Samana Hills South 2: two towers in Dubai South
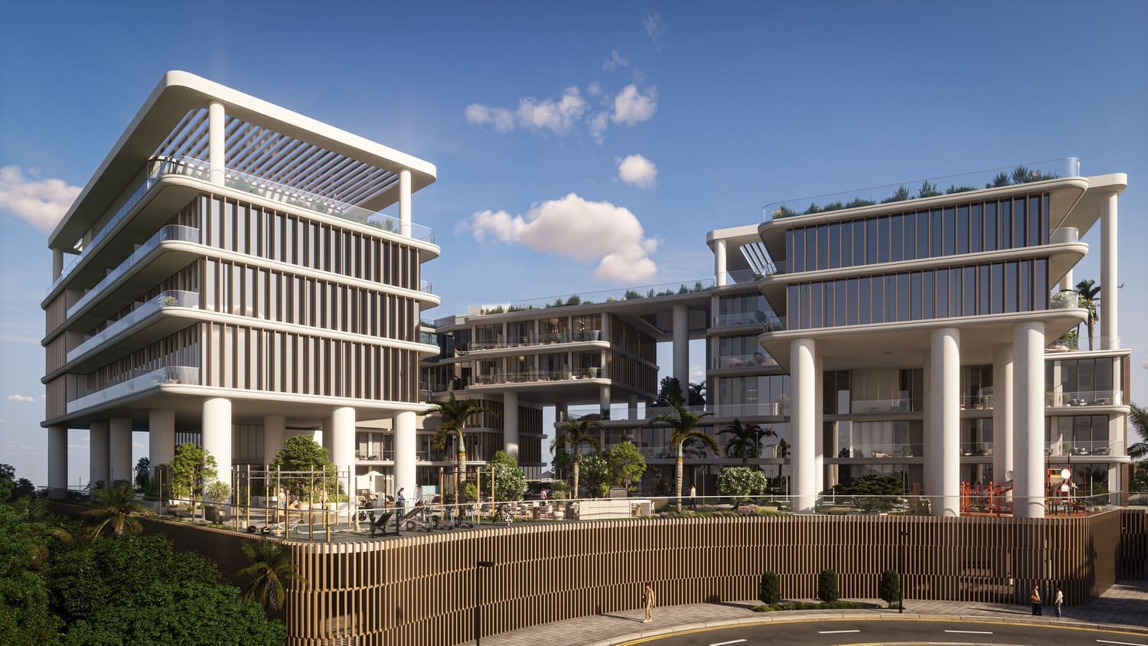
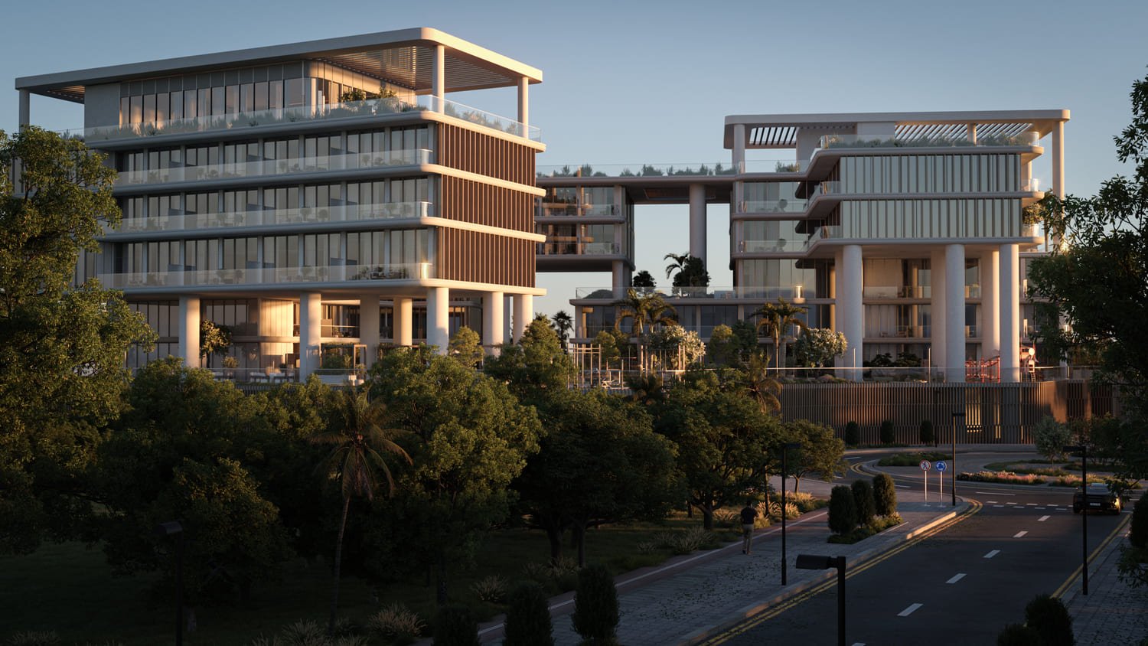
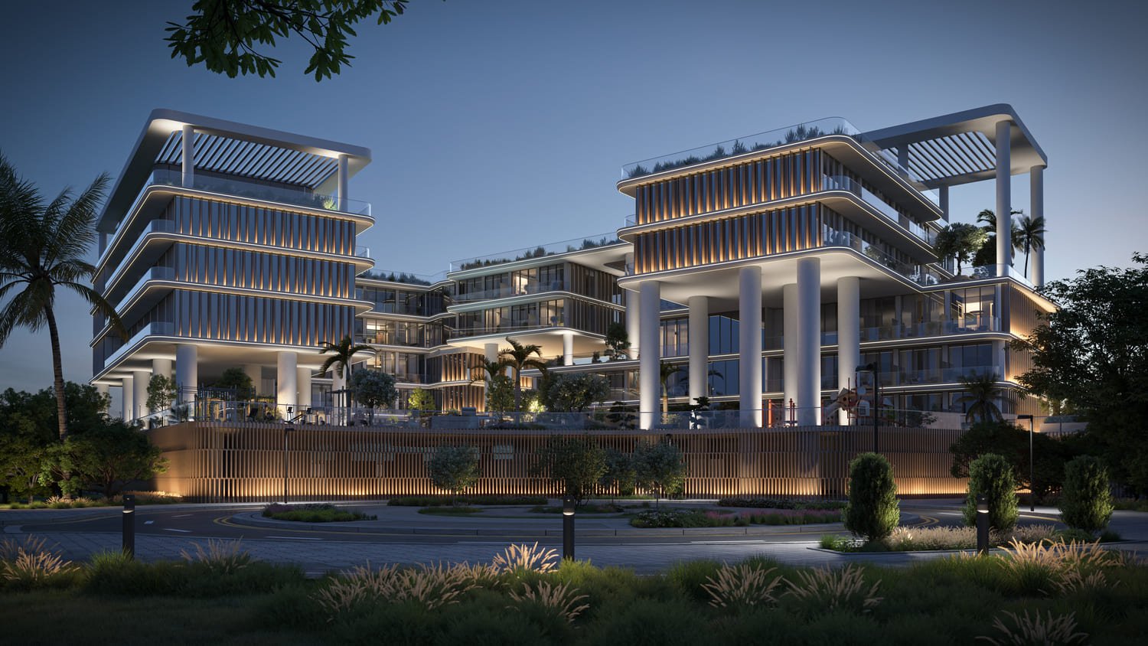
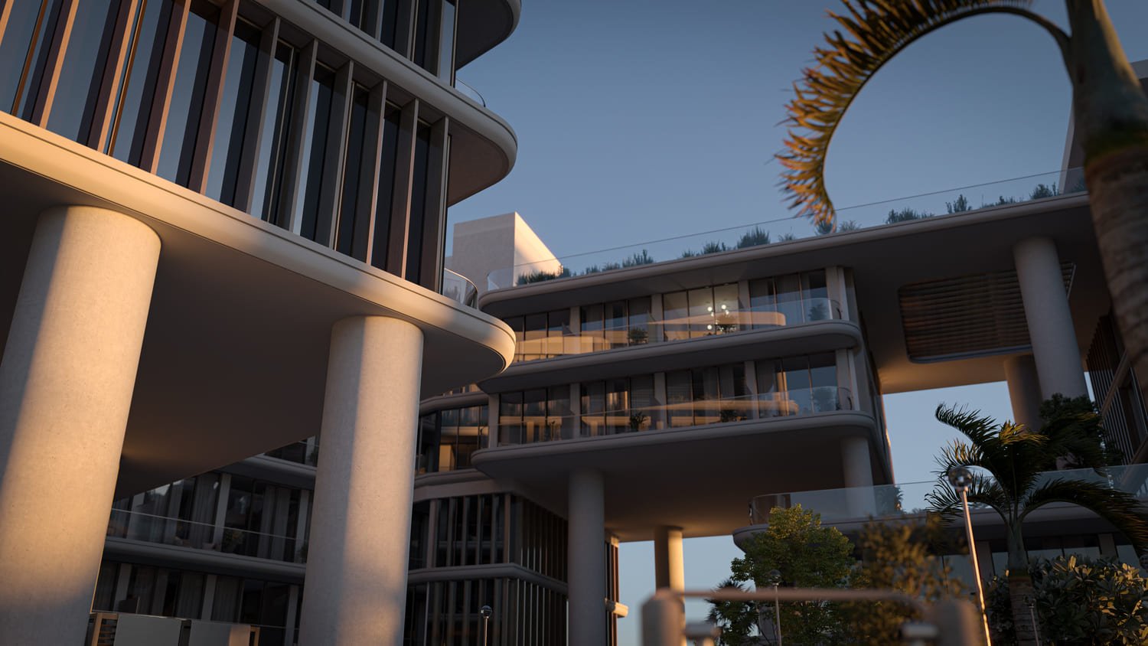
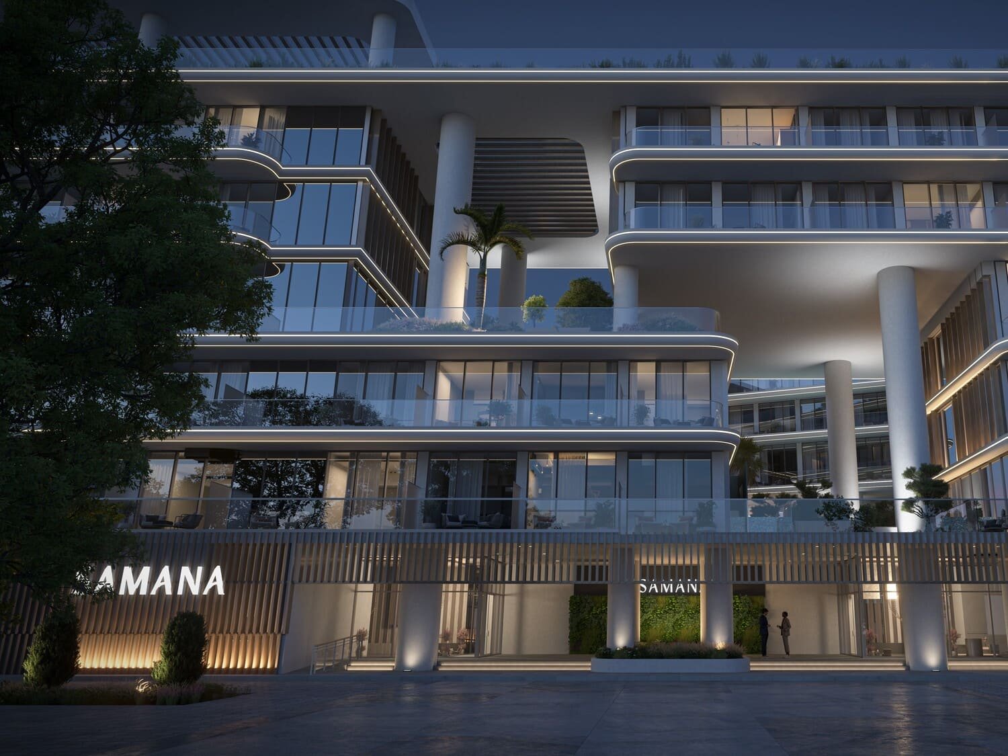
Samana Hills South 2 is a residential development by Samana Developers made up of two towers, Tower A and Tower B, sharing a podium and amenity deck. Samana's floor plans and brochure name studio, studio with pool, one-bedroom, one-bedroom with pool, two-bedroom and two-bedroom with pool apartments across the two towers.
Samana's brochure and factsheet both describe the location as within Dubai South.
The Dubai Land Department's project register records Samana Hills South 2 as project 4025, with a filed completion date of 31 August 2028. Its live completion tracker records the project as under construction, 5.26% complete as at 8 June 2026.
Unit sizes (DLD registered transactions)
| Unit type |
Size (sq ft) |
| Studio |
362–525 |
| 1-Bedroom |
572–793 |
| 2-Bedroom |
941–1,021 |
Range of registered sale sizes for each bedroom count, Dubai Land Department, project 4025. These are sold-unit sizes, not the full unit mix.
Amenities
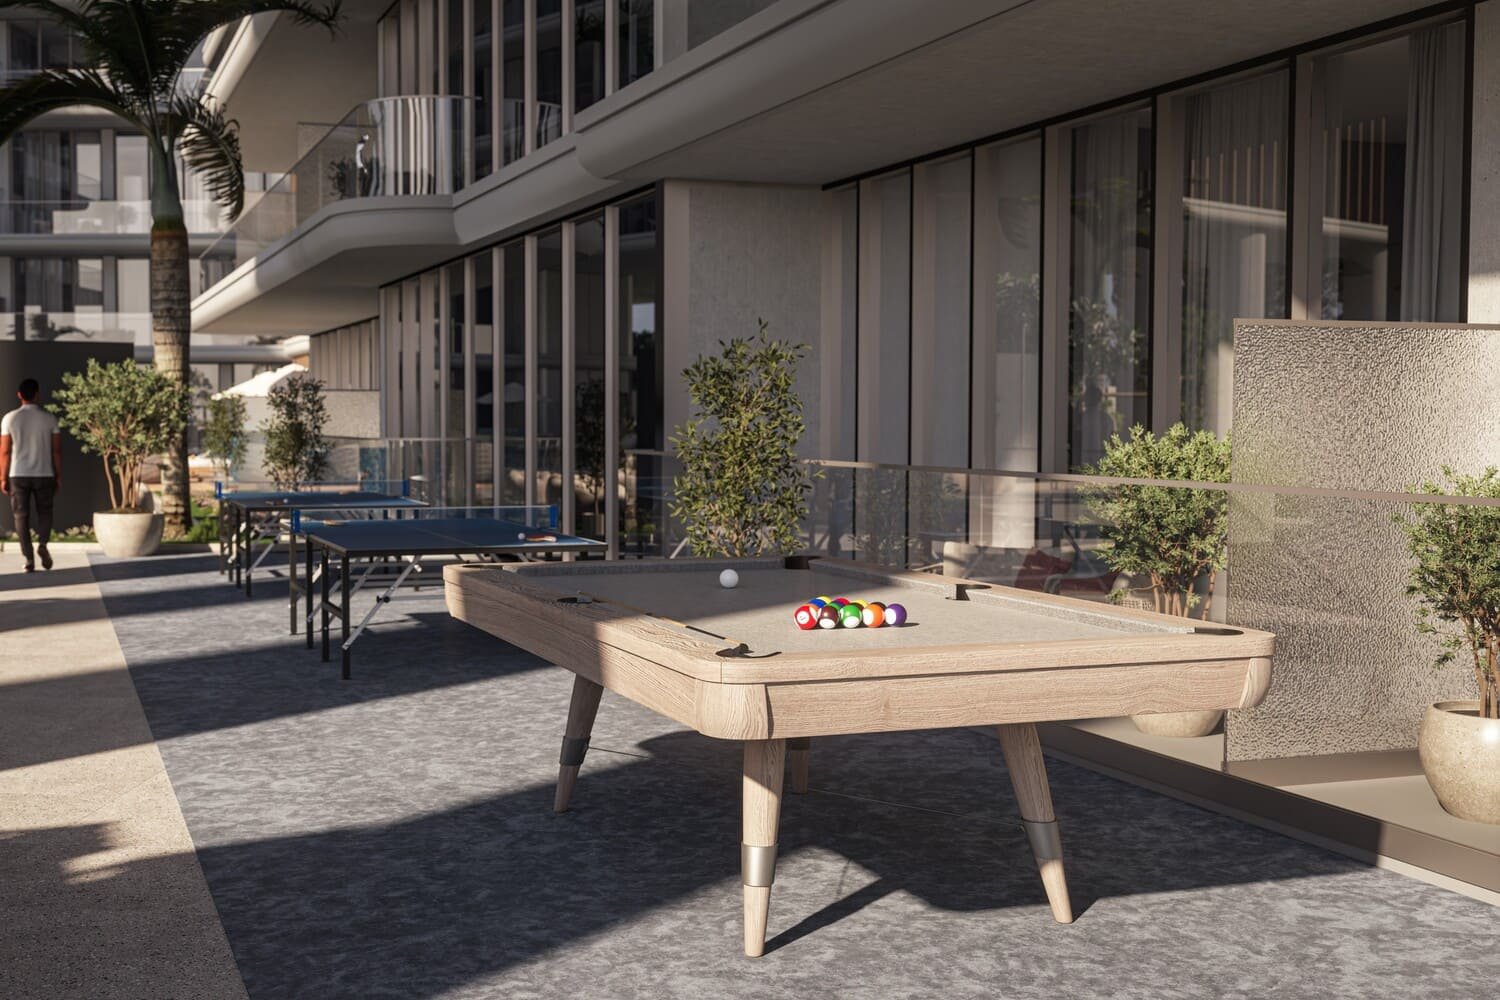
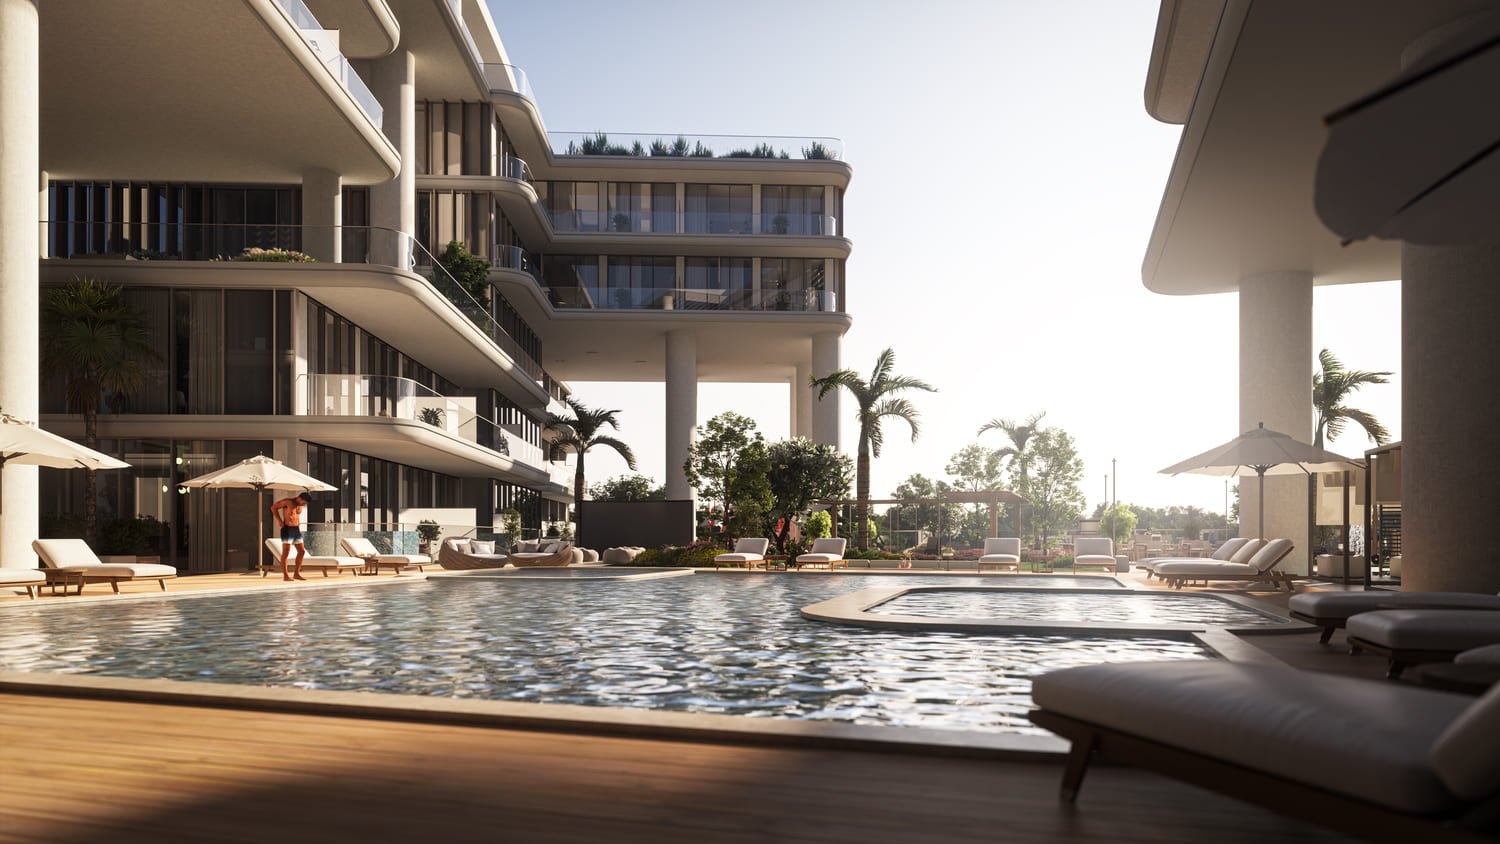
Samana's brochure lists these features at Hills South 2:
- Outdoor swimming pool
- Jacuzzi
- Indoor gym
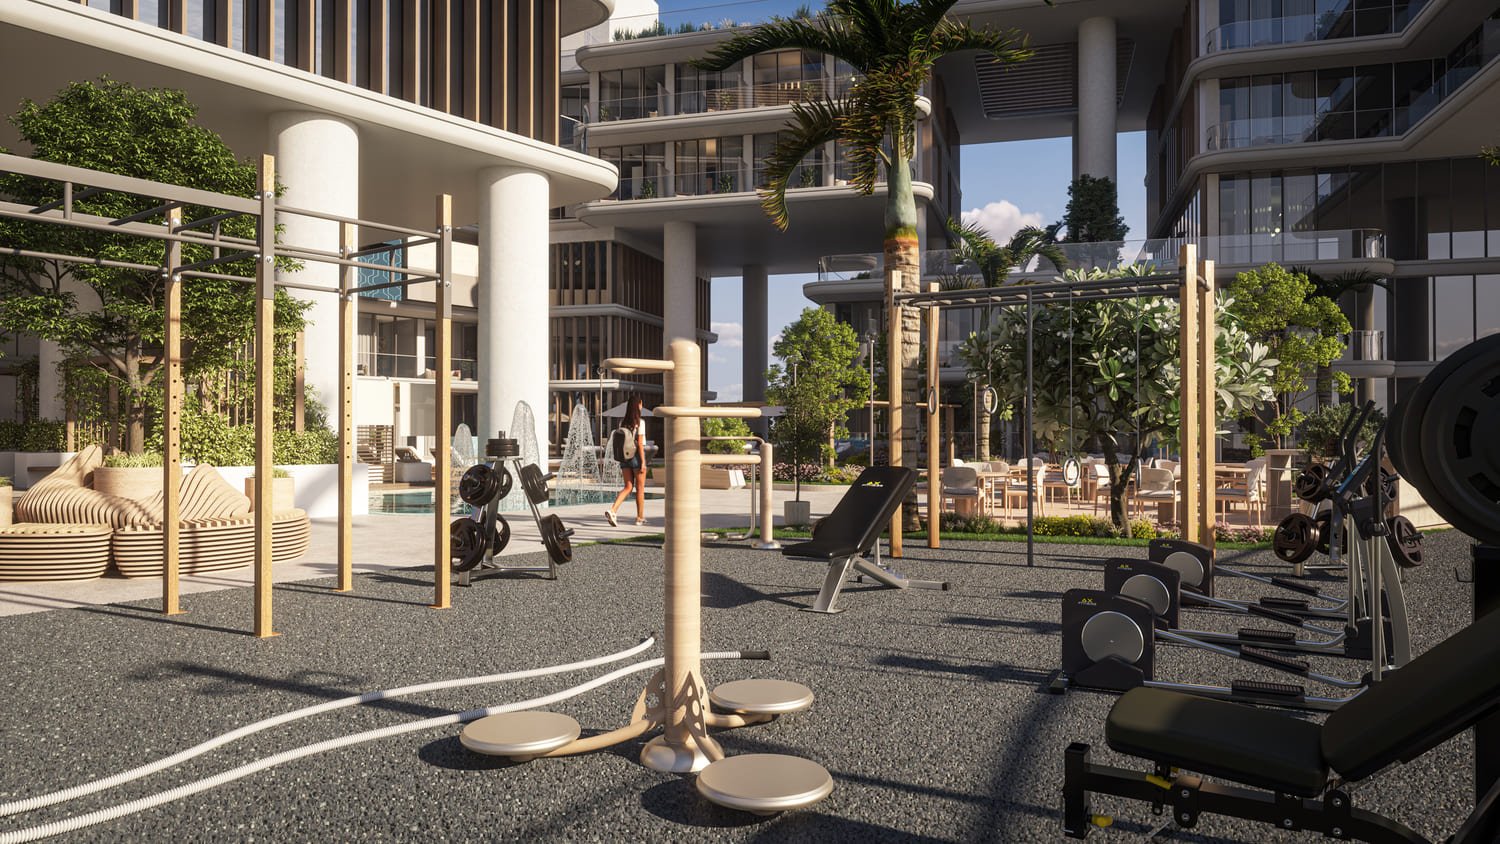
- Outdoor gym
- BBQ area
- Sunken seating
- Pool deck
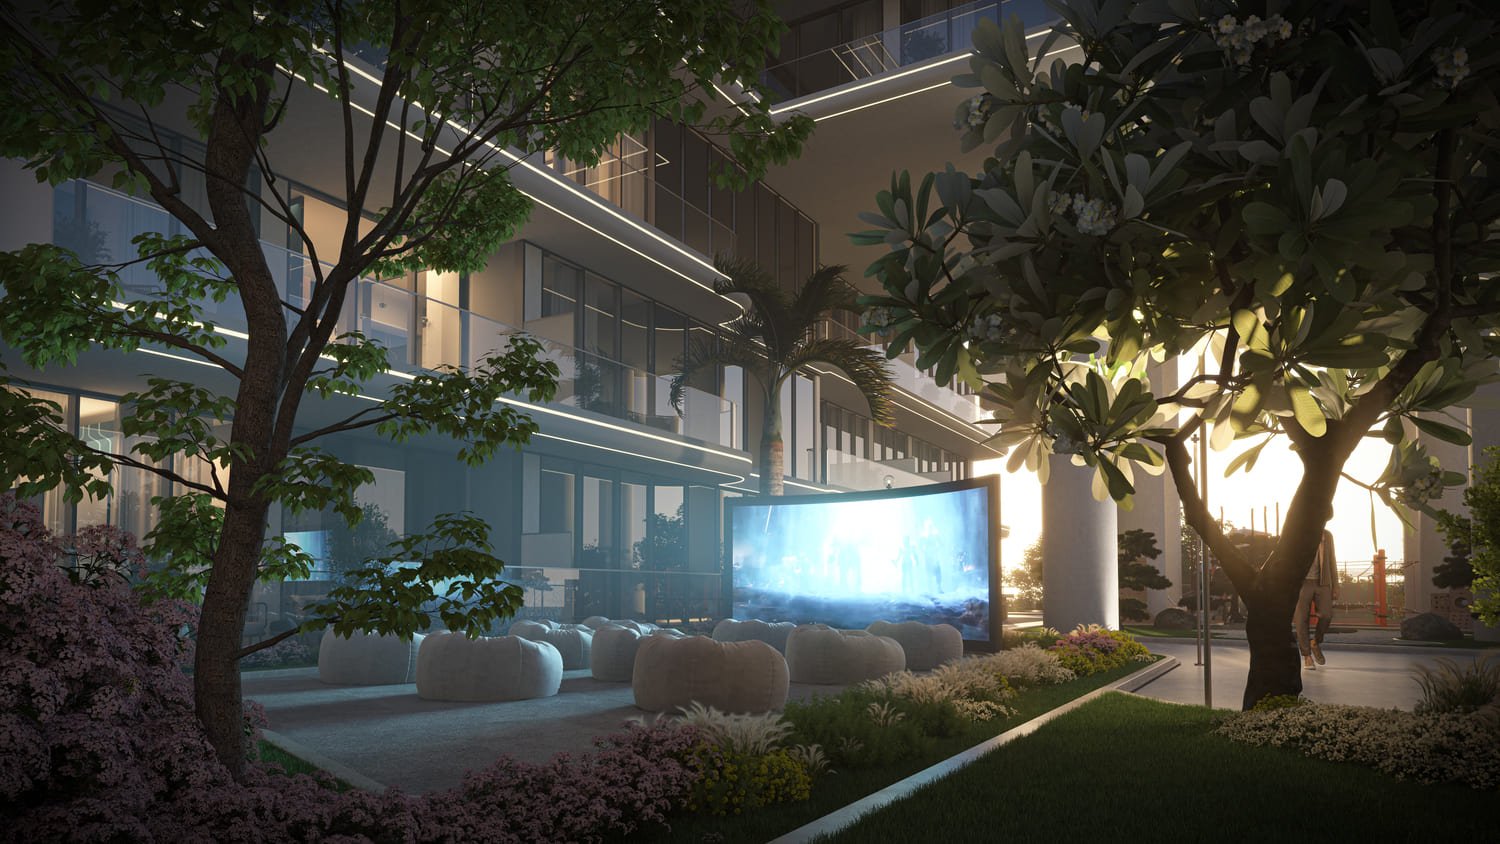
- Outdoor cinema
- Kids' pool
- Kids' play area
Nearby
Samana's brochure and factsheet both name the location Dubai South.
Dubai South is a city-scale development laid out around an international airport, divided into separate districts for aviation, logistics, business and housing. Its residential district already has completed apartment buildings and townhouse communities, with walking and cycling paths, gyms, swimming pools and parks. Logistics companies operate large warehousing and distribution facilities within its logistics district, and the area forms part of a customs-bonded free zone.