Palm Jumeirah AED 3,579/sqftDubai Maritime City AED 3,144/sqftDowntown Dubai AED 2,928/sqftDubai Islands AED 2,766/sqftDubai Creek Harbour AED 2,566/sqftBusiness Bay AED 2,524/sqftDubai Marina AED 2,491/sqftDubai Hills Estate AED 2,445/sqftJumeirah Lakes Towers AED 2,293/sqftMohammed Bin Rashid City AED 2,098/sqftAl Jaddaf AED 2,049/sqftJumeirah Village Triangle AED 1,662/sqftDubai South AED 1,650/sqftArjan AED 1,591/sqftJumeirah Village Circle AED 1,496/sqftDubai Sports City AED 1,326/sqftALL DLD SALES · OFF-PLAN + EXISTINGPalm Jumeirah AED 3,579/sqftDubai Maritime City AED 3,144/sqftDowntown Dubai AED 2,928/sqftDubai Islands AED 2,766/sqftDubai Creek Harbour AED 2,566/sqftBusiness Bay AED 2,524/sqftDubai Marina AED 2,491/sqftDubai Hills Estate AED 2,445/sqftJumeirah Lakes Towers AED 2,293/sqftMohammed Bin Rashid City AED 2,098/sqftAl Jaddaf AED 2,049/sqftJumeirah Village Triangle AED 1,662/sqftDubai South AED 1,650/sqftArjan AED 1,591/sqftJumeirah Village Circle AED 1,496/sqftDubai Sports City AED 1,326/sqftALL DLD SALES · OFF-PLAN + EXISTING
DLD · MEDIAN 12M TO SEP 2026
Eaton Square — Bukadra — Mitchell's Commercial Real EstateOFF-PLAN

Ellington

Eaton Square

Bukadra · Dubai

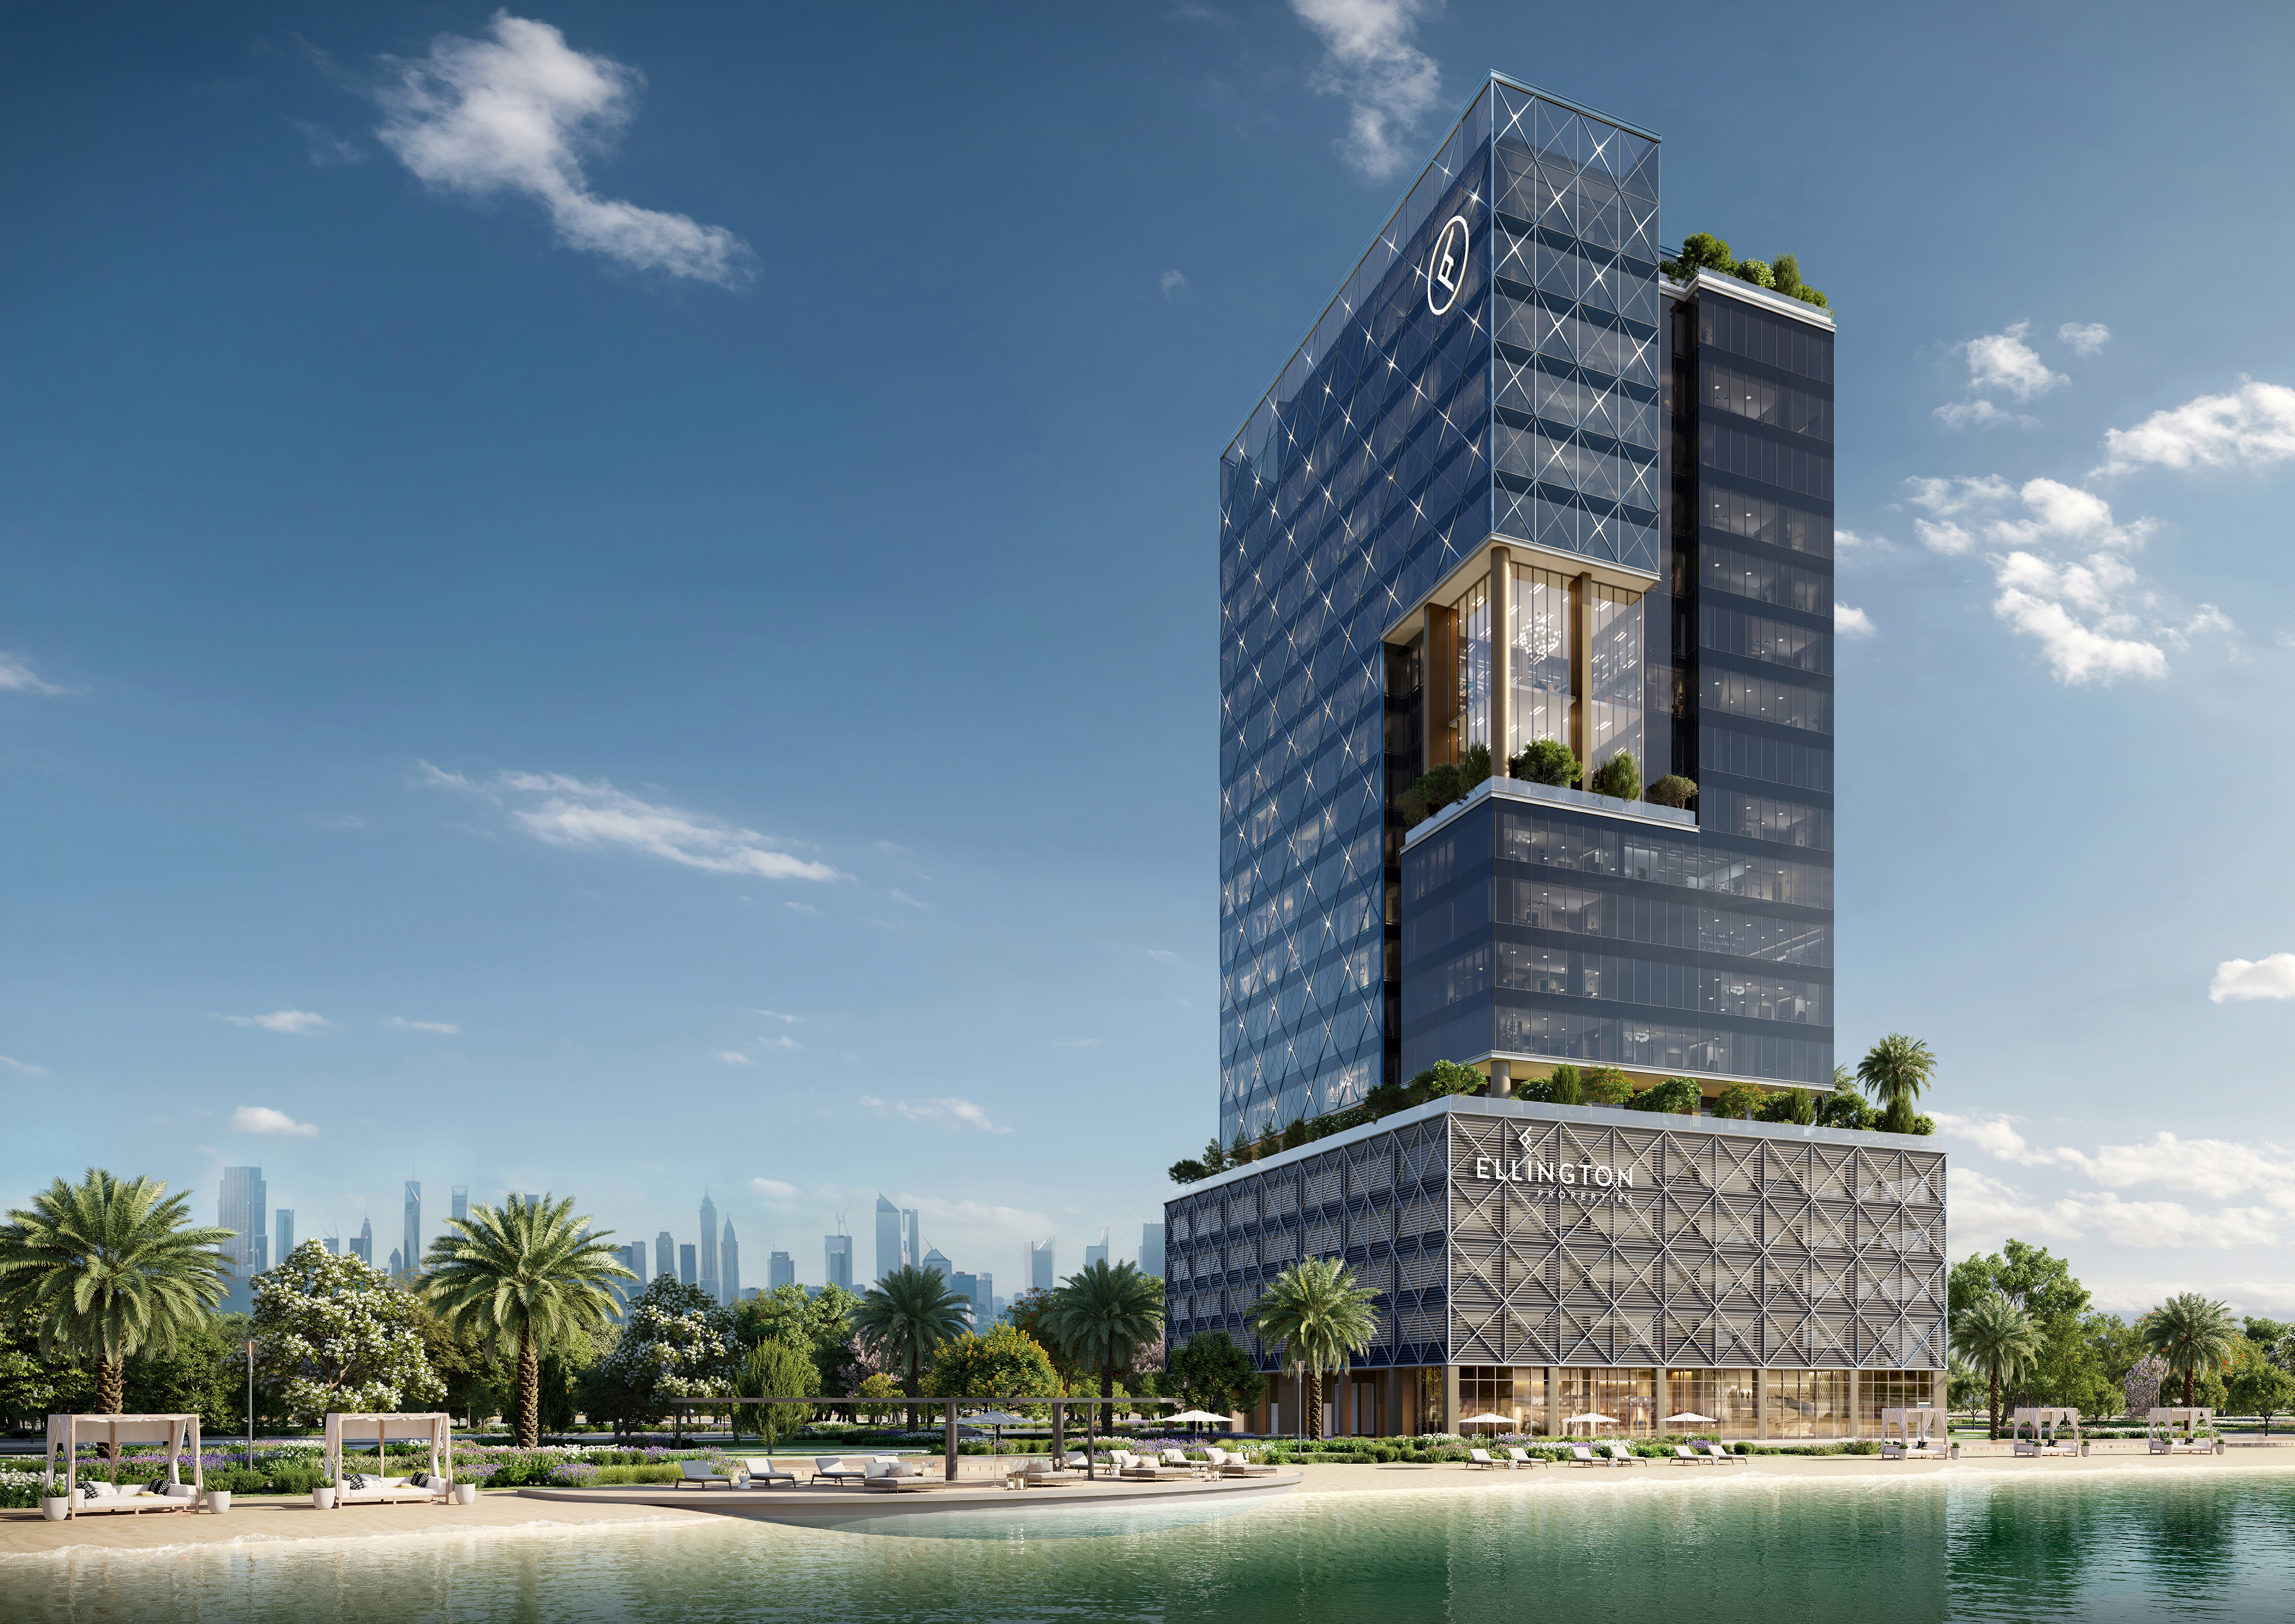
Eaton Square in Bukadra, Dubai: Ellington Properties' first commercial project, freehold office floors from 12,349 sq ft beside a lagoon, completion Q2 2028.

The homesOfficesThe collection as this brief states it. The unit mix below has the detail per type.
Payment plan70 / 30As published for this project, with 30% due on completion.
CompletionQ2 2028Expected completion as published by Ellington on this brief.
Book a private briefing

Unit mix, sizes, the payment plan and completion are Ellington's own, as published in this brief.

At a glance

Project summary

6 lines
Developer
Ellington
Community
Bukadra, Dubai
Status
Off-plan
Completion
Q2 2028Expected completion as published by Ellington on this brief.
Unit mix
OfficesThe collection as this brief states it.
Payment plan
70 / 30As published for this project, with 30% due on completion.

Unit mix

6 types, as published in this brief.
TypeFloorsTotal unit areaActions
Type 016th–9th floor (each floor)12,429.09 sq ft
Type 02 (Special Unit 01, lower)10th floor12,406.81 sq ft
Type 03 (Special Unit 01, upper)11th floor9,005.20 sq ft
Type 04 (Special Unit 02, lower)12th floor11,626.31 sq ft
Type 03 (Special Unit 02, upper)13th floor9,005.20 sq ft
Type 0514th–18th floor (each floor)12,349.43 sq ft
Ask about

Total unit area as printed on Ellington Properties' typical plans and SPA plans for Eaton Square, which agree with each other and with the project brief's own summary page. Type 02's total unit area is its suite area of 11,626.85 sq ft plus its balcony area of 779.95 sq ft. Type 03 repeats on the 11th and 13th floors: paired with Type 02 below it, the 10th and 11th floors combine to a special unit of 21,412.01 sq ft; paired with Type 04 below it, the 12th and 13th floors combine to a special unit of 20,631.51 sq ft.

Payment structure

Payment schedule

Handover Q2 2028

The schedule as published for this project, totalling 100% of the purchase price. Percentages apply to whichever price is agreed for the unit selected.

Cumulative share of purchase price — each block is one instalment
First instalment: 20%Cumulative at final instalment: 100%
InstalmentShareCumulativeWhen due
Booking20%20%At the time of booking
Second instalment10%30%60 days after the reservation date
Third instalment5%35%120 days after the reservation date
Fourth instalment5%40%180 days after the reservation date
Fifth instalment5%45%240 days after the reservation date
Sixth instalment5%50%360 days after the reservation date
Seventh instalment5%55%On completion of 20% construction of the project
Eighth instalment5%60%On completion of 30% construction of the project
Ninth instalment5%65%On completion of 40% construction of the project
Tenth instalment5%70%On completion of 50% construction of the project
Completion30%100%On completion
Total100%

Percentages and stages as printed on Ellington Properties' Eaton Square payment plan and repeated in its project brief, which agree line for line. Each stage is a day count from the reservation date, a construction milestone or completion. RERA BRN 68593.

The brief

About this project

Freehold office floors at Eaton Square, Bukadra

Eaton Square is Ellington Properties' first commercial project: a freehold office building in Bukadra, Dubai. Ellington's own documents place the site in Mohammed Bin Rashid City (MBR City), beside a lagoon next to the Ras Al Khor Wildlife Sanctuary. The Dubai Land Department registers the project as number 4301 and records it as active and under construction.

The building rises over two basement levels, a ground floor, four podium levels and a dedicated amenity floor, to 13 office floors running from the 6th to the 18th floor. Ellington's floor plans show five office types, from 9,005.20 to 12,429.09 sq ft per floor, and the 10th–11th and 12th–13th floors each combine into a two-level special unit of more than 20,000 sq ft. Every office is freehold, and leasing is designated for Mainland-licensed businesses.

Ellington's payment plan runs 70/30: 20% at booking, a series of instalments tied to time and to construction progress, and 30% due on completion. The project brief gives an anticipated completion date of Q2 2028 and an anticipated service charge of AED 14 per sq ft. The DLD project register records completion as 30 June 2028.

Payment plan
70/30 · 20% on booking, time and construction-linked instalments, 30% on completion
Community
Bukadra, Dubai
Type
Freehold commercial office tower with a dedicated amenity floor
Configuration
2 basements + ground + 4 podium levels + amenity floor (5th) + 13 office floors (6th–18th)
Office sizes
9,005.20 to 12,429.09 sq ft per floor; special units to 21,412.01 sq ft
Ownership
Freehold
Licensing
Mainland-licensed businesses
Parking
270 bays across 2 basement and 4 podium levels, with EV charging and bicycle parking
Service charge
AED 14 per sq ft, anticipated
Anticipated completion
Q2 2028
DLD project number
4301
Completion
Recorded by the DLD project register as 30 June 2028
Construction progress
5.39% at the DLD inspection of 20 July 2026

Project, configuration, office sizes, ownership, licensing, parking, anticipated service charge, payment plan and anticipated completion per Ellington Properties' Eaton Square project brief. Project number, completion date and construction progress per the Dubai Land Department's live project register.

Nearby

Eaton Square sits beside the community lagoon, next to the Ras Al Khor Wildlife Sanctuary. Ellington's project brief gives these driving times from the building:

Destination Driving time
Dubai Design District 8 min
Business Bay 10 min
Downtown Dubai 10 min
Dubai World Trade Centre 15 min
Dubai Healthcare City 15 min
Dubai International Financial Centre (DIFC) 18 min
Emirates Towers 20 min
Jumeirah Lakes Towers 27 min
Dubai Media City 27 min
Jumeirah Village Circle 27 min

Driving times as printed on Ellington Properties' Eaton Square project brief.

Ellington's project brief states the building is within walking distance of the future Dubai Metro Green Line extension, and its location map marks a proposed metro line. The map names E44 Ras Al Khor Road and the Al Ain–Dubai Road beside the community, and Sheikh Zayed Road on its wider view.

Our Eaton Square building guide and Eaton Square office listing cover the wider commercial picture for this address. Every project brief we publish in the community is listed on the Bukadra projects page.

Building

Ellington's project brief describes Eaton Square as two basement levels, a ground floor, four podium levels, a dedicated amenity floor and 13 office floors, running from the 6th to the 18th floor.

The building is served by 7 passenger lifts and 1 service lift, destination-controlled and running at 3.5 metres per second. Parking totals 270 bays across the two basement and four podium levels, with dedicated EV charging and dedicated bicycle parking.

Office floors carry a floor-to-floor height of 4.2 metres and a floor-to-ceiling height of 3.7 metres, with a 150 mm raised floor provision and a power load of 118 to 120 watts per square metre per floor. Floors 10–11 and 12–13 are double-height, with an open floor height of 8.4 metres. Every office is delivered freehold, and office leasing is designated for Mainland-licensed businesses.

Ellington's project brief also sets out the building's security and technology specification: facial recognition, NFC and QR readers at front of house, video analytics covering people counting, object tracking, behavioural analysis and motion detection, 24/7 security access, and free Wi-Fi across the amenity areas.

Amenities

Ellington's amenities plan and project brief set out facilities across two levels.

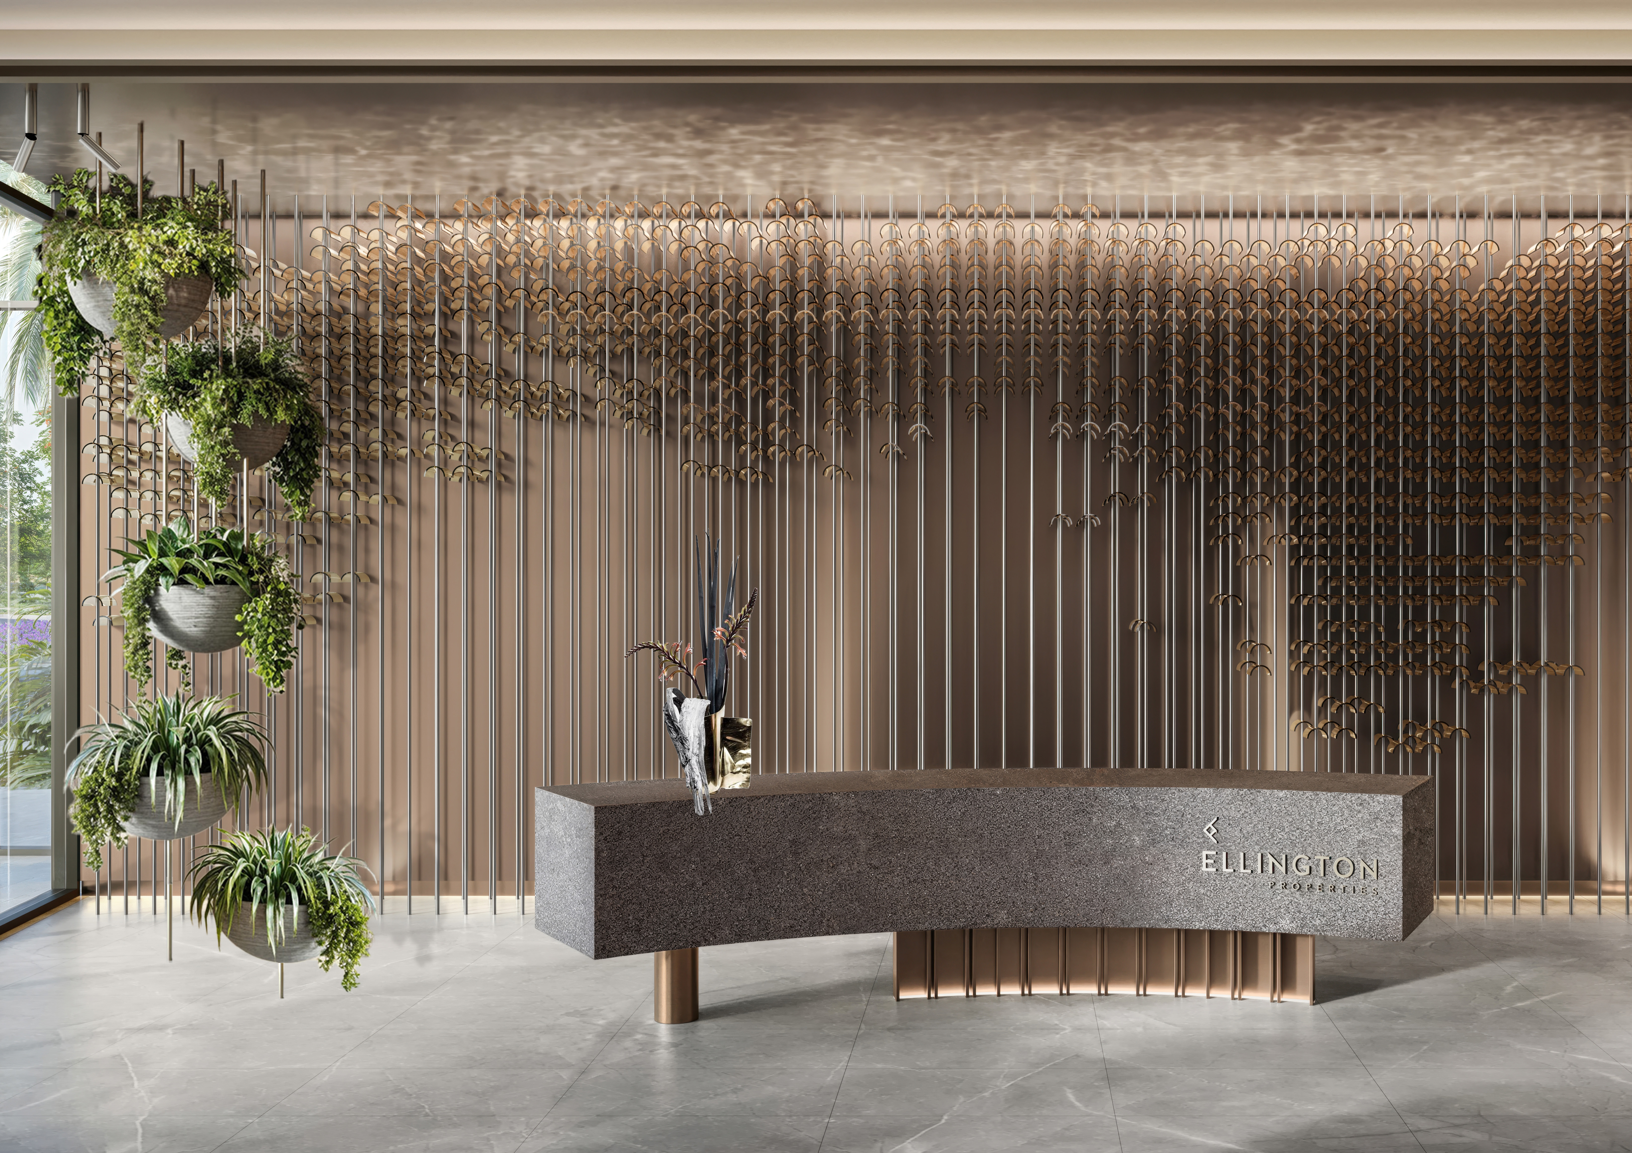
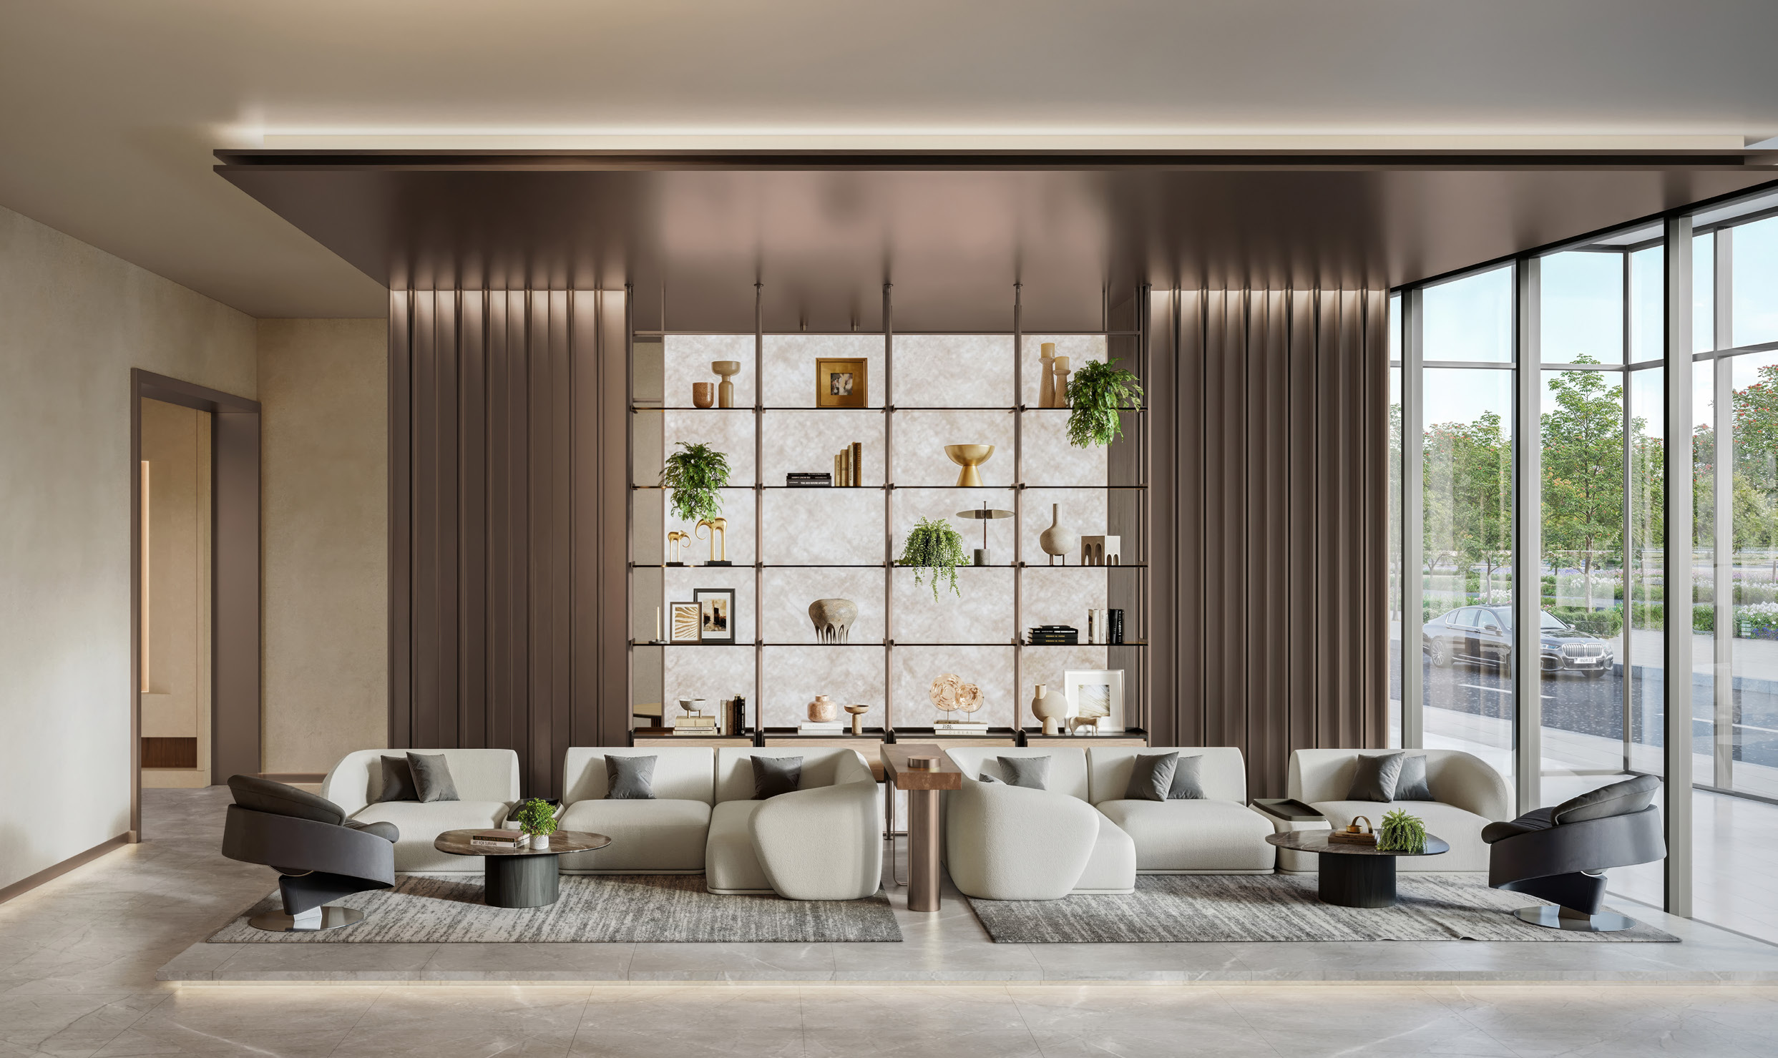
The ground floor holds the vehicle entrance and exit, access to the lower and upper parking levels, a drop-off area, an air-conditioned arcade, the lobby entrance, lobby reception, a lobby lounge, a communal table and the lift lobby.

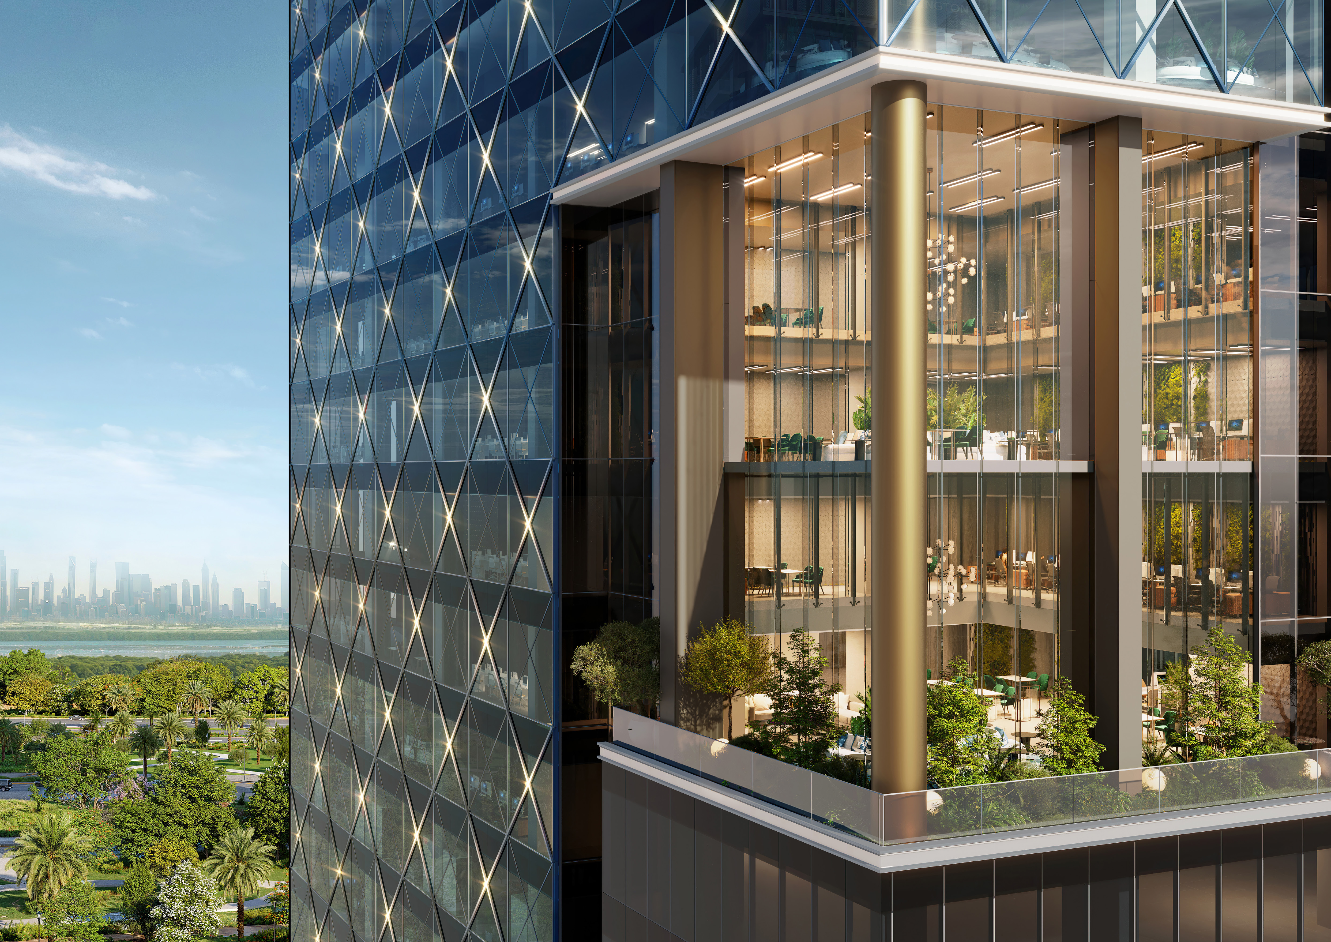
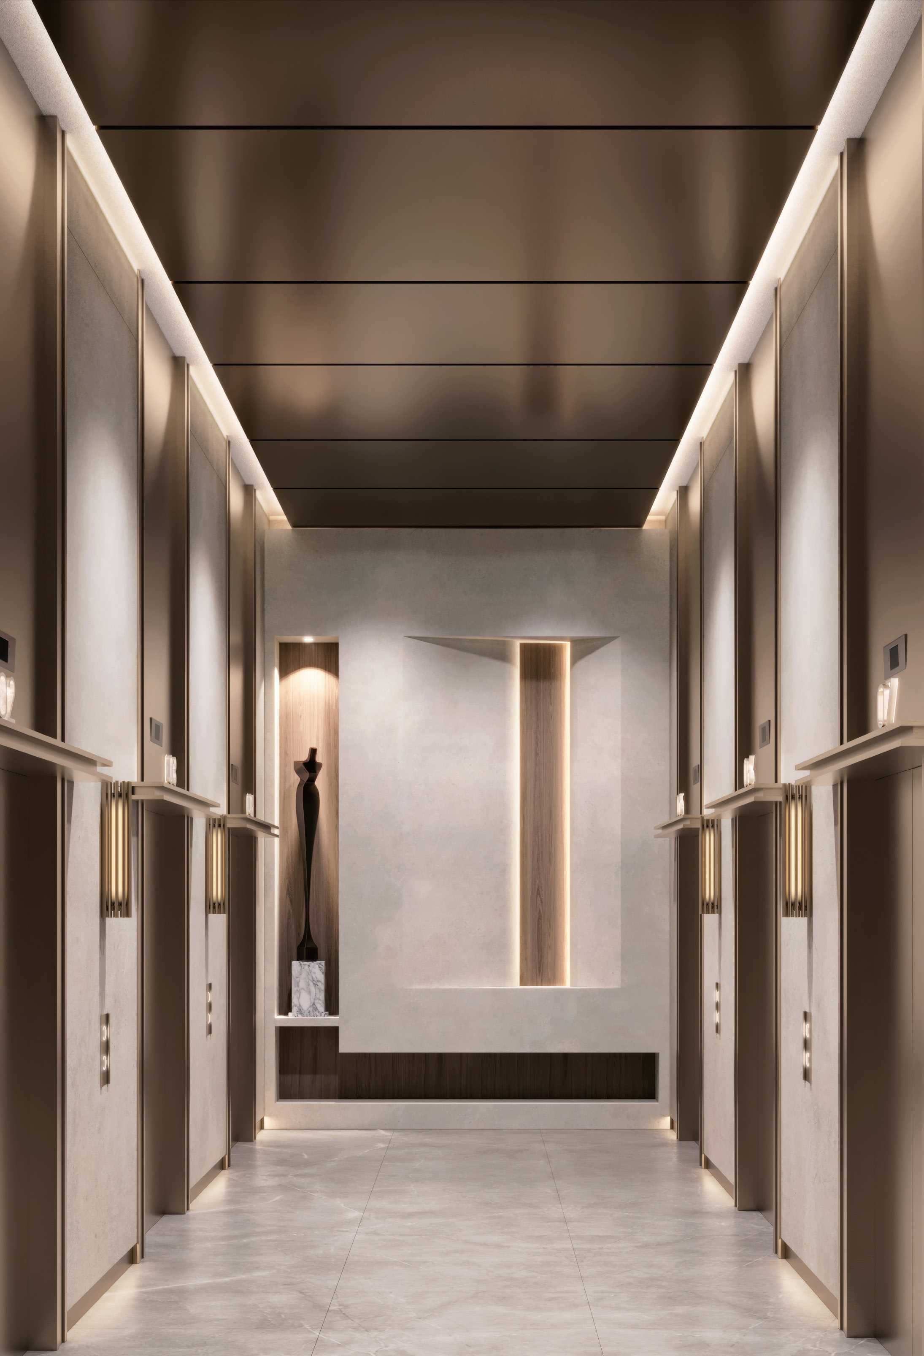
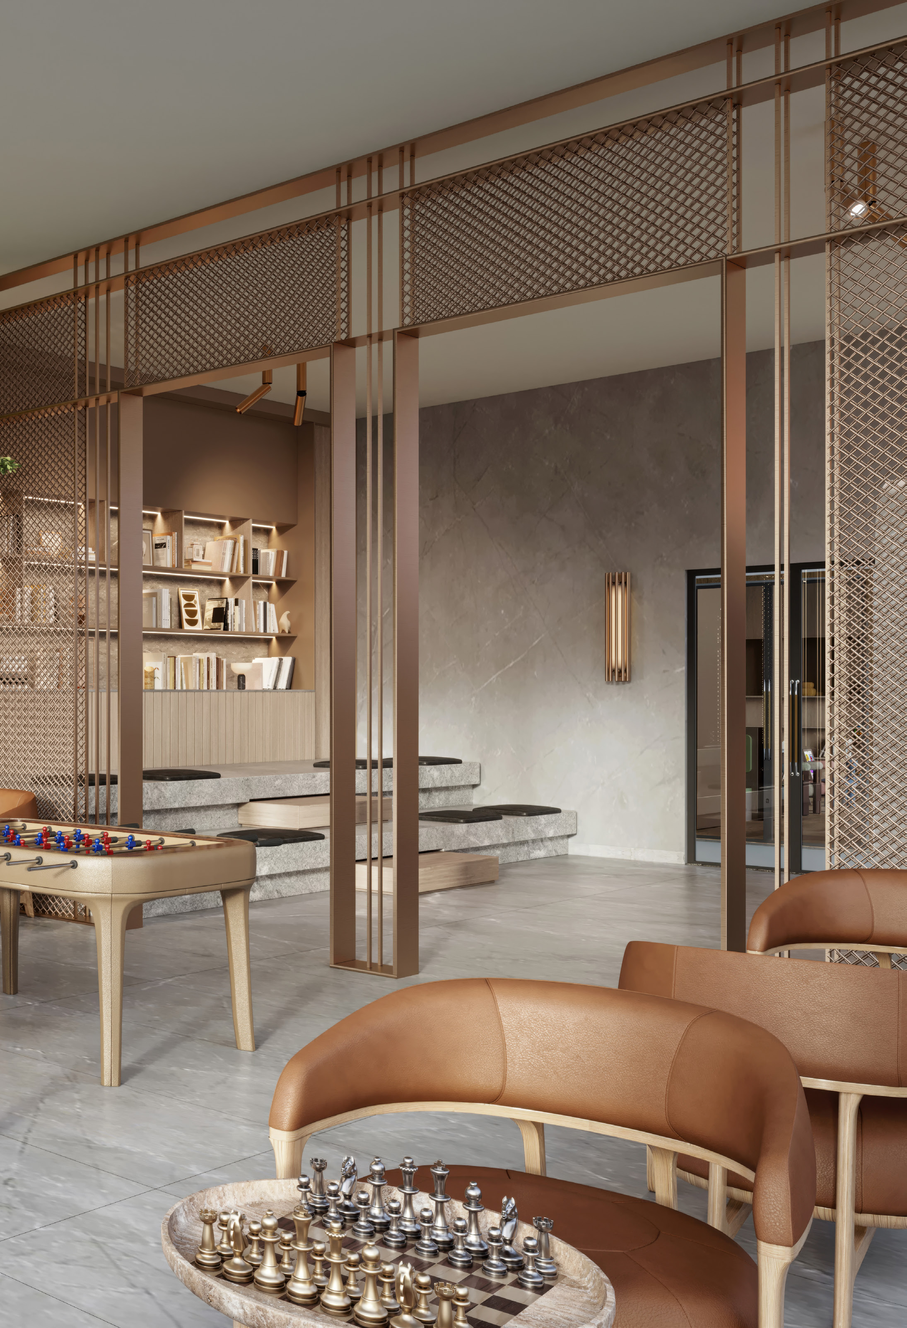
The 5th floor is the dedicated amenity floor. It holds an FM office, a recreational games area, outdoor bowling, a coffee lounge and coffee bar, an outdoor recreational area, a lounge area and an outdoor lounge, social steps, an outdoor communal table and outdoor seating, a sunken gathering zone, a sculptural terrace, a garden area, male and female washrooms, male and female change rooms with a sauna, a recharge station, a fitness studio, a meditation zone, a yoga studio, a kids' day care, a bathroom for people of determination, an outdoor fitness area, a lawn, an outdoor yoga area, a nursing and changing room, and an outdoor kids' play area.

In depth

In depth

Detail, in the order it was written

Costs

Ellington Properties' payment plan is 70/30. It opens with 20% at the time of booking, then five instalments of 5–10% tied to day counts after the reservation date, then four further instalments of 5% each tied to construction milestones, before the final 30% falls due on completion.

Ellington's project brief gives an anticipated service charge of AED 14 per sq ft, a running cost for a buyer to weigh against expected rental income when assessing a unit.

For how construction-linked plans work across Dubai, see our guide to off-plan payment plans in Dubai. For the steps from reservation to handover, see how to buy off-plan property in Dubai.

Design and finishes

Ellington's project brief and brochure set out the design specification. Materials are low-VOC, with antibacterial flooring and moisture-resistant finishes, vertical greenery, and Ellington's signature scent at arrival. The building's orientation is aligned to prevailing breezes, and EV charging bays sit alongside the parking allocation.

The building has a direct physical and visual connection to the community lagoon, and its washrooms, saunas and changing rooms have touchless, water-efficient fixtures. Ground-level retail spaces open onto the community promenade and are designed for wellness-focused cafés and boutique eateries, and every office floor has provision for a private pantry and a breakout lounge. The landscaped amenity deck has shaded al fresco dining. The building's orientation is set by sun-path analysis, with double-height glazing, shaded pergolas and ambient feature lighting.

The fitness studio on the amenity floor combines cardio and strength equipment with a track-style HIIT lane and eco-conscious equipment, alongside yoga pavilions and open-air gym zones on the landscaped fitness deck, cycling lanes and secure bicycle storage, spa-quality saunas, and a jogging-trail link around the lagoon. The building also has soundproof phone booths, acoustic pods, an executive lounge and a co-working hub with power, data and Wi-Fi, and its lifts are destination-controlled.

Ellington states that its Art Foundation curates original artworks throughout the building, and an outdoor garden carries aromatic planting, wind chimes, hammocks and meditation corners alongside a children's garden with interactive music, art and learning stations.

DLD record

The Dubai Land Department's live project register records Eaton Square as project 4301, in Bukadra, with the developer named on the register as Ellington Properties Development L.L.C. It records the project as active and under construction, with a start date of 1 December 2025, a registration date of 13 January 2026 and a completion date of 30 June 2028. Its inspections show 0% complete on 22 December 2025 and 5.39% complete on 20 July 2026. The escrow agent on the register is Al Ahli Bank of Kuwait K.S.C.P, Dubai Branch.

The register records 24 units for the project.

Other Ellington developments

Other Ellington Properties projects in Bukadra with briefs on this site include Belmore Residences and Claydon House. Elsewhere in Dubai, Ellington's briefs on this site include Belgravia Gardens in Dubailand, Rosemont Residences in Jumeirah Village Triangle, The Hillgate in Dubai Silicon Oasis, The Crestmark and One River Point in Business Bay, Portside Square at Rashid Yachts & Marina, and Windsor House in Dubai South.

Location

Area and connectivity

Eaton Square is in the Bukadra area.

Location record
Area
Bukadra

Area and community are from our own project record.

Area and community: our own project record. Neither is a survey.

Location

Eaton Square — Bukadra

Get Directions

Book a private briefing

Book Now
The developer

Ellington

A Dubai developer, founded in 2014, building apartments and villas across the city.

Ellington Properties is a Dubai developer founded in 2014, and it describes its approach as design-led. It builds apartment buildings and villas. In Dubai it builds in Downtown Dubai, Palm Jumeirah, Emirates Hills, Dubai Hills Estate, Mohammed Bin Rashid City, Jumeirah Village Circle, Jumeirah Lakes Towers, Business Bay, Arjan and Dubai Islands. Outside Dubai it is building on Hayat Island in Ras Al Khaimah, in partnership with RAK Properties. In May 2026 Ellington began handing over a further building in Dubai Hills Estate and its first completed building in Arjan.

Through the Ellington Art Foundation it supports local artists, and it includes their work in its developments.

Got questions?

Get Answers!
Questions

Common questions

Where is Eaton Square?

The Dubai Land Department registers Eaton Square in Bukadra, Dubai (project 4301). Ellington Properties' own documents place the site in Mohammed Bin Rashid City (MBR City), beside a lagoon next to the Ras Al Khor Wildlife Sanctuary. Ellington's project brief gives these driving times: Dubai Design District 8 minutes, Business Bay and Downtown Dubai 10 minutes, Dubai World Trade Centre and Dubai Healthcare City 15 minutes, DIFC 18 minutes, and Dubai Media City and Jumeirah Village Circle 27 minutes.

What is Eaton Square?

Ellington Properties describes Eaton Square as its first commercial project: a freehold office building over two basements, ground, four podium levels, a dedicated amenity floor and 13 office floors, running from the 6th to the 18th floor.

What office sizes are available at Eaton Square?

Ellington's typical plans and SPA plans give five office types, from 9,005.20 sq ft to 12,429.09 sq ft as single-floor total unit areas. The 10th and 11th floors combine into a special unit of 21,412.01 sq ft, and the 12th and 13th floors into one of 20,631.51 sq ft.

What is the payment plan at Eaton Square?

Ellington Properties' payment plan runs 70/30. It asks 20% at booking, five day-count instalments after the reservation date, four instalments tied to construction milestones, and 30% on completion.

When is Eaton Square due for completion?

The Dubai Land Department's project register records completion as 30 June 2028. Ellington Properties' project brief gives an anticipated completion date of Q2 2028.

What is the service charge at Eaton Square?

Ellington Properties' project brief gives an anticipated service charge of AED 14 per sq ft.

Small print

Sources

Every figure on this page is traceable
  • Ellington Properties — Eaton Square brochure, 37 pages, file dated 5 August 2025. Source for: the MBR City location, the lagoon setting, and the design and finishes specification (shared with the project brief).
  • Ellington Properties — Eaton Square project brief, 56 pages, file dated 5 August 2025. Source for: the building configuration, freehold ownership, elevators, parking, floor heights, power load, licensing, security and technology specification, anticipated service charge, anticipated completion date, driving times, and the payment plan.
  • Ellington Properties — Eaton Square payment plan, 1 page, file dated 4 August 2025. Source for: the payment-plan percentages and stages, identical to the project brief.
  • Ellington Properties — Eaton Square typical plans and SPA plans, 8 and 15 pages, file dated 31 July and 1 August 2025. Source for: the five office floor-plan types, their total unit areas, and the two combined special units.
  • Ellington Properties — Eaton Square amenities plan, 2 pages, file dated 14 July 2025. Source for: the ground-floor and 5th-floor amenities.
  • Ellington Properties — Eaton Square location map, 2 pages, file dated 4 August 2025. Source for: the proposed metro line and the road names.
  • Dubai Land Department live project register, via Mitchell's DLD pipeline, project 4301. Source for: the register name and area, the active/under-construction status, the start, registration and completion dates, construction progress at two inspections, the escrow agent, and the 24-unit total.

Next step

Enquire about this project

Tell us what you are looking for and we’ll come back with what is actually available, at what price, and the payment terms attaching to it.

Book a private briefing
Need help?