Studios to three-bedroom apartments and retail at Belgravia Gardens, Falcon City
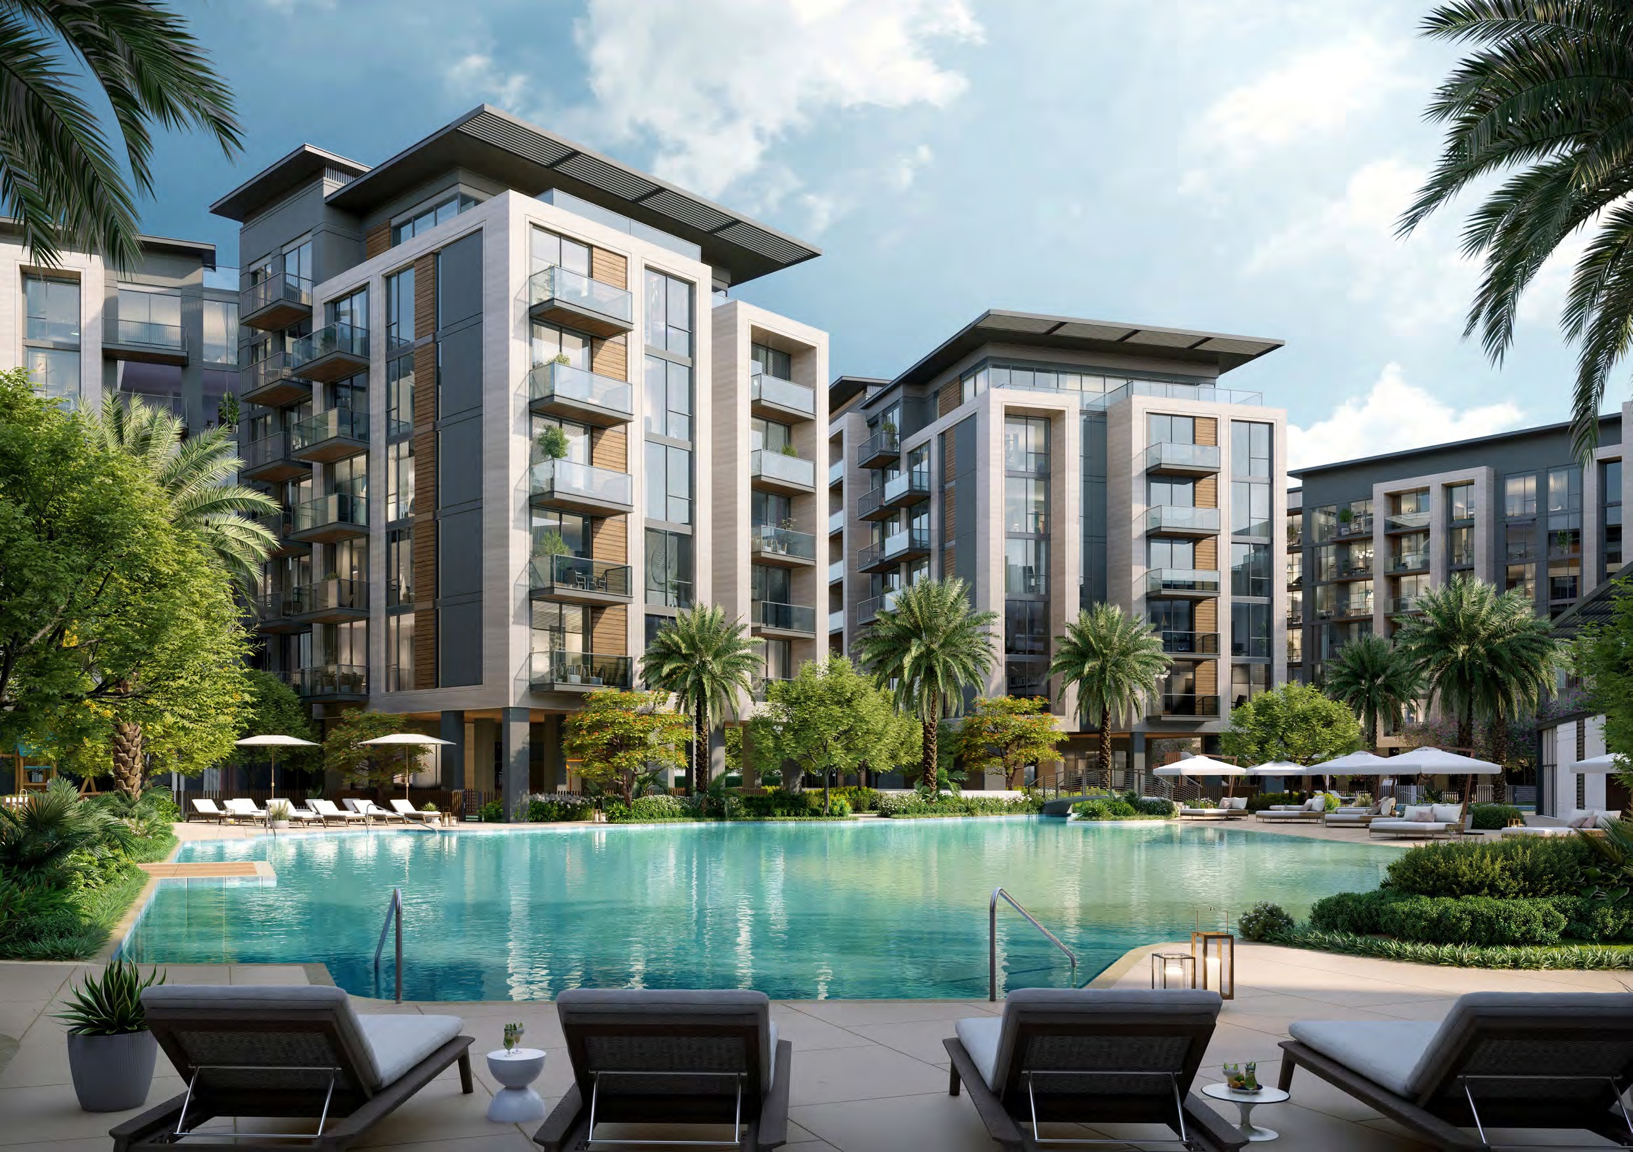
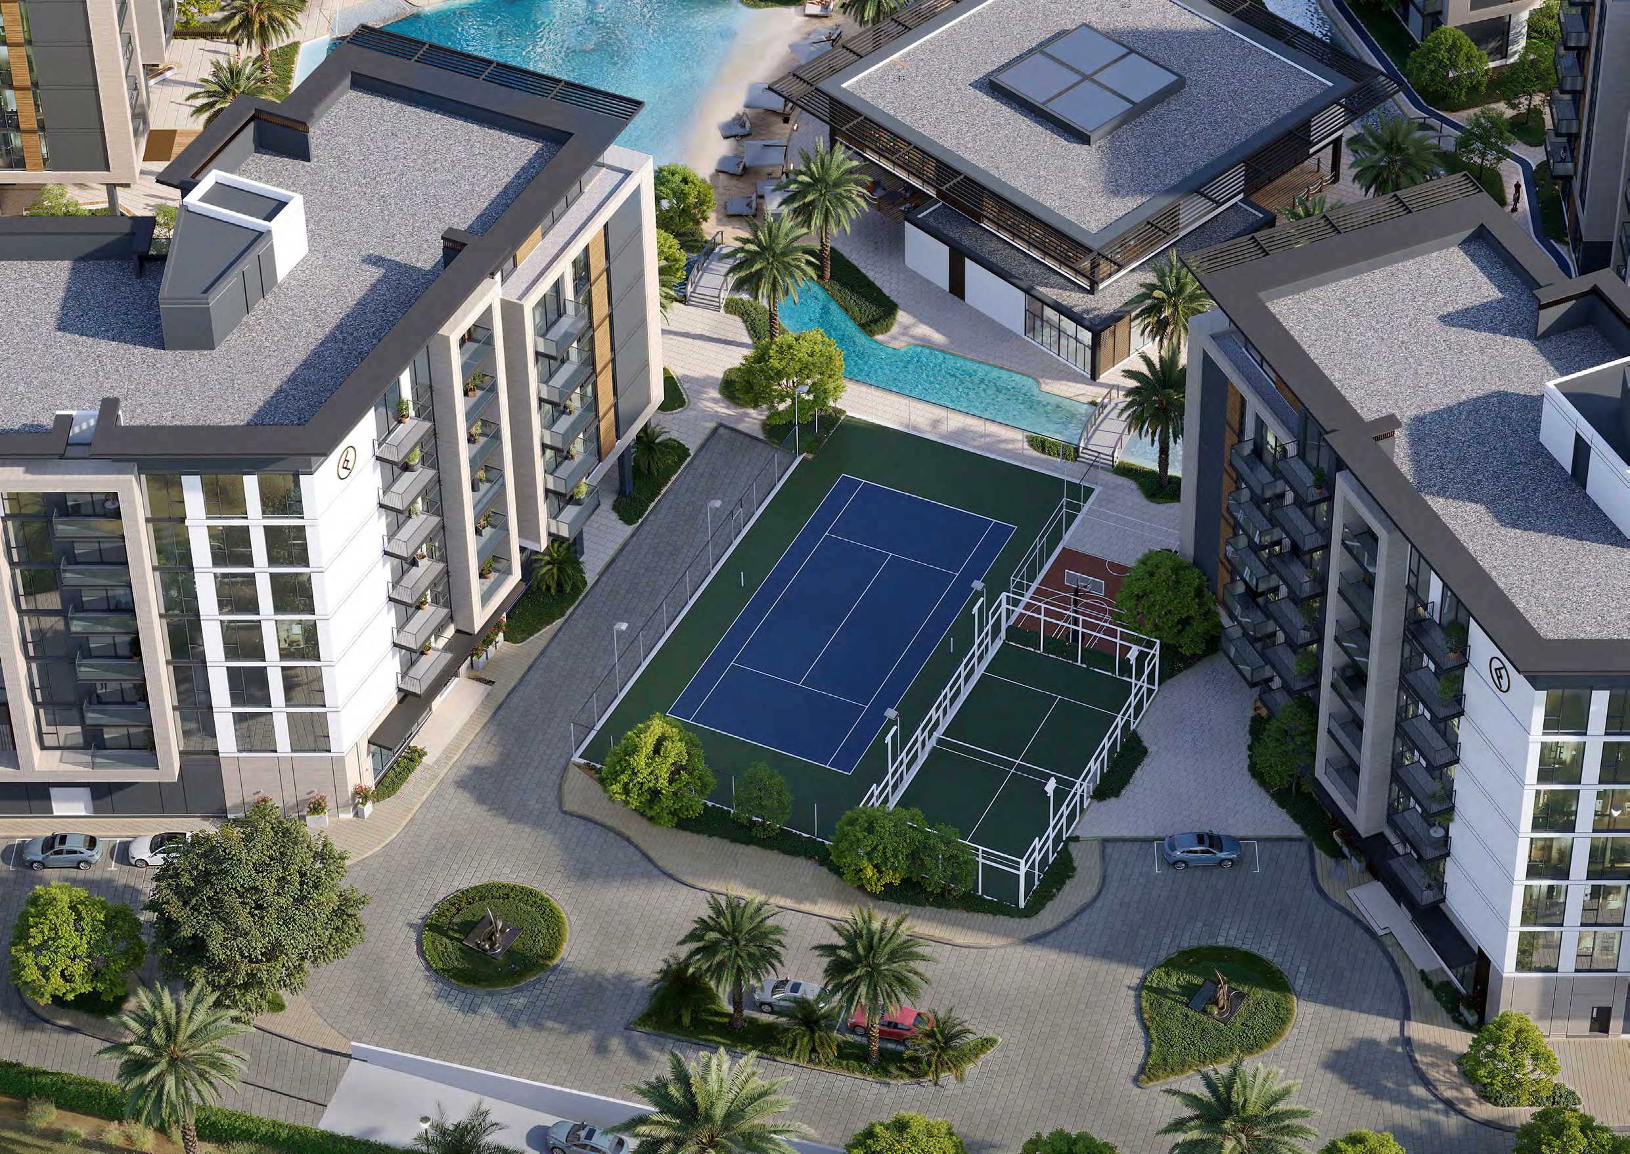
Belgravia Gardens is a four-building residential development by Ellington Properties in Falcon City, within Dubai's Dubailand corridor. Homes run from studios to three-bedroom apartments across Buildings I, II, III and IV, with retail at street level on Buildings I and IV. Ellington states the ownership as freehold and gives an anticipated service charge of AED 15 per sq ft. The payment plan is 70/30, with the instalments tied to the reservation date and to construction stages.
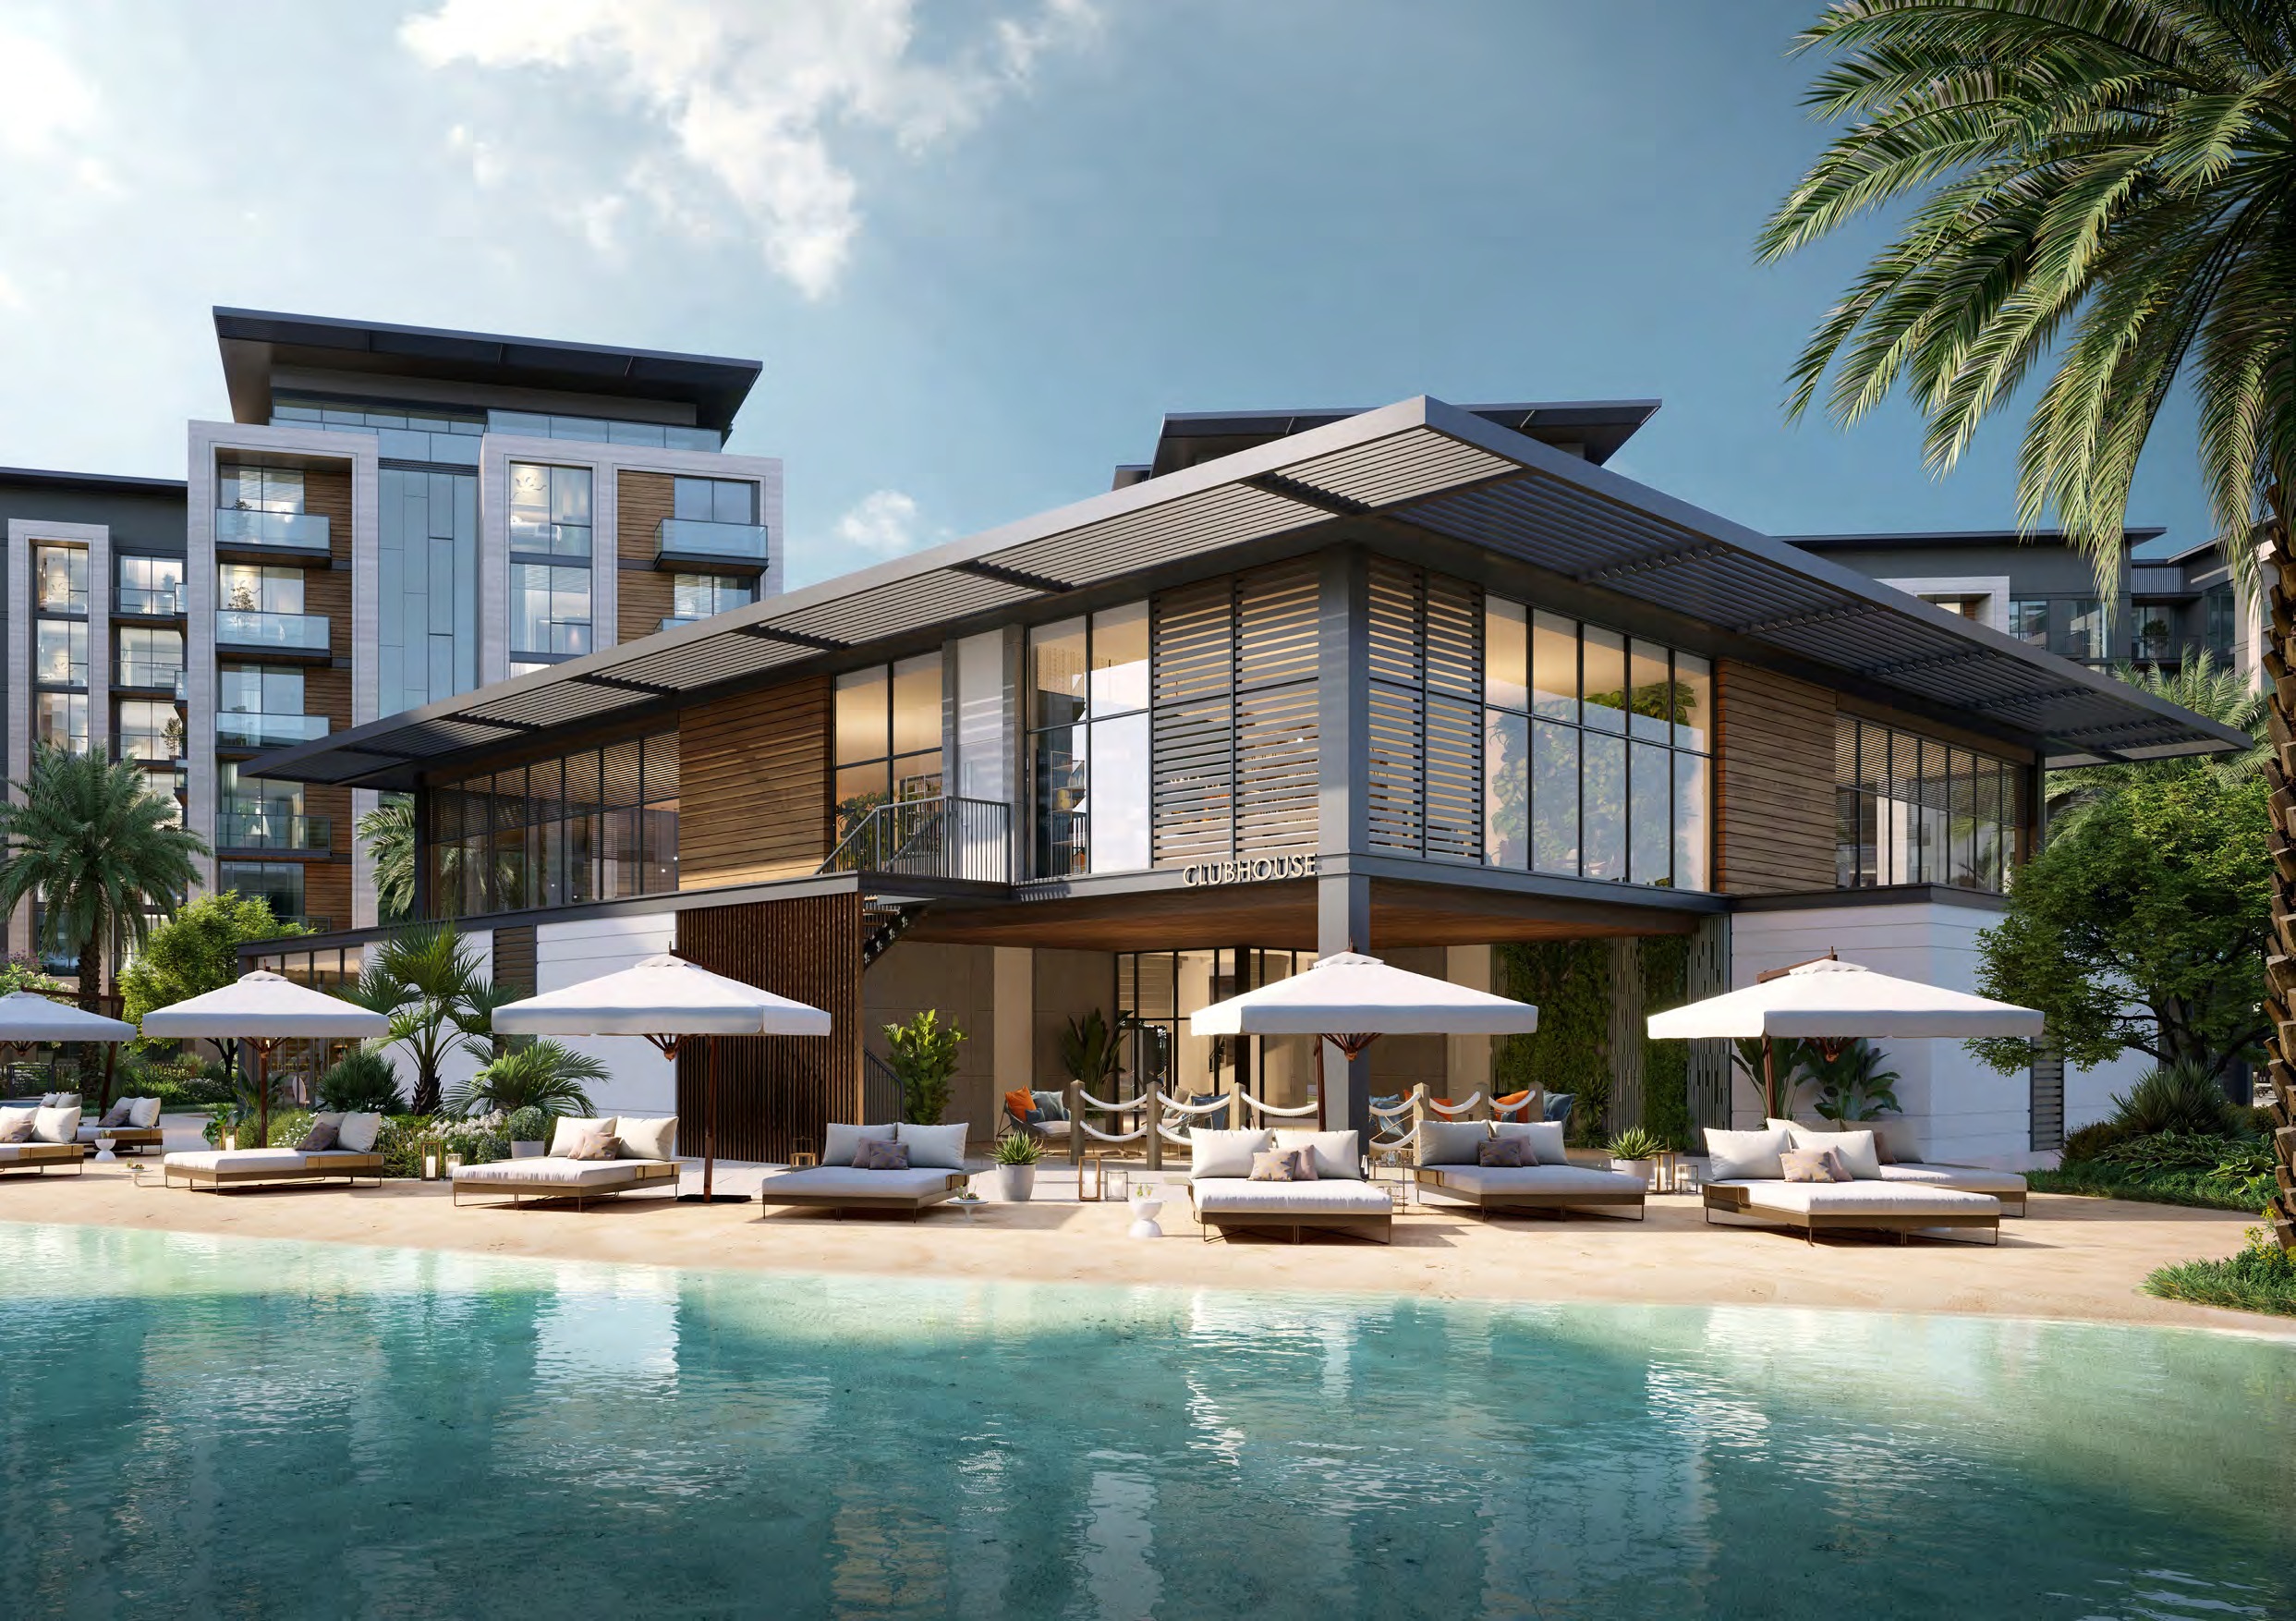
Four courtyards, one basement. Ellington's plans name four themed courtyards, Ocean Paradise, Tranquil Forest, Vibrant Farm Land and Blooming Desert. Its Project Summary places all four buildings over a common basement.
Sizes from the floor plans. Every unit type in every building has its own floor plan, with the internal, outdoor and total living area printed on it. The largest home on the plans is Building I's three-bedroom Type D, at 2,585.92 sq ft BUA, 847.12 sq ft of it outdoor living area.
Nearby
Belgravia Gardens sits on what Ellington's Project Summary calls a plot "adjacent to many growing communities along a regeneration development corridor" within Dubailand, close to Sheikh Mohammed Bin Zayed Road (E311), Al Ain Road (E66), Emirates Road (E611) and Dubai Bypass Road (E44). Ellington describes Dubailand as spanning approximately 278 sq km.
Ellington's Project Summary states that "in the future, Belgravia Gardens will be positioned 1.5 km from a Dubai Metro station, which is approximately a 15-minute walk."
Ellington's own driving-distance table, printed identically in all four Project Briefs, gives these times from Belgravia Gardens:
| Landmark |
Time |
| Dubai International Financial Centre (DIFC) |
25 mins |
| Downtown Dubai |
20 mins |
| Dubai Autodrome |
20 mins |
| Business Bay |
20 mins |
| Dubai Miracle Garden |
16 mins |
| Hamdan Sports Complex |
14 mins |
| Academic City |
12 mins |
| Al Barari |
12 mins |
| Habtoor Polo Club |
11 mins |
| Cityland Mall |
11 mins |
| Silicon Central Mall |
10 mins |
| Global Village |
10 mins |
| IMG World of Adventure |
5 mins |
Ellington Properties' Project Brief, identical across all four buildings.
Project briefs we publish in the area are listed on the Falcon City projects page.
Homes
Ellington Properties' floor plans give the internal, outdoor and total living area of each unit type, building by building. The total living area is the built-up area (BUA): the internal living area plus the outdoor living area, as Ellington prints them.
Building I
| Unit type |
Internal (sq ft) |
Outdoor (sq ft) |
Total living area, BUA (sq ft) |
| Studio, Type B |
431.53 |
65.12 |
496.65 |
| One-bedroom, Type A |
693.20 |
71.58 |
764.78 |
| Two-bedroom, Type A |
991.79 |
72.33 |
1,064.12 |
| Two-bedroom, Type B |
1,055.29 |
63.94 |
1,119.23 |
| Two-bedroom, Type E |
998.25 |
78.79 |
1,077.04 |
| Two-bedroom + study, Type A |
1,132.58 |
65.55 |
1,198.13 |
| Two-bedroom + study, Type B |
1,368.63 |
70.72 |
1,439.35 |
| Three-bedroom, Type A |
1,599.19 |
136.06 |
1,735.25 |
| Three-bedroom, Type B |
1,554.63 |
155.32 |
1,709.95 |
| Three-bedroom, Type D |
1,738.80 |
847.12 |
2,585.92 |
| Three-bedroom, Type F |
1,888.31 |
557.79 |
2,446.10 |
| Three-bedroom, Type G |
1,556.68 |
156.40 |
1,713.08 |
Ellington Properties' floor plans, Building I only.
Building II
| Unit type |
Internal (sq ft) |
Outdoor (sq ft) |
Total living area, BUA (sq ft) |
| Studio, Type A |
352.84 |
76.42 |
429.26 |
| One-bedroom, Type A |
729.47 |
67.70 |
797.18 |
| One-bedroom, Type B |
692.23 |
76.10 |
768.33 |
| Two-bedroom, Type A |
1,012.88 |
69.32 |
1,082.20 |
| Two-bedroom, Type B |
1,055.72 |
73.09 |
1,128.81 |
| Two-bedroom, Type C |
1,001.90 |
80.94 |
1,082.85 |
| Two-bedroom, Type D |
1,023.43 |
80.84 |
1,104.27 |
| Two-bedroom, Type E |
1,009.87 |
73.09 |
1,082.96 |
| Two-bedroom, Type F |
1,132.69 |
69.10 |
1,201.79 |
| Two-bedroom + study, Type A |
1,133.66 |
69.53 |
1,203.19 |
| Two-bedroom + study, Type B |
1,345.38 |
68.46 |
1,413.84 |
| Three-bedroom, Type B |
1,565.07 |
156.40 |
1,721.47 |
| Three-bedroom, Type C |
1,509.64 |
70.83 |
1,580.46 |
| Three-bedroom, Type D |
1,787.24 |
780.06 |
2,567.30 |
| Three-bedroom, Type E |
1,794.99 |
477.49 |
2,272.48 |
| Three-bedroom, Type H |
1,641.28 |
136.06 |
1,777.34 |
Ellington Properties' floor plans, Building II only.
Building III
| Unit type |
Internal (sq ft) |
Outdoor (sq ft) |
Total living area, BUA (sq ft) |
| Studio, Type A |
352.84 |
76.42 |
429.26 |
| One-bedroom, Type A |
729.47 |
67.70 |
797.18 |
| One-bedroom, Type B |
692.23 |
76.10 |
768.33 |
| Two-bedroom, Type A |
1,012.88 |
69.32 |
1,082.20 |
| Two-bedroom, Type B |
1,055.72 |
73.09 |
1,128.81 |
| Two-bedroom, Type C |
1,001.90 |
80.94 |
1,082.85 |
| Two-bedroom, Type D |
1,023.43 |
80.84 |
1,104.27 |
| Two-bedroom + study, Type A |
1,133.66 |
69.53 |
1,203.19 |
| Two-bedroom + study, Type B |
1,345.38 |
68.46 |
1,413.84 |
| Three-bedroom, Type B |
1,565.07 |
156.40 |
1,721.47 |
| Three-bedroom, Type C |
1,509.64 |
70.83 |
1,580.46 |
| Three-bedroom, Type D |
1,787.24 |
780.06 |
2,567.30 |
| Three-bedroom, Type E |
1,794.99 |
477.49 |
2,272.48 |
| Three-bedroom, Type H |
1,641.28 |
136.06 |
1,777.34 |
Ellington Properties' floor plans, Building III only.
Building IV
| Unit type |
Internal (sq ft) |
Outdoor (sq ft) |
Total living area, BUA (sq ft) |
| Studio, Type B |
431.53 |
65.12 |
496.65 |
| One-bedroom, Type A |
692.87 |
71.58 |
764.45 |
| Two-bedroom, Type A |
998.25 |
76.10 |
1,074.35 |
| Two-bedroom, Type B |
1,055.29 |
63.94 |
1,119.23 |
| Two-bedroom, Type E |
998.25 |
78.79 |
1,077.04 |
| Two-bedroom + study, Type A |
1,122.78 |
74.70 |
1,197.49 |
| Two-bedroom + study, Type B |
1,337.42 |
71.69 |
1,409.10 |
| Three-bedroom, Type A |
1,554.63 |
155.32 |
1,709.95 |
| Three-bedroom, Type B |
1,599.19 |
136.06 |
1,735.25 |
| Three-bedroom, Type D |
1,738.80 |
847.12 |
2,585.90 |
Ellington Properties' floor plans, Building IV only.
Payment terms
Ellington Properties' payment plan for Belgravia Gardens asks for 20% at the time of booking. Four instalments follow on fixed days counted from the reservation date: 10% at 60 days, 10% at 120 days, 5% at 240 days and 5% at 360 days. Four more of 5% each fall due on completion of 20%, 30%, 40% and 50% construction of the project. The last 30% is due on completion.
The Dubai Land Department's project register files a completion date of 30 September 2028 for Belgravia Gardens.
Ellington gives an anticipated service charge of AED 15 per sq ft.
For how this structure compares with other plans in the Dubai market, see our guide to off-plan payment plans in Dubai. For the steps from reservation to handover, see how to buy off-plan property in Dubai.