Studios to four-bedroom duplexes at The Hillgate, Dubai Silicon Oasis
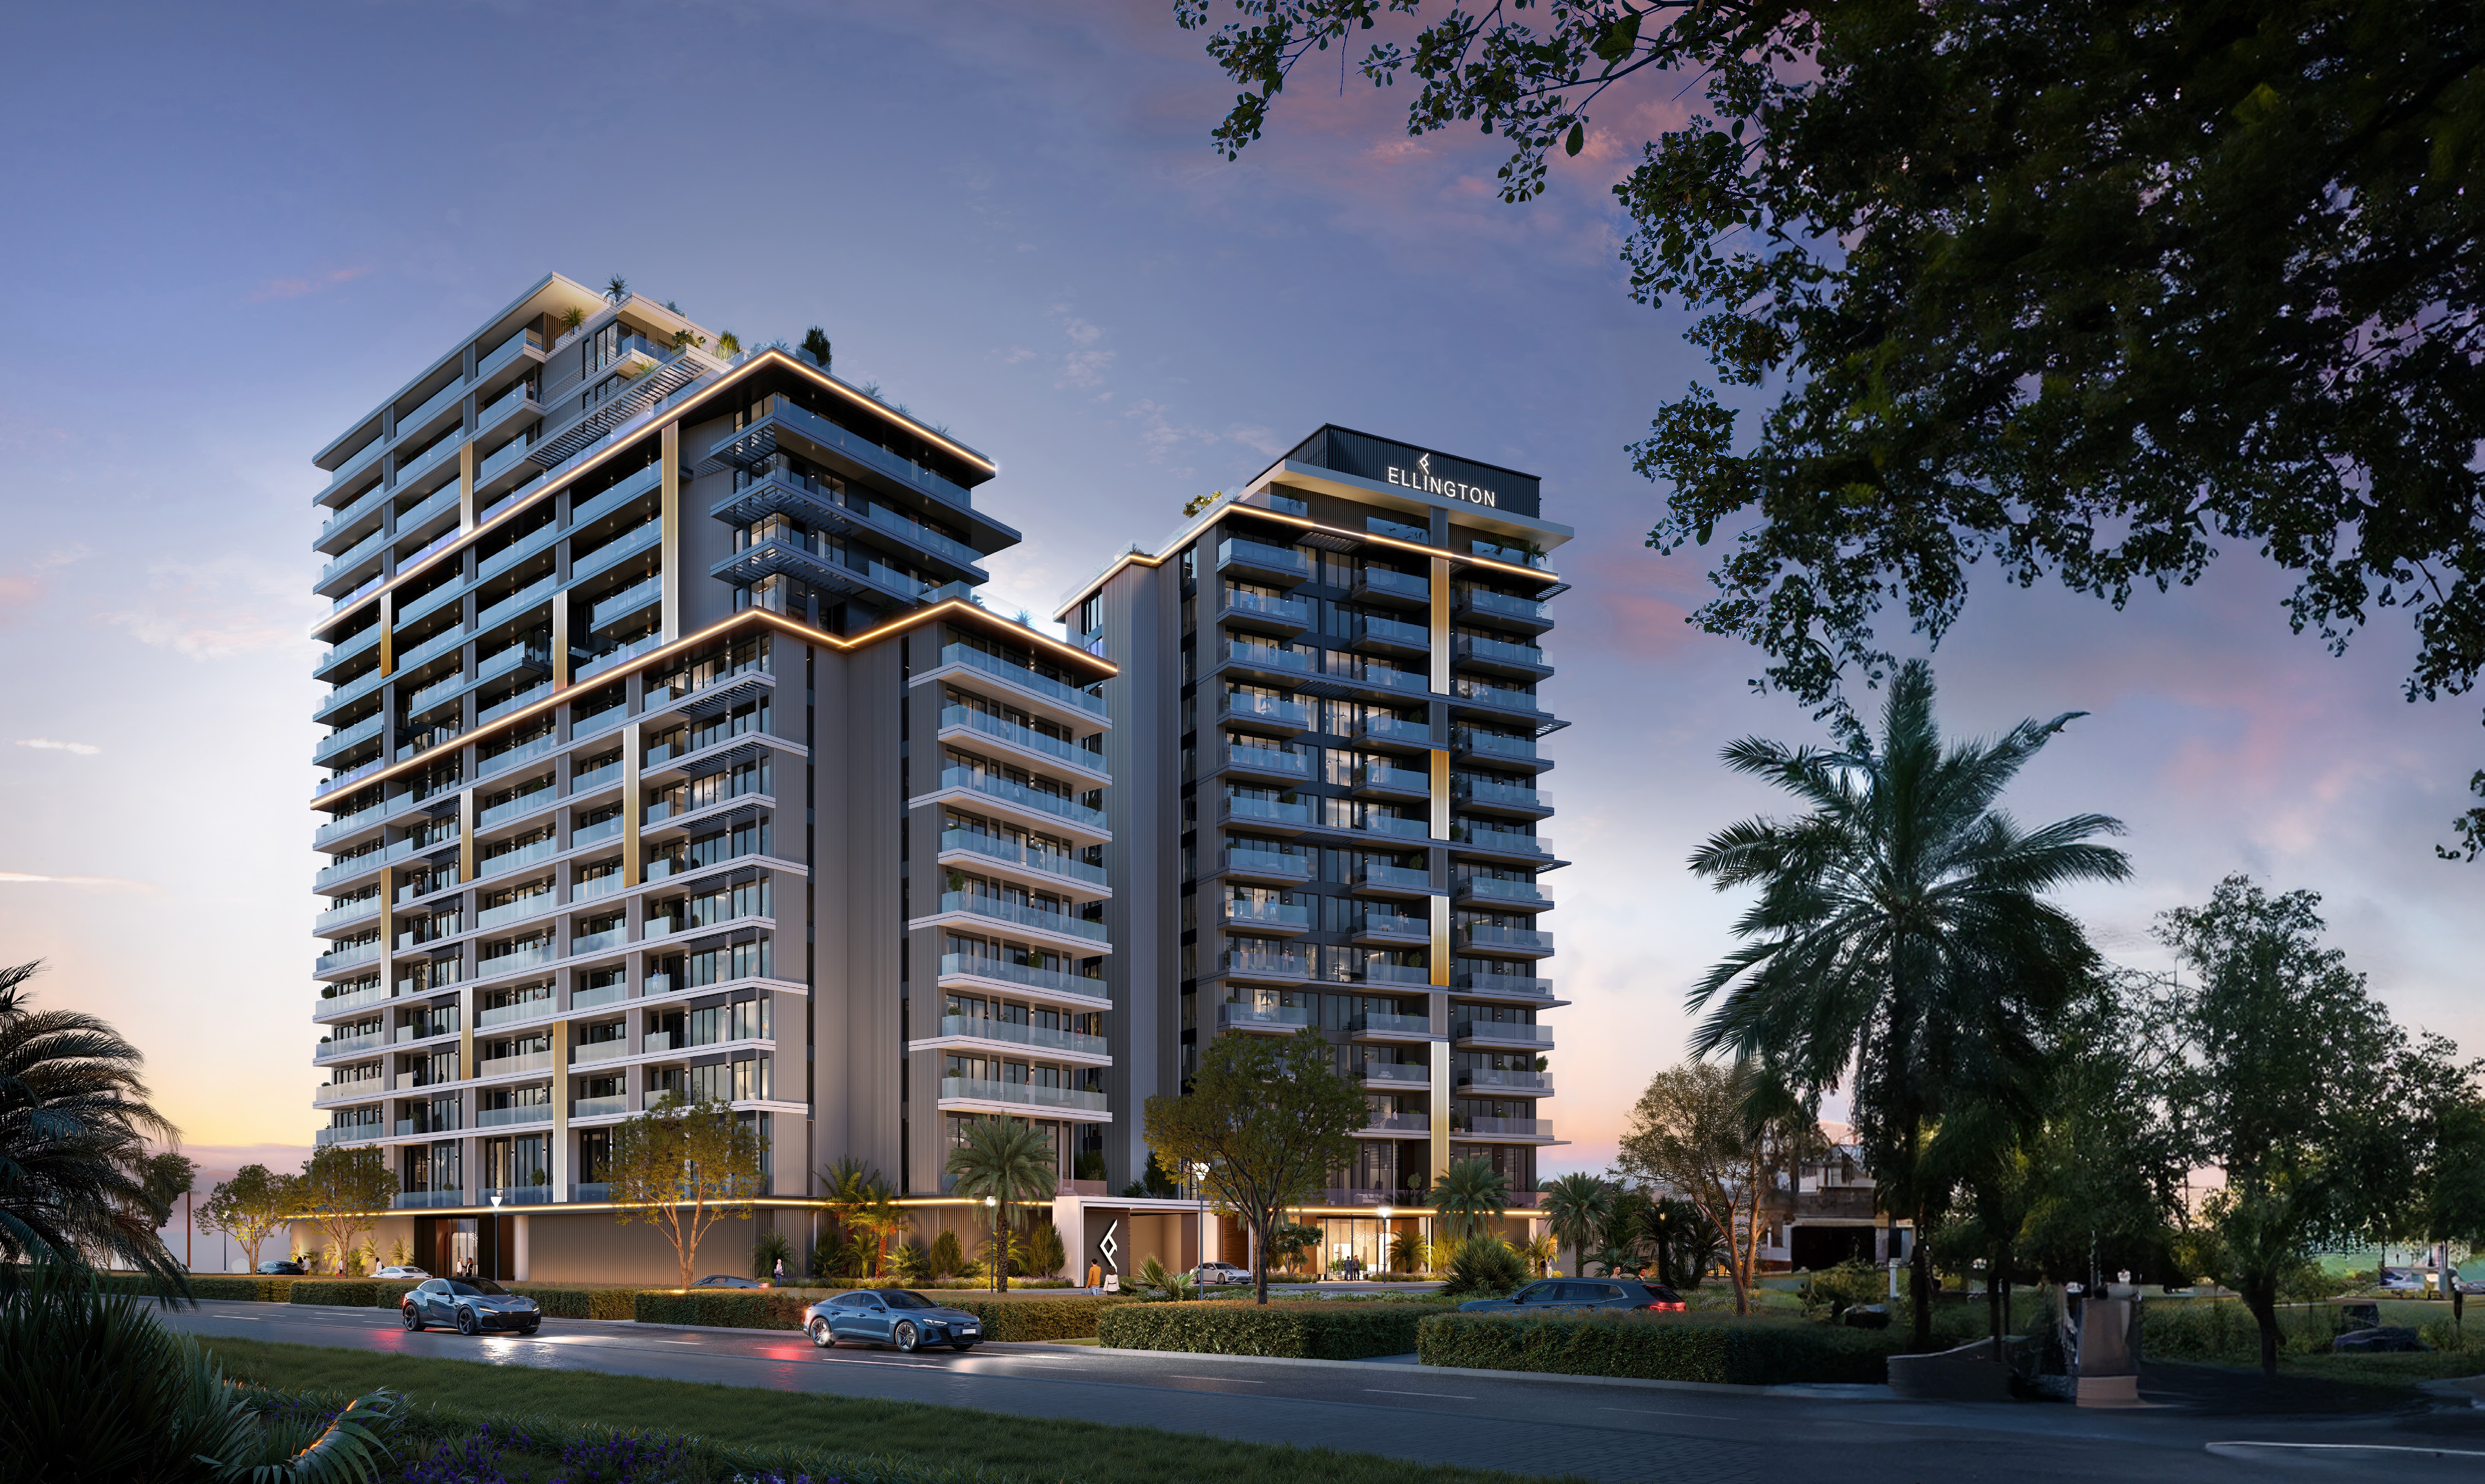
The Hillgate at Dubai Silicon Oasis is a two-tower residential project by Ellington Properties. Ellington's two tower totals and the Dubai Land Department register both come to 356 homes, from studios up to a four-bedroom duplex. Tower A rises 16 residential floors and Tower B 13, each under a rooftop. Ellington states the ownership as freehold and gives an anticipated service charge of AED 16 per sq ft. The payment plan is 70/30, with the instalments tied to the reservation date and to construction stages.
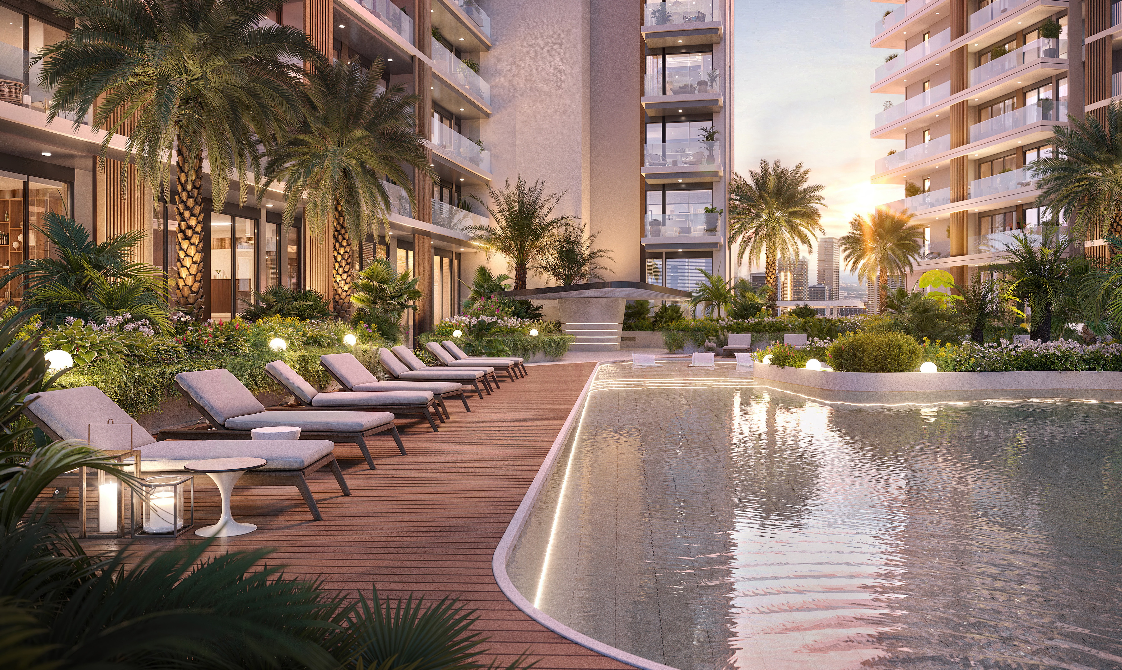
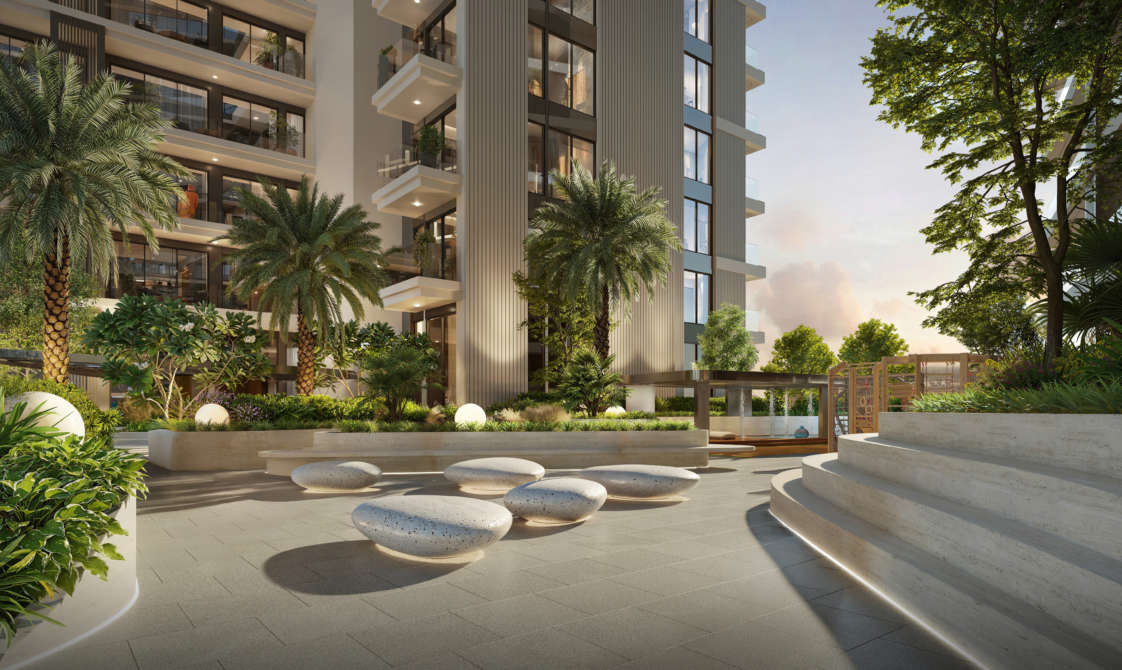
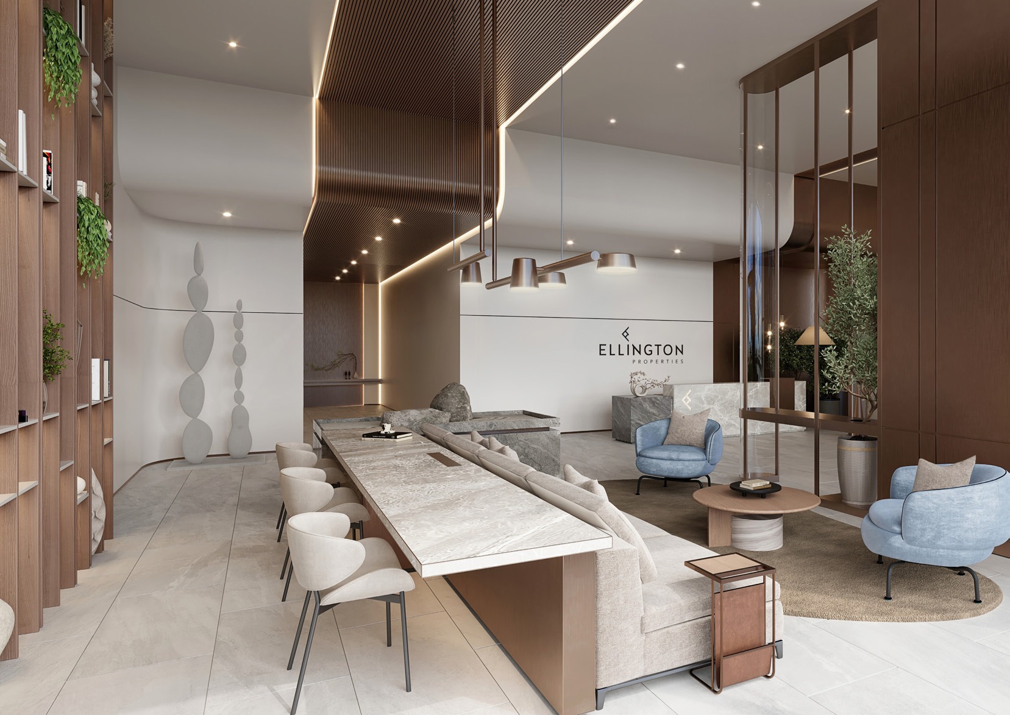
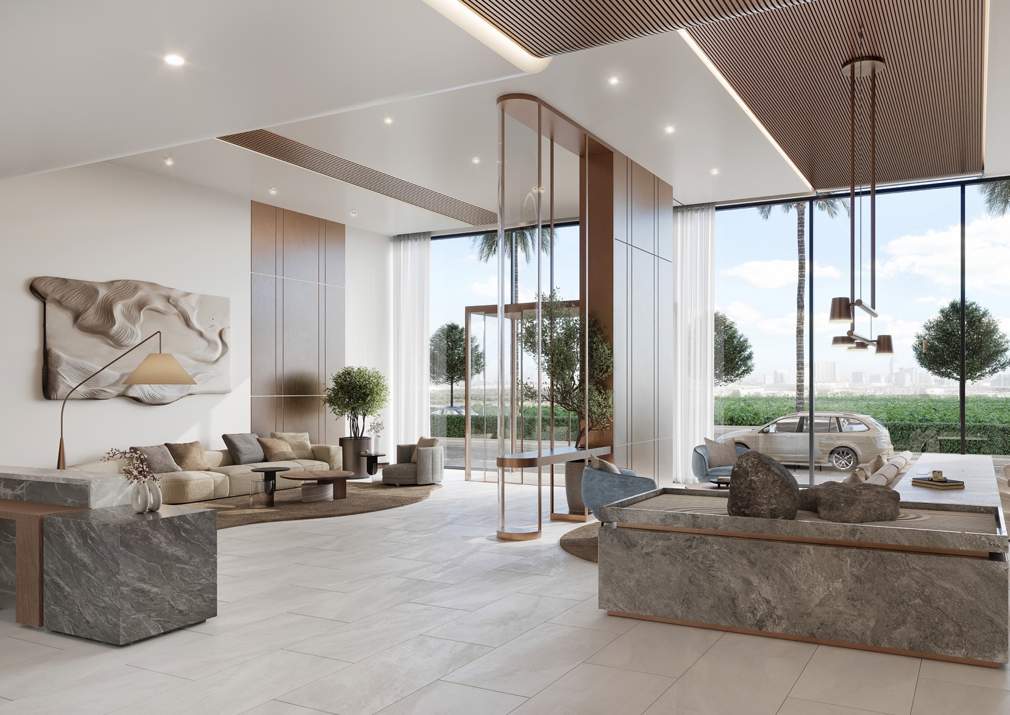
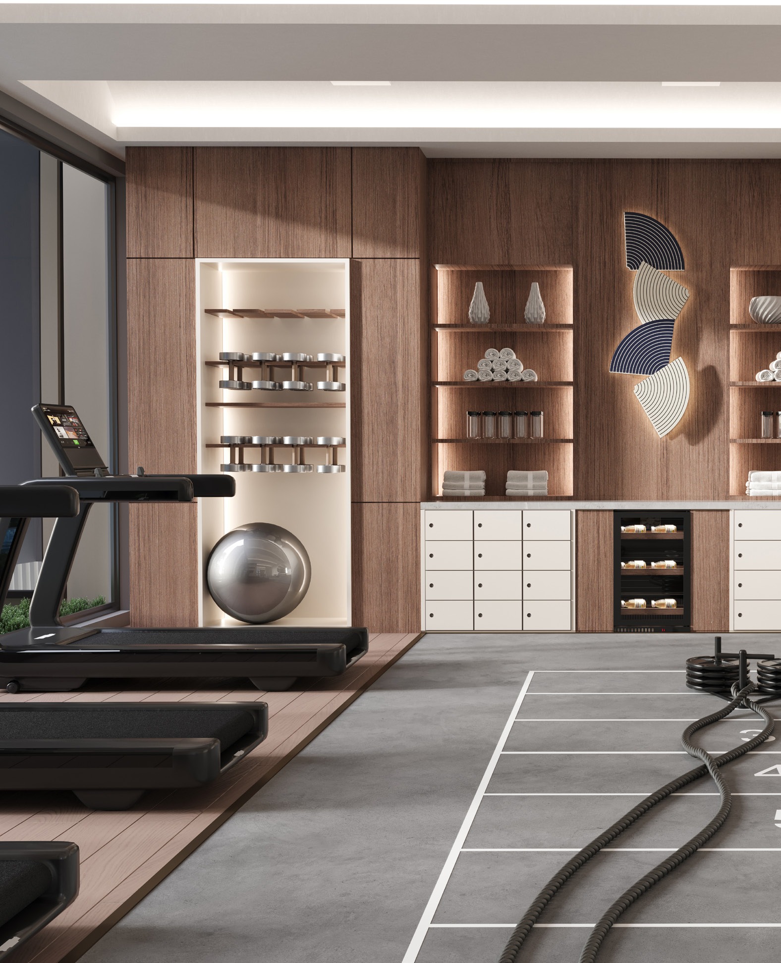
Amenities. Ellington's first-floor amenities plan, drawn across both towers, puts the lap pool, the leisure pool, the clubhouse, the fitness and yoga studios, the music room, the arcade room and the kids' areas on one level. Each tower has its own lobby on the ground floor.
Parking. Every home comes with parking. Studios, one-bedroom and two-bedroom apartments have one space. Three and four-bedroom apartments have two.
Sizes. Each layout's floor plan gives the internal living area, the outdoor living area and the total. A buyer can see how much of each home is outdoor space before comparing it with another building.
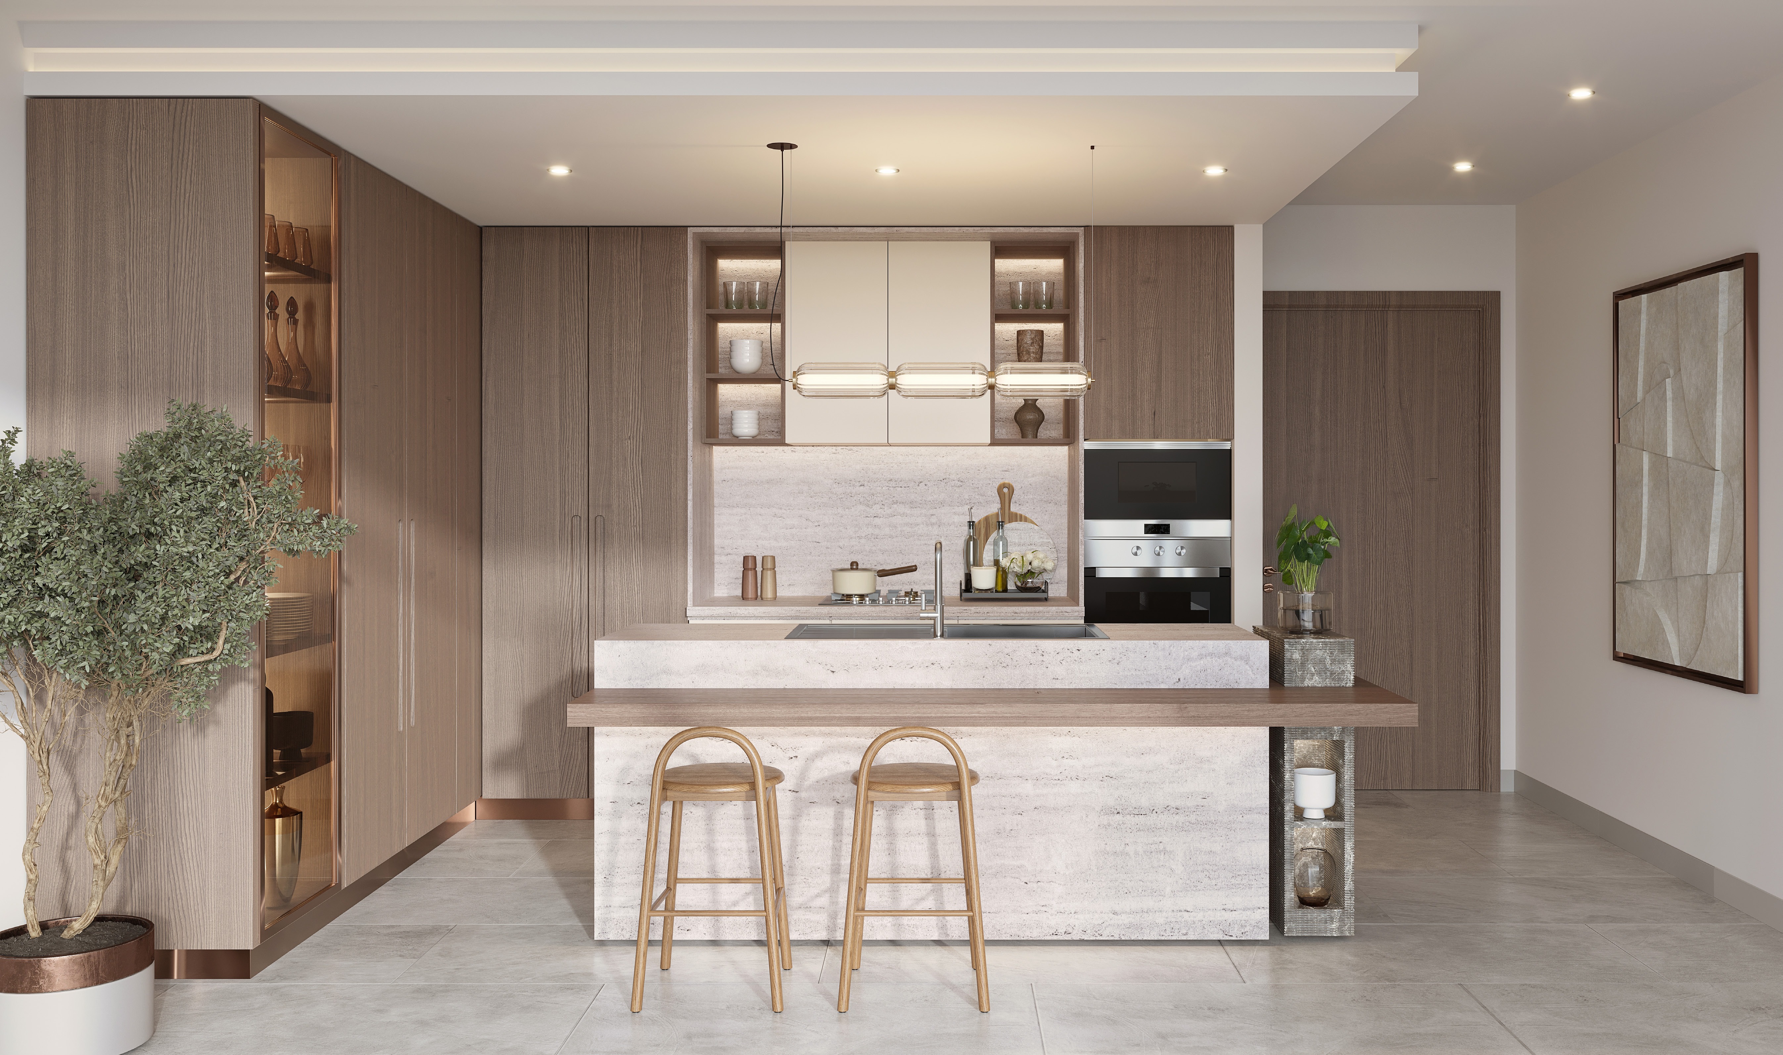
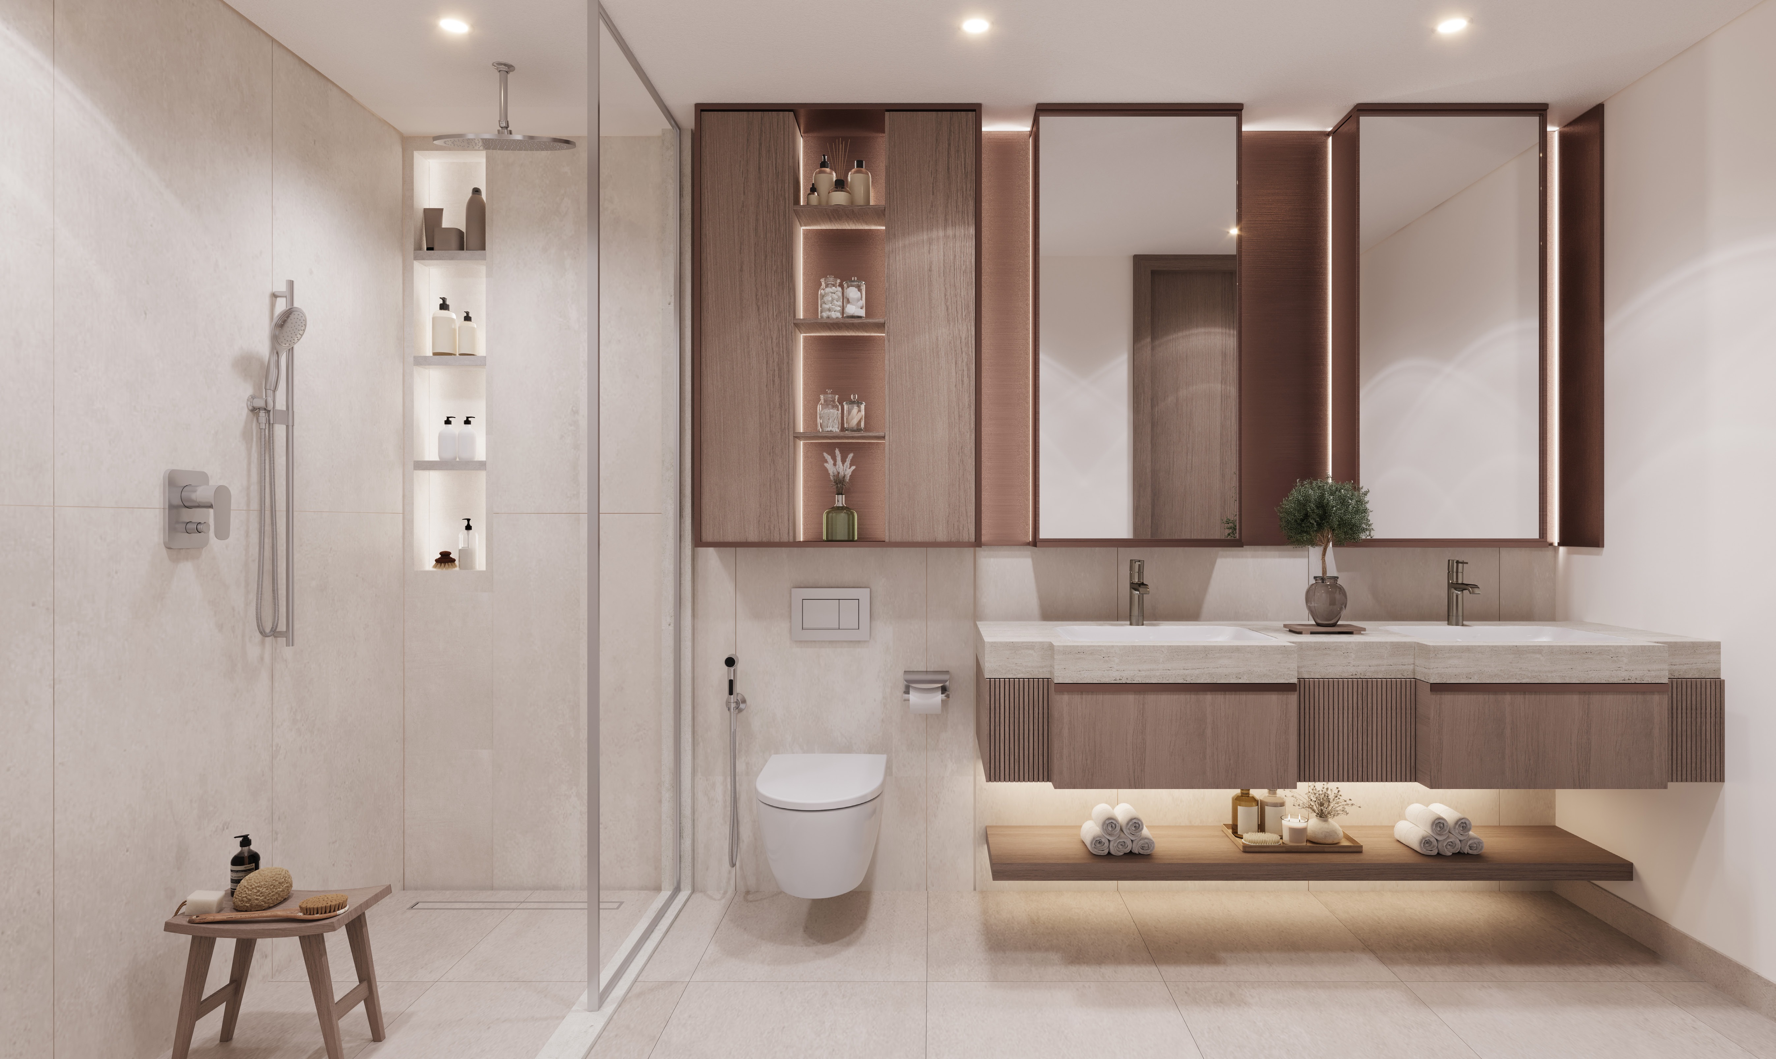
Kitchens. Ellington's finishes schedule lists a gas cooktop, a combination fridge-freezer and appliances from European brands for the apartments.
Nearby
The Hillgate is in Dubai Silicon Oasis. Ellington's brochure places the project steps from Silicon Central Mall and from the community's central park. It names Global Village, Dubai Miracle Garden, Dubai Autodrome and Downtown Dubai as a short drive away.
Ellington's location map marks the roads around the site: Sheikh Mohammed bin Zayed Road (E311), the Al Ain–Dubai Road (E66) and Sheikh Zayed bin Hamdan Al Nahyan Road (D54). Its close-up view marks Silicon Central Mall, an international school, the community center and the way to Dubai Silicon Oasis Lake. The project brief describes the location as having "two major highways in close reach".
For a tenant, the mall and the park are the everyday draw, for shopping and for outdoor space.
The wider community is covered in our Dubai Silicon Oasis investment guide. Every project we publish in the community is listed on the Dubai Silicon Oasis projects page.
Homes
Ellington Properties builds seven home types at The Hillgate. Studios, one-bedroom, two-bedroom, two-bedroom plus study and three-bedroom apartments are in both towers. The three-bedroom and four-bedroom duplexes are in Tower A only.
| Layout |
Internal living area |
Outdoor living area |
Total living area |
| Studio Type A |
415.06 sq ft |
64.58 sq ft |
479.64 sq ft |
| Studio Type B |
349.29 sq ft |
70.07 sq ft |
419.36 sq ft |
| 1-Bedroom Type A |
700.19 sq ft |
76.75 sq ft |
776.94 sq ft |
| 1-Bedroom Type A1 |
707.73 sq ft |
73.73 sq ft |
781.46 sq ft |
| 2-Bedroom Type A |
1,053.14 sq ft |
143.38 sq ft |
1,196.52 sq ft |
| 2-Bedroom Type B |
1,041.84 sq ft |
204.41 sq ft |
1,246.25 sq ft |
| 2-Bedroom Type C |
1,044.31 sq ft |
202.90 sq ft |
1,247.21 sq ft |
| 2-Bedroom Type D |
1,054.33 sq ft |
204.30 sq ft |
1,258.62 sq ft |
| 2-Bedroom + Study Type A |
1,152.38 sq ft |
161.14 sq ft |
1,313.52 sq ft |
| 2-Bedroom + Study Type B |
1,256.47 sq ft |
141.65 sq ft |
1,398.12 sq ft |
| 3-Bedroom + Study Type A |
1,522.45 sq ft |
139.82 sq ft |
1,662.27 sq ft |
| 3-Bedroom + Study Type B |
1,473.47 sq ft |
170.18 sq ft |
1,643.65 sq ft |
As printed on each layout's page of Ellington Properties' floor plans for The Hillgate. The total living area is the internal and outdoor living areas together, as the floor plans give it.
Studios. Two layouts, Type A and Type B, in both towers.
One-bedroom. Two layouts, Type A and Type A1, close in size. For a buyer who wants a separate bedroom, these are the entry point.
Two-bedroom. Four layouts. Types B, C and D have more outdoor living area than Type A.
Two-bedroom plus study. Two layouts. The study gives a home worker a room of their own, or a tenant a small third room.
Three-bedroom. Two layouts, both labelled with a study on the floor plans. These homes come with two parking spaces, and Ellington's finishes schedule gives three-bedroom units and above an integrated draft counter hood in the kitchen.
Three-bedroom duplex. In Tower A. The floor plans draw it over a lower level and an upper level.
Four-bedroom duplex. In Tower A, with two parking spaces.
When you compare The Hillgate with another building, compare internal area with internal area. The total living area on these floor plans includes the outdoor living area.
Payment terms
Ellington Properties' payment plan for The Hillgate asks for 20% at the time of booking. Four instalments follow on fixed days counted from the reservation date: 10% at 60 days, 10% at 120 days, 5% at 240 days and 5% at 360 days. Four more of 5% each fall due as construction reaches 20%, 30%, 40% and 50%. The last 30% is due on completion.
The first four instalments fall due on fixed days, whatever the progress on site. Plan the cash for them from the day you reserve. The four construction payments follow the building.
Ellington's booking steps start with an AED 40,000 booking token, paid by UAE cheque or by credit card, together with a passport copy and the buyer's address and contact details. The buyer then completes the down payment and the registration fees and receives two copies of the SPA to sign. Once Ellington executes the SPA, it registers the unit with the Dubai Land Department and sends the buyer a copy.
For how this structure compares with other plans in the Dubai market, see our guide to off-plan payment plans in Dubai. For the steps from reservation to handover, see how to buy off-plan property in Dubai.