One and two-bedroom apartments at Rosemont Residences, Jumeirah Village Triangle
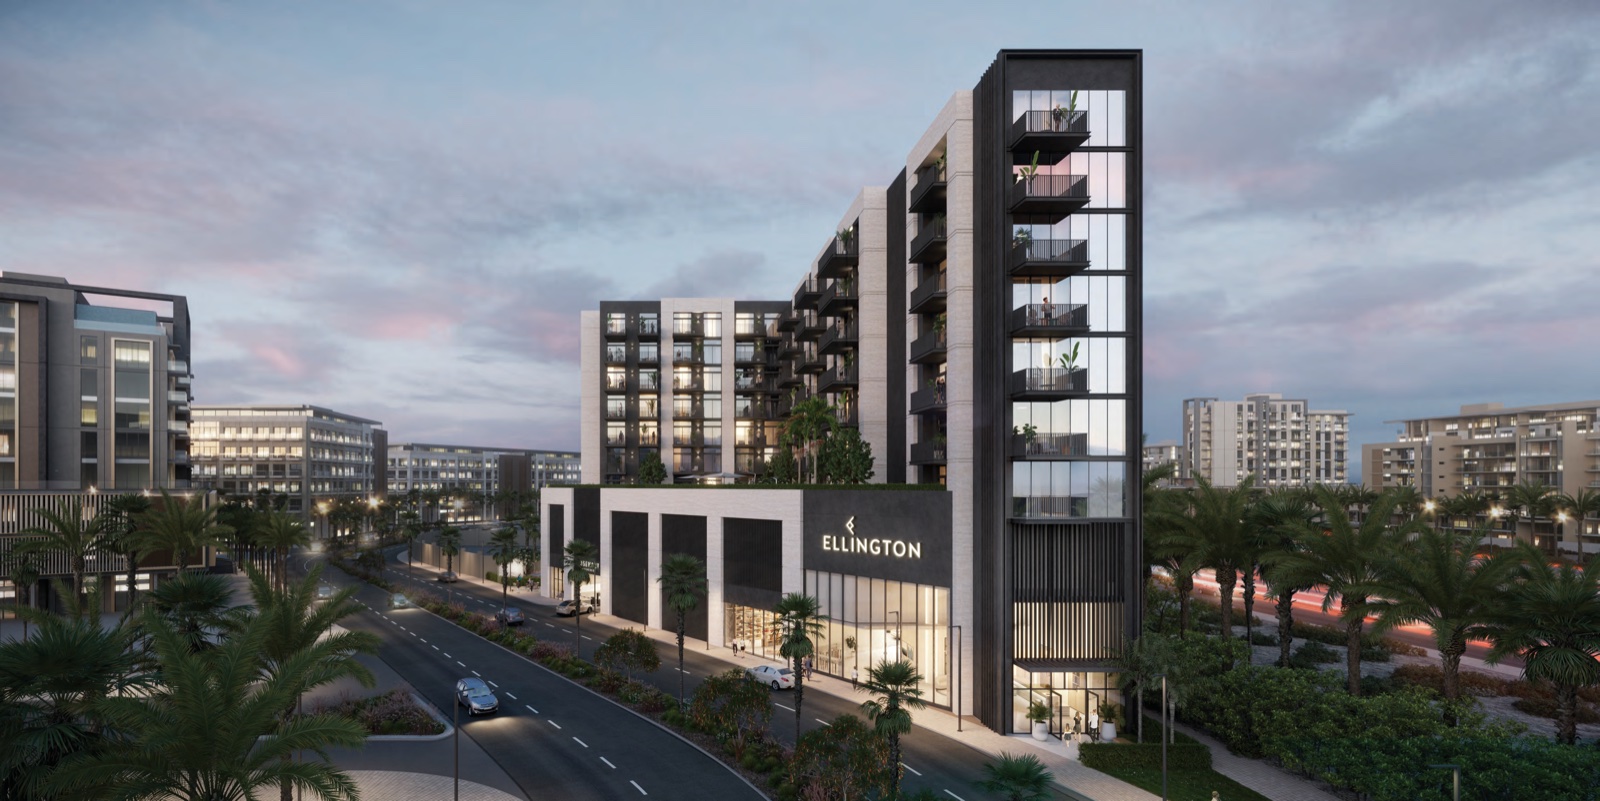
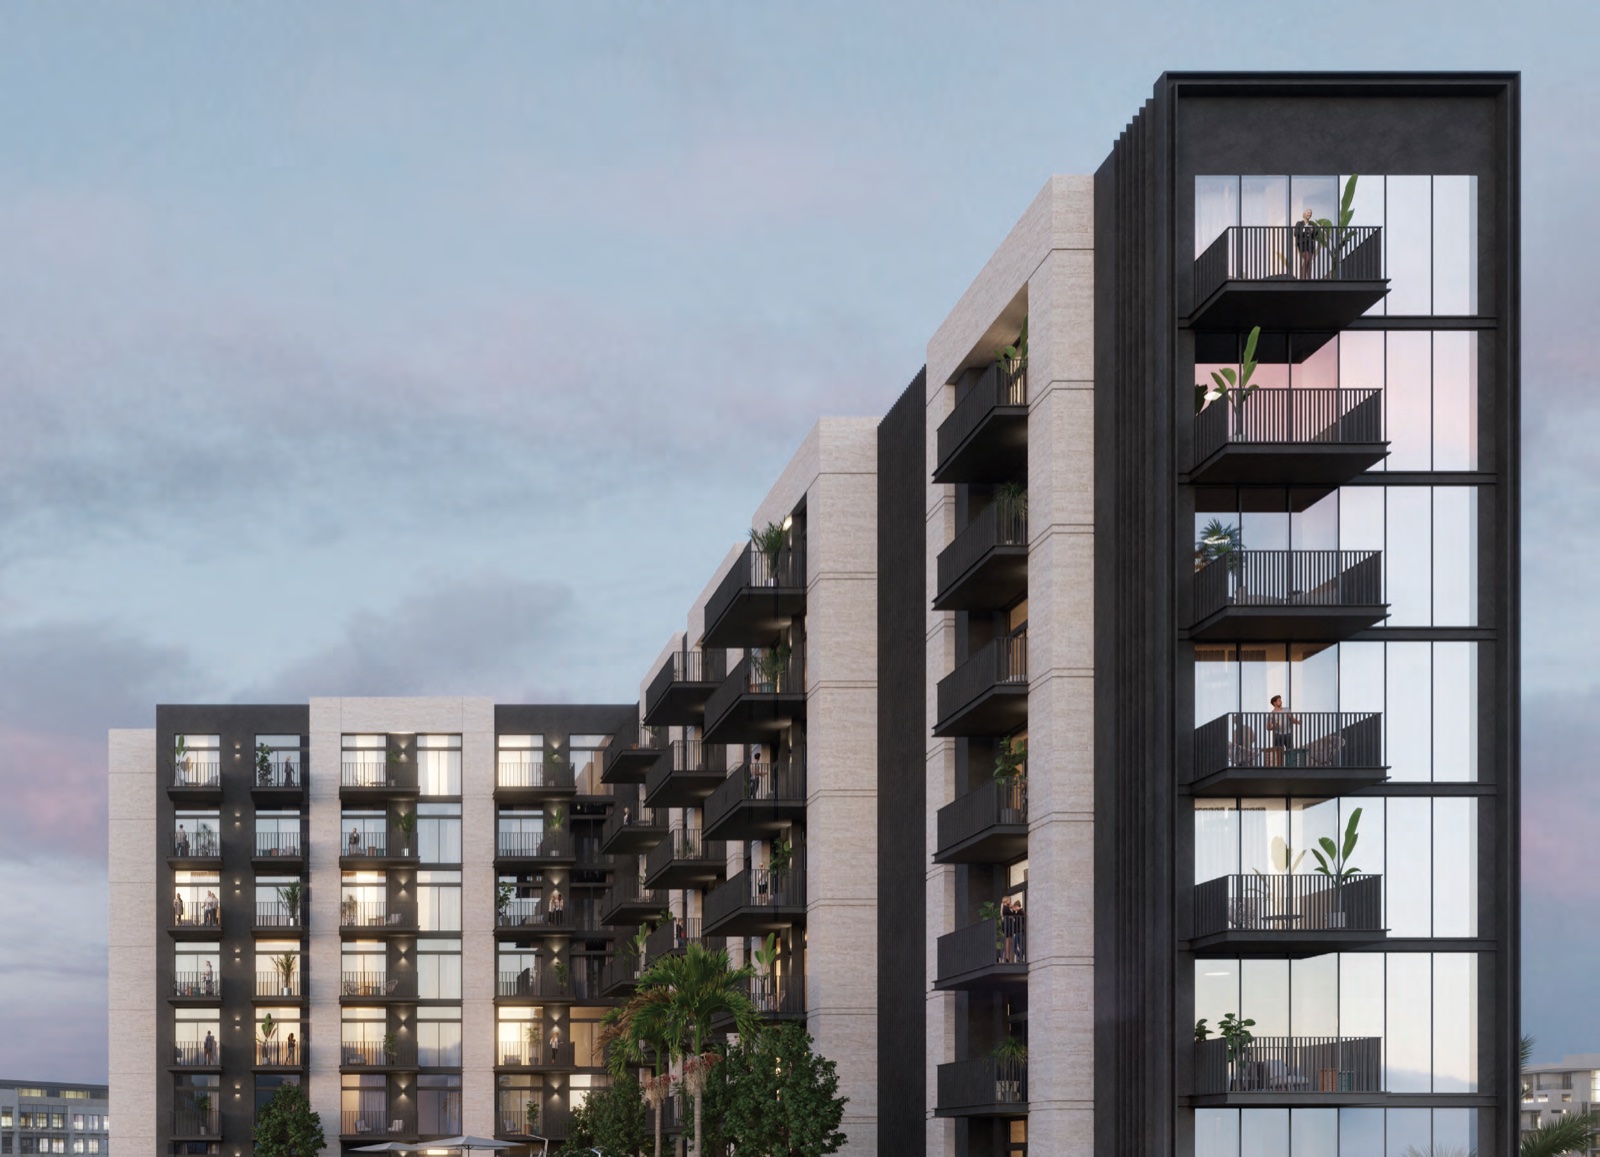
Rosemont Residences is a residential building by Ellington Properties in District 2 of Jumeirah Village Triangle, Dubai. Ellington's project brief lists 19 one-bedroom and 28 two-bedroom apartments on seven residential floors, above a ground floor and two podium floors. The homes are freehold, and every apartment comes with one parking space. The payment plan is 70/30, with the last 30% due on completion.
Five layouts. Ellington's floor plans draw two one-bedroom layouts and three two-bedroom layouts. Each plan states an internal living area, an outdoor living area for the balcony, and a total living area that adds the two. The one-bedroom homes measure 798.36 to 812.68 sq ft of total living area, and the two-bedroom homes 1,024.62 to 1,228.16 sq ft.
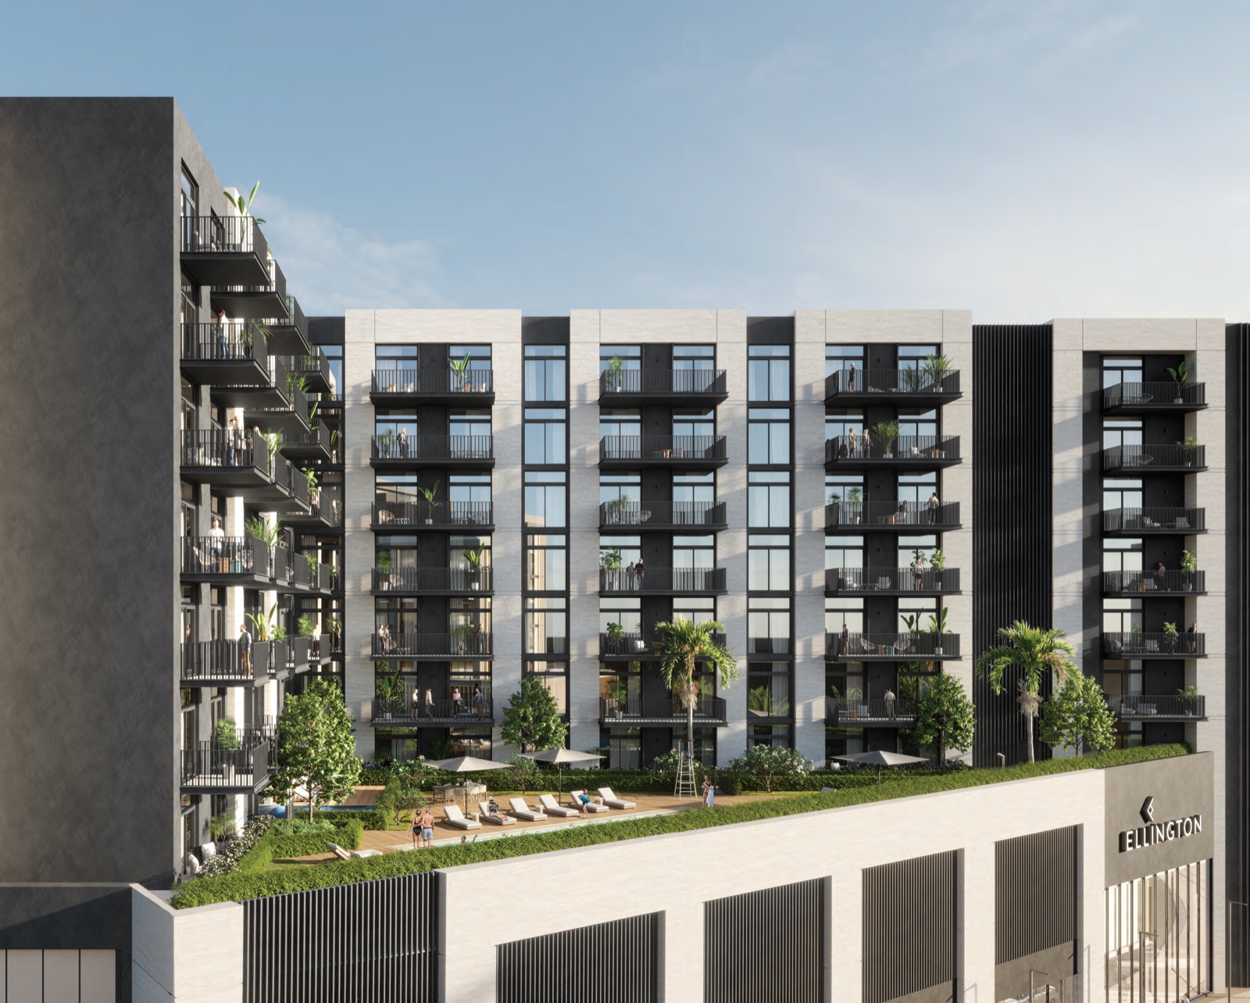
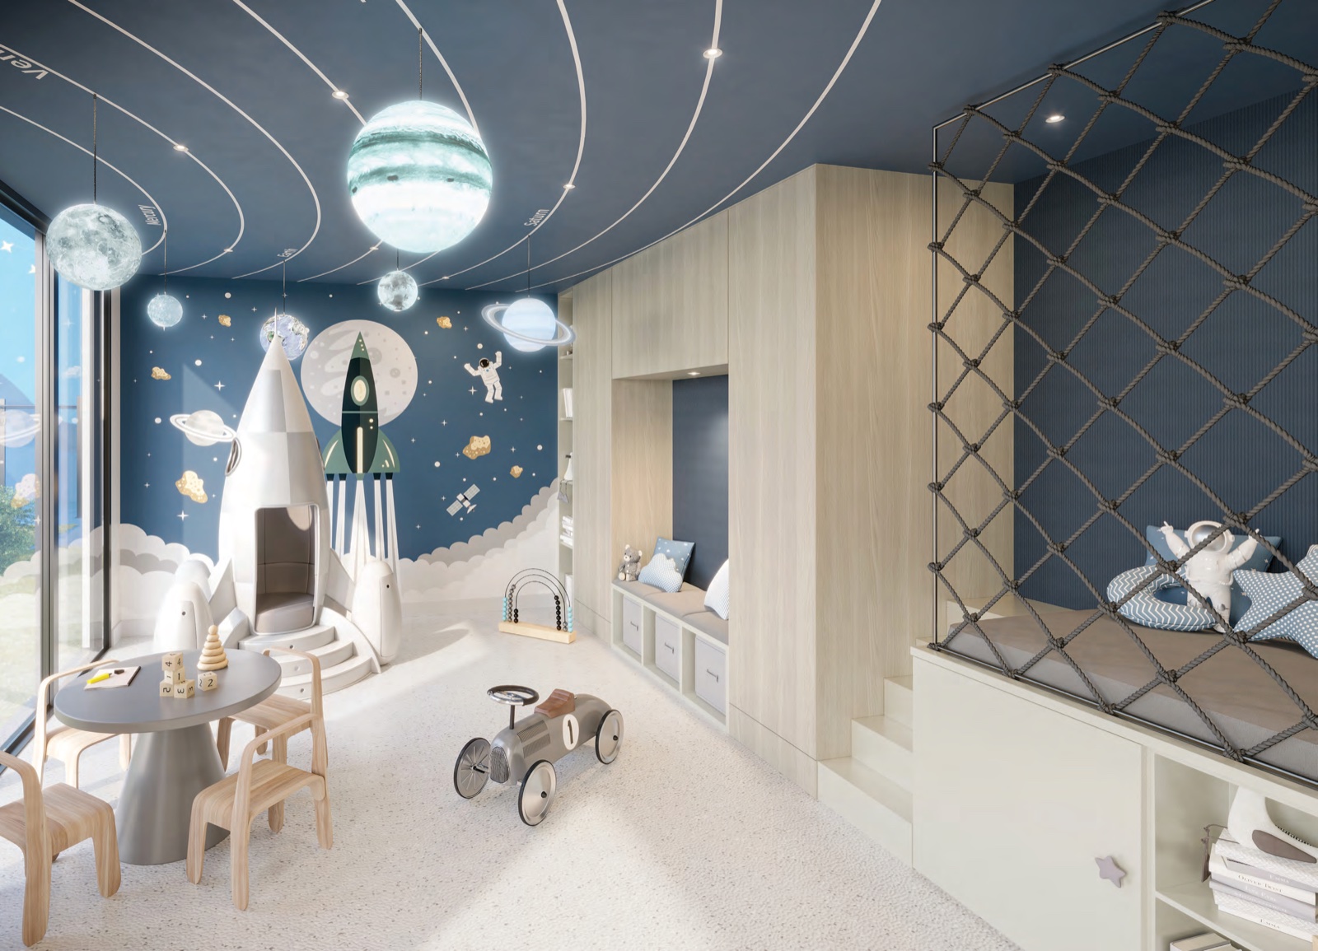
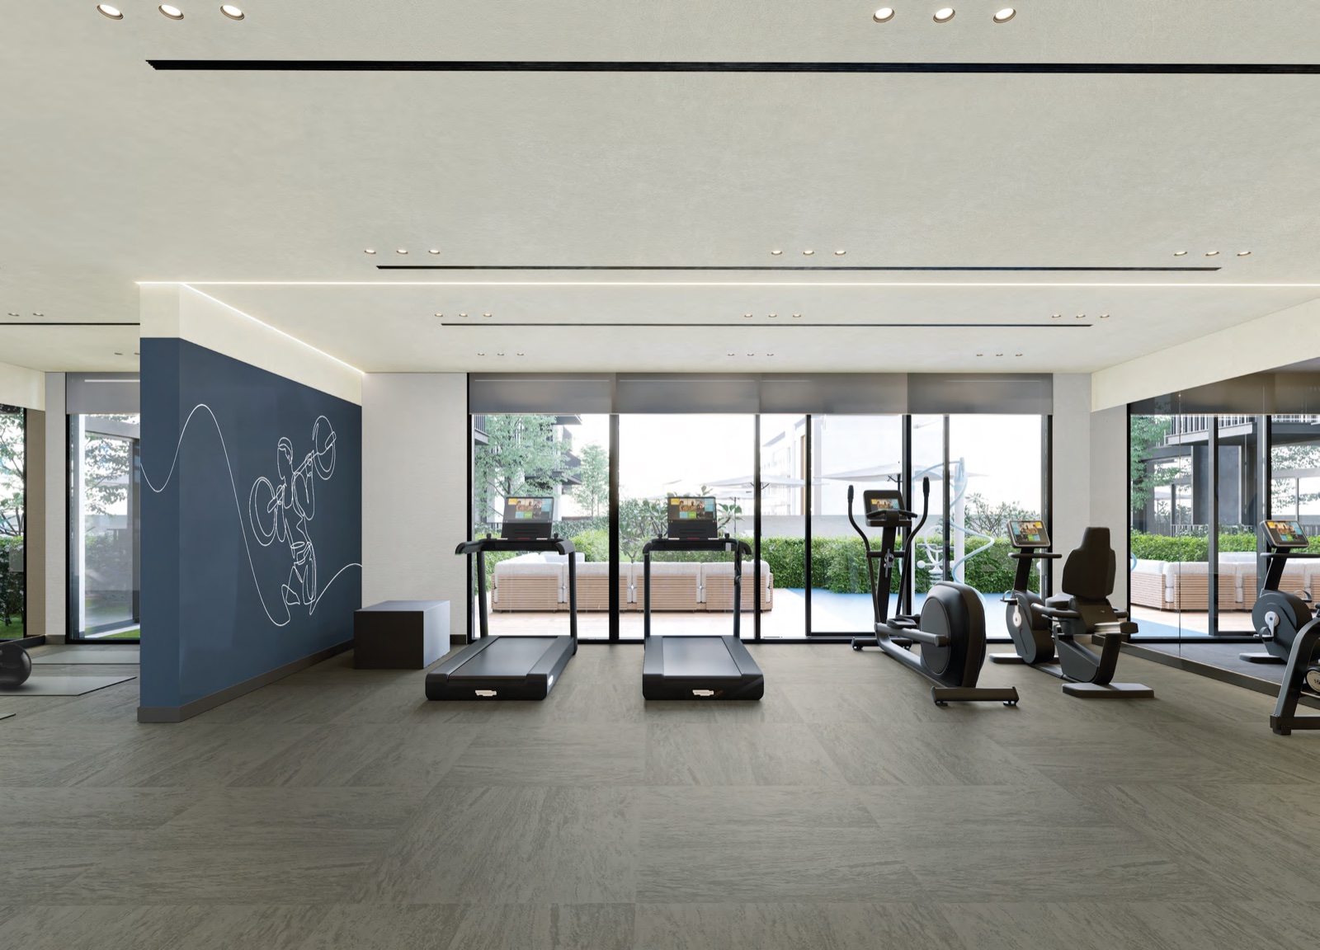
A pool deck on the first floor. The first floor holds a leisure and lounge pool, a fitness studio, a yoga area, a court yard, a herb garden, and play areas for children indoors and out.
Two schools within five minutes. Ellington gives Sunmarke School as four minutes from the building and Arcadia School as five. Dubai Marina is 13 minutes away and Mall of the Emirates 18.
Construction at 42.87%. The Dubai Land Department recorded the building at 42.87% complete at its inspection of 8 June 2026.
Nearby
Rosemont Residences is in District 2 of Jumeirah Village Triangle. Ellington Properties' brochure and project brief carry the same map and the same travel times from the building:
| Destination |
Travel time |
| Sunmarke School |
4 min |
| Arcadia School |
5 min |
| Dubai Marina |
13 min |
| Montgomerie Golf Club |
14 min |
| Circle Mall |
16 min |
| Palm Jumeirah |
17 min |
| Mall of the Emirates |
18 min |
| Jumeirah Golf Estate |
18 min |
| Dubai Hills Mall |
19 min |
| Burj Al Arab |
21 min |
| Dubai Hills Golf Club |
22 min |
| Dubai World Central Airport |
22 min |
| Jumeirah Beach |
25 min |
| Burj Khalifa |
25 min |
| Dubai International Airport |
30 min |
Travel times as printed on Ellington Properties' Rosemont Residences brochure and project brief, which agree on every figure.
For a family, the two schools are the closest places on the list. Sunmarke School is four minutes from the building and Arcadia School five.
For a tenant who works on the coast, Dubai Marina is 13 minutes away and Palm Jumeirah 17. Mall of the Emirates and Jumeirah Golf Estate are both 18 minutes out, and Circle Mall is 16.
Both airports are on the list. Dubai World Central is 22 minutes from the building and Dubai International 30. Burj Khalifa and Jumeirah Beach are each 25 minutes away.
Our Jumeirah Village Triangle investment guide covers the wider community, its villas and its apartment buildings. Every project brief we publish in the community is listed on the Jumeirah Village Triangle projects page.
Homes
Ellington Properties builds two home types at Rosemont Residences, in five layouts. Every layout has a balcony, which the floor plans measure as outdoor living area.
| Layout |
Internal living area |
Outdoor living area |
Total living area |
| One-bedroom Type A |
710.20 sq ft |
88.16 sq ft |
798.36 sq ft |
| One-bedroom Type B |
695.56 sq ft |
117.11 sq ft |
812.68 sq ft |
| Two-bedroom Type A |
1,080.80 sq ft |
147.36 sq ft |
1,228.16 sq ft |
| Two-bedroom Type B |
1,073.81 sq ft |
147.36 sq ft |
1,221.17 sq ft |
| Two-bedroom Type C |
859.07 sq ft |
165.55 sq ft |
1,024.62 sq ft |
Areas as printed on Ellington Properties' Rosemont Residences floor plans, and identically in its brochure and project brief. Total living area is internal living area plus outdoor living area.
One-bedroom, 19 homes. Two layouts. Type A has the larger interior, at 710.20 sq ft. Type B has the larger balcony, at 117.11 sq ft, and the larger total. Both suit a single occupier or a couple.
Two-bedroom, 28 homes. Three layouts. Types A and B are close in size, at 1,228.16 and 1,221.17 sq ft, with the same balcony. Type C is the compact two-bedroom at 1,024.62 sq ft, and it has the largest balcony of the five layouts, at 165.55 sq ft. When you compare two-bedroom homes, compare the internal living area as well as the total, because the balcony makes up a different share of each layout.
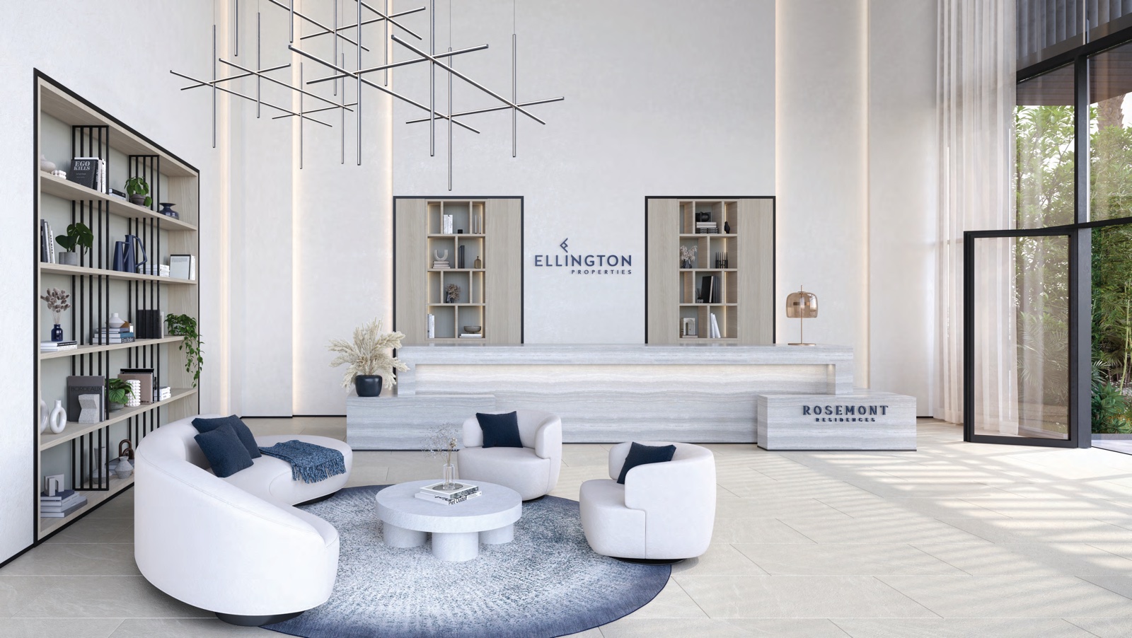
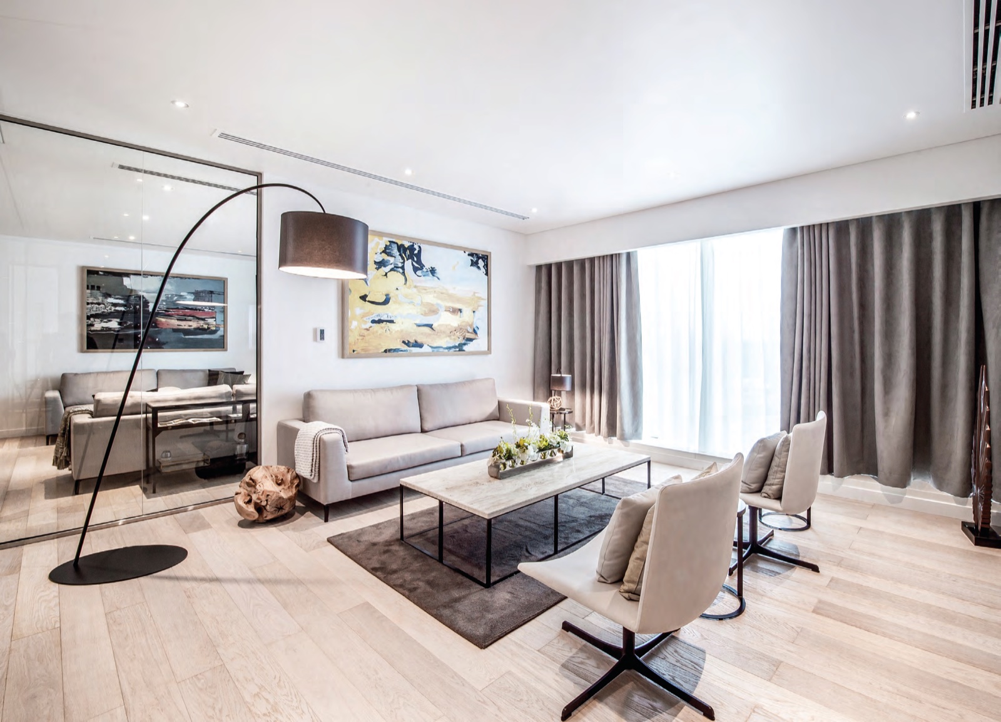
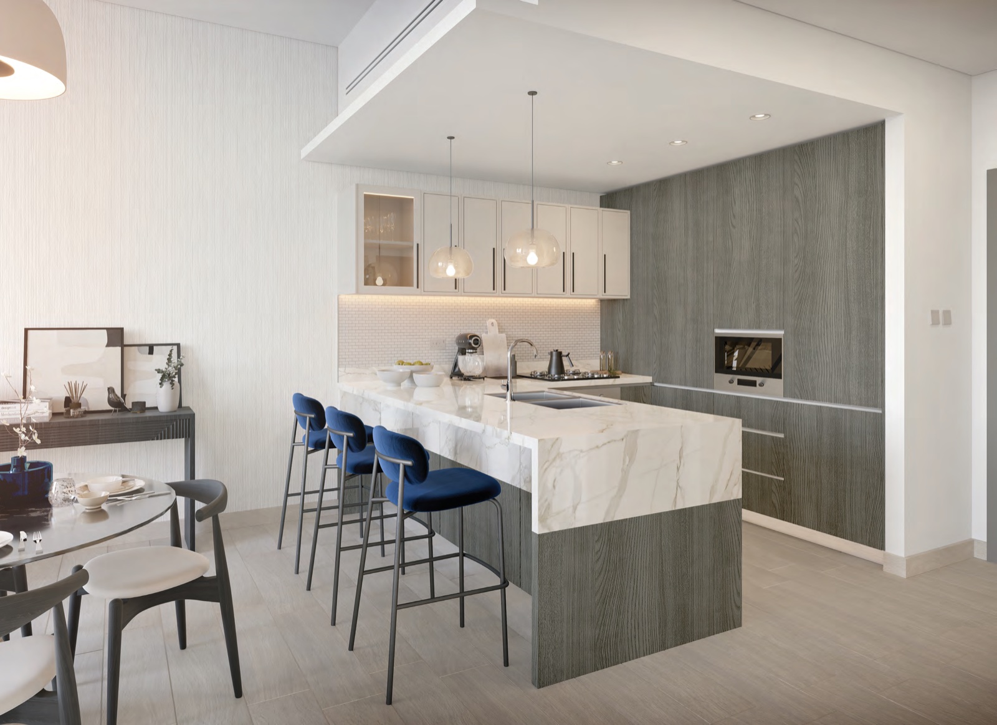
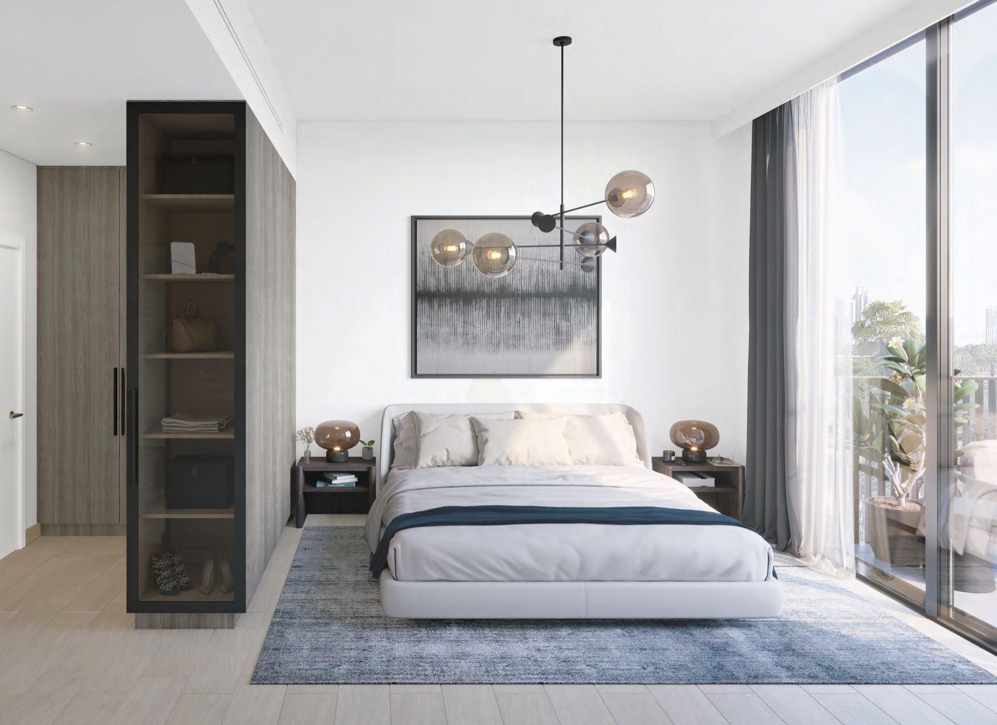
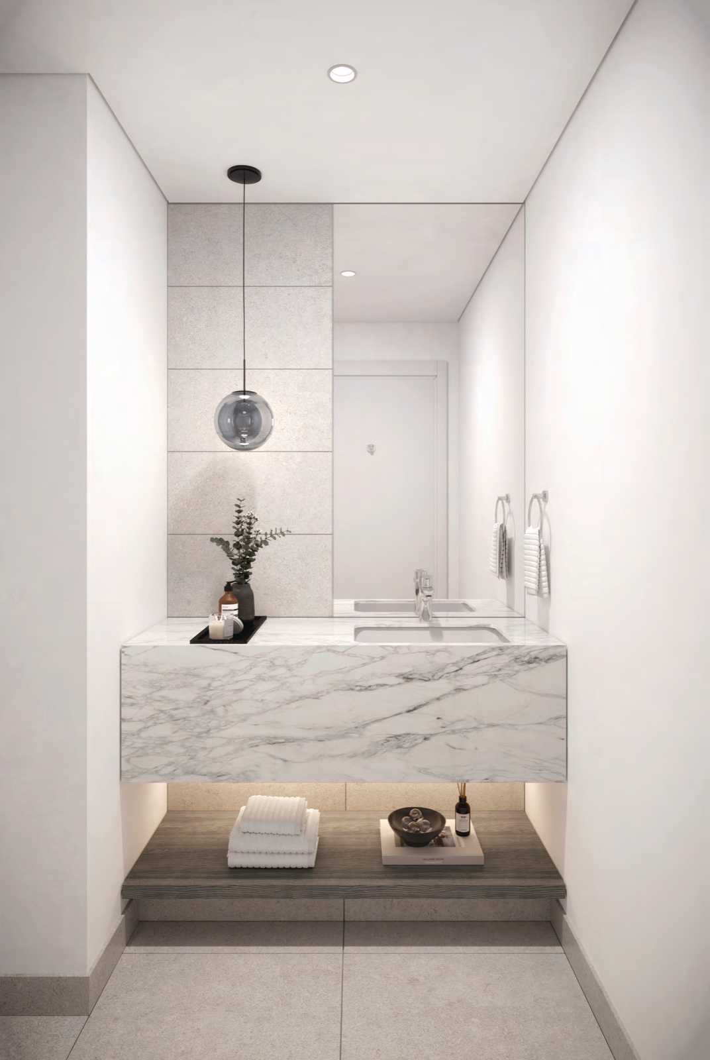
Ellington's specification gives the apartments heightened ceilings in the living, dining and bedroom areas, wood-look porcelain floors, fitted wardrobes and walk-in closets. The Finishes section below sets out the kitchens and bathrooms.
Costs
Ellington Properties' payment plan asks for 20% at the time of booking. Two payments of 10% follow, 60 days and 120 days after the reservation date. Six payments of 5% are then tied to construction, one each on completion of 20%, 30%, 40%, 50%, 60% and 70% construction of the project. The last 30% is due on completion.
The six construction payments move with the building's progress. The Dubai Land Department publishes its own inspections for the project, so a buyer can follow how close the next stage is. The 30% on completion is the largest payment in the plan.
Ellington's project brief gives an anticipated service charge of AED 14 per sq ft. An investor can set that against the expected rent when working out the net return on a unit.
For how this structure compares with other plans in Dubai, see our guide to off-plan payment plans in Dubai. For the steps from reservation to handover, see how to buy off-plan property in Dubai.