Palm Jumeirah AED 3,579/sqftDubai Maritime City AED 3,144/sqftDowntown Dubai AED 2,928/sqftDubai Islands AED 2,766/sqftDubai Creek Harbour AED 2,566/sqftBusiness Bay AED 2,524/sqftDubai Marina AED 2,491/sqftDubai Hills Estate AED 2,445/sqftJumeirah Lakes Towers AED 2,293/sqftMohammed Bin Rashid City AED 2,098/sqftAl Jaddaf AED 2,049/sqftJumeirah Village Triangle AED 1,662/sqftDubai South AED 1,650/sqftArjan AED 1,591/sqftJumeirah Village Circle AED 1,496/sqftDubai Sports City AED 1,326/sqftALL DLD SALES · OFF-PLAN + EXISTINGPalm Jumeirah AED 3,579/sqftDubai Maritime City AED 3,144/sqftDowntown Dubai AED 2,928/sqftDubai Islands AED 2,766/sqftDubai Creek Harbour AED 2,566/sqftBusiness Bay AED 2,524/sqftDubai Marina AED 2,491/sqftDubai Hills Estate AED 2,445/sqftJumeirah Lakes Towers AED 2,293/sqftMohammed Bin Rashid City AED 2,098/sqftAl Jaddaf AED 2,049/sqftJumeirah Village Triangle AED 1,662/sqftDubai South AED 1,650/sqftArjan AED 1,591/sqftJumeirah Village Circle AED 1,496/sqftDubai Sports City AED 1,326/sqftALL DLD SALES · OFF-PLAN + EXISTING
DLD · MEDIAN 12M TO SEP 2026
The Crestmark — Business Bay — Mitchell's Commercial Real EstateOFF-PLAN

Ellington

The Crestmark

Business Bay · Dubai

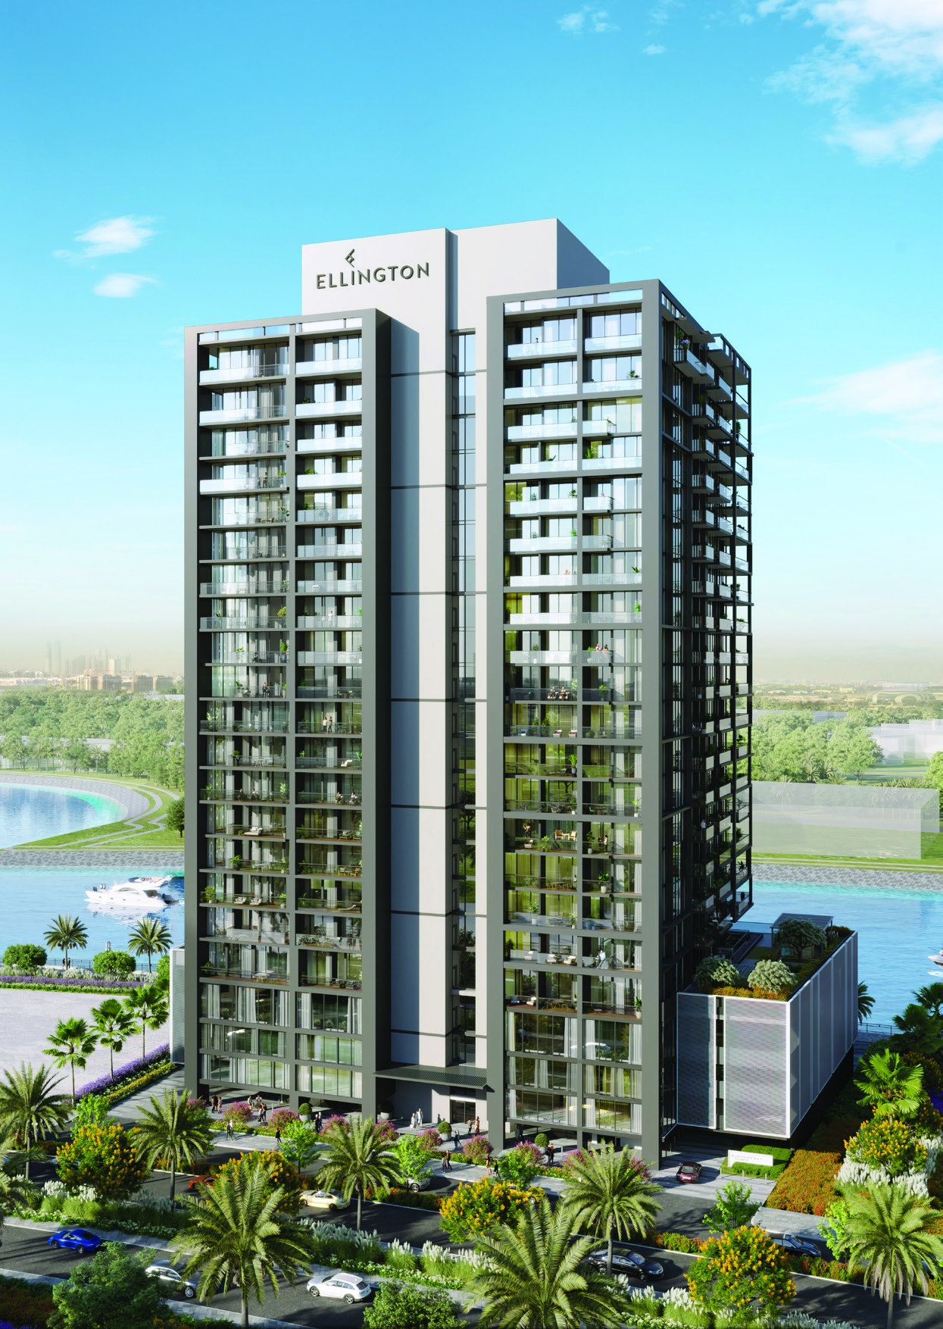
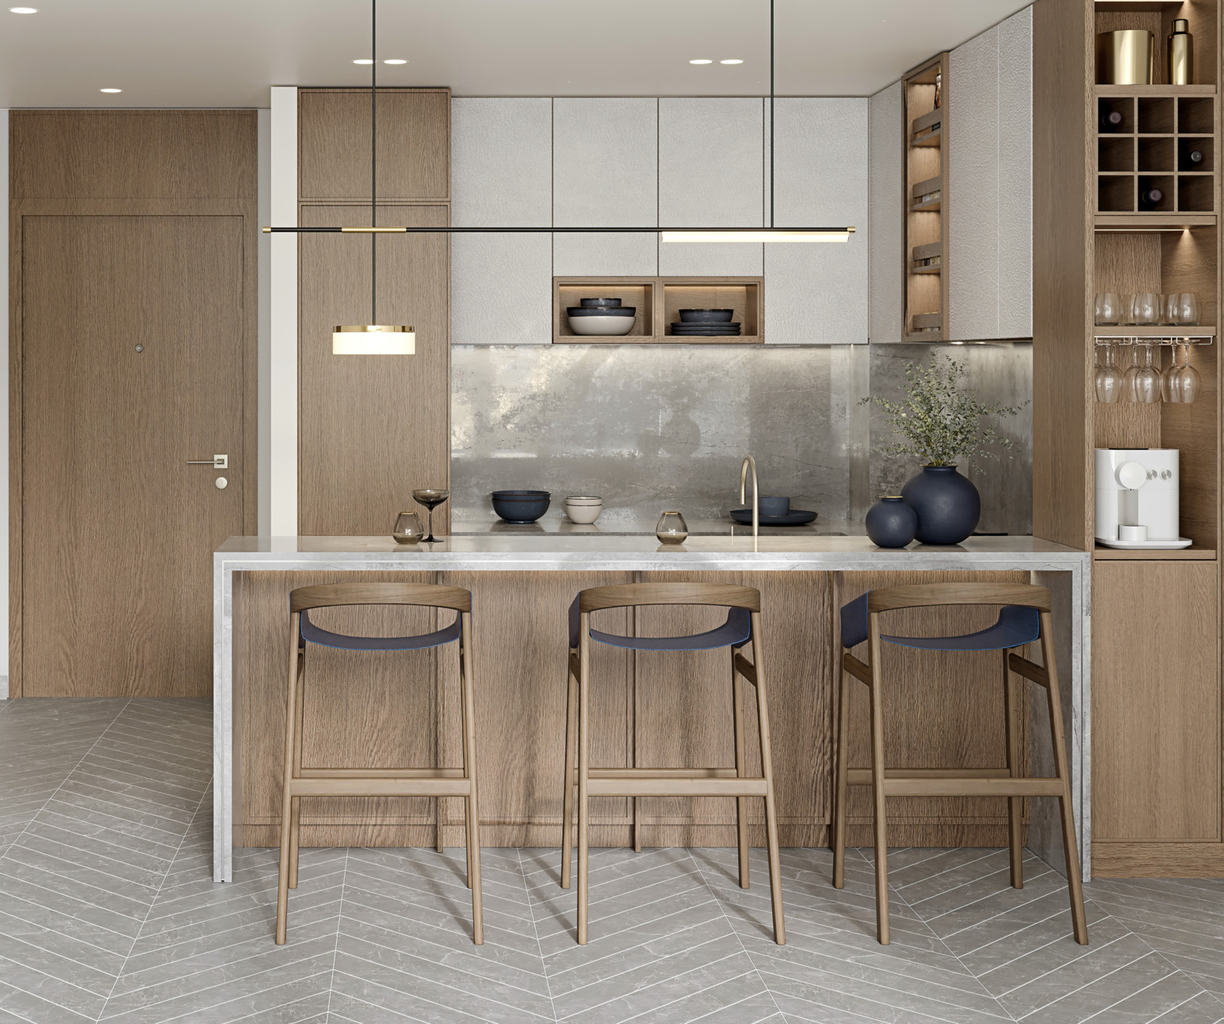
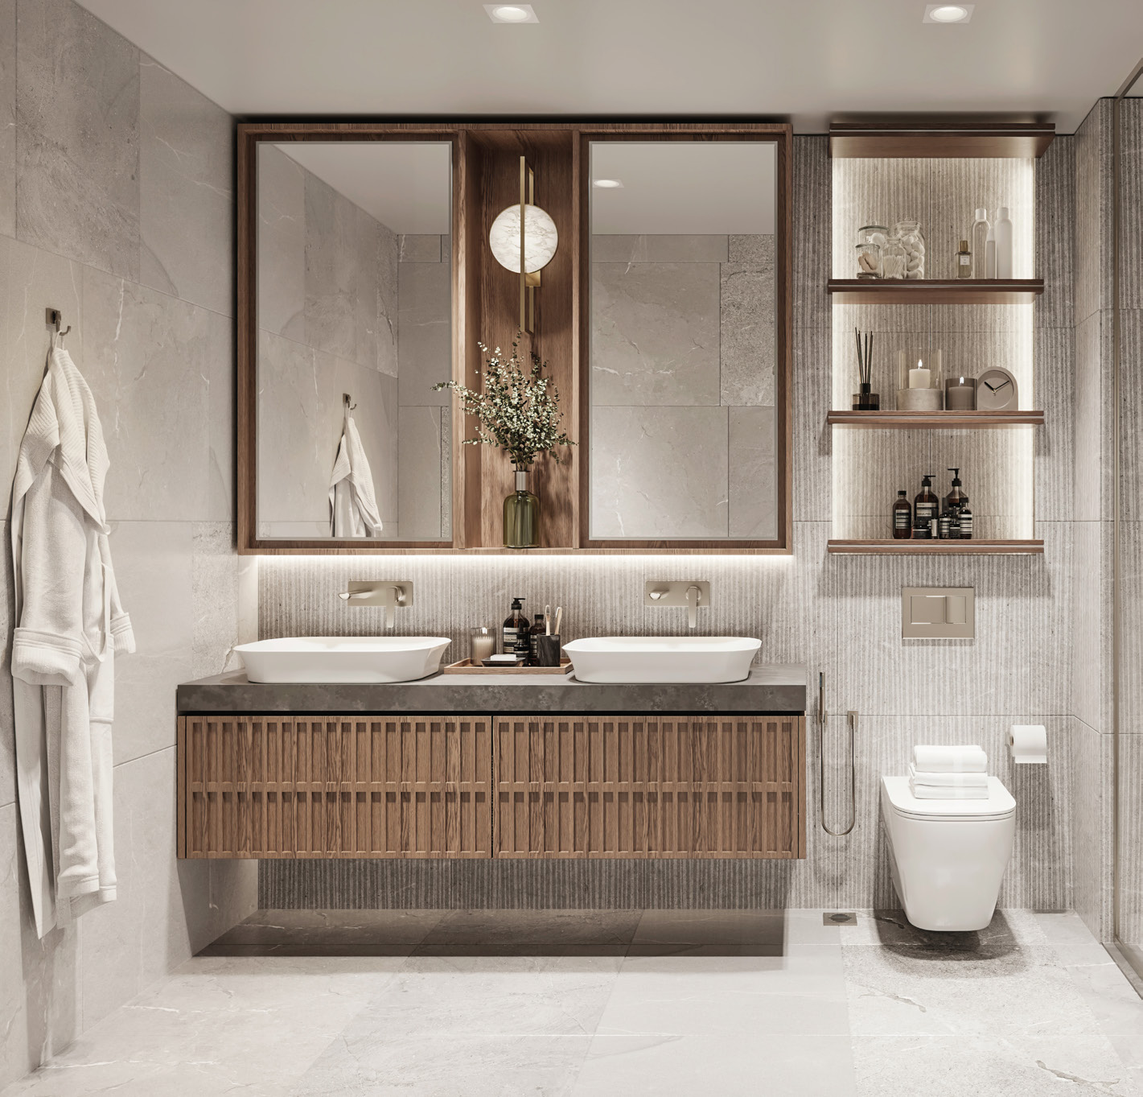
The Crestmark in Business Bay by Ellington Properties: freehold studios to penthouses on 18 residential floors, a fourth-floor pool deck and a 70/30 payment plan.

The homesApartmentsThe collection as this brief states it. The unit mix below has the detail per type.
Registered sales, median per home, DLD, 1 May 2025 to 27 July 2026AED 2,954,828Median of 38 sales registered with the Dubai Land Department between 1 May 2025 and 27 July 2026, at a median 1,058 sq ft. Offices and shops excluded, duplicates removed — a dated extract, not a live query.
Payment plan70 / 30As published for this project, with 30% due on completion.
Book a private briefing

Unit mix and the payment plan are Ellington's own, as published in this brief. The money figures are the Dubai Land Department transaction register as at 27 July 2026 — arm's-length sales only, offices and shops excluded, duplicates removed. A dated extract, not a live query.

At a glance

Project summary

5 lines
Developer
Ellington
Community
Business Bay, Dubai
Status
Off-plan
Unit mix
ApartmentsThe collection as this brief states it.
Payment plan
70 / 30As published for this project, with 30% due on completion.

Unit mix

6 types, as published in this brief.
Unit typeLayouts on the floor plansActions
StudioStudio
One-bedroomTypes A, B, C, D, E and F
Two-bedroomTypes A, B, C, D, E, F and G
Three-bedroomTypes A, B, C and D
Four-bedroomType A
Three to four-bedroom penthousePenthouse Types A, B and C
Ask about

Unit types per the unit table in Ellington Properties' project brief and slim brochure, with the four-bedroom layout as drawn on Ellington's typical apartment floor plans. Layout names as labelled on the floor plans.

Payment structure

Payment schedule

The schedule as published for this project, totalling 100% of the purchase price. Percentages apply to whichever price is agreed for the unit selected.

Cumulative share of purchase price — each block is one instalment
First instalment: 20%Cumulative at final instalment: 100%
InstalmentShareCumulativeWhen due
Booking20%20%At the time of booking
First instalment10%30%30 days after the reservation date
Second instalment10%40%90 days after the reservation date
Third instalment5%45%150 days after the reservation date
Fourth instalment5%50%240 days after the reservation date
Fifth instalment5%55%On completion of 30% construction of the project
Sixth instalment5%60%On completion of 40% construction of the project
Seventh instalment5%65%On completion of 50% construction of the project
Eighth instalment5%70%On completion of 60% construction of the project
Completion30%100%On completion
Total100%

Percentages and stages as printed on Ellington Properties' payment plan for The Crestmark. Its slim brochure and project brief print the same schedule line for line. RERA BRN 68593.

Market evidence

Registered sales

DLD registerAs at 27 Jul 2026

Independent, registered evidence — not asking prices. Every figure below is drawn from arm’s-length sales at The Crestmark recorded by the Dubai Land Department, taken from a single extract pulled on 27 Sep 2026 and covering sales registered up to 27 Jul 2026: 38 in all, the earliest dated 1 May 2025.

Median price / sqft
AED 2,674
Registered DLD sales
Registered sales
38
May 2025 – Jul 2026
PSF range
2,228 – 3,105
Low to high, AED/sqft
Median sale price
AED 2.95M
All unit types
Median AED/sqft by month
n = registered sales in each month
3,2502,250AED/sqft2,666May 255 txns2,701Jun 2510 txns2,731Aug 251 txn3,038Sep 253 txns2,482Oct 251 txn2,919Dec 251 txn2,428Jan 268 txns2,631Apr 265 txns3,033May 261 txn2,552Jun 262 txns2,712Jul 261 txn
By bedroom count
BedsSalesMedian sizeMedian PSFMedian price
Studio3———
1 BR141,006 sqft2,566AED 2.51M
2 BR171,063 sqft2,713AED 3.28M
3 BR4———
Off-plan first sale from the developer
2,674 AED/sqft
Median of 38 registered sales
100% of these sales
Most recent registered sales
12 most recent of 38 on record, to 27 Jul 2026
DateBedsSize (sqft)Price (AED)AED/sqftBuilding
27 Jul 20263 BR1,6244,403,8282,712The Crestmark
30 Jun 20262 BR1,0592,420,0002,286—
5 Jun 20262 BR1,4063,962,8282,819—
15 May 20261 BR7472,264,8283,033—
27 Apr 20261 BR1,0212,687,8282,631—
27 Apr 20261 BR9952,554,8282,568—
27 Apr 20261 BR1,0062,472,8282,457—
17 Apr 20262 BR1,0583,045,8282,880—
9 Apr 20262 BR1,0583,283,8283,105The Crestmark
23 Jan 20262 BR1,3743,296,8282,399The Crestmark
23 Jan 20262 BR1,2393,044,8282,457The Crestmark
23 Jan 20261 BR1,0502,363,8282,251The Crestmark

Individual arm’s-length sales as registered with the Dubai Land Department. Sizes are as recorded on the title deed; price is the registered consideration, which excludes transfer costs and any agency or developer charges.

Registered DLD transactions for this project. Only arm's-length 'Sales' of homes are counted; intra-family 'Gifts' transfers, zero-price rows, and land, building and villa transfers are excluded. Offices, shops, showrooms and other non-residential units in the same building are also excluded — they price far above the apartments above them and would otherwise set the top of the price-per-square-foot range. Where the register holds the same sale twice, the duplicate is removed before anything is counted. A project is published only once it has at least 30 qualifying sales. Period and bedroom figures are medians of AED per square foot, which are robust to the outliers that skew a mean on a thin sample. A bedroom row resting on fewer than five registered sales shows its sale count and no median, because a median over one or two sales describes those sales and not the market. Benchmarks are medians over the trailing 12 months for the same area and registration type. This is a dated extract, not a live query: it changes only when the extract is regenerated with `npm run data:dld`. Dates are the Dubai Land Department's own registration dates. Where a sale reaches us twice — once in DLD's bulk export and once in its daily feed — we keep the bulk record, and DLD registers on working days, so a sale agreed at a weekend carries the following working day. Source: Dubai Land Department (DLD) transaction register, via Mitchell's DLD pipeline. Data as at 27 Jul 2026; extract generated 27 Sep 2026. Past registered prices are evidence of what has been paid, not a forecast of future value.

The brief

About this project

Studios to penthouses at The Crestmark, Business Bay

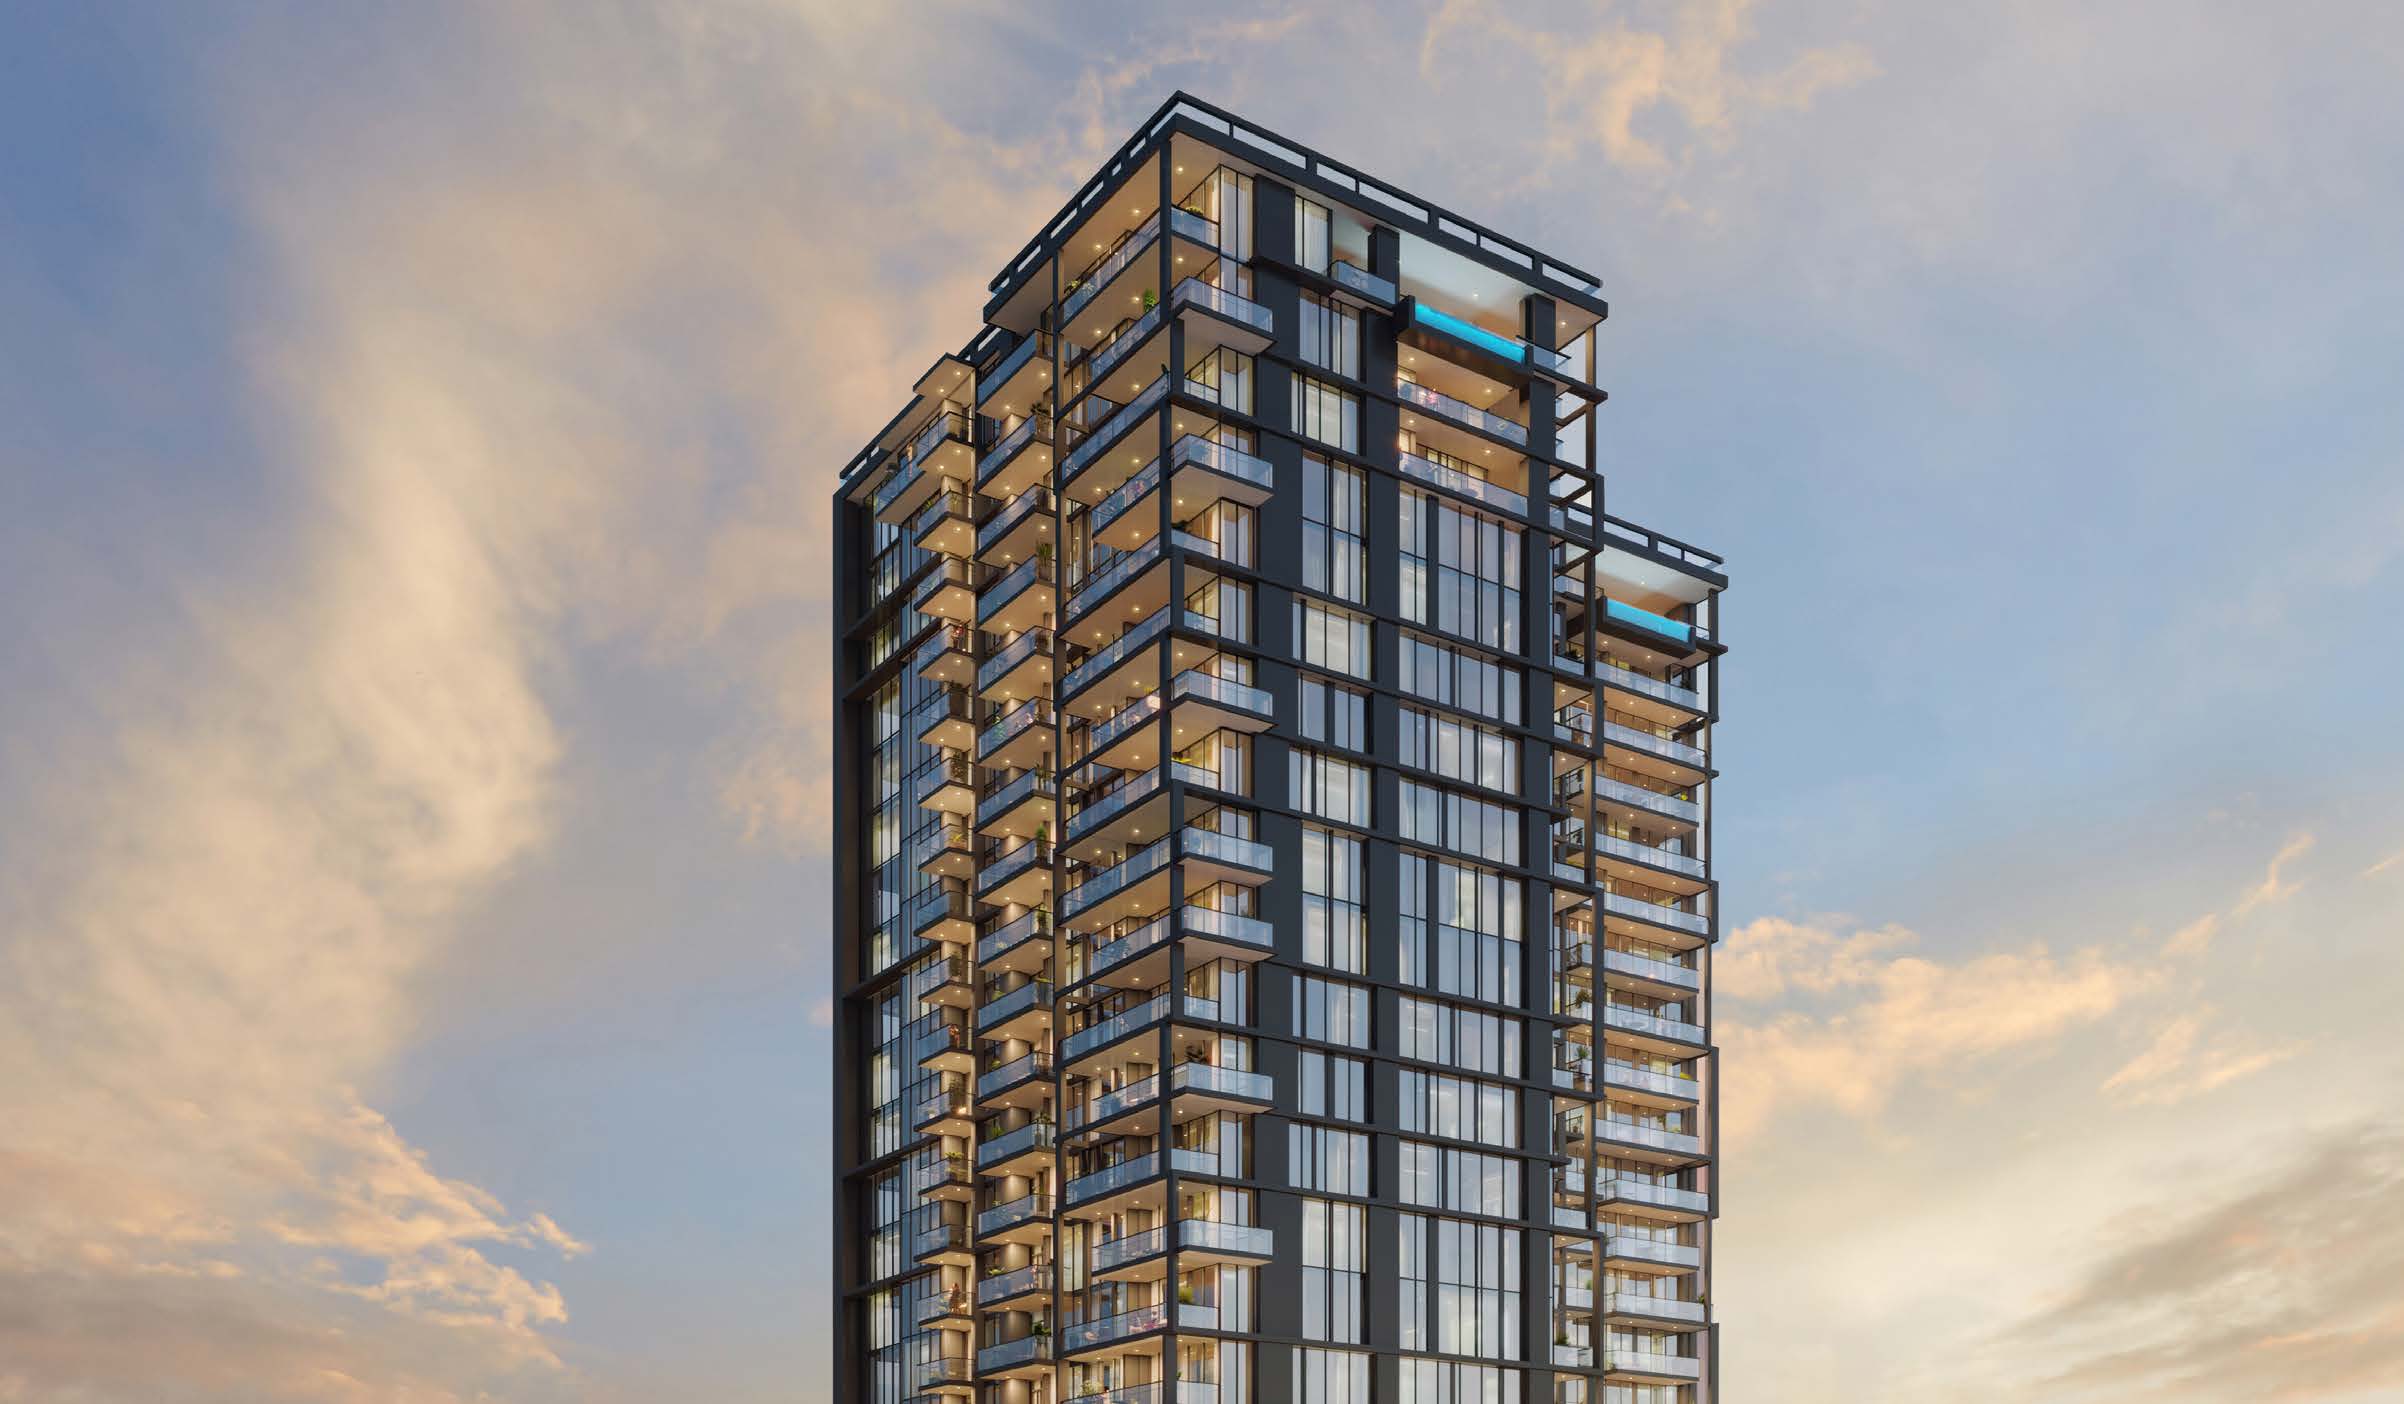
The Crestmark in Business Bay is a residential tower by Ellington Properties. It rises 18 residential floors above a ground floor and three podium floors, with homes from studios up to three and four-bedroom penthouses. Ellington states the ownership as freehold and gives an anticipated service charge of AED 18 per sq ft. The payment plan is 70/30, with the instalments tied to the reservation date and to construction stages.

Ellington's driving distances put Dubai Mall and Burj Khalifa five minutes from the building. Business Bay Metro Station is also five minutes away, and Business Bay Marina two.

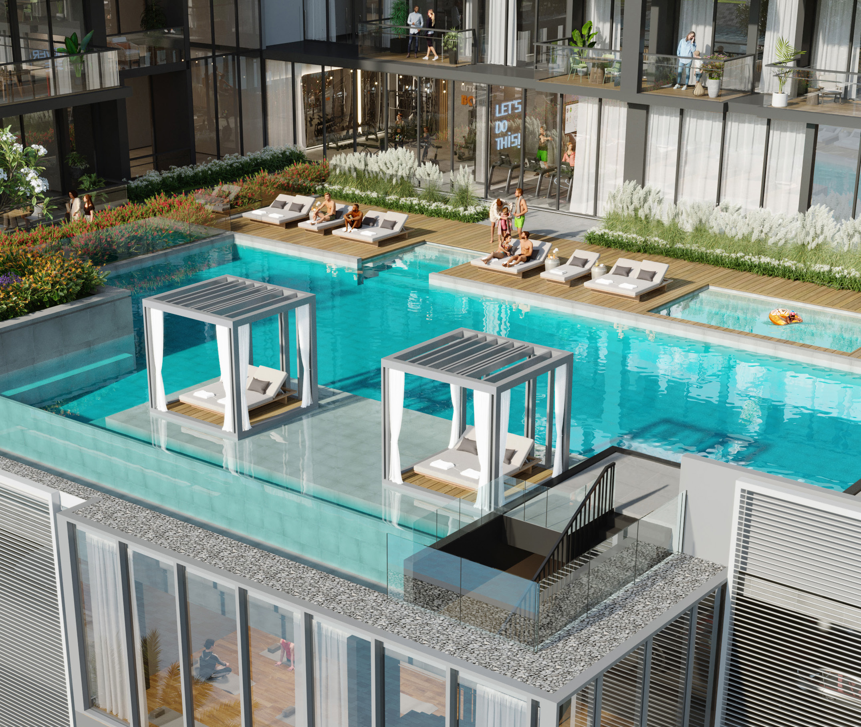
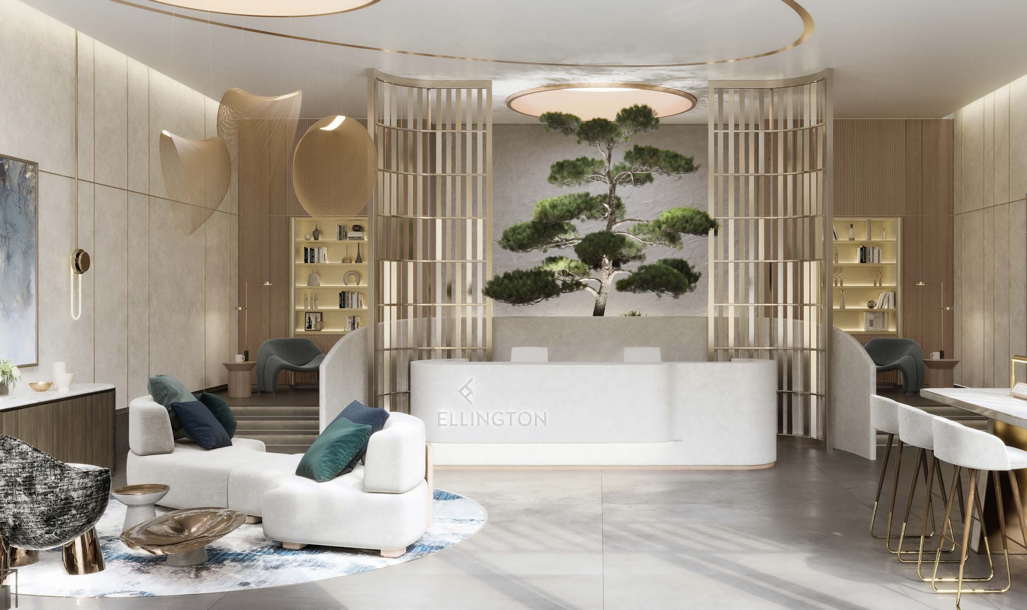
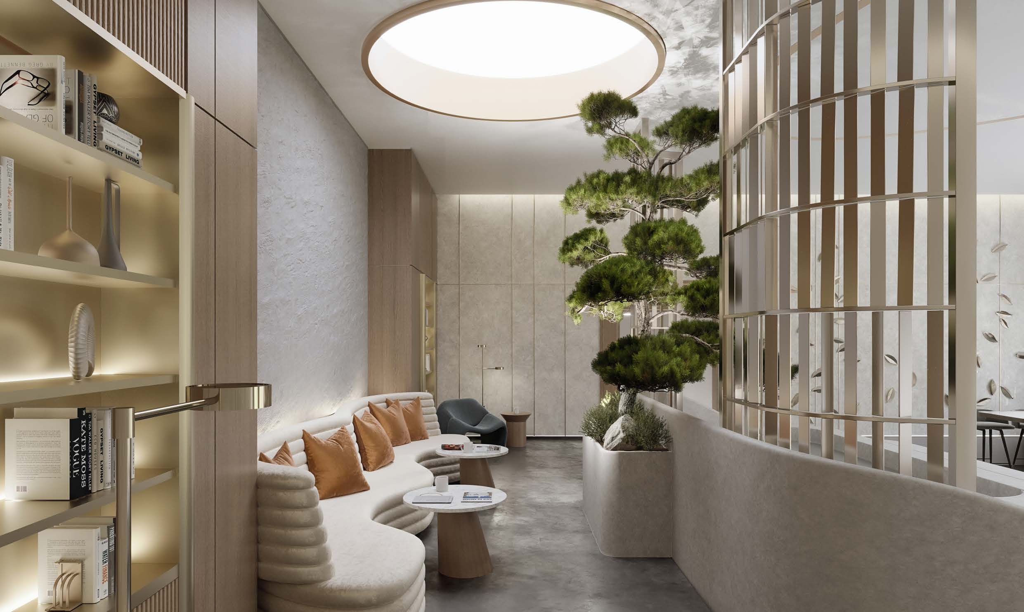
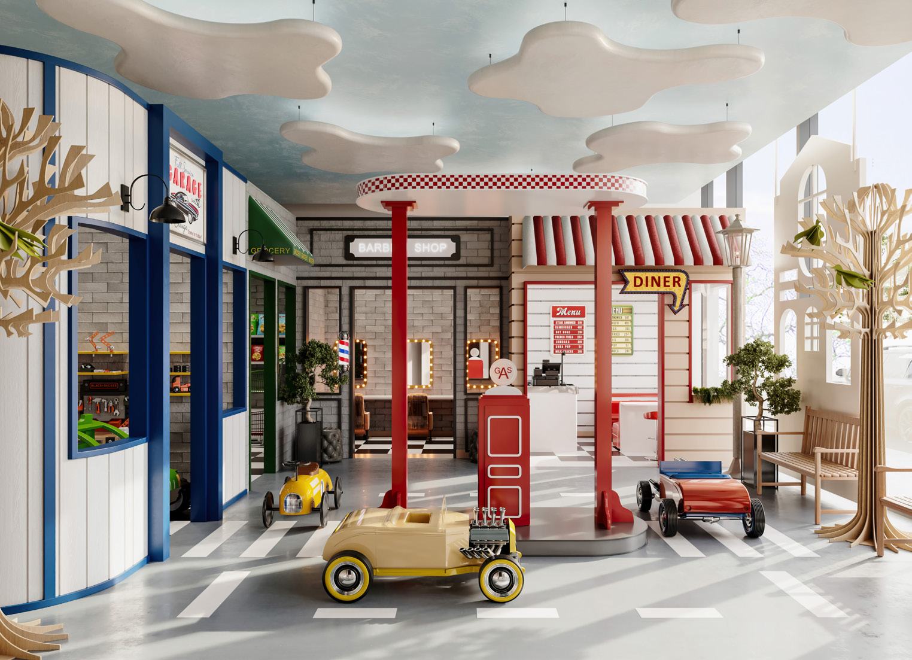
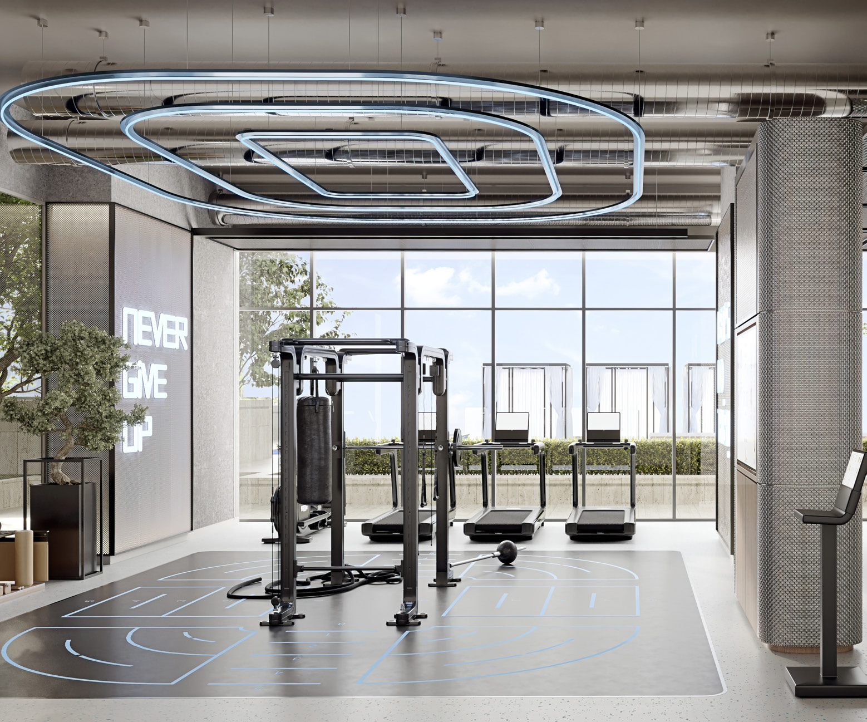
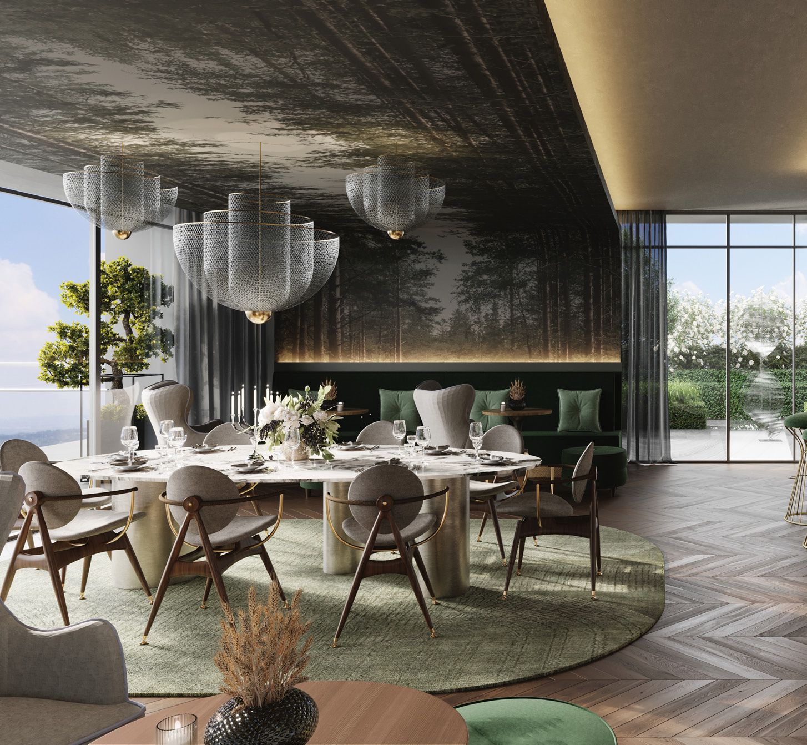
The shared spaces are on two floors. The ground floor holds the lobby, a library and co-working hub, and a themed children's play area. The fourth floor carries the pools, the fitness and yoga studios, an arcade room and a club room.

Studios, one-bedroom and two-bedroom apartments come with one parking space. Three-bedroom apartments come with two.

Every layout page of the floor plans gives the internal living area, the outdoor living area and the total, so a buyer can see how much of each home is outdoor space.

Payment plan
70/30 · 20% at booking, eight instalments before completion, 30% on completion
Community
Business Bay, Dubai
Type
Residential tower
Building
Ground floor, 3 podium floors, 18 residential floors
Unit types
Studio, one-bedroom, two-bedroom, three-bedroom, four-bedroom, three to four-bedroom penthouse
Ownership
Freehold
Service charge
AED 18 per sq ft, anticipated
Parking
1 space for studio, one and two-bedroom homes · 2 spaces for three-bedroom homes
Lifts
4 passenger lifts and 1 service lift
DLD project number
2832

Project, building, unit types, ownership, service charge, parking and lifts per Ellington Properties' project brief and slim brochure for The Crestmark; the four-bedroom layout as drawn on Ellington's typical apartment floor plans. Payment plan per Ellington's payment plan. Project number per the Dubai Land Department register.

Nearby

The Crestmark is in Business Bay. Ellington Properties' brochure, slim brochure and project brief print the same driving distances from the building:

Destination Driving time
Business Bay Marina 2 min
Business Bay Metro Station 5 min
Dubai Mall / Burj Khalifa 5 min
Dubai Opera 8 min
City Walk 8 min
Dubai Design District 9 min
Museum of the Future 10 min
Meydan Golf Course 12 min
Dubai International Financial Centre 14 min
Dubai International Airport 14 min
Mall of the Emirates 15 min
La Mer Beach 17 min
Dubai Creek Golf & Yacht Club 19 min
Palm Jumeirah 20 min

Driving distances as printed on Ellington Properties' brochure, slim brochure and project brief for The Crestmark, which agree on every figure.

For a tenant who works in the centre of the city, Dubai Mall, Burj Khalifa and the metro station are each five minutes from the building. DIFC is 14 minutes away. Dubai International Airport is also 14 minutes out, which suits a tenant who travels for work.

Dubai Opera and City Walk are eight minutes away, Dubai Design District nine and the Museum of the Future ten. At the weekend, La Mer Beach is 17 minutes from the building and Palm Jumeirah 20. Meydan Golf Course is 12 minutes away and Dubai Creek Golf & Yacht Club 19.

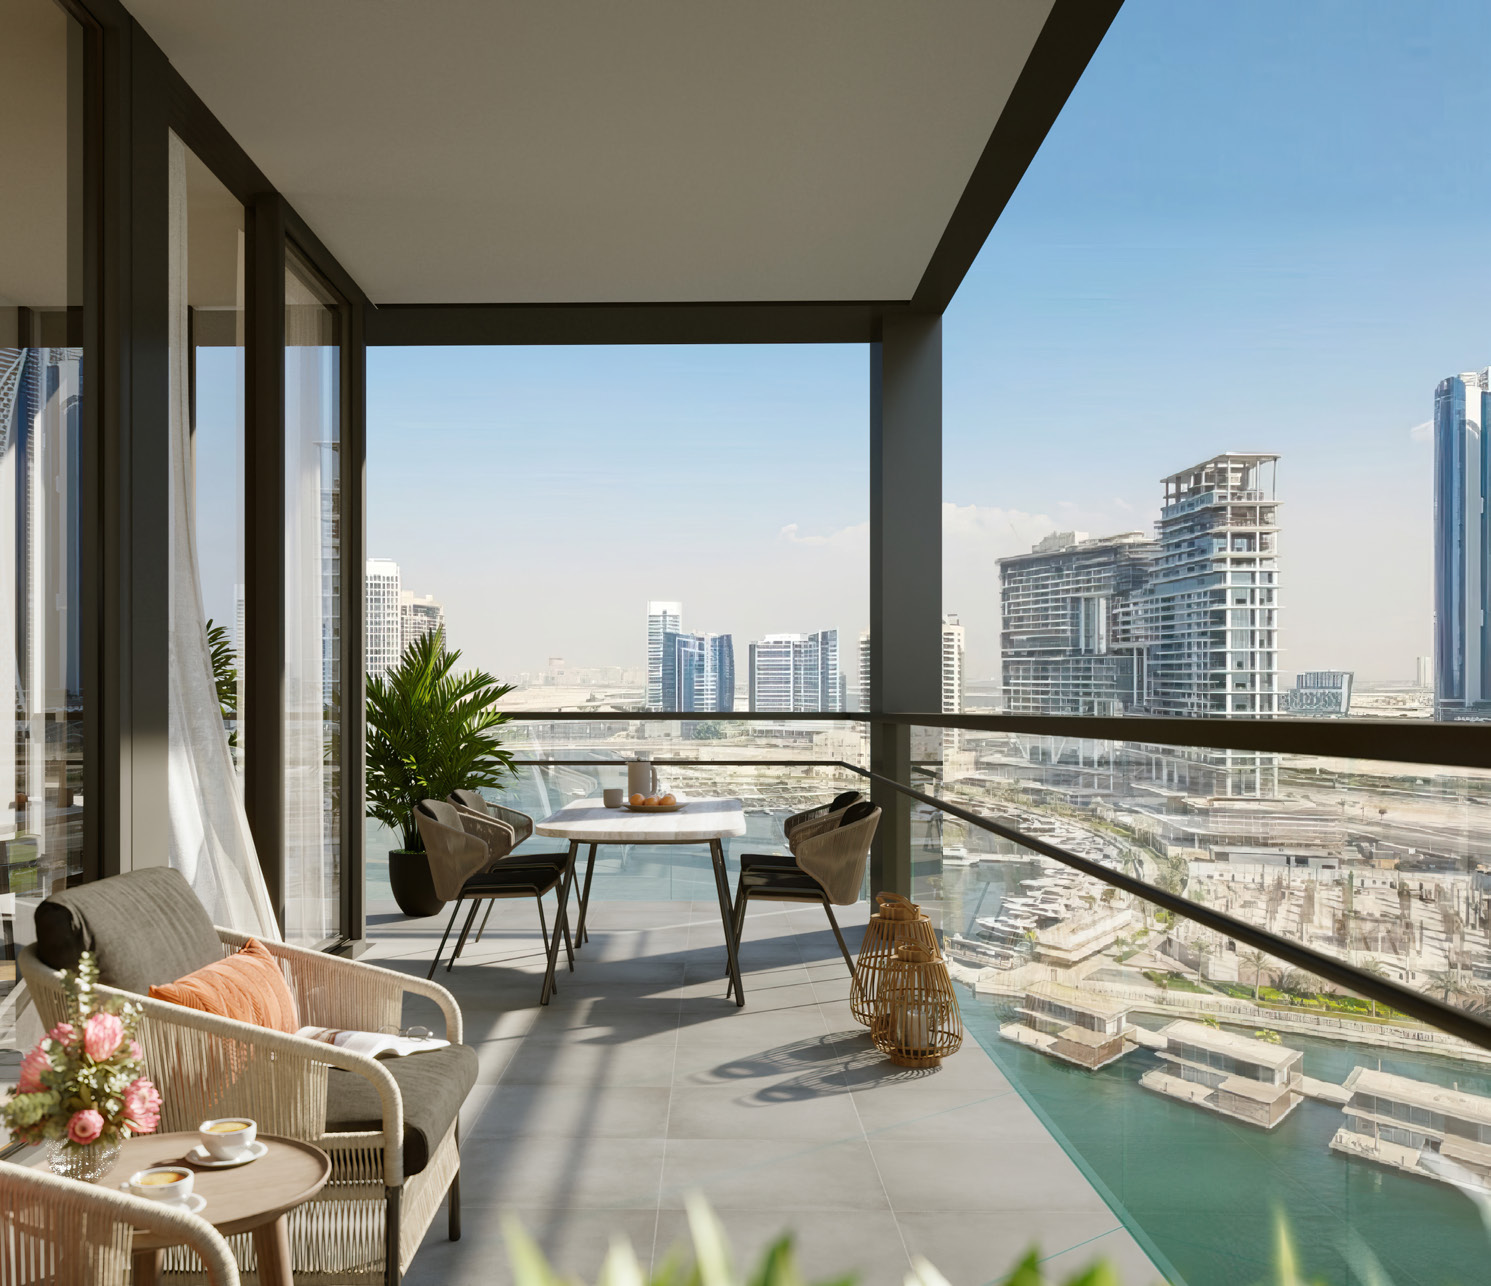
Ellington's ground-floor plan marks an access to the canal boardwalk from the site, and its finishes document gives the yoga studio a view over the canal.

Our Business Bay investment guide covers the wider district. Every project brief we publish in the community is listed on the Business Bay projects page.

Homes

Ellington Properties' floor plans give each layout at The Crestmark its own page, from the single studio layout to the three penthouses.

Layout Internal living area Outdoor living area Total living area
Studio 400.85 sq ft 95.91 sq ft 496.75 sq ft
1-Bedroom Type A 662.63 sq ft 84.39 sq ft 747.02 sq ft
1-Bedroom Type B 833.99 sq ft 187.51 sq ft 1,021.50 sq ft
1-Bedroom Type C 767.04 sq ft 227.98 sq ft 995.02 sq ft
1-Bedroom Type D 874.24 sq ft 175.67 sq ft 1,049.91 sq ft
1-Bedroom Type E 662.84 sq ft 111.84 sq ft 774.68 sq ft
1-Bedroom Type F 737.97 sq ft 120.02 sq ft 857.99 sq ft
2-Bedroom Type A 1,096.20 sq ft 278.14 sq ft 1,374.34 sq ft
2-Bedroom Type B 1,076.18 sq ft 162.86 sq ft 1,239.03 sq ft
2-Bedroom Type C 947.12 sq ft 115.71 sq ft 1,062.83 sq ft
2-Bedroom Type D 1,021.93 sq ft 198.49 sq ft 1,220.41 sq ft
2-Bedroom Type E 1,067.03 sq ft 177.71 sq ft 1,244.74 sq ft
2-Bedroom Type F 1,168.21 sq ft 145.42 sq ft 1,313.63 sq ft
2-Bedroom Type G 1,184.78 sq ft 232.93 sq ft 1,417.71 sq ft
3-Bedroom Type A 1,408.78 sq ft 214.96 sq ft 1,623.74 sq ft
3-Bedroom Type B 1,415.35 sq ft 305.70 sq ft 1,721.04 sq ft
3-Bedroom Type C 2,225.12 sq ft 935.49 sq ft 3,160.61 sq ft
3-Bedroom Type D 2,579.25 sq ft 933.98 sq ft 3,513.23 sq ft
4-Bedroom Type A 2,597.76 sq ft 466.18 sq ft 3,063.95 sq ft
Penthouse Type A 3,839.81 sq ft 1,607.91 sq ft 5,447.72 sq ft
Penthouse Type B 3,988.57 sq ft 2,116.29 sq ft 6,104.86 sq ft
Penthouse Type C 2,254.07 sq ft 488.90 sq ft 2,742.97 sq ft

As printed on each layout's page of Ellington Properties' typical and premium apartment floor plans for The Crestmark. The penthouse figures are printed identically in its project brief. The total living area is the internal and outdoor living areas together, as the floor plans give it.

The studio has one layout, with 400.85 sq ft inside and 95.91 sq ft of outdoor living area. It comes with one parking space.

There are six one-bedroom layouts, Types A to F. Types A and E are the smallest inside, at 662.63 and 662.84 sq ft. Type D has the largest interior, at 874.24 sq ft. Types B and C have the most outdoor living area, at 187.51 and 227.98 sq ft.

There are seven two-bedroom layouts, Types A to G. Type C is the smallest inside, at 947.12 sq ft. Types F and G have the largest interiors, at 1,168.21 and 1,184.78 sq ft. Type A has the most outdoor living area of the seven, at 278.14 sq ft.

There are four three-bedroom layouts. Types A and B have 1,408.78 and 1,415.35 sq ft inside. Types C and D are larger, with 2,225.12 and 2,579.25 sq ft inside and 935.49 and 933.98 sq ft of outdoor living area. Every three-bedroom home comes with two parking spaces.

The four-bedroom has one layout, Type A, drawn on the typical floor plans with 2,597.76 sq ft inside and 466.18 sq ft of outdoor living area.

There are three penthouse layouts, which Ellington's unit table groups as three to four-bedroom penthouses. Types A and B have 3,839.81 and 3,988.57 sq ft inside, with 1,607.91 and 2,116.29 sq ft of outdoor living area. Type C is the smallest of the three, at 2,742.97 sq ft in total.

When you compare The Crestmark with another building, compare internal area with internal area. The total living area on these floor plans includes the outdoor living area, and the outdoor share differs from one layout to the next.

Payment terms

Ellington Properties' payment plan for The Crestmark asks for 20% at the time of booking. Four instalments follow on fixed days counted from the reservation date: 10% at 30 days, 10% at 90 days, 5% at 150 days and 5% at 240 days. Four more of 5% each fall due on completion of 30%, 40%, 50% and 60% construction of the project. The last 30% is due on completion.

The first four instalments run on the calendar from the day of reservation, so plan the cash for them from the start.

Ellington's booking procedure starts with an AED 40,000 booking token, paid by UAE cheque or online.

Ellington gives an anticipated service charge of AED 18 per sq ft. An investor can set that against the expected rent when working out the net return on a unit.

For how this structure compares with other plans in the Dubai market, see our guide to off-plan payment plans in Dubai. For the steps from reservation to handover, see how to buy off-plan property in Dubai.

In depth

In depth

Detail, in the order it was written

Amenities

Ellington Properties' amenities plan for the fourth floor lists these facilities:

  • Leisure and lounge pool
  • Infinity pool area
  • Cabanas
  • Baja shelf
  • Kids' pool
  • Pool sun loungers
  • Arcade room
  • Mini bowling alley
  • Skee ball area
  • Games table
  • TV game room
  • Secret club room
  • Bar and kitchenette
  • Dining and lounge area
  • Club room terrace
  • Fitness studio
  • Functional training zone
  • Treadwall
  • Outdoor and indoor yoga area
  • Zen room
  • Male and female change rooms with steam, sauna and shower
  • Barbecue area
  • Courtyard
  • Kinetic garden
  • Outdoor kids' play area

The ground floor holds the drop-off area, the lobby entrance, lounge and reception, the library and hub desk, and Kidtropolis World, the children's play area. It also has bicycle parking with a wash area, visitor parking, a move-in truck zone and the access to the canal boardwalk.

Ellington's materials and finishes document describes the main lobby as a co-working hub and library, with a bonsai tree feature and original art commissioned by the Ellington Art Foundation. Kidtropolis World is a themed play area with a diner café, a grocery, a hair salon and barbershop, a car shop and a gas station. The secret club room sits behind a hidden door, with access to the arcade and a bar. The arcade room has street basketball and table tennis as well as the skee ball and the mini bowling alley. The fitness studio is laid out in zones for functional training. The outdoor pool deck has a lifeguard stand, and the back deck adds a community lawn and a co-working table.

For an owner who lets the apartment, the co-working hub and library give a tenant who works from home a place to work outside the flat. Families have Kidtropolis World on the ground floor, and the kids' pool and outdoor play area on the pool deck.

Building

The Crestmark is a single residential tower. Ellington's building configuration gives it a ground floor, three podium floors and 18 residential floors. Four passenger lifts and one service lift serve the building.

The Dubai Land Department register describes the project as "G+3P+18F, Residential", the same configuration as Ellington's documents.

The ground floor has a landscaped drop-off, the vehicle entrance and exit, visitor parking and a move-in truck zone for residents moving in and out.

DLD record

The Dubai Land Department registers The Crestmark as project 2832, "THE CRESTMARK", in Business Bay. It records the project as active and under construction, in one building, with a start date of 26 September 2023. Its inspection of 7 August 2026 put construction at 61.18%. The escrow agent on the register is Commercial Bank of Dubai.

Other Ellington developments

Other Ellington Properties projects with briefs on this site include One River Point, also in Business Bay, Rosemont Residences in Jumeirah Village Triangle, The Hillgate in Dubai Silicon Oasis, Portside Square at Rashid Yachts & Marina and Windsor House in Dubai South.

Location

Area and connectivity

DLD register

The Crestmark is in the Business Bay area. The Dubai Land Department register records the nearest metro station, retail centre and landmark against the project — those are the points shown below.

Connectivity schematic
AREA · BUSINESS BAYPROJECTTHE CRESTMARKNEAREST METROBuj Khalifa Dubai MallMetro StationNEAREST MALLDubai MallNEAREST LANDMARKDowntown Dubai

Diagram, not a map. Node positions are for orientation only — they are not to scale, not to bearing, and imply no distance or travel time.

Location record
Area
Business Bay
Nearest metro (DLD record)
Buj Khalifa Dubai Mall Metro Station
Nearest mall (DLD record)
Dubai Mall
Nearest landmark (DLD record)
Downtown Dubai

Area and community are from our own project record. Each connectivity point is the nearest of its kind recorded against this project in the Dubai Land Department register, named without distance or journey time.

Connectivity points: Dubai Land Department project register. Area and community: our own project record. Neither is a survey.

Location

The Crestmark — Business Bay

Get Directions

Book a private briefing

Book Now
DLD sales data

Pricing against the market

Registered evidence · as at 27 Jul 2026

Every figure below is derived from arm’s-length sales registered with the Dubai Land Department — completed transactions, not asking prices. The register was read on 27 Sep 2026. The most recent qualifying sale at The Crestmark is dated 27 Jul 2026. Medians are of AED per square foot across all unit types unless stated otherwise.

Median AED / sqft — The Crestmark against its benchmarks
The Crestmarkn = 38 registered sales since May 2025
2,674AED / sqft
this project
Business BayArea median, off-plan properties · n = 4,788 sales
2,717AED / sqft
−1.6%discount

Premium and discount compare The Crestmark’s median AED/sqft with each benchmark median from the same extract; n is the number of registered sales behind each median. A premium is neither good nor bad in itself — it reflects specification, unit mix, floor level and how recently the sales were registered. Bar length is proportional to the median shown.

Off-plan vs resale
Off-plan
2,674
AED/sqft median · n = 38
Resale
—
No registrations · n not reported

Only off-plan sales are on the register for this project as at 27 Jul 2026, so no off-plan-to-resale comparison can be evidenced here.

Source: Dubai Land Department (DLD) transaction register, via Mitchell's DLD pipeline. Register read 27 Sep 2026; most recent qualifying sale 27 Jul 2026. Only arm’s-length sales are counted.

The developer

Ellington

A Dubai developer, founded in 2014, building apartments and villas across the city.

Ellington Properties is a Dubai developer founded in 2014, and it describes its approach as design-led. It builds apartment buildings and villas. In Dubai it builds in Downtown Dubai, Palm Jumeirah, Emirates Hills, Dubai Hills Estate, Mohammed Bin Rashid City, Jumeirah Village Circle, Jumeirah Lakes Towers, Business Bay, Arjan and Dubai Islands. Outside Dubai it is building on Hayat Island in Ras Al Khaimah, in partnership with RAK Properties. In May 2026 Ellington began handing over a further building in Dubai Hills Estate and its first completed building in Arjan.

Through the Ellington Art Foundation it supports local artists, and it includes their work in its developments.

Got questions?

Get Answers!
Method & questions

Method

Figures as at 27 Jul 2026

Two different things sit on this page: transaction evidence taken from the Dubai Land Department’s public register, and the mechanics of buying in Dubai. The four notes below explain how the figures were built and what they can fairly be used for.

  1. Registered salesEvery Dubai Land Department figure on this page comes from a sale that completed and was entered on the public register, so it tells you what buyers have paid. A developer’s price list tells you what the developer is asking today, which is a different measure, so asking prices, portal listings and price lists are not counted in these figures.
  2. MediansProject samples are often thin, and a single penthouse or one bulk-discounted floor will pull an average a long way off. The median — the middle transaction — describes the typical unit far more reliably at these sample sizes. The count behind each figure is always shown so you can judge how much weight it deserves.
  3. Sales only“Sales” means arm’s-length sales. Intra-family and other “Gift” transfers are excluded, as are rows registered at zero or nominal consideration, because neither is evidence of a market price.
  4. A dated snapshotThese are a snapshot, stated as at 27 Jul 2026, taken from one extract of the register rather than queried live. A figure for this project quoted elsewhere, or taken from a different extract, may not match what you see here.

Common questions

Where is The Crestmark in Business Bay?

The Crestmark is in Business Bay, Dubai. Ellington Properties gives these driving distances from the building: Business Bay Marina 2 minutes, Business Bay Metro Station and Dubai Mall / Burj Khalifa 5, Dubai Opera and City Walk 8, Dubai Design District 9, Museum of the Future 10, Meydan Golf Course 12, Dubai International Financial Centre and Dubai International Airport 14, Mall of the Emirates 15, La Mer Beach 17, Dubai Creek Golf & Yacht Club 19 and Palm Jumeirah 20.

Our Business Bay investment guide covers the wider district.

What homes are in The Crestmark?

Ellington Properties builds studios, one-bedroom, two-bedroom and three-bedroom apartments, and three to four-bedroom penthouses. Its floor plans draw one studio layout, six one-bedroom layouts, seven two-bedroom layouts, four three-bedroom layouts, a four-bedroom layout and three penthouse layouts. Each floor plan gives the internal living area, the outdoor living area and the total living area.

What is the payment plan?

70/30. Ellington Properties asks for 20% at the time of booking, then 10%, 10%, 5% and 5% at 30, 90, 150 and 240 days after the reservation date. Four payments of 5% follow on completion of 30%, 40%, 50% and 60% construction of the project, and the last 30% is due on completion. Our guide to off-plan payment plans in Dubai compares this structure with others.

What is the service charge at The Crestmark?

Ellington Properties gives an anticipated service charge of AED 18 per sq ft, in its project brief and its slim brochure.

Is The Crestmark freehold, and does it come with parking?

Ellington Properties states the ownership as freehold. Studios, one-bedroom and two-bedroom homes come with one parking space. Three-bedroom homes come with two.

How is a unit reserved?

Ellington Properties' booking procedure starts with an AED 40,000 booking token, paid by UAE cheque or online. The payment plan's first 20% is due at the time of booking.

Small print

Sources

Every figure on this page is traceable
  • Ellington Properties — The Crestmark brochure, 33 pages. Source for the Business Bay location (pp1, 3–5), the driving distances (p5) and the Penthouse Type C areas (pp31–32).
  • Ellington Properties — The Crestmark slim brochure, 12 pages. Source for the building configuration, lifts, freehold ownership and parking (p1), the anticipated service charge of AED 18 per sq ft (p2), the driving distances (p3), the unit types and the AED 40,000 booking token (p4), the payment plan (p5) and the ground-floor and fourth-floor amenities plans (pp6–7).
  • Ellington Properties — The Crestmark project brief, 62 pages. Source for the Business Bay location and the driving distances (p3), the building configuration, lifts, ownership, parking and service charge (p5), the unit types (p6), the penthouse areas (pp58–60) and the payment plan (p61).
  • Ellington Properties — The Crestmark typical apartment floor plans, 31 pages. Source for the studio, one, two, three and four-bedroom layout names and their internal, outdoor and total living areas (pp12–30).
  • Ellington Properties — The Crestmark premium apartment floor plans, 6 pages. Source for the Penthouse Type A, B and C areas (pp3–5).
  • Ellington Properties — The Crestmark payment plan, 1 page. Source for the payment plan percentages and stages.
  • Ellington Properties — The Crestmark materials and finishes, 9 pages. Source for the descriptions of the main lobby, Kidtropolis World, the secret club room, the arcade room, the fitness and yoga studios, the change rooms, the pool deck and the back deck (pp1–3).
  • Ellington Properties — The Crestmark amenities plans, 2 pages. Source for the ground-floor plan, including the access to the canal boardwalk.
  • Dubai Land Department register, via Mitchell's DLD pipeline, project 2832, register as of 15 June 2026 with construction progress pulled 23 September 2026. Source for the register name, community and status, the project description, the single building, the start date of 26 September 2023, the inspection of 7 August 2026 at 61.18%, and the escrow agent.

Next step

Enquire about this project

Tell us what you are looking for and we’ll come back with what is actually available, at what price, and the payment terms attaching to it.

Book a private briefing
Need help?