One to four-bedroom apartments at Claydon House, Bukadra
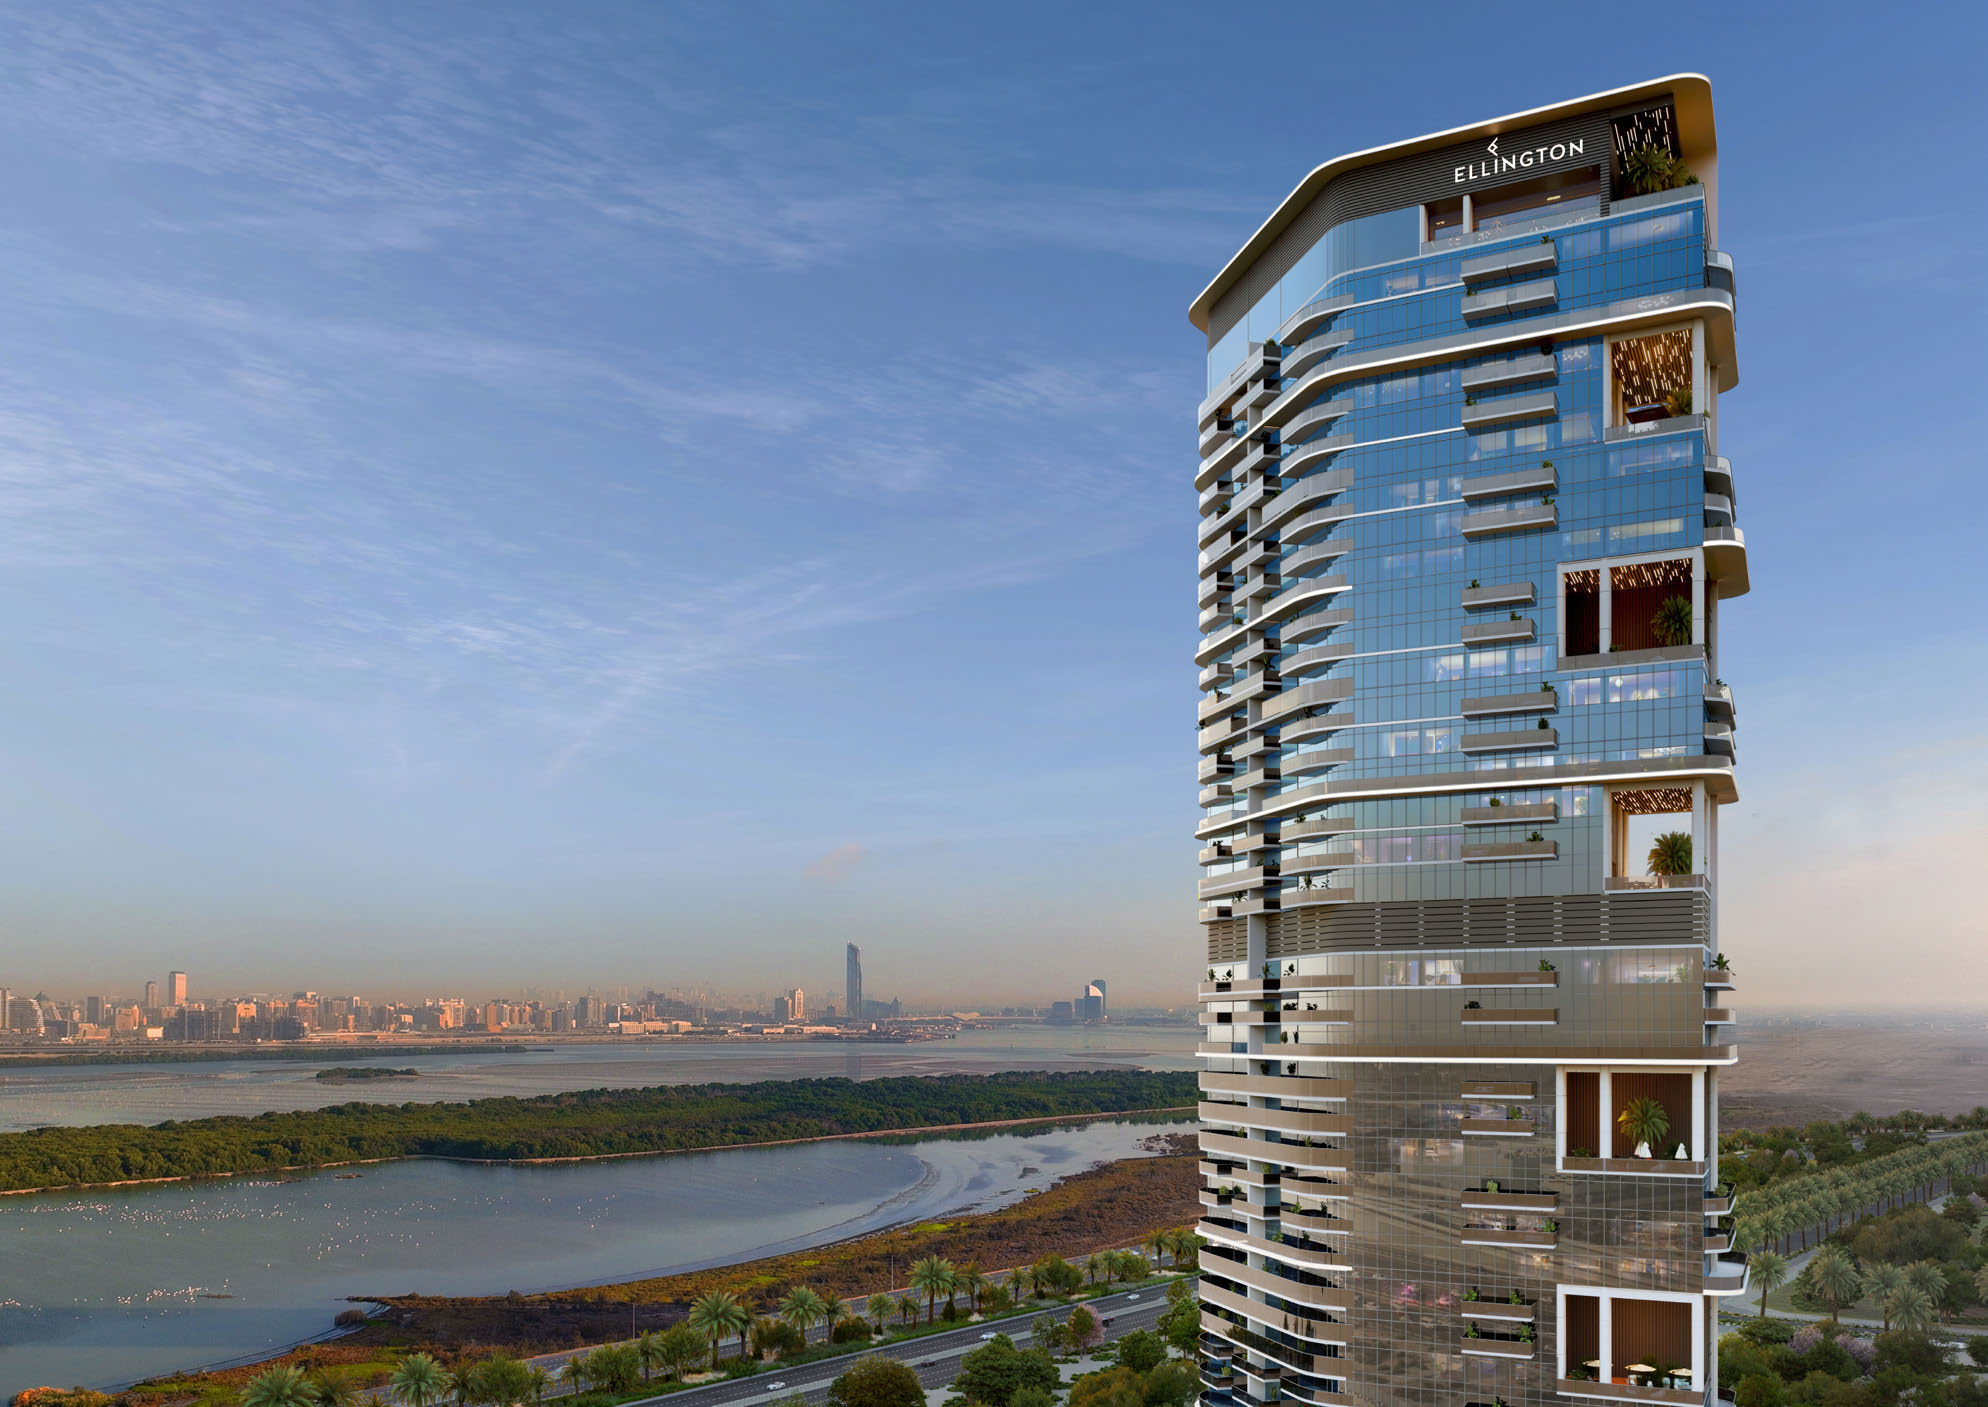
Claydon House is a residential tower by Ellington Properties in Bukadra, Dubai. Ellington's own documents place the site in Mohammed Bin Rashid City, with an outlook the developer describes as reaching the Ras Al Khor Wildlife Sanctuary, the Downtown Dubai skyline and a nearby lagoon. Ellington's project brief lists one-bedroom, two-bedroom, two-bedroom-plus-study, three-bedroom-plus-study and four-bedroom-plus-study apartments over 38 residential floors above five podium levels. The Dubai Land Department registers the project as number 3098 and records it as active and under construction.
The building rises from a ground floor through five podium levels to 38 residential floors, served by eight passenger lifts and one service lift. Every home is freehold, and Ellington's payment plan asks 20% at booking, eight instalments tied to the reservation date and to construction, and 30% on completion.
Ellington's project brief gives an anticipated service charge of AED 22 per sq ft, and each apartment carries a parking allocation: one space for a one- or two-bedroom home, two spaces for a three- or four-bedroom home.
Nearby
Claydon House sits in Bukadra, within what Ellington's own documents describe as Mohammed Bin Rashid City. Ellington's project brief describes direct access from the building to a crystal lagoon with a 2km beach, a 4km landscaped walkway along it, and views of the Ras Al Khor Wildlife Sanctuary and the Downtown Dubai skyline.
Ellington's location map marks Ras Al Khor Road, Dubai Design District, Downtown Dubai, Business Bay, the Dubai Water Canal, the Dubai World Trade Centre, the Dubai International Financial Centre and the Ras Al Khor Wildlife Sanctuary around the site.
Ellington's brochure, project brief and slim brochure print the same driving times from the building:
| Destination |
Drive time |
| Meydan Underground Metro Line |
1 min |
| Ras Al Khor Wildlife Sanctuary |
5 min |
| Dubai Design District |
10 min |
| Meydan Grandstand and Racecourse |
10 min |
| Dubai Festival City Mall |
12 min |
| Business Bay |
15 min |
| Burj Khalifa / Dubai Mall |
15 min |
| Dubai International Airport |
17 min |
| Dubai International Financial Centre |
20 min |
| City Walk |
20 min |
| Dubai Hills Golf Club |
22 min |
| Dubai Creek Golf and Yacht Club |
22 min |
| Mall of the Emirates |
25 min |
| Jumeirah Beach |
25 min |
| Burj Al Arab |
30 min |
| Palm Jumeirah |
35 min |
| Dubai World Central Airport |
38 min |
Drive times as printed identically across Ellington Properties' brochure, project brief and slim brochure for Claydon House.
On Ellington's figures, a tenant working in Business Bay or around Burj Khalifa and Dubai Mall has a 15-minute drive, and one working in DIFC a 20-minute drive. Ellington puts the Meydan Underground Metro Line a minute from the building and Dubai International Airport 17 minutes.
Every project brief we publish in the community is listed on the Bukadra projects page.
Homes
Ellington's floor plans show 21 layouts across five home types. Every layout carries an internal living area and an outdoor living area, which sum to the total living area.
| Layout |
Internal living area |
Outdoor living area |
Total living area (BUA) |
| One-bedroom Type A |
730.76 sq ft |
110.01 sq ft |
840.77 sq ft |
| One-bedroom Type A1 |
784.37 sq ft |
95.05 sq ft |
879.41 sq ft |
| One-bedroom Type A2 |
742.93 sq ft |
82.34 sq ft |
825.27 sq ft |
| One-bedroom Type B |
716.02 sq ft |
82.88 sq ft |
798.90 sq ft |
| One-bedroom Type B1 |
727.21 sq ft |
102.26 sq ft |
829.47 sq ft |
| One-bedroom Type B2 |
694.38 sq ft |
73.30 sq ft |
767.68 sq ft |
| One-bedroom Type B3 |
714.94 sq ft |
73.30 sq ft |
788.24 sq ft |
| One-bedroom Type C |
753.69 sq ft |
127.44 sq ft |
881.13 sq ft |
| One-bedroom Type D |
743.25 sq ft |
96.12 sq ft |
839.37 sq ft |
| Two-bedroom Type A |
1,114.06 sq ft |
127.44 sq ft |
1,241.51 sq ft |
| Two-bedroom Type B |
1,119.55 sq ft |
116.14 sq ft |
1,235.70 sq ft |
| Two-bedroom + study Type A |
1,094.69 sq ft |
162.00 sq ft |
1,256.69 sq ft |
| Two-bedroom + study Type B |
1,135.38 sq ft |
158.98 sq ft |
1,294.36 sq ft |
| Two-bedroom + study Type C |
1,234.62 sq ft |
159.31 sq ft |
1,393.93 sq ft |
| Three-bedroom + study Type A |
1,451.62 sq ft |
157.69 sq ft |
1,609.31 sq ft |
| Three-bedroom + study Type B |
1,441.29 sq ft |
171.36 sq ft |
1,612.65 sq ft |
| Three-bedroom + study Type C |
1,498.55 sq ft |
616.45 sq ft |
2,115.00 sq ft |
| Three-bedroom + study Type D |
1,681.54 sq ft |
1,132.58 sq ft |
2,814.12 sq ft |
| Three-bedroom + study Type E |
1,479.93 sq ft |
786.63 sq ft |
2,266.56 sq ft |
| Four-bedroom + study Type A |
1,988.74 sq ft |
1,106.42 sq ft |
3,095.16 sq ft |
| Four-bedroom + study Type B |
2,048.80 sq ft |
1,150.12 sq ft |
3,198.93 sq ft |
Areas as printed on Ellington Properties' Claydon House floor plans, and repeated in its brochure. Total living area (BUA) is internal living area plus outdoor living area.
One-bedroom, 235 homes. Nine layouts, Types A, A1, A2, B, B1, B2, B3, C and D, each with its own internal, outdoor and total living area.
Two-bedroom, 85 homes. Two layouts, Types A and B.
Two-bedroom plus study, 47 homes. Three layouts, Types A, B and C. The study gives someone who works from home a separate room.
Three-bedroom plus study, 26 homes. Five layouts, Types A to E. Types C, D and E have far more outdoor space than Types A and B: from 616.45 to 1,132.58 sq ft, against 157.69 and 171.36 sq ft.
Four-bedroom plus study, 11 homes. Two layouts, Type A and Type B, each with a large outdoor living area alongside the internal space.
When you compare Claydon House with another building, compare internal area with internal area. The total living area on these floor plans includes the outdoor living area.
Costs
Ellington Properties' payment plan asks 20% at the time of booking. Two instalments follow on fixed days counted from the reservation date, 10% at 60 days and 10% at 120 days, then two more of 5% at 240 and 360 days. Four instalments of 5% each follow, tied to 30%, 40%, 50% and 60% construction of the project. The final 30% is due on completion.
Ellington's project brief gives an anticipated service charge of AED 22 per sq ft. An investor can weigh that against the expected rent when working out the net return on a unit.
For how construction-linked plans work across Dubai, see our guide to off-plan payment plans in Dubai. For the steps from reservation to handover, see how to buy off-plan property in Dubai.