

top of page

Sakura Gardens

Dubailand

HRE

Asking Price: 

*From AED 4,572 PSF

Sakura Gardens by HRE Development

ONLY 1 UNIT AVAILABLE!

Project Type

Retail

Project Status

Off Plan

Completion Date

Q4 2028

Payment Plan

50/50

Available Sizes

2,241 sq. ft.

DETAILED PROPERTY DESCRIPTION

Sakura Gardens by HRE Development


Location: Falcon City of Wonders, Dubailand, Dubai

***CONNECT NOW FOR COMMERCIAL AND RESIDENTIAL ENQUIRIES


Dubailand has undergone a material shift in its market position over the past decade. Once characterised primarily as a speculative development zone, it has matured into one of Dubai's most sought-after lifestyle corridors — a low-rise, green, family-oriented belt that is attracting residents and investors away from the density of Downtown, Marina, and JBR. Falcon City of Wonders sits within this corridor, surrounded by communities such as Villanova, Arabian Ranches, and Al Barari, all of which share the same essential character: space, greenery, and a pace that is fundamentally different from the central city.


For retail, this translates into a high-quality residential demand base — professionals and families with disposable incomes who are actively seeking neighbourhood-level services, dining, wellness, and convenience within the community they live in. Dubailand's relatively limited ground-floor retail supply relative to its growing residential population is a structural condition that creates durable demand for community-integrated retail, particularly within projects that draw a concentrated resident profile by design.


Sakura Gardens amplifies this advantage. Its Japanese-inspired, resort-style masterplan — a car-free community built around a 30,000 sqm central park, with 50% landscaped surface area and an explicit wellness orientation — positions it as one of the most differentiating residential addresses in Dubailand. The residents this project attracts are, by the nature of the product, a self-selected audience of quality-conscious, lifestyle-motivated individuals and families. Ground-floor retail within this ecosystem serves not a transient catchment but a committed one.


Project Overview


A Japanese-Inspired Resort Community with Ground-Floor Retail

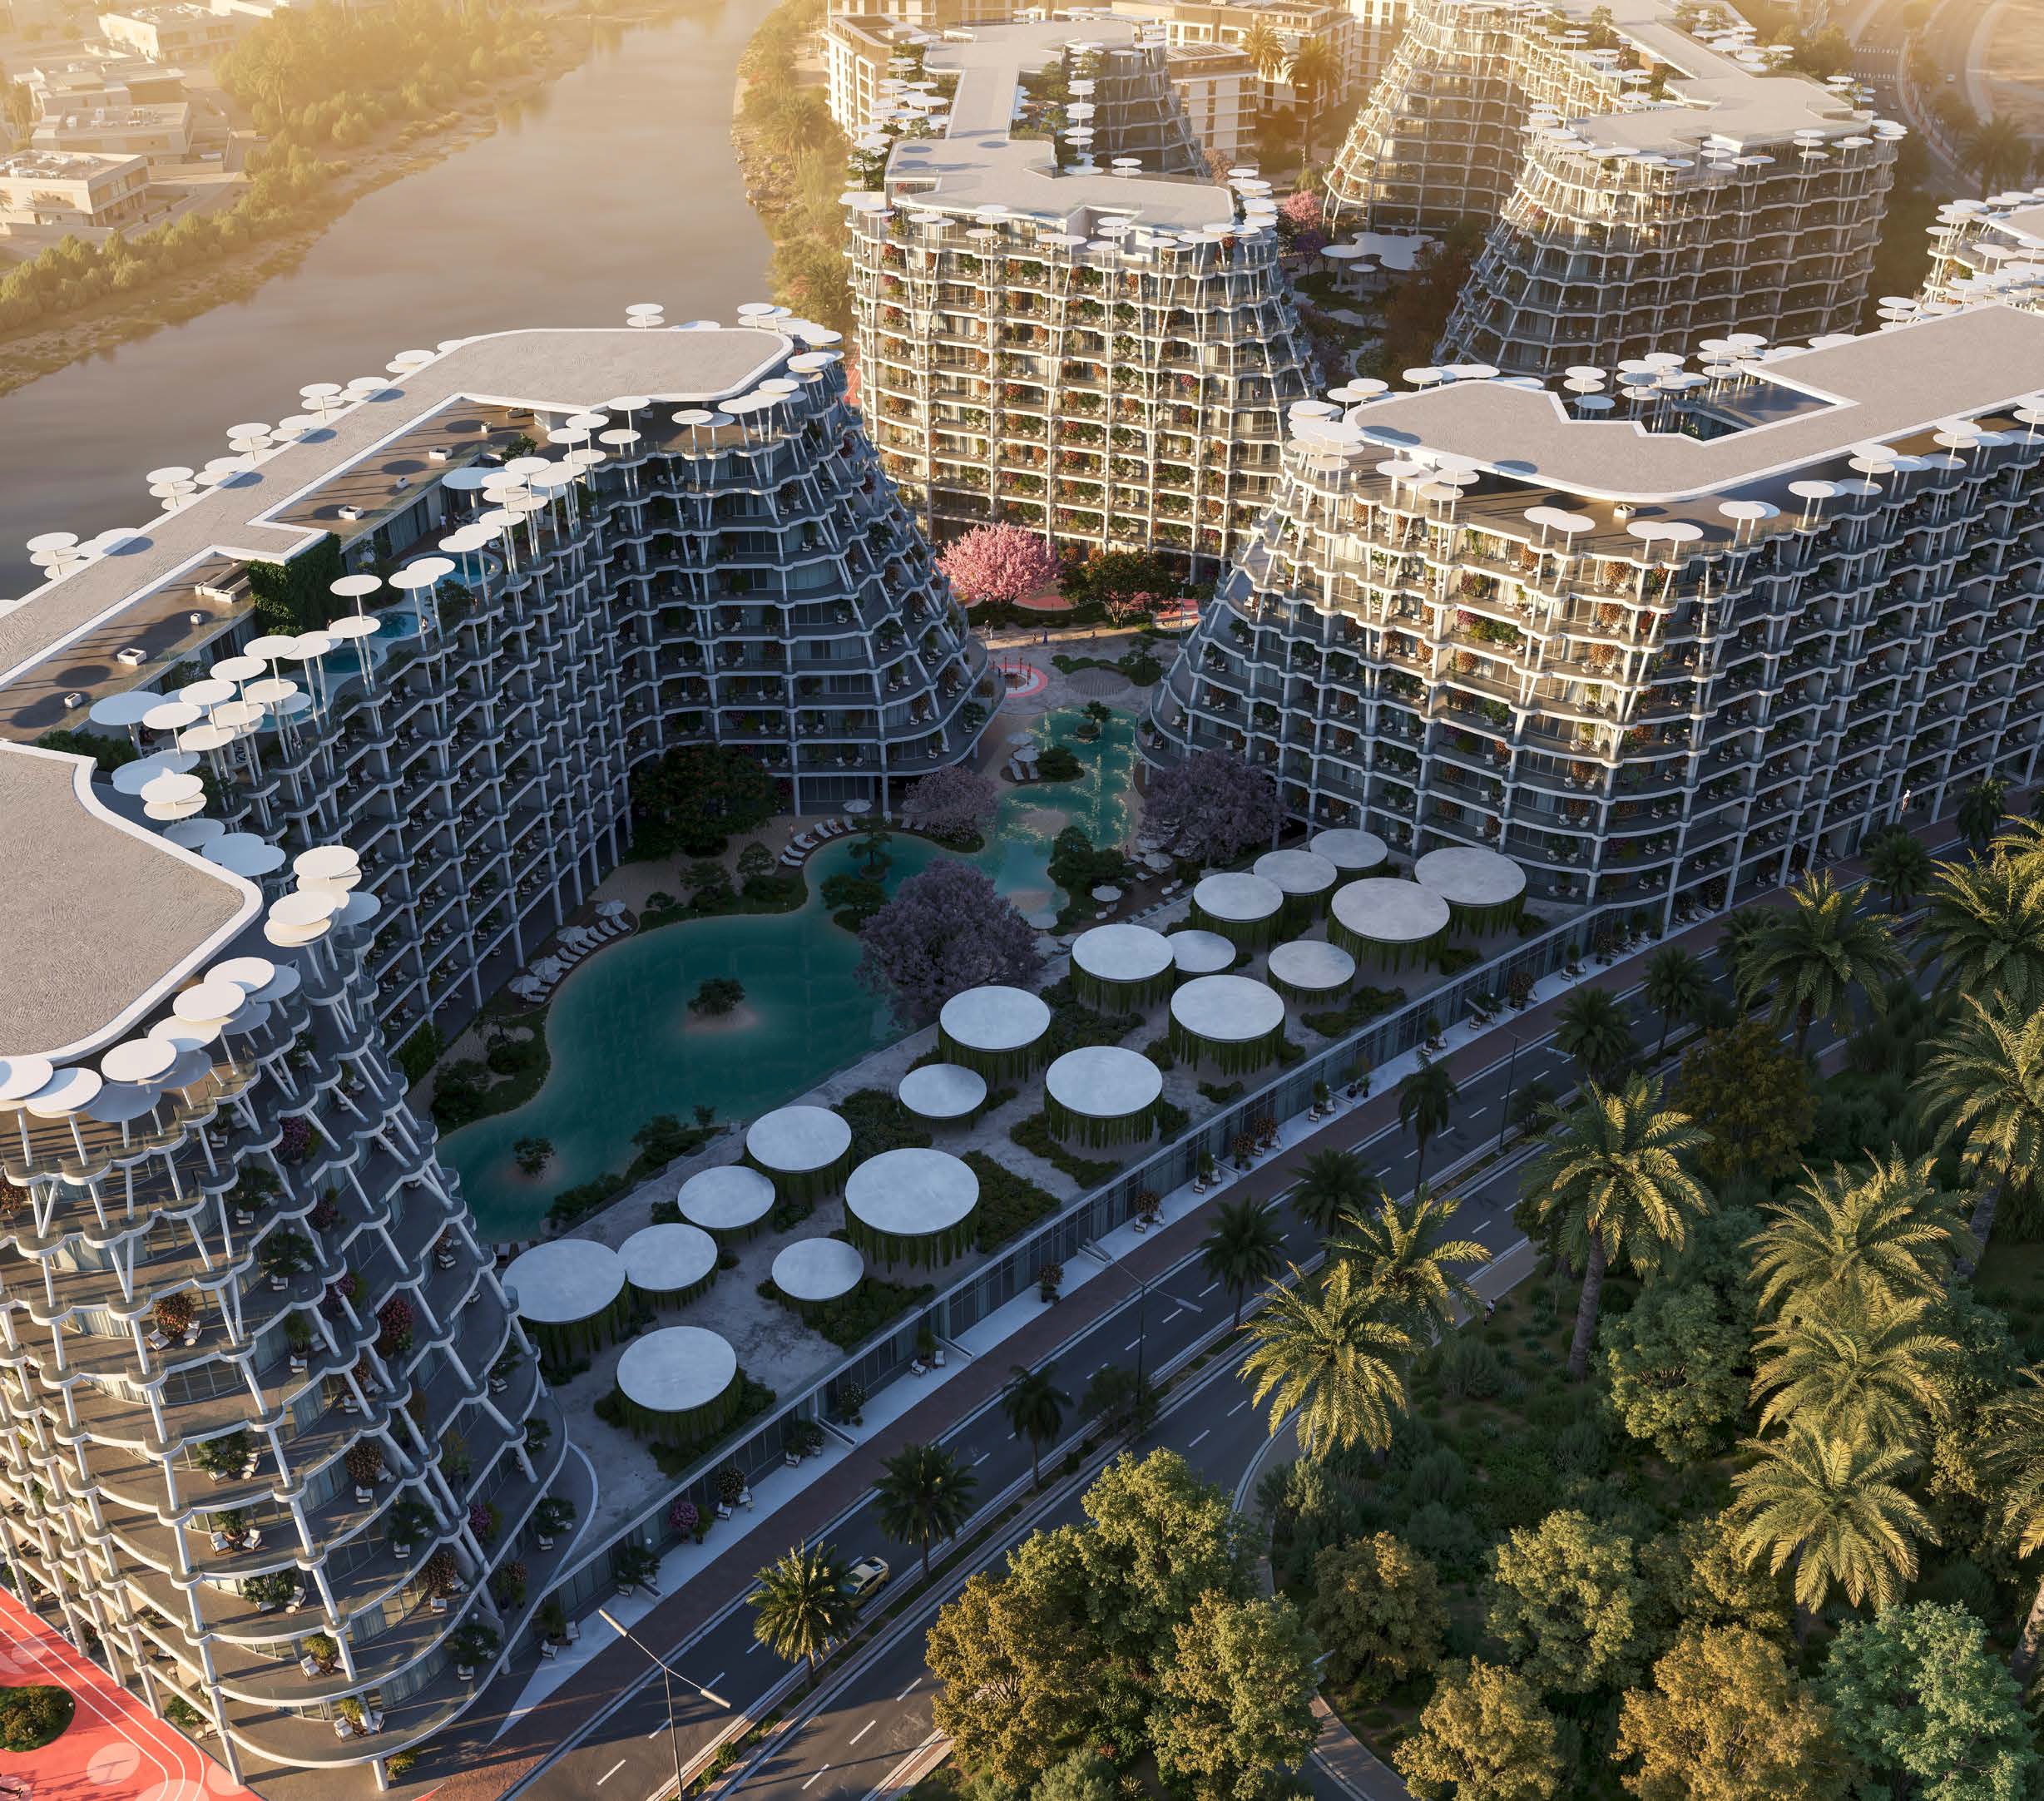
Sakura Gardens is HRE Development's first resort-style community, positioned in Falcon City of Wonders, Dubailand, and inspired by the Sakura cherry blossom and the principles of Japanese design — simplicity, harmony, and balance. The project spans 49,000 sqm of land and 127,500 sqm of living space, comprising four residential buildings across B+G+9 floors, each oriented for natural light and cross-ventilation.


The community is planned around a fully car-free central park of 30,000 sqm, with all parking placed underground and every pathway, building, and shared space arranged around greenery rather than roads. Retail is embedded within the ground level of this community as part of a retail promenade and boutique store offer, integrating café corners, outdoor dining terraces, and garden-facing shopfronts directly into the pedestrian experience of the park corridor.


All residential units at Sakura Gardens are fully furnished, delivered with smart home automation, and backed by a curated suite of à la carte concierge services that include housekeeping, wellness concierge, move-in management, and childcare support. The resident demographic this specification attracts — quality-conscious, higher-income, lifestyle-led — is precisely the catchment that supports sustainable retail performance at the community level.


Building Configuration


Structure
  • 4 Buildings — Aya, Bina, Cira, Daya

  • B+G+9 Floors per building

  • 6 Lifts per block

  • All buildings oriented for natural light and cross-ventilation

  • Underground parking — fully car-free surface environment

  • 30,000 sqm car-free central park at ground level


Ground Level
  • Retail promenade and boutique stores

  • Café corners, outdoor dining terraces, and garden-facing shopfronts

  • Pedestrian pathways connecting all four buildings through landscaped parkland


Rooftop Level
  • Rooftop gym with skyline views

  • Infinity rooftop pool

  • Rooftop wellness deck and sky lounge


Residential Mix

***CONTACT US FOR SPECIAL NEGOTIATED PRICE

Type

Min. Size

Starting Price

Studio

From 450 sq. ft.

From AED 800,000

1 Bedroom

From 820 sq. ft.

From AED 1,300,000

2 Bedroom

From 1,600 sq. ft.

From AED 2,400,000

3 Bedroom

From 2,100 sq. ft.

From AED 3,000,000

4 Bedroom

From 3,200 sq. ft.

From AED 5,000,000

Townhomes

From 2,300 sq. ft.

From AED 4,800,000

All units are fully furnished.


Residential Payment Plan

Instalment

%

Milestone

Down Payment

10% + 4% DLD

On booking

Second Instalment

10%

After 60 days

During Construction

35%

35 months × 1%

On Handover

10%

Q4 2028

Post-Handover

35%

35 months × 1%

Retail Overview

Floor

Suite Area

Balcony Area

Total Area

Ground

1,781.21 sq. ft.

459.51 sq. ft.

2,240.72 sq. ft.

  • Price: AED 4,572 PSF ***CONTACT US FOR SPECIAL NEGOTIATED PRICE

  • Payment Plan: Construction-linked — 20% reservation, 5% quarterly × 6 instalments, 50% on completion

  • Handover: Q4 2028

  • Frontage: Ground-floor, park-facing pedestrian promenade

  • Access: Direct street-level entry from the Sakura Gardens central park corridor


Retail Payment Plan — 50/50

Instalment

%

Milestone

Reservation Amount

20%

On booking

2nd Instalment

5%

After 3 months

3rd Instalment

5%

After 6 months

4th Instalment

5%

After 9 months

5th Instalment

5%

After 12 months

6th Instalment

5%

After 15 months

7th Instalment

5%

After 18 months

On Completion

50%

Upon project completion

***4% DLD fee is applicable on purchase.


Project Amenities


Wellness Sanctuary

  • Wellness Studio overlooking the lagoon

  • Yoga & Meditation Platforms

  • Healing Areas within the gardens

  • Indoor Sauna

  • Indoor Jacuzzi

  • Rooftop Wellness Deck with skyline views

  • Spa-Inspired Relaxation Lounges

  • Escape Garden for quiet reflection

  • Zen Garden Corners with seating

  • Aromatherapy & Mindfulness Walkways

  • Serenity Pavilion for meditation and sound healing


Fitness & Active Living

  • Ground-Level Gym overlooking the lagoon

  • Rooftop Gym with skyline views

  • Outdoor Gym Stations across the gardens

  • Dual Running Track — one in natural stone, one in rubber

  • 2 × Padel Courts

  • Basketball Court

  • Stretching & Recovery Zone

  • Outdoor Showers

  • Bike Parking Areas


Social & Creative Spaces

  • Clubhouse overlooking the lagoon

  • Co-Working and Creative Studios

  • Podcast Studio

  • Gaming & Entertainment Room

  • Multi-Purpose Community Hall for private events

  • Sky Lounge & Rooftop Bar

  • Pool Bar & Sun Deck

  • BBQ and Picnic Areas

  • Family Gathering Zones

  • Kids' Play Areas and Activity Stations

  • Benches and Shaded Courtyards


Resort & Leisure

  • Lagoon-Style Central Pool

  • Infinity Rooftop Pool

  • Sunbeds & Relaxation Decks

  • Water Features & Cascading Fountains

  • Café Corners & Outdoor Lounges

  • Restaurants & Dining Terraces

  • Coffee Shops with Garden Views

  • Retail Promenade & Boutique Stores

  • Rooftop Leisure Deck


Nature & Outdoor

  • Car-Free Pedestrian Community

  • 50% Landscaped Green Spaces

  • Sakura Boulevard & Flower Walk

  • Sculptural Water Gardens

  • Meditation Bridge over the lagoon

  • Outdoor Reading & Reflection Corners


Smart & Sustainable

  • Fully Furnished Residences

  • Smart Home Automation Systems

  • Solar Panel Integration

  • EV Charging Stations

  • Recycled-Water Irrigation Systems

  • Underground Parking

  • Dedicated Bicycle Parking


Design & Finishes


  • Japanese-inspired architecture with organic, soft-curve façades and natural material palette

  • Contemporary lines balanced with nature-rooted soft curves throughout the building envelope

  • Floor-to-ceiling glazing with extended balconies and natural ventilation in all residential units

  • Open-plan layouts with soft tones and airy proportions

  • Fully furnished residences delivered ready to move in

  • Rooftop retreats featuring sky decks, lounge terraces, and quiet wellness zones

  • All parking underground, eliminating surface-level vehicle presence entirely

  • 50% of total site area given to landscaped greenery and pedestrian use


Views


  • Central park promenade — direct frontage onto the community's primary pedestrian spine, connecting all four residential buildings through 30,000 sqm of landscaped open space

  • Lagoon-style central pool and water features visible from the shopfront

  • Sakura Boulevard and shaded garden corridors along the ground-floor sightline

  • Fully car-free ground plane — every view from the retail frontage is green rather than trafficked

  • Park and lagoon views from residential floors above

  • Skyline outlooks from rooftop amenity levels


Location


A Nature-Centric Retail Catchment in Dubailand

Sakura Gardens is positioned within Falcon City of Wonders, a self-contained precinct within Dubailand that is itself part of Dubai's largest planned lifestyle belt. Dubailand is undergoing a structural transition from a speculative to an established residential market — the developer's own characterisation of the shift from "emerging" to "established" — driven by the movement of families and professionals out of tower-dense districts into lower-rise, greener, more private communities. This demographic shift creates persistent demand for community-level retail that serves residents rather than passing footfall.


The project's proximity to Sheikh Mohammed Bin Zayed Road (E311) and Emirates Road (E611) — both five minutes away — means the retail catchment extends beyond Sakura Gardens itself to the broader Dubailand population, which includes the residents of Villanova, Arabian Ranches, Al Barari, and surrounding villa and townhome communities. These are communities with an above-average income profile and consistent patterns of spending on wellness, food and beverage, and family-oriented services.


Connectivity

  • Sheikh Mohammed Bin Zayed Road (E311): 5 minutes — primary north–south connector linking Dubailand to Downtown, Al Quoz, and the airport

  • Emirates Road (E611): 5 minutes — direct east–west access to Global Village, Arabian Ranches, and northward toward Sharjah and RAK


Proximity to Landmarks

  • 5 minutes — Sheikh Mohammed Bin Zayed Road (E311), Emirates Road (E611), IMG World of Adventure

  • 7 minutes — Global Village

  • 10 minutes — Al Barari, Arabian Ranches

  • 12 minutes — Habtoor Polo Club

  • 22 minutes — Dubai International Airport

  • 25 minutes — Burj Khalifa, Dubai Marina


Sakura Gardens enters this market at the point where Dubailand's identity has consolidated — its community character is established, its infrastructure is in place, and the retail gap at the community level remains structurally underfilled relative to the quality and density of the residential base surrounding it.

GOT QUESTIONS?

bottom of page