
Project Type
Office
Project Status
Off Plan
Completion Date
TBC
Payment Plan
TBC
Available Sizes
TBC
DETAILED PROPERTY DESCRIPTION
O1NE District by Avenew Development and Kora Properties
Location: Motor City, Dubai
Motor City is one of Dubai's most self-contained and consistently occupied mid-city communities — a district that has long supported a stable mix of residential, retail, and commercial tenants drawn by its greenery, low-rise scale, and strong internal road network. Positioned along Sheikh Mohammed Bin Zayed Road (E311), the area connects efficiently northward toward Business Bay, Downtown Dubai, and Dubai Media City, and southward toward Expo City and Al Maktoum International Airport.
The district has historically attracted businesses that value a calmer working environment without sacrificing urban connectivity — professional services, healthcare operators, and lifestyle-adjacent businesses have built a consistent presence here over the years. The addition of a large-scale, purpose-built commercial destination directly adjacent to the Dubai Autodrome marks a significant shift in the area's commercial ambition.
O1NE District is designed to function as the commercial anchor that Motor City's existing infrastructure and population base have long supported but lacked: a dedicated, Grade A business destination with healthcare, retail, and lifestyle components integrated from the ground up.

Project Overview
A Fully Integrated Commercial District Built for Long-Term Urban Value
O1NE District is a large-scale integrated commercial development delivered through a strategic joint venture between Avenew Development and Kora Properties, with the backing of Appcorp Holding — one of the region's leading global conglomerates. The project represents the first major commercial venture for both partners and is designed with a long-term urban asset model in mind, prioritising quality, sustainability, and operational longevity over speculative development.
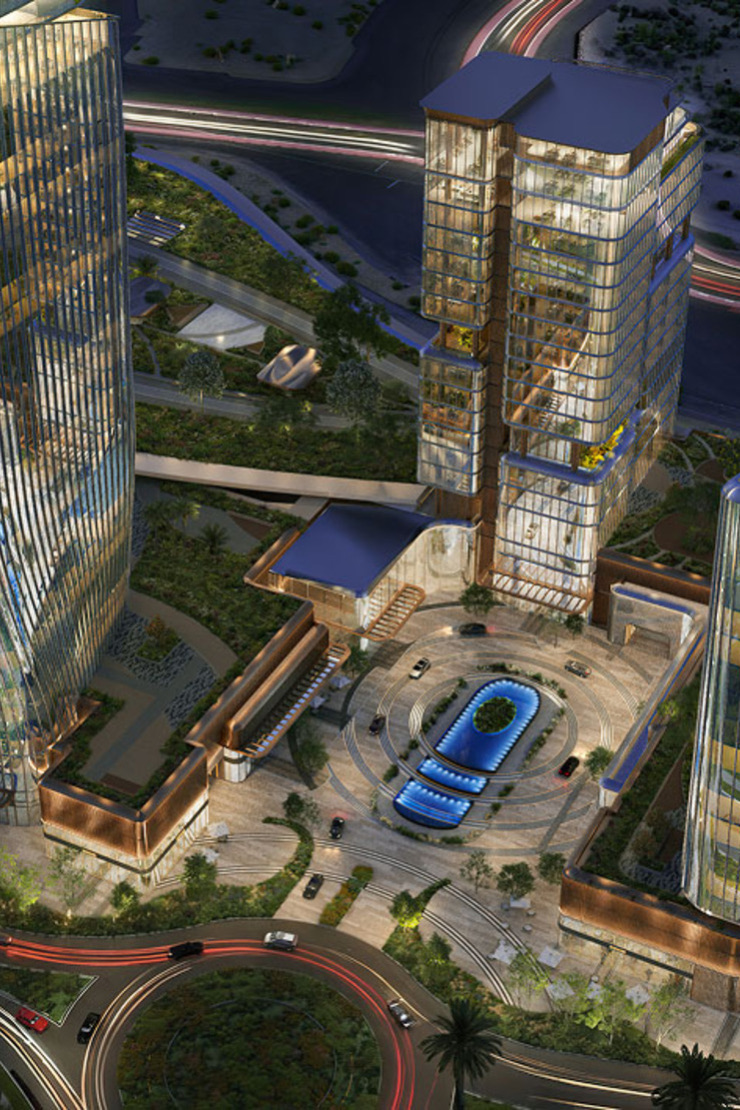
The masterplan comprises six Grade A office buildings, a hospital, and an integrated retail mall, forming a self-sustaining business and lifestyle destination directly adjacent to the Dubai Autodrome. The project is conceived as a contemporary urban district — open, landscaped, and pedestrian-friendly — designed around the way businesses and their people actually use a working environment throughout the day.
Avenew Development brings a design-led, people-first development philosophy rooted in Dubai, while Kora Properties contributes a fully integrated development platform and the operational depth of the Appcorp group. Appcorp's flagship enterprise, Apparel Group, operates over 2,500 stores across 85+ international brands in 14 countries — a track record that speaks directly to the commercial credibility and long-term commitment behind this project.
Building Configuration
Structure
Six Grade A office buildings across a shared masterplan
One hospital integrated within the district
Integrated retail mall serving the district and surrounding community
Landscaped public realm and pedestrian-friendly circulation throughout
Ground and Podium Level
Retail mall and F&B at ground level
Hospital facility serving occupiers, residents, and the wider Motor City catchment
Landscaped open spaces and public plazas connecting building entries
Office Buildings
Six standalone Grade A buildings — specific floor counts and tower heights not yet confirmed
Contemporary open-plan layouts designed for productivity, wellbeing, and everyday operational ease
Views onto landscaped public spaces and the Dubai Autodrome
District Environment
Designed as a fully self-sustaining business and lifestyle destination
Open views, green public realm, and pedestrian connectivity between components
Aligns with Dubai's wider ambition for cleaner, more connected commercial communities
Office Space Overview
Product: Grade A office space across six buildings
Location within district: Direct adjacency to the Dubai Autodrome, Motor City
Sizes: TBC
Pricing: TBC ***CONTACT US FOR SPECIAL NEGOTIATED PRICE
Payment Plan: TBC
Completion: TBC
***Detailed unit specifications, pricing, and payment plan terms will be published as they are confirmed. Register your interest to receive updates directly.
Office Space Features
Grade A specification across all six buildings — designed to international office standards
Flexible layouts with a contemporary open-plan approach suited to a range of occupier types
Pedestrian-connected district — all buildings linked through landscaped public realm without the need to use a car once within the development
Integrated healthcare on-site — hospital within the district, directly accessible by occupiers
Retail and F&B at ground level — the working day supported by an active commercial ground floor
Designed for wellbeing — green spaces, open views, and a low-density district scale that supports productive working environments
Commercial Amenities
Integrated retail mall — full-scale retail destination within the district
Hospital — on-site healthcare serving occupiers and the surrounding community
Landscaped public realm — green open spaces and pedestrian plazas throughout the masterplan
F&B and lifestyle operators within the retail component
Dubai Autodrome adjacency — a distinctive address anchor and event-driven footfall driver
Pedestrian-friendly street network connecting all district components
Design & Finishes
Contemporary urban district aesthetic — open facades, landscaped buffers, and a human-scale streetscape
Green public spaces integrated throughout the masterplan rather than confined to a single amenity zone
Pedestrian-first circulation design linking office buildings, the hospital, and retail components
Designed to meet Dubai's standards for sustainable, connected commercial communities
Specific facade treatments, glazing specifications, and interior finishes to be confirmed as the project progresses
Views
Office buildings oriented across the masterplan's landscaped public realm and green open spaces
Direct adjacency to the Dubai Autodrome — a distinctive and recognisable address feature visible from multiple buildings
Wider Motor City context: low-rise residential greenery and the open mid-city skyline
Location
Motor City: A Stable Commercial Catchment at the City's Mid-Point
Motor City occupies a well-positioned mid-city location that has consistently demonstrated its appeal to residents, retailers, and businesses over more than a decade of operation. The community sits at the junction of several of Dubai's most important growth vectors — north toward the established commercial core, south toward the Expo City and Al Maktoum corridor, and west toward Dubai Sports City and Jumeirah Village — giving it a centrality that few mid-city locations can match.
For office occupiers, Motor City's strength lies in its combination of genuine connectivity, an established surrounding population, and a calmer working environment than the density of the city's central commercial districts. The addition of O1NE District introduces a purpose-built Grade A commercial offer into a community that has historically relied on mixed-use and converted space for its business population — representing a meaningful upgrade in the quality of workspace available in this part of the city.
Connectivity
Sheikh Mohammed Bin Zayed Road (E311): Primary arterial providing direct north access toward Business Bay, Downtown Dubai, and Dubai Media City, and south access toward Expo City and Al Maktoum International Airport
Hessa Street (D61): Local connector linking Motor City westward to Jumeirah Village Circle and eastward to Al Quoz and Sheikh Zayed Road
Al Khail Road (E44): Parallel route providing access to the city's full north-south commercial spine from Business Bay to Jebel Ali
Dubai Autodrome: Immediately adjacent — a nationally recognised landmark that anchors the address and generates regular footfall for the surrounding district
Proximity to Landmarks
5 minutes — Dubai Sports City, Jumeirah Village Circle
10 minutes — Al Barsha, Mall of the Emirates
15 minutes — Dubai Media City, Dubai Internet City, JBR
20 minutes — Downtown Dubai, Business Bay, Dubai International Financial Centre
25 minutes — Expo City Dubai, Al Maktoum International Airport
30 minutes — Dubai International Airport
***Travel times are approximate and may vary with traffic conditions.
O1NE District brings Grade A commercial infrastructure to a location that already has the population, the connectivity, and the amenity base to support a thriving business community. For occupiers seeking a well-connected, well-designed workspace outside Dubai's most congested commercial zones, it represents an early opportunity to establish a presence in what is designed to become the commercial centre of Motor City.


