Palm Jumeirah AED 3,558/sqftDubai Maritime City AED 3,148/sqftDowntown Dubai AED 2,920/sqftDubai Islands AED 2,769/sqftDubai Creek Harbour AED 2,564/sqftBusiness Bay AED 2,511/sqftDubai Marina AED 2,484/sqftDubai Hills Estate AED 2,446/sqftJumeirah Lakes Towers AED 2,304/sqftMohammed Bin Rashid City AED 2,098/sqftAl Jaddaf AED 2,048/sqftJumeirah Village Triangle AED 1,664/sqftDubai South AED 1,651/sqftArjan AED 1,588/sqftJumeirah Village Circle AED 1,492/sqftDubai Sports City AED 1,328/sqftALL DLD SALES · OFF-PLAN + EXISTINGPalm Jumeirah AED 3,558/sqftDubai Maritime City AED 3,148/sqftDowntown Dubai AED 2,920/sqftDubai Islands AED 2,769/sqftDubai Creek Harbour AED 2,564/sqftBusiness Bay AED 2,511/sqftDubai Marina AED 2,484/sqftDubai Hills Estate AED 2,446/sqftJumeirah Lakes Towers AED 2,304/sqftMohammed Bin Rashid City AED 2,098/sqftAl Jaddaf AED 2,048/sqftJumeirah Village Triangle AED 1,664/sqftDubai South AED 1,651/sqftArjan AED 1,588/sqftJumeirah Village Circle AED 1,492/sqftDubai Sports City AED 1,328/sqftALL DLD SALES · OFF-PLAN + EXISTING
DLD · MEDIAN 12M TO OCT 2026
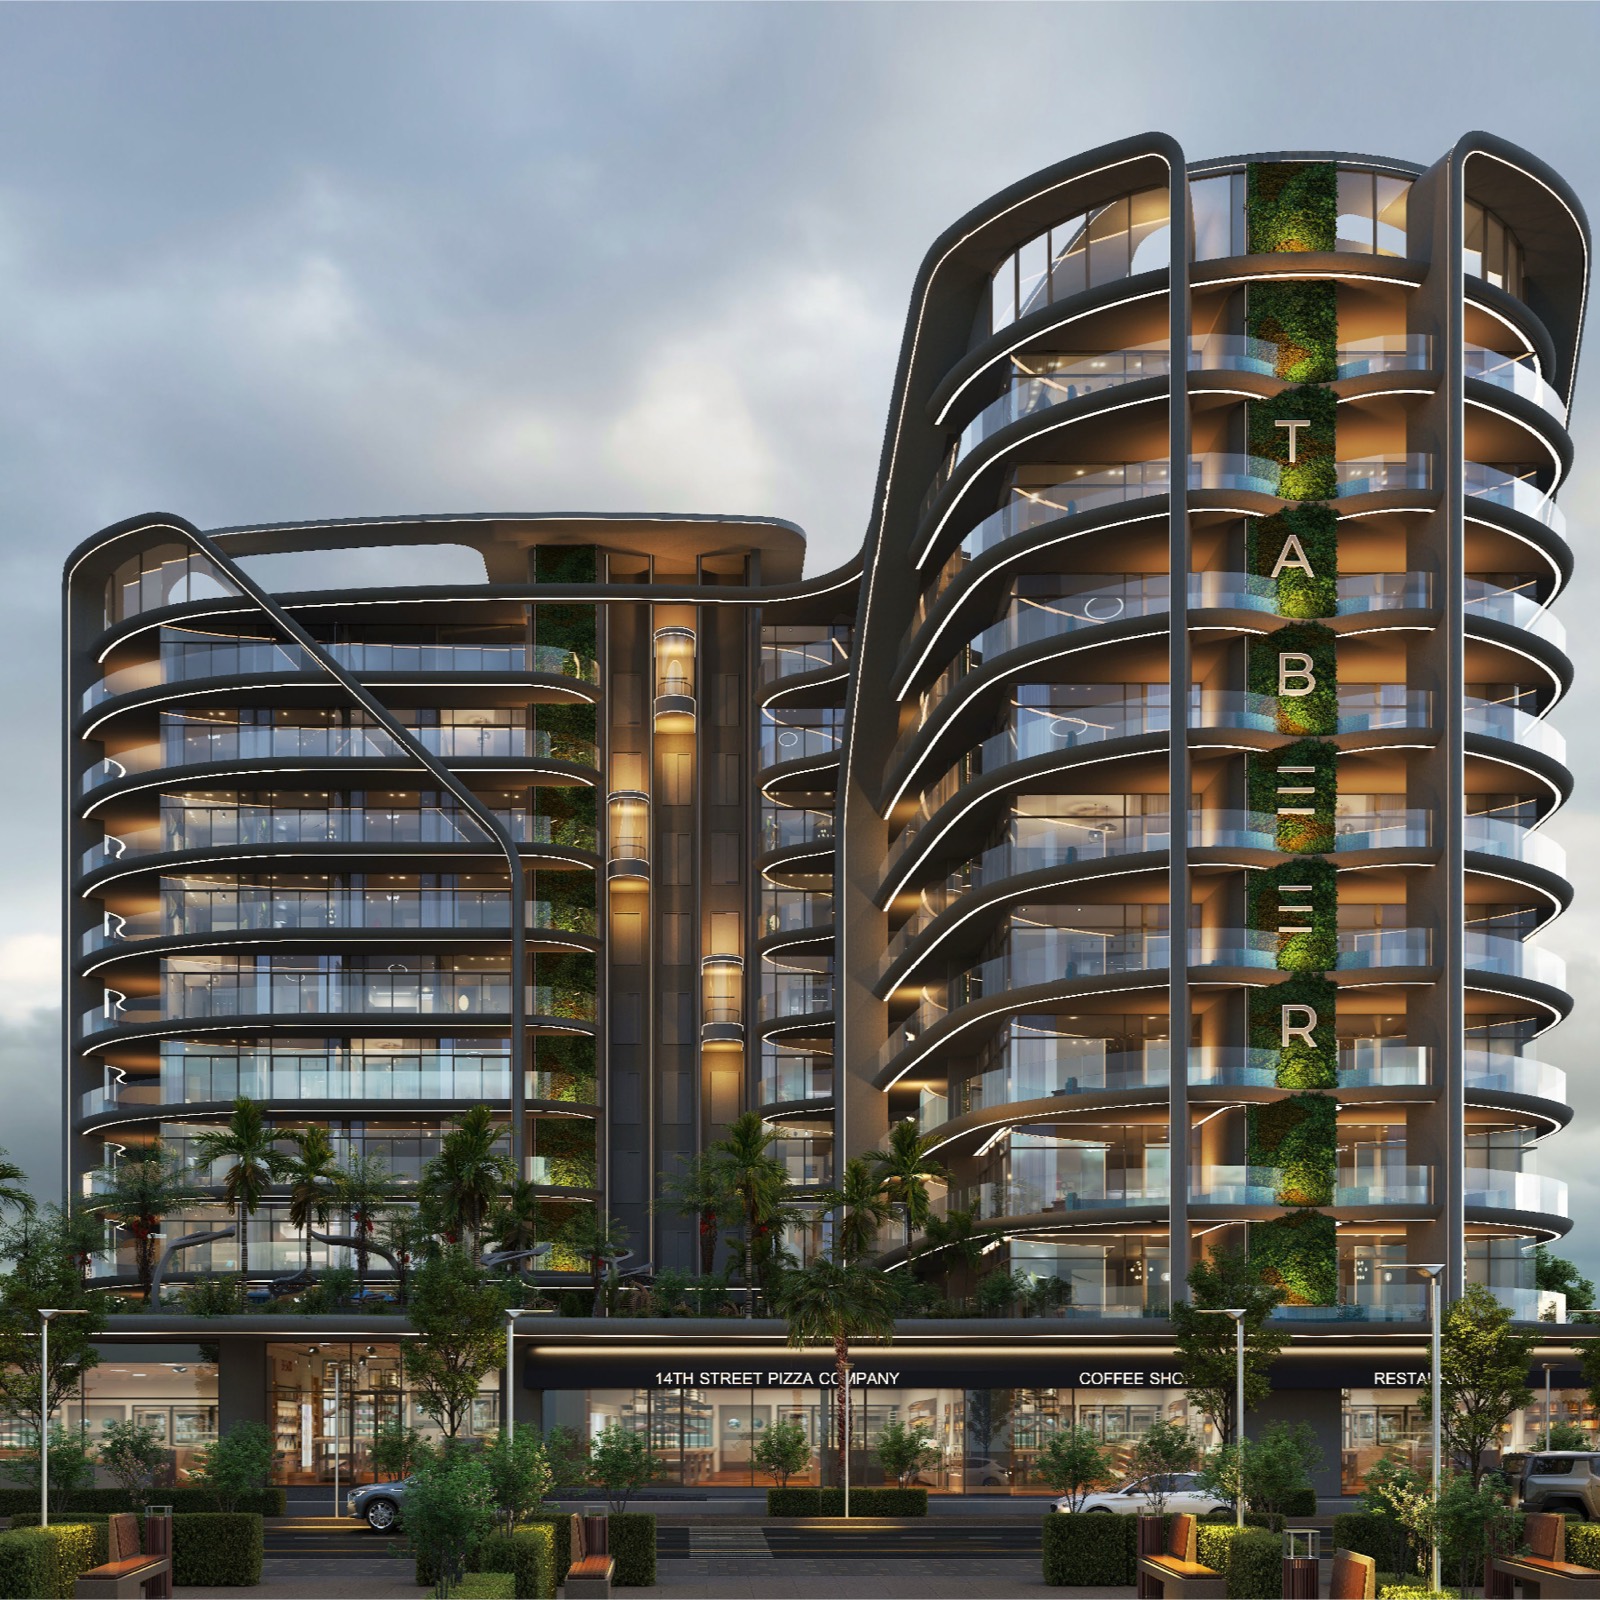
Parkside Boulevard Retail — commercial retail unit in Arjan from Mitchell's Commercial Real Estate

Tabeer · Arjan

Parkside Boulevard Retail

PriceFrom AED 2,278 PSF
Payment plan60/40

Connect for special pricing and payment terms.

Handover
Q1 2027
See the documents
WhatsApp

On this page

Quick navigation

Property

Parkside Boulevard by Tabeer Developments

Location: Arjan, Dubai

Parkside Boulevard occupies a prime position in Arjan, a rapidly expanding district characterised by strong residential density and continuous infrastructure development. Surrounded by established communities and major road networks, the location offers a stable catchment for daily footfall and emerging retail demand.

Set moments from Dubai Miracle Garden and Dubai Butterfly Garden, the project benefits from year-round visitor traffic that naturally extends into surrounding residential clusters. This creates a broad and diverse audience for retailers, ranging from families and professionals to tourists. The site’s urban placement also offers visibility from key internal roads and seamless access into the development.

With direct connectivity to MBZ Road, Al Khail Road, Al Barsha, Dubai Hills, and the wider Dubailand corridor, Parkside Boulevard is positioned within an accessible micro-hub. This centrality allows retail operators to serve both immediate residents and high-volume commuter routes, strengthening long-term commercial performance.

Project Overview

Pinnacle of Luxury Living

Parkside Boulevard reflects Tabeer Developments’ focus on modern architectural expression, combining refined residential design with a curated amenity ecosystem. Panoramic glazing, elevated landscaping, and resort-style communal zones create a cohesive environment that supports both lifestyle and wellbeing.

The development integrates retail seamlessly into its pedestrian-friendly frontage, positioning ground-floor commercial spaces at key circulation points. This ensures visibility from primary access routes while maintaining a high-end aesthetic aligned with the residential offering. Retail tenants benefit from adjacency to landscaped podiums, leisure facilities, and continuous resident movement.

Designed as a community-focused development, Parkside Boulevard brings together elegant residences, high-quality materials, smart-home integration, and multiple lifestyle decks—elements that naturally support commercial activation.

Building Configuration

  • Total Units: 165 residential units

  • Residential Mix:

    • Studios – 66 units
    • 1-Bedroom – 9 units
    • 1-Bedroom + Study – 44 units
    • 1-Bedroom + Study + Private Pool – 18 units
    • 2-Bedroom + Study – 10 units
    • 2-Bedroom + Study + Private Pool – 18 units
  • Podium Level: Landscaped leisure deck with pools, gardens, fitness and wellness zones

  • Sky Deck: Rooftop pool, fitness studio, and panoramic city skyline views

  • Retail Placement: Ground-level retail with strong street exposure and direct access to main drop-off

  • Residential Circulation: Multiple lobby entrances providing continuous resident movement toward retail frontage

  • Elevators: Sleek glass elevators with direct podium access

  • Parking: Resident and visitor parking integrated at ground and podium levels

Retail Overview

Total Retail Units: 1

Available Unit: Retail R06

Unit NameSuite Area (sq. ft.)Balcony Area (sq. ft.)Total Area (sq. ft.)
Retail R06 8,774.00 0.00 8,774.00
  • Starting Price: AED 2,278 PSF
  • Completion: Q1 2027
  • Payment Plan: 60/40
  • Use Cases: Suitable for retail, F&B, café, bakery, salon, lifestyle services, boutique fitness, convenience retail, or community-focused operators.
  • Ownership: Freehold
  • Retail Integration: Positioned at the project’s primary frontage with direct visibility from internal road networks and resident entry paths

Payment Plan (60/40)

InstallmentTiming%
Reservation Amount At Booking 5%
1st Installment Within 7 Days of Booking 25%
2nd Installment March 2026 10%
3rd Installment June 2026 10%
4th Installment September 2026 10%
Final Installment On Completion (Q1 2027) 40%

DLD Charges and admin fees apply.

Project Amenities

  • Beach pool, plunge pool, rooftop pool
  • Podium garden and landscaped courtyards
  • Meditation deck and outdoor fitness zones
  • Kids pool, kids play area, family leisure areas
  • Outdoor cinema and BBQ lounge zones
  • Smart-home enabled residences
  • High-end European fixtures and branded appliances
  • 3-meter ceiling heights and panoramic double-glazed windows
  • Wellness-focused leisure decks and fitness studios
  • Secure, community-oriented environment with curated outdoor spaces

Design & Finishes

  • Contemporary façade with panoramic glass detailing
  • Double-glazed windows for enhanced acoustics and energy efficiency
  • High-quality timber wardrobes and modular storage systems
  • European bathroom fixtures and branded kitchen appliances
  • Smart-home systems with integrated touchscreens and mobile app control
  • Elevated podium and sky deck creating seamless transitions between residential and retail areas

Views

  • Prominent ground-floor positioning with strong visibility from internal access roads
  • Direct sightlines from resident pathways and main circulation routes
  • Surrounded by landscaped podiums and leisure decks that enhance daily movement
  • Consistent footfall generated by amenity zones and residential lobby flow
  • Positioned to capture both community residents and wider Arjan visitor traffic

Location

Connected Living in the Heart of Arjan

Parkside Boulevard is positioned in Arjan, one of Dubai’s fastest-growing residential and lifestyle districts, offering a central location within Dubailand and seamless connectivity to major highways. The community sits at the intersection of Sheikh Mohammed Bin Zayed Road and Al Khail Road, giving residents and visitors exceptional access across the city. Surrounded by mature neighbourhoods, established amenities, and continuous infrastructure upgrades, this address benefits from high daily movement and a strong, stable catchment.

As a district anchored by major attractions—including the Dubai Miracle Garden and Dubai Butterfly Garden—Arjan attracts year-round visitation, significantly boosting activity for nearby retail and lifestyle operators. This tourism-driven footfall blends with a rapidly growing resident base, creating a robust micro-market with consistent demand. Parkside Boulevard is positioned at the heart of this movement, surrounded by schools, hospitals, leisure venues, and prime residential clusters.

The project enjoys direct access to key city hubs, enabling effortless movement to Dubai’s commercial, retail, and entertainment centres. With fast links to Dubai Hills, Al Barsha, and Downtown Dubai, the location supports both convenience and long-term value. Its connectivity, surrounding infrastructure, and steady regional growth trajectory make Parkside Boulevard one of Arjan’s most strategically placed luxury developments.

Strategic Access & Travel Times:

  • 05 min – To Downtown Dubai & Dubai Mall
  • 10 min – To Al Barsha & Mall of the Emirates
  • 20 min – To Dubai Hills / Dubai Hills Mall
  • 20 min – To Dubai Al Maktoum Airport
  • 25 min – To Dubai International Airport (DXB)

Local Access Within Arjan:

  • 02 min – To schools & hospitals
  • 03 min – To Miracle Garden
  • 03 min – To MBZ Road
  • 04 min – To Butterfly Garden
  • 05 min – To Al Khail Road

With its blend of central connectivity, high-density residential demand, and proximity to major attractions, Parkside Boulevard delivers a location advantage that enhances both lifestyle and long-term investment appeal. It stands as one of Arjan’s most compelling addresses for modern urban living.

Documents

Downloads

Free · no sign-up

Download any document directly — no form, no sign-up. We keep the resources open so you can review the detail on your own terms.

Location

Parkside Boulevard — Arjan, Dubai

Get Directions

Illustrative model

Scenario modeller

Set your own assumptions and see how Parkside Boulevard Retail behaves as a cash purchase, the same purchase mortgaged, or a capital-only resale.

Purchase

The price you are considering.

Drives the service charge only.

Rent and service charge both start here.

Holding & income

Your figure. We have not assumed one.

0% holds rent flat. It may be negative.

Your figure — we publish none. A month vacant plus re-letting time is roughly 8%, if that fits your building.

Your figure — we publish none. Letting fees and routine repairs.

Your figure — we publish none. Look your building up on Mollak — rates run AED 3 to AED 30+.

Acquisition costs

4% is the Dubai standard.

Buyer-side. 5% VAT added.

Your figure — we publish none. The trustee tariff is tiered and the admin lines vary by office; ask your trustee office for the total, and add your NOC and any legal quote.

Exit

1 to 40 years.

0% by default: we publish no price forecasts.

5% VAT added automatically.

Nothing to calculate yet

Enter the asking price to run the model.

Every figure recalculates as you type. Use the price you are considering.

Method
Handover
The date the unit is handed over, set in quarters from purchase. Gross rent, the vacancy allowance, maintenance and management, and the service charge all start there and not before — an unbuilt unit cannot be let and is not billed. The year handover falls in gets the exact fraction it is entitled to, not a rounded whole year. Capital growth is not treated this way: it compounds from today across the whole hold, because an off-plan unit can be sold before it completes. Where the holding period ends before handover, there is no operating income anywhere in the schedule and the whole return is capital movement less costs.
Gross yield
Gross annual rent ÷ purchase price. Before every cost. Where handover is in the future this is a stabilised full year from handover — a rate on the price, not a figure reduced by the construction period. The schedule shows what each year actually books.
Net yield
(Rent collected after the vacancy allowance − maintenance and management − service charge) ÷ purchase price. Stabilised on the same basis as the gross yield.
Rent growth
Compound annual movement in gross rent, applied from handover and stepping at each anniversary of it, which is when a tenancy renews. It may be negative. It does not touch the service charge, which is held flat in nominal terms.
ROI
Total profit over the whole hold ÷ total cash invested (price + all acquisition costs). Unlevered. Not an annual rate.
ROE
Total profit over the whole hold ÷ equity contributed (deposit + all acquisition and finance costs), after debt service. Levered. Not an annual rate.
Cash-on-cash return
Year-one operating cash flow, after debt service where there is a mortgage, ÷ cash invested. Reported separately from ROI/ROE and never merged with it. Year one means the first year of the schedule as it stands: where that year falls before handover it carries no rent, so on a mortgaged off-plan purchase the figure is negative — that is the year you fund out of pocket, and it is shown rather than smoothed away.
IRR
The annualised rate that discounts the dated cash-flow schedule above to a net present value of zero, solved numerically. Where the schedule has no sign change, or the solver does not converge on a single meaningful rate, we print “—” rather than substitute a simpler annualised-return figure.

An illustrative model, not a forecast, a valuation, an offer or investment advice. Every figure is generated from the assumptions on this page — some yours, the rest stated defaults, not promises. Rents, service charges, fees, vacancy, handover dates, financing terms and sale prices vary by unit and over time; past prices are not a guide to future prices. Returns are not guaranteed and capital is at risk.

Mortgage availability, loan-to-value, rate and term are subject to lender criteria and underwriting; nothing here indicates that finance will be offered. Figures exclude any tax payable in your country of residence — take independent financial, tax and legal advice before committing. Mitchell's Commercial Real Estate is a trading brand; the RERA-licensed broker is Stephen James Mitchell, BRN 68593.

Got questions?

Get Answers!

Interested in Parkside Boulevard Retail?

Ask us anything about this one — the asking price, the payment terms, the running costs, or how it compares with what else is trading nearby. A member of the Mitchell's team will come back with a straight answer and a clear next step. It takes under a minute, and there's no obligation.

Choose one — the next questions adapt to your answer.

Need help?

