
Palm JumeirahAED 3,634/sqftDubai Maritime CityAED 3,127/sqftDowntown DubaiAED 2,920/sqftDubai IslandsAED 2,749/sqftDubai Creek HarbourAED 2,566/sqftBusiness BayAED 2,565/sqftDubai MarinaAED 2,503/sqftDubai Hills EstateAED 2,434/sqftJumeirah Lakes TowersAED 2,272/sqftMohammed Bin Rashid CityAED 2,096/sqftAl JaddafAED 2,049/sqftJumeirah Village TriangleAED 1,666/sqftDubai SouthAED 1,645/sqftArjanAED 1,594/sqftJumeirah Village CircleAED 1,506/sqftDubai Sports CityAED 1,332/sqftALL DLD SALES · OFF-PLAN + EXISTINGPalm JumeirahAED 3,634/sqftDubai Maritime CityAED 3,127/sqftDowntown DubaiAED 2,920/sqftDubai IslandsAED 2,749/sqftDubai Creek HarbourAED 2,566/sqftBusiness BayAED 2,565/sqftDubai MarinaAED 2,503/sqftDubai Hills EstateAED 2,434/sqftJumeirah Lakes TowersAED 2,272/sqftMohammed Bin Rashid CityAED 2,096/sqftAl JaddafAED 2,049/sqftJumeirah Village TriangleAED 1,666/sqftDubai SouthAED 1,645/sqftArjanAED 1,594/sqftJumeirah Village CircleAED 1,506/sqftDubai Sports CityAED 1,332/sqftALL DLD SALES · OFF-PLAN + EXISTING
DLD · MEDIAN 12M TO SEP 2026
Olivia Residences Retail

Commercial Retail

Olivia Residences Retail

Starting PriceFrom AED 2,000 PSF
HandoverQ2 2026
DeveloperKarma Developers
LocationDubai Investment Park

Interested in Olivia Residences Retail?

Ask us anything about this one — the asking price, the payment terms, the running costs, or how it compares with what else is trading nearby. A member of the Mitchell's team will come back with a straight answer and a clear next step. It takes under a minute, and there's no obligation.

Choose one — the next questions adapt to your answer.

Scan or tap to message Mitchell's on WhatsAppScan or tap to chat

Prefer to connect directly?

Property

Olivia Residences by Karma Developers

Location: Dubai Investment Park 1 (DIP 1), Dubai

CONNECT NOW FOR COMMERCIAL AND RESIDENTIAL ENQUIRIES

Dubai Investment Park 1 is one of Dubai's most self-contained residential and commercial precincts, anchored by its own metro station and surrounded by a full spectrum of daily amenities — schools, hospitals, hypermarkets, and parks — all within a 3-minute radius. This functional density translates directly into retail demand: residents are habitual, proximate, and consistent.

The area's profile is fundamentally residential, with a large, stable tenant and owner-occupier base drawn to DIP's relative affordability, greenery, and connectivity. The DIP Metro Station (3 minutes from Olivia Residences) extends that catchment significantly, pulling in commuters and workers from across the network. Retail positioned inside this ecosystem serves a captive, repeat-use audience rather than depending on destination traffic.

Olivia Residences sits on a park-facing plot with direct visual access to landscaped open space — a locational quality that elevates street-level retail from utility to destination. The building's ground floor is the natural terminus for both residential footfall and park-side pedestrian flow.


Project Overview

A Park-Facing Residential Community with Ground-Floor Retail

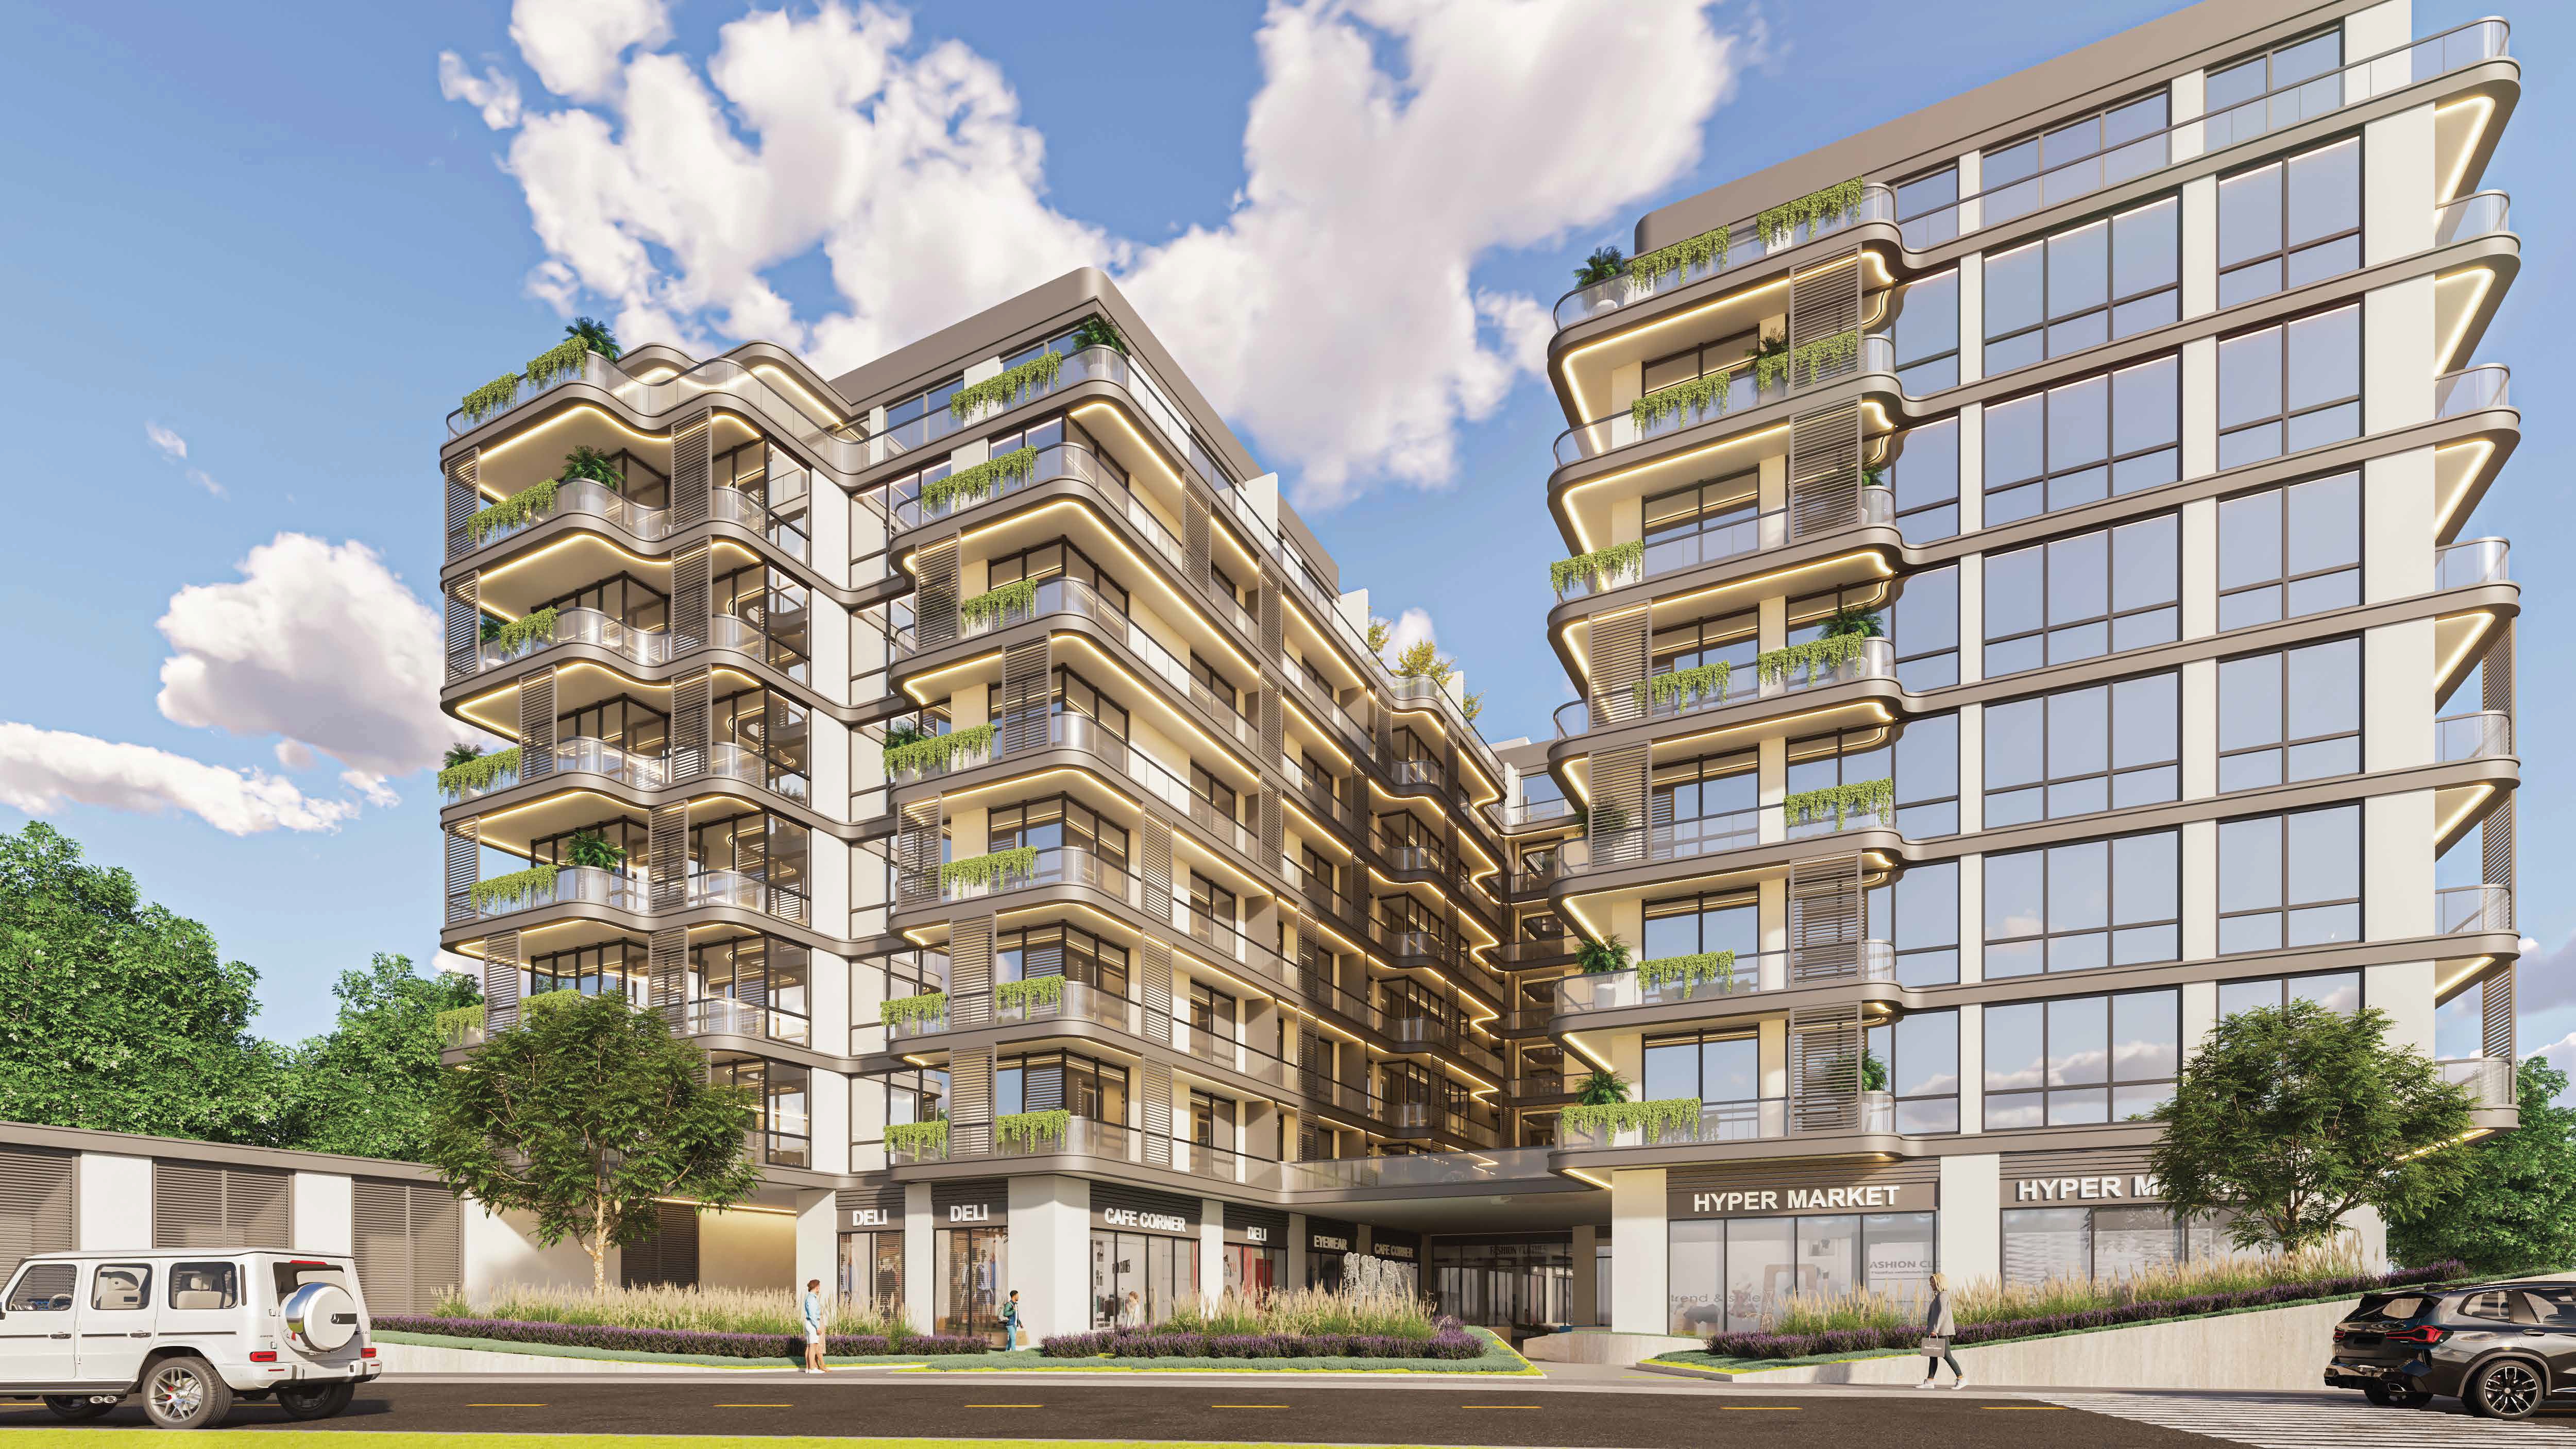
Olivia Residences is a G+6 with rooftop residential development by Karma Developers, delivered through DECA Properties, comprising 229 apartments across 1-bedroom, 2-bedroom, and 3-bedroom configurations. The project is presented as the only residential building directly attached to the Greens community precinct in DIP, with unobstructed park and greenery views forming the core lifestyle proposition.

The ground floor integrates two retail units, providing immediate exposure to the building's resident base as well as the broader DIP catchment. The development's own-use retail profile — supported by a hypermarket visible on the ground-floor renders — positions units for essential service, F&B, health, or convenience operators. Kitchens are fully fitted with branded European appliances throughout the residential floors, indicating a quality-conscious resident demographic.

Building Configuration

Structure

  • G + 6 Residential Floors + Rooftop

  • Total built-up area: 254,038.30 sq. ft.

Ground Level

  • Two retail units with ground-floor frontage

  • Residential lobby access

Residential Levels (Floors 1–6 + Rooftop)

  • Total: 229 residential units

Residential Mix

Type Units Min. Size Max. Size
1 Bedroom 96 634 sq. ft. 845 sq. ft.
2 Bedroom 115 964 sq. ft. 1,240 sq. ft.
3 Bedroom 18 1,331 sq. ft. 1,490 sq. ft.

Retail Overview

Unit Floor Size
Retail 01 Ground 3,051.46 sq. ft.
Retail 02 Ground 21,397.25 sq. ft.
  • Starting Price: From AED 2,000 PSF

  • Payment Plan: 10/90 — 10% down, balance over 90 months at 1% per month (interest-free), with 5-year post-handover

  • Handover: Q2 2026

  • Frontage: Ground-floor, park-facing

  • Access: Direct street-level entry

Payment Plan — 10/90

Instalment % Milestone
Down Payment 10% On booking
During Construction 30% 30 monthly × 1%
On Handover 1% April 2026
Post-Handover 59% 59 monthly × 1% (5 years)

Standard 4% DLD fee is applicable on purchase.

Project Amenities

  • Infinity Pool

  • Jacuzzi

  • Sauna

  • Panoramic Indoor Gymnasium

  • Zen Garden

  • Meditation Area

  • Yoga Area

  • Outdoor Cinema

  • Kids' Play Area

  • Nanny Services for Kids in Outdoor Area

  • Multiple Water Features

  • Instagram Spot

  • Outdoor Sitting Area

  • Covered Car Parking

  • 24/7 Security & CCTV Cameras

  • Changing Room

Design & Finishes

  • Fully fitted kitchens with branded European appliances (refrigerator, washing machine, kitchen hood, stove and oven)

  • Glass-balustrade balconies with park and greenery outlooks

  • Contemporary façade with integrated balcony planting and horizontal architectural banding

  • Ground-floor retail units delivered in base configuration

  • 12-month warranty on all fixtures and fittings from date of handover

Views

  • Ground-floor retail frontage faces the park and open greenery of the DIP 1 precinct

  • Surrounded by landscaped public space and pedestrian walkways

  • Residential amenity deck and pool visible above — activating the building's street presence throughout the day

Location

A Self-Contained Retail Catchment in Dubai Investment Park

Olivia Residences occupies a well-positioned plot within Dubai Investment Park 1, a master-planned community that functions as one of Dubai's most complete residential self-sufficiency zones. Schools, hospitals, supermarkets, and metro access are all within immediate walking distance, making DIP residents high-frequency, low-displacement consumers — precisely the audience that drives sustainable retail.

The area's rapid residential infill, coupled with constrained new retail supply at the community level, creates structural undersupply in daily-needs and convenience-oriented categories. Ground-floor retail at Olivia Residences benefits from both captive residential demand and pedestrian spillover from the adjacent park and green corridor.

Connectivity

  • DIP Metro Station: 3-minute walk — direct link to the Red Line and broader Dubai Metro network

  • Sheikh Zayed Road (E11): Accessible via DIP arterials, connecting to Downtown, JBR, and Abu Dhabi

  • Al Maktoum International Airport: 20 minutes

  • Emirates Road (E611): Northern and southern city access

Proximity to Landmarks

  • 3 minutes — DIP Metro Station, DIP Schools, DIP Hospitals, NMC Specialty Hospital

  • 2 minutes — Shopping malls and Carrefour

  • 10 minutes — Dubai Expo City

  • 15 minutes — Mall of the Emirates, Global Village

  • 20 minutes — Downtown Dubai, Dubai Mall, Burj Khalifa, Burj Al Arab, Al Maktoum International Airport

  • 25 minutes — Dubai International Airport

The combination of metro access, park-facing frontage, and a 229-unit residential population positions Olivia Residences ground-floor retail as among the most proximate, repeat-use commercial opportunities currently available within the DIP 1 community.

Illustrative model

Scenario modeller

Set your own assumptions and see how Olivia Residences Retail behaves as a cash purchase, the same purchase mortgaged, or a capital-only resale.

Starting Price
From AED 2,000 PSF

As published on this listing, and stated as a rate per square foot rather than a total purchase price. It is not used in any calculation below — a rate multiplied by a "from" size would produce a purchase price nobody has quoted. Enter the total price you have actually been quoted.

Handover
Q2 2026

As stated on this listing, and the developer’s estimate rather than a guarantee. Rent and the service charge both start at handover, so set the time-to-handover field below to match it.

Payment plan
10/90 — 10% down, balance over 90 months at 1% per month (interest-free), with 5-year post-handover

As published on this listing. The model below assumes the purchase price and all acquisition costs are paid at the outset; a staged plan defers part of the outlay, which raises the IRR on the same total profit. Treat the return figures as the unstaged case.

Purchase

The price you are actually considering.

Drives the service charge only.

Rent and service charge both start here.

Holding & income

Your figure — we have not assumed one.

0% holds rent flat. It may be negative.

Your figure — we publish none. A month vacant plus re-letting time is roughly 8%, if that fits your building.

Your figure — we publish none. Letting fees and routine repairs.

Your figure — we publish none. Look your building up on Mollak — rates run AED 3 to AED 30+.

Acquisition costs

4% is the Dubai standard.

Buyer-side. 5% VAT added.

Your figure — we publish none. The trustee tariff is tiered and the admin lines vary by office; ask your trustee office for the total, and add your NOC and any legal quote.

Exit

1 to 40 years.

0% by default: we publish no price forecasts.

5% VAT added automatically.

Nothing to calculate yet

Enter the asking price to run the model.

Every figure recalculates as you type. Use the price you are actually considering.

How each figure is calculated
Handover
The date the unit is handed over, set in quarters from purchase. Gross rent, the vacancy allowance, maintenance and management, and the service charge all start there and not before — an unbuilt unit cannot be let and is not billed. The year handover falls in gets the exact fraction it is entitled to, not a rounded whole year. Capital growth is not treated this way: it compounds from today across the whole hold, because an off-plan unit can be sold before it completes. Where the holding period ends before handover, there is no operating income anywhere in the schedule and the whole return is capital movement less costs.
Gross yield
Gross annual rent ÷ purchase price. Before every cost. Where handover is in the future this is a stabilised full year from handover — a rate on the price, not a figure reduced by the construction period. The schedule shows what each year actually books.
Net yield
(Rent collected after the vacancy allowance − maintenance and management − service charge) ÷ purchase price. Stabilised on the same basis as the gross yield.
Rent growth
Compound annual movement in gross rent, applied from handover and stepping at each anniversary of it, which is when a tenancy renews. It may be negative. It does not touch the service charge, which is held flat in nominal terms.
ROI
Total profit over the whole hold ÷ total cash invested (price + all acquisition costs). Unlevered. Not an annual rate.
ROE
Total profit over the whole hold ÷ equity contributed (deposit + all acquisition and finance costs), after debt service. Levered. Not an annual rate.
Cash-on-cash return
Year-one operating cash flow, after debt service where there is a mortgage, ÷ cash invested. Reported separately from ROI/ROE and never merged with it. Year one means the first year of the schedule as it stands: where that year falls before handover it carries no rent, so on a mortgaged off-plan purchase the figure is negative — that is the year you fund out of pocket, and it is shown rather than smoothed away.
IRR
The annualised rate that discounts the dated cash-flow schedule above to a net present value of zero, solved numerically. Where the schedule has no sign change, or the solver does not converge on a single meaningful rate, we print “—” rather than substitute a simpler annualised-return figure.

An illustrative model, not a forecast, a valuation, an offer or investment advice. Every figure is generated from the assumptions on this page — some yours, the rest stated defaults, not promises. Rents, service charges, fees, vacancy, handover dates, financing terms and sale prices vary by unit and over time; past prices are not a guide to future prices. Returns are not guaranteed and capital is at risk.

Mortgage availability, loan-to-value, rate and term are subject to lender criteria and underwriting; nothing here indicates that finance will be offered. Figures exclude any tax payable in your country of residence — take independent financial, tax and legal advice before committing. Mitchell's Commercial Real Estate is a trading brand; the RERA-licensed broker is Stephen James Mitchell, BRN 68593.

Location

Olivia ResidencesDubai Investment Park

Get Directions

Got questions?

Get Answers!
Need help?