Apartments and retail at Windsor House II, Dubai South
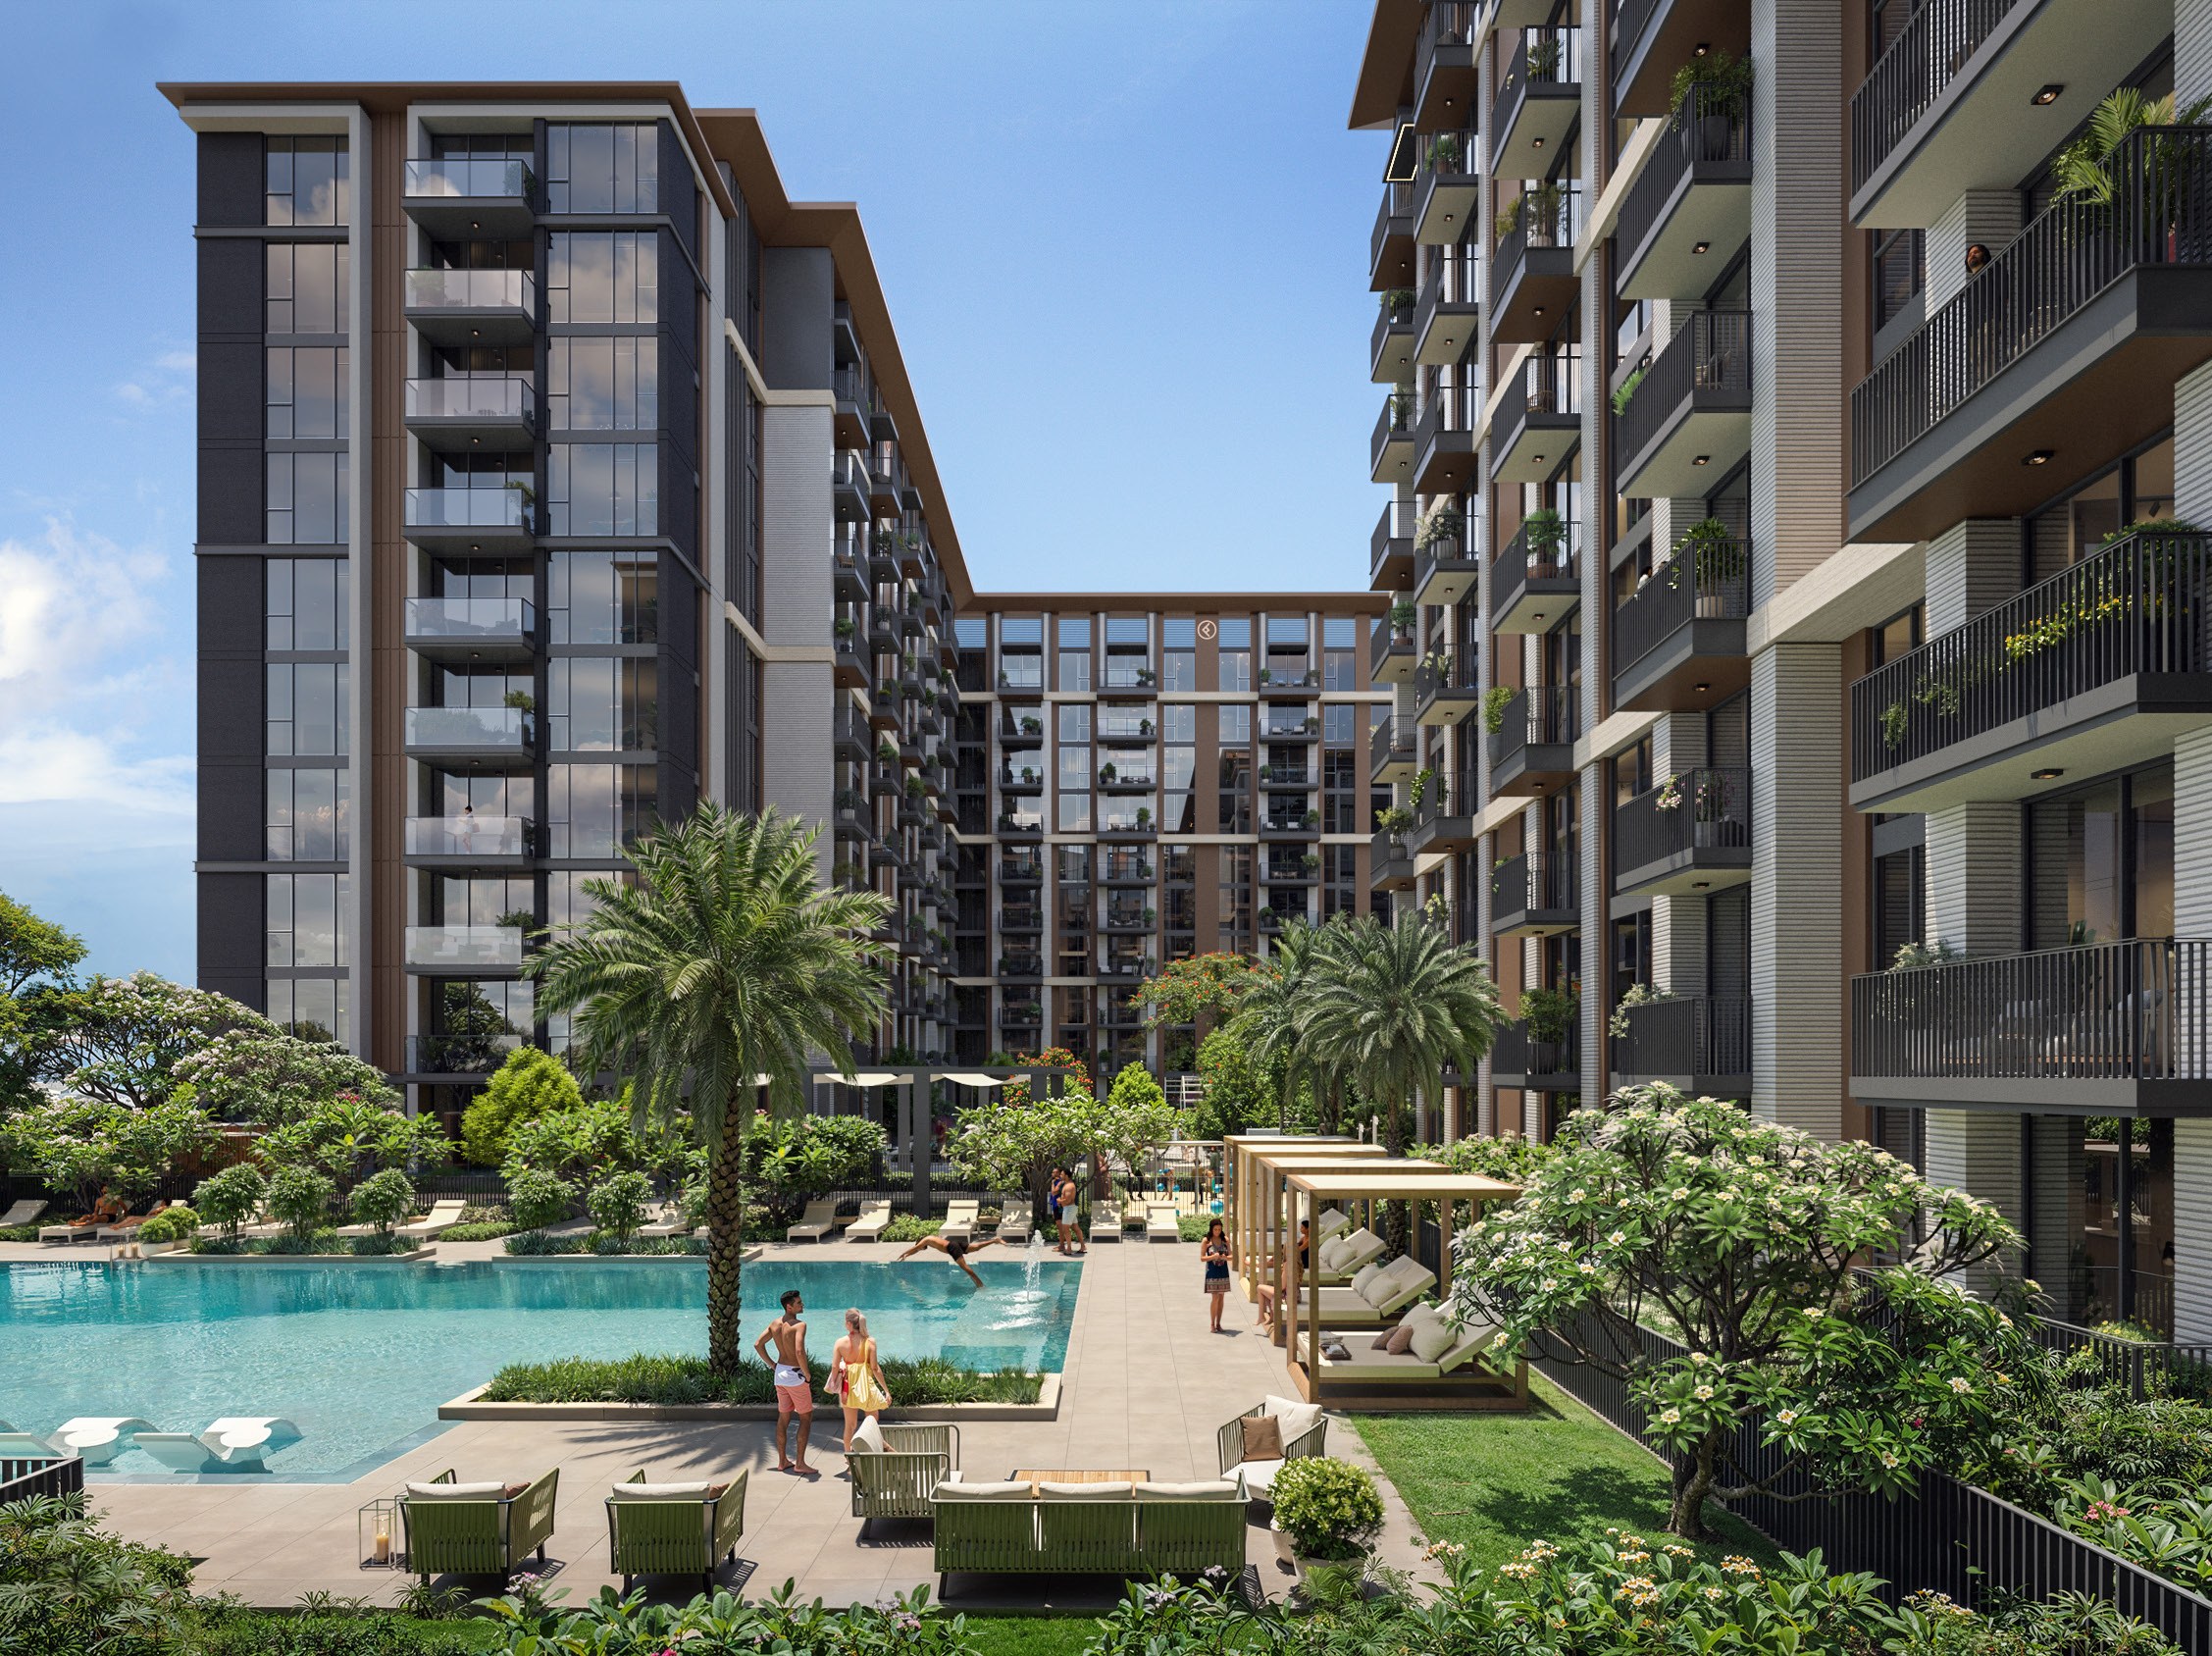
Windsor House II is a pair of residential towers by Ellington Properties in Dubai South. The Dubai Land Department registers the project in Madinat Al Mataar. Ellington's brochure describes two towers framing a central courtyard, with a facade of strong vertical elements and floor-to-ceiling windows.
Each tower has a ground floor, 10 residential floors and two basements, according to Ellington's project brief and its investor guide. The homes run from studios to three-bedroom apartments, and each tower carries five retail units at ground level. Ownership is freehold.
Windsor House II follows Windsor House, also by Ellington in Dubai South. The ground-floor shops are covered on the Windsor House II retail page.
Nearby
Ellington's project brief prints these driving times from the project:
| Destination |
Drive time |
| Al Maktoum International Airport |
10 min |
| Etihad Rail Station Dubai |
16 min |
| Expo City |
16 min |
| MBR Aerospace Hub |
17 min |
| JAFZA Gate |
19 min |
| DP World Terminal |
20 min |
| Ibn Battuta Mall |
20 min |
| Mina Jebel Ali |
23 min |
| Dubai Parks and Resorts |
23 min |
| Jumeirah Golf Estate |
27 min |
| Palm Jebel Ali |
31 min |
Drive times as printed in Ellington Properties' Windsor House II project brief.
Homes
Ellington's floor plans print three areas for each layout: Internal Living Area, Outdoor Living Area and Total Living Area.
| Layout |
Internal Living Area |
Outdoor Living Area |
Total Living Area |
| Studio Type A |
396.43 sq ft |
35.31 sq ft |
431.74 sq ft |
| One-bedroom Type A |
723.33 sq ft |
57.26 sq ft |
780.60 sq ft |
| Two-bedroom Type A |
1,053.79 sq ft |
77.93 sq ft |
1,131.72 sq ft |
| Two-bedroom Type B |
1,058.20 sq ft |
77.93 sq ft |
1,136.13 sq ft |
| Two-bedroom + study Type A |
1,161.64 sq ft |
95.26 sq ft |
1,256.90 sq ft |
| Three-bedroom Type A |
1,420.19 sq ft |
70.40 sq ft |
1,490.59 sq ft |
| Three-bedroom Type B |
1,437.30 sq ft |
70.40 sq ft |
1,507.70 sq ft |
Areas and labels as printed on Ellington Properties' Windsor House II floor plans.
The towers share the layouts. Ellington's plans mark each home's position on the first floor, on floors 2 to 9 and on the 10th floor.
Amenities
Ellington's amenities plans show the shared facilities on the ground and first floors.
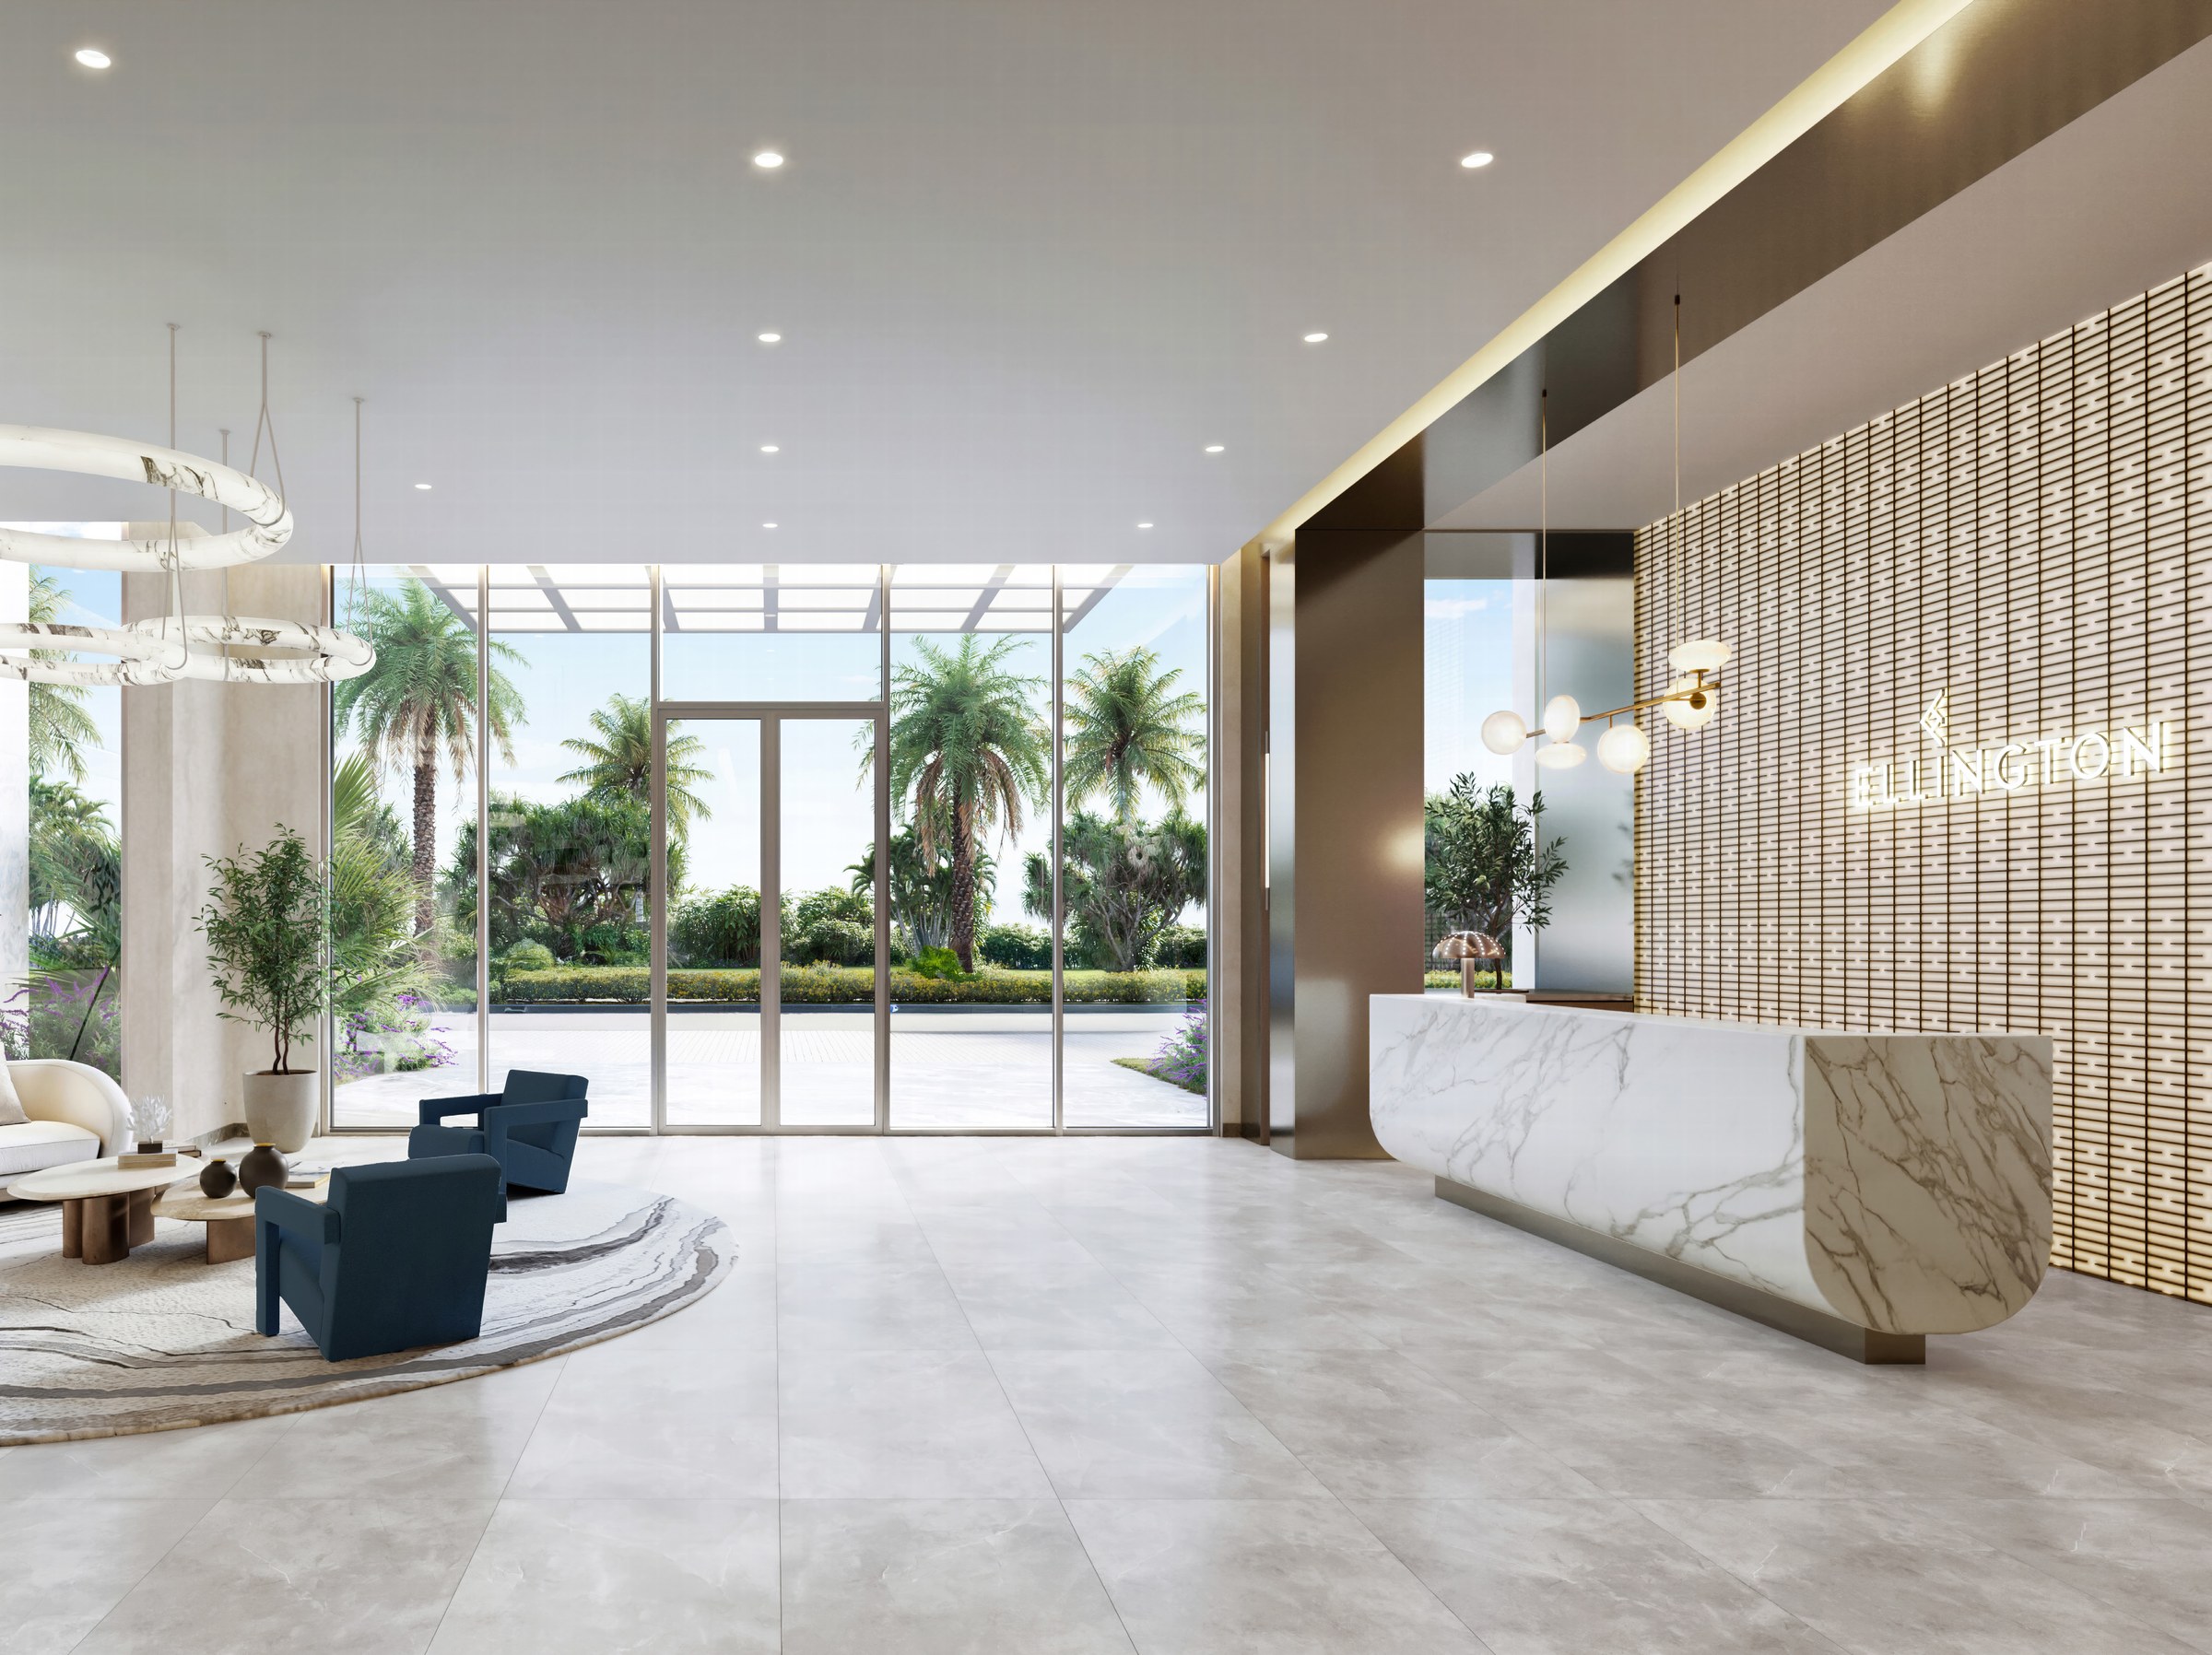
The ground floor holds the lobby entrances, reception and lounge, drop-off areas, a vehicle entrance, EV parking, parking for people of determination, visitor parking, a bicycle parking and repair station, an independent car wash bay and a pet play and wash area.
The first floor holds an adult pool, a shaded kids pool, pool seating lounge, cabanas and outdoor showers. It also has a fitness studio, a Pilates studio, a yoga platform with an outdoor yoga area, an outdoor fitness area, a kids club and outdoor kids play. Social spaces include a club lounge, a games table zone, a dining and pantry area, a barbecue area, outdoor dining and seating, a table tennis area, a bocce ball court, a lawn and a tree-lined avenue.