Palm Jumeirah AED 3,558/sqftDubai Maritime City AED 3,148/sqftDowntown Dubai AED 2,920/sqftDubai Islands AED 2,769/sqftDubai Creek Harbour AED 2,564/sqftBusiness Bay AED 2,511/sqftDubai Marina AED 2,484/sqftDubai Hills Estate AED 2,446/sqftJumeirah Lakes Towers AED 2,304/sqftMohammed Bin Rashid City AED 2,098/sqftAl Jaddaf AED 2,048/sqftJumeirah Village Triangle AED 1,664/sqftDubai South AED 1,651/sqftArjan AED 1,588/sqftJumeirah Village Circle AED 1,492/sqftDubai Sports City AED 1,328/sqftALL DLD SALES · OFF-PLAN + EXISTINGPalm Jumeirah AED 3,558/sqftDubai Maritime City AED 3,148/sqftDowntown Dubai AED 2,920/sqftDubai Islands AED 2,769/sqftDubai Creek Harbour AED 2,564/sqftBusiness Bay AED 2,511/sqftDubai Marina AED 2,484/sqftDubai Hills Estate AED 2,446/sqftJumeirah Lakes Towers AED 2,304/sqftMohammed Bin Rashid City AED 2,098/sqftAl Jaddaf AED 2,048/sqftJumeirah Village Triangle AED 1,664/sqftDubai South AED 1,651/sqftArjan AED 1,588/sqftJumeirah Village Circle AED 1,492/sqftDubai Sports City AED 1,328/sqftALL DLD SALES · OFF-PLAN + EXISTING
DLD · MEDIAN 12M TO OCT 2026
The Mural — Dubai Maritime City — Mitchell's Commercial Real EstateOFF-PLAN

Beyond

The Mural

Dubai Maritime City · Dubai

The Mural by Beyond at Dubai Maritime City: one- to four-bedroom apartments, signature homes, maisonettes and a penthouse from 749 to 5,778 sq ft by the sea.

The homesApartments, signature homes, maisonettes and penthouse
Payment plan50 / 50As published for this project, with 50% due on completion.
CompletionJuly 2028Expected completion as published by Beyond on this brief.
Book a private briefing

The payment plan and completion are Beyond's own, as published in this brief.

At a glance

Project summary

6 lines
Developer
Beyond
Community
Dubai Maritime City, Dubai
Status
Off-plan
Completion
July 2028Expected completion as published by Beyond on this brief.
Unit mix
Apartments, signature homes, maisonettes and penthouse
Payment plan
50 / 50As published for this project, with 50% due on completion.

Documents

Documents

Free · no sign-up

Download any document directly — no form, no sign-up. We keep the resources open so you can review the detail on your own terms.

Payment structure

Payment schedule

Handover Jul 2028

The schedule as published for this project, totalling 100% of the purchase price. Percentages apply to whichever price is agreed for the unit selected.

Cumulative share of purchase price — each block is one instalment
First instalment: 10%Cumulative at final instalment: 100%
InstalmentShareCumulativeWhen due
On booking10%10%On booking
2nd10%20%1 month from booking
3rd5%25%During construction
4th5%30%During construction
5th5%35%During construction
6th5%40%During construction
7th5%45%During construction
8th5%50%During construction
On completion50%100%On completion
Total100%

Percentages and stages per Beyond's Mural payment plan, file dated 7 October 2025, and summing to 100%. RERA BRN 68593.

The brief

About this project

Waterfront homes at Dubai Maritime City by Beyond

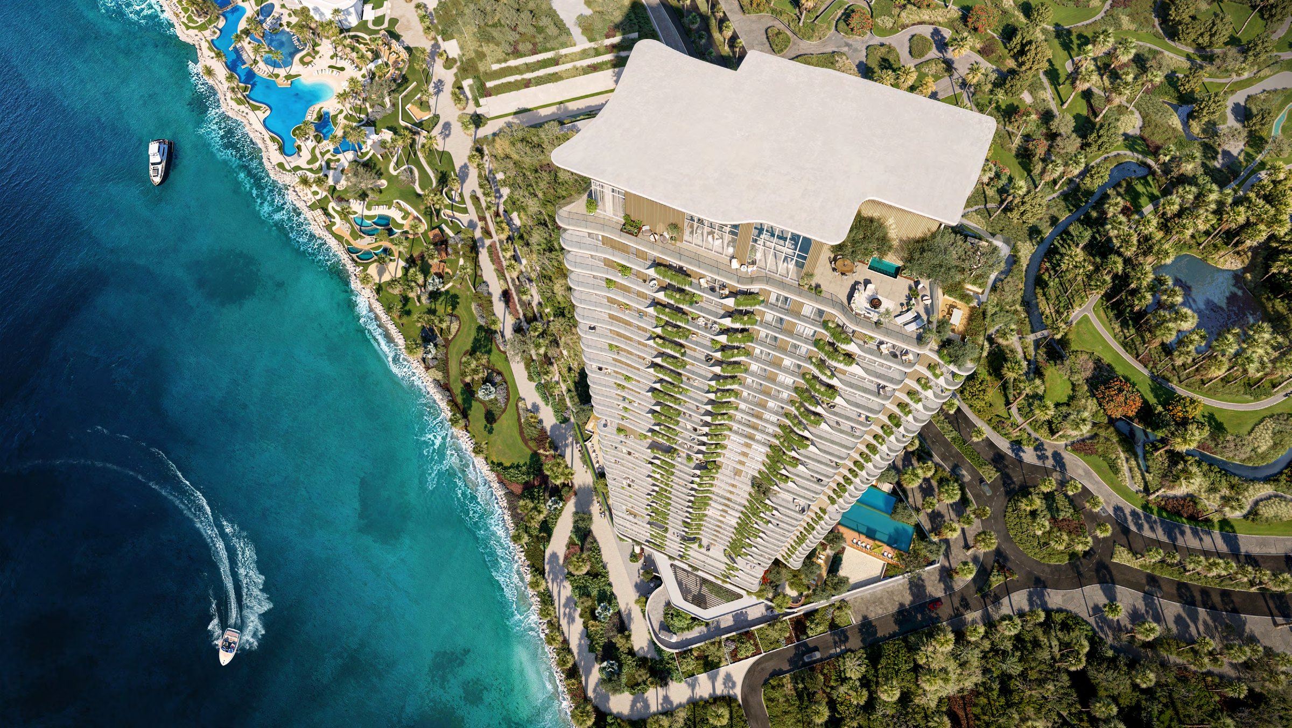
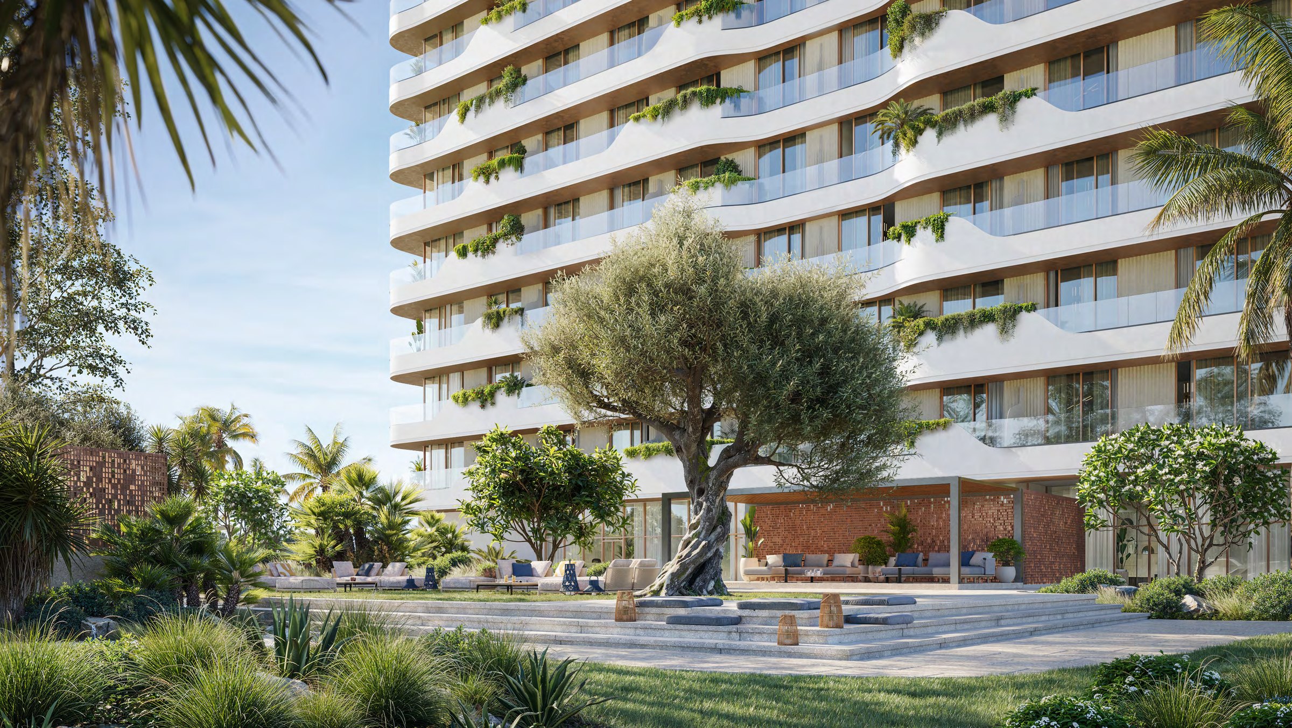
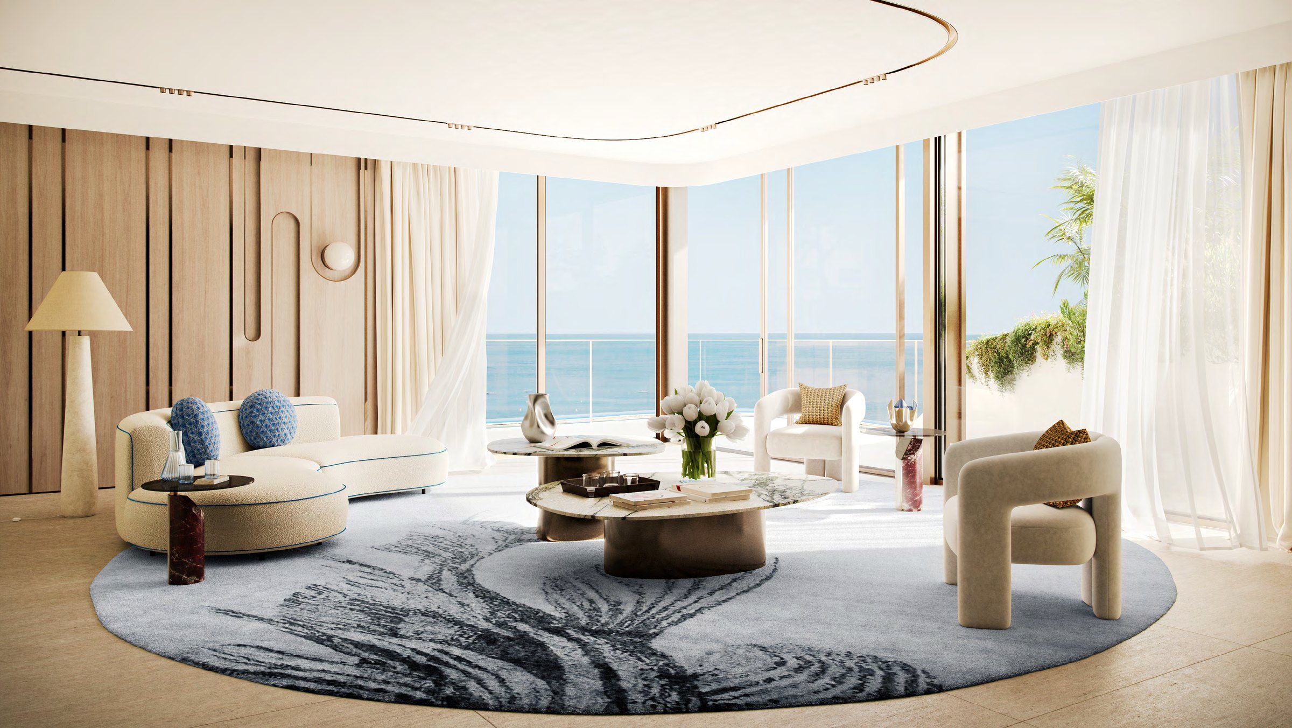
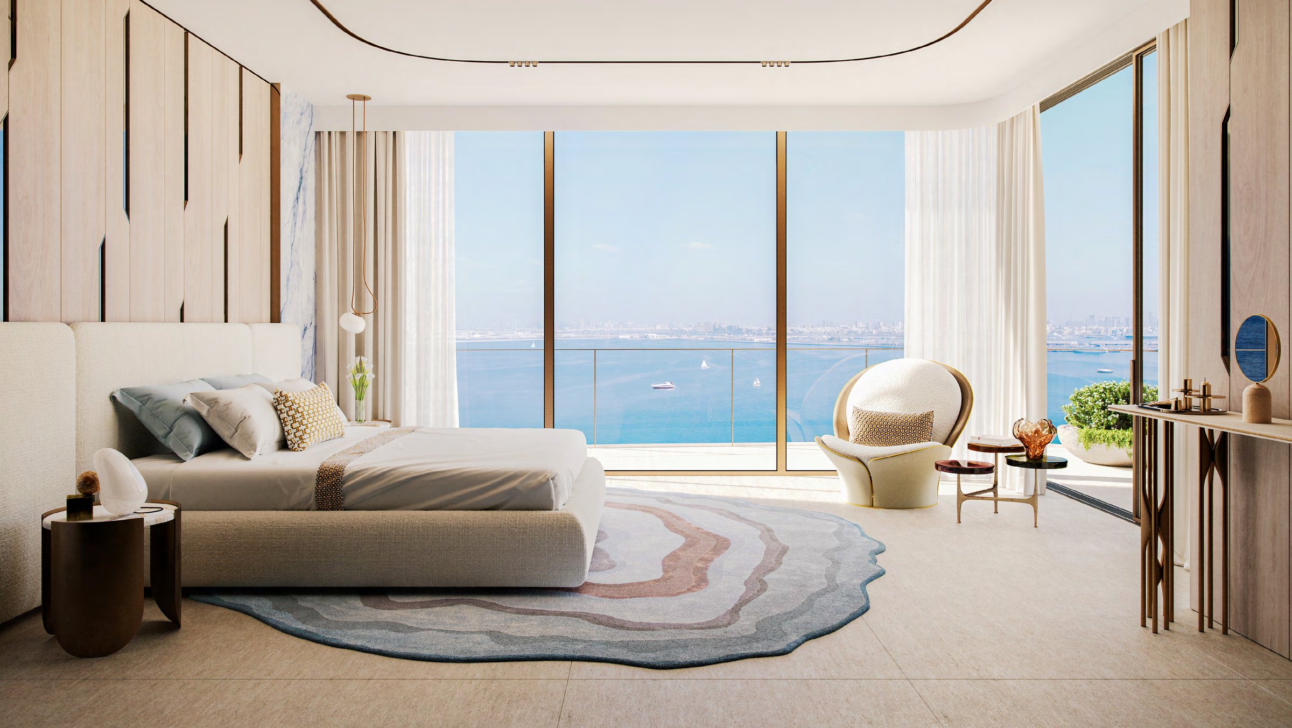
The Mural is a residential tower by Beyond at Dubai Maritime City. Beyond's brochure describes a terraced building that steps toward the waterfront and the parkland beside it, with wraparound terraces and 360-degree views over the skyline, the forest and the ocean horizon.

The collection runs from one-bedroom apartments to a four-bedroom penthouse. Between them sit two- and three-bedroom apartments, a three-bedroom signature collection arranged over two levels with a double-height living and dining area of 6.8 metres, and three-bedroom maisonettes with large private terraces. Beyond's brochure gives the apartment ceiling height as 3.2 metres.

Location
Dubai Maritime City, Dubai
Type
One- to four-bedroom apartments, signature homes, maisonettes and penthouse
Sizes
749 to 5,778 sq ft total area, per Beyond's floor plans
Completion date
10 July 2028, per the Dubai Land Department register
Register status
Under construction, 8.2% complete as at 7 May 2026

Completion and progress figures are from the Dubai Land Department register, project 3650. Sizes are from Beyond's floor plans.

Residence types

Residence Total area, minimum Total area, maximum
1 bedroom 749 sq ft 1,022 sq ft
2 bedroom 1,185 sq ft 1,816 sq ft
3 bedroom 1,563 sq ft 2,198 sq ft
3 bedroom signature collection 2,024 sq ft 2,797 sq ft
3 bedroom maisonette 2,956 sq ft 2,984 sq ft
4 bedroom penthouse 5,778 sq ft

Total area as printed in Beyond's floor plans, being internal area plus external area. The penthouse plan prints 3,229 sq ft internal and 2,549 sq ft external. Beyond's brochure and floor plans state that renderings and specifications are illustrative.

Amenities

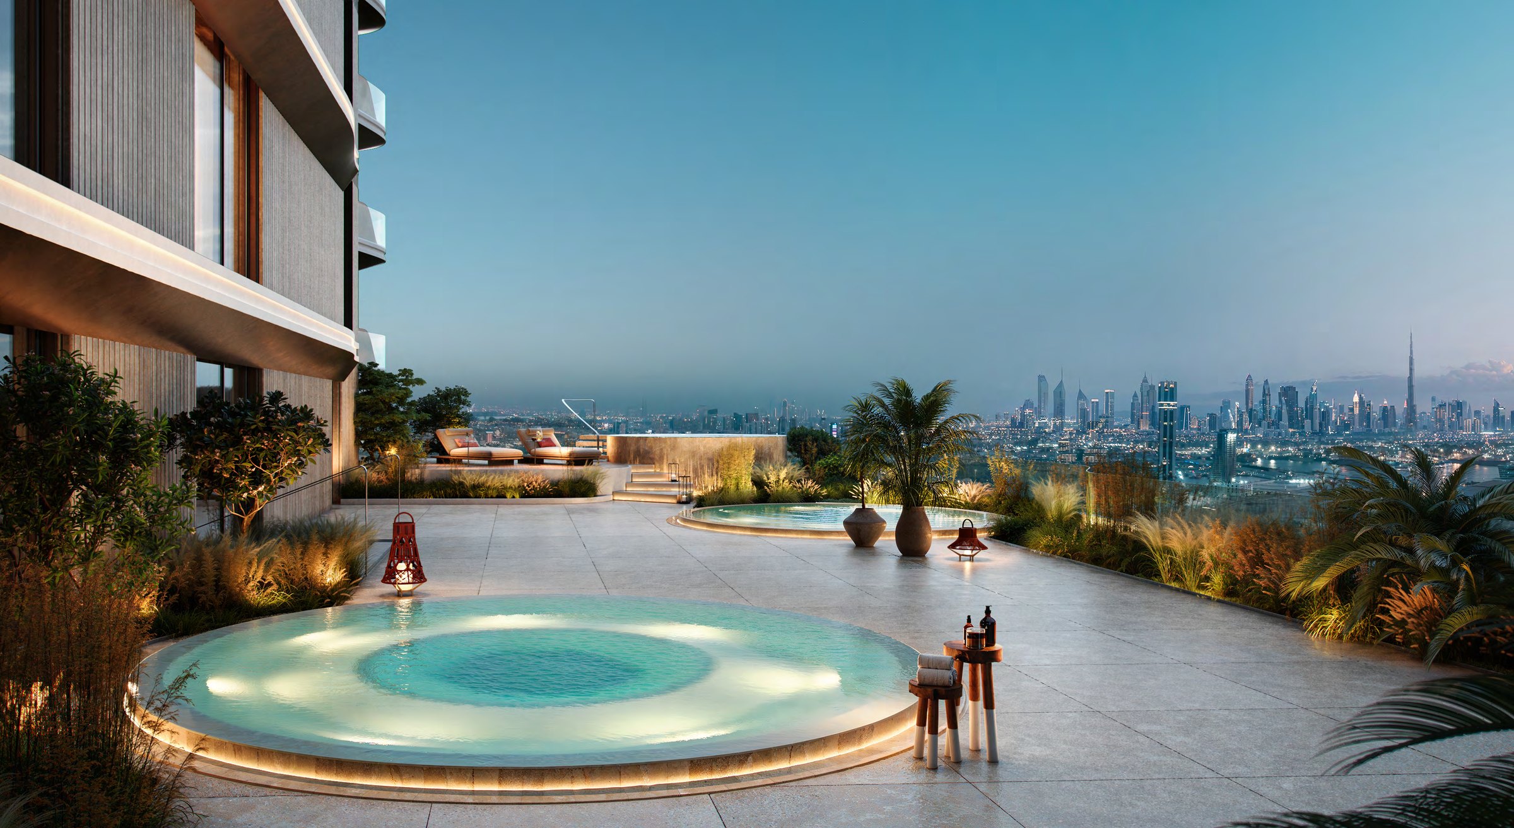
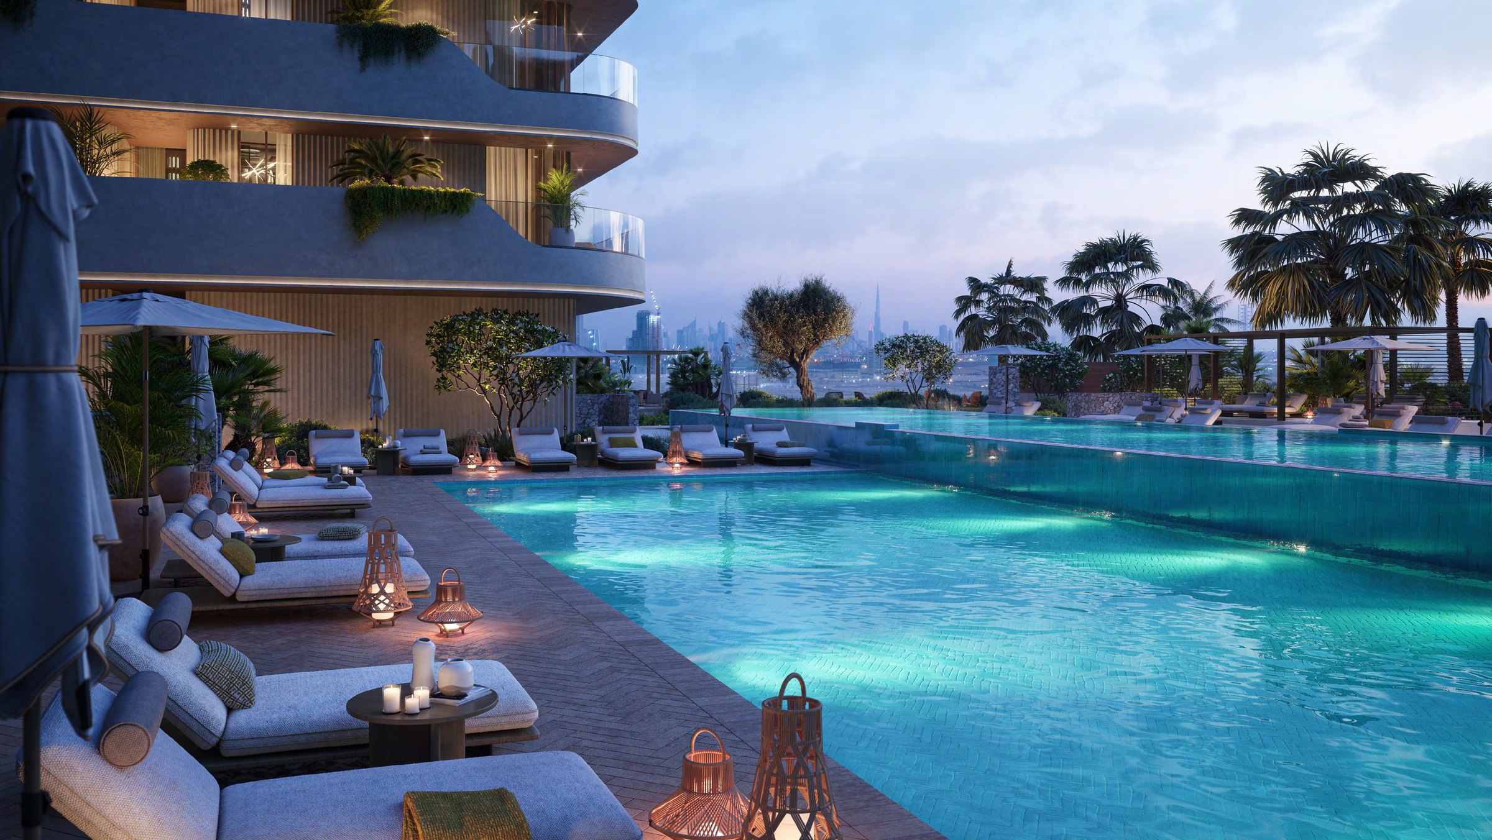
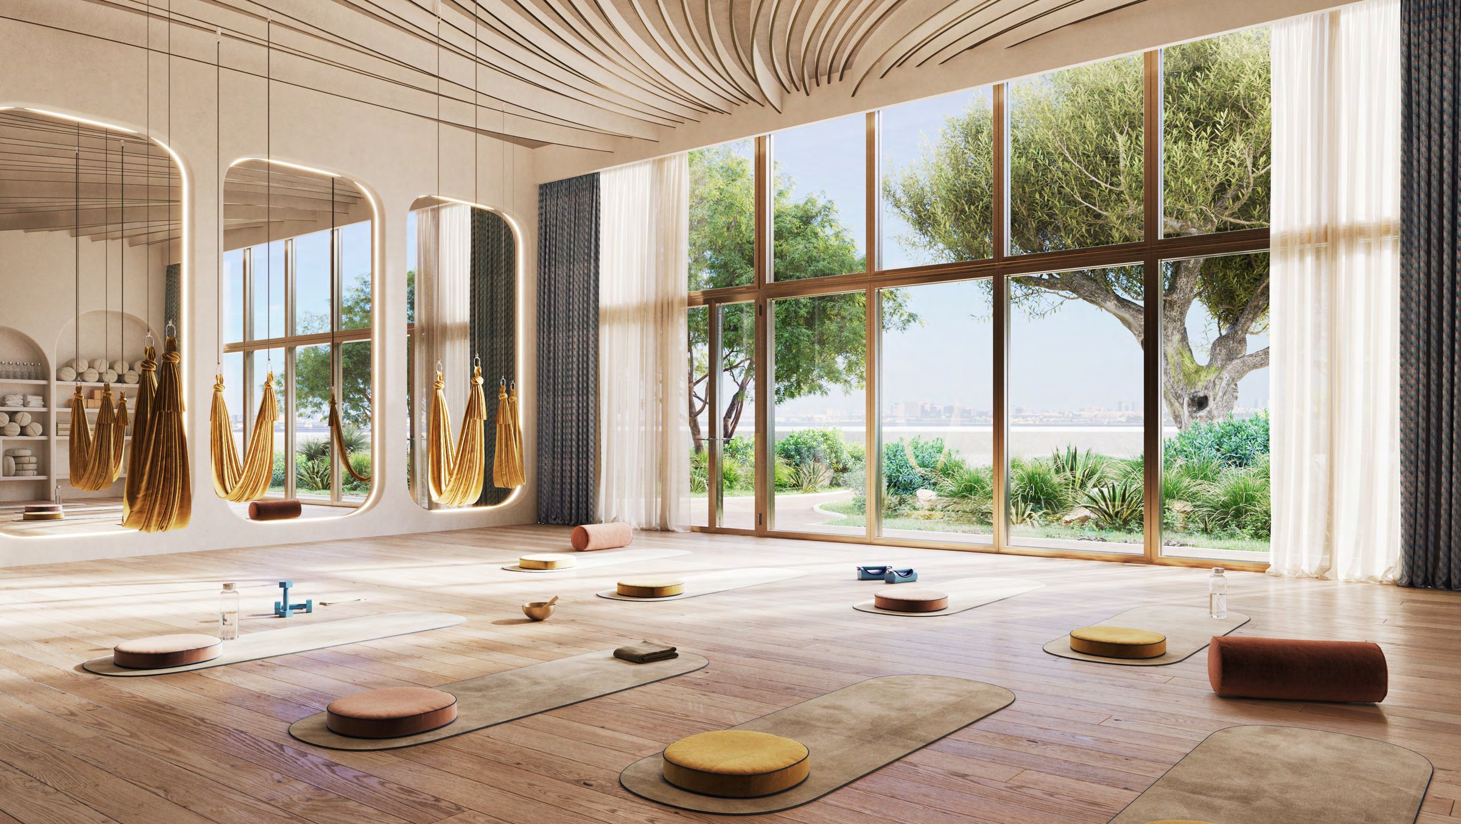
Beyond's brochure places an access-controlled sky terrace with plunge pools on the 31st floor. The podium amenities floor holds two pools, a lounging deck, a lawn, a multipurpose area and a barbecue and outdoor dining area. A waterfront gym has cardio and weights equipment, and a separate studio is set aside for yoga and Pilates.

Beyond's factsheet lists a further range of shared spaces: sunset decks, a sunset amphitheatre, an outdoor event space, a tea pavilion, a chef's kitchen, a game area, a children's play area, outdoor co-working spaces, an outdoor gym, outdoor yoga spaces, a gathering lawn and pavilion, garden seating and working alcoves, indoor changing facilities, outdoor showers, and a concierge and lobby.

Nearby

Landmark Journey time
Mina Rashid 5 minutes
Jumeirah Beach Coast 10 minutes
The Gold Souk 15 minutes
Dubai International Airport 20 minutes
Dubai International Financial Centre 20 minutes
Downtown Dubai and Burj Khalifa 20 minutes

Journey times as printed in Beyond's factsheet.

In depth

In depth

Detail, in the order it was written

Completion

The Dubai Land Department register lists The Mural, project 3650, as under construction with a completion date of 10 July 2028. Its most recent inspection, on 7 May 2026, recorded the project 8.2% complete.

Other Beyond projects

Beyond's other briefs on this site include Soulever, Talea, Aria, Orise and Sensia in Dubai Maritime City, Passo by Beyond on Palm Jumeirah and Hado at Dubai Islands.

Location

Area and connectivity

The Mural is in the Dubai Maritime City area.

Location record
Area
Dubai Maritime City

Area and community are from our own project record.

Area and community: our own project record. Neither is a survey.

Location

The Mural — Dubai Maritime City

Get Directions

Book a private briefing

Book Now
The developer

Beyond

Beyond is the developer named on this brief.

Got questions?

Get Answers!
Questions

Common questions

Where is The Mural?

Beyond's factsheet places The Mural in Dubai Maritime City, with ocean and forest views. It gives journey times of 5 minutes to Mina Rashid, 10 minutes to Jumeirah Beach Coast and 15 minutes to the Gold Souk.

What sizes are the homes at The Mural?

Beyond's floor plans give total areas of 749 to 1,022 sq ft for one-bedroom homes, 1,185 to 1,816 sq ft for two-bedroom homes and 1,563 to 2,198 sq ft for three-bedroom apartments. The three-bedroom signature homes run from 2,024 to 2,797 sq ft, the three-bedroom maisonettes from 2,956 to 2,984 sq ft, and the four-bedroom penthouse is 5,778 sq ft.

When is The Mural due for completion?

The Dubai Land Department register lists project 3650 with a completion date of 10 July 2028. At its inspection of 7 May 2026 the register recorded the project 8.2% complete.

What amenities does The Mural have?

Beyond's brochure describes a sky terrace with plunge pools on the 31st floor, a podium level with two pools, a lounging deck, lawn and barbecue area, a gym and a yoga and Pilates studio. The factsheet adds a sunset amphitheatre, tea pavilion, chef's kitchen, game area and children's play area.

How far is The Mural from the main landmarks?

Beyond's factsheet gives journey times of 5 minutes to Mina Rashid, 10 minutes to Jumeirah Beach Coast, 15 minutes to the Gold Souk, and 20 minutes each to Dubai International Airport, Dubai International Financial Centre and Downtown Dubai with Burj Khalifa.

Small print

Sources

Every figure on this page is traceable
  • Beyond, The Mural brochure, 49 pages, file dated 28 March 2025.
  • Beyond, The Mural factsheet, 22 pages, file dated 8 April 2025. Source for the journey times and the shared-space list.
  • Beyond, The Mural floor plans, 17 pages, file dated 8 April 2025. Source for the residence types and areas.
  • Beyond, The Mural payment plan, file dated 7 October 2025.
  • Dubai Land Department register, project 3650, for completion date, status and inspection progress.

Next step

Enquire about this project

Tell us what you are looking for and we’ll come back with what is actually available, at what price, and the payment terms attaching to it.

Book a private briefing
Need help?