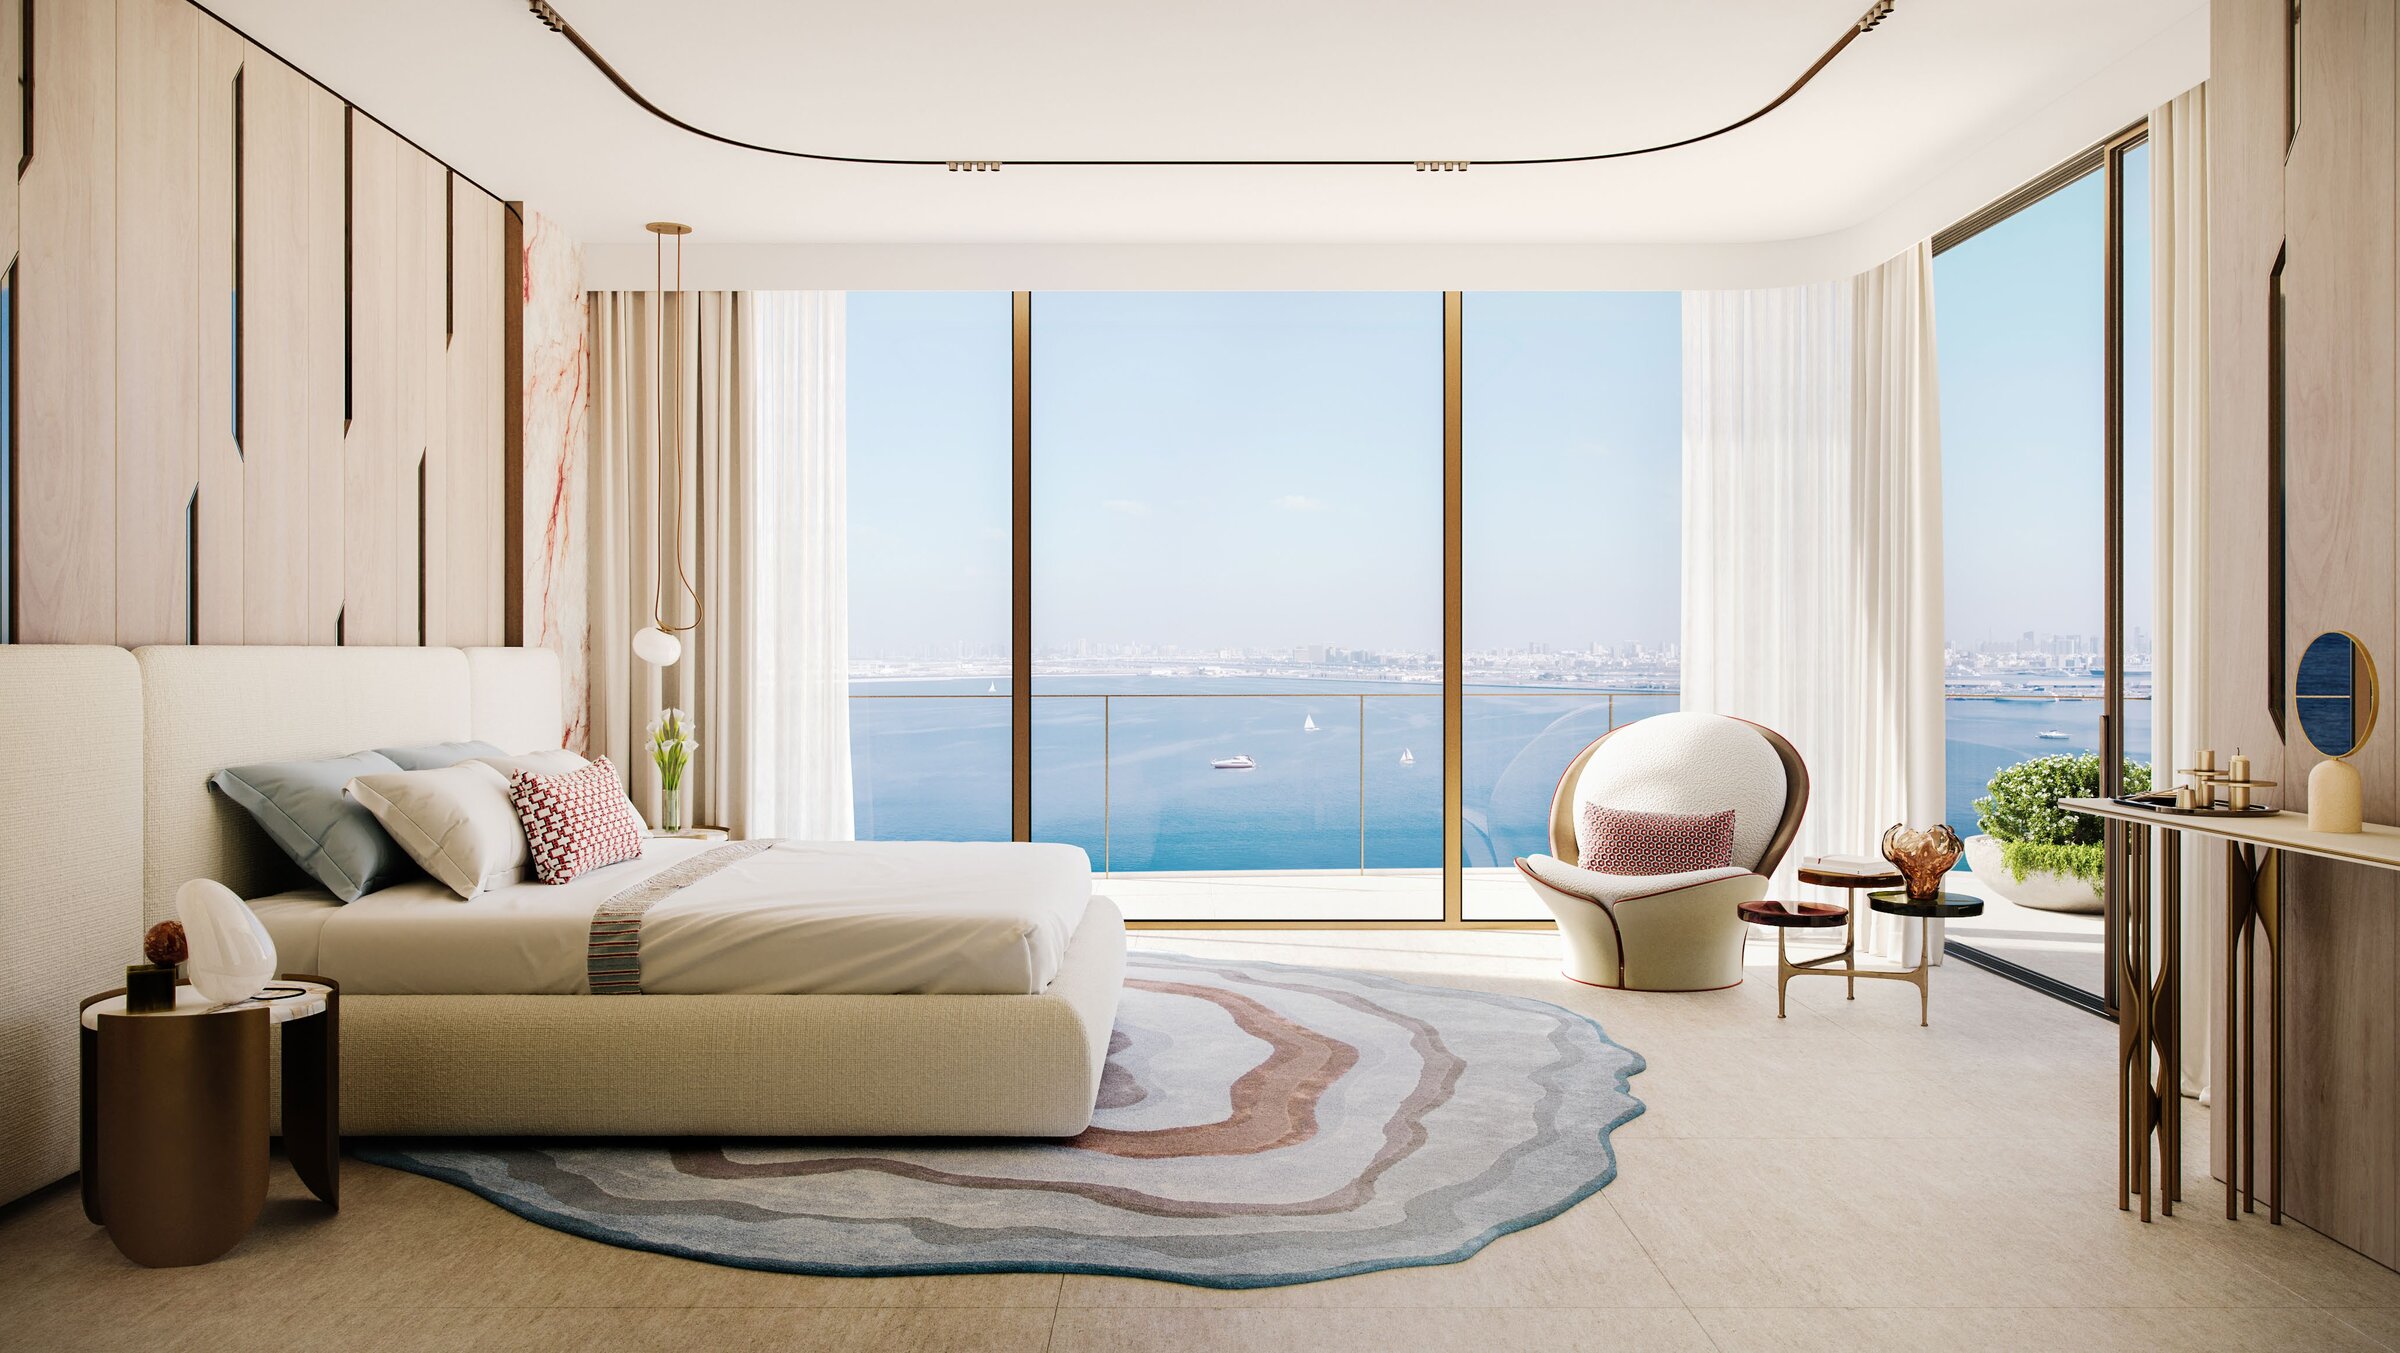
Park and sea views at Dubai Maritime City by Beyond
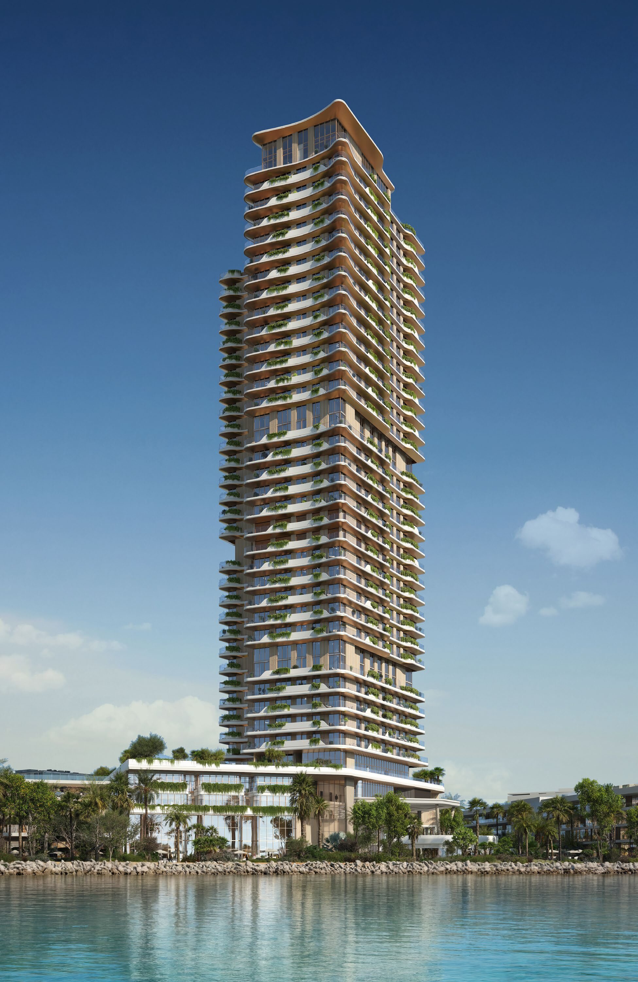
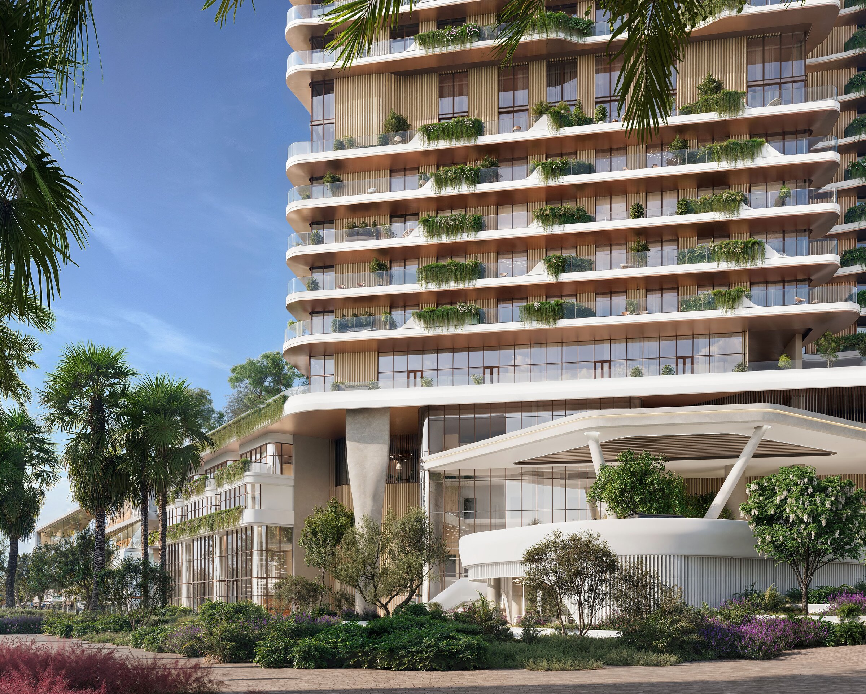
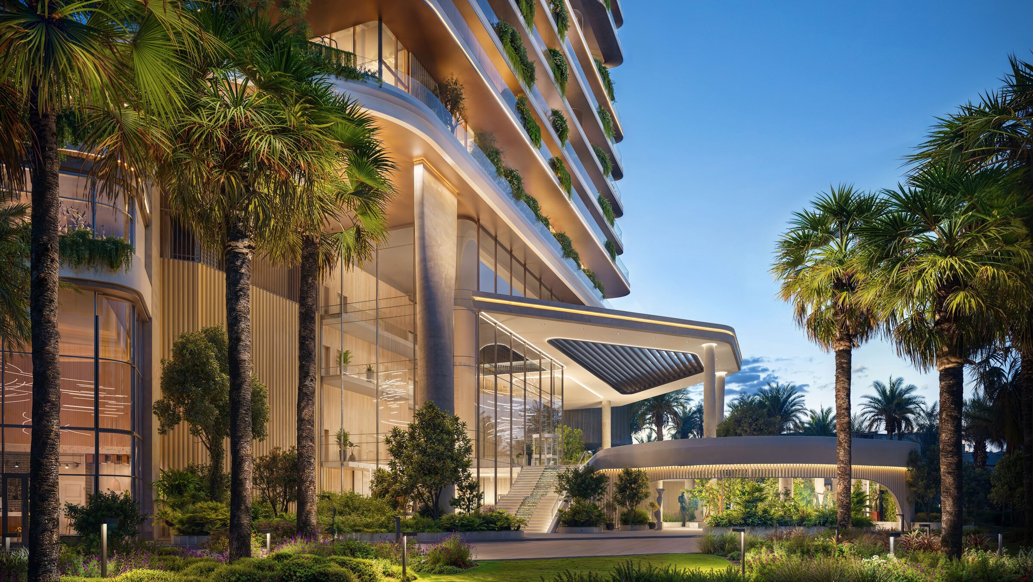
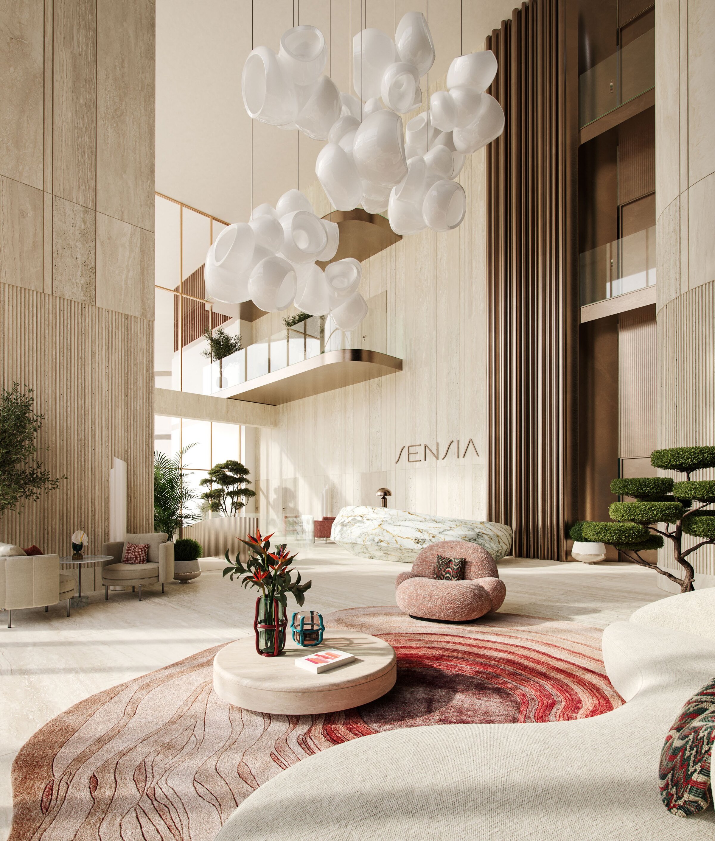
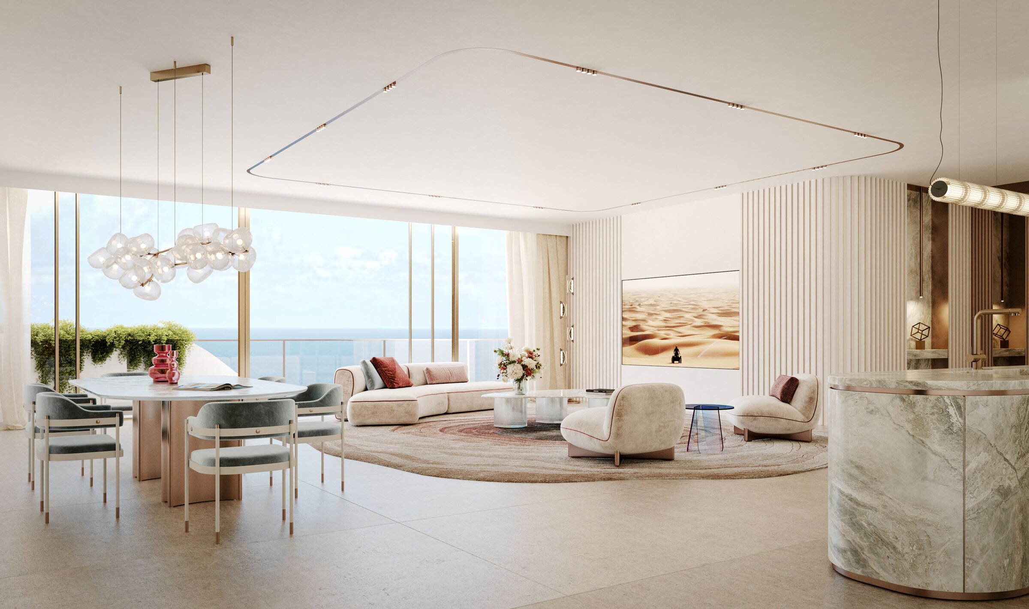
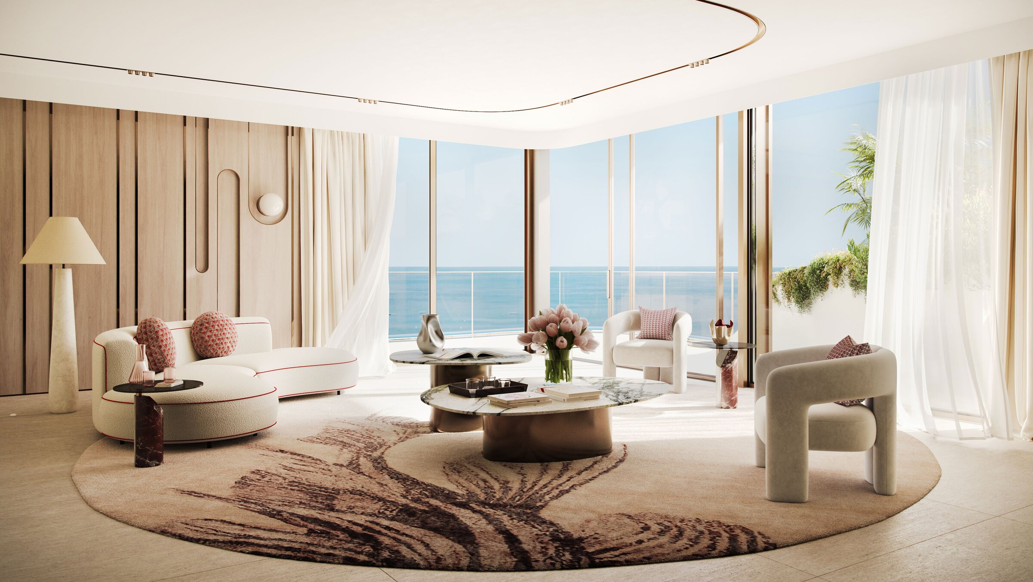
Sensia is a residential tower by Beyond at Dubai Maritime City. Beyond's factsheet describes a terraced building that steps toward the waterfront and the parkland beside it, so that homes look over both the park and the sea. Wraparound terraces and full-height glazing are central to the design, and living areas have 3.2 m ceilings.
The factsheet lists one-, two- and three-bedroom apartments, three-bedroom maisonettes (described as chalets), three-bedroom duplexes and one penthouse.
Residence sizes
| Residence |
Total average area |
| 1 bedroom |
749 to 1,022 sq ft |
| 2 bedroom |
1,185 to 1,816 sq ft |
| 3 bedroom |
1,563 to 2,198 sq ft |
| Duplexes |
2,024 to 2,797 sq ft |
| Maisonettes |
2,956 to 2,984 sq ft |
| Penthouse |
5,778 sq ft |
Areas as printed in Beyond's factsheet. Beyond's floor plans give internal, external and total areas for each layout, and the brochure and factsheet state that renders are illustrative.
Interiors
Beyond's factsheet describes a biophilic interior palette of organic textures and natural hues, with veneered doors and balconies fitted with planters. Kitchens carry sleek cabinetry and fitted appliances, and bathrooms are designed as spa-like retreats in organic tones.
Amenities
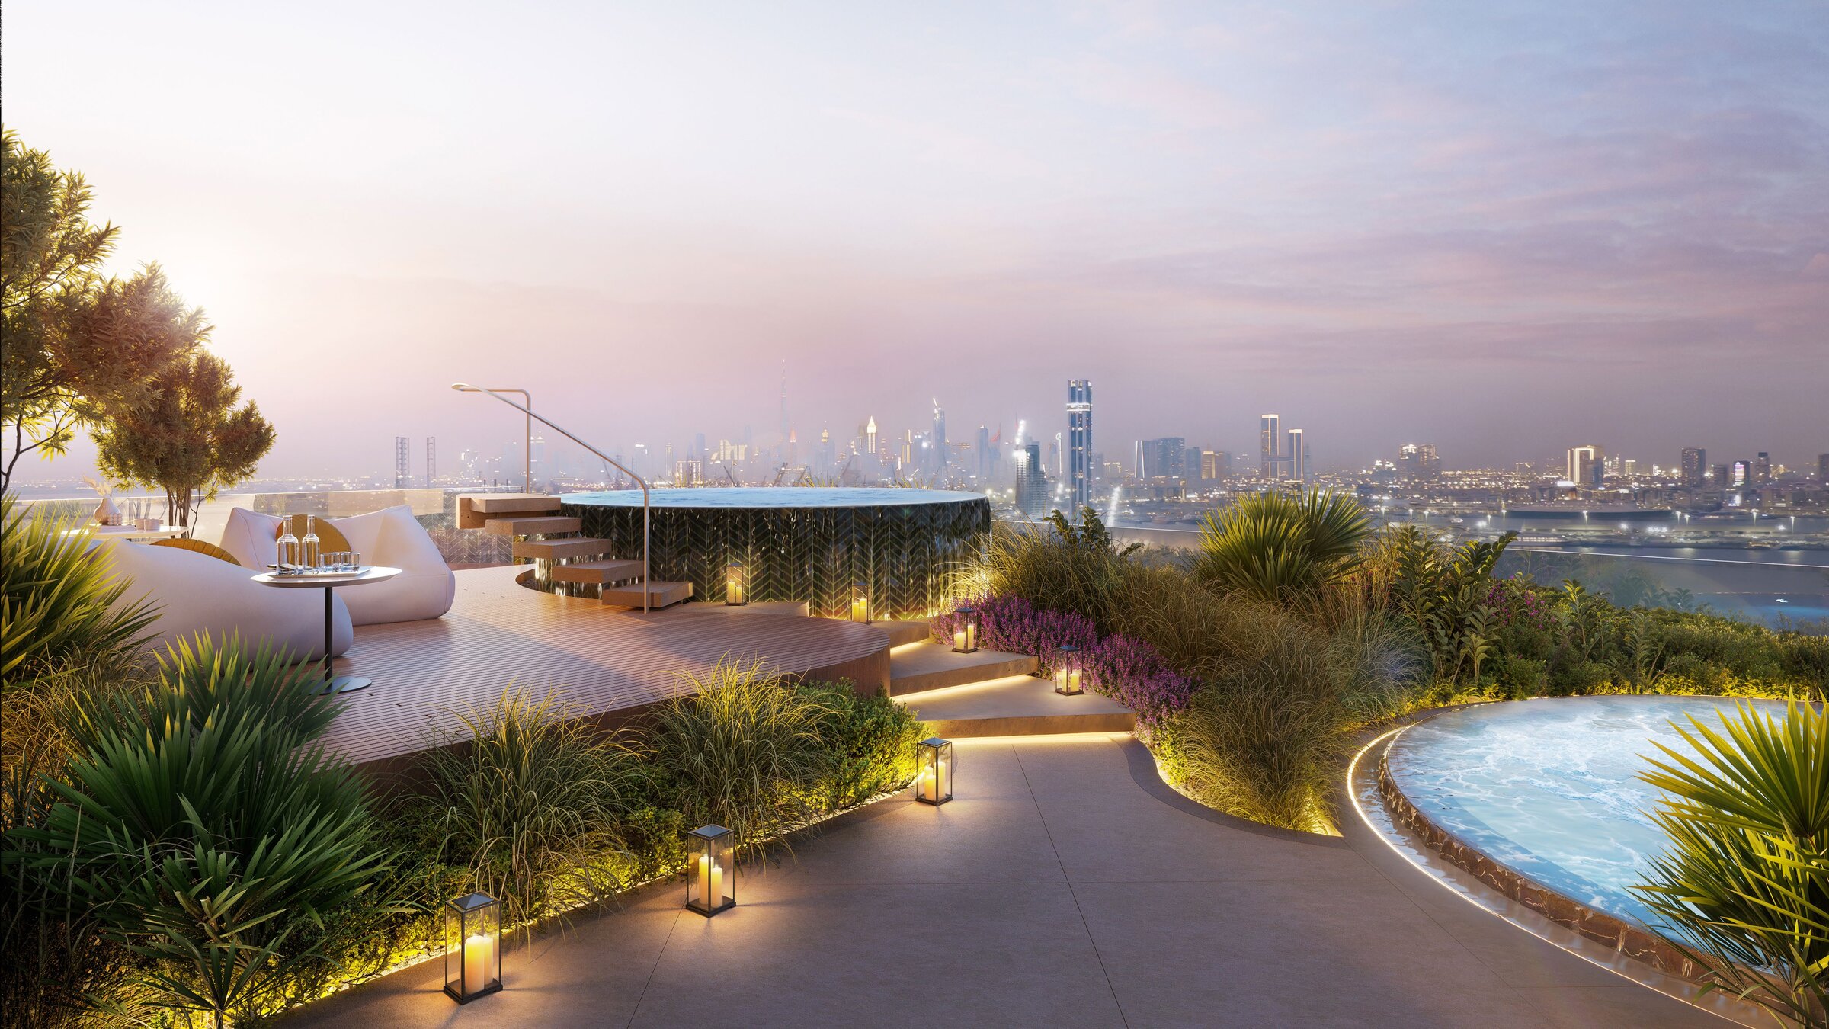
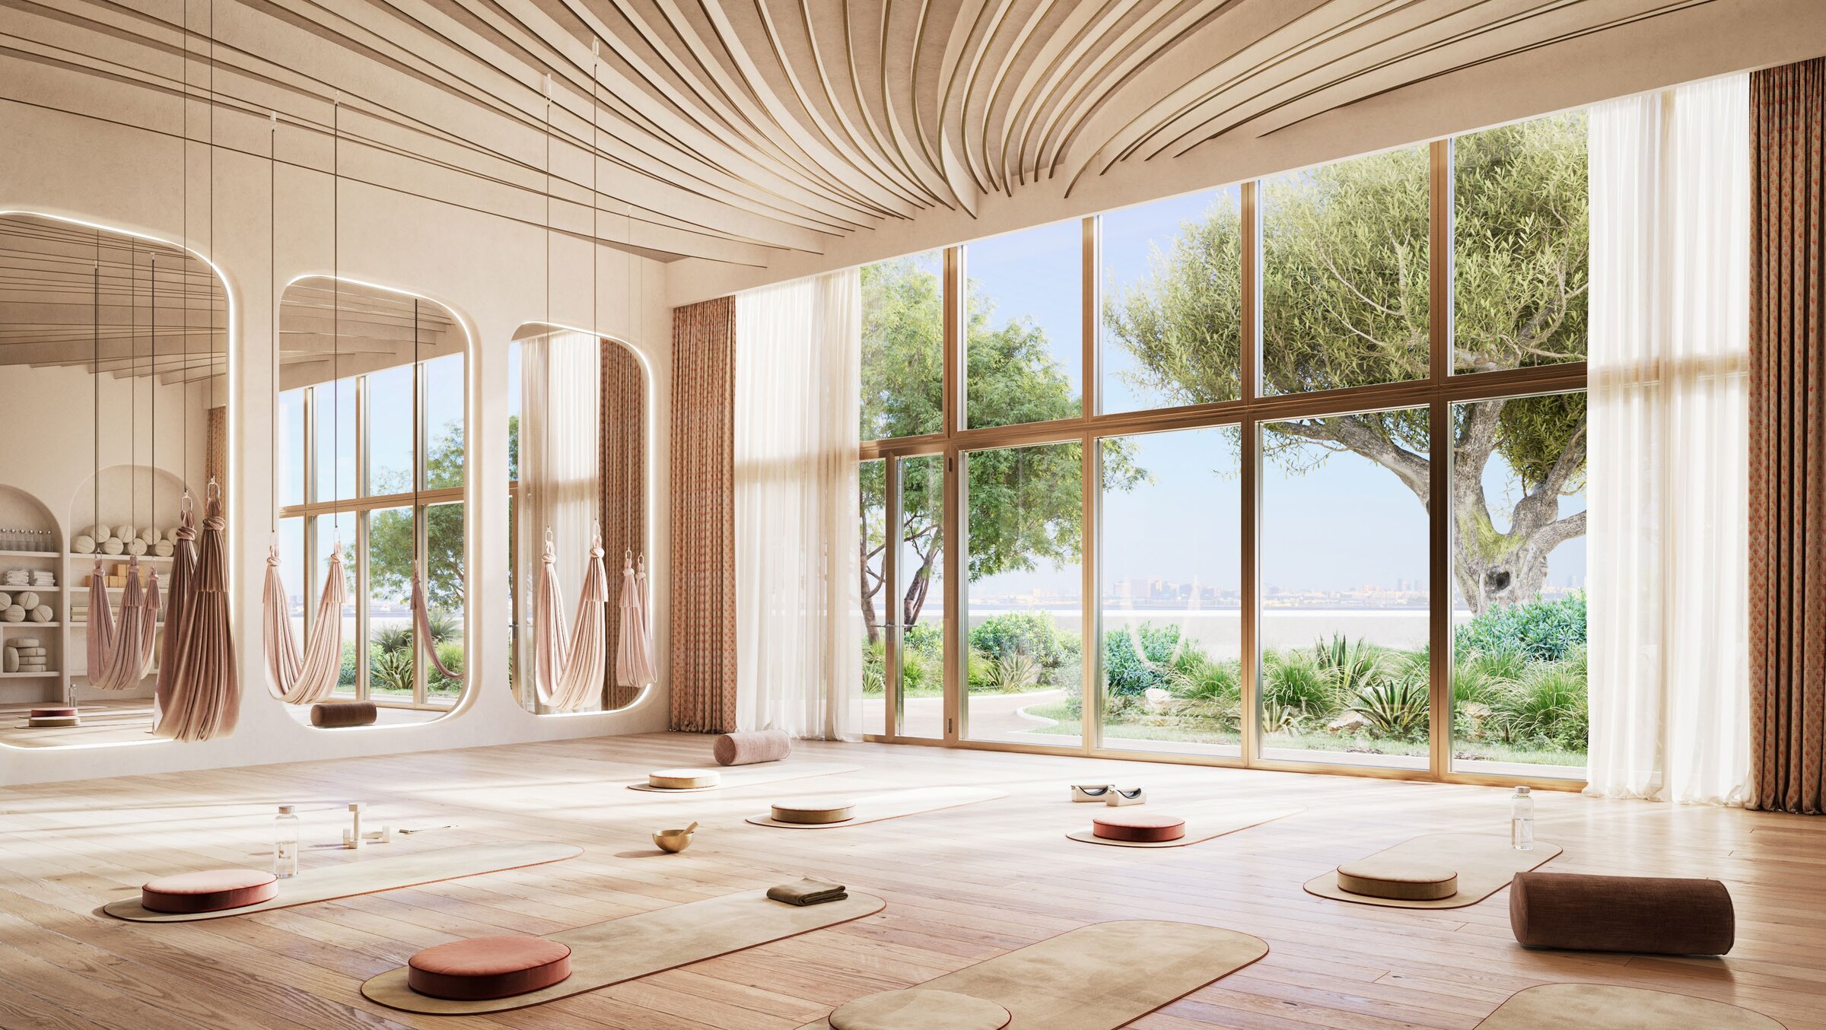
Beyond's factsheet lists a sky terrace with plunge pools, a leisure pool and an infinity pool, sunset decks and terraces, a sunrise terrace and a sunset amphitheatre. Wellbeing facilities include an indoor gym and fitness studio, an outdoor gym, outdoor yoga spaces, changing facilities and outdoor showers. Social spaces include an open barbecue and dining area, a dining plaza, a chef's kitchen, a tea pavilion, an outdoor lounge, an outdoor event space, outdoor co-working spaces, a game area, a kids' play area and a gathering lawn and pavilion.