Palm Jumeirah AED 3,552/sqftDubai Maritime City AED 3,141/sqftDowntown Dubai AED 2,894/sqftDubai Islands AED 2,752/sqftDubai Creek Harbour AED 2,554/sqftBusiness Bay AED 2,467/sqftDubai Hills Estate AED 2,464/sqftDubai Marina AED 2,435/sqftJumeirah Lakes Towers AED 2,330/sqftMohammed Bin Rashid City AED 2,097/sqftAl Jaddaf AED 2,044/sqftJumeirah Village Triangle AED 1,658/sqftDubai South AED 1,654/sqftArjan AED 1,581/sqftJumeirah Village Circle AED 1,485/sqftDubai Sports City AED 1,322/sqftALL DLD SALES · OFF-PLAN + EXISTINGPalm Jumeirah AED 3,552/sqftDubai Maritime City AED 3,141/sqftDowntown Dubai AED 2,894/sqftDubai Islands AED 2,752/sqftDubai Creek Harbour AED 2,554/sqftBusiness Bay AED 2,467/sqftDubai Hills Estate AED 2,464/sqftDubai Marina AED 2,435/sqftJumeirah Lakes Towers AED 2,330/sqftMohammed Bin Rashid City AED 2,097/sqftAl Jaddaf AED 2,044/sqftJumeirah Village Triangle AED 1,658/sqftDubai South AED 1,654/sqftArjan AED 1,581/sqftJumeirah Village Circle AED 1,485/sqftDubai Sports City AED 1,322/sqftALL DLD SALES · OFF-PLAN + EXISTING
DLD · MEDIAN 12M TO NOV 2026
Orise — Dubai Maritime City — Mitchell's Commercial Real EstateOFF-PLAN

Beyond

Orise

Dubai Maritime City · Dubai

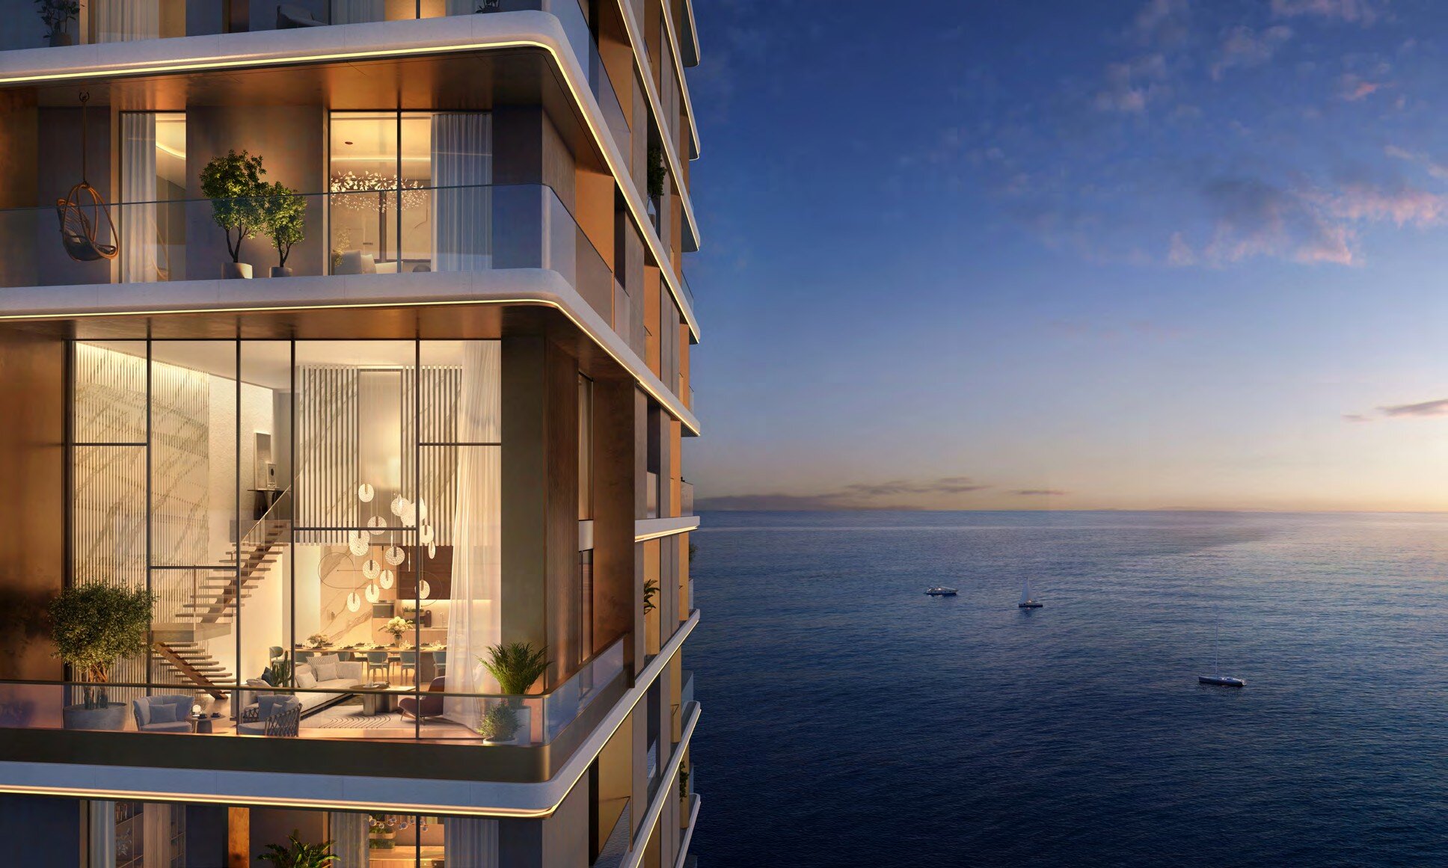
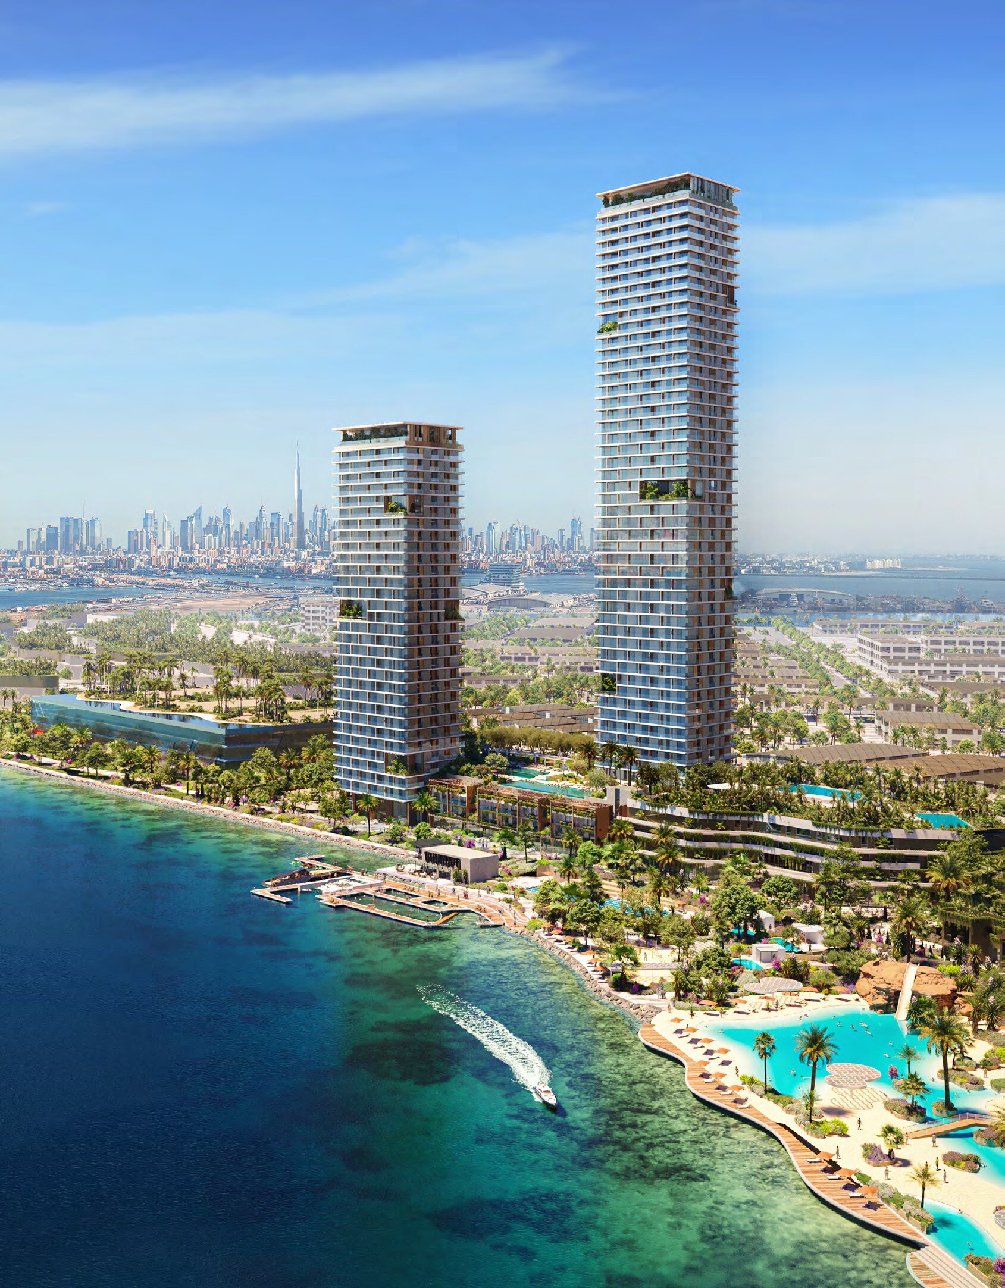
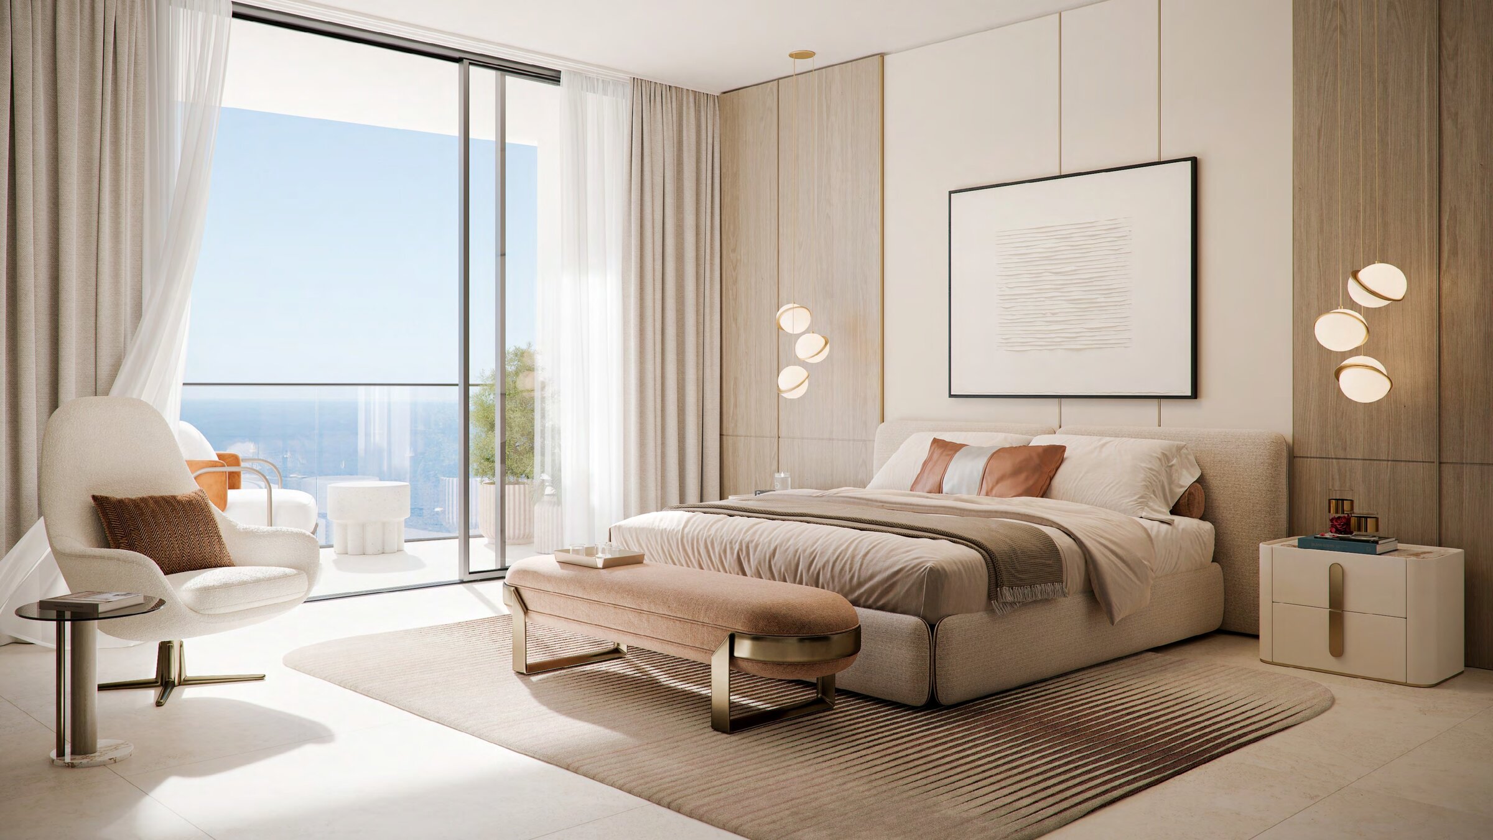
Orise by Beyond at Dubai Maritime City: two towers on a shared podium with apartments, chalets, signature units and penthouses, two minutes from Mina Rashid.

Unit typesApartments, chalets, signature homes and penthouses
Payment plan50 / 50As published for this project, with 50% due on completion.
CompletionNovember 2027Completion date as filed with the Dubai Land Department project register.Developer's date, Tower 1Q2 2028Beyond estimated completion, per Orise payment plan, page 1.Developer's date, Tower 2Q1 2028Beyond estimated completion, per Orise payment plan, page 1.
Book a private briefing

The payment plan is Beyond's own, as published in this brief.

At a glance

Project summary

6 lines
Developer
Beyond
Community
Dubai Maritime City, Dubai
Status
Off-plan
Completion
November 2027Completion date as filed with the Dubai Land Department project register.Developer's date, Tower 1Q2 2028Beyond estimated completion, per Orise payment plan, page 1.Developer's date, Tower 2Q1 2028Beyond estimated completion, per Orise payment plan, page 1.
Unit mix
Apartments, chalets, signature homes and penthouses
Payment plan
50 / 50As published for this project, with 50% due on completion.
Payment structure

Payment schedule

The schedule as published for this project, totalling 100% of the purchase price. Percentages apply to whichever price is agreed for the unit selected.

Cumulative share of purchase price — each block is one instalment
First instalment: 10%Cumulative at final instalment: 100%
InstalmentShareCumulativeWhen due
Down payment10%10%On booking
2nd instalment10%20%1 month of booking
3rd instalment5%25%1 August 2025
4th instalment5%30%1 December 2025
5th instalment5%35%1 June 2026
6th instalment5%40%1 December 2026
7th instalment5%45%1 June 2027
8th instalment5%50%1 December 2027
On completion50%100%On completion
Total100%

Payment plan as issued: percentages and dates as printed in Beyond's Orise payment plan, file dated 3 October 2025, summing to 100%. The plan marks the completion payment with an anticipated handover for Tower 1 by Q2 2028 and Tower 2 by Q1 2028. RERA BRN 68593.

The brief

About this project

Two towers at Orise on the water at Dubai Maritime City

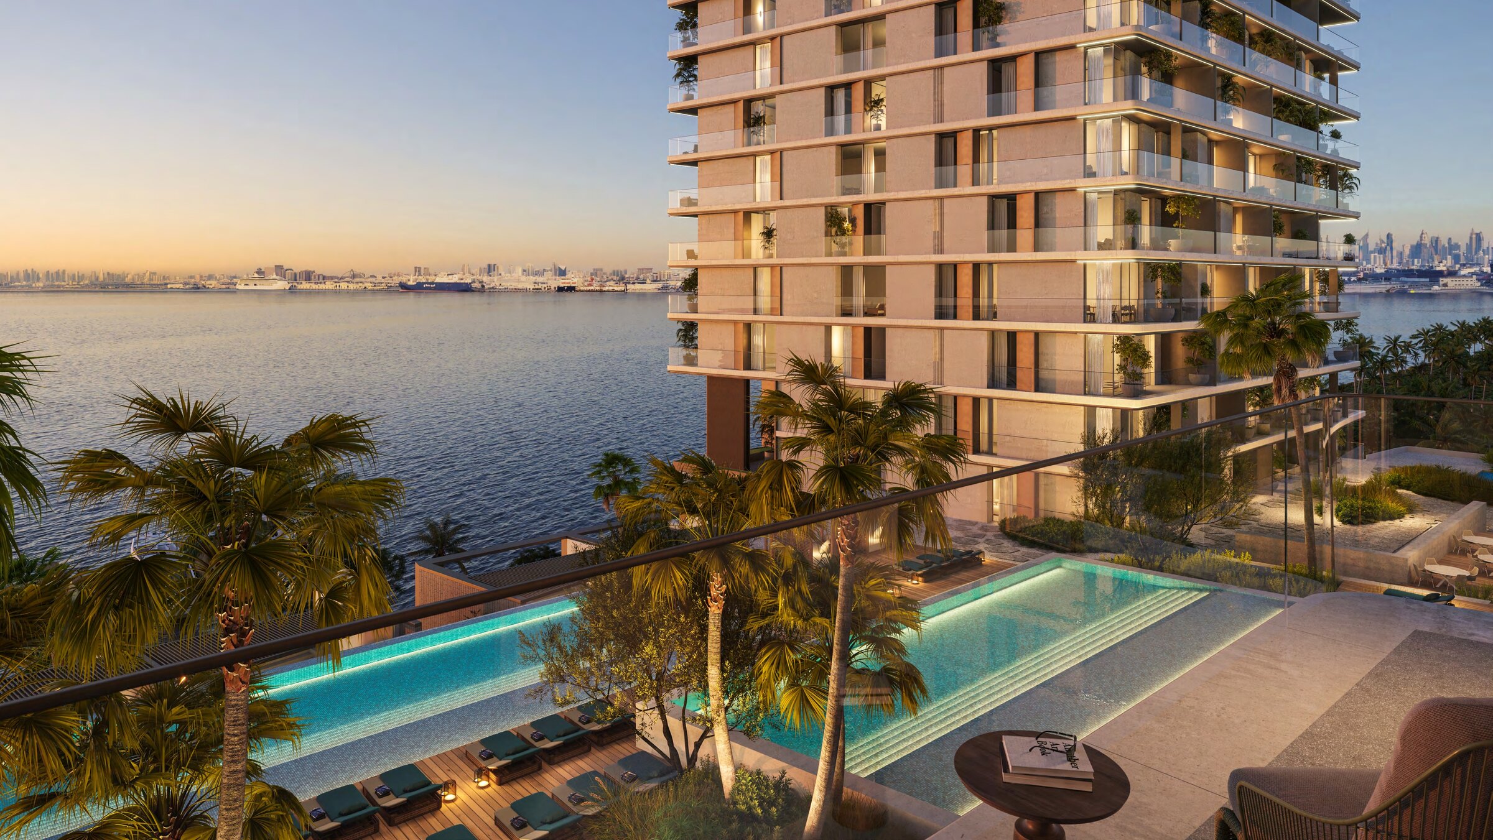
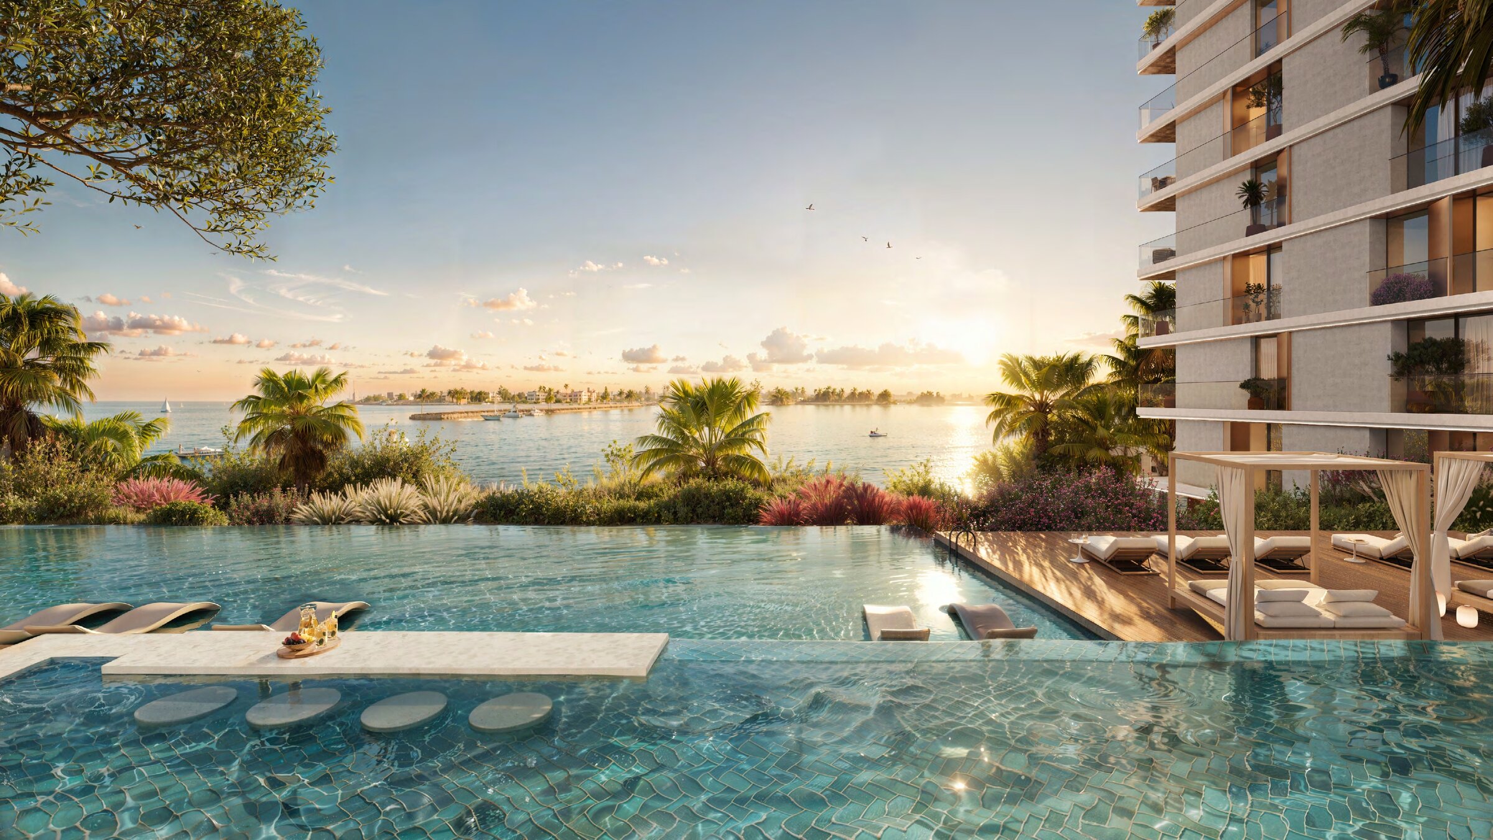
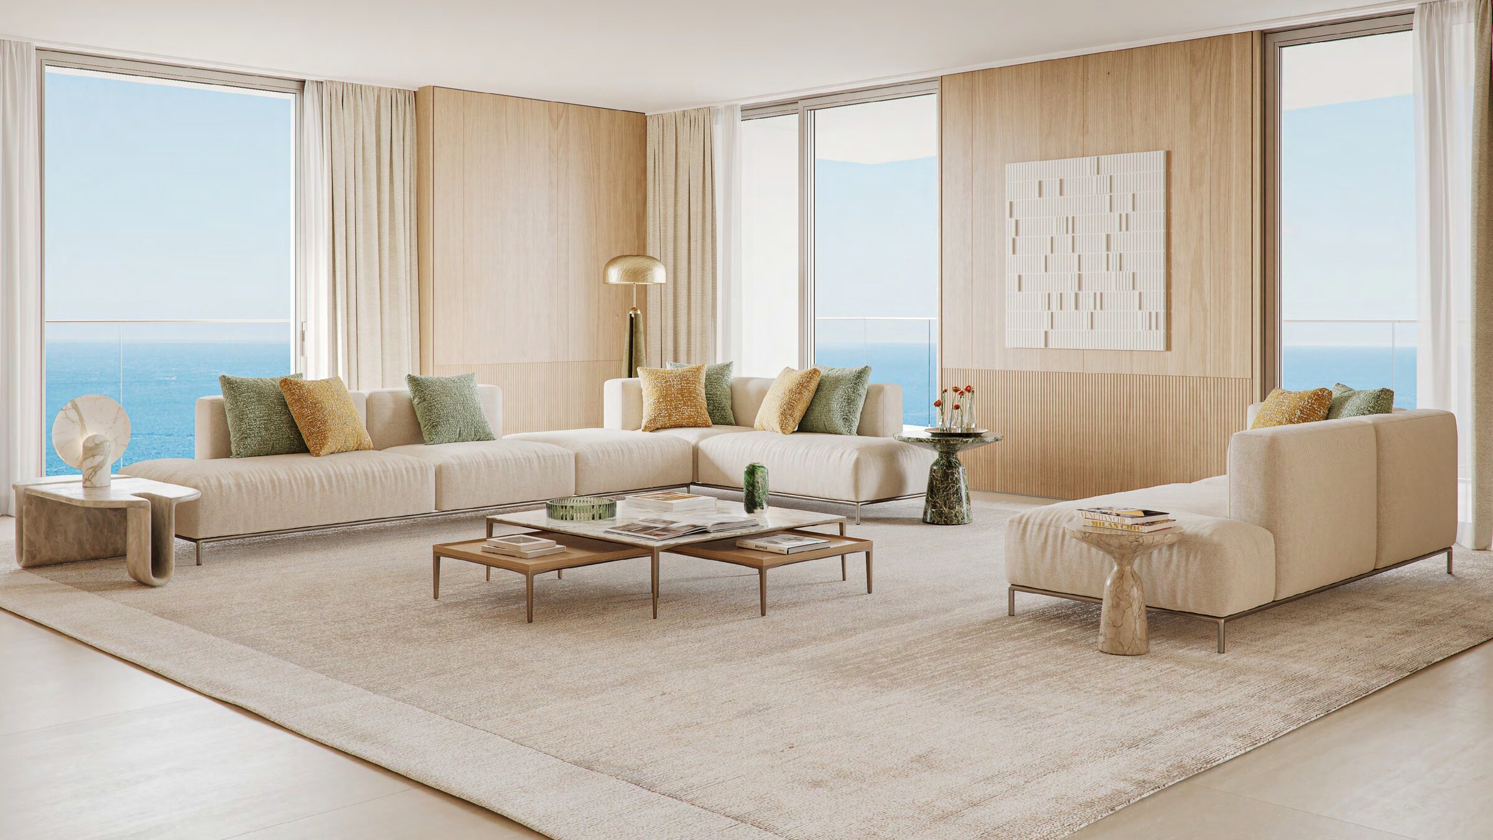
Orise is a pair of residential towers by Beyond at Dubai Maritime City, rising from a shared podium. Beyond's factsheet describes a community on the water's edge with 360-degree views of sunrise and sunset, and apartments angled to look over both the city skyline and the sea. Living areas have 3.3 m ceilings.

The collection runs from one- to three-bedroom apartments to two- and three-bedroom chalets, a signature collection of three- and four-bedroom units, and penthouses. Beyond publishes a separate brochure for the chalets and another for the penthouses and signature collection.

Location
Dubai Maritime City, Dubai
Buildings
Two towers on a shared podium
Type
Apartments, chalets, signature collection units and penthouses
Completion date
Q2 2028 for Tower 1 and Q1 2028 for Tower 2 (Beyond payment plan, anticipated handover); 30 November 2027 (DLD project register)
Register status
Under construction, 17.64% complete as at 7 October 2026

Completion dates per Beyond's Orise payment plan (anticipated handover) and the Dubai Land Department register, project 3425; the progress figure is the register's.

Residence sizes

Residence Average area
1 bedroom 758 sq ft
2 bedroom 1,284 sq ft
3 bedroom 1,658 sq ft
2 bedroom chalet 2,023 sq ft
3 bedroom chalet 2,475 sq ft
Penthouse, simplex and duplex 5,486 sq ft
Signature collection 3,114 sq ft

Average areas as printed in Beyond's factsheet.

Chalets and penthouses

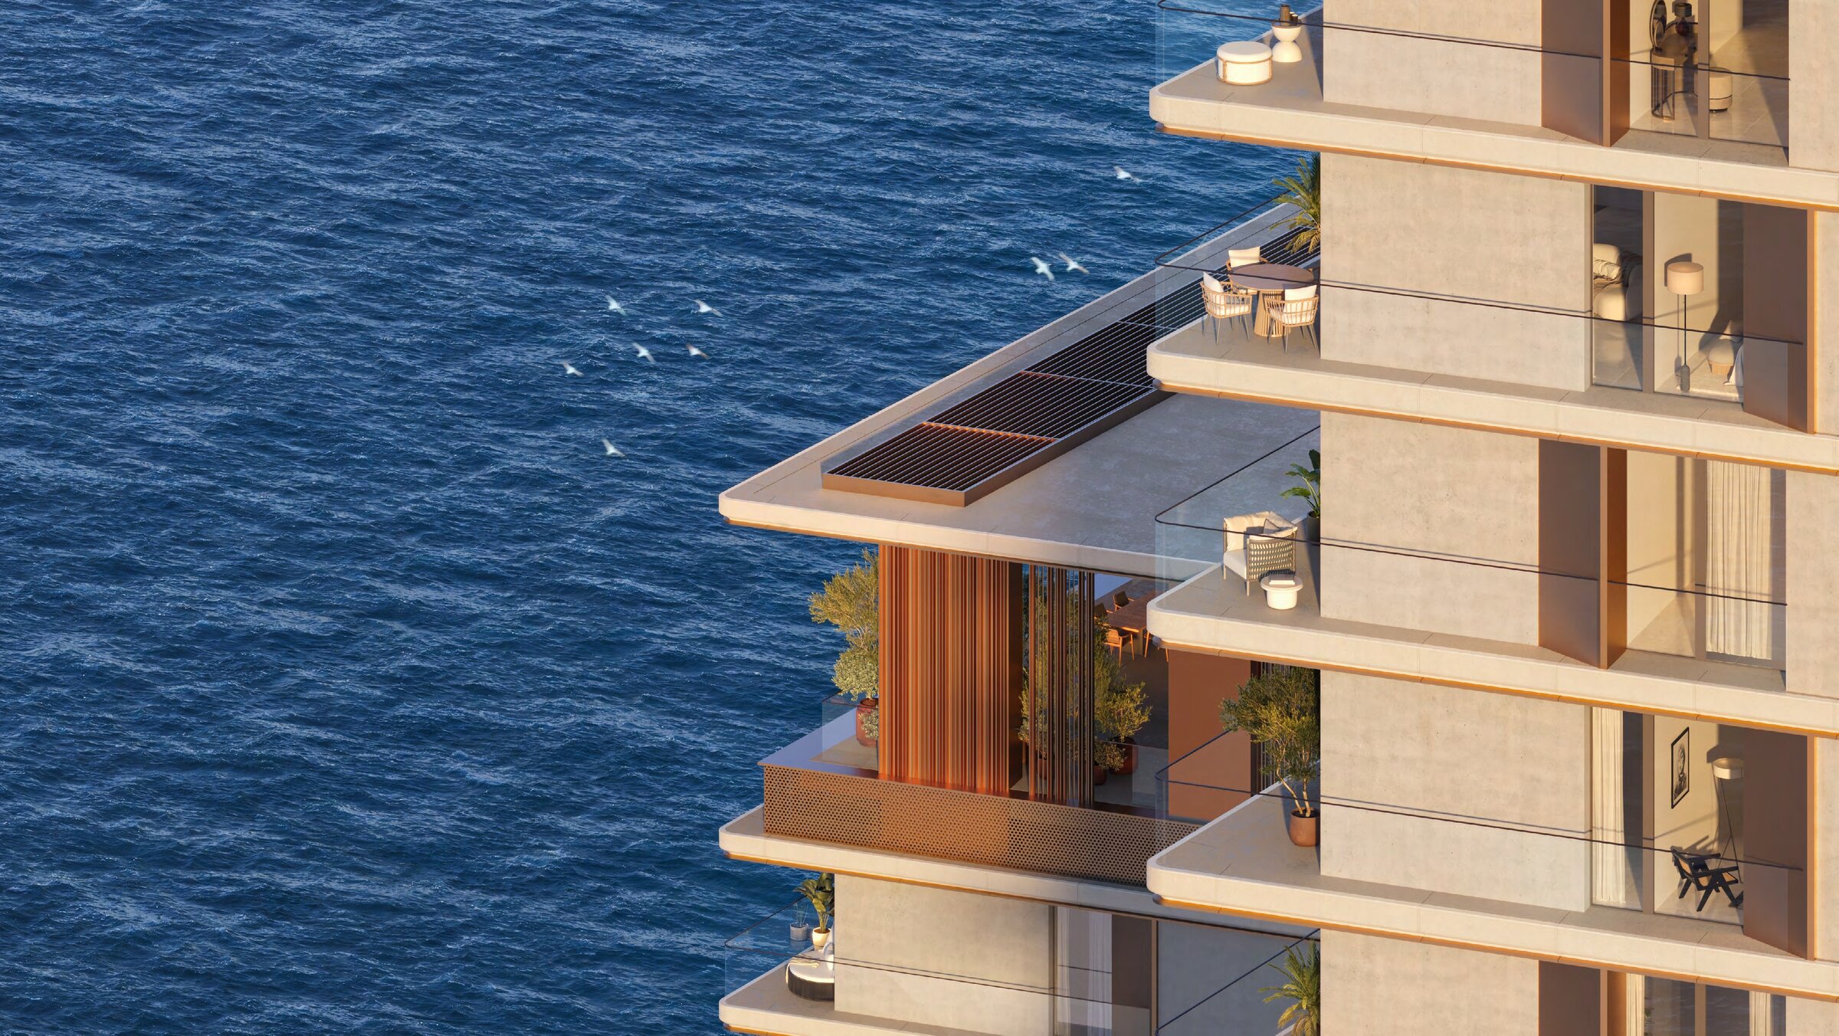
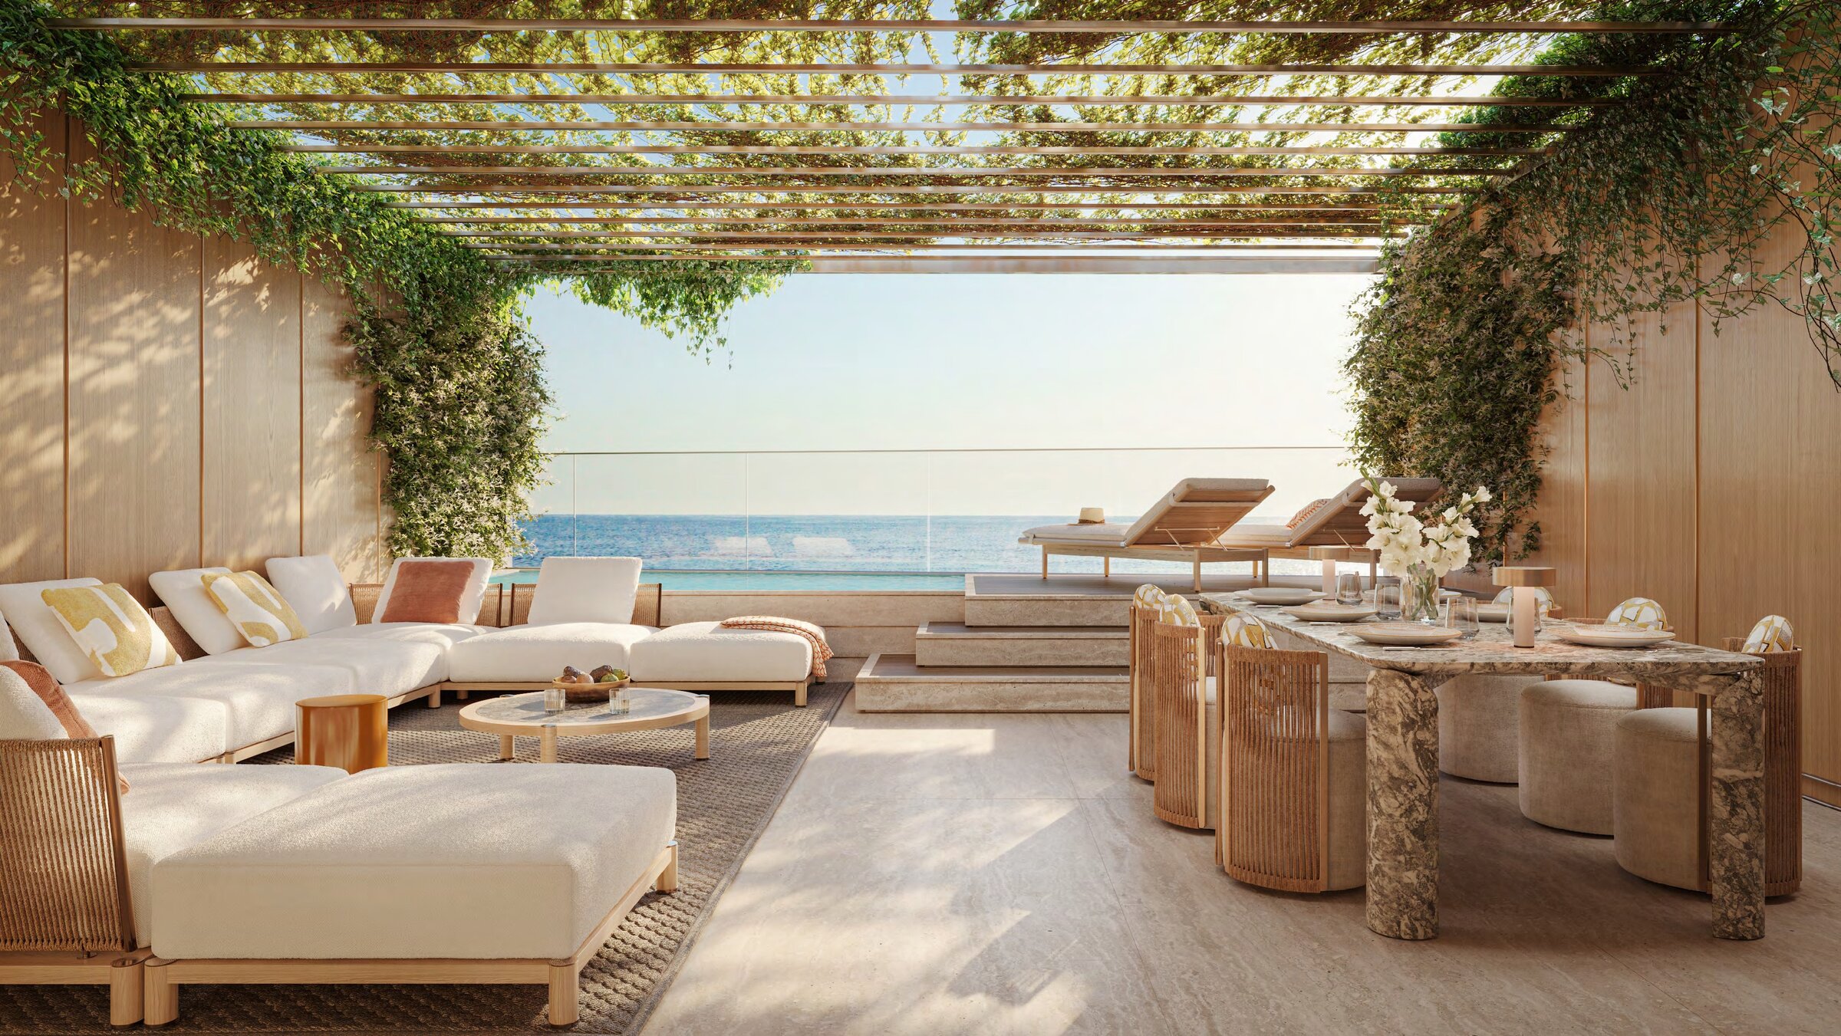
Beyond's chalet brochure describes seven chalet duplexes at the side of the towers at podium level, each with terraces and a private rooftop, with plunge pools and jacuzzis on the roof terraces. Its floor plans give a total area of 2,023 sq ft for the two-bedroom Chalet A and 2,475 sq ft for the three-bedroom Chalet B.

Beyond's penthouse floor plans give four-bedroom Penthouse A a total area of 5,313 sq ft and Penthouse B 5,746 sq ft. A second set of four-bedroom penthouse plans, type C, gives total areas from 4,083 to 6,854 sq ft.

Amenities

Beyond's factsheet lists an indoor gym, sauna and steam rooms, an outdoor leisure pool and lap pool, indoor yoga and pilates rooms, a vitality hub, an executive suite, a creative centre, a kids' corner, an olive orchard, an indoor adults' lounge and game zone, a grill area and a zen garden.

In depth

In depth

Detail, in the order it was written

Nearby

Landmark Journey time
Mina Rashid 2 minutes
Jumeirah Beach coast 7 minutes
DIFC 9 minutes
Downtown Dubai / Burj Khalifa 12 minutes
The Gold Souk 12 minutes
Dubai International Airport 14 minutes

Journey times as printed in Beyond's factsheet.

Dubai Maritime City is a man-made peninsula laid out by DP World as a free zone for the shipping trade, with Mina Rashid on one side and the dry docks on the other. Its industrial precinct is complete and working, given over to ship repair plots, ship lifts, warehouses and workshops, with supporting showrooms and shops.

The other half of the peninsula is a mixed-use commercial district, where plots for individual developers line a seaside corniche reached by an internal road whose lighting and underground services are in place. A recently opened office tower there houses the district's own headquarters and a free-zone licensing office. For residents of Orise, the neighbourhood is therefore a working marine business zone with offices beside it, rather than an established residential quarter.

Completion

The Dubai Land Department register lists Orise, project 3425, as under construction with a completion date of 30 November 2027. Its most recent inspection, on 7 October 2026, recorded the project 17.64% complete.

Other Beyond projects

Beyond's other briefs on this site include Aria in Dubai Maritime City, its neighbours Saria and Sensia, Hado at Dubai Islands and The Plaza, The Yards by Beyond in City of Arabia.

Location

Area and connectivity

Orise is in the Dubai Maritime City area.

Location record
Area
Dubai Maritime City

Area and community are from our own project record.

Area and community: our own project record. Neither is a survey.

Location

Orise — Dubai Maritime City

Get Directions

Map shows the development's location, not this building's.

Book a private briefing

Book Now
The developer

Beyond

Beyond is the developer named on this brief.

Got questions?

Get Answers!
Questions

Common questions

Where is Orise?

Beyond's factsheet places Orise at Dubai Maritime City, on the water's edge, and gives two minutes to Mina Rashid, 12 minutes to Downtown Dubai and Burj Khalifa and 14 minutes to Dubai International Airport.

What sizes are the units at Orise?

Beyond's factsheet gives an average area of 758 sq ft for a one-bedroom, 1,284 sq ft for a two-bedroom and 1,658 sq ft for a three-bedroom. Chalets average 2,023 sq ft (two bedrooms) and 2,475 sq ft (three bedrooms), signature collection units 3,114 sq ft and penthouses 5,486 sq ft.

How many chalets are there at Orise?

Beyond's chalet brochure describes seven chalet duplexes at podium level, each with terraces, and notes that the plans have bedrooms on the lower level and open living space above.

When is Orise due for completion?

The Dubai Land Department register lists project 3425 with a completion date of 30 November 2027. Beyond's payment plan gives an anticipated handover of Q2 2028 for Tower 1 and Q1 2028 for Tower 2. At its inspection of 7 October 2026 the register recorded the project 17.64% complete.

What is the payment plan for Orise?

Beyond's payment plan asks 10% on booking, 10% one month from booking, six dated instalments of 5% (1 August 2025, 1 December 2025, 1 June 2026, 1 December 2026, 1 June 2027 and 1 December 2027) and 50% on completion.

Small print

Sources

Every figure on this page is traceable
  • Beyond, Orise factsheet, 15 pages, file dated 4 December 2024. Source for residence types, average areas, amenities and journey times.
  • Beyond, Orise digital, chalet, and penthouse and signature collection brochures, file dated 4, 9 and 11 December 2024.
  • Beyond, Orise floor plans, Tower 1, Tower 2, chalets, penthouses and signature collection, files dated December 2024 and January 2025.
  • Beyond, Orise payment plan, 1 page, file dated 3 October 2025.
  • Dubai Land Department register, project 3425, for completion date, status and inspection progress.

Next step

Enquire about this project

Tell us what you are looking for and we’ll come back with what is actually available, at what price, and the payment terms attaching to it.

Book a private briefing
Need help?