Location and connectivity
BEYOND places The Yards on Sheikh Mohammed Bin Zayed Road. In BEYOND's earlier project material the masterplan sits in City of Arabia, a mixed-use community within Dubailand. BEYOND's brochure and fact sheet carry a location map showing The Yards with IMG World, Global Village, Silicon Central Mall, Dubai Miracle Garden, Hamdan Sports Complex, Downtown Dubai, Mall of the Emirates and the airports around it.
BEYOND prints these journey times from The Yards:
| Destination |
Journey time |
| IMG World |
3 min |
| Global Village |
10 min |
| Silicon Central Mall |
15 min |
| Dubai Miracle Garden |
15 min |
| Hamdan Sports Complex |
16 min |
| Downtown Dubai |
20 min |
| Mall of the Emirates |
23 min |
| Dubai International Airport |
25 min |
| DWC Airport |
35 min |
Journey times as printed on BEYOND's brochure and fact sheet of 7 October 2026. BEYOND does not state the mode of travel.
BEYOND's earlier project material adds two points on transport. It describes a dedicated bus route serving City of Arabia, and it describes nearby metro infrastructure as part of Dubai's planned public transport network expansion. The material does not name a station or give an opening date.
Parking, access and services
The scheme provides 1,200+ parking spaces, with guest parking. BEYOND's earlier project material lists high-speed lifts, a dedicated waste room on every floor, 24-hour security with CCTV and professionally managed facilities.
At ground level, BEYOND's fact sheet gives the office lobbies a height of 4.5 m. Lobby finishes are stone flooring, tile and feature stone or timber on the walls and painted ceilings, with art installations, feature lighting and integrated wayfinding.
Architecture and design
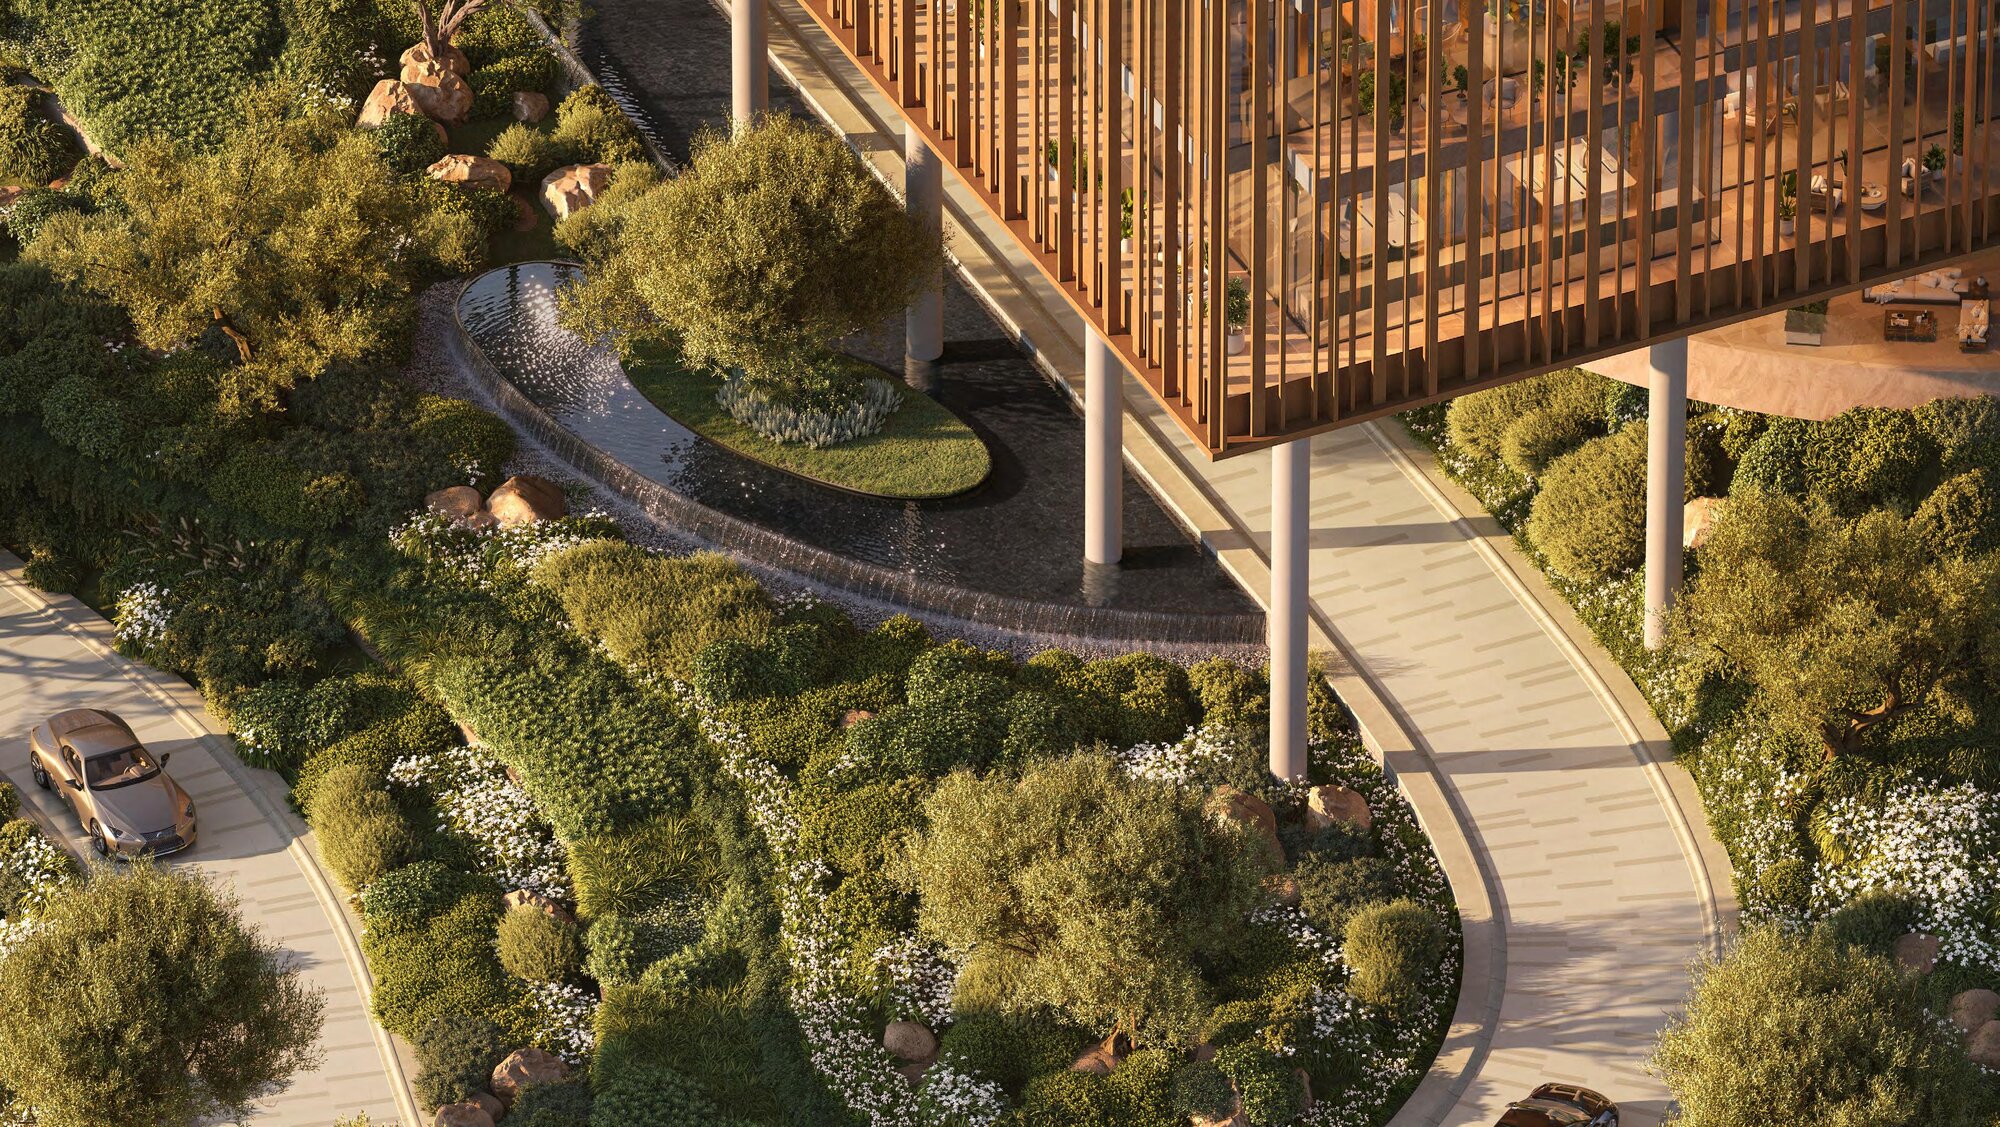
BEYOND's brochure describes four distinct buildings that read as one composition, held together by a shared design language and a monolithic form. At ground level the buildings open onto a landscaped public realm, so that people can move through and around them.
The façade combines thermally insulated glazing with external aluminium louvers. BEYOND says the louvers vary in depth by orientation to control solar gain and filter light into shifting patterns of shade. Uplighting and downlighting pick out the form after dark.
BEYOND's earlier project material names the design team. Dewan Architects + Engineers is architect and lead consultant, Bleu is interior designer, Coopers Hill is landscape designer and JLL is retail consultant.
Courtyard, terraces and amenities
The central courtyard sits between the four blocks, with shaded seating, planting and pedestrian routes. The landscape rises gradually around the building towards the main entrance. Landscaped podium terraces with seating and planting give office and retail users outdoor space without leaving the development.
The fact sheet and brochure list these amenities:
- A business centre for meetings and work beyond the office floor
- A membership-based gym
- A membership-based lap pool
- Membership-based padel courts, two in BEYOND's earlier project material
- Public terraces
- Retail and dining
Retail and dining
The scheme includes 50 retail and F&B units, set across four levels. BEYOND's earlier project material gives 10 in the basement, 21 on the ground floor, 11 on level 1 and 8 on level 2, with retail ceilings of approximately 4.2 m. JLL is the retail consultant. The units are part of the scheme's provision for the working community and are not offered for sale.
The Yards masterplan
The Plaza is part of The Yards, BEYOND's 165,000 sq m (about 1.78 million sq ft) masterplan, of which over 70% is given to open-air living. The brochure frames The Yards as moving from residential beginnings to a new commercial chapter, with the plazas, edible gardens, a garden retreat and a wellness deck among its landscape settings.
BEYOND announced The Yards in June 2026 as an AED 4 billion masterplan. Its earlier project material gives 2.3 million sq ft of gross floor area and 1,560 apartments across the wider masterplan, organised around a one-kilometre green spine.