Palm Jumeirah AED 3,558/sqftDubai Maritime City AED 3,148/sqftDowntown Dubai AED 2,920/sqftDubai Islands AED 2,769/sqftDubai Creek Harbour AED 2,564/sqftBusiness Bay AED 2,511/sqftDubai Marina AED 2,484/sqftDubai Hills Estate AED 2,446/sqftJumeirah Lakes Towers AED 2,304/sqftMohammed Bin Rashid City AED 2,098/sqftAl Jaddaf AED 2,048/sqftJumeirah Village Triangle AED 1,664/sqftDubai South AED 1,651/sqftArjan AED 1,588/sqftJumeirah Village Circle AED 1,492/sqftDubai Sports City AED 1,328/sqftALL DLD SALES · OFF-PLAN + EXISTINGPalm Jumeirah AED 3,558/sqftDubai Maritime City AED 3,148/sqftDowntown Dubai AED 2,920/sqftDubai Islands AED 2,769/sqftDubai Creek Harbour AED 2,564/sqftBusiness Bay AED 2,511/sqftDubai Marina AED 2,484/sqftDubai Hills Estate AED 2,446/sqftJumeirah Lakes Towers AED 2,304/sqftMohammed Bin Rashid City AED 2,098/sqftAl Jaddaf AED 2,048/sqftJumeirah Village Triangle AED 1,664/sqftDubai South AED 1,651/sqftArjan AED 1,588/sqftJumeirah Village Circle AED 1,492/sqftDubai Sports City AED 1,328/sqftALL DLD SALES · OFF-PLAN + EXISTING
DLD · MEDIAN 12M TO OCT 2026
Soulever — Dubai Maritime City — Mitchell's Commercial Real EstateOFF-PLAN

Beyond

Soulever

Dubai Maritime City · Dubai

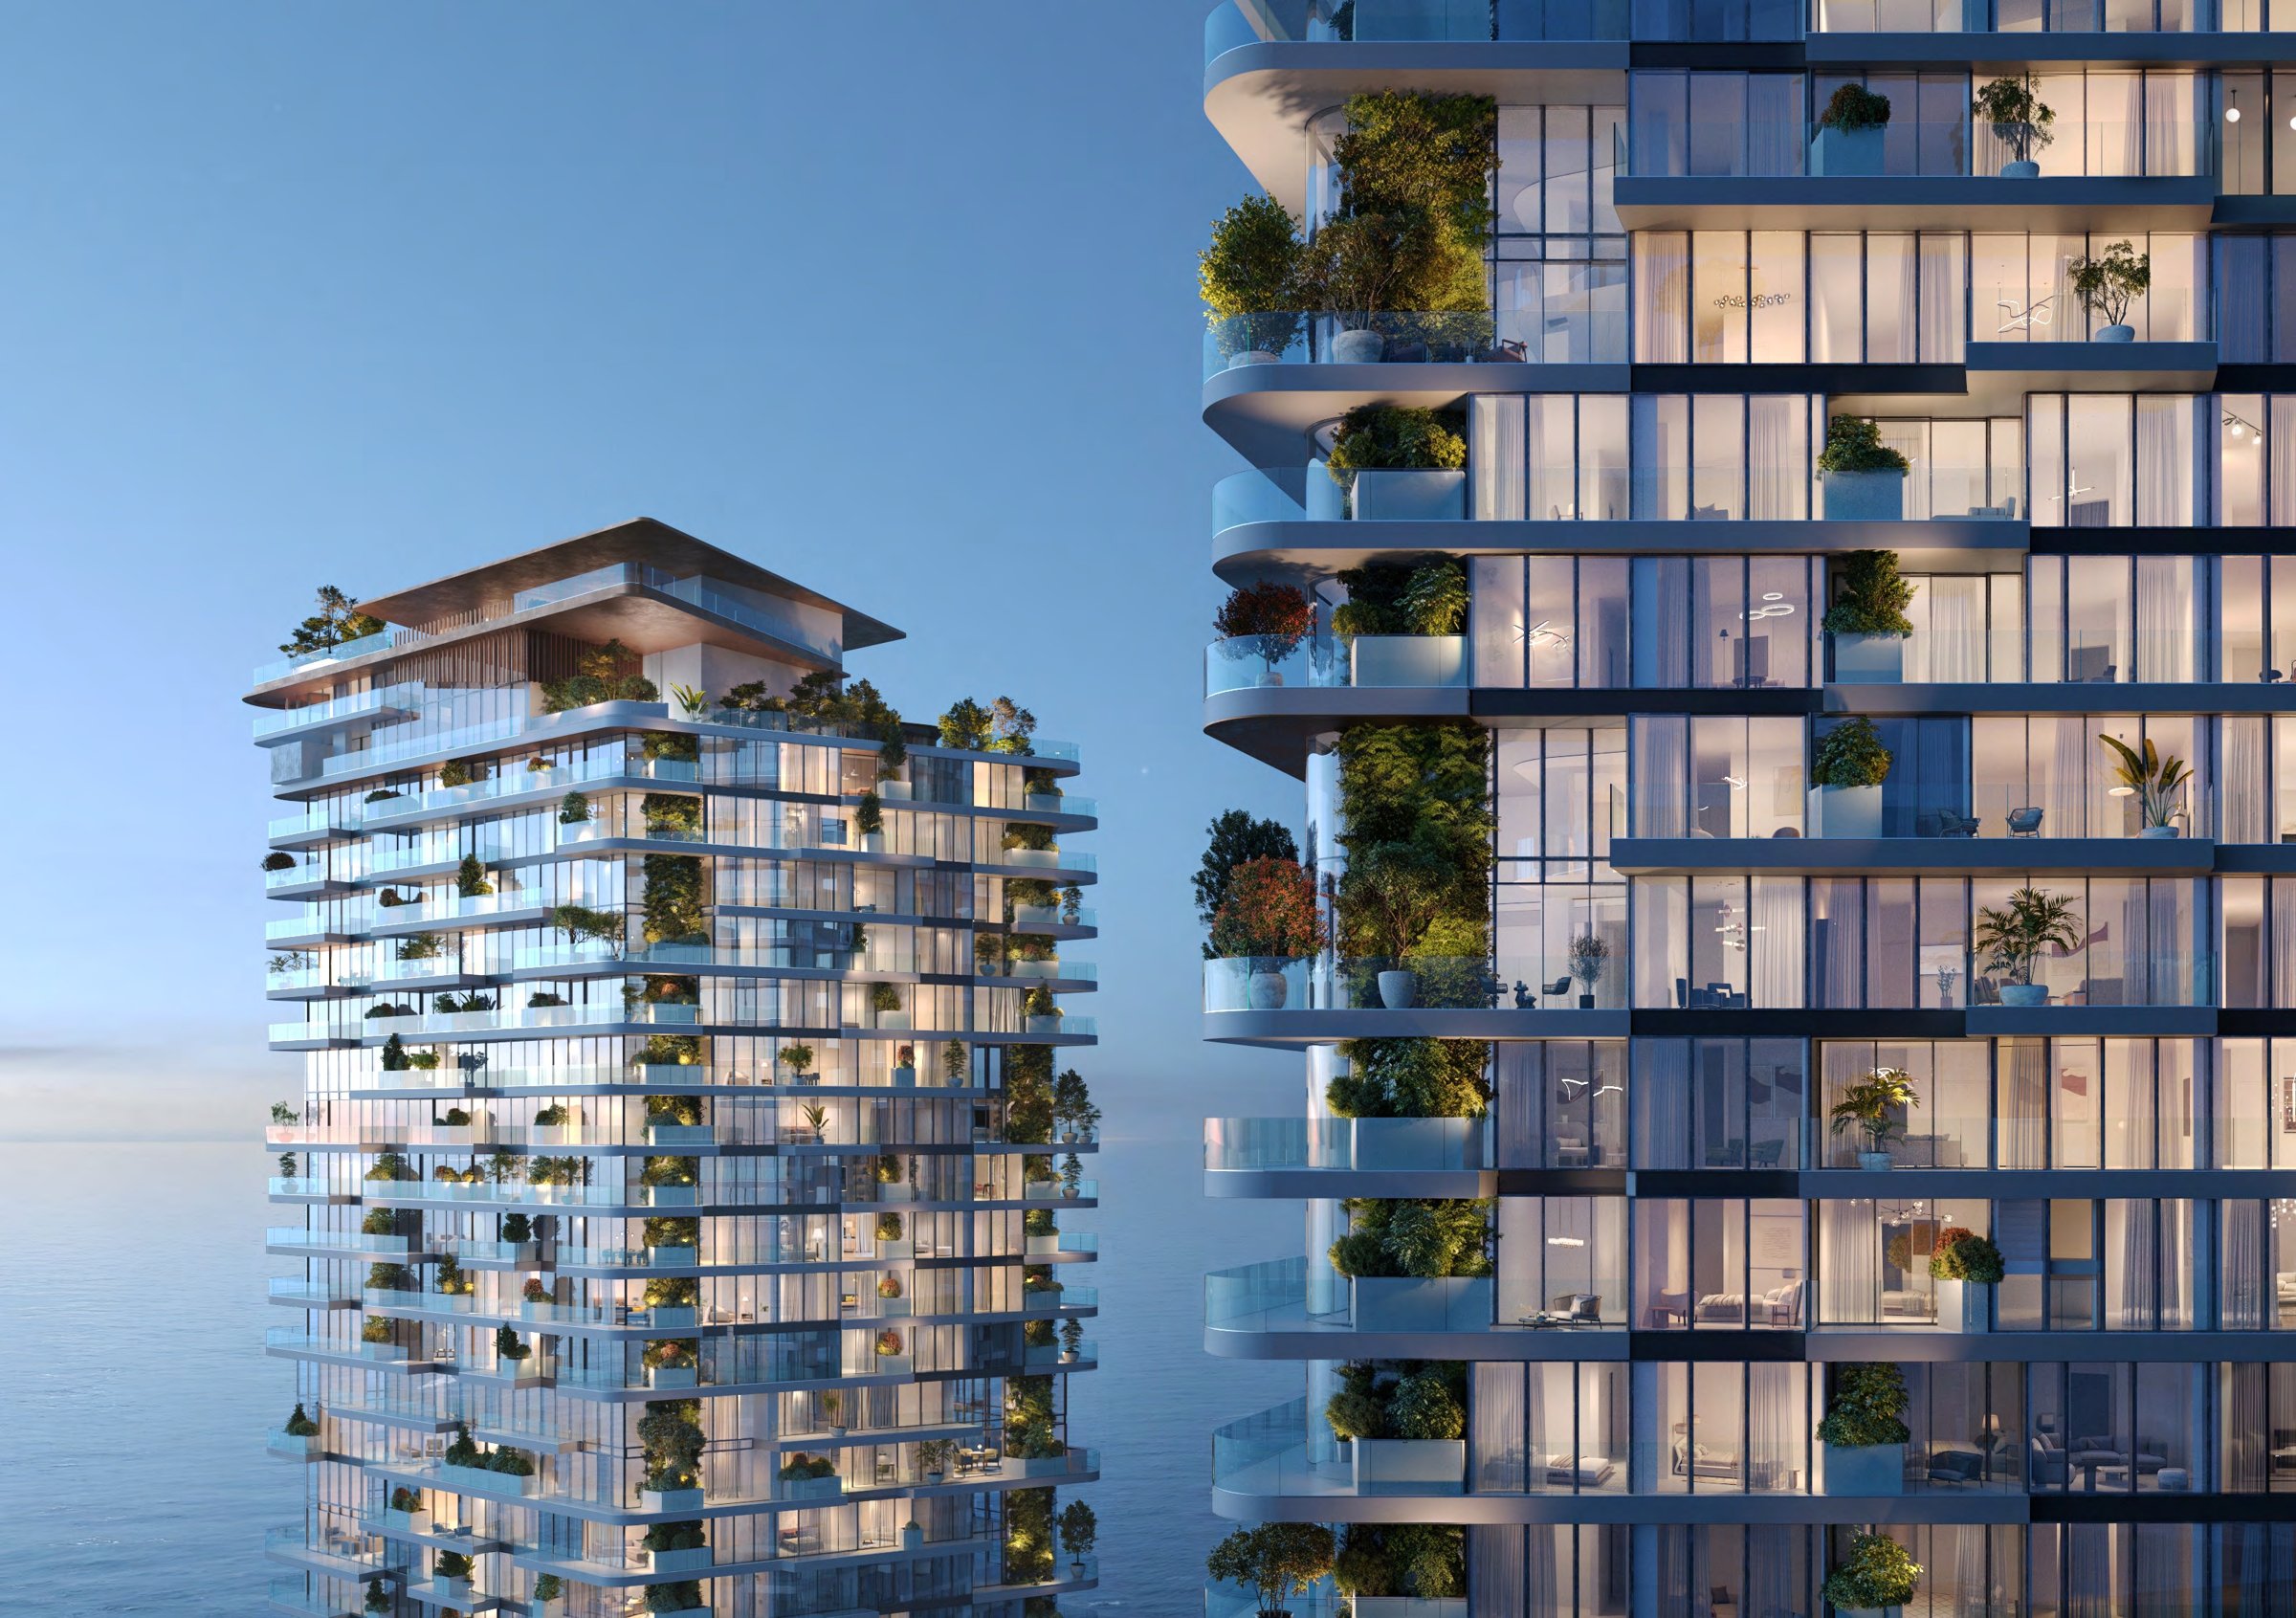
Soulever by Beyond at Dubai Maritime City: two waterfront towers of 44 and 31 storeys with apartments, duplexes, podium chalets and penthouses near Mina Rashid.

The homesApartments, duplexes, podium chalets and penthouses
CompletionDecember 2028Expected completion as published by Beyond on this brief.
Book a private briefing

Completion is Beyond's own, as published in this brief.

At a glance

Project summary

5 lines
Developer
Beyond
Community
Dubai Maritime City, Dubai
Status
Off-plan
Completion
December 2028Expected completion as published by Beyond on this brief.
Unit mix
Apartments, duplexes, podium chalets and penthouses

The brief

About this project

Two waterfront towers at Dubai Maritime City

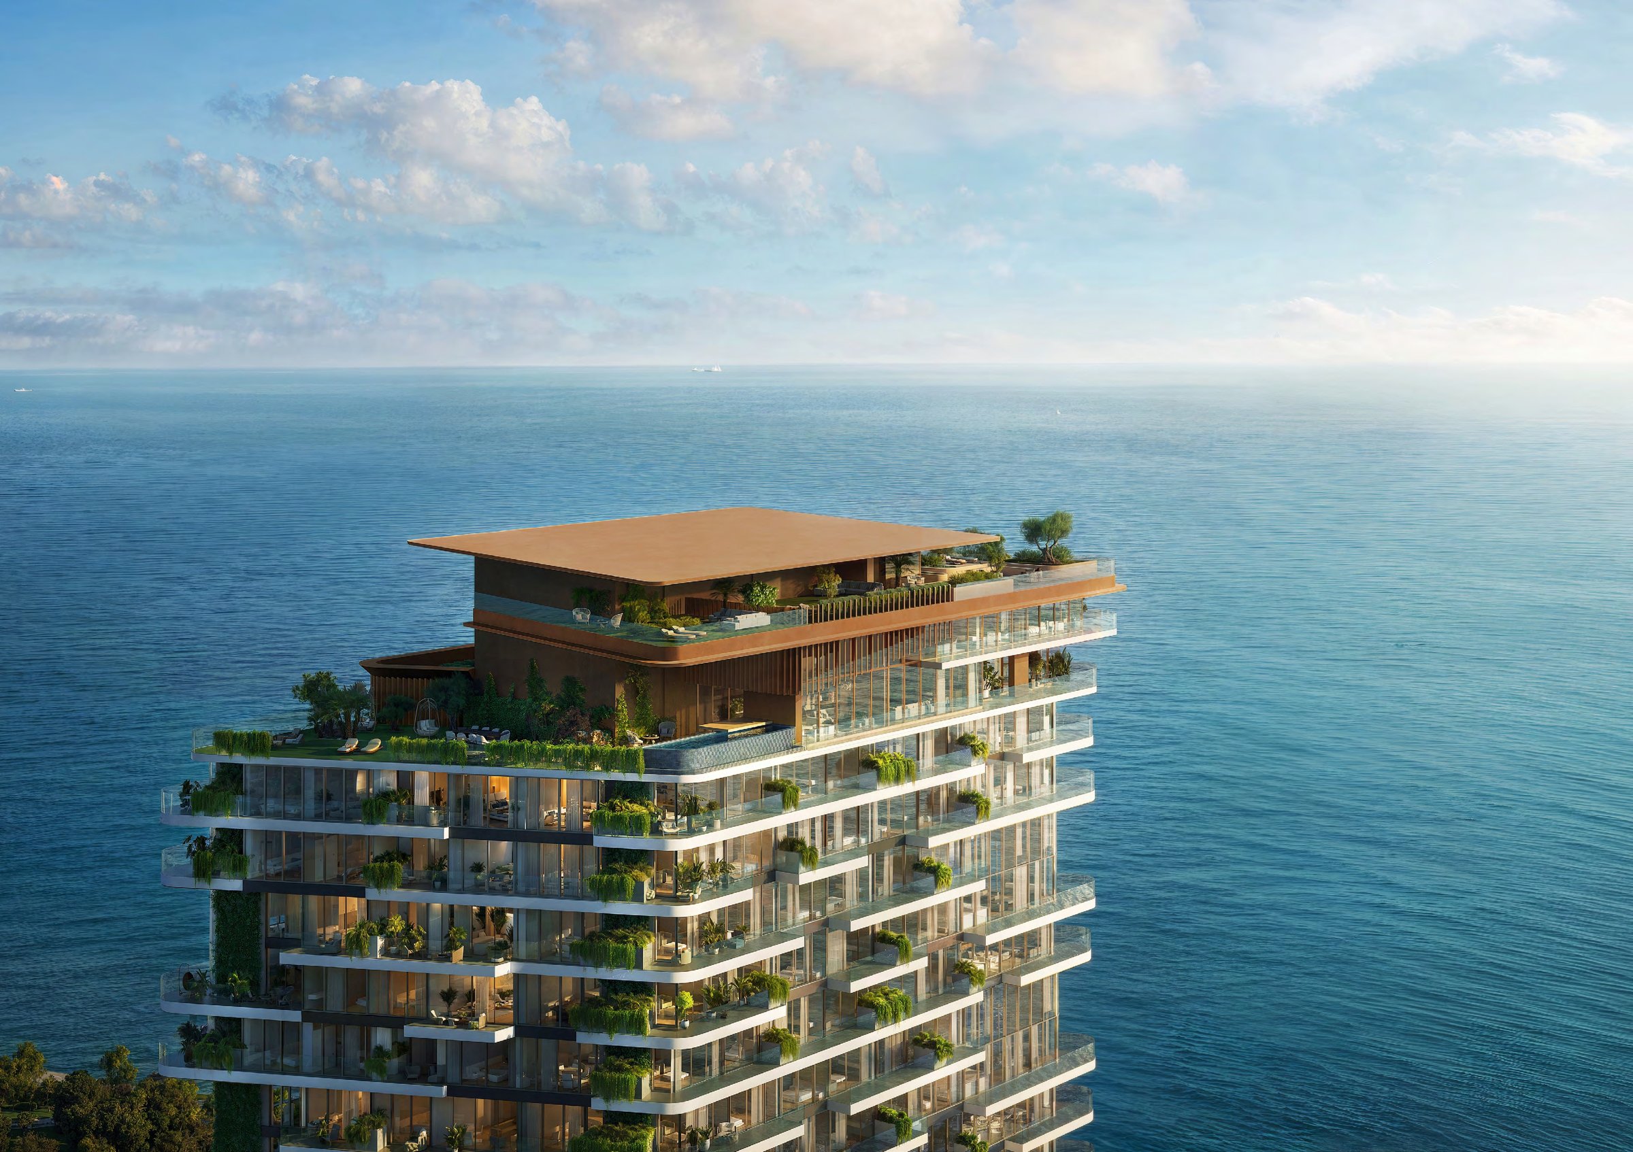
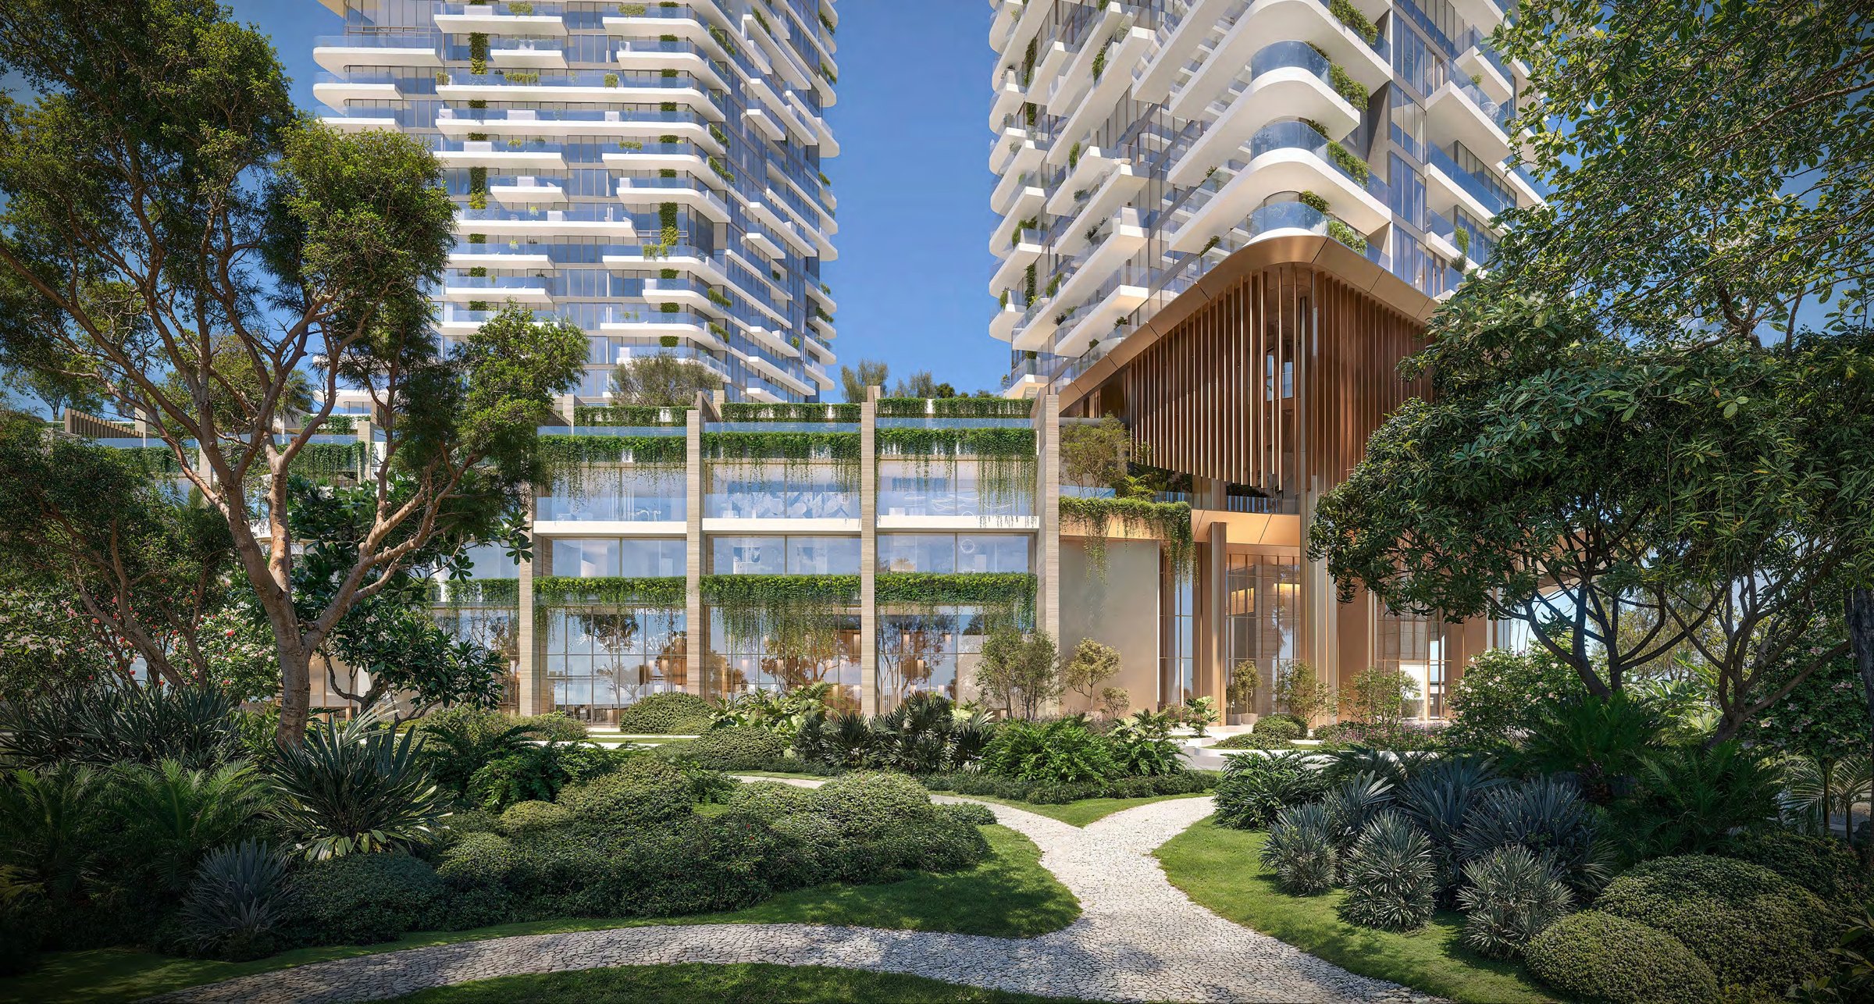
Soulever is a pair of residential towers by Beyond at Dubai Maritime City, rising 44 and 31 storeys from a three-level podium set in landscaped grounds. Beyond places the towers close to The Cove, The Forest and the Arabian Gulf, with terraces that look toward the sea on one side and the forest on the other. The facades combine curtain walling, dark stucco, textured finishes and bronze-tinted aluminium panels, with layered balconies that frame views of The Cove and the city skyline.

The collection runs from one-bedroom apartments to five-bedroom penthouses, with four-bedroom duplexes and two-bedroom podium chalets between them. Beyond's later brochure, of March 2026, introduces the 31-storey tower, which its plans call Tower 1.

Location
Dubai Maritime City, Dubai
Type
Apartments, duplexes, podium chalets and penthouses in two towers
Towers
44 and 31 storeys over a three-level podium
Completion date
30 December 2028, per the Dubai Land Department register
Register status
Under construction

Completion and status are from the Dubai Land Department register, project 4084, which covers both towers and a retail building.

Tower 1 residences

Residence Total area, minimum Total area, maximum
1 bedroom 817 sq ft 1,046 sq ft
2 bedroom 1,255 sq ft 1,510 sq ft
3 bedroom 1,845 sq ft 2,019 sq ft
4 bedroom duplex 3,115 sq ft 3,115 sq ft
5 bedroom penthouse 15,991 sq ft 15,991 sq ft

Total area as printed in Beyond's Tower 1 floor plans of March 2026, being internal plus external area. The duplex plan prints 2,617 sq ft internal and 498 sq ft external; the penthouse plan prints 5,717 sq ft internal and 10,274 sq ft external. Beyond's materials state that renderings and specifications are illustrative.

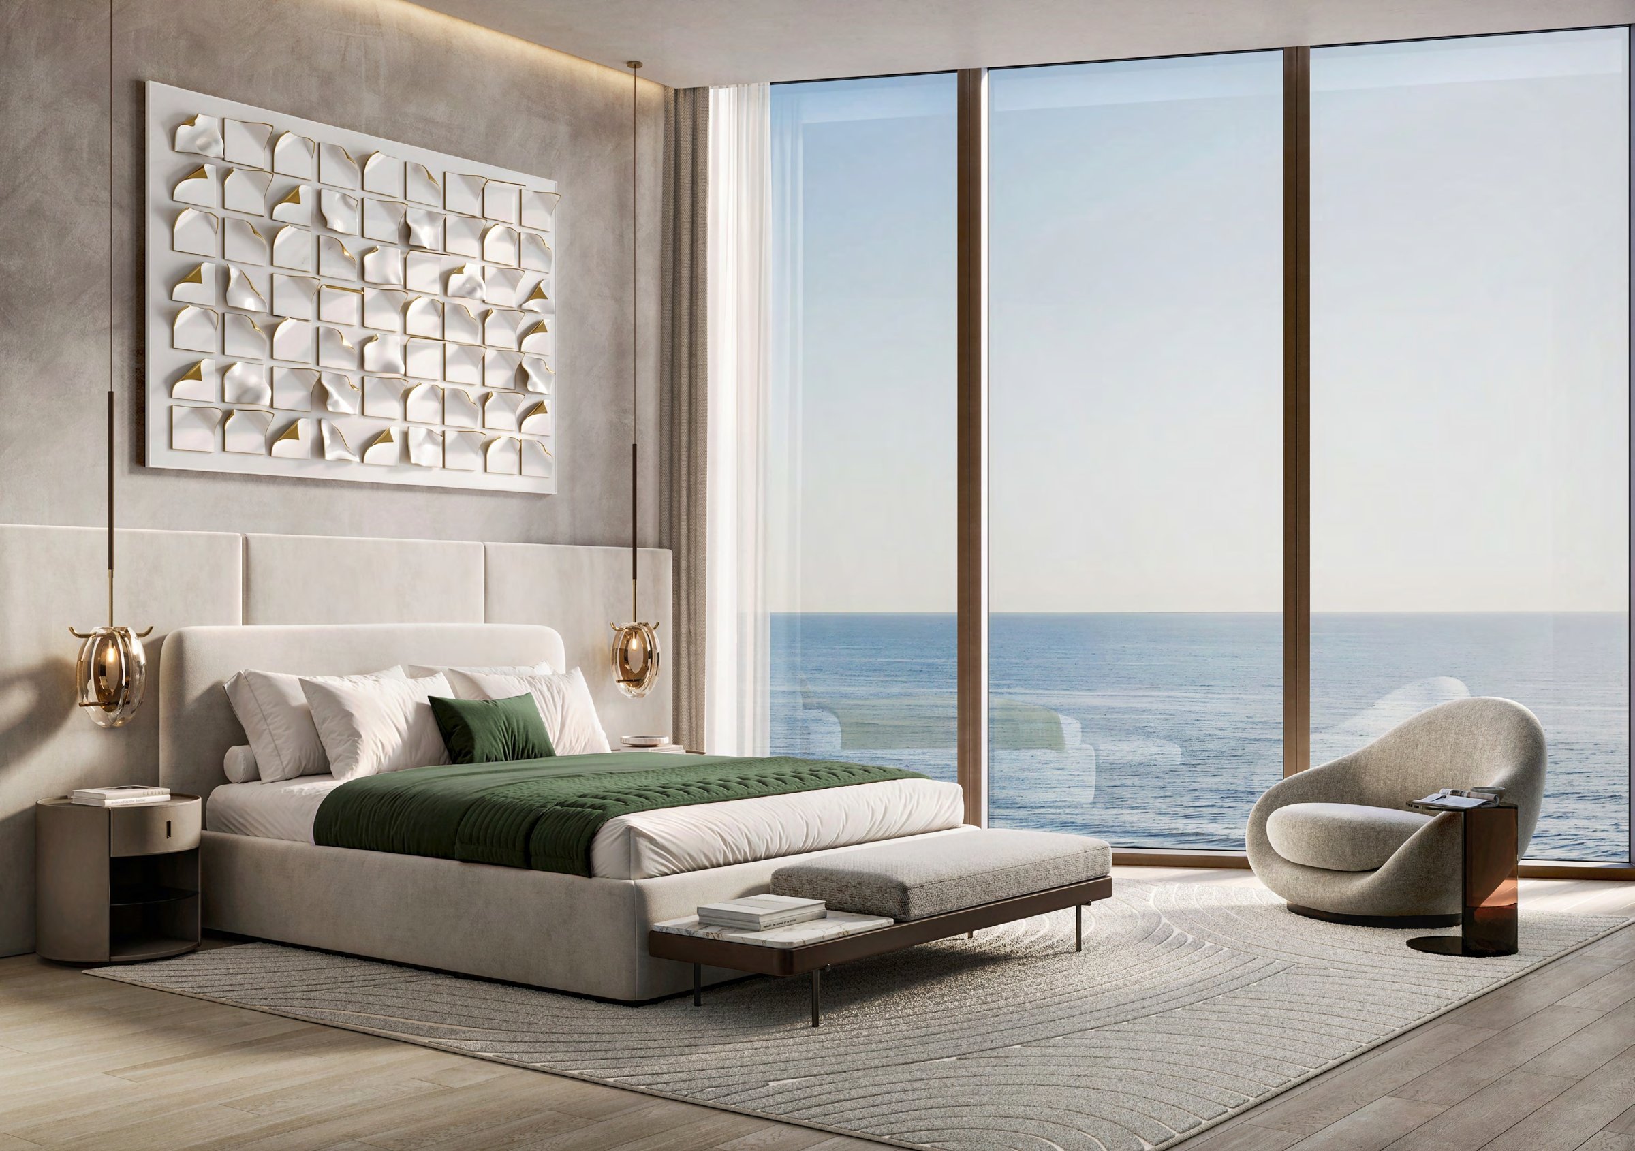
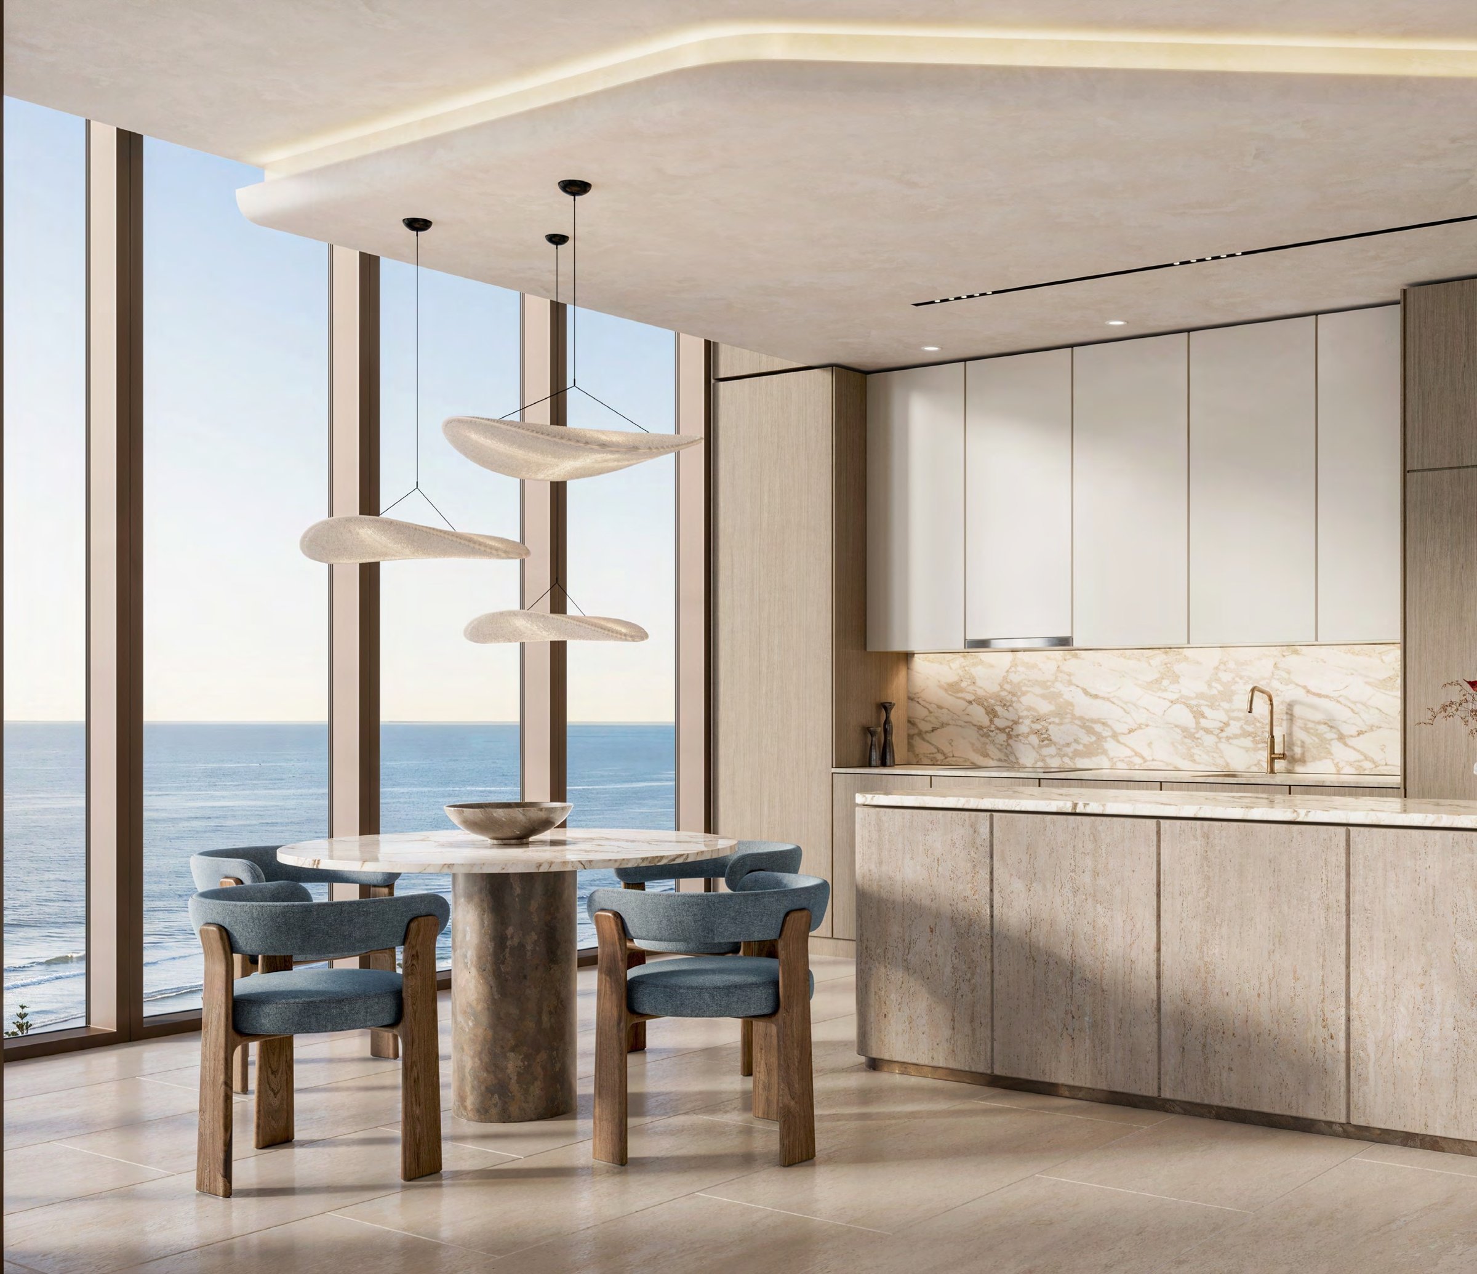
Beyond describes open-plan layouts with private balconies and en-suite bathrooms to the master bedrooms.

Podium chalets and penthouses

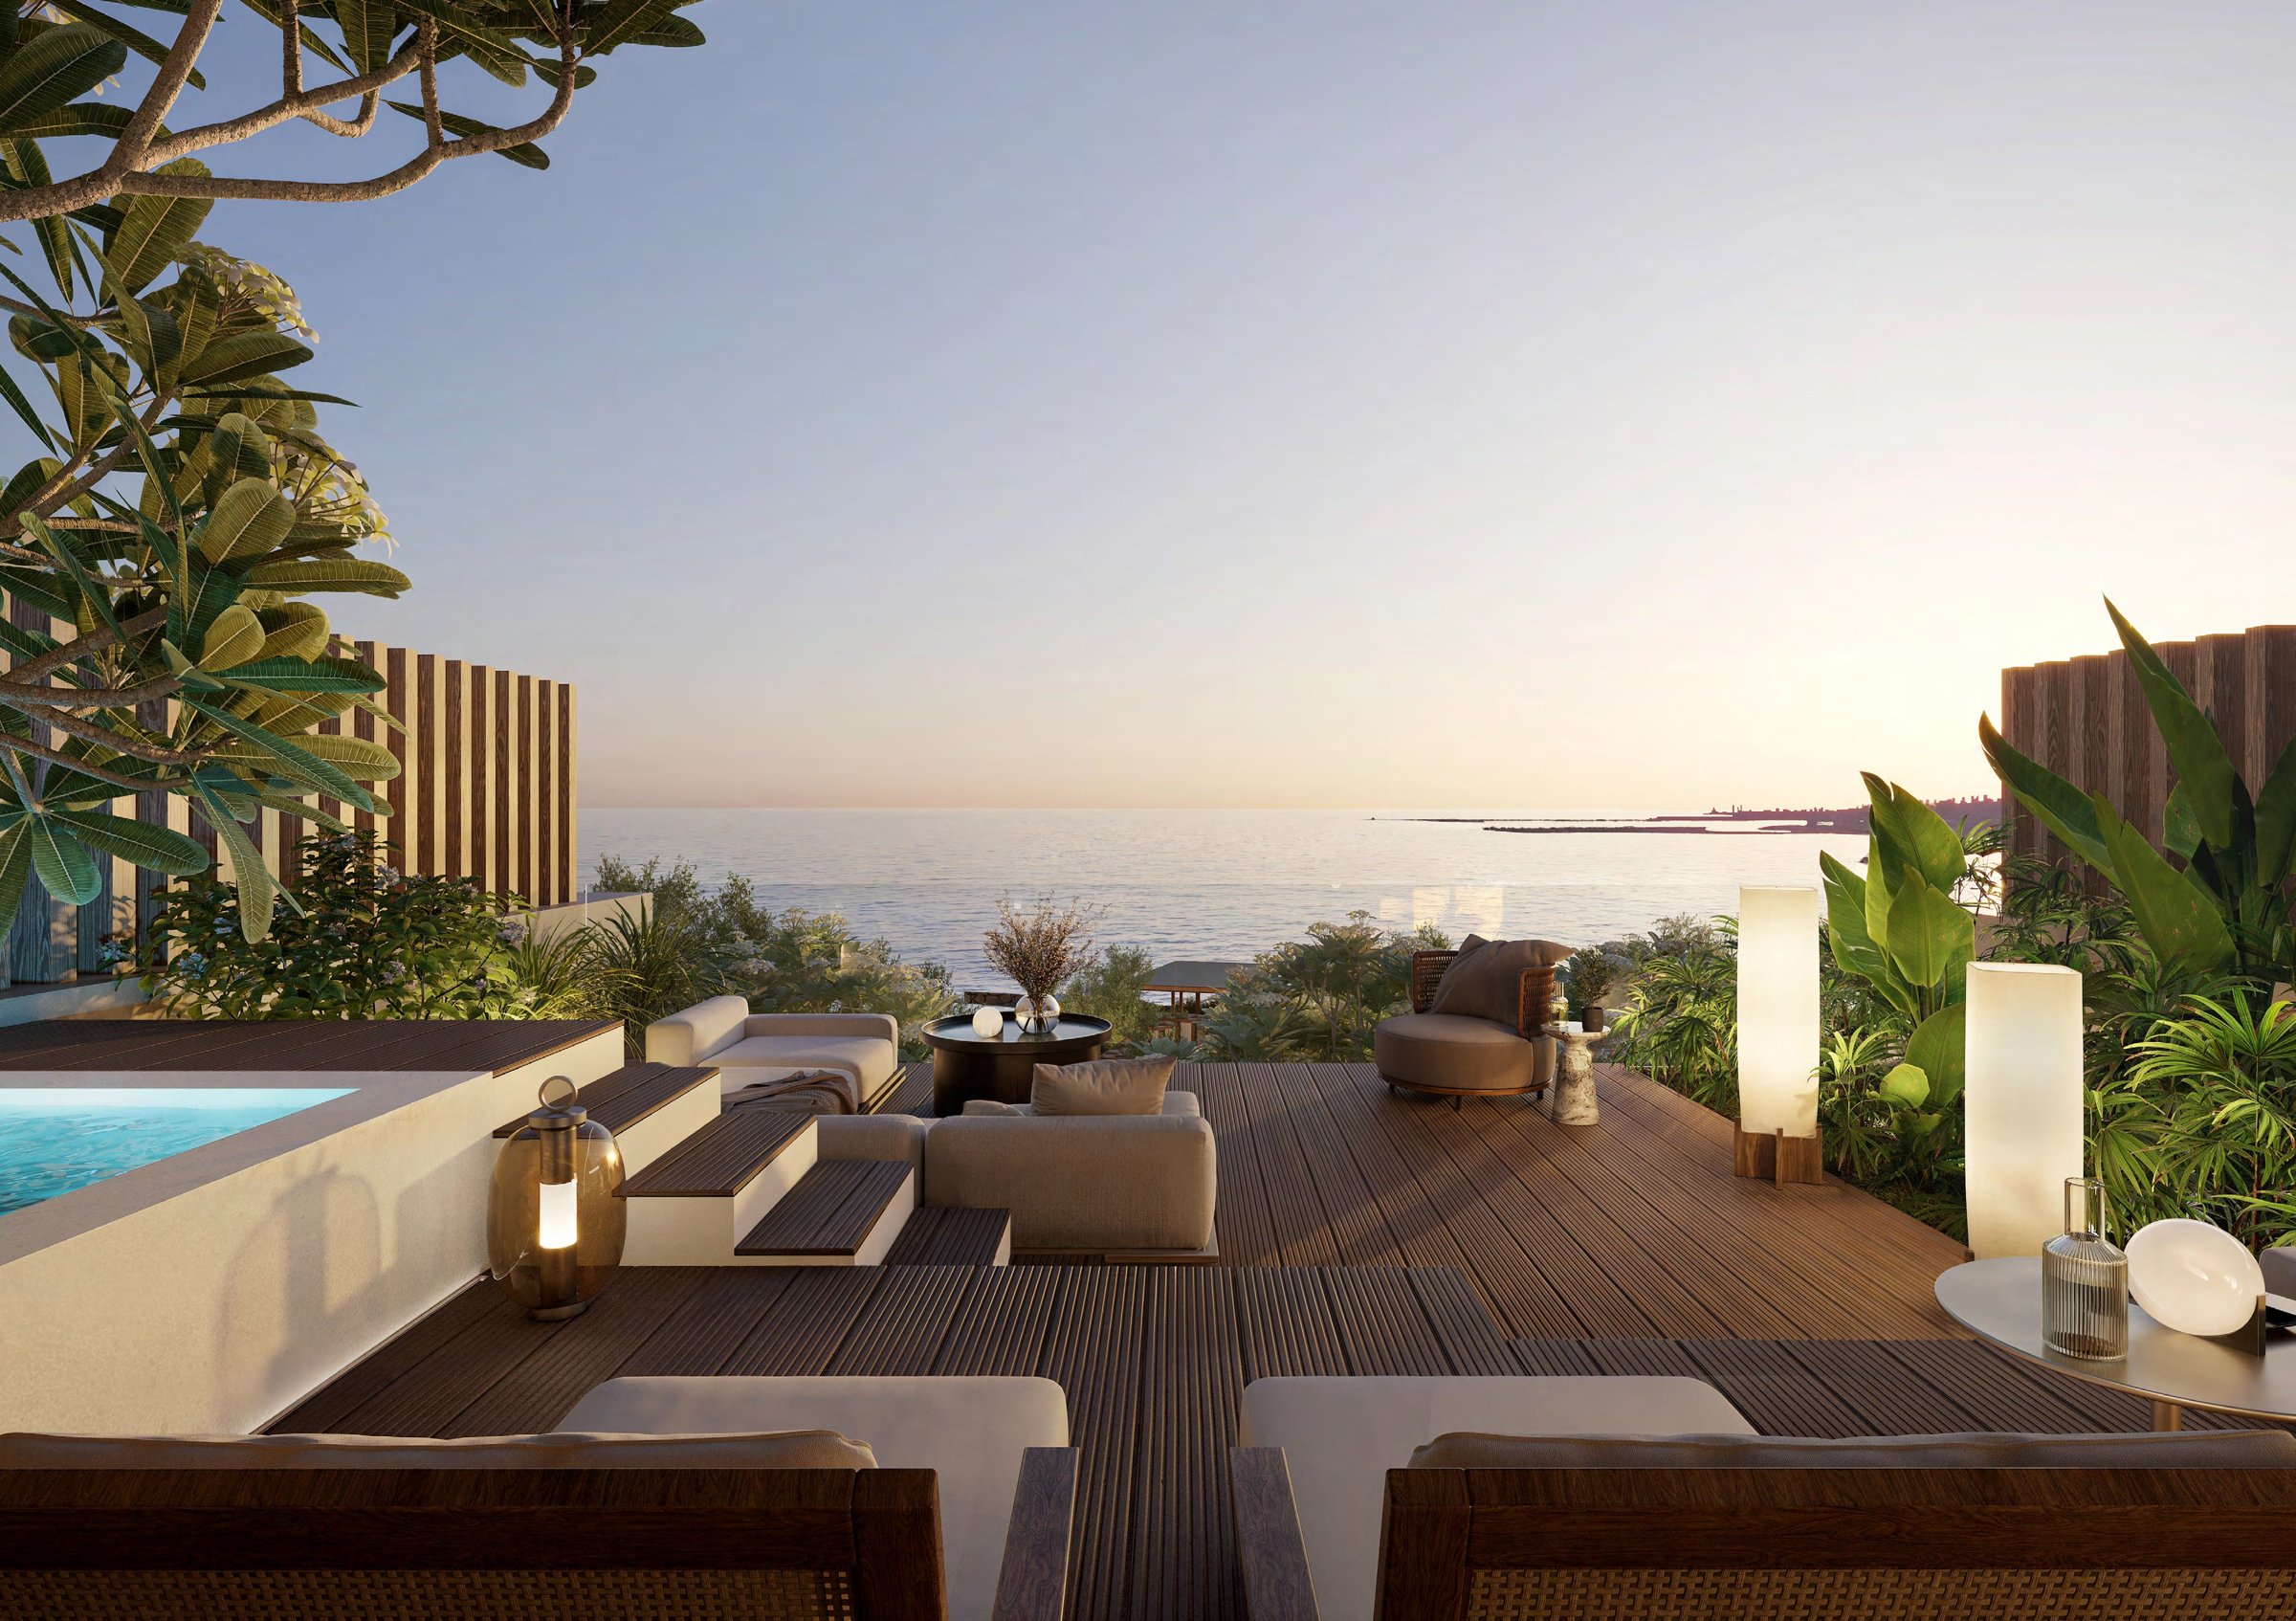
Beyond's factsheet counts eight two-bedroom chalets within the podium. Each has a balcony on every level and a private rooftop terrace with an outdoor lounge and plunge pool, and every bedroom has its own en-suite. The chalet plan gives a total area of 2,884 to 2,895 sq ft: 1,972 to 1,978 sq ft internal and 909 to 917 sq ft external.

The penthouses crown the towers. Beyond describes five-bedroom homes over three levels, with open-plan living areas that join the kitchen, lounge and dining spaces, an upper-level entertainment lounge and a rooftop level with a private pool and lounge terrace.

Amenities

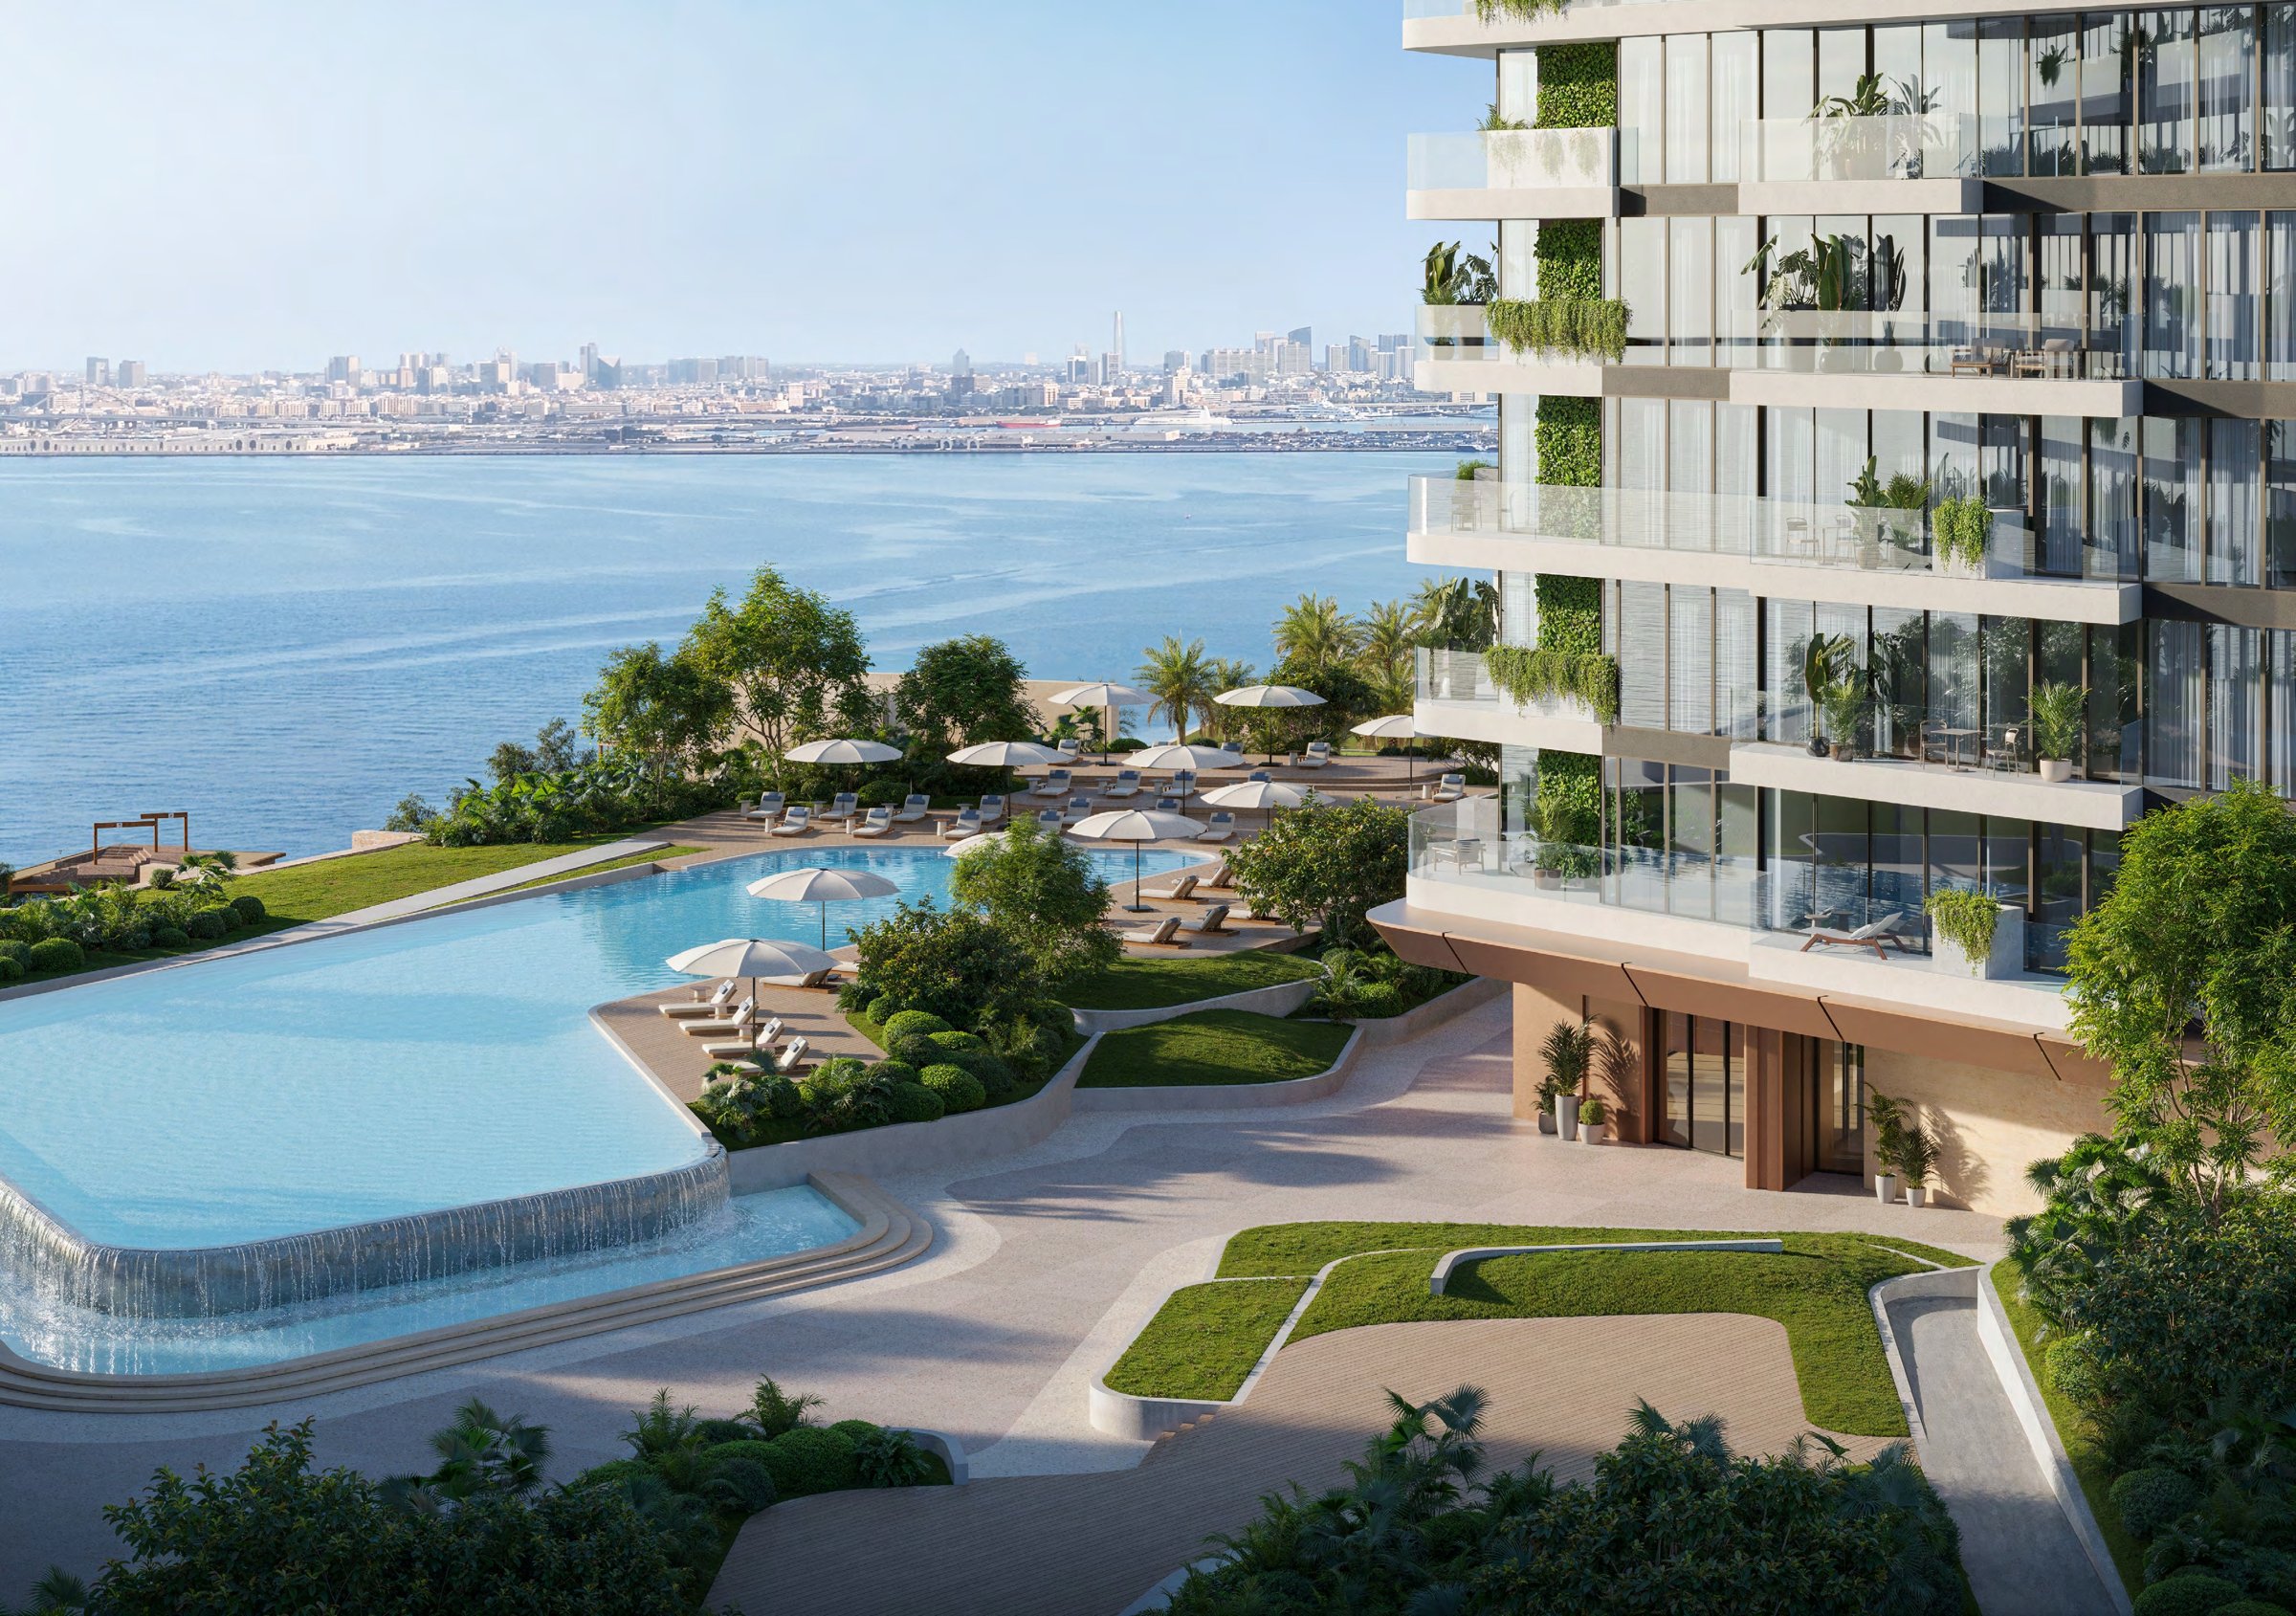
Beyond's factsheet lists a gym, a spa, an exercise park, a yoga space, a residents' lounge, a library, an event space, a heated pool, a splash pool, a children's pool, a playground and a podium park. The March 2026 brochure adds a cinema, wellness rooms with treatment spaces, outdoor yoga spaces and a pool bar beside the heated pool on the podium.

In depth

In depth

Detail, in the order it was written

Nearby

Landmark Journey time
Mina Rashid 5 minutes
Jumeirah Beach Coast 10 minutes
The Gold Souk 15 minutes
Downtown Dubai and Burj Khalifa 15 minutes
Dubai International Airport 20 minutes
DIFC 20 minutes

Journey times as printed in Beyond's factsheet.

Completion

The Dubai Land Department register lists Soulever, project 4084, as under construction with a completion date of 30 December 2028. The register row covers both towers and the retail building.

Other Beyond projects

Beyond's other briefs on this site include The Mural, Talea, Aria, Orise and Sensia in Dubai Maritime City, and Passo by Beyond on Palm Jumeirah.

Location

Area and connectivity

Soulever is in the Dubai Maritime City area.

Location record
Area
Dubai Maritime City

Area and community are from our own project record.

Area and community: our own project record. Neither is a survey.

Location

Soulever — Dubai Maritime City

Get Directions

Book a private briefing

Book Now
The developer

Beyond

Beyond is the developer named on this brief.

Got questions?

Get Answers!
Questions

Common questions

Where is Soulever?

Beyond places Soulever in Dubai Maritime City, steps from The Cove, The Forest and the Arabian Gulf. Its factsheet gives journeys of 5 minutes to Mina Rashid and 10 minutes to Jumeirah Beach Coast.

How tall are the Soulever towers?

Beyond describes two towers of 44 and 31 storeys rising from a three-level podium. The Dubai Land Department register describes the project in the same terms, as two towers of 31 and 44 storeys over basements, a ground floor and three podium levels.

What sizes are the homes in Soulever Tower 1?

Beyond's Tower 1 floor plans give total areas of 817 to 1,046 sq ft for one-bedroom homes, 1,255 to 1,510 sq ft for two bedrooms and 1,845 to 2,019 sq ft for three bedrooms. The four-bedroom duplex is 3,115 sq ft and the five-bedroom penthouse 15,991 sq ft.

How big are the podium chalets?

Beyond's chalet plan gives a total area of 2,884 to 2,895 sq ft, made up of 1,972 to 1,978 sq ft internal and 909 to 917 sq ft external. The factsheet counts eight two-bedroom chalets in the podium, each with a private rooftop terrace and plunge pool.

When is Soulever due for completion?

The Dubai Land Department register lists project 4084, which covers both towers and the retail building, with a completion date of 30 December 2028.

Small print

Sources

Every figure on this page is traceable
  • Beyond, Soulever project brochure, 94 pages, file dated 12 March 2026.
  • Beyond, Soulever factsheet, 19 pages, file dated 26 September 2025. Source for the chalet count, the journey times and the amenity list.
  • Beyond, Soulever Tower 1 floor plans, 25 pages, file dated 12 March 2026. Source for the Tower 1 residence areas.
  • Beyond, Soulever chalet floor plans, 5 pages, file dated 26 September 2025.
  • Beyond, Soulever floor plates for Tower 1 (March 2026) and Tower 2 (September 2025).
  • Dubai Land Department register, project 4084, for completion date, status and tower description.

Next step

Enquire about this project

Tell us what you are looking for and we’ll come back with what is actually available, at what price, and the payment terms attaching to it.

Book a private briefing
Need help?