Freehold apartments and penthouses on Palm Jumeirah's Northeastern Crescent
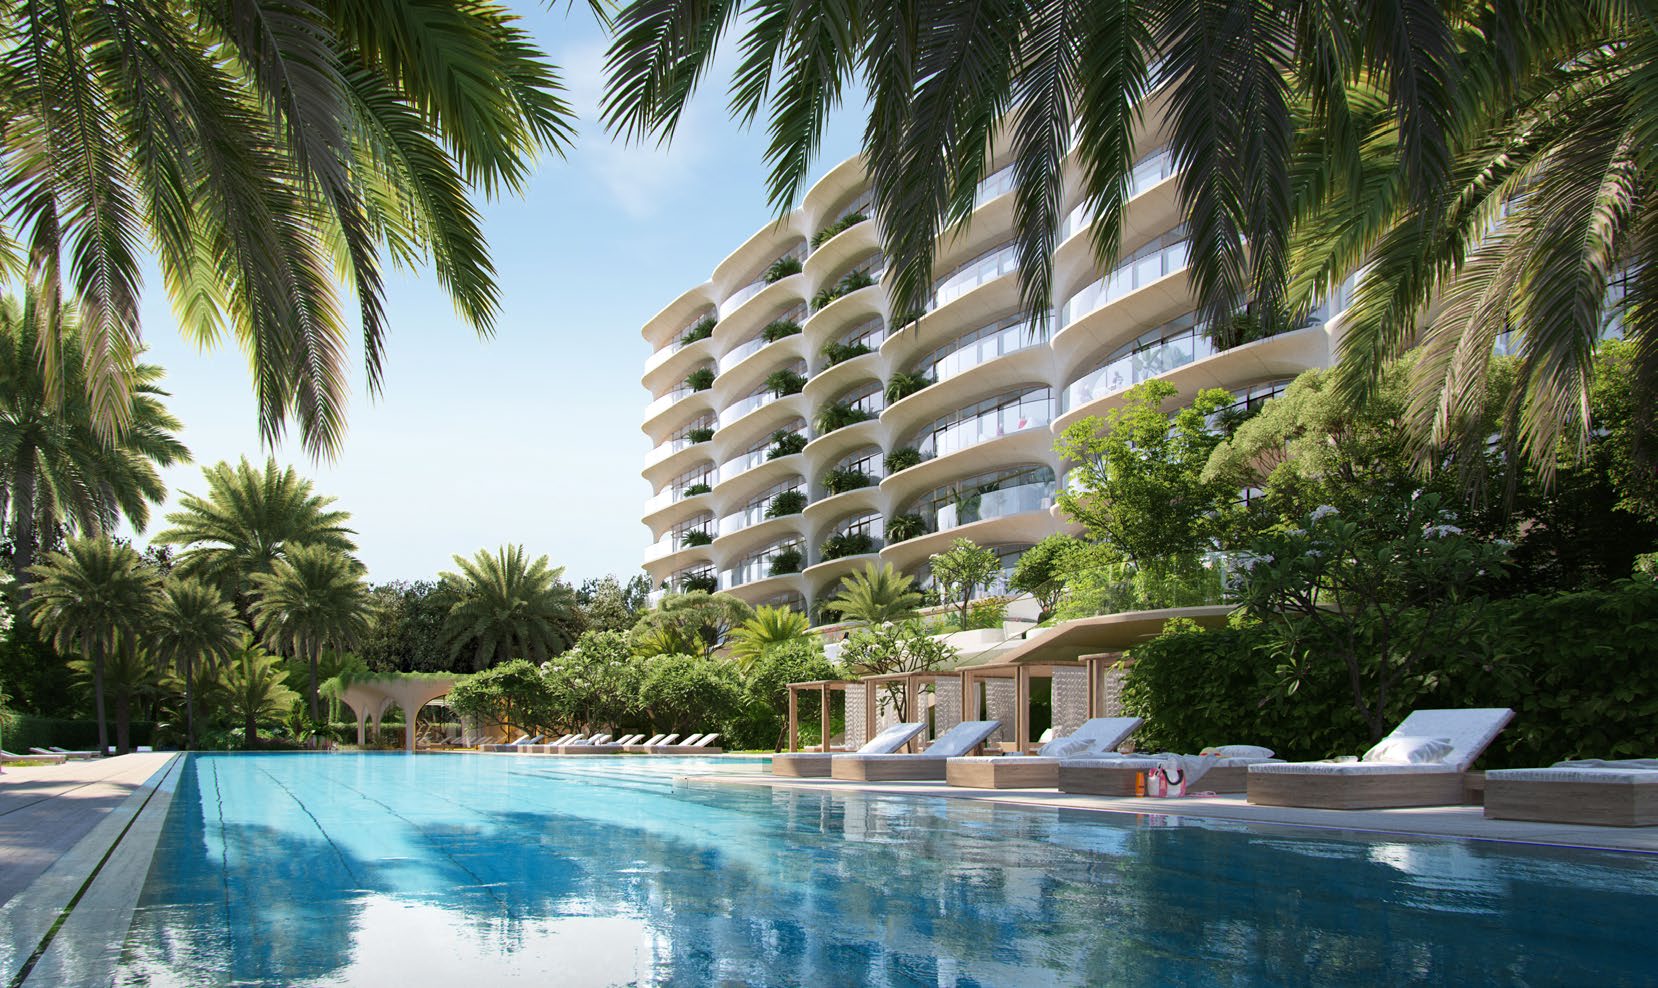
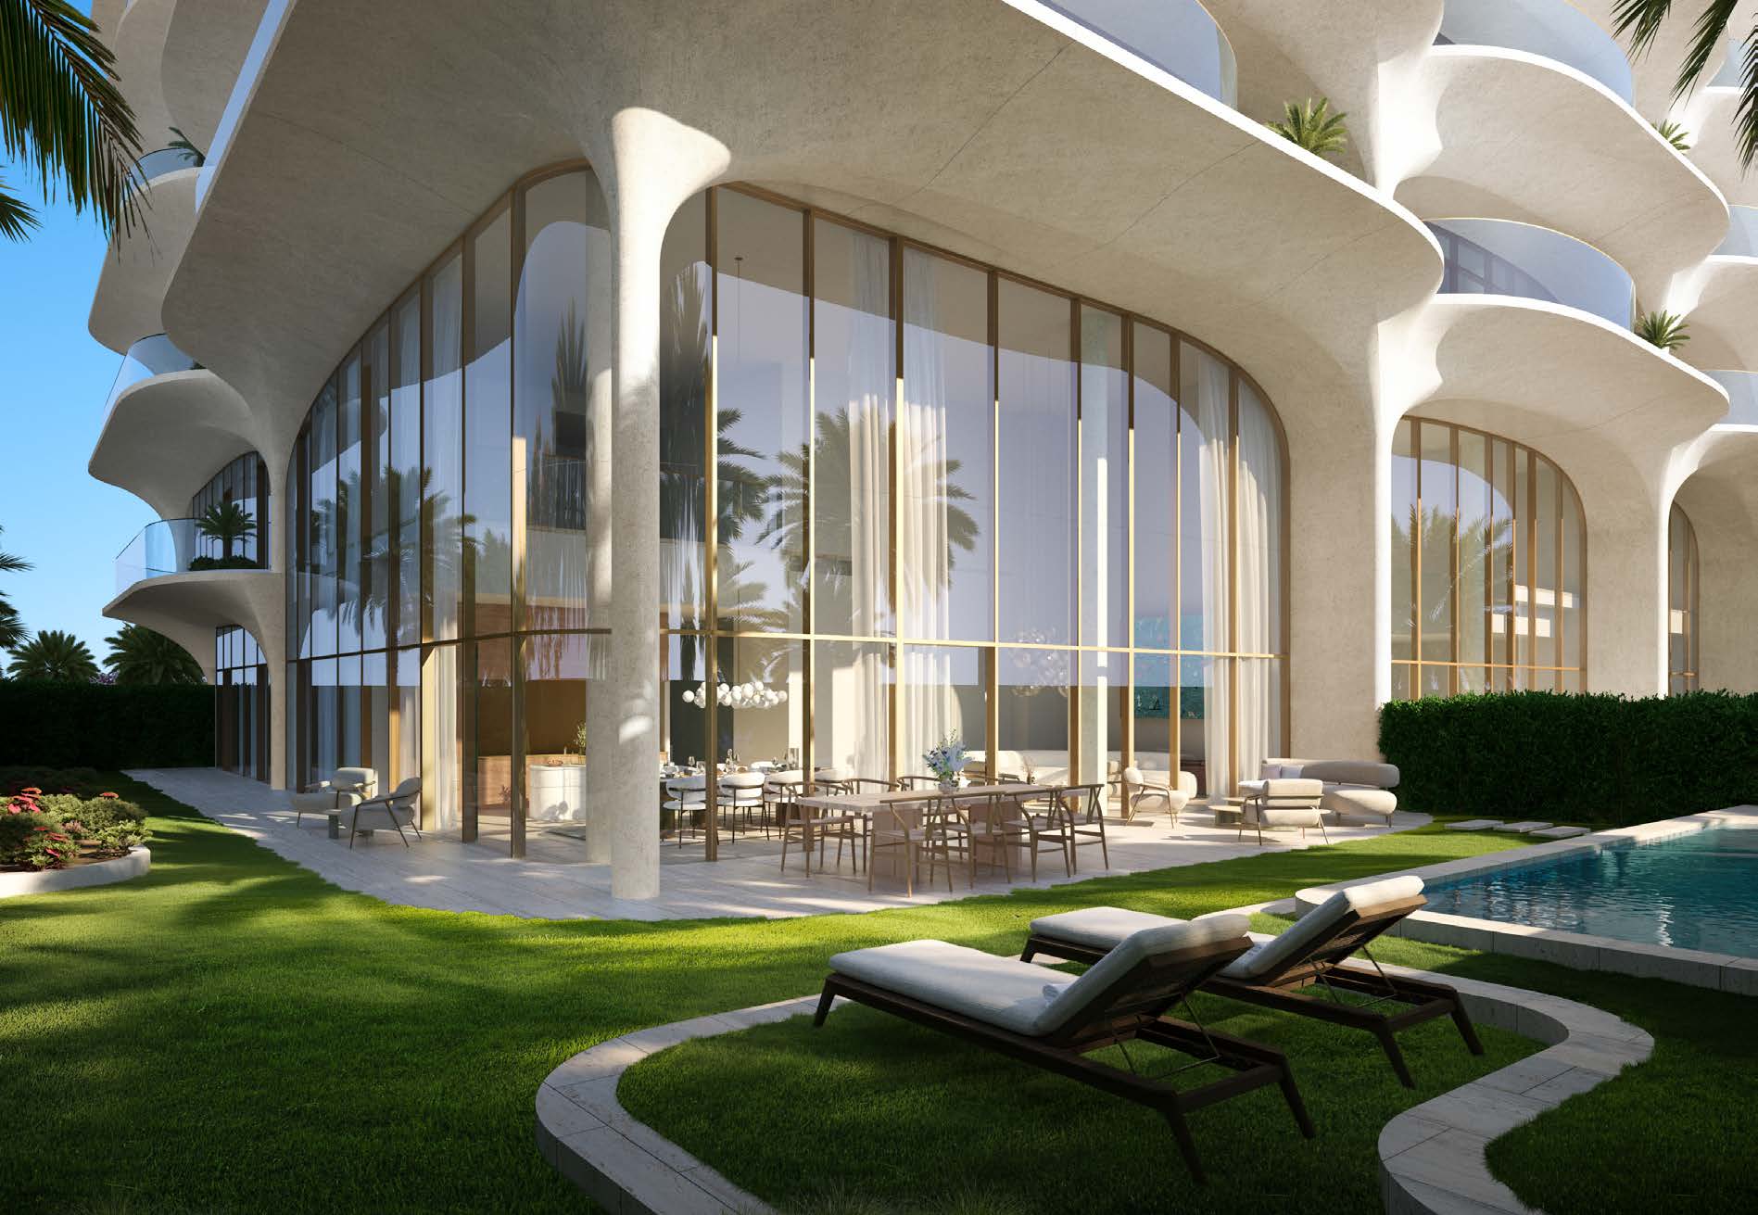
Ocean House is a freehold residential building on the Northeastern Crescent of Palm Jumeirah, developed as a joint venture of Ellington Properties, Northacre and Sol Properties. Ellington's own material describes it as the developer's second building on Palm Jumeirah, bringing the three names together, in Ellington's words, to take "Palm Island living another step higher." The Dubai Land Department's project register describes the building as a "Residential Building (B+G+9) + GYM + Swimming Pools", which matches Ellington's own configuration of a basement, a ground floor and nine residential floors. The building has four passenger lifts and four service lifts. Ellington's investment guide for the project states the ownership as freehold and gives an anticipated service charge of AED 25 per sq ft.
The Dubai Land Department's project register records Ocean House as 80.7% complete, as at its inspection of 3 September 2026.
Two-bedroom to six-bedroom homes. Ellington's plans for Ocean House set out sixteen apartment layouts, from single-aspect two-bedroom homes through dual-aspect and duplex three and four-bedroom homes to a five-bedroom corner-aspect penthouse on the ninth floor and a six-bedroom Presidential Suite on the eighth. Every layout carries three areas, in Ellington's own labels: an internal living area, an outdoor living area, and a total living area (BUA) that adds the two.
Two classes of apartment. Ellington's specification document groups the layouts into typical apartments (the single and dual-aspect two and three-bedroom homes) and premium apartments (the duplexes, the Presidential Suite and the penthouses).
Parking by bedroom count. Two-bedroom homes come with one space, three-bedroom homes with two, four-bedroom homes with three, and five and six-bedroom homes with four, per Ellington's investment guide for the project.
Sizes
| Layout |
Bedrooms |
Internal (sq ft) |
Outdoor (sq ft) |
Total (BUA, sq ft) |
Floor(s) |
| 2 Bedroom Single Aspect |
2 |
1,895.42 |
153.82 |
2,049.23 |
1st floor |
| 2 Bedroom Single Aspect — Type A |
2 |
1,519.22 |
266.62 |
1,785.84 |
2nd–7th floor |
| 2 Bedroom Single Aspect — Type B |
2 |
1,470.78 |
171.47 |
1,642.25 |
2nd–7th floor |
| 2 Bedroom Single Aspect — Type C |
2 |
1,665.28 |
261.67 |
1,926.95 |
2nd–7th floor |
| 2 Bedroom Dual Aspect |
2 |
1,879.27 |
238.96 |
2,118.23 |
2nd–7th floor |
| 2 Bedroom Duplex |
2 |
2,770.41 |
1,443.44 |
4,213.85 |
Ground + 1st floor |
| 3 Bedroom Dual Aspect |
3 |
2,841.02 |
392.56 |
3,233.58 |
2nd–7th floor |
| 3 Bedroom Dual Aspect — Corner Unit |
3 |
2,634.46 |
897.49 |
3,531.96 |
2nd–7th and 8th floor |
| 3 Bedroom Duplex |
3 |
3,325.94 |
1,443.98 |
4,769.91 |
Ground + 1st floor |
| 4 Bedroom Dual Aspect |
4 |
4,720.83 |
631.52 |
5,352.35 |
8th floor |
| 4 Bedroom Duplex |
4 |
3,909.45 |
2,230.28 |
6,139.73 |
Ground + 1st floor |
| 4 Bedroom Duplex — Corner Unit |
4 |
4,207.29 |
5,710.03 |
9,917.32 |
Ground + 1st floor |
| 3BR Dual Aspect — Corner Penthouse |
3 |
3,081.06–3,132.40 |
5,215.00–5,487.76 |
8,296.06–8,620.16 |
9th floor |
| 3BR Dual Aspect — Penthouse |
3 |
2,470.21–2,470.32 |
2,989.67–2,995.27 |
5,459.88–5,465.59 |
9th floor |
| Presidential Suite — 6 Bedroom Dual Aspect |
6 |
9,917.32 |
1,852.79 |
11,770.11 |
8th floor |
| Penthouse — 5 Bedroom Corner Aspect |
5 |
5,952.97 |
8,083.90 |
14,036.88 |
9th floor |
Every figure as printed in Ellington's documents for Ocean House, which label three areas per layout — internal living area, outdoor living area and total living area (BUA) — including the Presidential Suite and the five-bedroom Corner Aspect Penthouse, per Ellington's Hero-Book and its brochure. Where two units share a layout name, the figures span both.
Amenities
The Dubai Land Department's project register names a gym and swimming pools among the building's uses. Ellington's ground-floor amenity plan for Ocean House names:
- Main entrance and lobby reception, with a lobby lounge and a drop-off area
- Kids' play area with a kids' bathroom
- A meeting room, a cinema room and a games room
- A feature staircase and access to the pool terrace
- An Olympic-size pool and deck, a Baja shelf, cabanas and a sun loungers' area
- A kids' pool
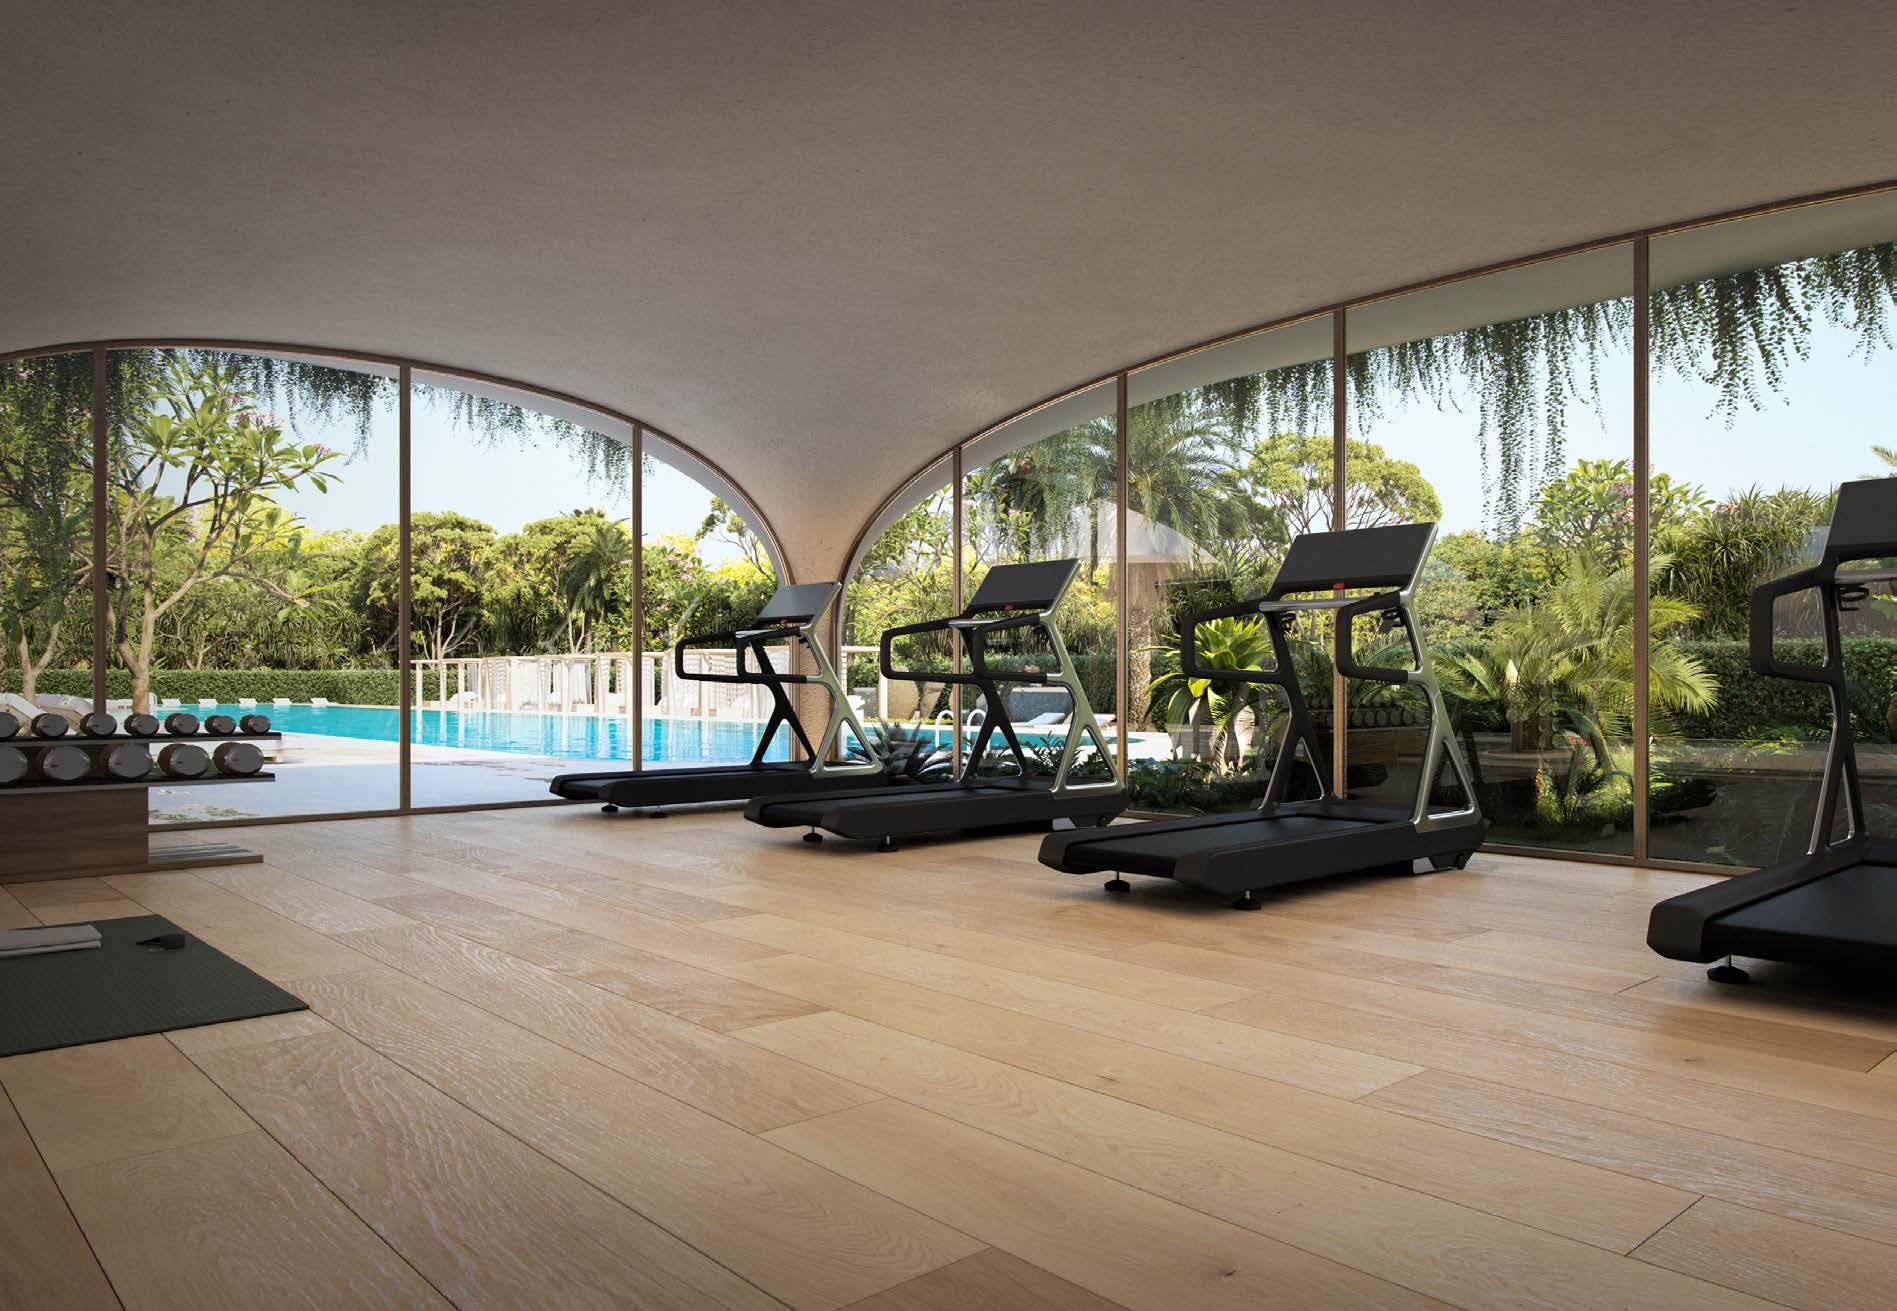
- A fitness studio and an outdoor yoga deck, with female and male change rooms
- Access to a wellness spa, with a salt cave, a steam room, an infrared sauna room, a plunge pool, an aromatherapy experience shower and a hydrotherapy path walk
- Visitor parking, a vehicle entrance and exit, and access to basement parking
The first-floor amenity plan adds:
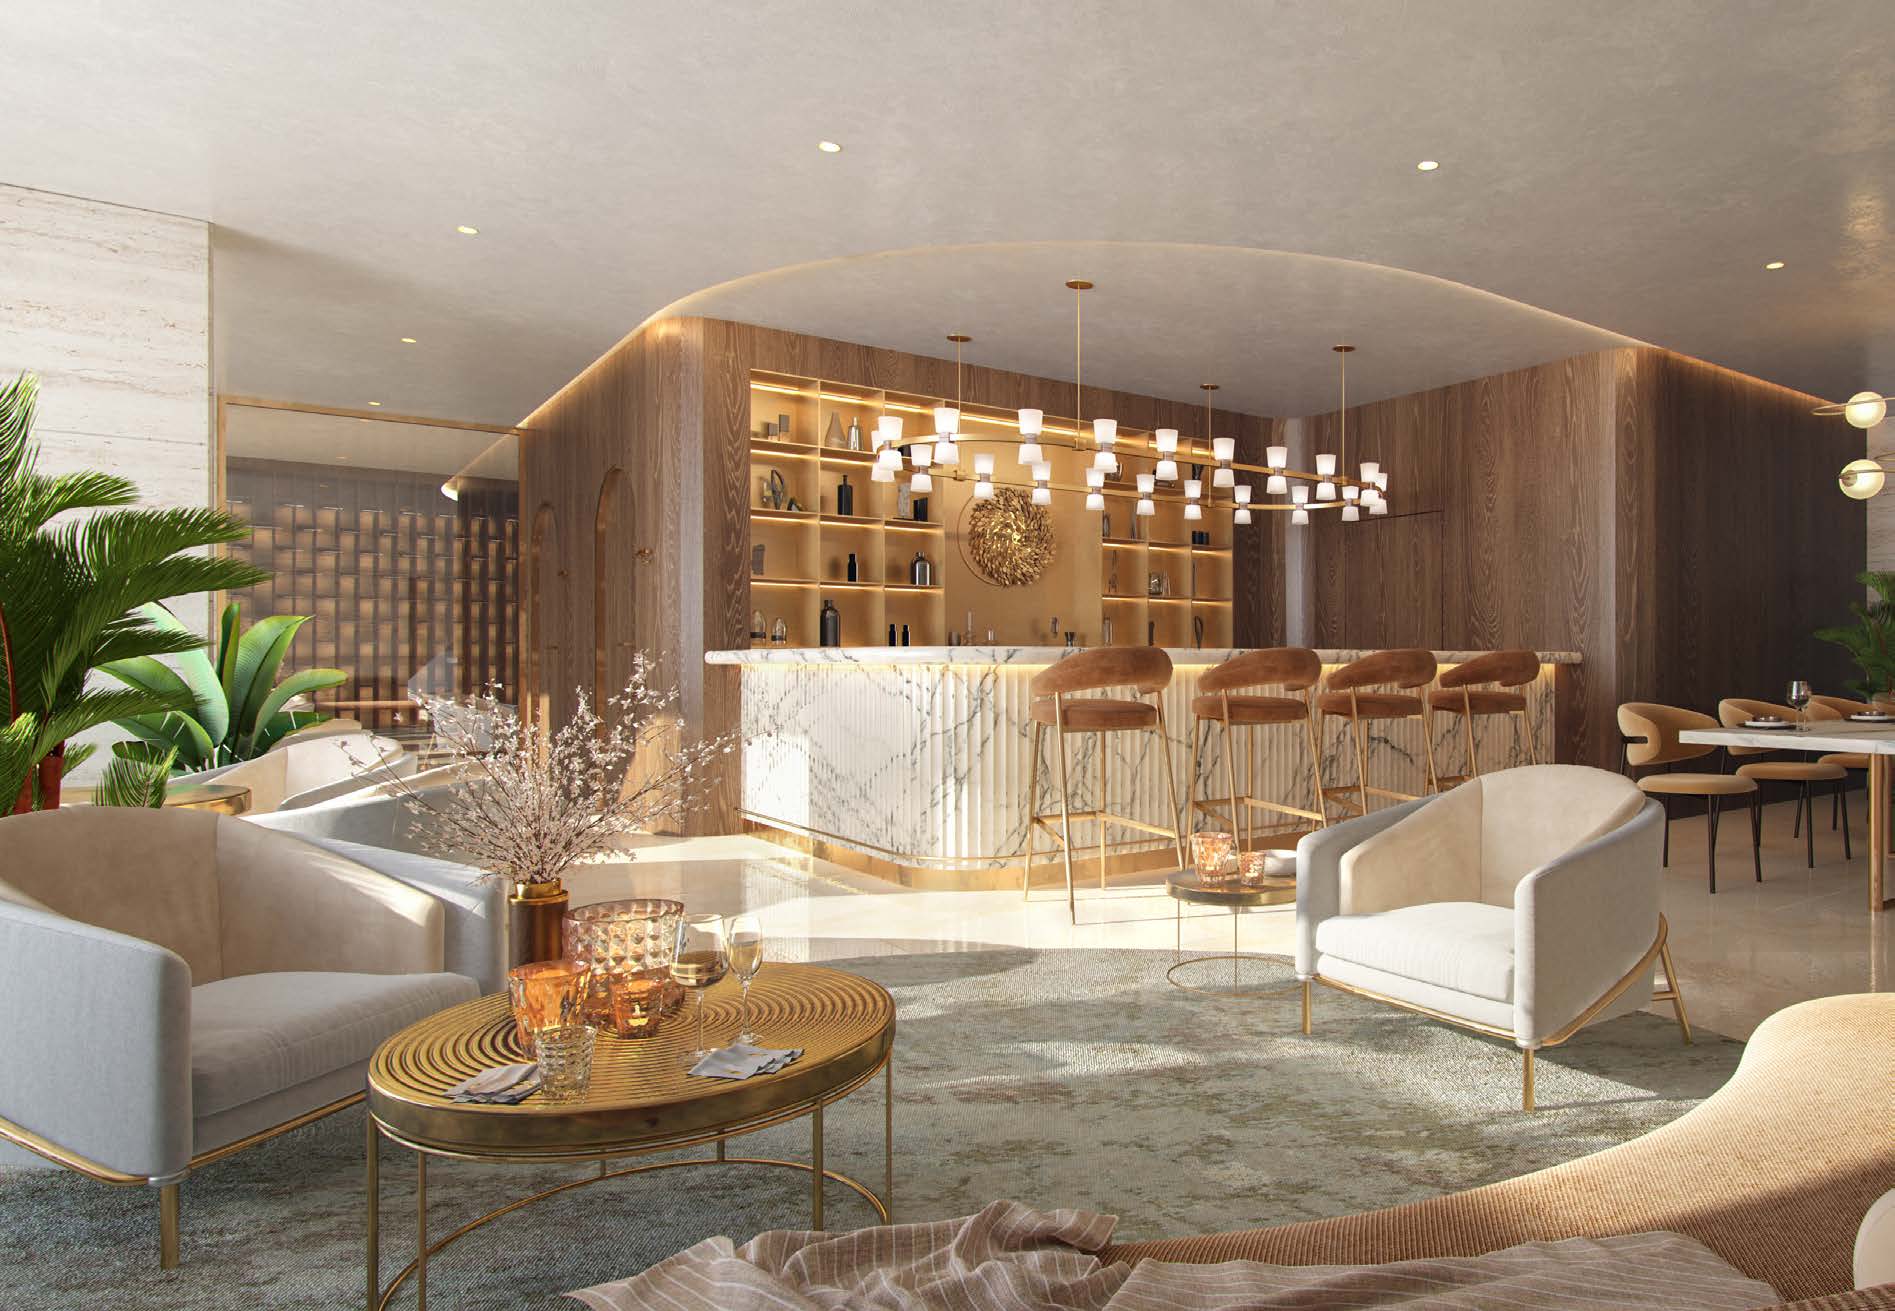
- A lounge area, a communal table and a co-working area
- A library room
- An outdoor terrace lounge and access to the pool deck
- Private dining, with a show kitchen and a private lounge
- A cigar room and a gallery wall
- Lift lobbies and a rooftop garden
Ellington's brochure describes the building's cooling as low-noise, energy-efficient fan coil units with a system that collects condensation for irrigation, fitness equipment it describes as eco-conscious, and parking spaces fitted with electric-vehicle charging points.
Interior specification
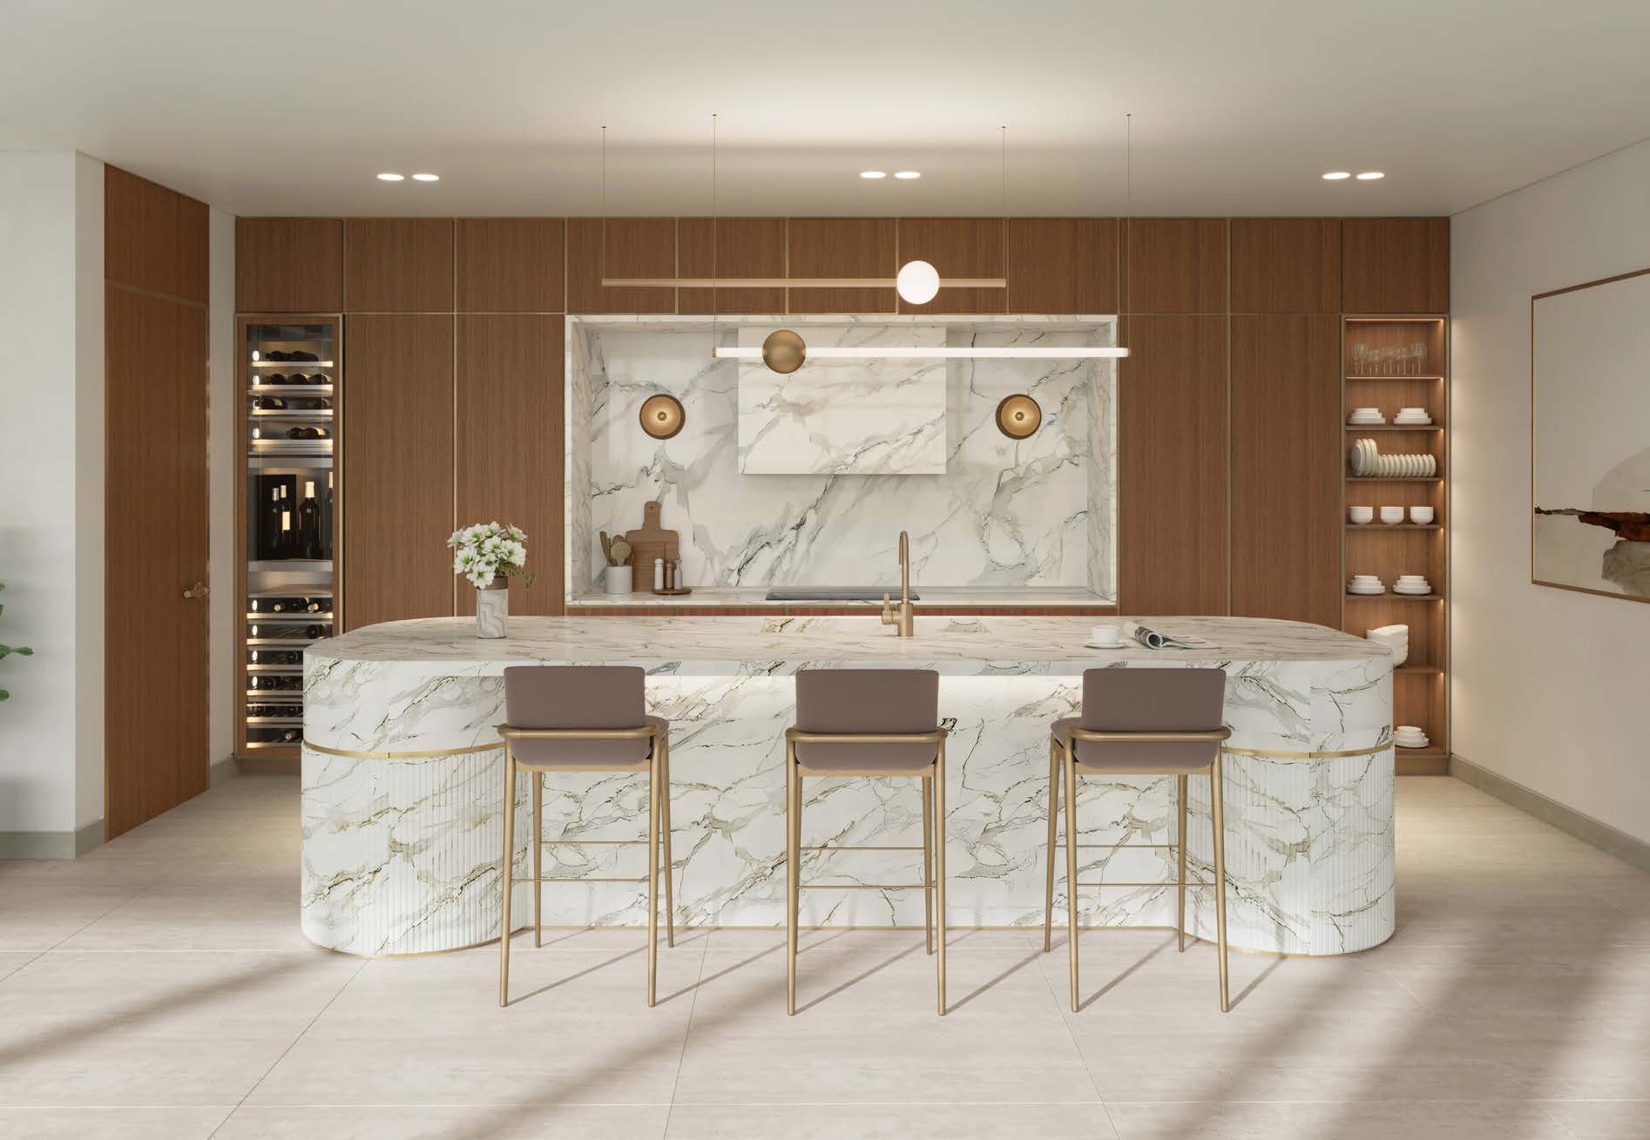
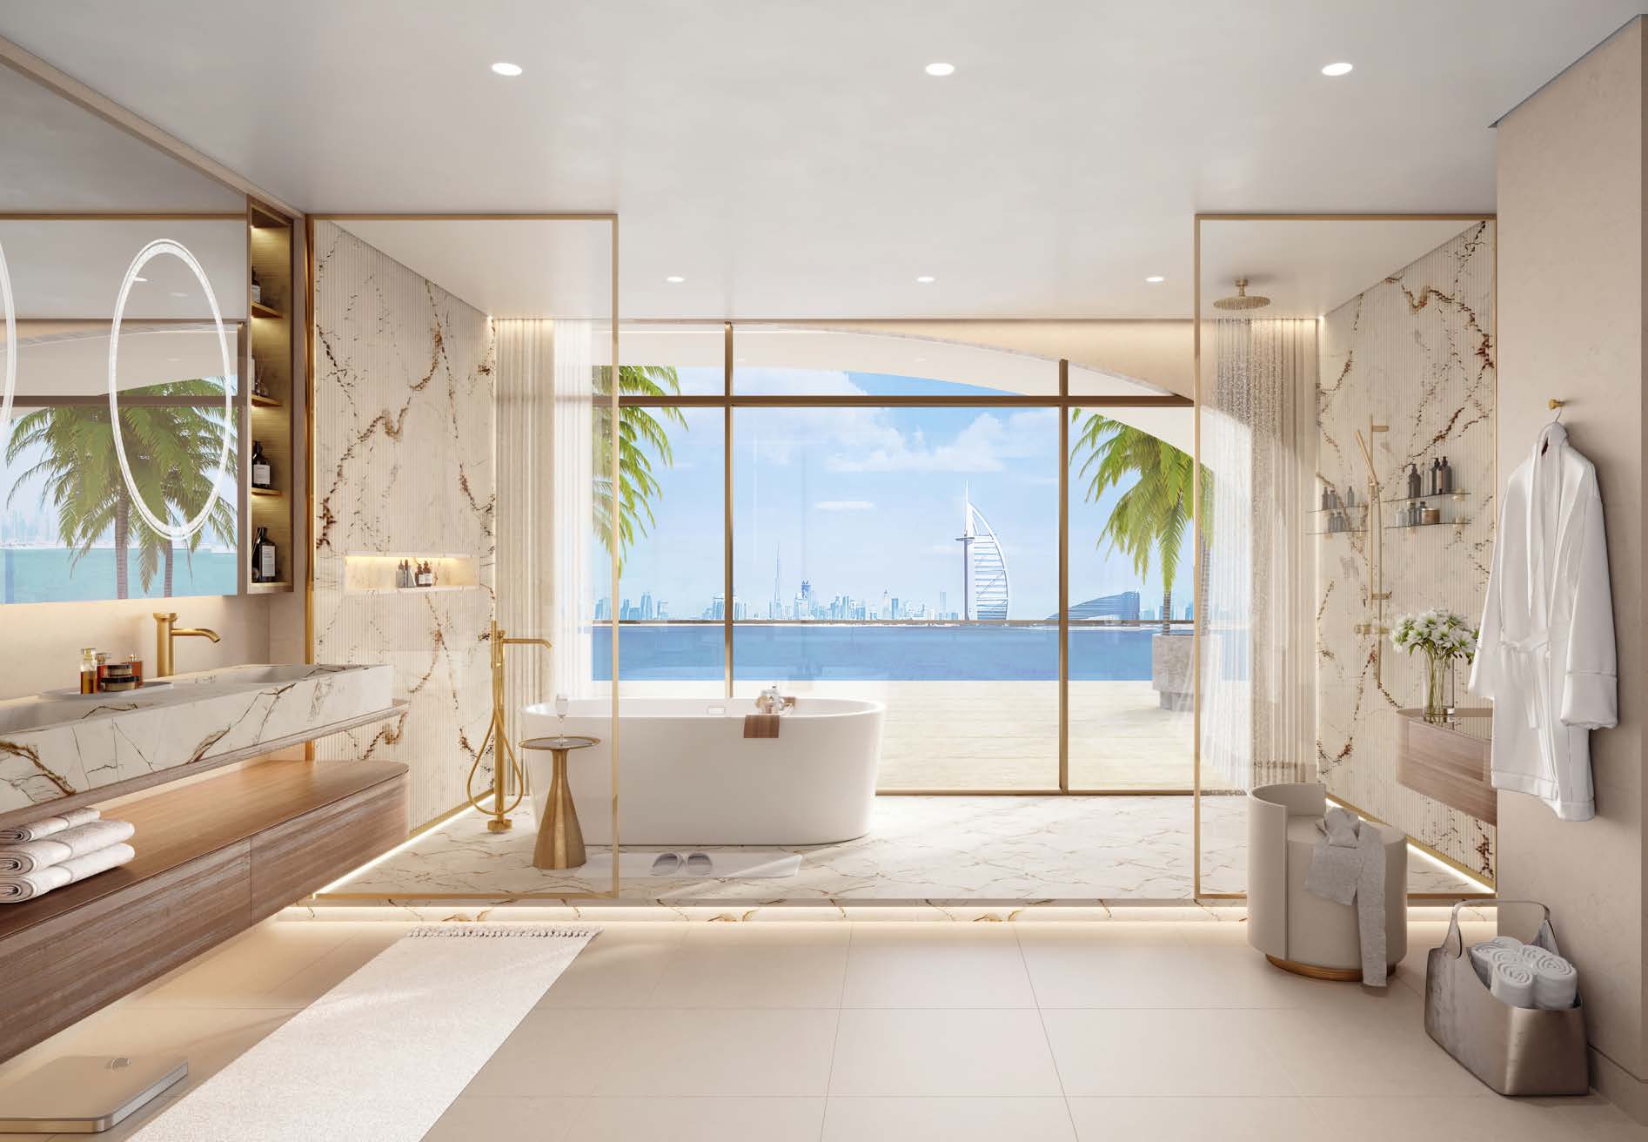
Ellington's specification for Ocean House names Benjamin Moore paint, Schuco glazing and Jung sockets throughout, with Miele kitchen appliances, Franke sinks and mixers, and Gessi, Geberit and Laufen sanitaryware. The Presidential Suite and the penthouses add Antonio Lupi freestanding bathtubs to their primary bedrooms.
The Presidential Suite has two maid's rooms, a driver's room, and a private gym with a spa room, steam and sauna. The penthouses have a private lobby, dual-aspect landscaped terraces, and an outdoor kitchen with a kitchen island by the pool, with views Ellington describes as reaching the Burj Al Arab.