Studio to three-bedroom apartments in Jumeirah Village Circle
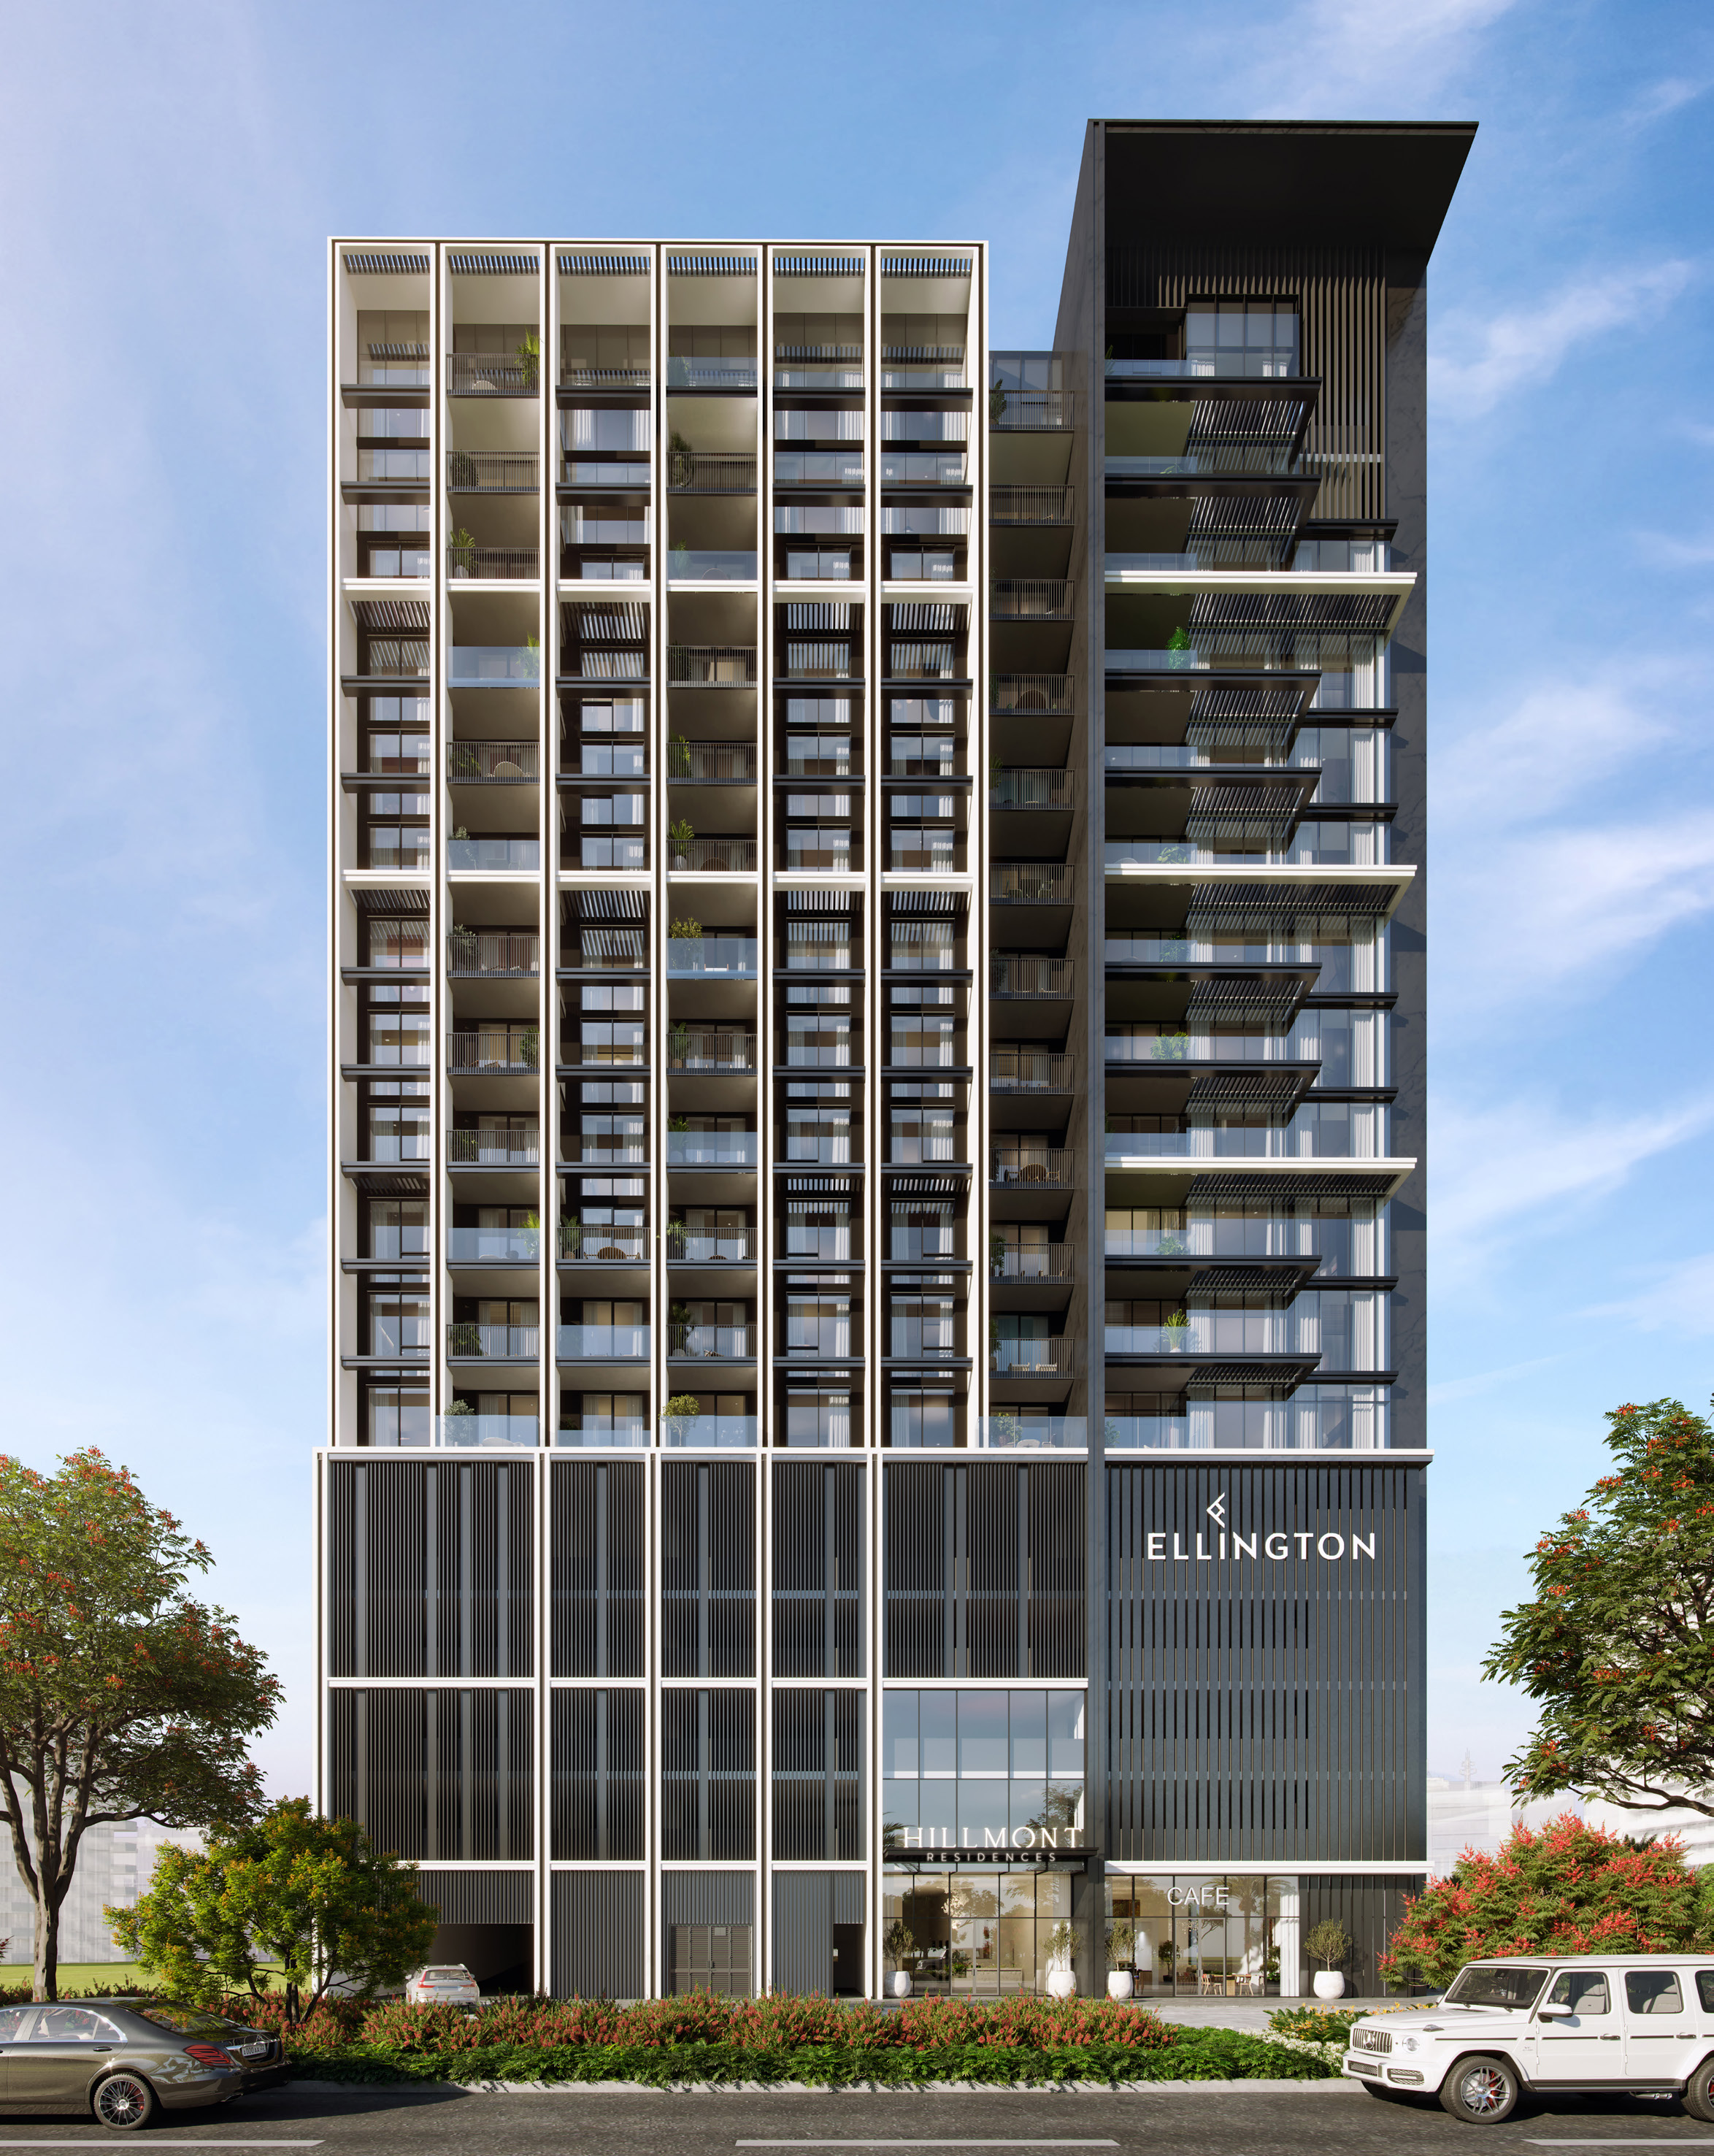
Hillmont Residences is a residential building by Ellington Properties in Jumeirah Village Circle, fronting Kahraba North West Road. Ellington's own material describes it as "4 podiums, ground floor, 12 residential floors" and, elsewhere, as "a 12-storey residential building". The Dubai Land Department's project register describes the same registration as a Residential Building (UG+G+4P+12F+R) with retail on the ground floor and a swimming pool with a gym on the first floor — the same configuration Ellington's own material gives.
Ellington Properties counts 144 apartments in the building: 13 studios, 87 one-bedroom, 40 two-bedroom and 4 three-bedroom homes. Ownership is freehold, and the building carries two passenger lifts and one service lift.
Ellington's payment plan is a 70/30 split, tied to the reservation date and to construction milestones rather than to calendar dates. The Dubai Land Department's project register records completion as 31 December 2026. Construction progress was 26.29% as at 22 July 2026, per the DLD register.
Homes
Ellington Properties' floor-plan sheets print an internal living area and an outdoor living area (the balcony) for every unit type, and a total living area that is the sum of the two. With no other basis stated, the total living area is the built-up area (BUA).
| Type |
Internal living area |
Outdoor living area |
Total living area (BUA) |
| Studio — Type A |
381.47 sq ft |
70.83 sq ft |
452.30 sq ft |
| 1-Bedroom — Type A |
755.63 sq ft |
73.95 sq ft |
829.57 sq ft |
| 1-Bedroom — Type B |
696.32 sq ft |
74.38 sq ft |
770.70 sq ft |
| 1-Bedroom — Type C |
756.06 sq ft |
73.63 sq ft |
829.68 sq ft |
| 1-Bedroom — Type D |
760.47 sq ft |
73.19 sq ft |
833.66 sq ft |
| 2-Bedroom — Type A |
1,040.98 sq ft |
110.22 sq ft |
1,151.20 sq ft |
| 2-Bedroom — Type B |
1,176.28 sq ft |
80.84 sq ft |
1,257.12 sq ft |
| 2-Bedroom — Type C |
1,148.83 sq ft |
76.85 sq ft |
1,225.69 sq ft |
| 2-Bedroom + Study — Type A |
1,158.09 sq ft |
74.38 sq ft |
1,232.47 sq ft |
| 3-Bedroom — Type A |
1,737.94 sq ft |
67.38 sq ft |
1,805.32 sq ft |
| 3-Bedroom — Type B |
1,489.40 sq ft |
375.12 sq ft |
1,864.52 sq ft |
Every figure as printed on Ellington Properties' Hillmont Residences brochure and floor-plan set, which give identical figures for all 11 unit types. No PSF is calculated: this pack carries no unit price.
The studio comes in one layout. The one-bedroom homes come in four, from 770.70 to 833.66 sq ft. The two-bedroom homes come in three, plus a fourth with a study that adds a small third room. The two three-bedroom layouts differ sharply in their outdoor space: Type B carries 375.12 sq ft outdoors against Type A's 67.38 sq ft, more than five times as much.
Nearby
Ellington Properties' driving-distance page gives these times from Hillmont Residences:
| Landmark |
Minutes |
| Five Jumeirah Village Circle |
3 |
| Circle Mall |
7 |
| Dubai Hills Mall |
12 |
| Dubai Hills Golf Club |
15 |
| Mall of the Emirates |
19 |
| Business Bay |
19 |
| Jumeirah Golf Estate |
19 |
| Dubai Marina |
21 |
| Burj Al Arab |
21 |
| Jumeirah Beach |
21 |
| Dubai Mall and Burj Khalifa |
22 |
| Palm Jumeirah |
23 |
| Dubai International Financial Centre |
24 |
| Dubai International Airport |
30 |
| Dubai World Central Airport |
30 |
Driving times as printed identically on Ellington Properties' Hillmont Residences brochure, slim brochure and project brief.
Ellington's location map names Al Khail Road, Sheikh Mohammed Bin Zayed Road and Hessa Street as the roads serving the site. A resident with a car in the community mall, Circle Mall, three minutes away, and Dubai's two east-west arteries close by; a resident who works further out has Business Bay and the DIFC within about twenty minutes, and both airports around thirty.
Our Jumeirah Village Circle investment guide covers the wider community. Every project brief we publish in the community is listed on the Jumeirah Village Circle projects page.
Amenities
Ellington Properties lists these amenities within the project:
- Sun loungers area and deck
- Club lounge with games area
- Male and female change rooms with steam
- Yoga area
- Kids pool and deck
- Leisure and lounge adult pool
- Multi-purpose lawn
- Fully landscaped outdoor deck
- Retail and F&B shops
- Kids playground with sand play, activity and learning wall
- Fitness studio
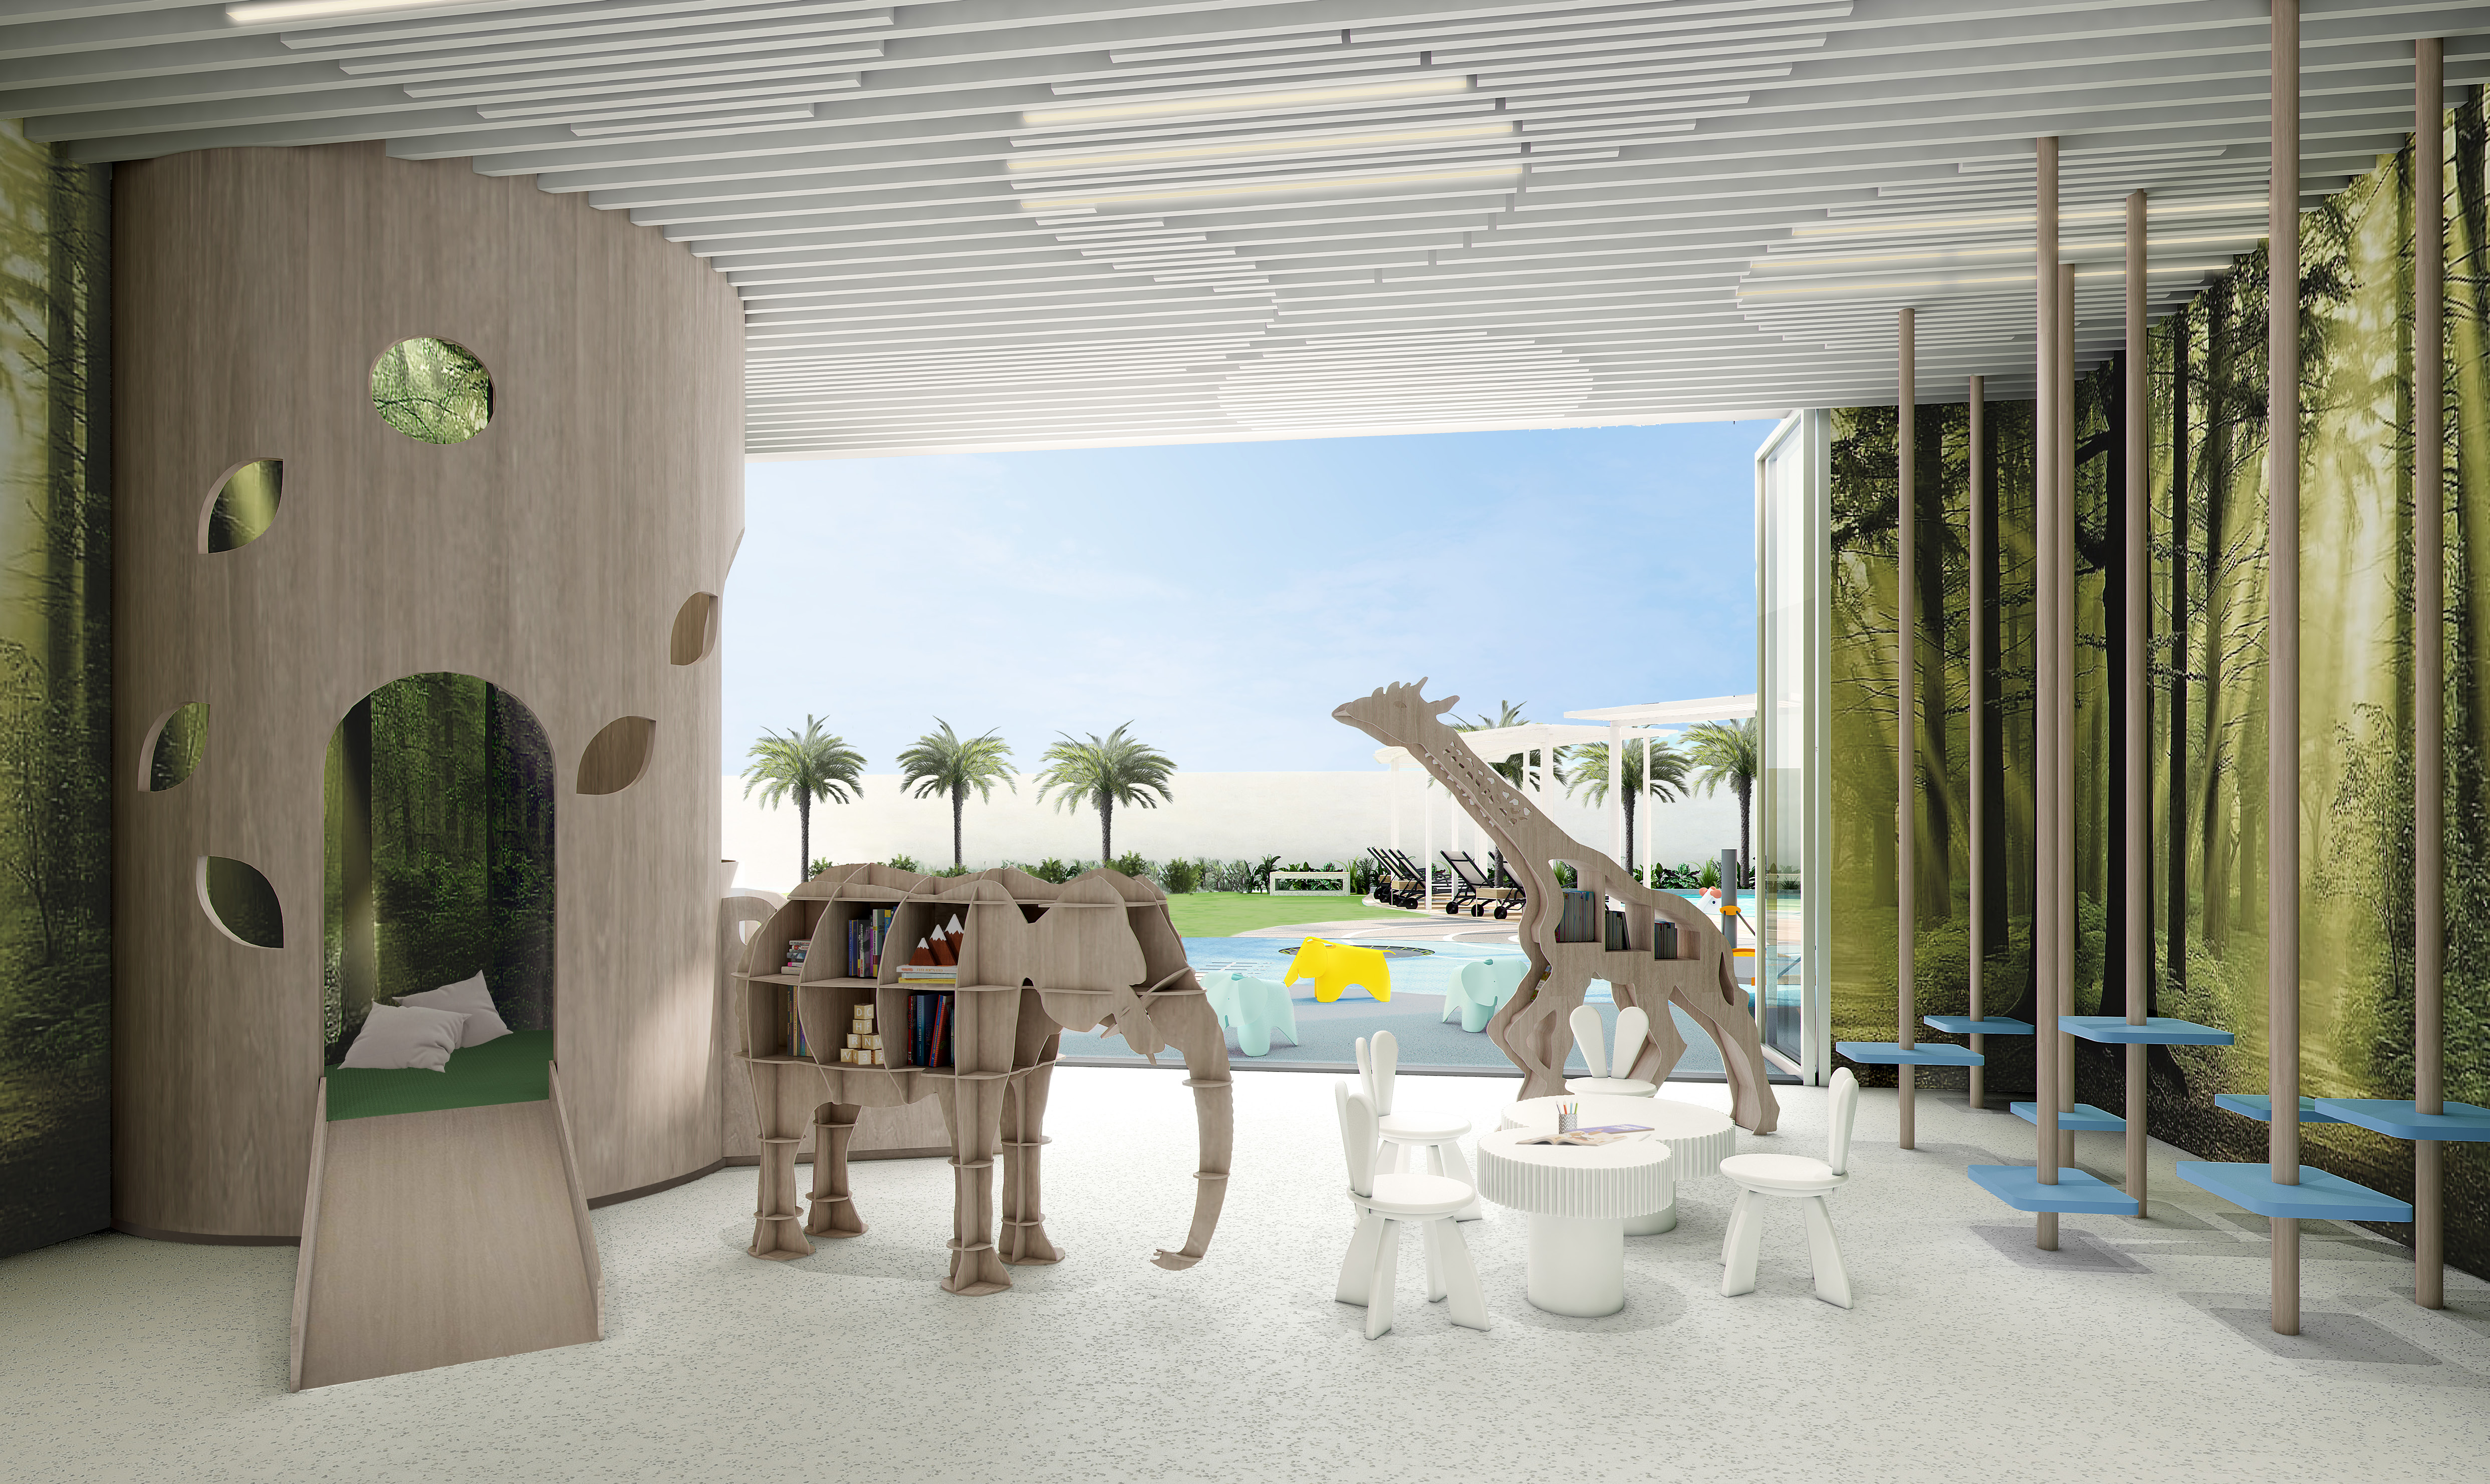
- Indoor kids play area with washroom
- Communal table and meeting spaces
- Outdoor club lounge
- Outdoor communal seating areas
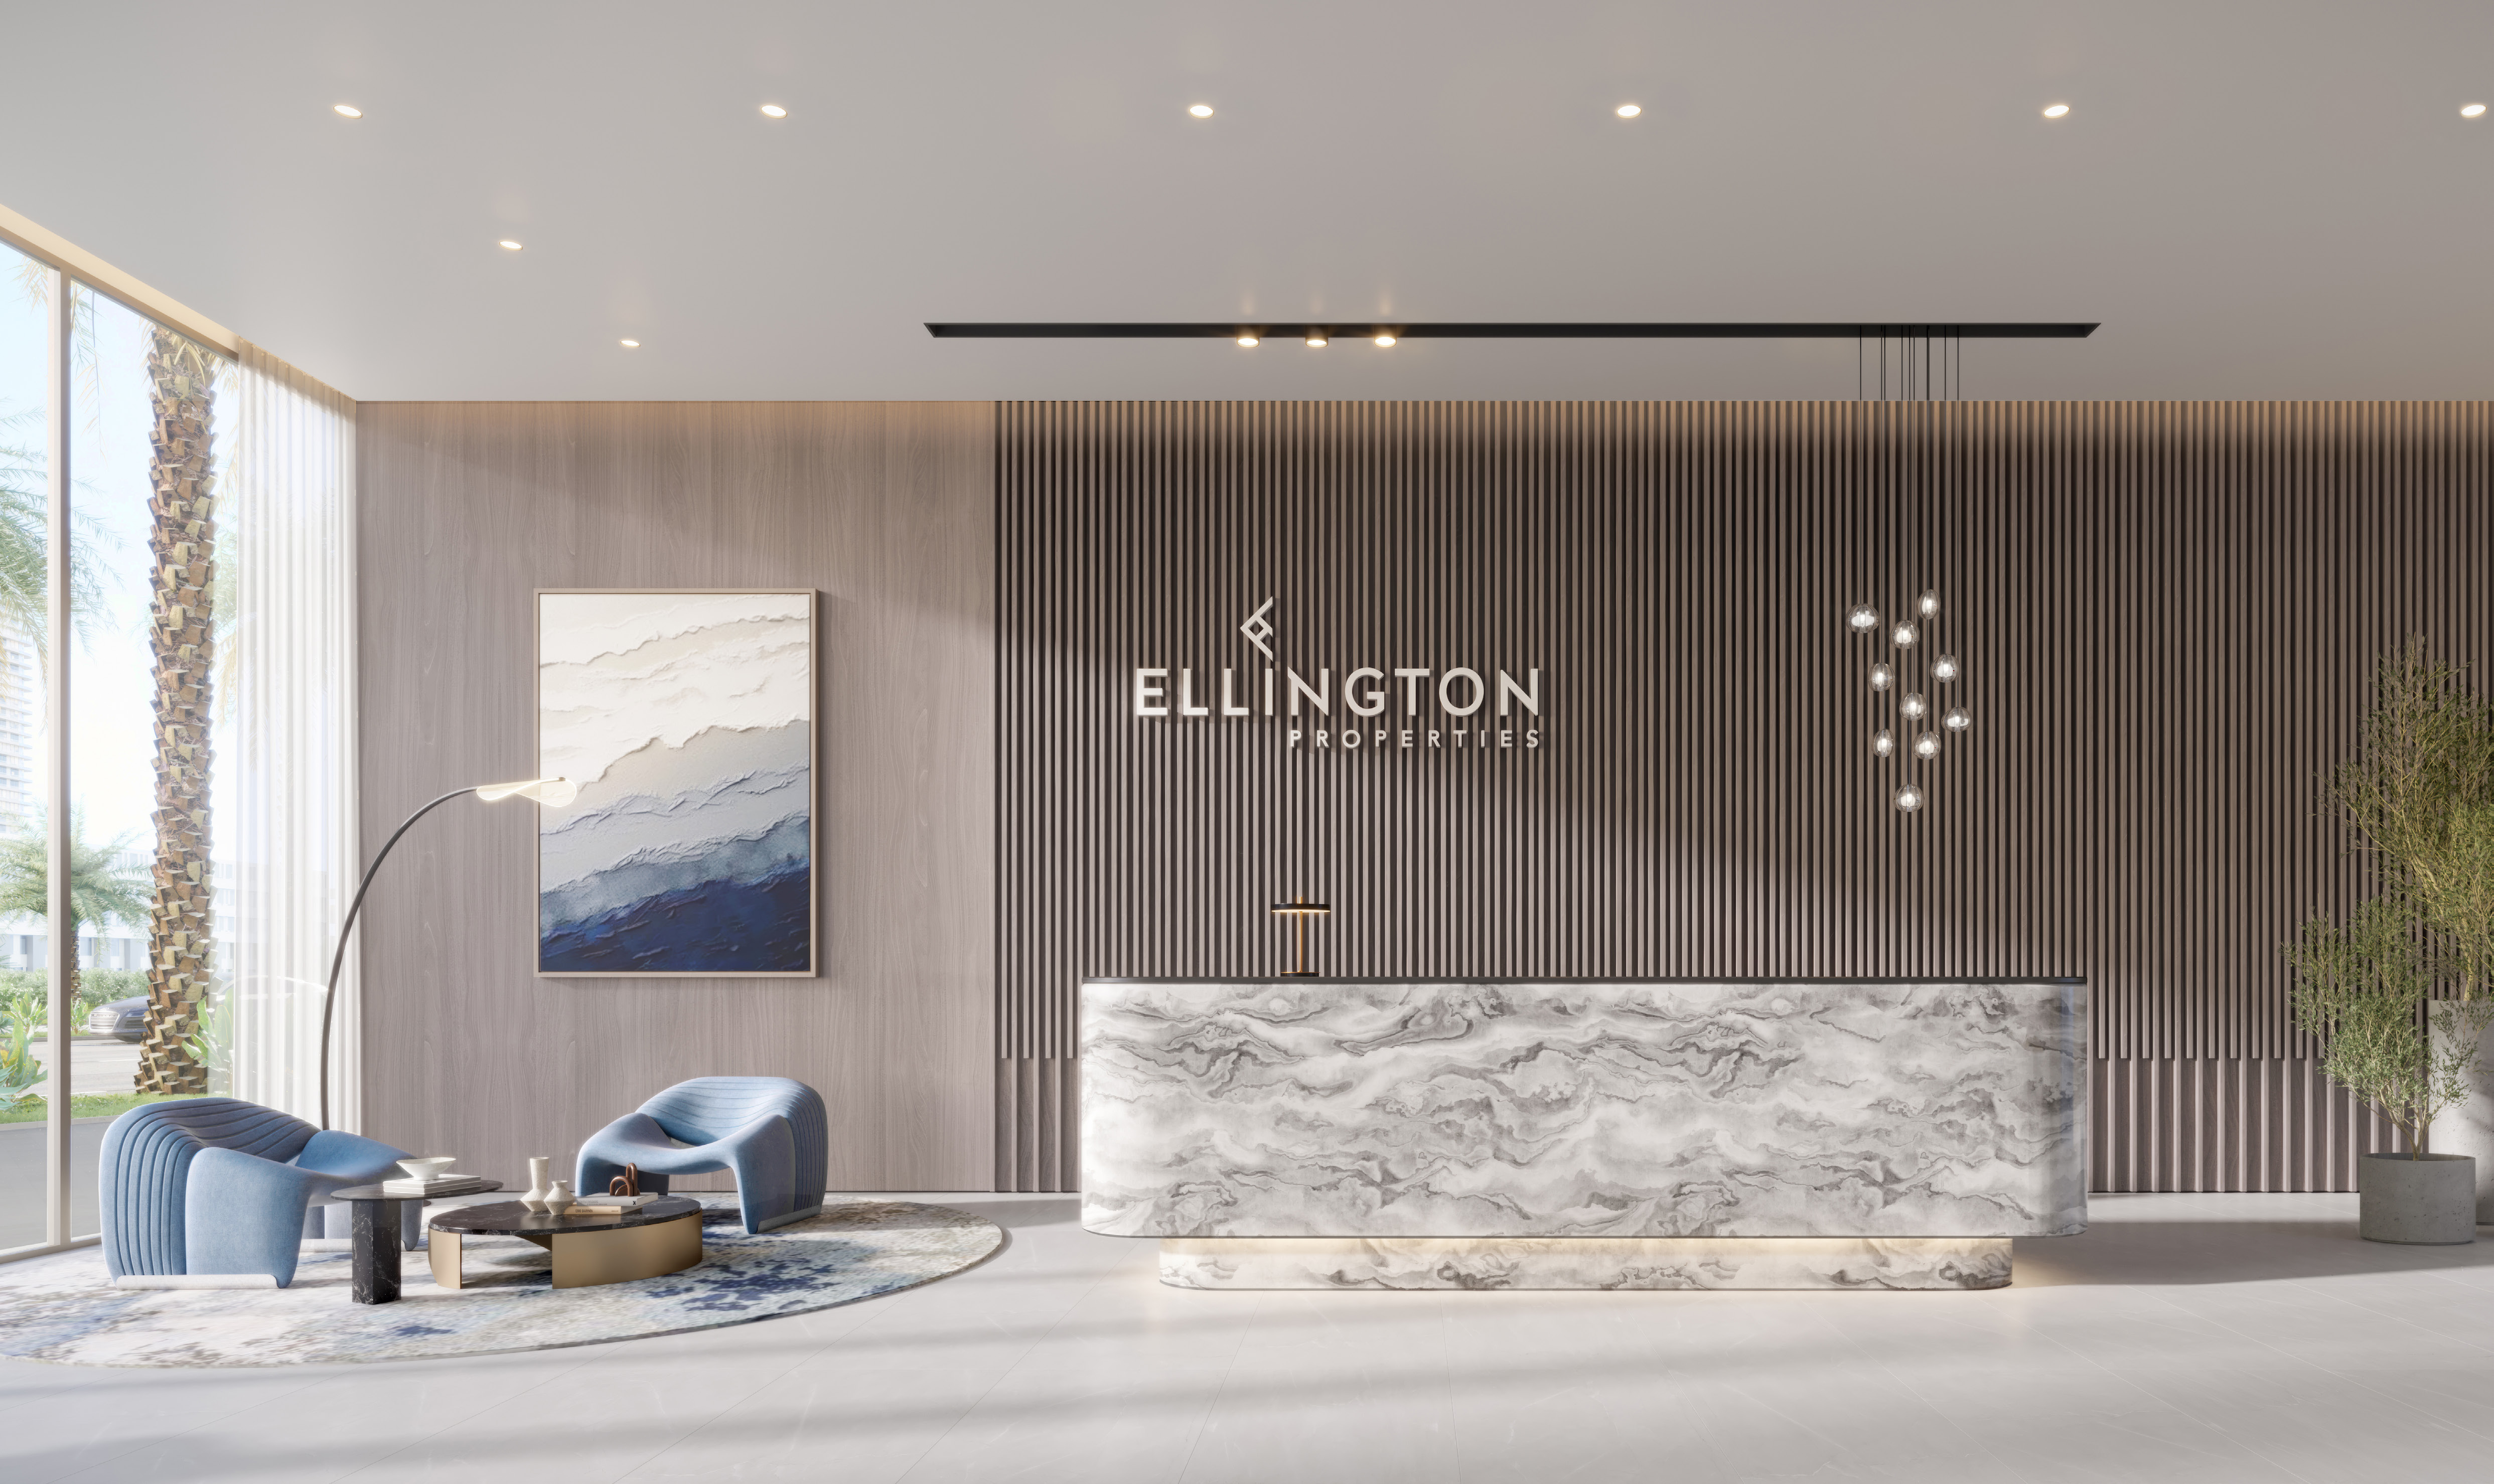
- Lobby reception with lounge area
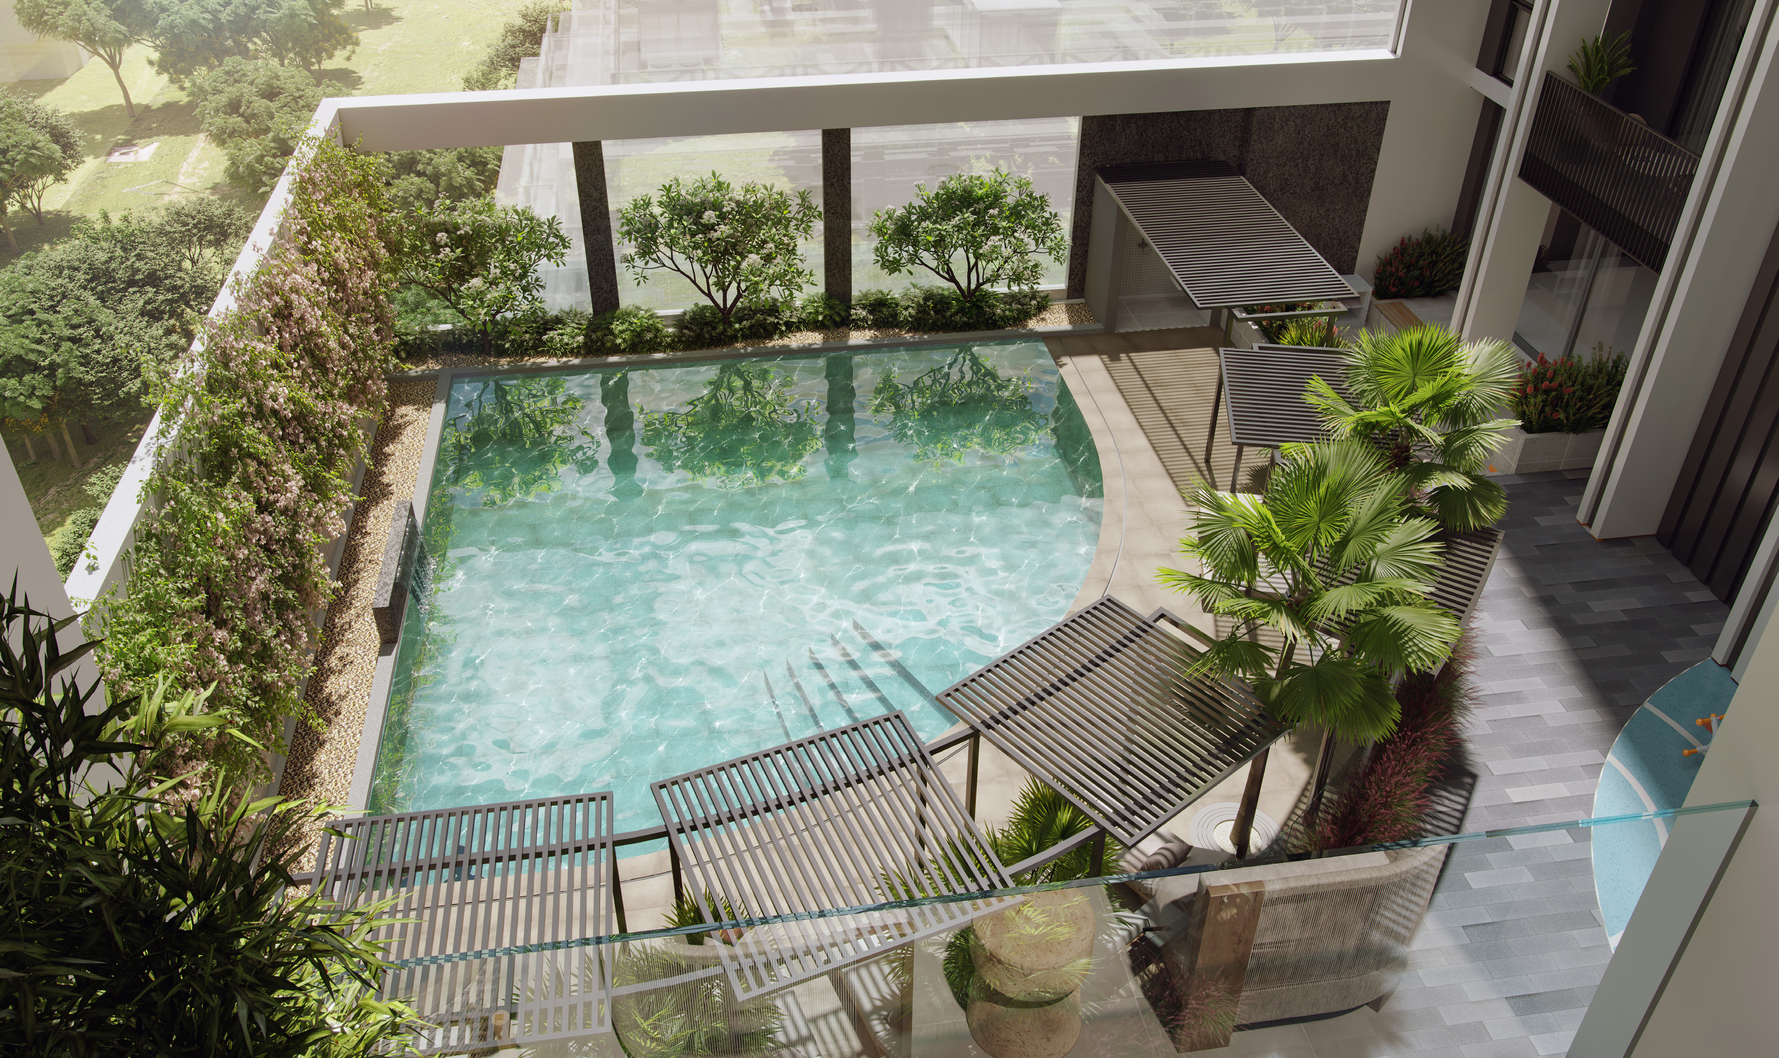
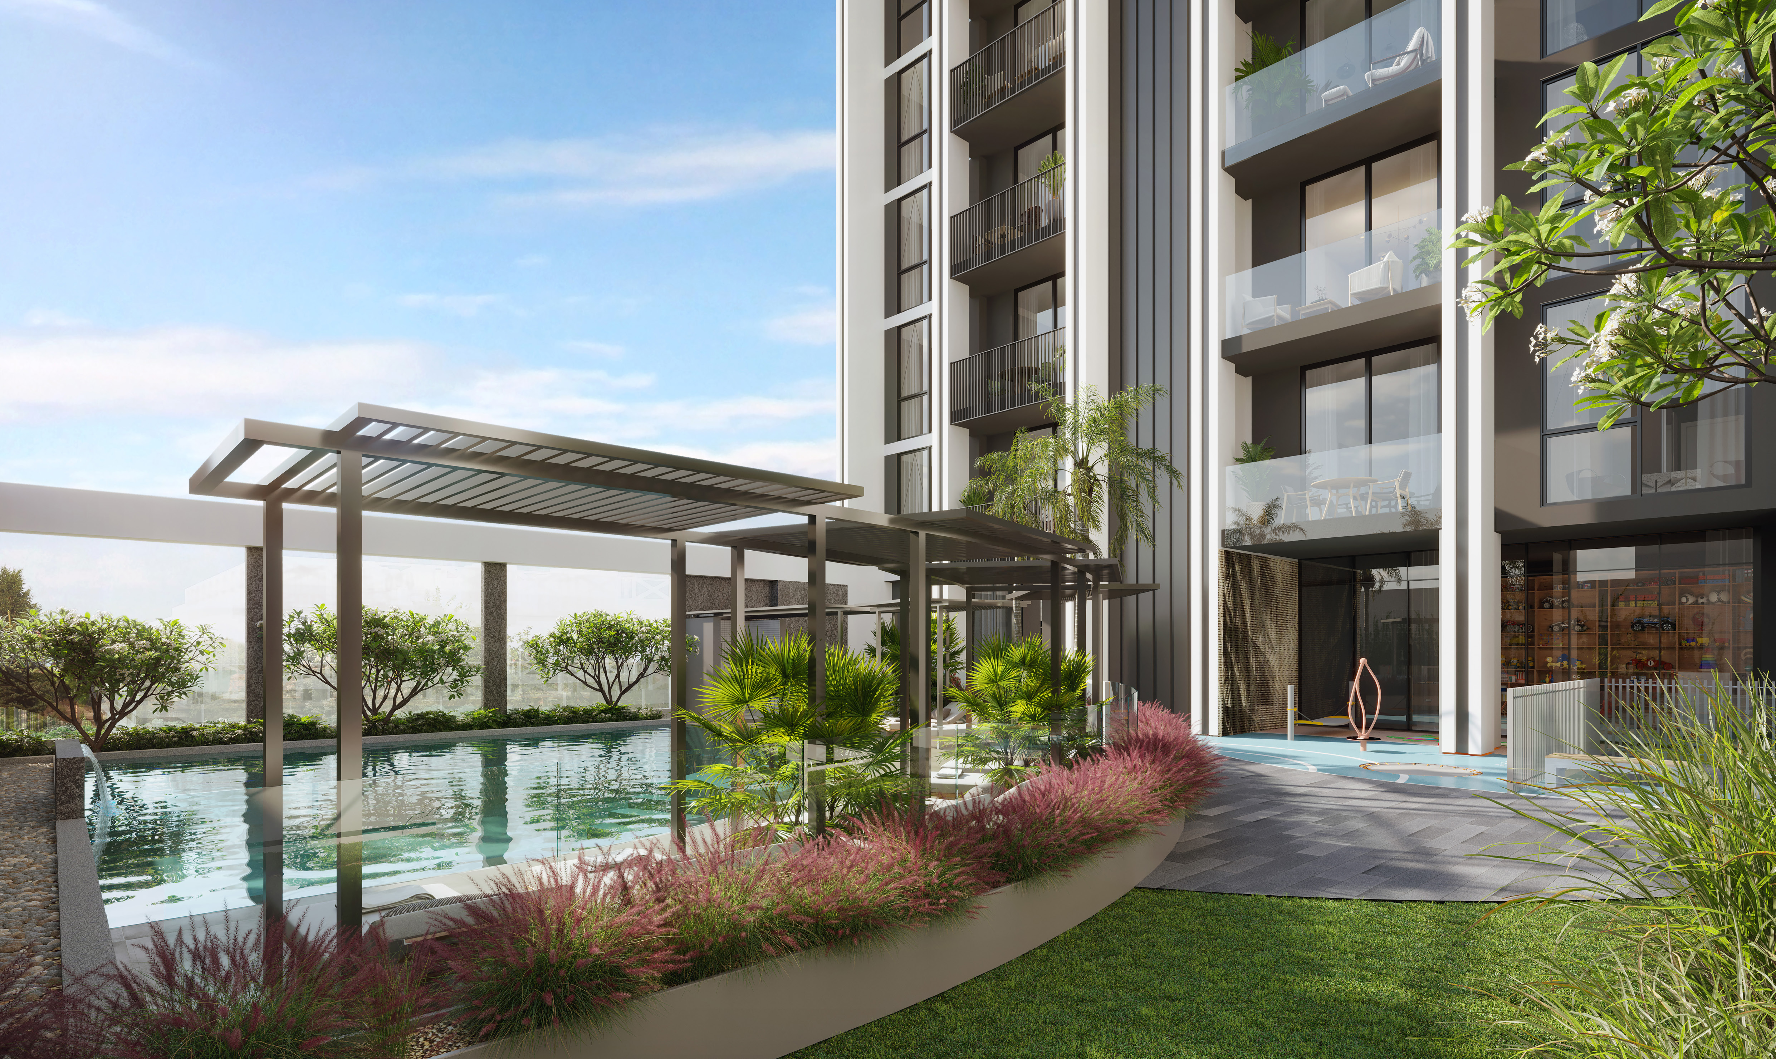
Ellington's amenities plan gives the two pools' own dimensions: the leisure and lounge pool is 10.72 m by 9.915 m, and the kids' pool is 4.5 m by 3.53 m. The first-floor amenities plan sets the pools, the fitness studio, the multi-purpose lawn and the change rooms together on one level, with an outdoor kids' play area alongside the indoor one.
For an owner who lets the apartment, the kids' play areas, both indoor and outdoor, and the kids' pool serve a family tenant directly.