Palm Jumeirah AED 3,579/sqftDubai Maritime City AED 3,144/sqftDowntown Dubai AED 2,928/sqftDubai Islands AED 2,766/sqftDubai Creek Harbour AED 2,566/sqftBusiness Bay AED 2,524/sqftDubai Marina AED 2,491/sqftDubai Hills Estate AED 2,445/sqftJumeirah Lakes Towers AED 2,293/sqftMohammed Bin Rashid City AED 2,098/sqftAl Jaddaf AED 2,049/sqftJumeirah Village Triangle AED 1,662/sqftDubai South AED 1,650/sqftArjan AED 1,591/sqftJumeirah Village Circle AED 1,496/sqftDubai Sports City AED 1,326/sqftALL DLD SALES · OFF-PLAN + EXISTINGPalm Jumeirah AED 3,579/sqftDubai Maritime City AED 3,144/sqftDowntown Dubai AED 2,928/sqftDubai Islands AED 2,766/sqftDubai Creek Harbour AED 2,566/sqftBusiness Bay AED 2,524/sqftDubai Marina AED 2,491/sqftDubai Hills Estate AED 2,445/sqftJumeirah Lakes Towers AED 2,293/sqftMohammed Bin Rashid City AED 2,098/sqftAl Jaddaf AED 2,049/sqftJumeirah Village Triangle AED 1,662/sqftDubai South AED 1,650/sqftArjan AED 1,591/sqftJumeirah Village Circle AED 1,496/sqftDubai Sports City AED 1,326/sqftALL DLD SALES · OFF-PLAN + EXISTING
DLD · MEDIAN 12M TO SEP 2026
Eltiera Views — Jumeirah Islands — Mitchell's Commercial Real EstateOFF-PLAN

Ellington

Eltiera Views

Jumeirah Islands · Dubai

Eltiera Views in Jumeirah Islands by Ellington Properties: Towers 1 and 2, one to four-bedroom freehold homes, Q4 2029 completion, AED 21 per sq ft service charge.

The homesApartments & retailThe collection as this brief states it. The unit mix below has the detail per type.
Payment plan70 / 30As published for this project, with 30% due on completion.
Book a private briefing

Unit mix and the payment plan are Ellington's own, as published in this brief.

At a glance

Project summary

5 lines
Developer
Ellington
Community
Jumeirah Islands, Dubai
Status
Off-plan
Unit mix
Apartments & retailThe collection as this brief states it.
Payment plan
70 / 30As published for this project, with 30% due on completion.

Unit mix

12 types across 2 releases, as published in this brief.

Tower 1

Unit typeUnitsActions
1 Bedroom Apartment169
2 Bedroom Apartment74
2 Bedroom Apartment + Study25
3 Bedroom Apartment25
3 Bedroom Penthouse2
Retail2
F&B2
Ask about

Tower 2

Unit typeUnitsActions
1 Bedroom Apartment169
2 Bedroom Apartment74
2 Bedroom Apartment + Study25
3 Bedroom Apartment25
4 Bedroom Penthouse2

Units per type as printed on Tower 2's own "Size Range & Unit Type" table in Ellington Properties' Tower 2 project brief, closing to the printed total of 295. Tower 2's own floor plans also hold a page for a retail unit, Retail-3, with its own printed area — see Retail units below.

Payment structure

Payment schedule

The schedule as published for this project, totalling 100% of the purchase price. Percentages apply to whichever price is agreed for the unit selected.

Cumulative share of purchase price — each block is one instalment
First instalment: 20%Cumulative at final instalment: 100%
InstalmentShareCumulativeWhen due
Booking20%20%At the time of booking
First instalment10%30%60 days after the reservation date
Second instalment5%35%120 days after the reservation date
Third instalment5%40%180 days after the reservation date
Fourth instalment5%45%240 days after the reservation date
Fifth instalment5%50%360 days after the reservation date
Sixth instalment5%55%On completion of 20% construction of the project
Seventh instalment5%60%On completion of 30% construction of the project
Eighth instalment5%65%On completion of 40% construction of the project
Ninth instalment5%70%On completion of 50% construction of the project
Completion30%100%On completion
Total100%

Percentages and stages as printed on Ellington Properties' Eltiera Views payment plan, and repeated identically on both towers' project briefs. RERA BRN 68593.

The brief

About this project

One to four-bedroom homes in Towers 1 and 2 at Eltiera Views, Jumeirah Islands

Eltiera Views is Ellington Properties' residential development in Jumeirah Islands, on the site the developer describes as east of Sheikh Zayed Road between interchanges 5 and 6, on the southern edge of Jumeirah Lakes Towers. The Dubai Land Department registers the whole scheme as project 4116, describing four towers on one plot. Ellington has issued its own project brief and floor plans for Tower 1 and Tower 2, and this brief covers those two towers.

Each tower rises from a ground floor over three podium levels to 26 residential floors and a roof. Ellington states the ownership as freehold and gives an anticipated service charge of AED 21 per sq ft. The payment plan runs 20% at booking, a series of day-count and construction-linked instalments, and 30% on completion. Ellington's own material gives an anticipated completion date of Q4 2029; the DLD project register records a filed completion date of 31 December 2029.

Two towers, each with its own count. Ellington's own summary table gives Tower 1 a total of 299 units and Tower 2 a total of 295, each closing against its own per-type rows.

Ground-floor retail and F&B. Tower 1 has two retail units and two F&B units on its ground floor. Tower 2 has a further retail unit, Retail-3, on its own floor-plan page. Mitchell's lists the retail at this address separately at Eltiera Views retail.

Payment plan
20% on booking, nine instalments before completion, 30% on completion
Community
Jumeirah Islands, Dubai
Towers in this brief
Tower 1 and Tower 2 (of four registered under DLD project 4116)
Building
Ground floor, 3 podium levels, 26 residential floors and roof, each tower
Units
Tower 1: 299 · Tower 2: 295 (see Unit mix)
Ownership
Freehold
Service charge
AED 21 per sq ft, anticipated
Lifts
6 passenger lifts and 1 service lift, each tower
Anticipated completion
Q4 2029
DLD project number
4116
Status
Active, 0% complete as at 5 December 2025, per the DLD project register
Completion
Recorded by the DLD project register as 31 December 2029

Building, units, ownership, service charge, payment plan and lifts per Ellington Properties' Eltiera Views factsheet and Tower 1 and Tower 2 project briefs. Status and completion per the DLD project register (site/data/offplan-completion.json). Ellington's own anticipated completion date is Q4 2029.

Nearby

Eltiera Views sits in Jumeirah Islands, on the southern edge of Jumeirah Lakes Towers, near Dubai Marina, Emirates Golf Club and Ibn Battuta Mall. Ellington's factsheet names the key views from the towers as Jumeirah Islands, Emirates Hills and its golf courses, the Jumeirah Lakes Towers and Marina skyline, and Uptown Dubai.

Ellington's project briefs give driving distances from the site to fifteen destinations, identical figures in both Tower 1's and Tower 2's own documents:

Destination Driving time
Jumeirah Islands Pavilion 1 min
Jumeirah Lakes Towers 1 min
Uptown Dubai 2 min
Jumeirah Islands Clubhouse 5 min
Montgomerie Golf Club 6 min
Dubai Marina Yacht Club 8 min
Emirates Golf Club 8 min
Ain Dubai 9 min
Mall of the Emirates 13 min
Palm Jumeirah 14 min
Burj Al Arab 17 min
Burj Khalifa / Dubai Mall 21 min
Al Maktoum International Airport 27 min
Dubai International Financial Centre 30 min
Dubai International Airport 35 min

Driving times as printed identically on Ellington Properties' Tower 1 and Tower 2 project briefs for Eltiera Views.

The Dubai Land Department's live project register lists five buildings under project 4116: Eltiera Views Tower 1, Tower 2, Tower 3, Tower 4 and a Podium, all on the same plot. Ellington's own marketing describes Eltiera Views as, in its words, "the natural evolution of Eltiera Heights", a separate, adjacent Ellington development. Mitchell's brief for that project is at Eltiera Heights.

Every project brief we publish in the community is listed on the Jumeirah Islands projects page.

Homes

Ellington Properties labels every apartment's area as an internal living area plus an outdoor living area (a balcony or terrace), which together make the total living area. Under our standing rule that an apartment's total area is its built-up area, total living area here is the built-up area (BUA), split as Ellington prints it. These figures are identical between Tower 1 and Tower 2 for every type below except the penthouses.

Type Internal living area (BUA) Outdoor living area Total living area (BUA)
1 Bedroom — Type A 711.71 sq ft 89.88 sq ft 801.59 sq ft
1 Bedroom — Type B 724.20 sq ft 109.79 sq ft 833.99 sq ft
1 Bedroom — Type C 745.19 sq ft 72.33 sq ft 817.52 sq ft
2 Bedroom — Type A 1,109.54 sq ft 149.94 sq ft 1,259.49 sq ft
2 Bedroom — Type B 1,188.98 sq ft 95.37 sq ft 1,284.35 sq ft
2 Bedroom — Type C 1,126.23 sq ft 95.26 sq ft 1,221.49 sq ft
2 Bedroom + Study — Type A 1,209.43 sq ft 195.36 sq ft 1,404.80 sq ft
3 Bedroom — Type A 1,498.87 sq ft 173.08 sq ft 1,671.96 sq ft

Sizes as printed on Ellington Properties' Tower 1 and Tower 2 floor plans and repeated on both project briefs, confirmed by rendering each unit-type page.

Penthouses. Tower 1 has two 3-bedroom penthouses, on the 26th floor. Tower 2 has two 4-bedroom penthouses, also on the 26th floor. These figures are the ones printed on each unit's own floor-plan page in Ellington Properties' project briefs.

Unit Internal living area Outdoor living area Total living area (BUA)
Tower 1 — 3 Bedroom Penthouse, Type A (unit 01) 3,295.69 sq ft 2,431.89 sq ft 5,727.58 sq ft
Tower 1 — 3 Bedroom Penthouse, Type B (unit 02) 3,451.88 sq ft 2,462.78 sq ft 5,914.66 sq ft
Tower 2 — 4 Bedroom Penthouse, Type A 4,388.98 sq ft 1,595.64 sq ft 5,984.63 sq ft
Tower 2 — 4 Bedroom Penthouse, Type B 4,483.71 sq ft 1,445.81 sq ft 5,929.52 sq ft

Penthouse areas as printed on each unit's own floor-plan page in Ellington Properties' Tower 1 and Tower 2 project briefs.

When comparing Eltiera Views with another building, compare like for like: the total living area figures above include the outdoor living area, not just the internal area.

Costs

Ellington Properties states the ownership at Eltiera Views as freehold. It gives an anticipated service charge of AED 21 per sq ft, on its factsheet and in both towers' project briefs.

Parking is scoped to each tower's own unit mix. Tower 1's project brief gives one parking space to one and two-bedroom homes and two spaces to three-bedroom homes. Tower 2's project brief gives one space to one and two-bedroom homes and two spaces to three and four-bedroom homes, reflecting its four-bedroom penthouses.

In depth

In depth

Detail, in the order it was written

Payment terms

Ellington Properties' payment plan for Eltiera Views asks for 20% at the time of booking. Five instalments then run on fixed day-counts from the reservation date: 10% at 60 days, then 5% each at 120, 180, 240 and 360 days. Four more instalments of 5% each fall due on completion of 20%, 30%, 40% and 50% construction of the project. The last 30% is due on completion.

The first six instalments are tied to the calendar from the day of reservation, so a buyer should plan that cash from the outset. A buyer intending to fund the final 30% completion payment with a mortgage should speak to a lender well before the building is finished.

For how this structure compares with other plans in the Dubai market, see our guide to off-plan payment plans in Dubai. For the steps from reservation to handover, see how to buy off-plan property in Dubai.

Retail units

Ellington Properties' Tower 1 floor plans show two F&B units and two retail units, all on the ground floor. F&B-1 has a total living area of 5,921.98 sq ft and F&B-2 of 4,094.27 sq ft. Retail-1 has an internal living area of 834.10 sq ft and Retail-2 of 6,007.98 sq ft; Ellington's floor plans print only an internal figure for these two, with no separate outdoor or total area.

Tower 2's floor plans show a further retail unit, Retail-3, with an internal living area of 1,440.43 sq ft, on its own dedicated floor-plan page.

Unit Tower Internal living area Outdoor living area Total living area
F&B-1 Tower 1 3,835.61 sq ft 2,086.37 sq ft 5,921.98 sq ft
F&B-2 Tower 1 3,075.90 sq ft 1,018.37 sq ft 4,094.27 sq ft
Retail-1 Tower 1 834.10 sq ft — —
Retail-2 Tower 1 6,007.98 sq ft — —
Retail-3 Tower 2 1,440.43 sq ft — —

Areas as printed on each unit's own floor-plan page in Ellington Properties' Tower 1 and Tower 2 floor plans. Retail-1, Retail-2 and Retail-3 carry only a printed internal figure, with no outdoor or total area stated.

Mitchell's lists the retail units at this address separately at Eltiera Views retail.

Amenities

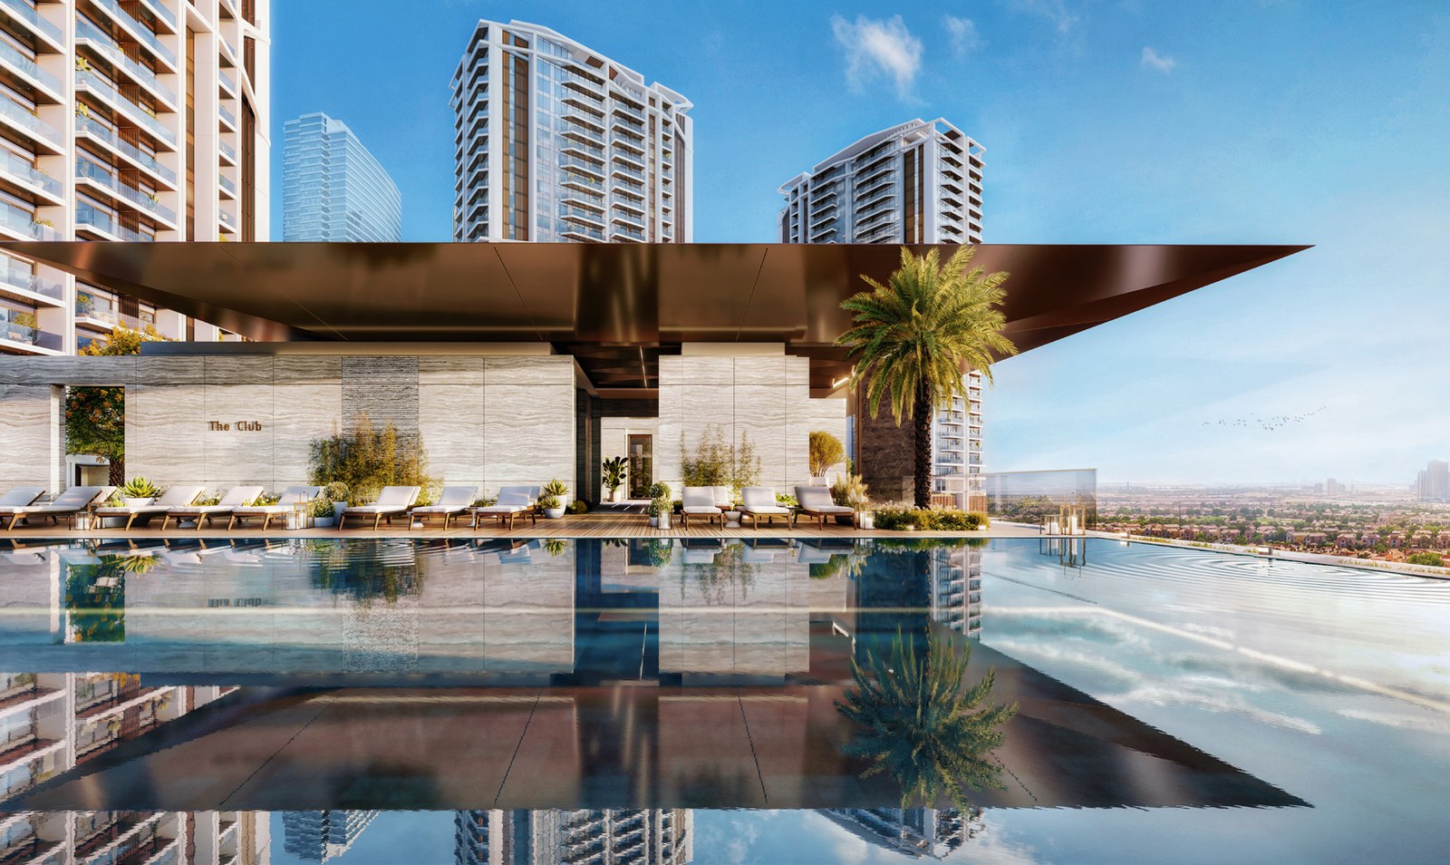
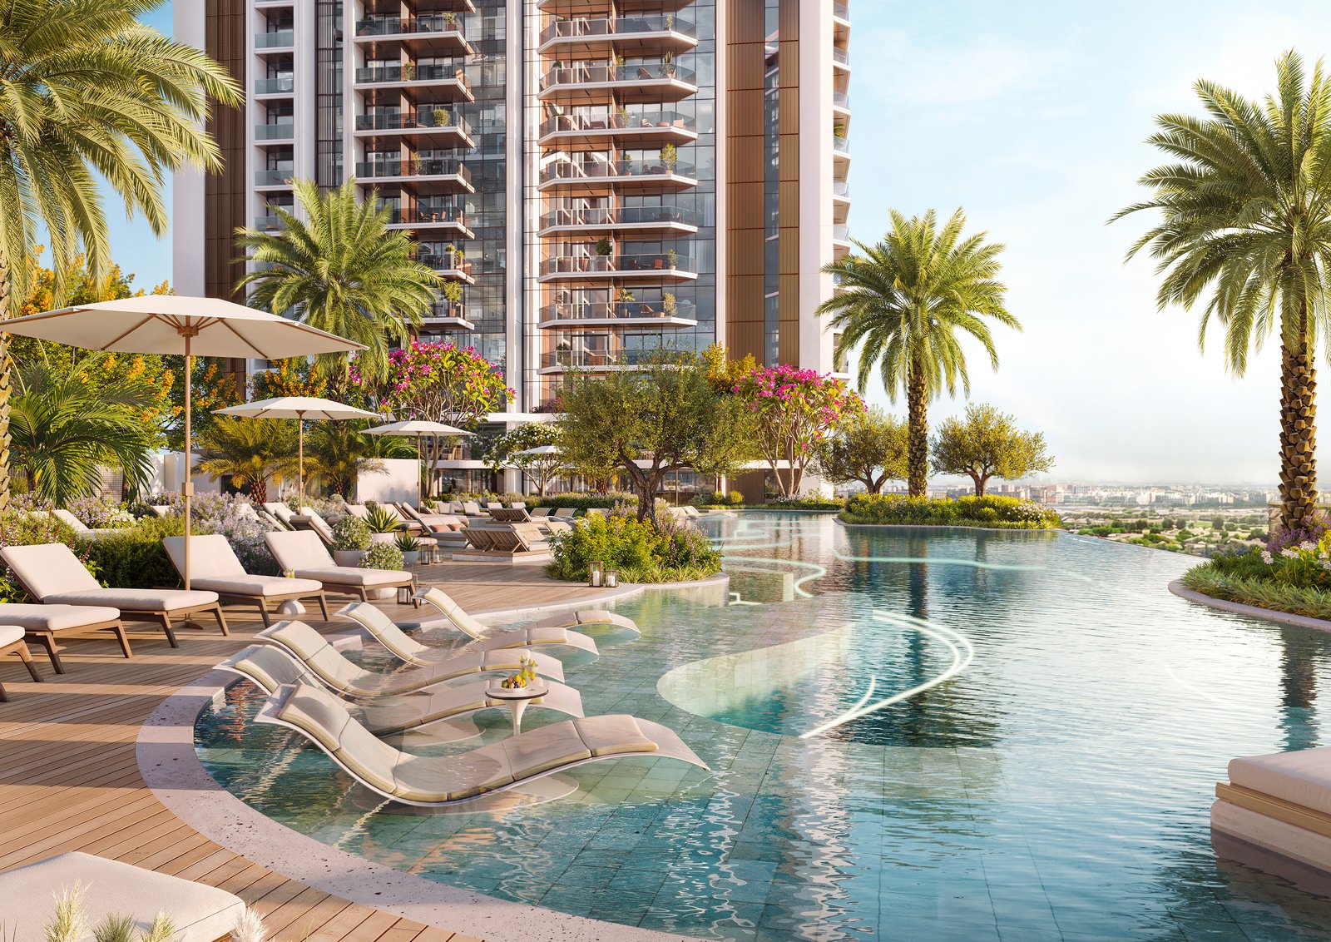
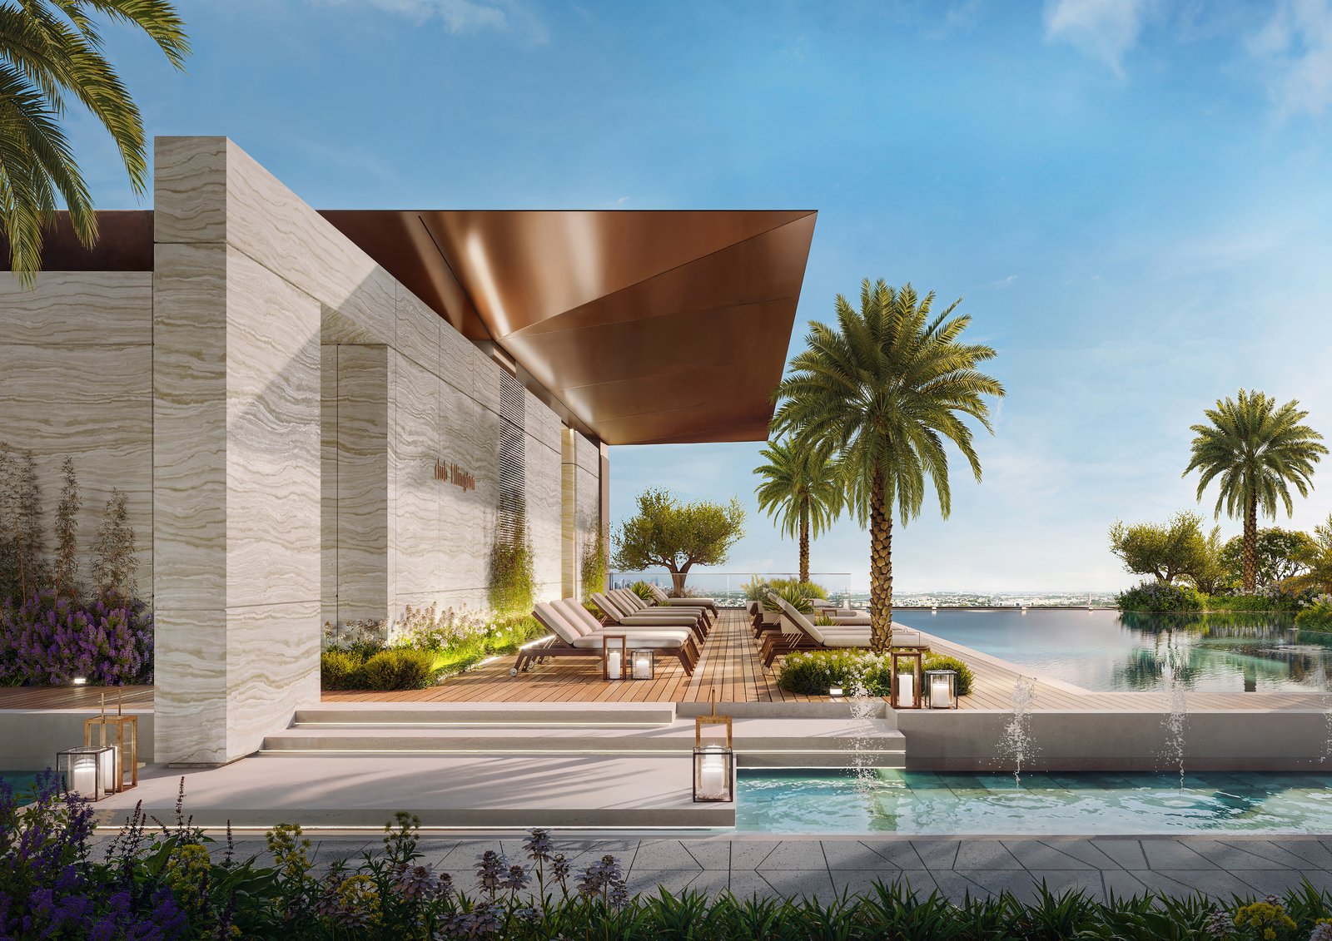
Ellington Properties' amenities plan and project briefs list these amenities across the project:

  • Drop-off and arrival plaza
  • Lobby reception and lounge
  • F&B terraces and retail shops
  • Family and kids pool
  • Adult lap pool
  • Sun loungers and cabanas
  • Indoor and outdoor kids play areas
  • Padel courts
  • Outdoor games tables
  • Outdoor stepped seating
  • Garden courtyards
  • Motorcycle parking
  • Independent car wash bay
  • EV charging station
  • Bicycle parking and wash station
  • Barbeque area
  • Pet play and wash areas

Ellington's amenities plan sets out four clubhouse levels, each with its own facilities:

Co-working Club (ground floor): clubhouse entrance, communal table, reception lounge, clubhouse lift lobby, co-working lounge, working pods, meeting room, podcast room, accessible bathroom, and male and female washrooms.

Wellness Club (podium 1): calisthenics, strength zone, pilates zone, climbing wall, yoga area, spin and cardio zone, outdoor yoga area, male and female changing rooms with shower, steam and sauna, a vitality pool, and heated relaxation beds.

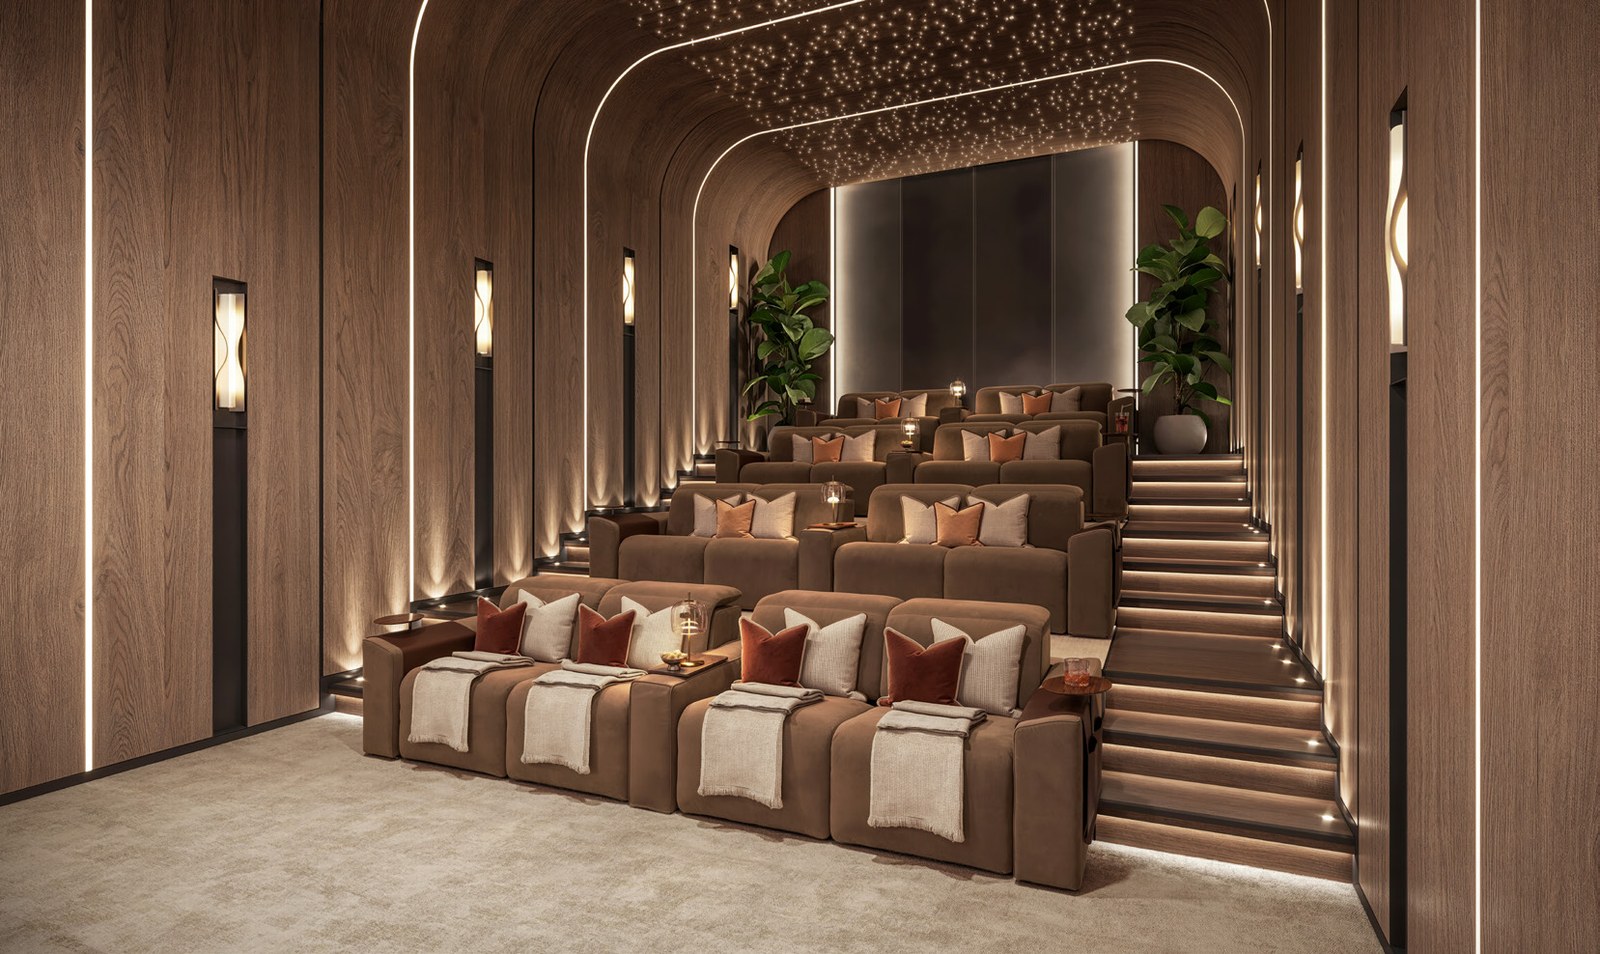
Retreat Club (podium 3): cinema room, dance studio, dance terrace, lounge and pantry, outdoor lounge, washrooms, a beauty and barber room, a massage room, and an outdoor spa relaxation area.

Social Club (1st floor): male and female changing rooms, an arcade room, club lounge, dining area, snug lounge, lounge bar and kitchen, outdoor dining, games table area, kids play area, kids bathroom, parents lounge area, outdoor kids play area, kids pool and kids pool deck.

For an owner who lets an apartment, the car wash bay and bicycle wash station are everyday services a tenant uses, and the pet play and wash areas serve an owner with a pet. Families have the kids pool and play areas across two of the four clubhouse levels.

Building

Eltiera Views comprises Tower 1 and Tower 2 in this brief, each with the same shell: a ground floor over three podium levels, 26 residential floors, and a roof. Ellington's project briefs give a floor-to-ceiling height of 3,600mm on every residential floor. A more detailed floor-height schedule in the slim brochure gives the roof level 4m, the 26th-floor penthouses and the 25th floor 3.96m each, floors 24 down to 2 at 3.6m each, the 1st floor and ground level 5.2m each, and the two podium levels 3.3m each.

Each tower has 6 passenger elevators and 1 service elevator. Every home is delivered freehold.

Other Ellington developments

Other Ellington Properties projects with briefs on this site include Eltiera Heights, also in Jumeirah Islands, Windsor House in Dubai South, Claydon House and Belmore Residences, both in Bukadra.

DLD record

The Dubai Land Department's live project register records Eltiera Views as project 4116, with the developer named on the register as Ellington Pcfc Developers L.L.C. Its own area field for this project reads Al Thanyah Fifth, the cadastral district; the site itself sits within Jumeirah Islands, the name used throughout Ellington's own material and elsewhere on this page. The register records the project as active, with a registration date of 6 May 2026 and a completion date of 31 December 2029. Its one recorded inspection shows 0% complete on 5 December 2025. The escrow agent on the register is Abu Dhabi Commercial Bank. The register lists five buildings under this project number: Eltiera Views Tower 1, Tower 2, Tower 3, Tower 4, and a Podium.

Location

Area and connectivity

Eltiera Views is in Jumeirah Islands.

Location record
Community
Jumeirah Islands

Area and community are from our own project record.

Area and community: our own project record. Neither is a survey.

Location

Eltiera Views — Jumeirah Islands

Get Directions

Book a private briefing

Book Now
The developer

Ellington

A Dubai developer, founded in 2014, building apartments and villas across the city.

Ellington Properties is a Dubai developer founded in 2014, and it describes its approach as design-led. It builds apartment buildings and villas. In Dubai it builds in Downtown Dubai, Palm Jumeirah, Emirates Hills, Dubai Hills Estate, Mohammed Bin Rashid City, Jumeirah Village Circle, Jumeirah Lakes Towers, Business Bay, Arjan and Dubai Islands. Outside Dubai it is building on Hayat Island in Ras Al Khaimah, in partnership with RAK Properties. In May 2026 Ellington began handing over a further building in Dubai Hills Estate and its first completed building in Arjan.

Through the Ellington Art Foundation it supports local artists, and it includes their work in its developments.

Got questions?

Get Answers!
Questions

Common questions

Where is Eltiera Views?

Eltiera Views is in Jumeirah Islands, a freehold community east of Sheikh Zayed Road between interchanges 5 and 6. Ellington Properties' project brief gives these driving times from the site: Jumeirah Islands Pavilion and Jumeirah Lakes Towers 1 minute, Uptown Dubai 2 minutes, the Jumeirah Islands clubhouse 5 minutes, Emirates Golf Club and Dubai Marina Yacht Club 8 minutes, Mall of the Emirates 13 minutes, Palm Jumeirah 14 minutes, Burj Khalifa and Dubai Mall 21 minutes.

Our Jumeirah Islands investment guide covers the wider community.

How many towers does Eltiera Views have, and which does this brief cover?

The Dubai Land Department registers Eltiera Views as project 4116, describing four towers on one plot. Ellington Properties has issued its own project brief and floor plans for Tower 1 and Tower 2 only, and this brief covers those two towers.

What homes does Eltiera Views have?

Ellington Properties' own summary tables give Tower 1 a total of 299 units (169 one-bedroom, 74 two-bedroom, 25 two-bedroom-plus-study, 25 three-bedroom, 2 three-bedroom penthouses, 2 retail and 2 F&B units) and Tower 2 a total of 295 units (the same apartment and penthouse counts, with two four-bedroom penthouses in place of Tower 1's three-bedroom penthouses). Tower 2's own floor plans also show a further retail unit, Retail-3, on its own dedicated page.

Is there retail at Eltiera Views?

Ellington Properties' floor plans show two F&B units and two retail units on Tower 1's ground floor, and a further retail unit on Tower 2's ground floor. Mitchell's lists retail at this address separately at Eltiera Views retail.

What is the payment plan at Eltiera Views?

Ellington Properties' payment plan asks for 20% at the time of booking, five instalments of 5-10% on fixed day-counts from the reservation date (60, 120, 180, 240 and 360 days), then four more of 5% on completion of 20%, 30%, 40% and 50% construction of the project. The final 30% is due on completion. Our guide to off-plan payment plans in Dubai compares this structure with others.

Is Eltiera Views freehold, and what is the service charge?

Ellington Properties states the ownership as freehold and gives an anticipated service charge of AED 21 per sq ft, on its factsheet and in both towers' project briefs.

When is Eltiera Views due for completion?

The DLD project register records completion for Eltiera Views as 31 December 2029. Ellington Properties' own factsheet and project briefs give an anticipated completion date of Q4 2029.

Small print

Sources

Every figure on this page is traceable
  • Ellington Properties — Eltiera Views factsheet, one page, file dated 12 November 2025. Source for: the key views, the building configuration, freehold ownership, the anticipated service charge, and the payment plan.
  • Ellington Properties — Eltiera Views brochure, 45 pages, file dated 13 November 2025. Source for: the "natural evolution of Eltiera Heights" description and the location narrative.
  • Ellington Properties — Eltiera Views slim brochure, 30 pages, file dated 13 November 2025. Source for: the floor-height schedule (shared with the project briefs).
  • Ellington Properties — Eltiera Views Tower 1 project brief, 73 pages, file dated 13 November 2025. Source for: the Tower 1 building configuration, freehold ownership, elevators, driving times, the Tower 1 unit-type summary and total, and the payment plan.
  • Ellington Properties — Eltiera Views Tower 1 floor plans, 21 pages, file dated 24 October 2025. Source for: the Tower 1 unit-type sizes, penthouse areas, and the F&B and retail unit areas.
  • Ellington Properties — Eltiera Views Tower 2 project brief, 73 pages, file dated 13 November 2025. Source for: the Tower 2 building configuration, freehold ownership, elevators, driving times, the Tower 2 unit-type summary and total, and the payment plan.
  • Ellington Properties — Eltiera Views Tower 2 floor plans, 18 pages, file dated 24 October 2025. Source for: the Tower 2 unit-type sizes, penthouse areas, and the Retail-3 unit area.
  • Ellington Properties — Eltiera Views payment plan, one page, file dated 13 November 2025. Source for: the payment-plan percentages and stages, identical to both project briefs.
  • Ellington Properties — Eltiera Views amenities plan, 6 pages, file dated 12 November 2025. Source for: the project-wide amenity list and the four clubhouse levels.
  • Dubai Land Department live project register, via Mitchell's DLD pipeline, project 4116. Source for: the register name and area, the active status, the start, registration and completion dates, construction progress at one inspection, the escrow agent, and the five-building list.

Next step

Enquire about this project

Tell us what you are looking for and we’ll come back with what is actually available, at what price, and the payment terms attaching to it.

Book a private briefing
Need help?