Amenities
Ellington's brochure lists these shared amenities:
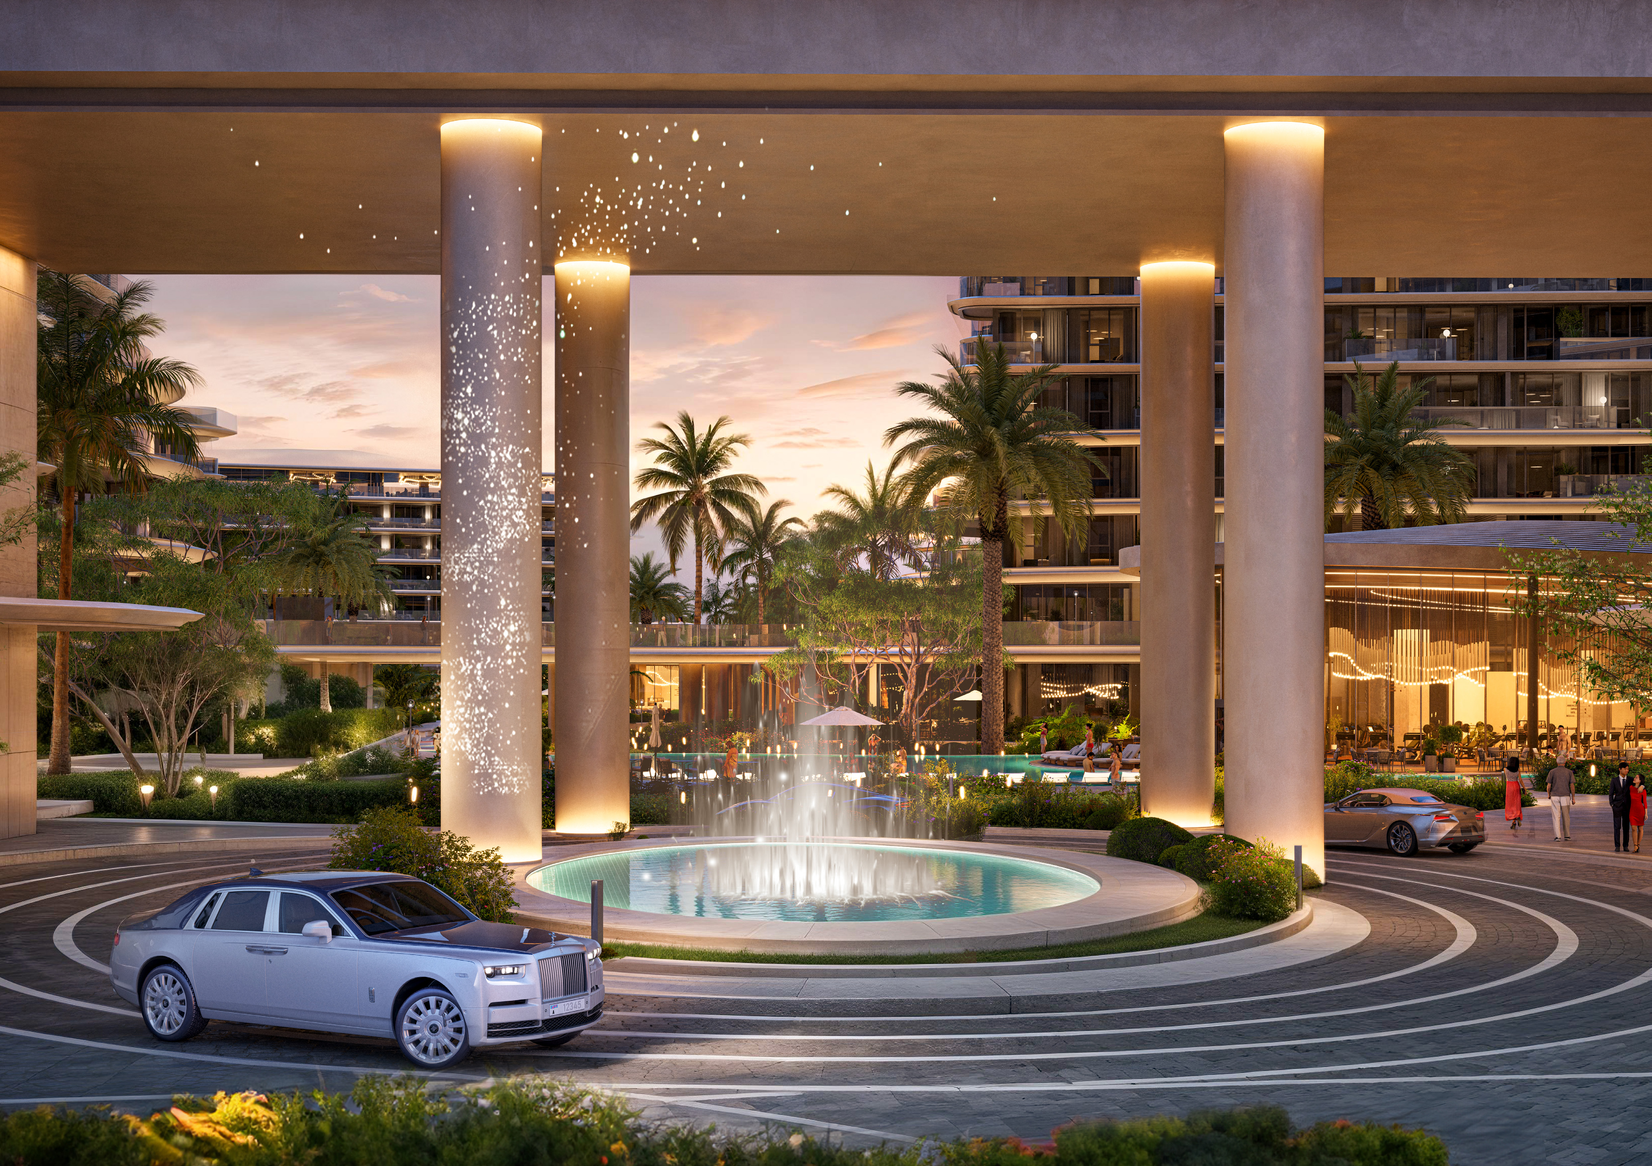
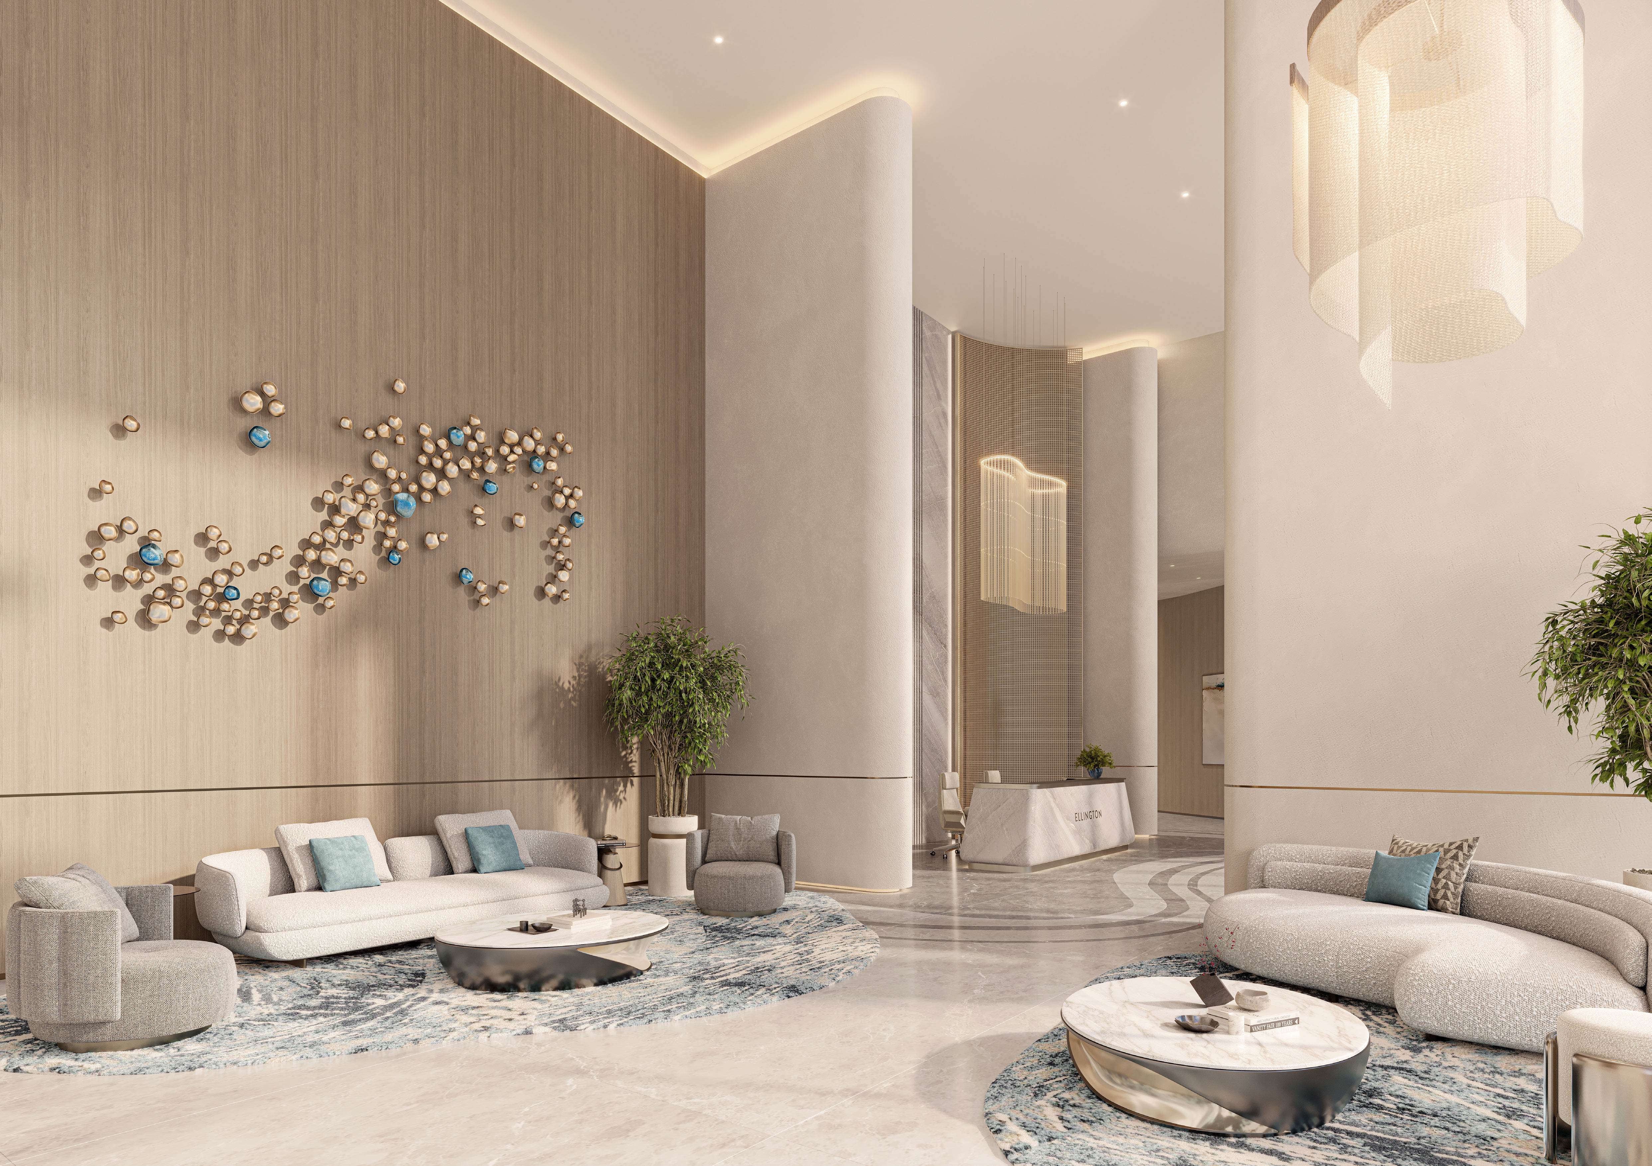
- Main lobby. Double-height ceilings, refined materials, layered lighting and curated furnishings and art.
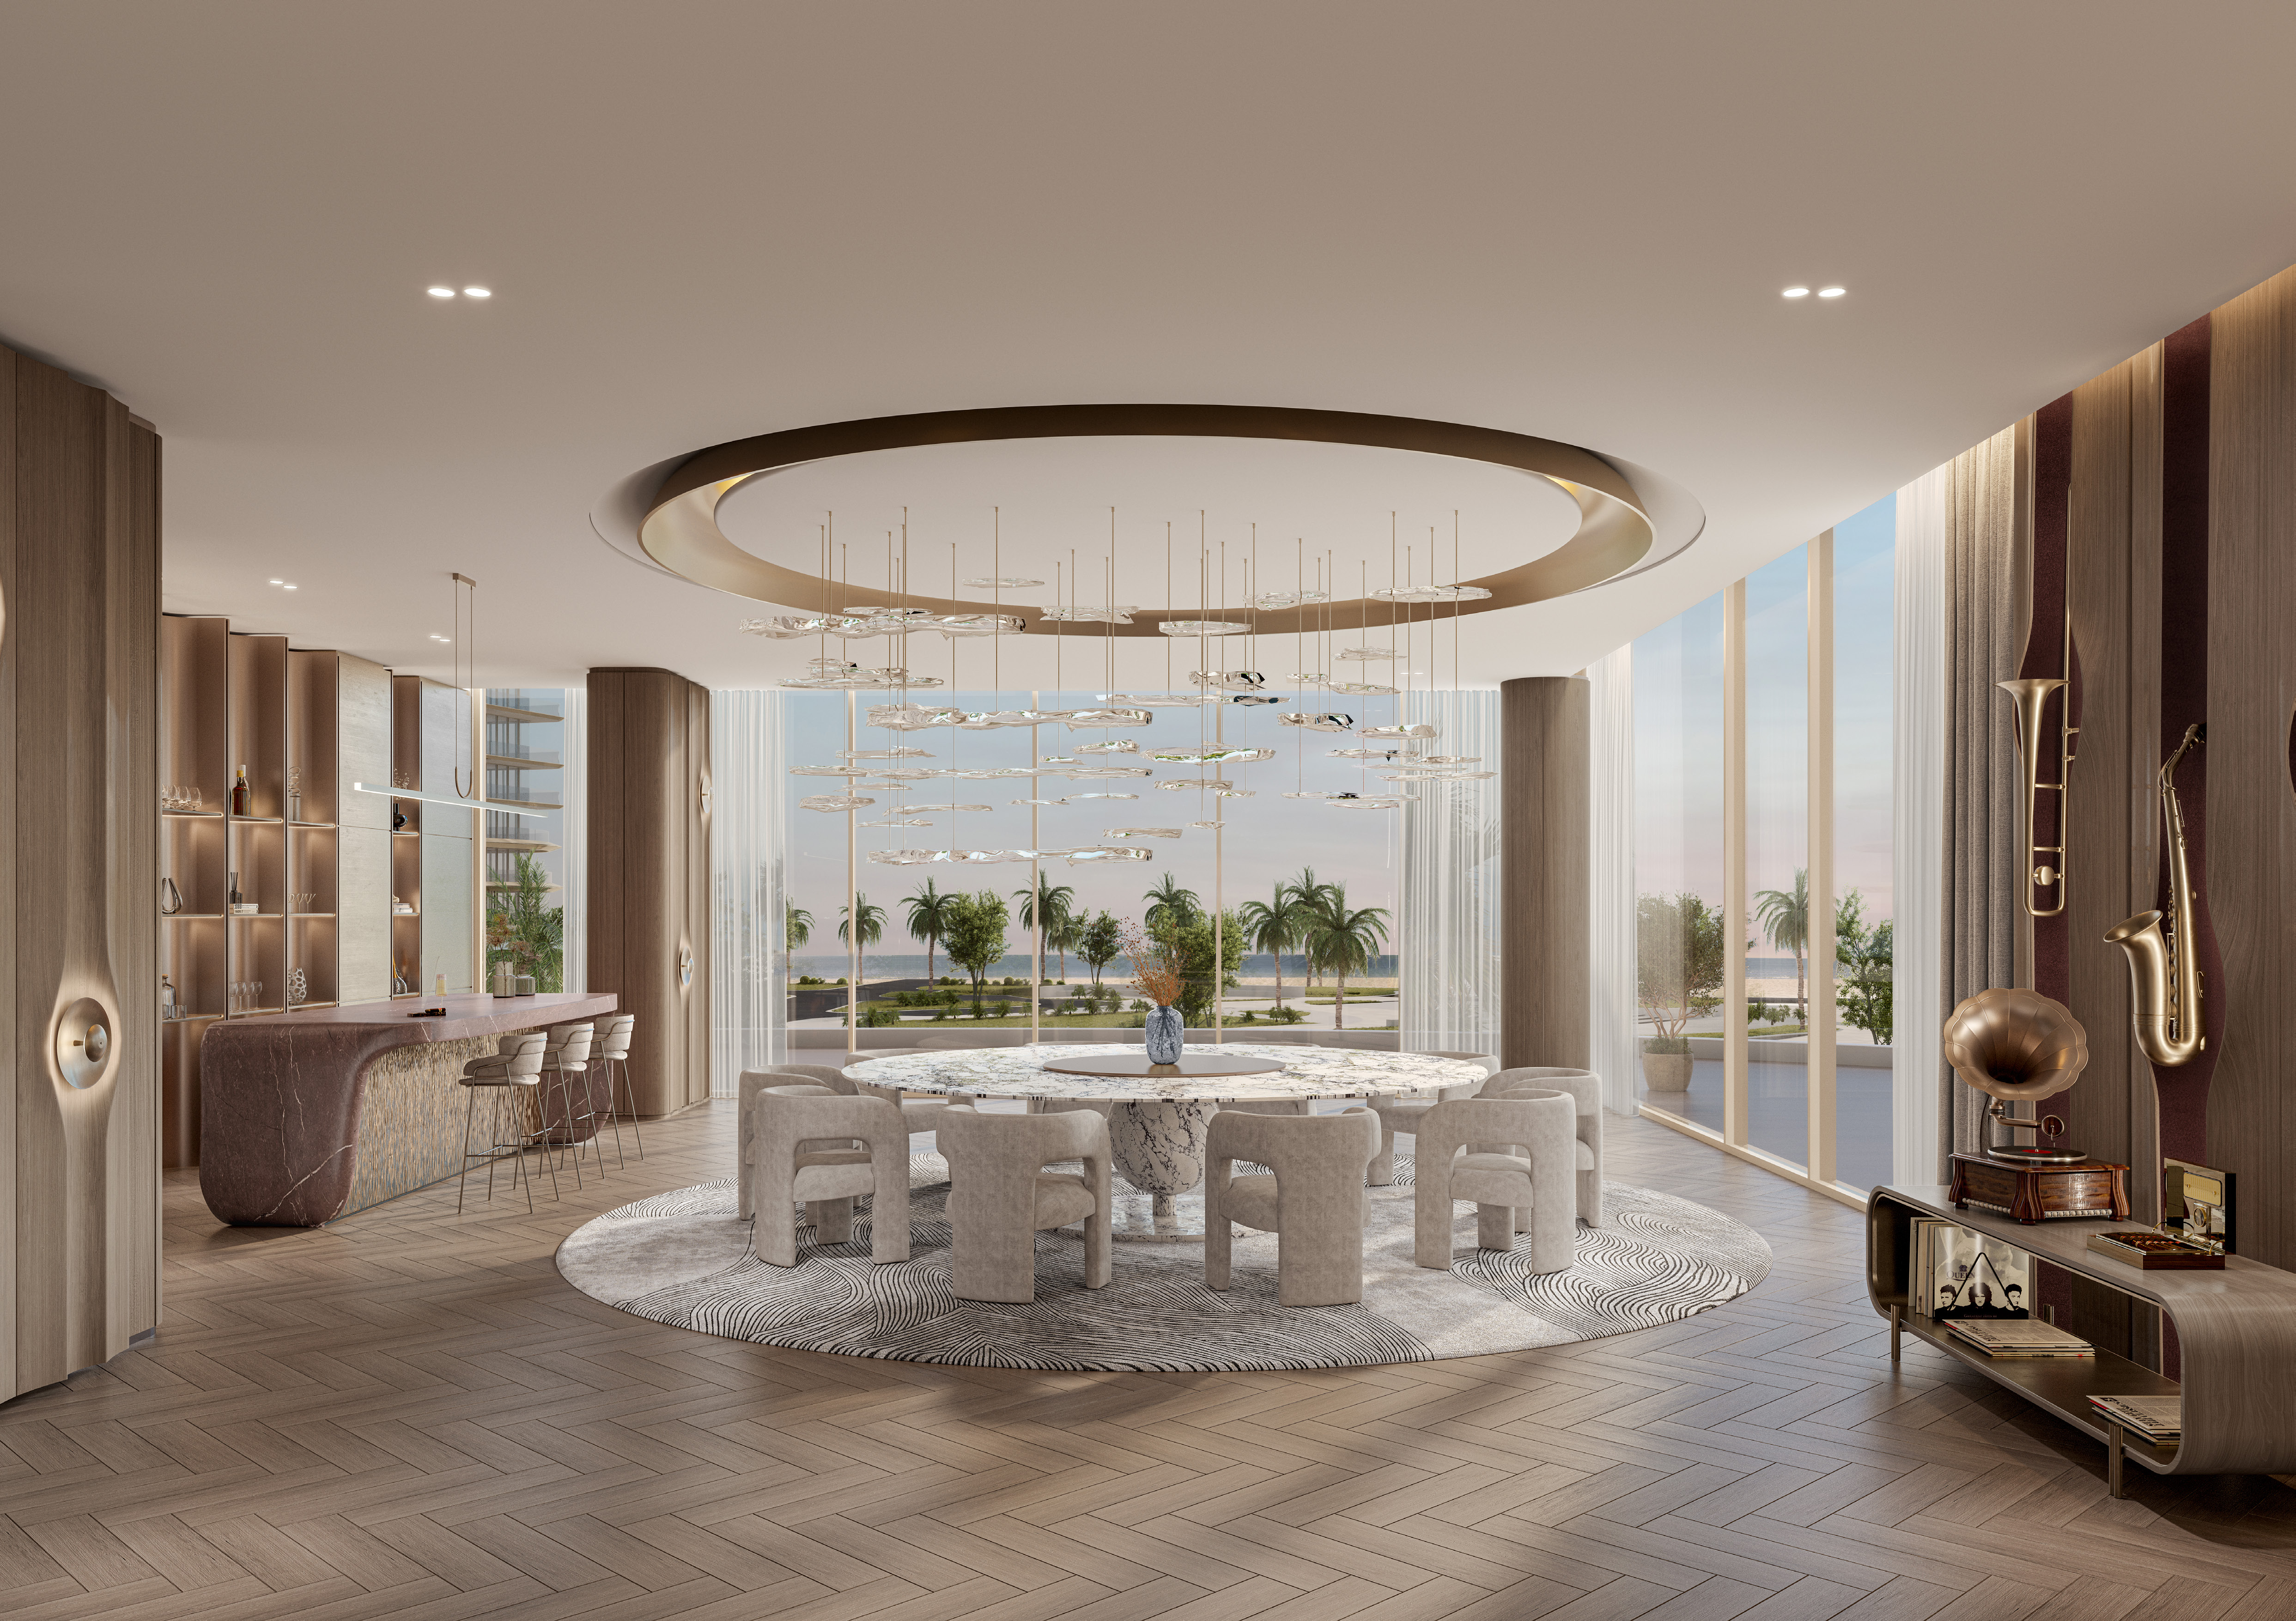
- Jazz club and dining. A venue centred on a grand piano, with a pantry, a large dining table, seating and a library with a sliding ladder.
- Fitness pavilion. A standalone gym with yoga and Pilates studios, wellness areas and a juice bar, plus saunas, steam rooms, showers, lockers and private treatment rooms for men and women.
- Children's play area. An indoor and outdoor underwater-themed space with an interactive screen and gaming zones, child-friendly toilets and baby changing facilities.
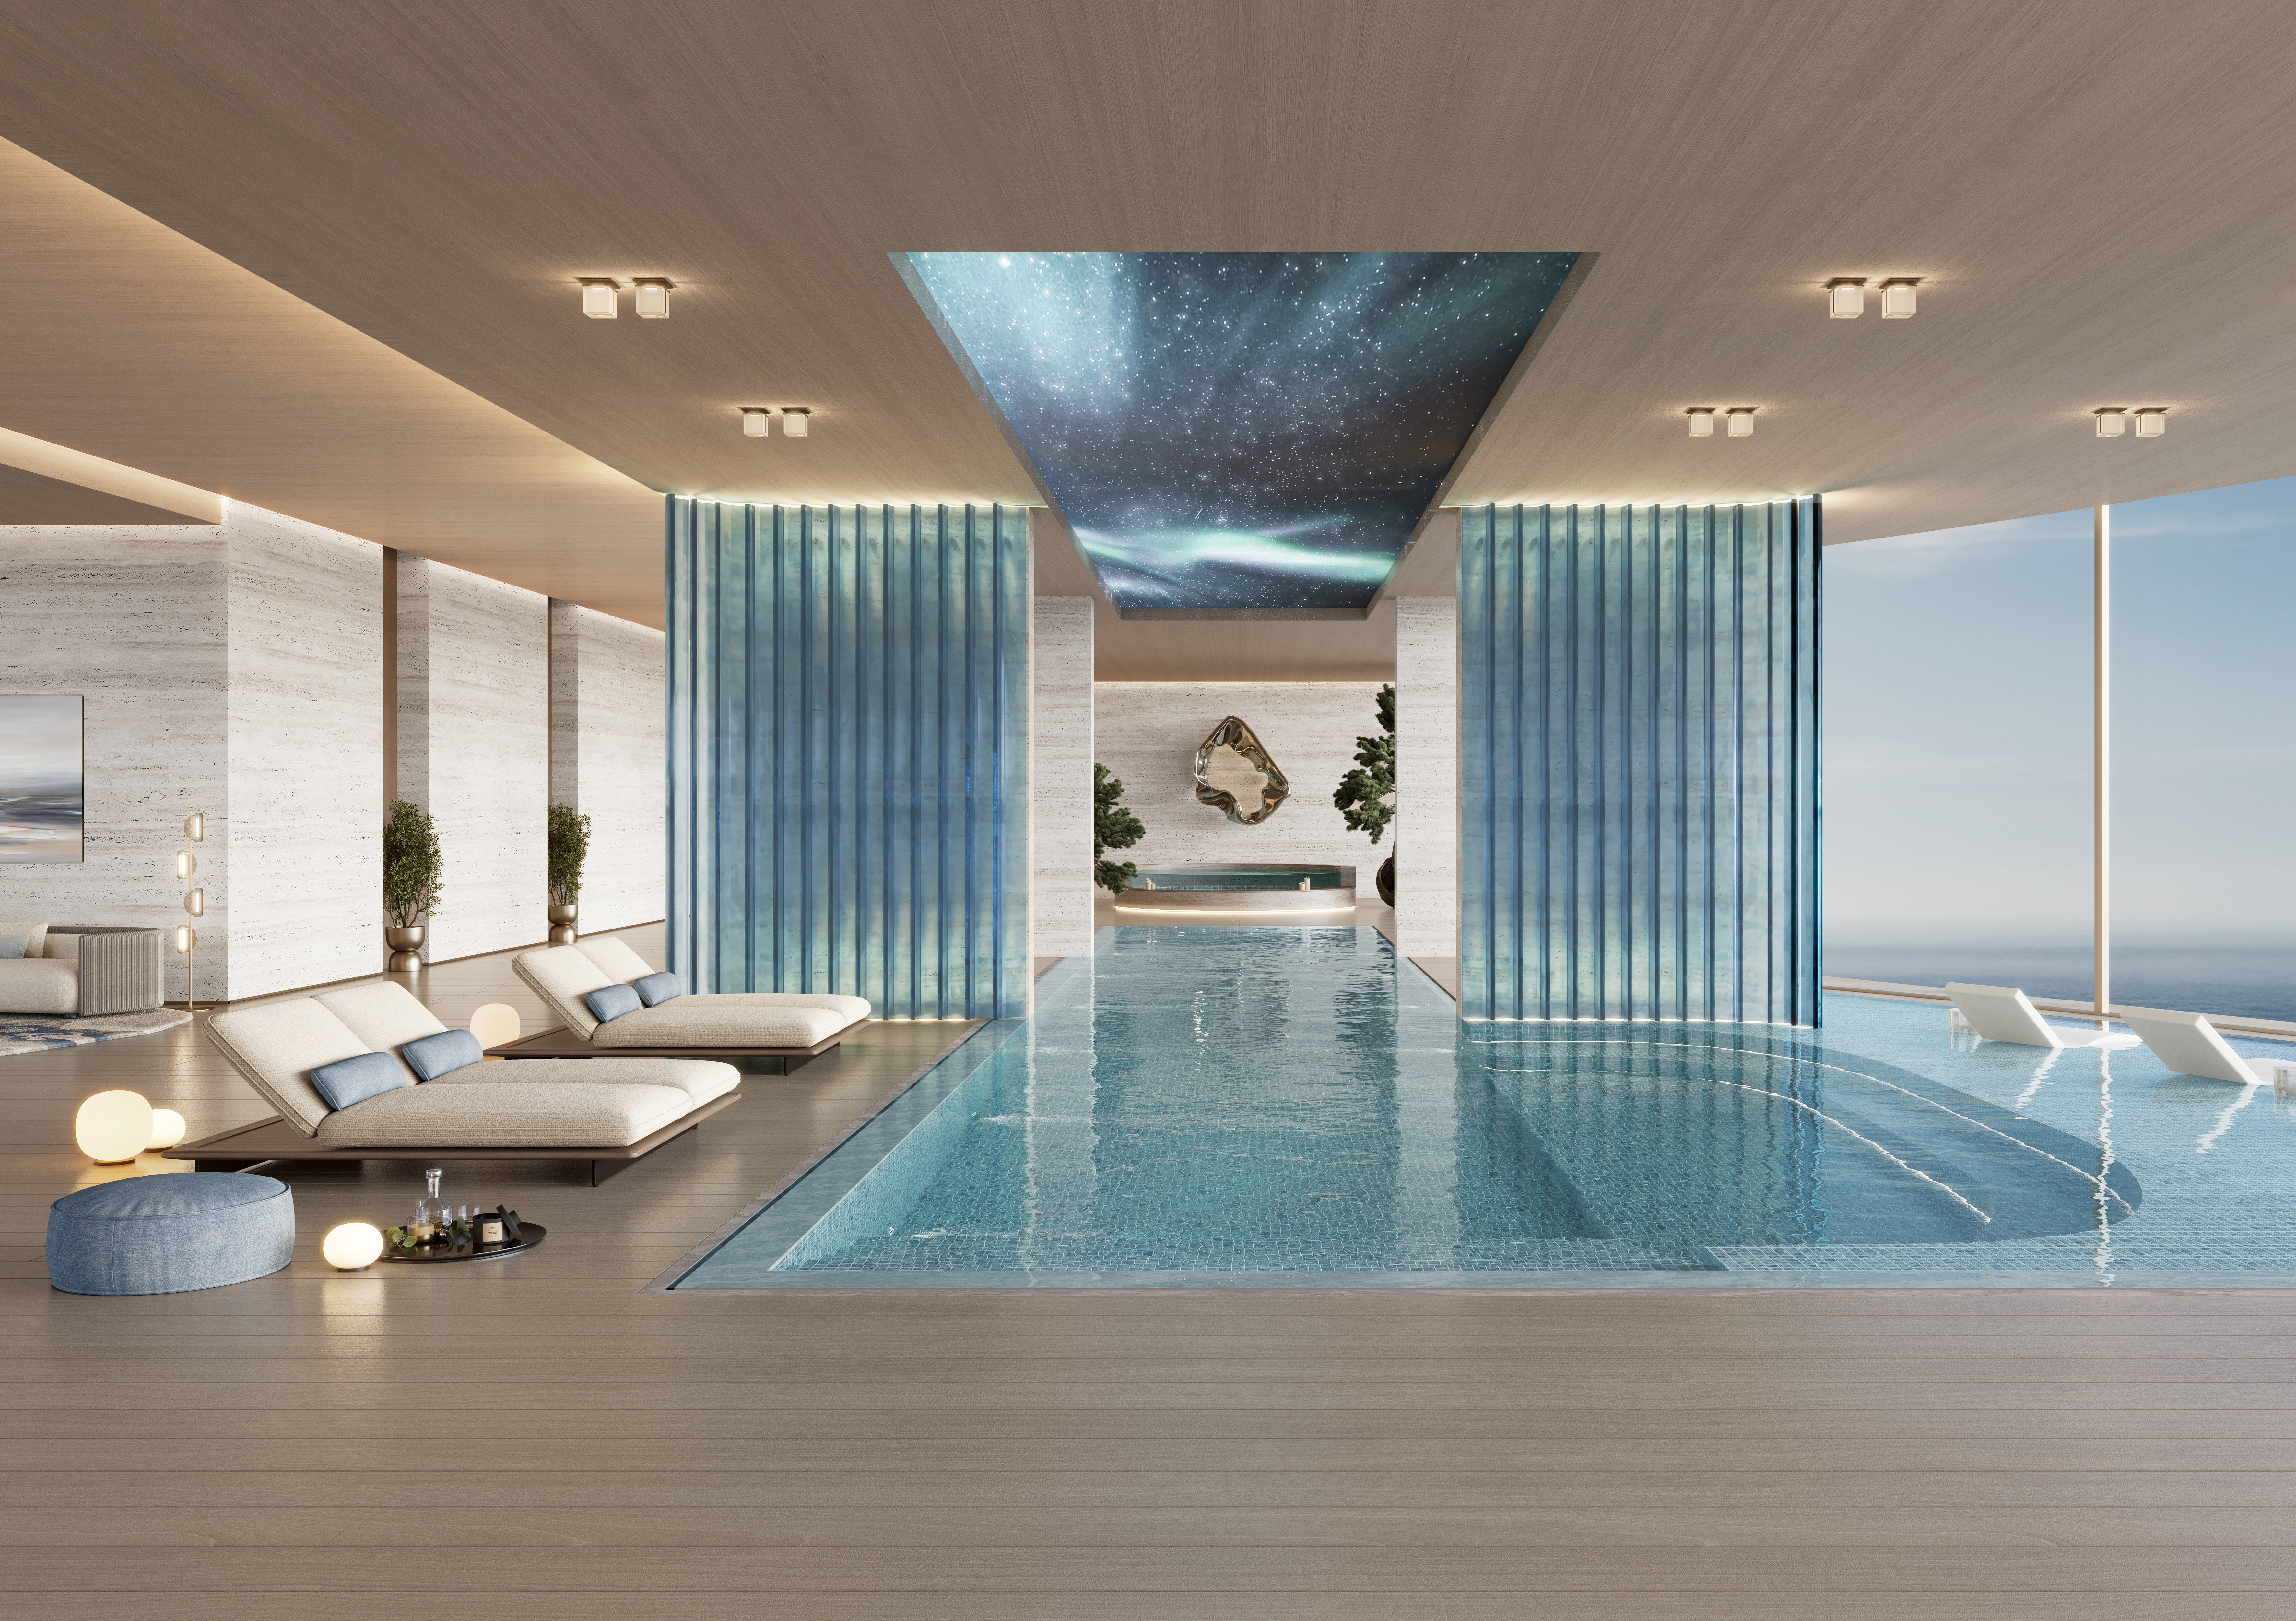
- Indoor swimming pool. A lap pool with built-in lounge benches, seating alcoves and large glazed openings.
- Private cinema. Recliners, projection, cinematic sound and a pantry.
- Games room. PlayStations, interactive air hockey, VR zones, chess and board games.
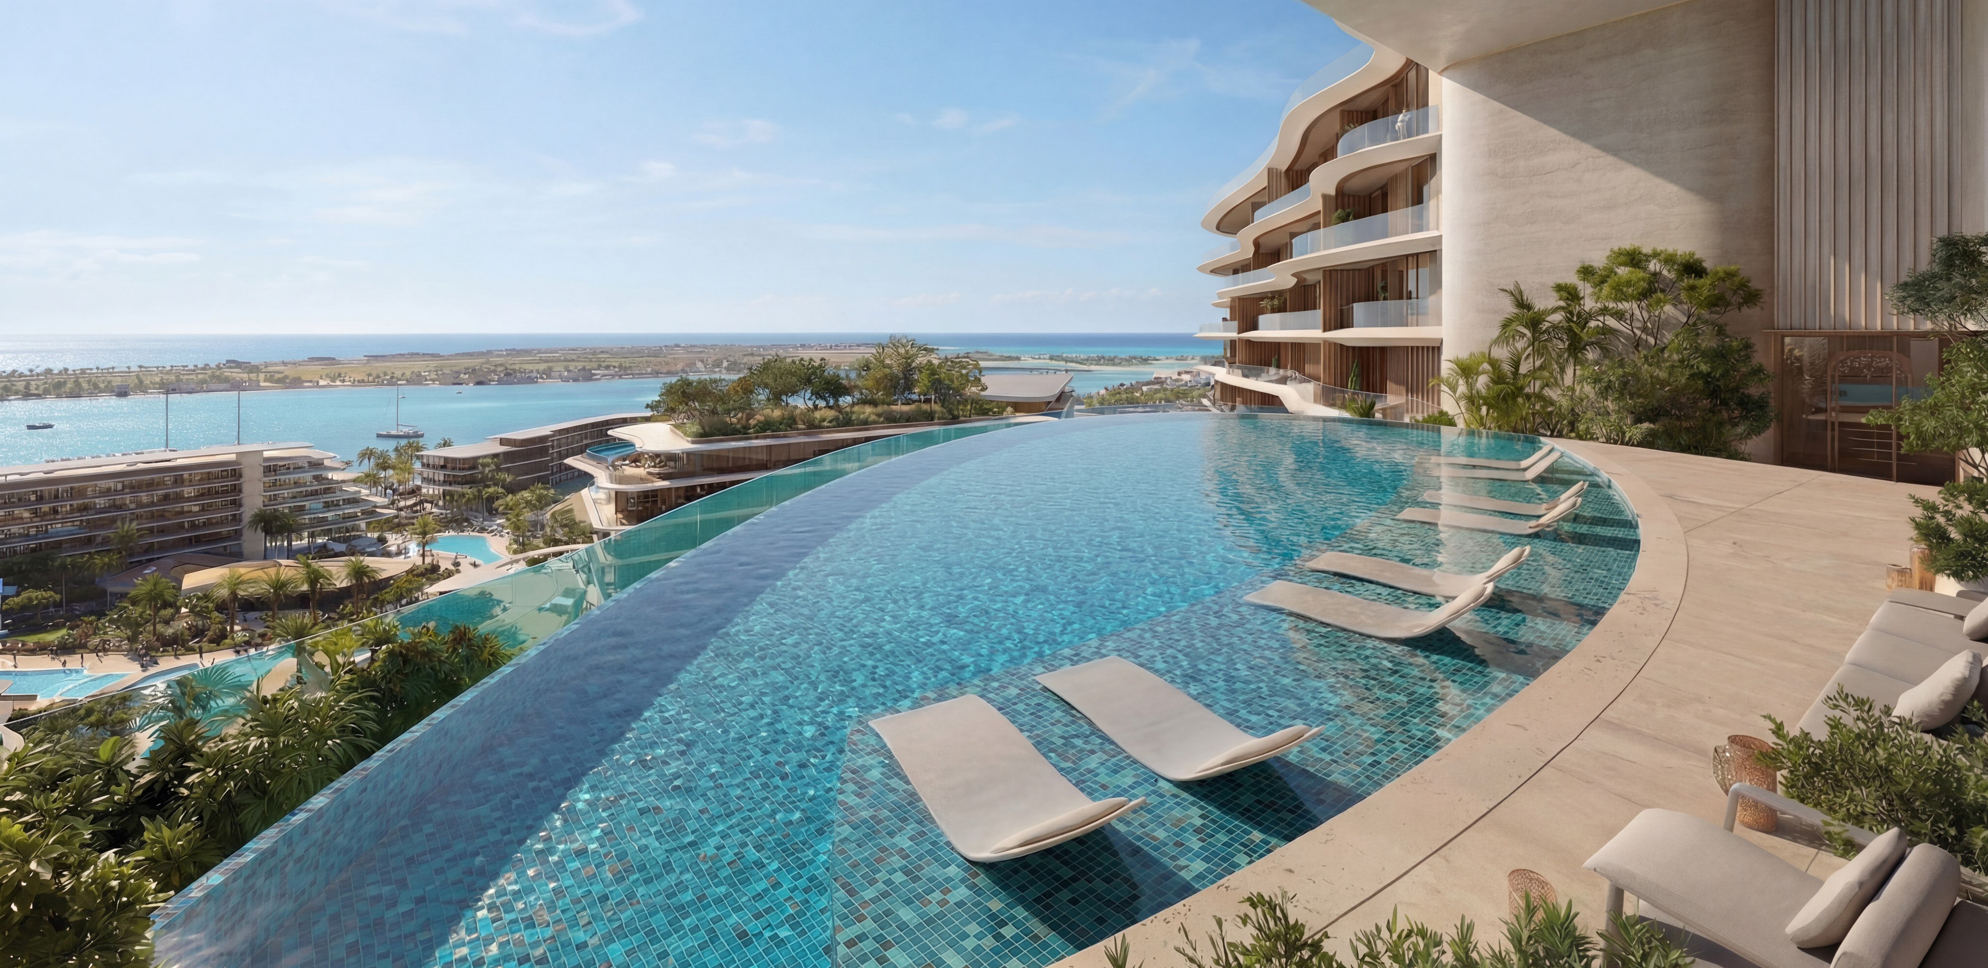
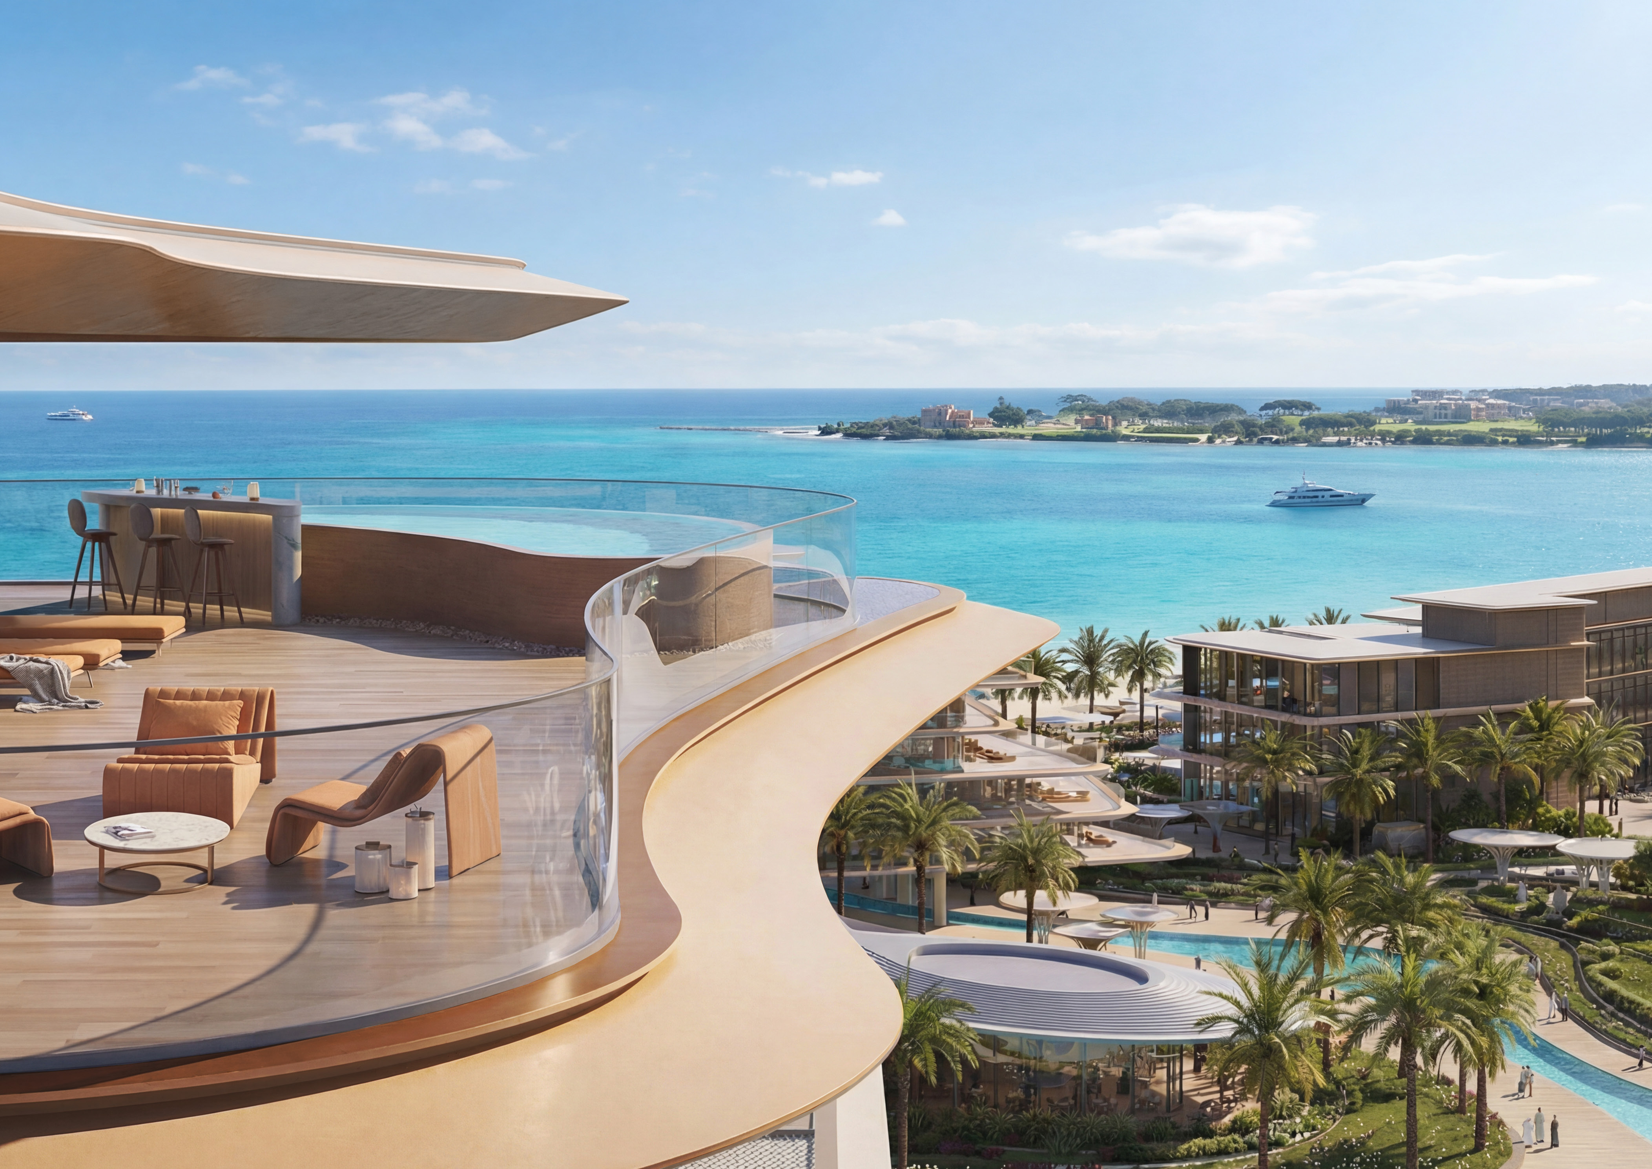
- Adults' pool. An elevated infinity pool with submerged loungers.
Ellington's project briefs add detail on the amenity plans of each collection.
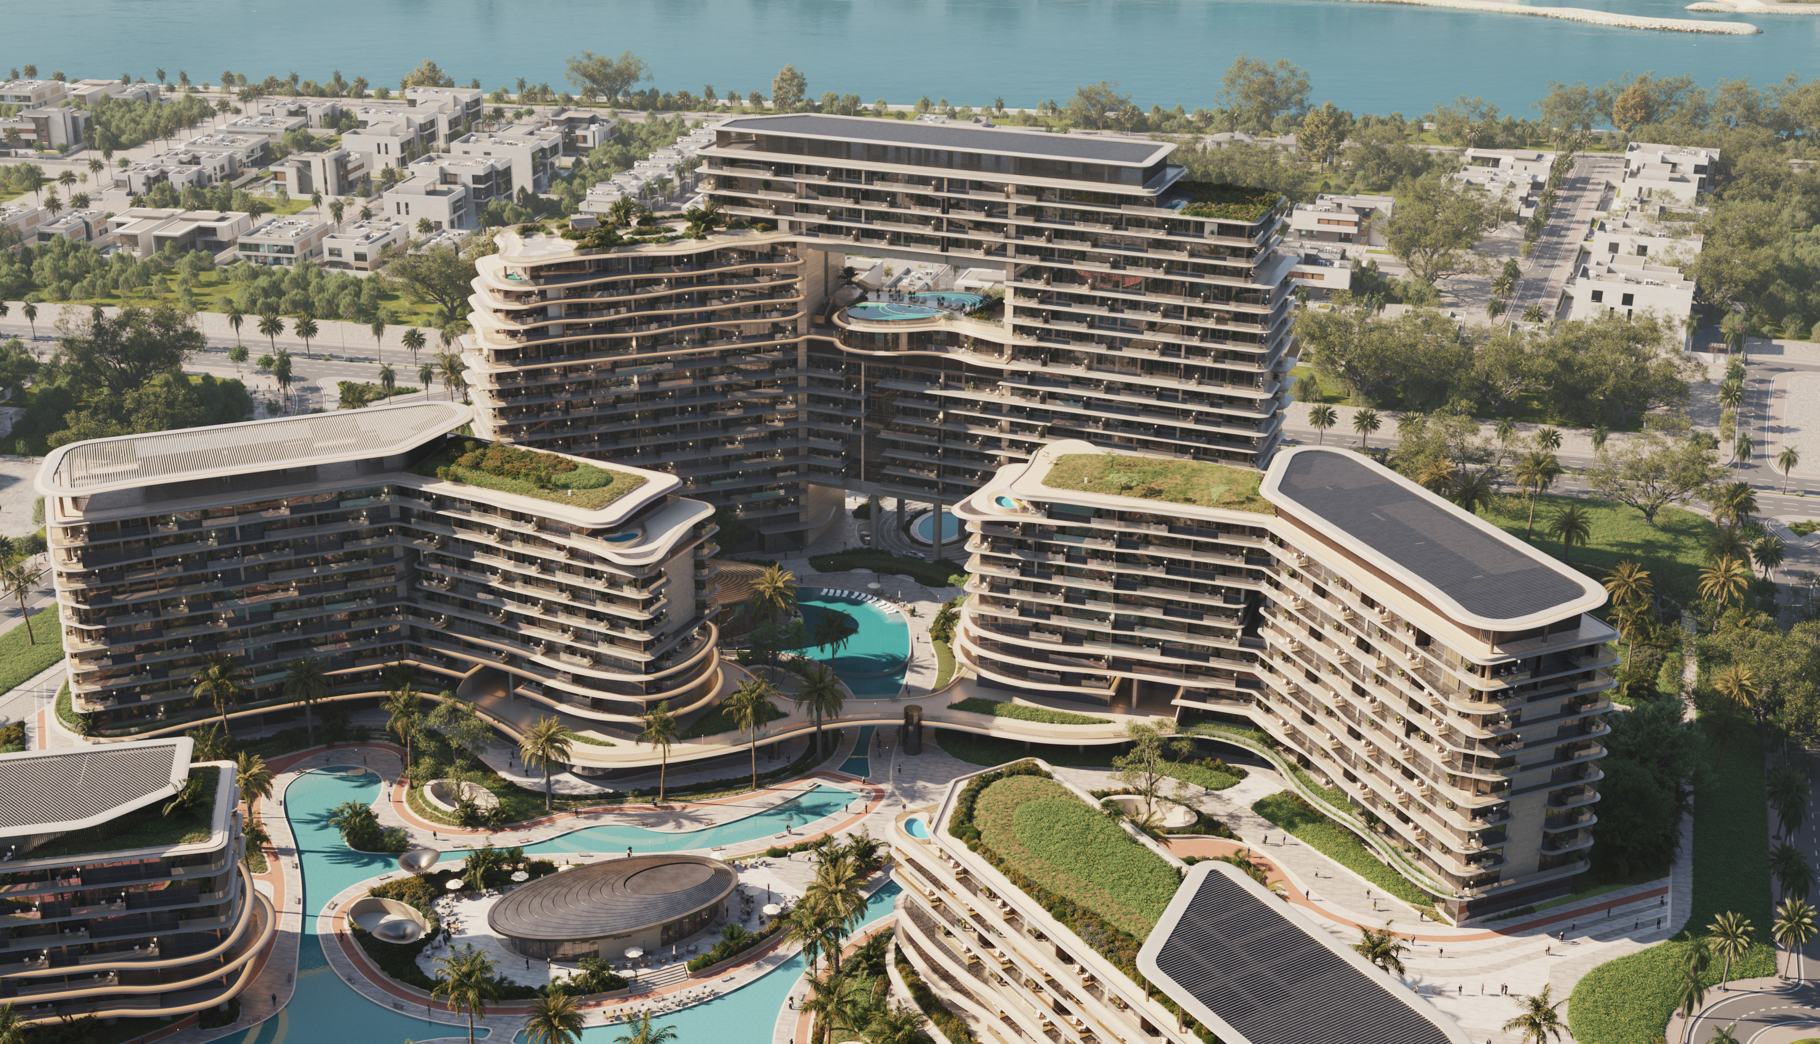
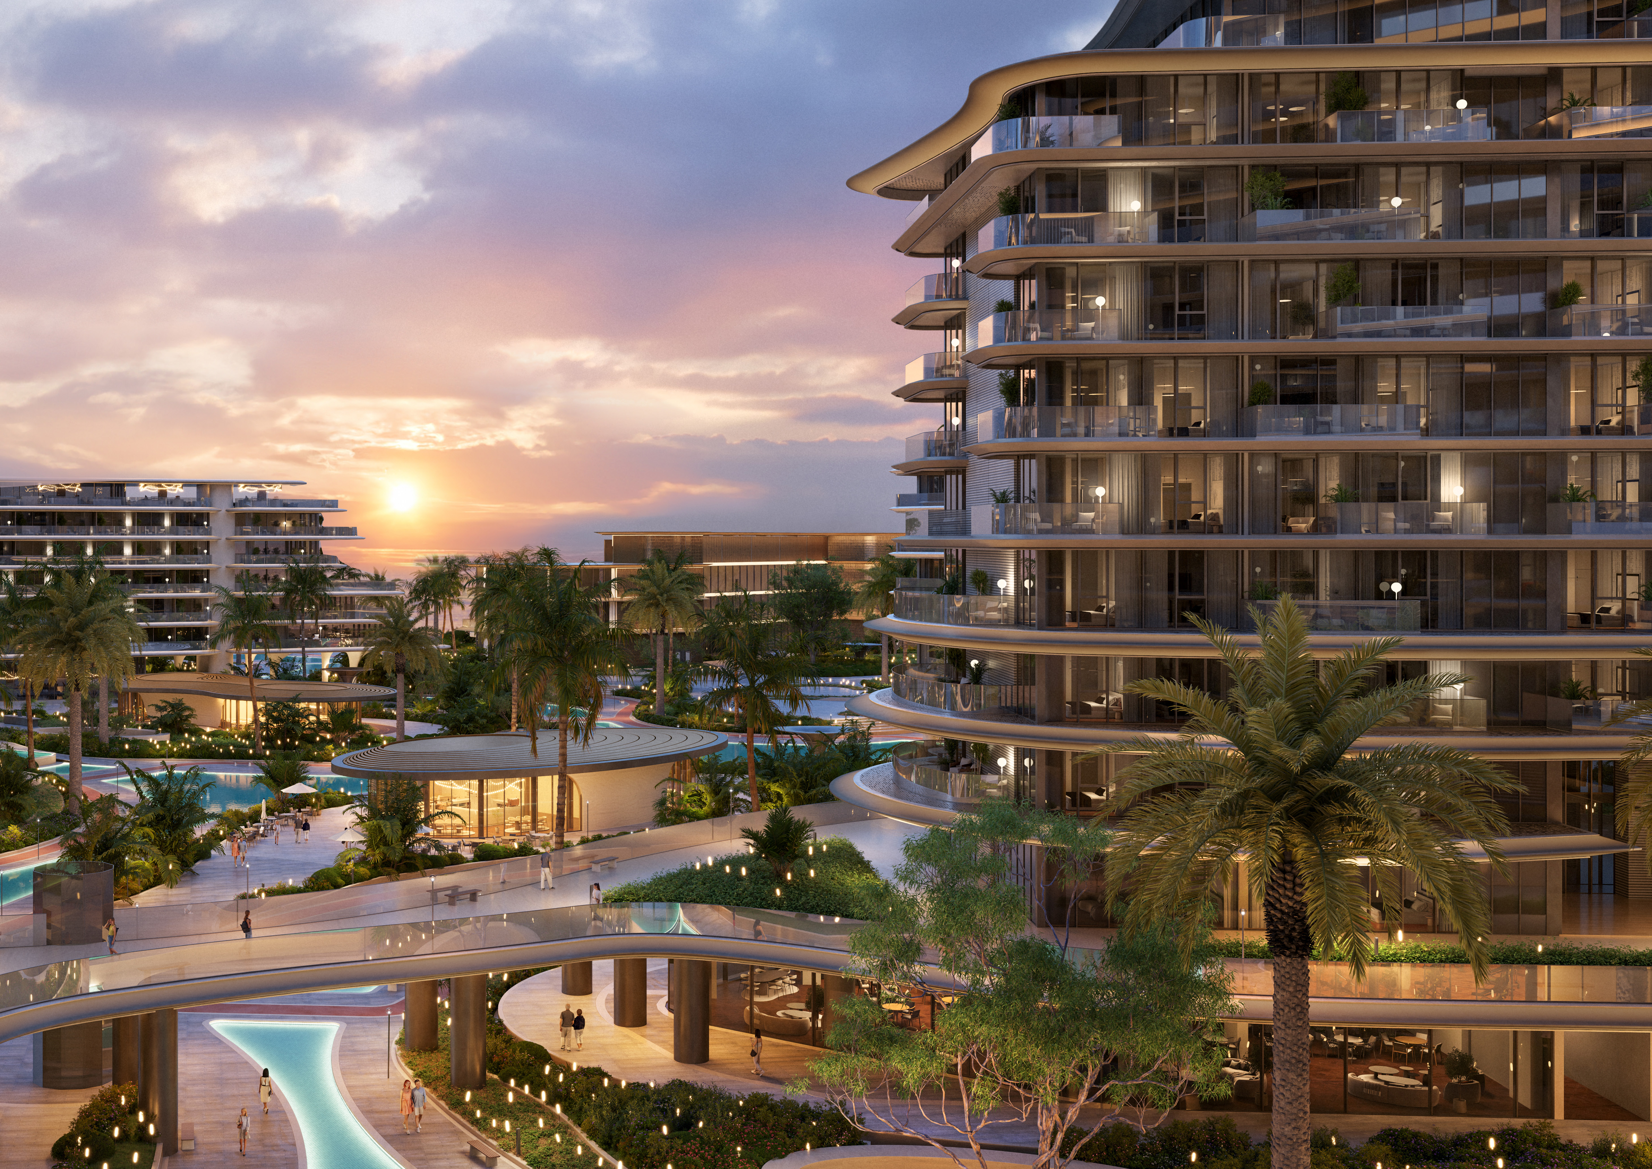
Meriva Sunset. The ground-floor masterplan lists a drop-off area, cascading water features, a club lounge, a fitness studio and juice bar, a yoga and Pilates studio, a changing room with sauna, a kids' play area, an outdoor fitness area, a barbecue area, sun loungers, an adults' pool, a lagoon water feature, a kids' pool, a kids' splash area, an outdoor kids' play area, a pool bar, a jogging track, a padel court, a basketball court, a rock sculpture and a scooter and bike track. The 12th floor lists a lap pool, a fitness zone, a jacuzzi and a juice bar; the 13th floor an adults' pool, a barbecue deck and a games table; and the 17th floor a mini golf course, a viewing deck, outdoor giant chess and lawn seating.
Meriva Gardens. The ground floor lists a lobby with seating, a communal table, a fitness studio with a spinning zone, a juice bar and a climbing wall, a changing room with sauna, an outdoor fitness area, an adults' pool, a lagoon water feature, a jogging track and a barbecue area. The first floor lists a jazz lounge and dining, a games room, a cinema room, a podcast room, a kids' play area and an outdoor kids' play area.
Meriva Shores. Tower A and Tower B ground floors list a club lounge, a communal table, a kids' play area, male and female changing rooms, a yoga and Pilates studio and a fitness studio; the plans also list an adult pool, sun loungers, a barbecue area, a kids' pool and an outdoor fitness area.
Finishes
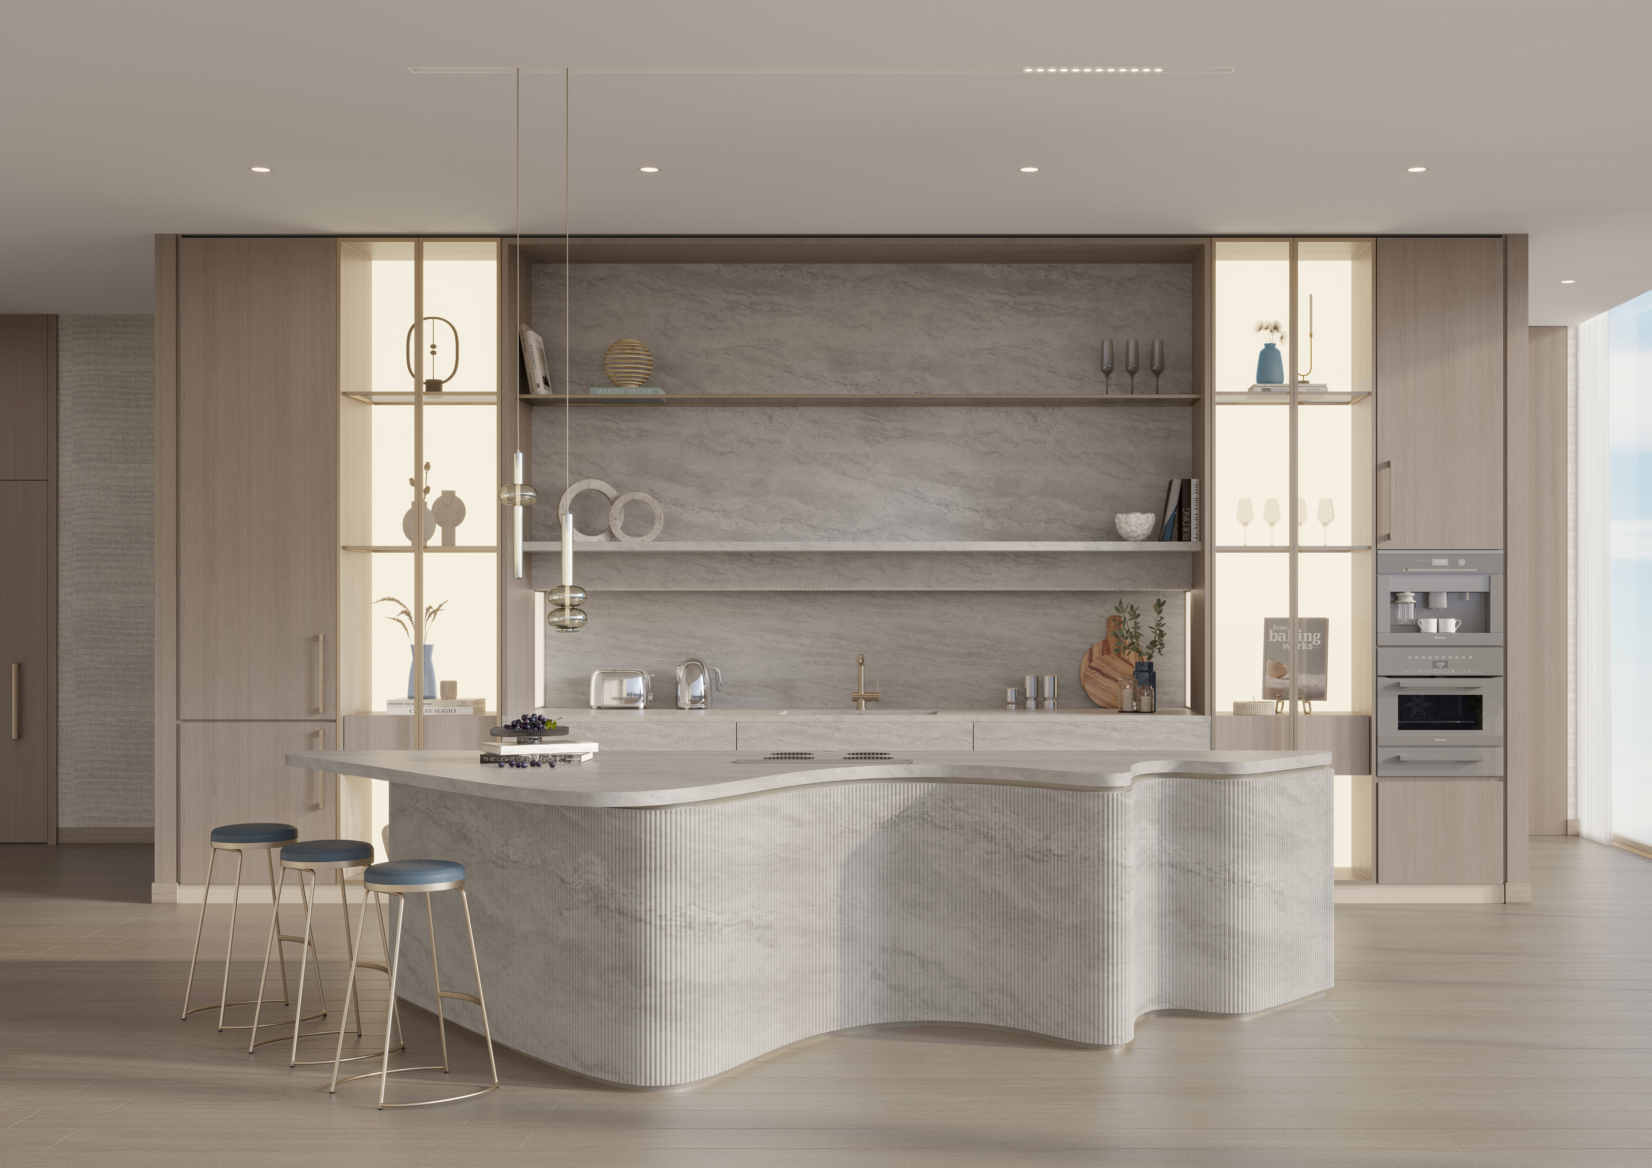
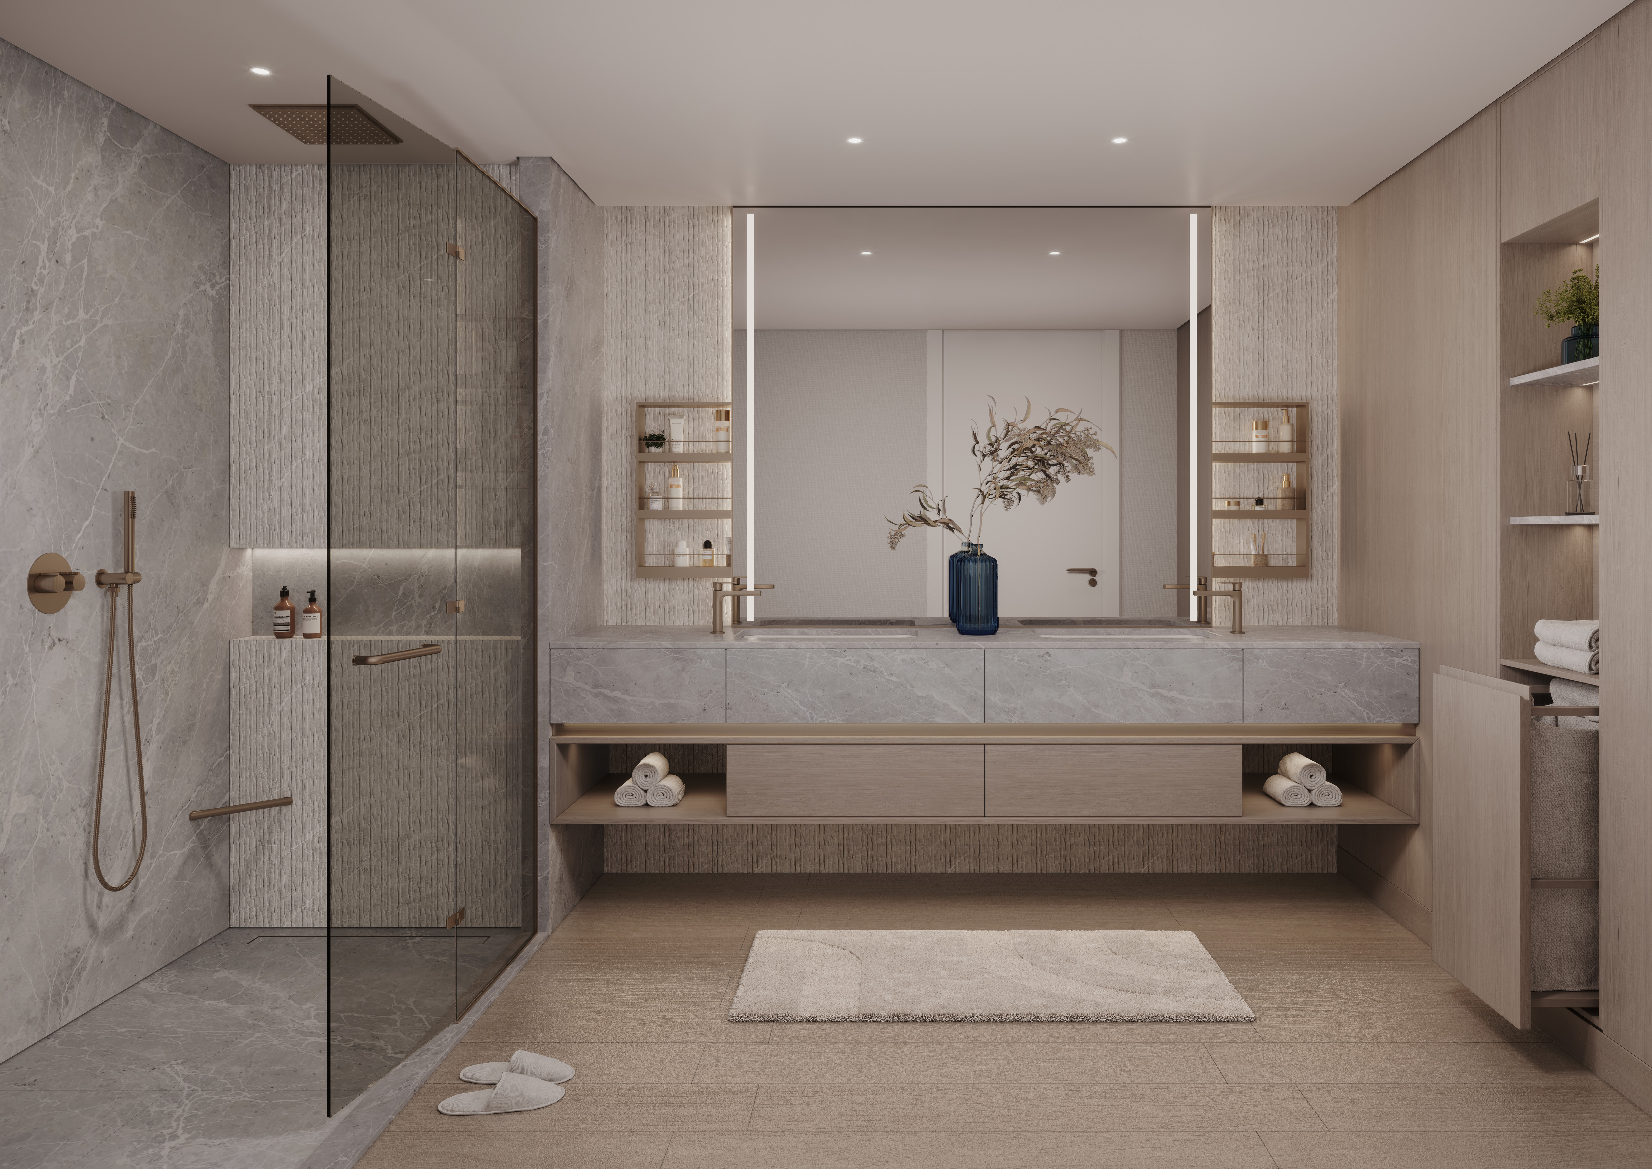
Ellington's materials and finishes schedule covers the primary bathroom, powder room, three-bedroom kitchen and living area, master bedroom wardrobe and penthouse kitchen. It lists wood-look porcelain tiles, grey stone islands and full-height backsplashes, wood-look laminate joinery, brushed champagne fixtures, tinted glass shower partitions and stone countertops. In the primary bathroom it lists large-format stone slabs, a fluted grey accent tile and his and hers pull-out storage; in the penthouse kitchen, grey marble on the island and backsplash in smooth and fluted finishes.
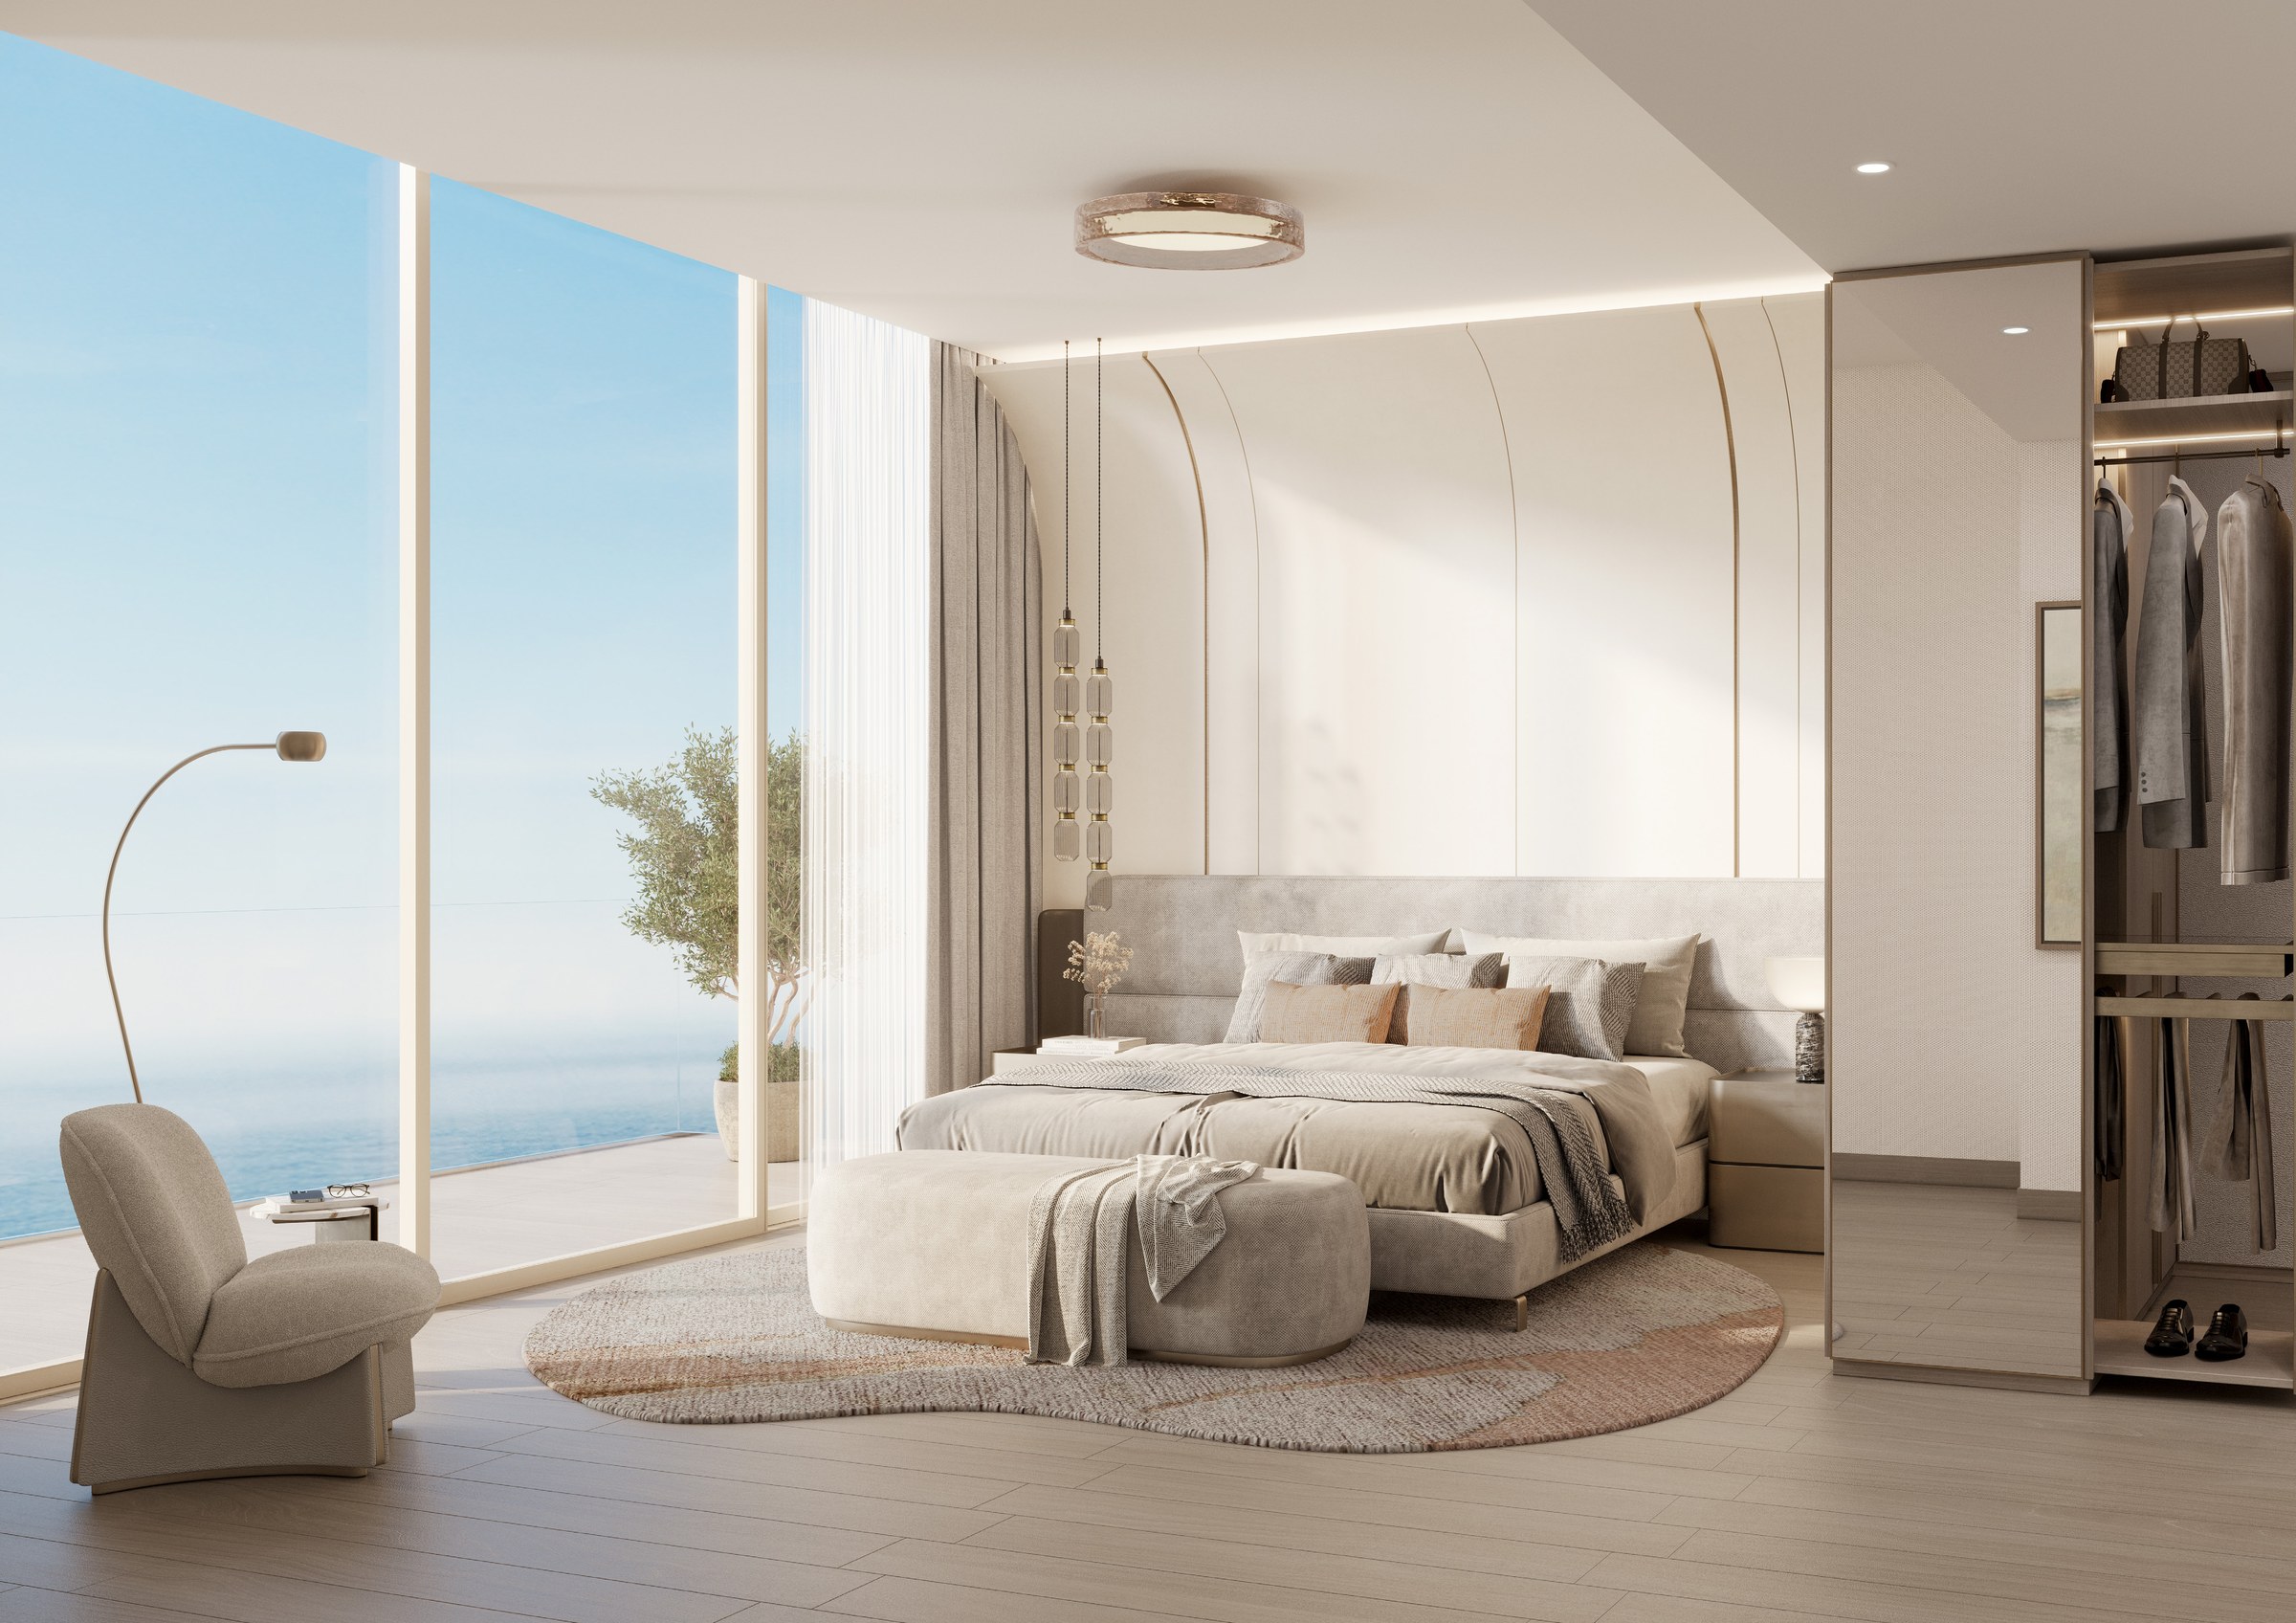
The brochure describes bedrooms with full-height glazing and L-shaped wardrobes in leather, warm wood and champagne accents, kitchens in soft greys, warm taupe and natural beige with light wood cabinetry and grey marble surfaces, and bathrooms with double vanities, sculptural stone finishes and tinted glass showers. It describes living areas that extend toward an infinity-edge pool through fully openable glass, and penthouses recognised by expansive terraces, infinity-edge pools and uninterrupted sea views.
Location
Ellington's brochure places the collection at the heart of a pedestrianised oceanfront enclave on Dubai Islands, with nearby schools, business hubs and lifestyle destinations. Its project briefs mark it on Dubai Islands B.
| Destination |
Time |
| Dubai Islands Mall |
5 min |
| Dubai International Airport |
18 min |
| Dubai Festival City Mall |
18 min |
| Port Rashid |
20 min |
| Gold Souq Metro Station (Green Line) |
20 min |
| Museum of the Future |
25 min |
| Dubai International Financial Centre |
30 min |
| Burj Khalifa and Dubai Mall |
35 min |
| Palm Jumeirah |
45 min |
| Al Maktoum International Airport |
60 min |
Times as printed in Ellington Properties' Meriva Sunset, Gardens and Shores project briefs.
Retail units in the development are listed on our Meriva Collection retail page.
Other Ellington developments
Other Ellington Properties projects on this site include Harrington House, The Sloane by Belgravia Heights, Belgravia Gardens, Claydon House and Belmore Residences.