Studios, one and two-bedroom apartments at Hamilton House, Jumeirah Village Circle
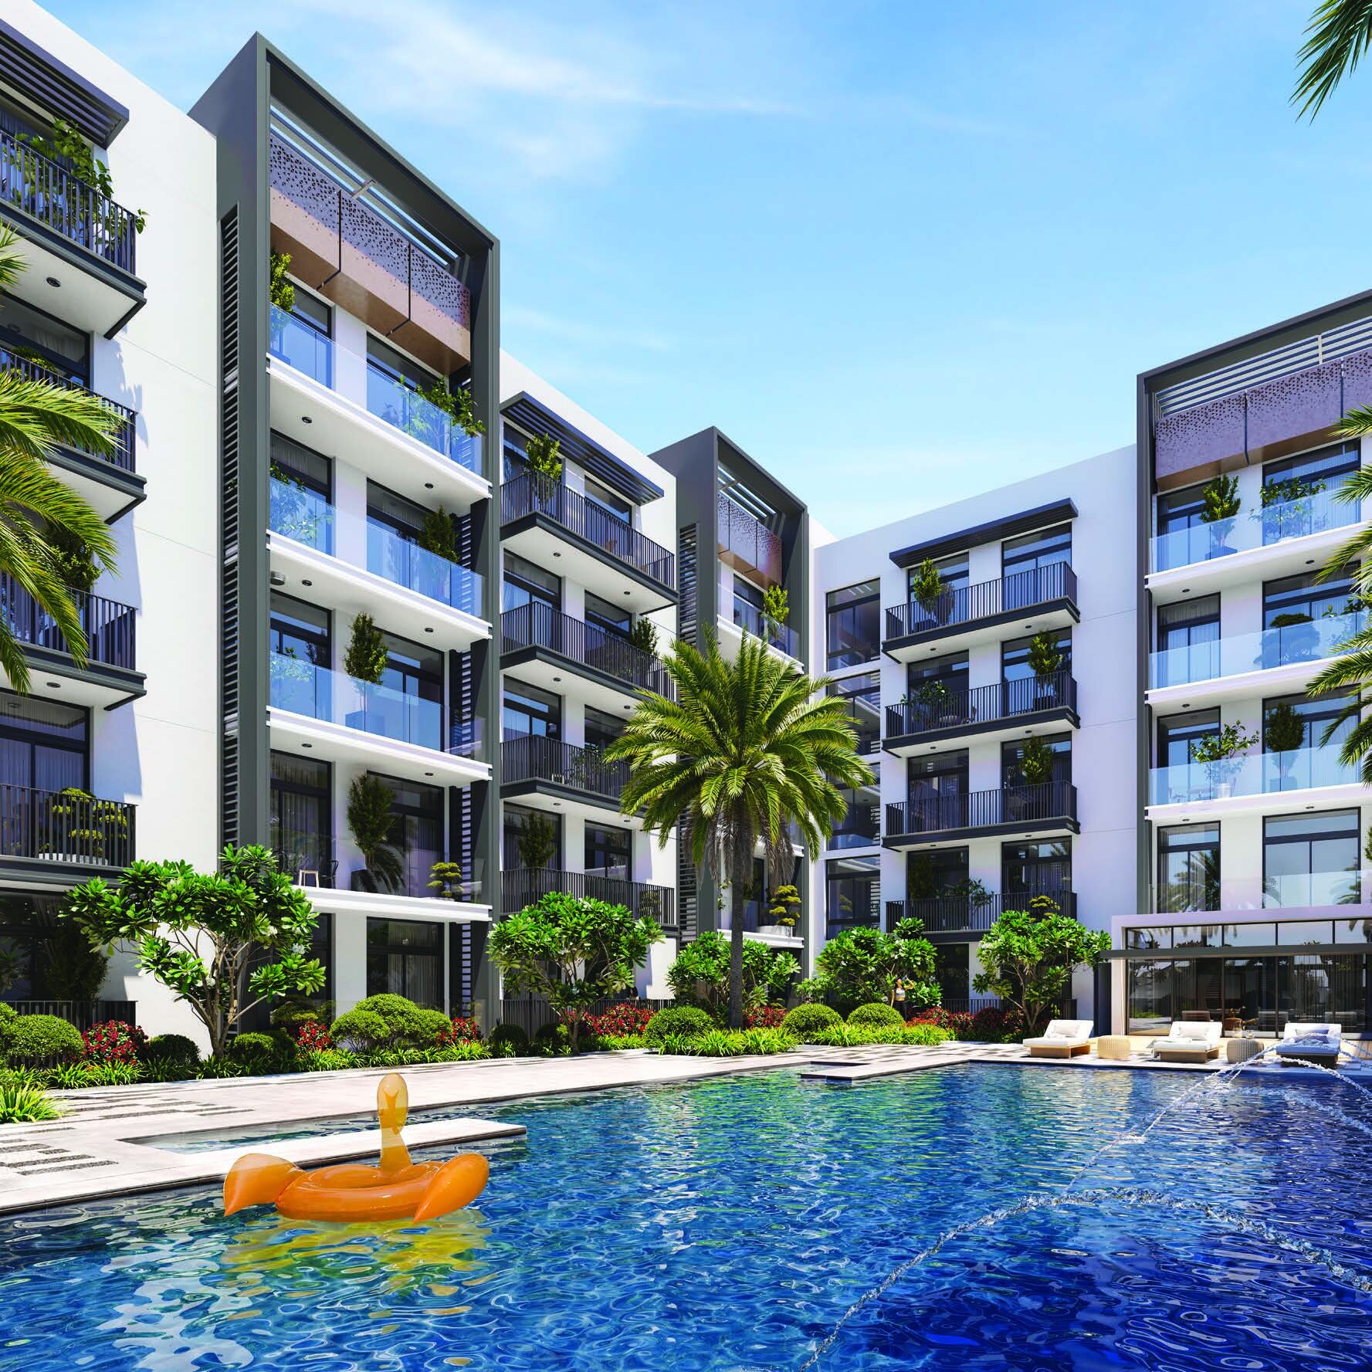
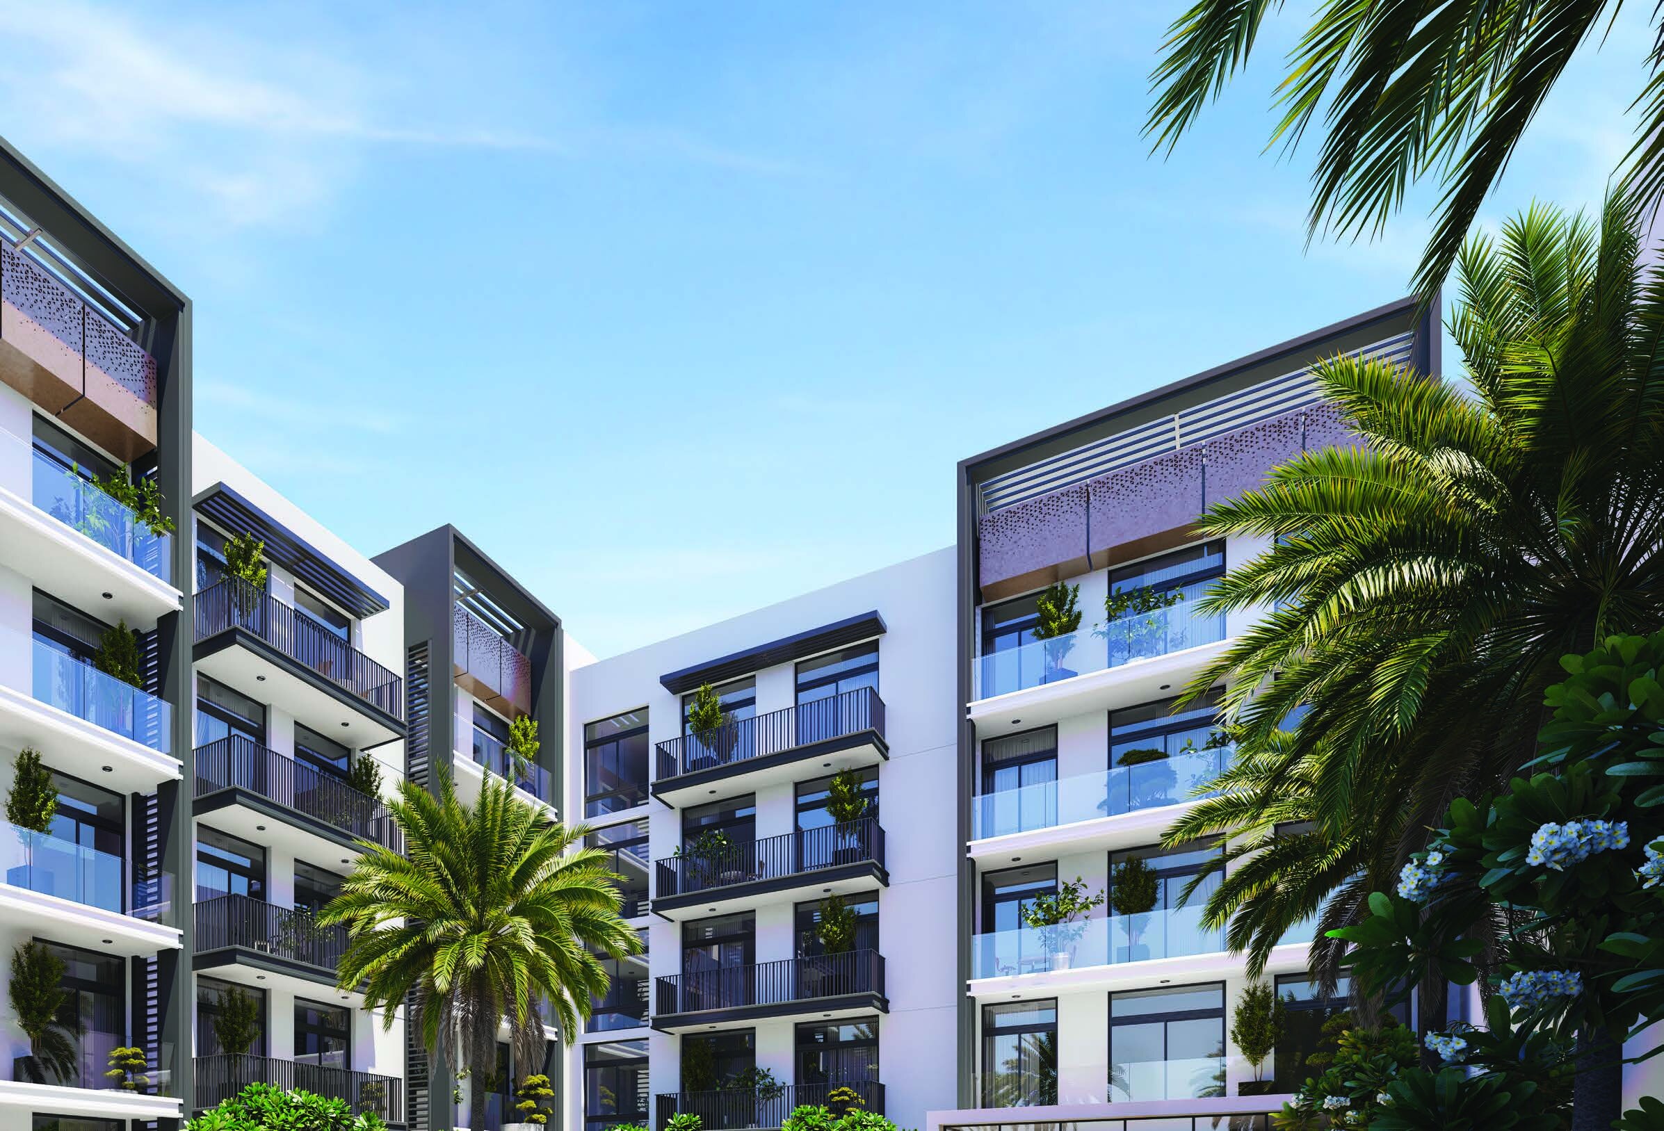
Hamilton House is a residential building by Ellington Properties in Jumeirah Village Circle, Dubai. Ellington's brochure describes a mid-rise building of studio, one-bedroom and two-bedroom apartments, with a grey and white facade, copper accents and a travertine entrance. It stands five residential floors above a ground floor and podium. The Dubai Land Department registers it as project 2538 and records it as completed.
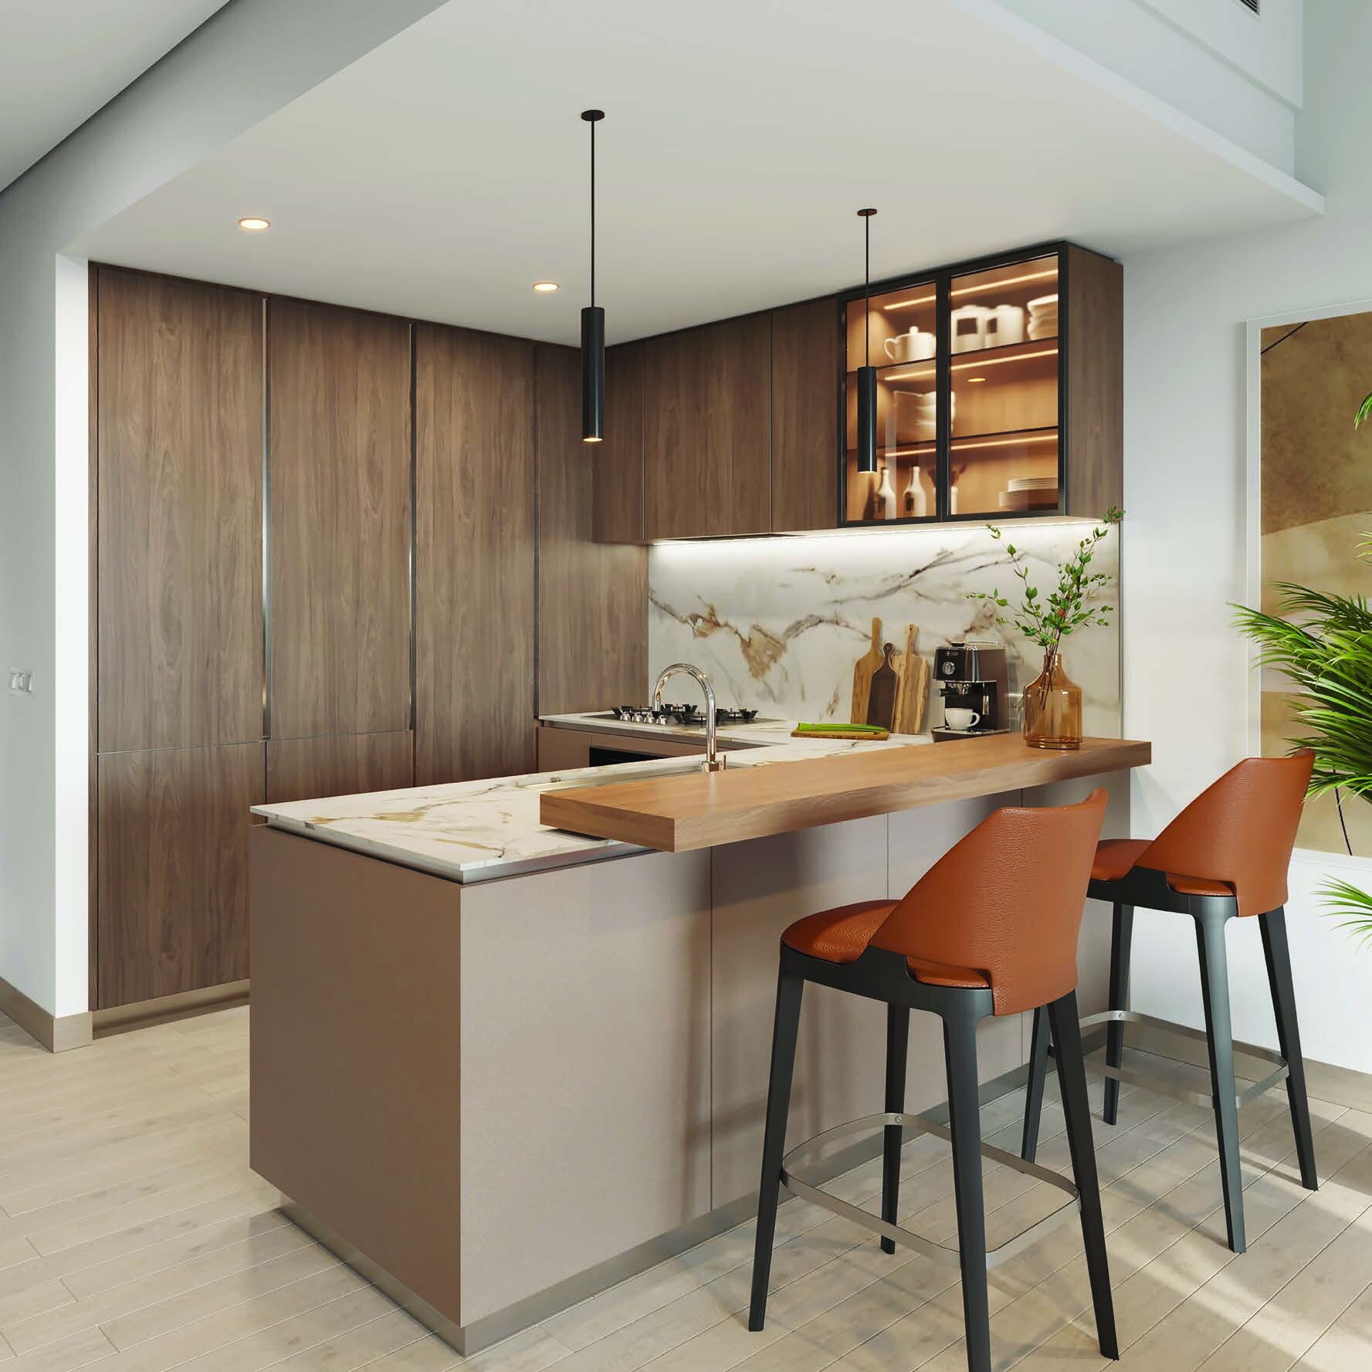
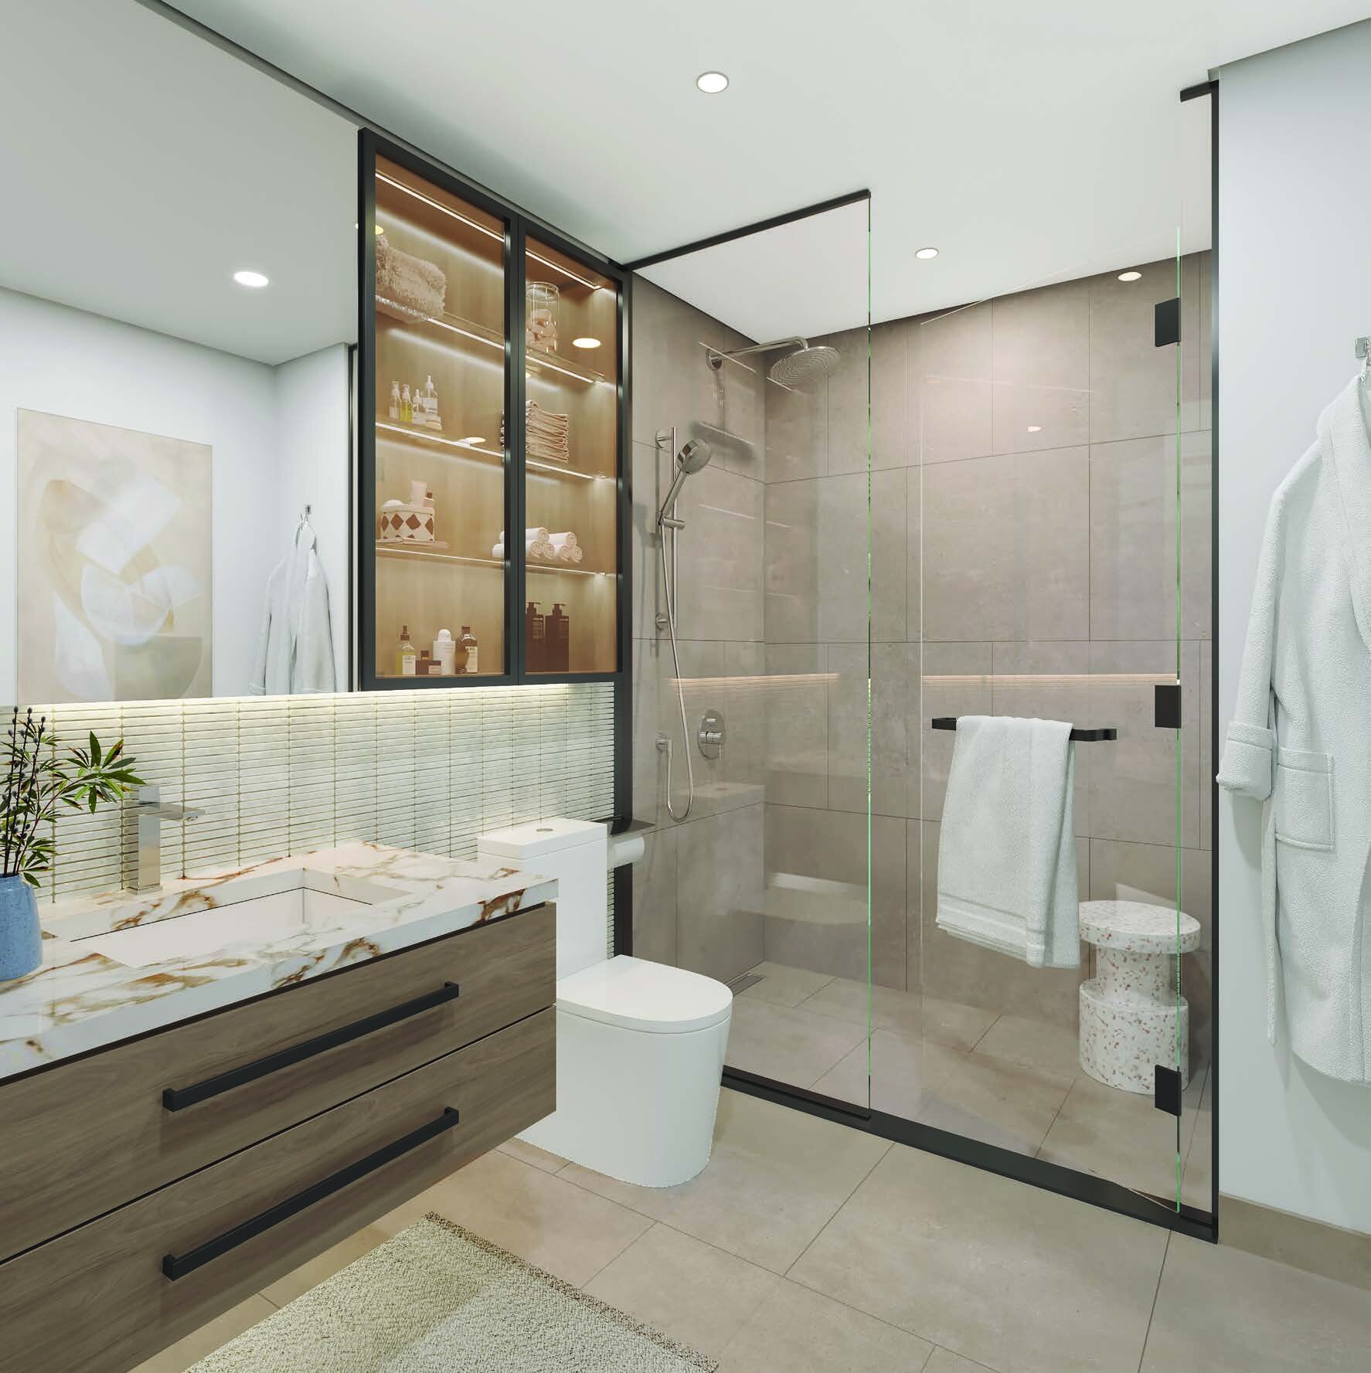
Fifteen layouts. Ellington's floor plans draw two studios, ten one-bedroom layouts and three two-bedroom layouts. Every plan states an internal living area, an outdoor living area and a total living area. The total runs from 387.61 sq ft for Studio Type A to 1,300.71 sq ft for Two-bedroom Type C.
A pool deck on the first floor. The deck holds a leisure and lounge pool, cabanas, a baja shelf, sun loungers, a shaded kids' pool and a barbecue area with sunken seating, with the fitness centre and yoga studio alongside.
Two minutes to Circle Mall. Ellington's brochure prints 2 minutes to Circle Mall and 7 minutes to Dubai Hills Mall.
Location
Hamilton House is in Jumeirah Village Circle, which Ellington's brochure describes as a community of parks, schools, and entertainment and leisure options, with mid-rise residential complexes. Our Jumeirah Village Circle investment guide covers the wider community. Ellington's brochure prints these journey times:
| Destination |
Journey time |
| Circle Mall |
2 min |
| Dubai Hills Mall |
7 min |
| Mall of the Emirates |
10 min |
| Dubai Marina |
10 min |
| Ain Dubai |
12 min |
| Downtown Dubai and Burj Khalifa |
15 min |
| Burj Al Arab |
15 min |
| Palm Jumeirah |
18 min |
| Jumeirah Beach |
20 min |
| Museum of the Future |
20 min |
| Dubai World Central |
28 min |
| Dubai International Airport |
30 min |
Journey times as printed in Ellington Properties' Hamilton House brochure.
The building also holds one ground-floor showroom retail unit, which has its own page: Hamilton House Retail.
Homes
Ellington's floor plans draw 15 layouts. Each states an internal living area, an outdoor living area, which is the balcony, and a total living area.
| Layout |
Internal living area |
Outdoor living area |
Total living area |
| Studio Type A |
339.92 sq ft |
47.68 sq ft |
387.61 sq ft |
| Studio Type B |
456.50 sq ft |
47.90 sq ft |
504.40 sq ft |
| One-bedroom Type A1 |
693.73 sq ft |
104.95 sq ft |
798.68 sq ft |
| One-bedroom Type A2 |
687.06 sq ft |
105.38 sq ft |
792.44 sq ft |
| One-bedroom Type A3 |
678.88 sq ft |
105.38 sq ft |
784.26 sq ft |
| One-bedroom Type A4 |
701.59 sq ft |
99.35 sq ft |
800.94 sq ft |
| One-bedroom Type B |
694.38 sq ft |
105.38 sq ft |
799.76 sq ft |
| One-bedroom Type C1 |
673.82 sq ft |
103.87 sq ft |
777.69 sq ft |
| One-bedroom Type C2 |
689.43 sq ft |
104.09 sq ft |
793.52 sq ft |
| One-bedroom Type C3 |
678.45 sq ft |
103.87 sq ft |
782.32 sq ft |
| One-bedroom Type C4 |
669.73 sq ft |
107.75 sq ft |
777.48 sq ft |
| One-bedroom Type D |
541.32 sq ft |
84.17 sq ft |
625.49 sq ft |
| Two-bedroom Type A |
942.38 sq ft |
123.57 sq ft |
1,065.95 sq ft |
| Two-bedroom Type B |
951.85 sq ft |
113.45 sq ft |
1,065.30 sq ft |
| Two-bedroom Type C |
1,142.39 sq ft |
158.23 sq ft |
1,300.71 sq ft |
Areas as printed on Ellington Properties' Hamilton House floor plans. Total living area is internal living area plus outdoor living area.
Studios. Two layouts, 387.61 and 504.40 sq ft.
One-bedroom. Ten layouts. Type D is the smallest at 625.49 sq ft, and the others run from 777.48 to 800.94 sq ft.
Two-bedroom. Three layouts. Type C is the largest at 1,300.71 sq ft.
Amenities
Ellington Properties' amenities plans set out the shared facilities on two levels.
The ground floor holds the main entrance, a double-height lobby with reception, a lounge, a communal table and a library wall, a lift lobby, electric vehicle charging stations, bicycle parking with a maintenance area, and parking for people of determination.
The first floor holds the leisure and lounge pool, cabanas, a baja shelf, a pool sun loungers area, a shaded kids' pool, an outdoor shower, an outdoor kids' play area, a barbecue area with sunken seating, an activity deck, an outdoor lounge area, a fitness centre, a yoga studio, female and male changing rooms, a steam shower and a changing room for people of determination.