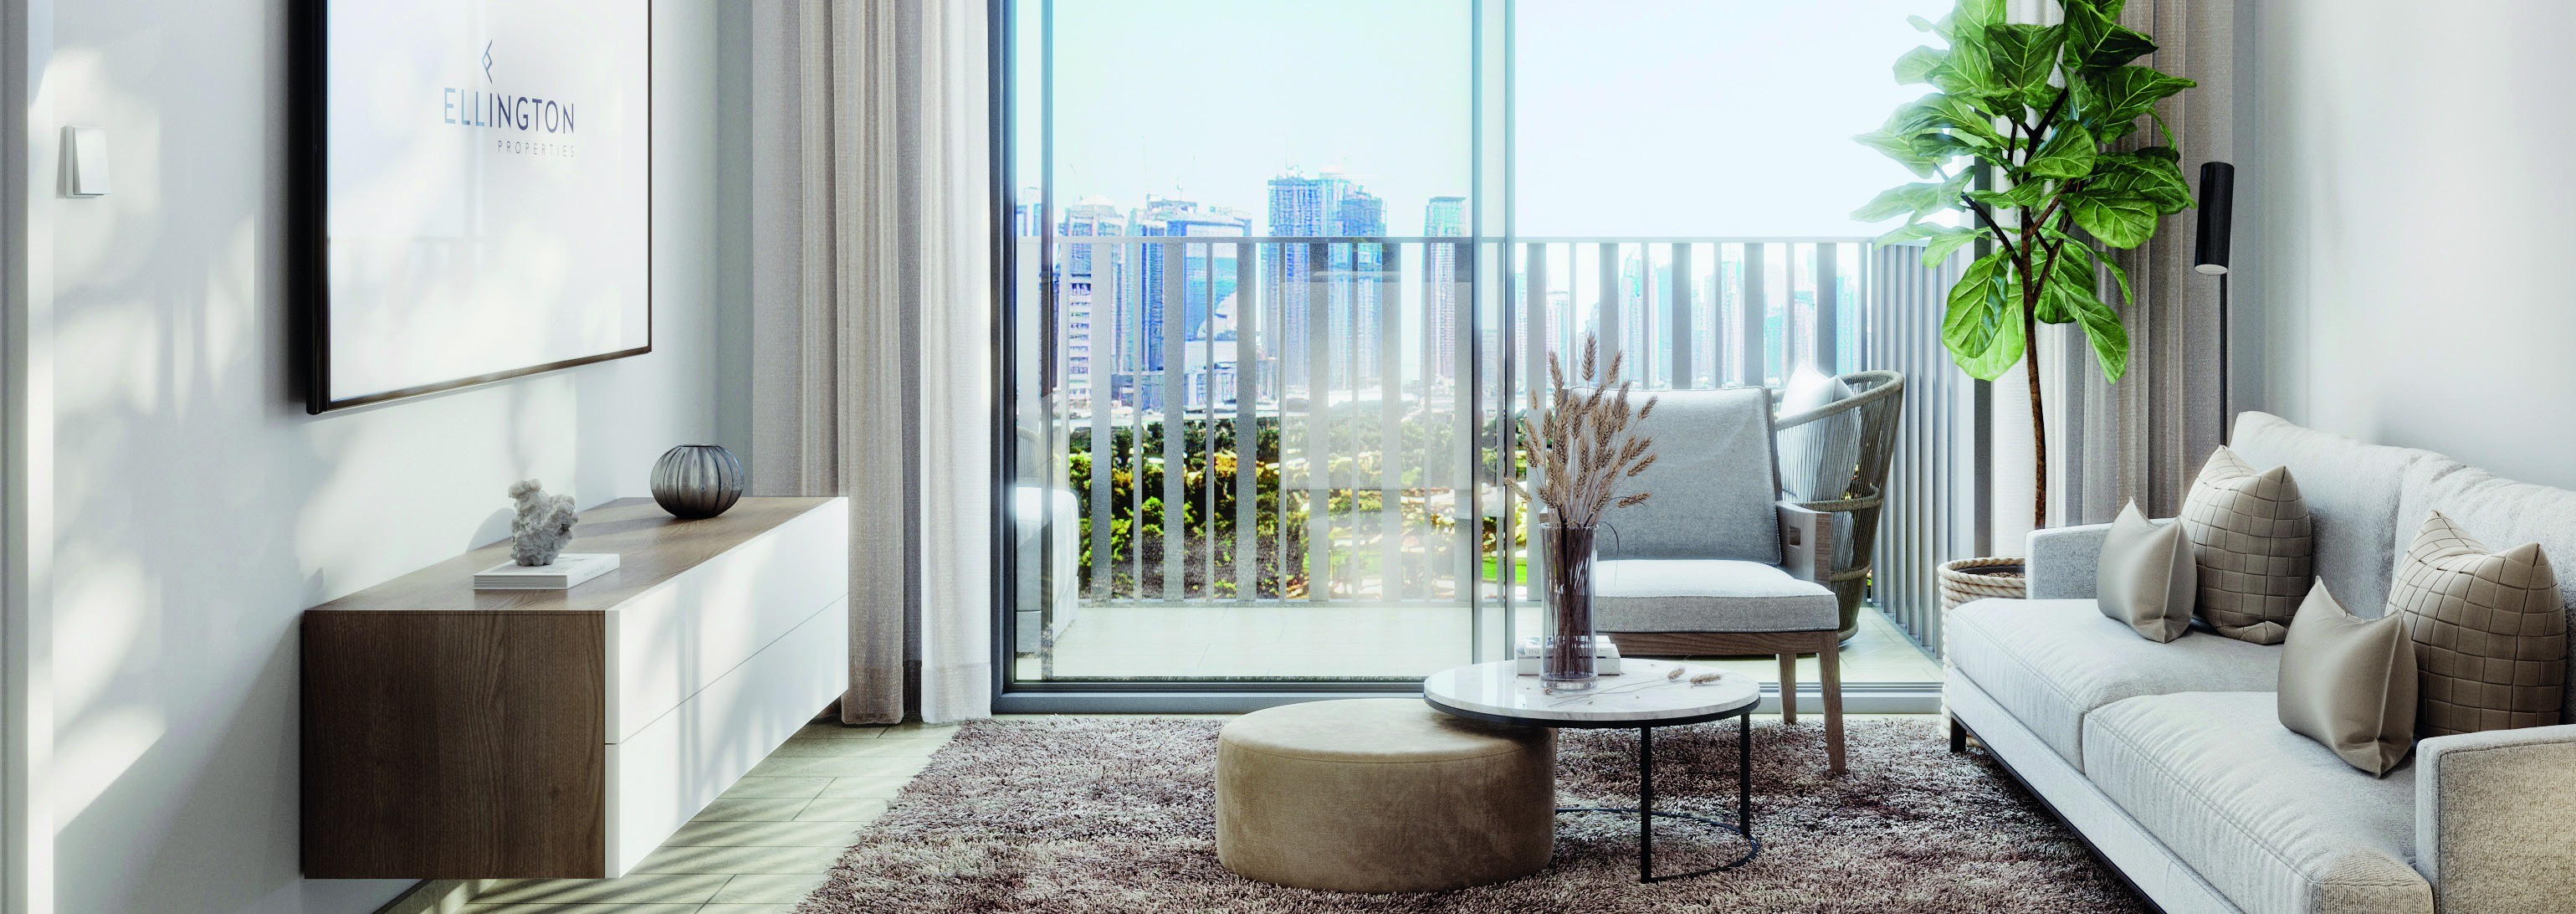
Studio, one- and two-bedroom apartments at The Portman, Jumeirah Village Circle
The Portman is a residential building by Ellington Properties in Jumeirah Village Circle, Dubai. Ellington's project brief describes it as a residential development in the community, on a ground floor and three podium levels with 16 residential floors above. The Dubai Land Department registers the project as number 2537 and records it as active and under construction at 78.67% as at 7 August 2026.
Ellington's floor plans show studio, one-bedroom and two-bedroom apartments. Every home is freehold and comes with one parking space. Ellington's project brief gives floor-to-ceiling heights of about 3.2 m in living rooms and bedrooms on typical floors and about 3.65 m on the first floor.
Nearby
Ellington's brochure, project brief and investment guide print the same times from The Portman to these destinations.
| Destination |
Time |
| Dubai Hills Mall |
7 min |
| Mall of the Emirates |
10 min |
| Dubai Autodrome |
10 min |
| Dubai Marina |
10 min |
| Downtown Dubai and Burj Khalifa |
15 min |
| Burj Al Arab |
15 min |
| Palm Jumeirah |
18 min |
| Jumeirah Beach |
20 min |
| Museum of the Future |
20 min |
| Dubai World Central |
28 min |
| Dubai International Airport |
30 min |
Times in minutes as printed identically across Ellington Properties' brochure, project brief and investment guide for The Portman.
Ellington's brochure also places The Portman in a portfolio of its buildings across Jumeirah Village Circle.
Every project brief we publish in the community is listed on the Jumeirah Village Circle projects page.
Homes
Ellington's floor plans give an internal living area, an outdoor living area and a total living area for each layout, in square feet.
| Layout |
Internal Living Area |
Outdoor Living Area |
Total Living Area |
| Studio Type A |
349.50 sq ft |
59.95 sq ft |
409.46 sq ft |
| 1 Bedroom Type A |
697.39 sq ft |
71.36 sq ft |
768.76 sq ft |
| 1 Bedroom Type B |
754.55 sq ft |
68.89 sq ft |
823.44 sq ft |
| 1 Bedroom Type D |
738.40 sq ft |
79.22 sq ft |
817.63 sq ft |
| 1 Bedroom Type E |
660.80 sq ft |
88.37 sq ft |
749.17 sq ft |
| 1 Bedroom Type F |
599.01 sq ft |
83.31 sq ft |
682.32 sq ft |
| 2 Bedroom Type A |
1,022.46 sq ft |
77.07 sq ft |
1,099.53 sq ft |
| 2 Bedroom Type B |
906.86 sq ft |
71.26 sq ft |
978.12 sq ft |
| 2 Bedroom Type C |
1,025.59 sq ft |
65.88 sq ft |
1,091.46 sq ft |
Areas as printed on Ellington Properties' Portman floor plans.
Ellington's plans note that the units are measured at the typical floor and that the length and width of a unit and its balcony vary with the floor and orientation.
Amenities
Ellington's amenities plans set out the shared facilities on the ground floor and first floor.
The ground floor holds the main entrance, a lobby with reception, a lounge and an entertainment area, a library wall, a work and communal table, a telephone booth, bicycle parking with a wash area, EV charging stations and parking for people of determination.
The first floor holds a leisure and lounge pool with a Baja shelf, cabanas, a sun loungers area and an outdoor shower, a fitness studio, a steam shower and male and female changing rooms, a kids' play area with a kids' bathroom and an outdoor kids' play area, an outdoor lounge and dining area, a barbecue area with kitchen facilities and an activity area.