One to three-bedroom apartments at The Highgrove, Bukadra
The Highgrove is a residential tower by Ellington Properties in Bukadra, Dubai. Ellington's project brief places it beside a community lagoon in Mohammed Bin Rashid City, between the Ras Al Khor Wildlife Sanctuary and the Downtown Dubai skyline. The building stands on a ground floor and four podium levels, with 31 residential floors above, and the ground floor includes an air-conditioned retail arcade.
Ellington's floor plans show one-bedroom, two-bedroom and two-bedroom plus study apartments, a two-bedroom duplex, a three-bedroom apartment, a three-bedroom sky villa and a three-bedroom penthouse. The Dubai Land Department registers the project as number 4037 and records it as active and under construction.
Every home is freehold. One- and two-bedroom homes come with one parking space and three-bedroom homes with two.
Nearby
Ellington's project brief sets the project beside a community lagoon, a community park and a community promenade, with the Ras Al Khor Wildlife Sanctuary to one side. Its driving distances are below.
| Destination |
Driving time |
| Ras Al Khor Wildlife Sanctuary |
5 min |
| Meydan Racecourse |
10 min |
| Burj Khalifa and Dubai Mall |
15 min |
| Museum of the Future |
15 min |
| Dubai International Airport |
17 min |
| Dubai International Financial Centre |
20 min |
| Dubai Hills Golf Club |
22 min |
| Dubai Creek Golf and Yacht Club |
22 min |
| Burj Al Arab |
30 min |
| Palm Jumeirah |
35 min |
Driving distances as printed in Ellington Properties' Highgrove project brief.
Ellington's location map marks The Highgrove with Downtown Dubai, Dubai Design District, the Dubai Water Canal, Dubai International Financial Centre, Zabeel Palace, the Ras Al Khor Wildlife Sanctuary and Dubai Creek.
Every project brief we publish in the community is listed on the Bukadra projects page.
Homes
Ellington's floor plans give an internal living area, an outdoor living area and a total living area for each layout, in square feet.
| Layout |
Internal Living Area |
Outdoor Living Area |
Total Living Area |
| 1 Bedroom Type A |
706.33 sq ft |
94.18 sq ft |
800.51 sq ft |
| 1 Bedroom Type B |
705.57 sq ft |
104.63 sq ft |
810.20 sq ft |
| 1 Bedroom Type C |
718.81 sq ft |
94.51 sq ft |
813.32 sq ft |
| 1 Bedroom Type D |
773.06 sq ft |
132.72 sq ft |
905.78 sq ft |
| 2 Bedroom Type A |
1,073.70 sq ft |
112.05 sq ft |
1,185.75 sq ft |
| 2 Bedroom Type B |
1,110.84 sq ft |
107.53 sq ft |
1,218.37 sq ft |
| 2 Bedroom Type C |
1,103.95 sq ft |
303.54 sq ft |
1,407.49 sq ft |
| 2 Bedroom Duplex |
1,398.55 sq ft |
246.92 sq ft |
1,645.48 sq ft |
| 2 Bedroom + Study Type A |
1,194.26 sq ft |
137.02 sq ft |
1,331.28 sq ft |
| 2 Bedroom + Study Type B |
1,212.02 sq ft |
230.02 sq ft |
1,442.04 sq ft |
| 3 Bedroom Type A |
1,579.17 sq ft |
225.61 sq ft |
1,804.78 sq ft |
| 3 Bedroom Sky Villa |
2,001.55 sq ft |
260.16 sq ft |
2,261.71 sq ft |
| 3 Bedroom Penthouse |
2,409.39 sq ft |
377.60 sq ft |
2,786.99 sq ft |
Areas as printed on Ellington Properties' Highgrove floor plans.
The two-bedroom Type C and the duplex carry larger outdoor living areas than the other two-bedroom layouts: 303.54 and 246.92 sq ft, against 112.05 and 107.53 sq ft on Types A and B.
Amenities
Ellington's amenities plans set out the shared facilities across several levels.
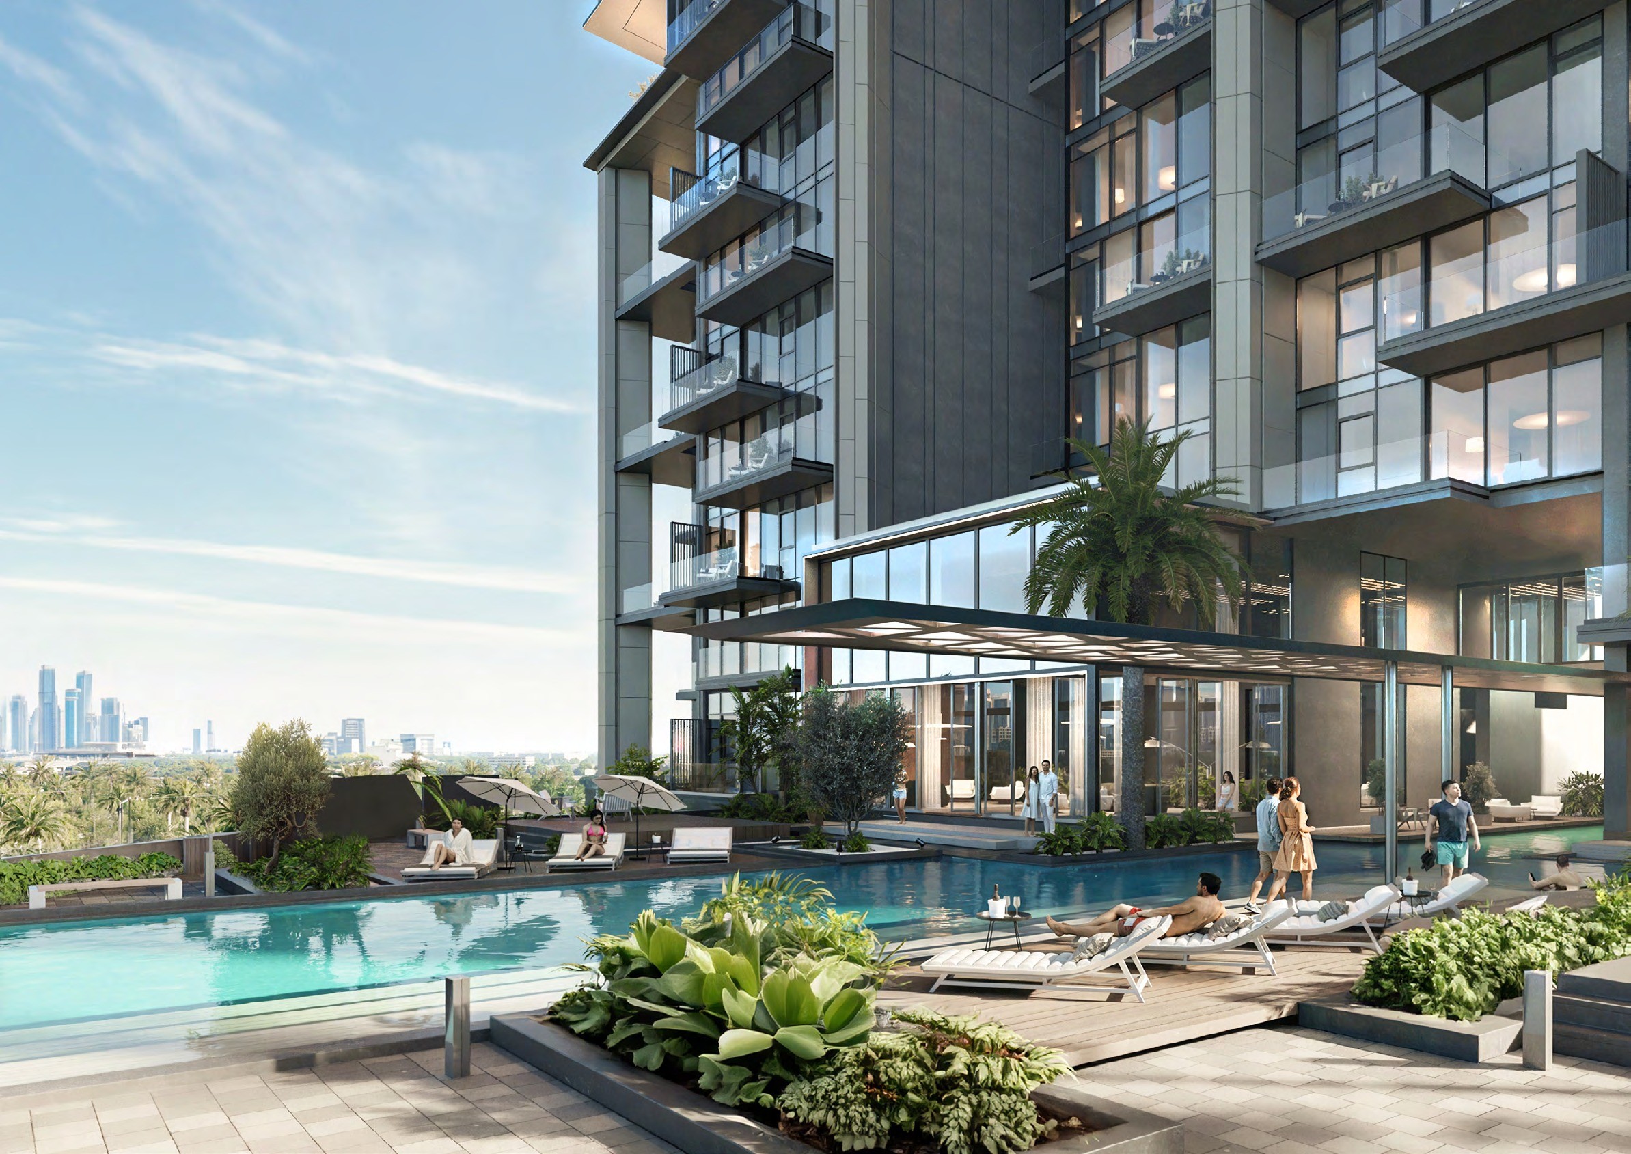
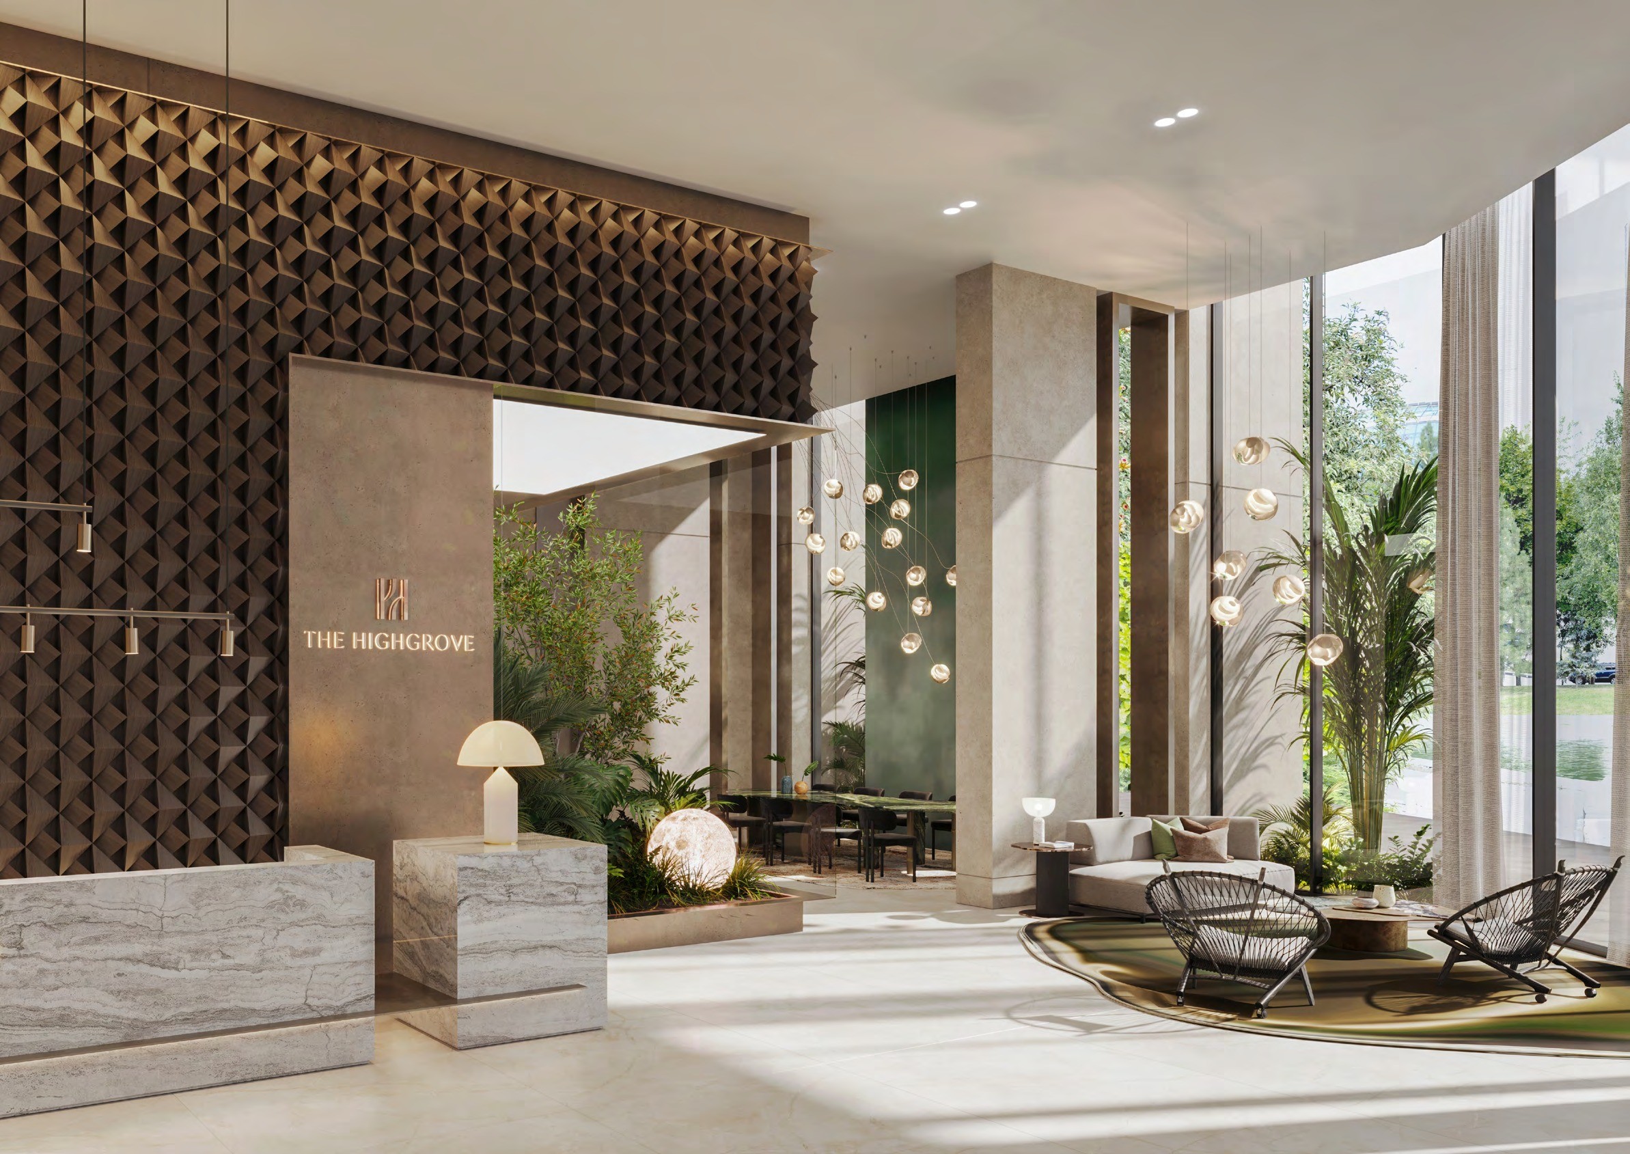
The ground floor holds a lobby with reception, a lounge and a communal table, a residents' drop-off area, the air-conditioned retail arcade, a community promenade with access to the crystal lagoon and a sun loungers area, an EV charging station and bicycle parking.
The fourth floor holds a cinema room, a media room and a landscape garden, with a dog wash and a dog park on the third floor. The fifth floor holds an infinity-edge pool with a Baja shelf and sun loungers, a pool pavilion, a kids' pool, a club lounge and club terrace, male and female change rooms, a barbecue deck, a games table zone, a fitness studio, an outdoor fitness area, a yoga studio, a kids' play area and a main playground. The sixth floor adds a mezzanine-level biophilic library.
The 19th and 20th floors hold a spa with a treatment room, sauna, barber and hairdresser room, experience shower and floatation therapy, with relaxation pods and a relaxation lounge. The 34th floor holds a sky dining room with a kitchenette, a garden lounge, a fire pit, a sky garden and access to an observation deck.