Studio to four-bedroom apartments at The Highbury, Sobha Hartland
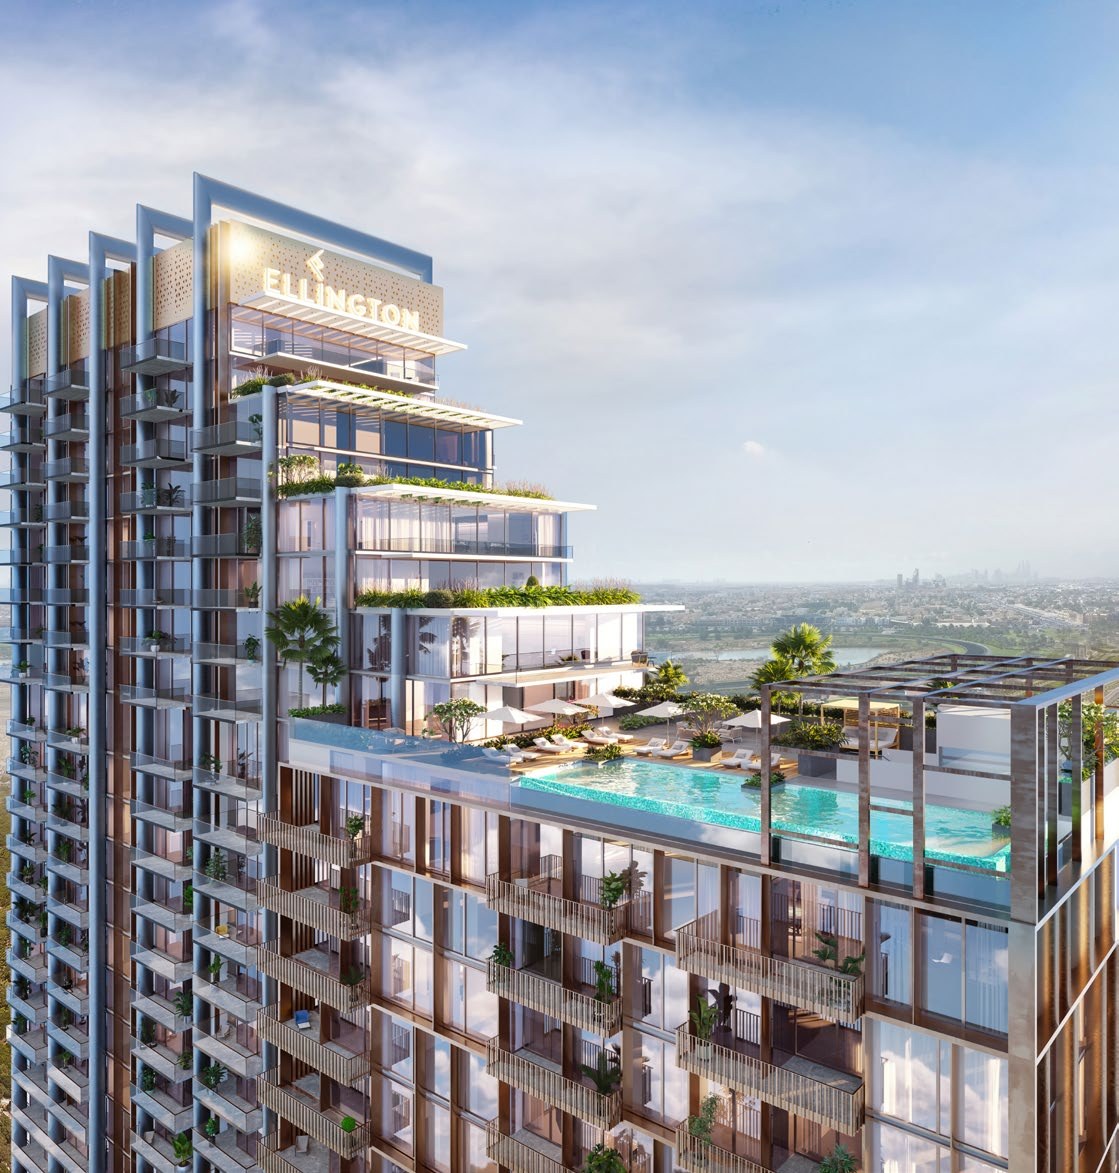
The Highbury is a residential tower by Ellington Properties in Al Merkadh, Dubai. The Dubai Land Department lists it under the Sobha Hartland master community, and Ellington's documents place it in Mohammed Bin Rashid City. The brochure describes two connected buildings on a landscaped podium, with a stepped facade that rises from ground-level gardens to duplex apartments and a roof terrace.
Ellington's floor plans show studio, one-bedroom, two-bedroom, two-bedroom plus maid's room, three-bedroom plus maid's room and four-bedroom plus maid's room apartments, three duplex layouts and a four-bedroom penthouse. The Dubai Land Department registers the project as number 2641 and records it as active and under construction.
Every home is freehold. Studios, one-bedroom and two-bedroom apartments come with one parking space, and three- and four-bedroom apartments with two.
Nearby
Ellington's brochure, project brief and investor factsheet print the same times from The Highbury to these destinations.
| Destination |
Time |
| North London Collegiate School |
1 min |
| Hartland International School |
1 min |
| Meydan One Mall |
10 min |
| Meydan Racecourse |
10 min |
| Ras Al Khor Wildlife Sanctuary |
12 min |
| Downtown Dubai |
12 min |
| Dubai Mall and Burj Khalifa |
15 min |
| Museum of the Future |
15 min |
| Dubai International Financial Centre |
15 min |
| Dubai World Trade Centre |
15 min |
| Dubai International Airport |
17 min |
| Marina Mall and Dubai Marina |
20 min |
| Emirates Golf Club |
20 min |
| Palm Jumeirah |
20 min |
| Dubai World Central Airport |
30 min |
Times in minutes as printed identically across Ellington Properties' brochure, project brief and investor factsheet for The Highbury.
Ellington's location map marks The Highbury with Dubai Mall, Burj Khalifa, Dubai Design District, District One, Meydan Mall, Meydan Racecourse, Dubai International Financial Centre, the Museum of the Future, Sheikh Zayed Road and the Ras Al Khor Wildlife Sanctuary.
Every project brief we publish in the community is listed on the Sobha Hartland projects page.
Homes
Ellington's floor plans give an internal living area, an outdoor living area and a total living area for each layout, in square feet.
| Layout |
Internal Living Area |
Outdoor Living Area |
Total Living Area |
| Studio |
343.58 sq ft |
82.34 sq ft |
425.93 sq ft |
| 1 Bedroom Type A |
657.67 sq ft |
190.52 sq ft |
848.20 sq ft |
| 1 Bedroom Type B |
683.83 sq ft |
83.85 sq ft |
767.68 sq ft |
| 1 Bedroom Type C |
772.63 sq ft |
133.36 sq ft |
905.99 sq ft |
| 1 Bedroom Type D |
703.21 sq ft |
179.76 sq ft |
882.96 sq ft |
| 2 Bedroom + Maids Room Type A |
1,015.25 sq ft |
189.88 sq ft |
1,205.13 sq ft |
| 2 Bedroom Type B |
1,034.95 sq ft |
141.44 sq ft |
1,176.39 sq ft |
| 2 Bedroom + Maids Room Type C |
1,166.70 sq ft |
184.17 sq ft |
1,350.87 sq ft |
| 2 Bedroom Type D |
960.57 sq ft |
173.41 sq ft |
1,133.98 sq ft |
| 2 Bedroom + Maids Room Type E |
1,136.13 sq ft |
176.96 sq ft |
1,313.09 sq ft |
| 2 Bedroom + Maids Room Type F |
1,110.30 sq ft |
210.00 sq ft |
1,320.30 sq ft |
| 2 Bedroom Type G |
1,108.5 sq ft |
245.2 sq ft |
1,353.7 sq ft |
| 3 Bedroom + Maids Room Type A |
1,413.62 sq ft |
307.31 sq ft |
1,720.93 sq ft |
| 3 Bedroom + Maids Room Type C |
1,771.4 sq ft |
240.4 sq ft |
2,011.89 sq ft |
| 3 Bedroom + Maids Room Type D |
1,962.26 sq ft |
242.30 sq ft |
2,204.56 sq ft |
| 4 Bedroom + Maids Room Duplex Type D |
3,131.1 sq ft |
884.6 sq ft |
4,015.8 sq ft |
| 2 Bedroom + Maids Room Type H |
1,262.93 sq ft |
467.26 sq ft |
1,730.19 sq ft |
| 2 Bedroom + Maids Room Type I |
1,103.95 sq ft |
207.42 sq ft |
1,311.37 sq ft |
| 2 Bedroom + Maids Room Type J |
1,209.33 sq ft |
448.64 sq ft |
1,657.97 sq ft |
| 3 Bedroom + Maids Room Type B |
1,420.84 sq ft |
140.90 sq ft |
1,561.74 sq ft |
| 3 Bedroom + Maids Room Type E |
1,720.07 sq ft |
257.47 sq ft |
1,977.55 sq ft |
| 3 Bedroom + Maids Room Type F |
1,699.84 sq ft |
412.47 sq ft |
2,112.31 sq ft |
| 3 Bedroom + Maids Room Duplex Type G |
2,008.01 sq ft |
802.02 sq ft |
2,810.03 sq ft |
| 4 Bedroom + Maids Room Type A |
2,348.69 sq ft |
1,280.37 sq ft |
3,629.05 sq ft |
| 4 Bedroom + Maids Room Type B |
2,727.04 sq ft |
1,310.83 sq ft |
4,037.87 sq ft |
| 4 Bedroom + Maids Room Duplex Type E |
2,735.22 sq ft |
1,029.03 sq ft |
3,764.25 sq ft |
| Penthouse |
3,926.67 sq ft |
1,327.84 sq ft |
5,254.51 sq ft |
Areas as printed on Ellington Properties' Highbury floor plans.
Ellington's investor factsheet divides the building into lower and upper apartments, with the duplex layouts and the penthouse on the upper levels. The upper-level three- and four-bedroom layouts carry much larger outdoor living areas than the lower-level ones: the four-bedroom Type A lists 1,280.37 sq ft of outdoor space and the penthouse 1,327.84 sq ft.
Amenities
Ellington's amenities plans set out the shared facilities across the ground floor, the podium, two pavilion levels and the 22nd floor.
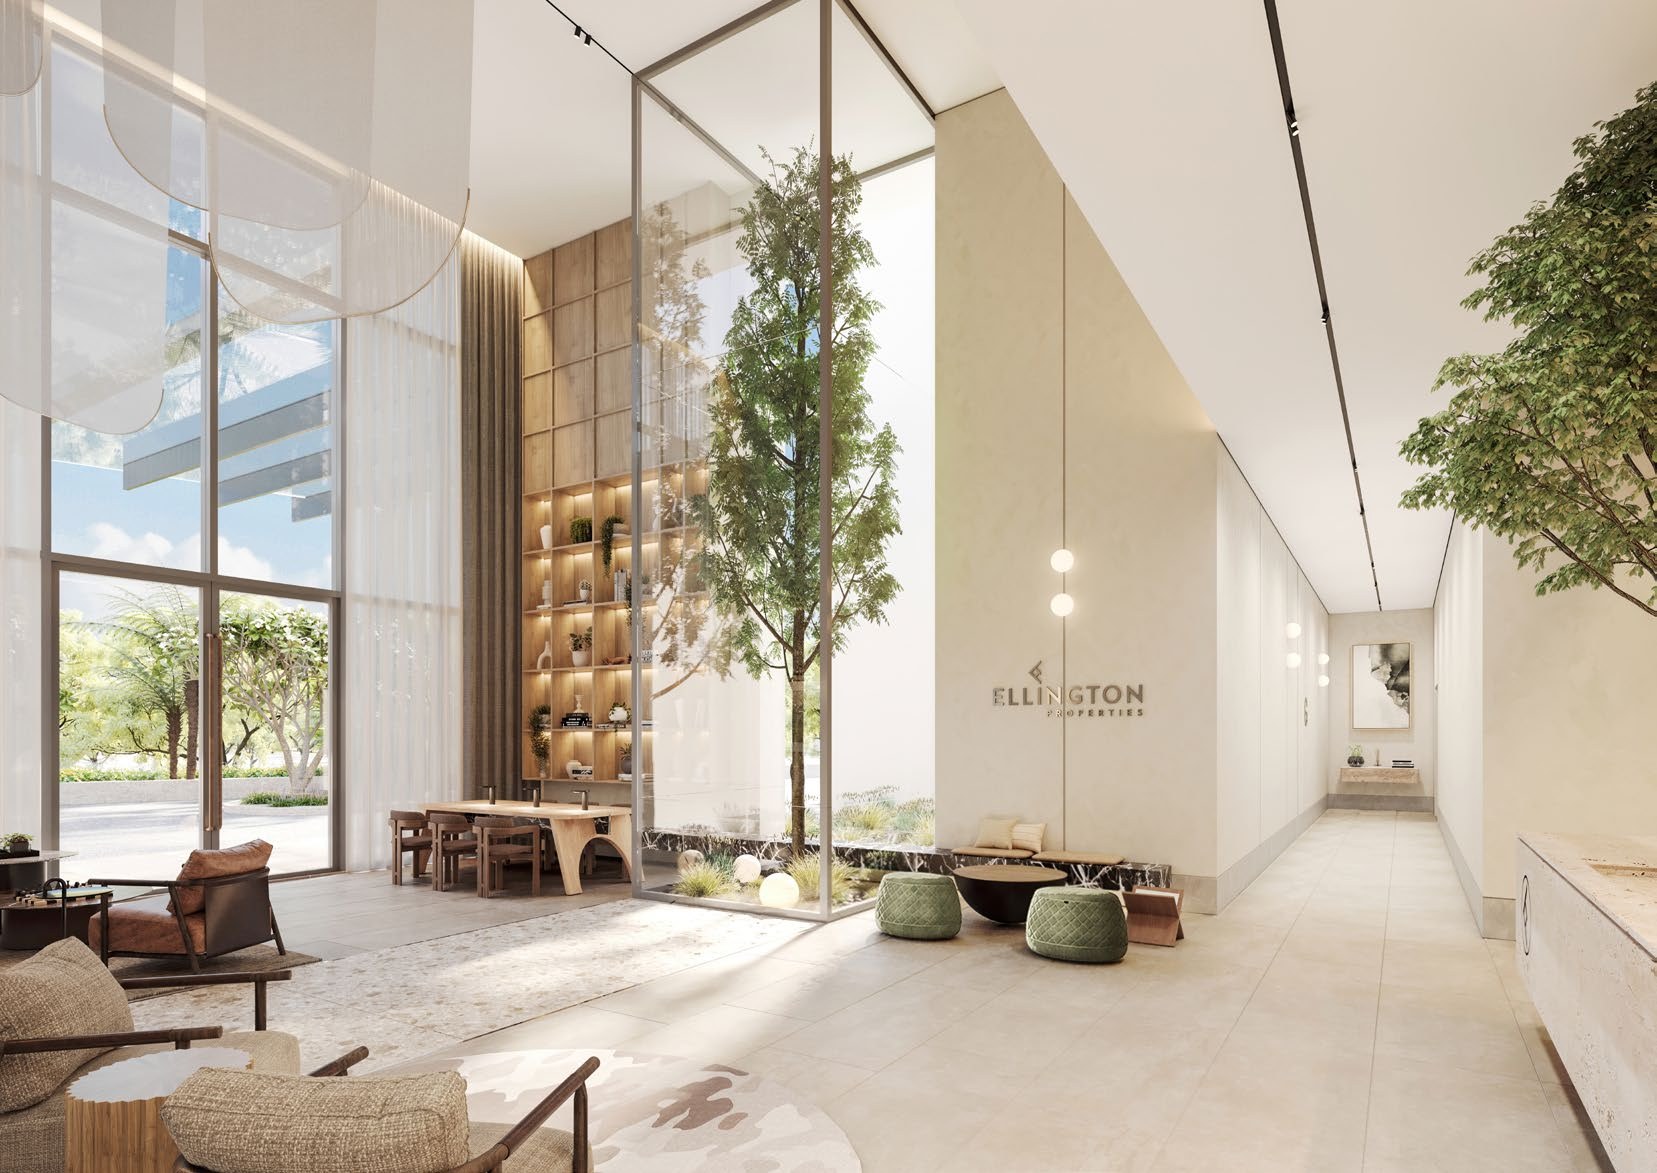
The ground floor holds the lobby with reception, a lounge and a communal table, a drop-off area, bicycle parking with a wash area and an EV charging station. The podium holds an infinity leisure and lap pool with a Baja shelf, sunken seating, sun loungers and cabanas, a 170m jogging track, an outdoor herb garden, a barbecue area, outdoor dining, a padel tennis court, an urban basketball area, a pet area, an outdoor kids' play area with a splash pad, a community lawn and an outdoor games zone.
The lower pavilion holds a lounge with a communal table, a library wall, a phone booth and kitchenette, a cinema room, a kids' play area, a record lounge and a games table zone. The upper pavilion holds a fitness studio, a yoga studio and male and female spa rooms.
The 22nd floor holds an infinity leisure pool with a Baja shelf, sun loungers, cabanas and a pool refreshment area, change rooms, a barbecue area, outdoor dining, a games table zone, a club lounge and an outdoor club lounge terrace, with an entrance to the roof deck.