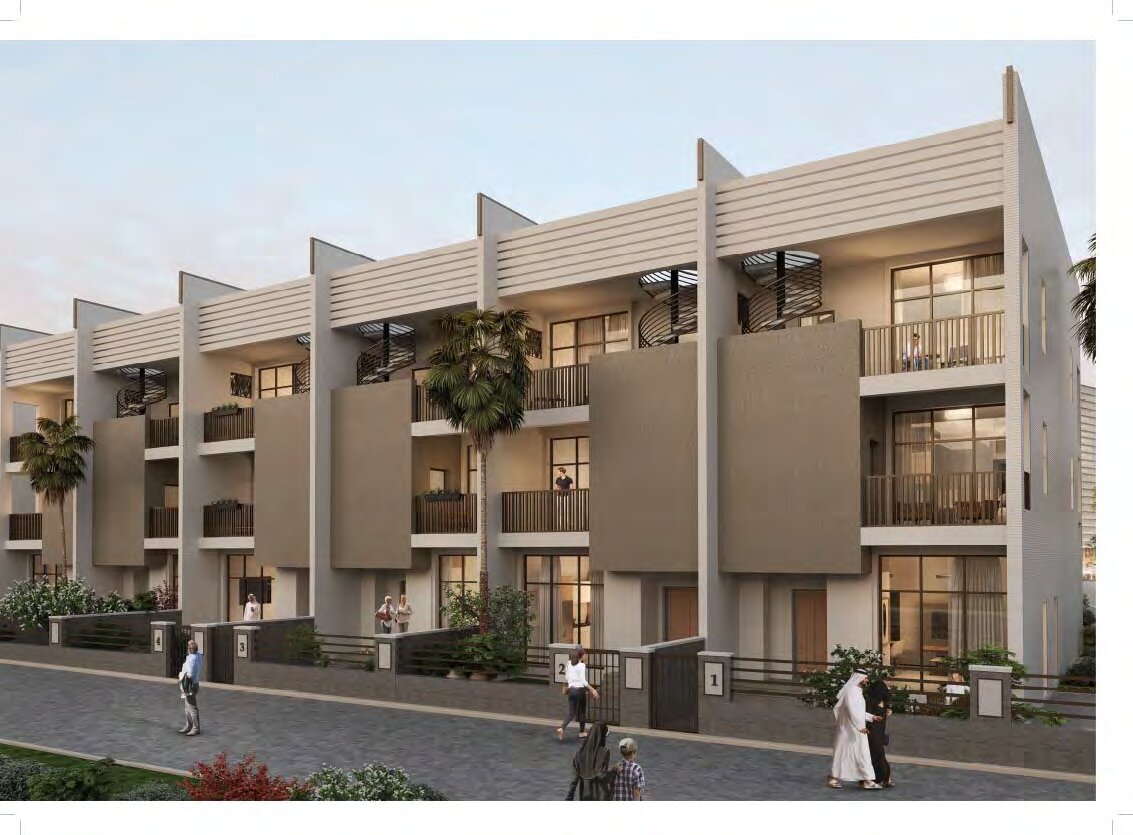
A completed townhouse community in Jumeirah Village Circle
Somerset Mews is a completed development by Ellington Properties in Jumeirah Village Circle, Dubai. Ellington's brochure describes a development built around a landscaped central court, with interior design by Ellington. A later Ellington brochure, for Wilton Park Residences, describes it as four-bedroom townhouses. The Dubai Land Department registers the project as number 1981 and records 17 units.
| Project |
Somerset Mews |
| Developer |
Ellington Properties |
| Community |
Jumeirah Village Circle, Dubai |
| Type |
Townhouse community around a central court |
| Units |
17, per the Dubai Land Department register |
| DLD project number |
1981 |
| Completion |
100% construction recorded at DLD inspection, 16 July 2018 |
Type from Ellington Properties' Wilton Park Residences brochure. Units, project number and completion from the Dubai Land Department register.
Location
Ellington's brochure places Somerset Mews in Jumeirah Village, a residential and commercial community that it says spreads over 811 hectares across the Triangle and the Circle.
Ellington's brochure prints these travel times from the project.
| Destination |
Travel time |
| Dubai Autodrome |
10 min |
| Dubai Marina |
10 min |
| Mall of the Emirates |
10 min |
| Emirates Golf Club |
14 min |
| Burj Al Arab |
15 min |
| Downtown Dubai |
15 min |
| The Walk |
18 min |
| Palm Jumeirah |
18 min |
| Dubai International Airport |
25 min |
| Dubai South |
32 min |
Travel times as printed in Ellington Properties' Somerset Mews brochure.
Every project brief we publish in the community is listed on the Jumeirah Village Circle projects page.
Amenities
Ellington's brochure describes the landscaped central court as the heart of the development, a place for fresh air and for residents to meet. It lists:
- a lobby and the central court;
- a swimming pool surrounded by landscaping;
- a gym;
- indoor play areas for children;
- round-the-clock security with card access controls.
The amenities plan in Ellington's brochure marks the pool area, the entrance and lift lobbies, a fitness centre, a changing room, a kids' play area, garden courts and private terraces.
Interiors
Ellington's brochure shows open living and dining rooms, a kitchen with an island, and bedrooms and bathrooms with an interior design that Ellington credits to itself.