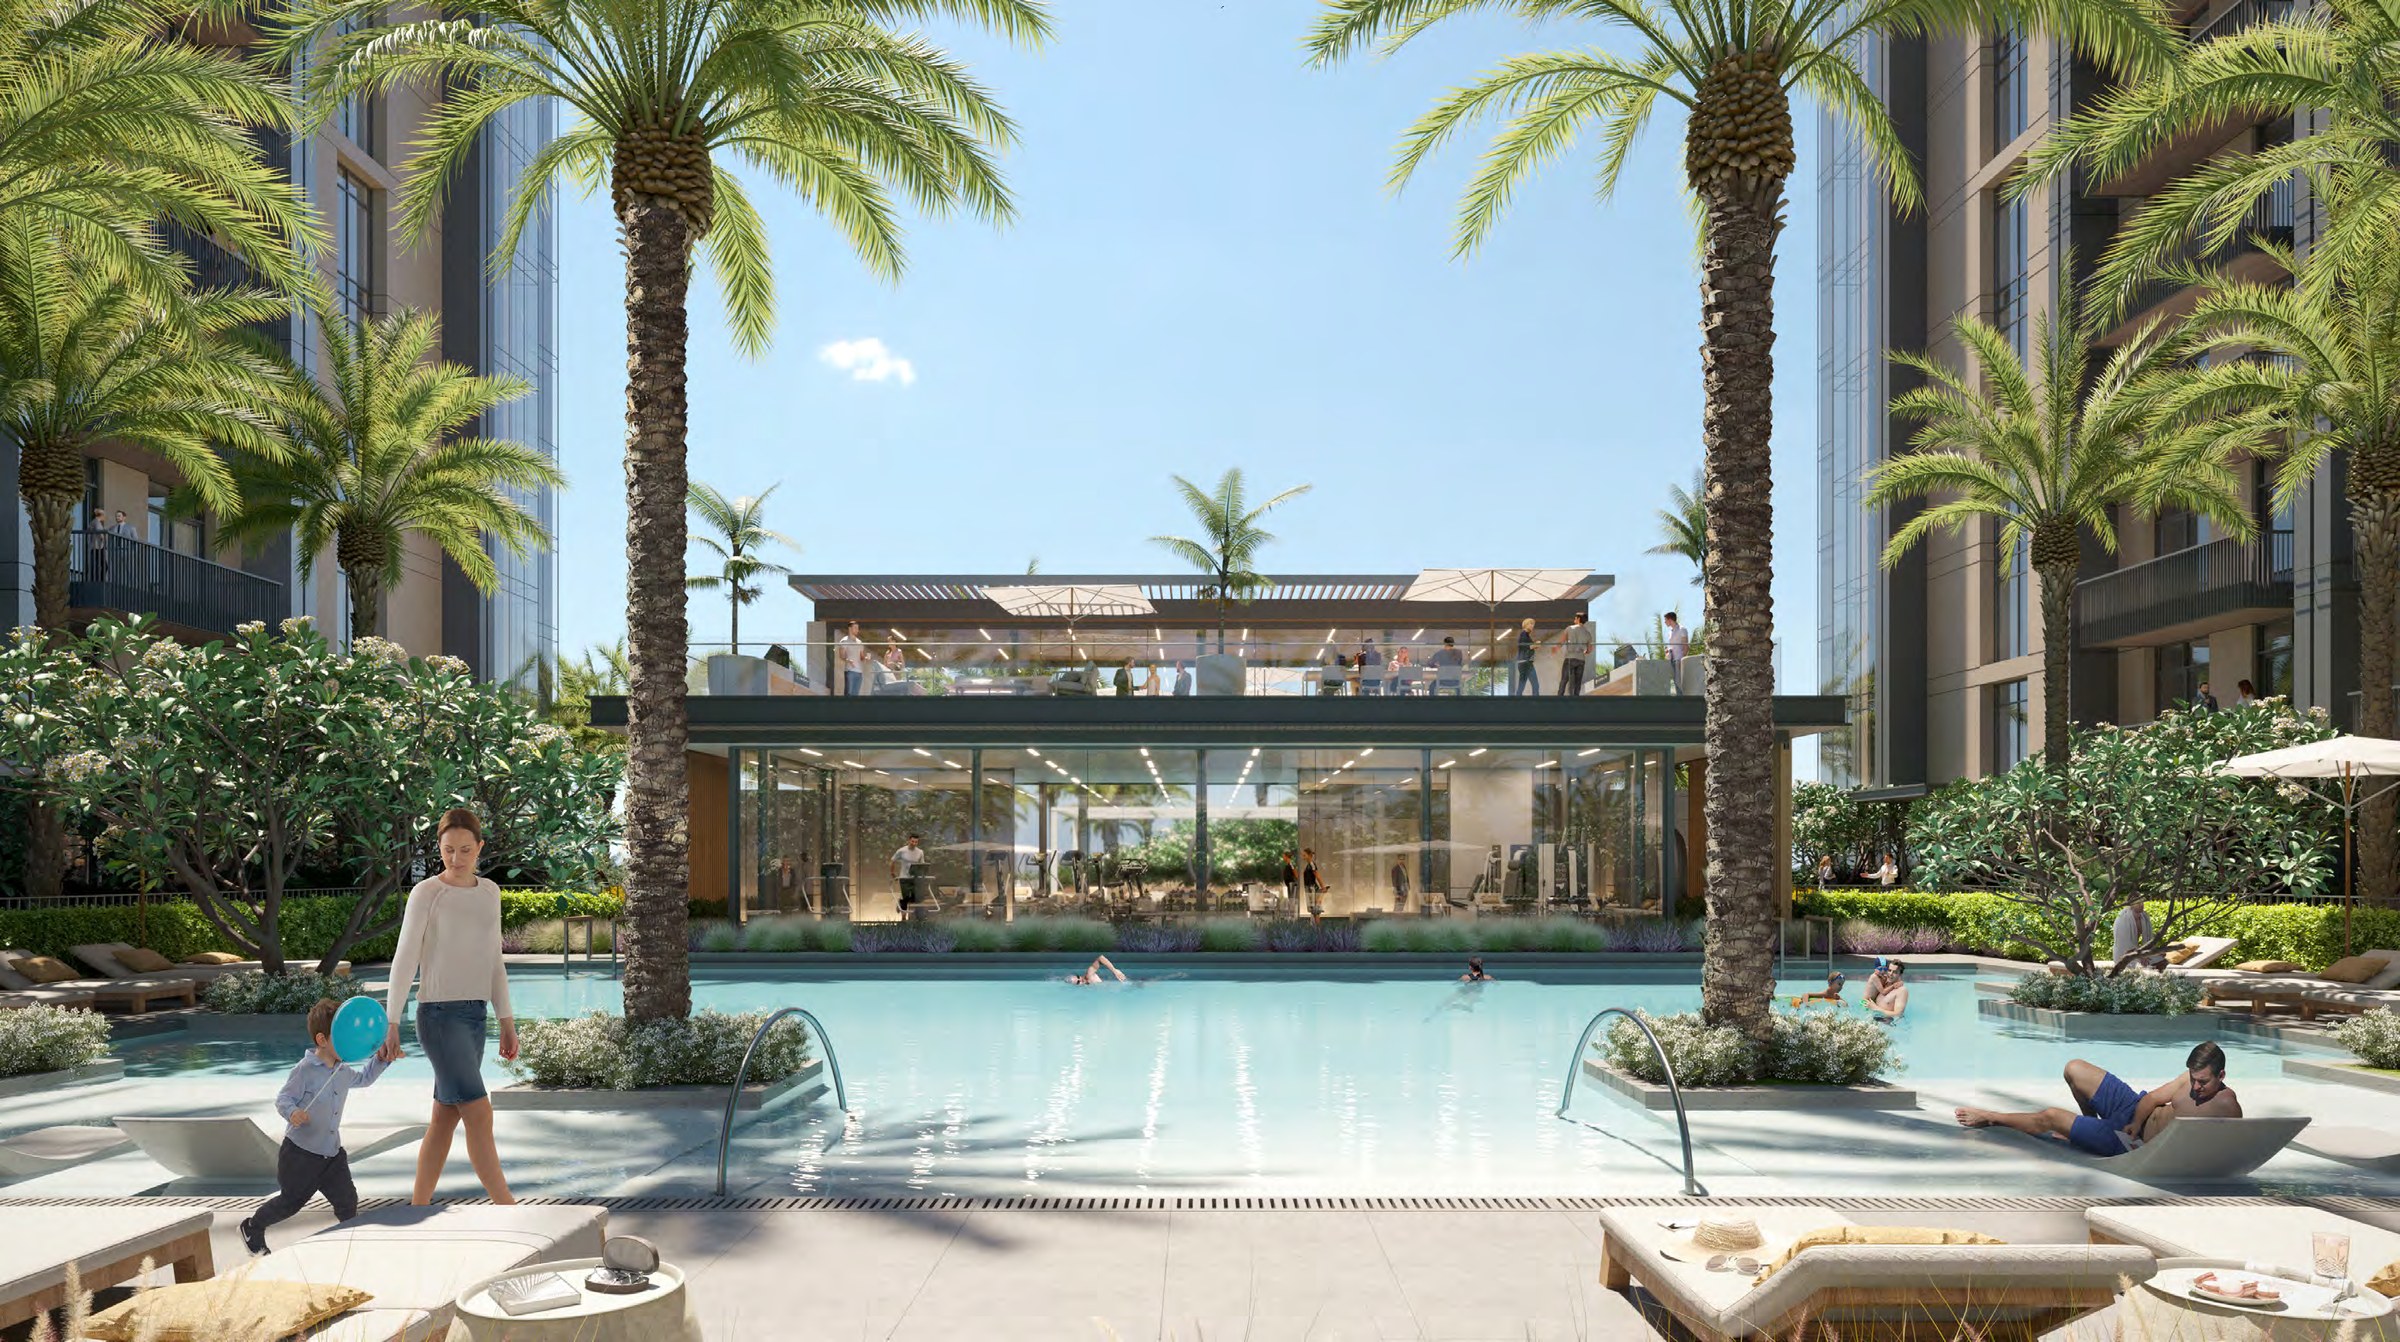
Apartments at Kensington Waters, Al Merkadh
Kensington Waters is a completed development by Ellington Properties: two residential towers of 12 floors each, joined by a pavilion that holds the shared facilities. The Dubai Land Department registers it in Al Merkadh, Dubai. Ellington's documents place it in Mohammed Bin Rashid City.
Tower A holds studios, one-bedroom and two-bedroom apartments. Tower B holds one-bedroom, two-bedroom and three-bedroom apartments. Ellington's project factsheet lists 277 apartments across the two towers and four retail stores. The register records 281 units, which is the same total.
The pavilion between the towers carries a clubhouse, a lap pool, a leisure pool, a fitness centre and a kids' play area with a splash pad.
Nearby
Ellington's brochure prints these driving times from Kensington Waters:
| Destination |
Drive time |
| North London Collegiate School |
4 min |
| Hartland International School |
4 min |
| Meydan One Mall |
10 min |
| Meydan Racecourse |
10 min |
| Downtown Dubai |
12 min |
| Dubai Mall and Burj Khalifa |
12 min |
| Dubai International Financial Centre |
15 min |
| Dubai World Trade Centre |
15 min |
| Dubai International Airport |
17 min |
| Marina Mall and Dubai Marina |
20 min |
Drive times as printed in Ellington Properties' Kensington Waters brochure.
Homes
Ellington's floor plans print three areas for each layout: Internal Living Area, Outdoor Living Area and Total Living Area.
| Layout |
Internal Living Area |
Outdoor Living Area |
Total Living Area |
| Studio Type A |
389.22 sq ft |
88.59 sq ft |
477.81 sq ft |
| One-bedroom Type A |
714.40 sq ft |
157.69 sq ft |
872.09 sq ft |
| One-bedroom Type B |
706.00 sq ft |
165.12 sq ft |
871.12 sq ft |
| One-bedroom Type C |
787.92 sq ft |
127.34 sq ft |
915.25 sq ft |
| One-bedroom Type D |
706.76 sq ft |
173.08 sq ft |
879.84 sq ft |
| One-bedroom Type E |
781.67 sq ft |
127.44 sq ft |
909.12 sq ft |
| Two-bedroom Type A |
1,082.85 sq ft |
219.91 sq ft |
1,302.75 sq ft |
| Two-bedroom Type B |
1,333.43 sq ft |
437.34 sq ft |
1,770.77 sq ft |
| Two-bedroom Type C |
1,333.00 sq ft |
257.80 sq ft |
1,590.80 sq ft |
| Two-bedroom Type D |
1,061.21 sq ft |
239.82 sq ft |
1,301.03 sq ft |
| Three-bedroom Type A |
1,433.97 sq ft |
409.78 sq ft |
1,843.75 sq ft |
| Three-bedroom Type B |
1,422.66 sq ft |
509.13 sq ft |
1,931.80 sq ft |
| Three-bedroom Type C |
1,470.03 sq ft |
563.49 sq ft |
2,035.52 sq ft |
| Three-bedroom Type D |
1,481.01 sq ft |
210.22 sq ft |
1,691.22 sq ft |
Areas and labels as printed on Ellington Properties' Kensington Waters floor plans.
The outdoor area varies widely between layouts: two-bedroom Type B has 437.34 sq ft outdoors, and three-bedroom Type C has 563.49 sq ft.
Launch prices
Ellington Properties' project factsheet lists launch starting prices by unit type. The file is dated October 2021, and the document prints no date.
| Unit type |
Tower A |
Tower B |
| Studio |
From AED 786,828 |
- |
| One-bedroom |
From AED 1,279,828 |
From AED 1,282,828 |
| Two-bedroom |
From AED 1,856,828 |
From AED 1,774,828 |
| Three-bedroom |
- |
From AED 2,324,828 |
Launch starting prices as listed in Ellington Properties' Kensington Waters project factsheet, file dated October 2021.