Studio to three-bedroom apartments at Ellington Views II, Al Hamra, Ras Al Khaimah
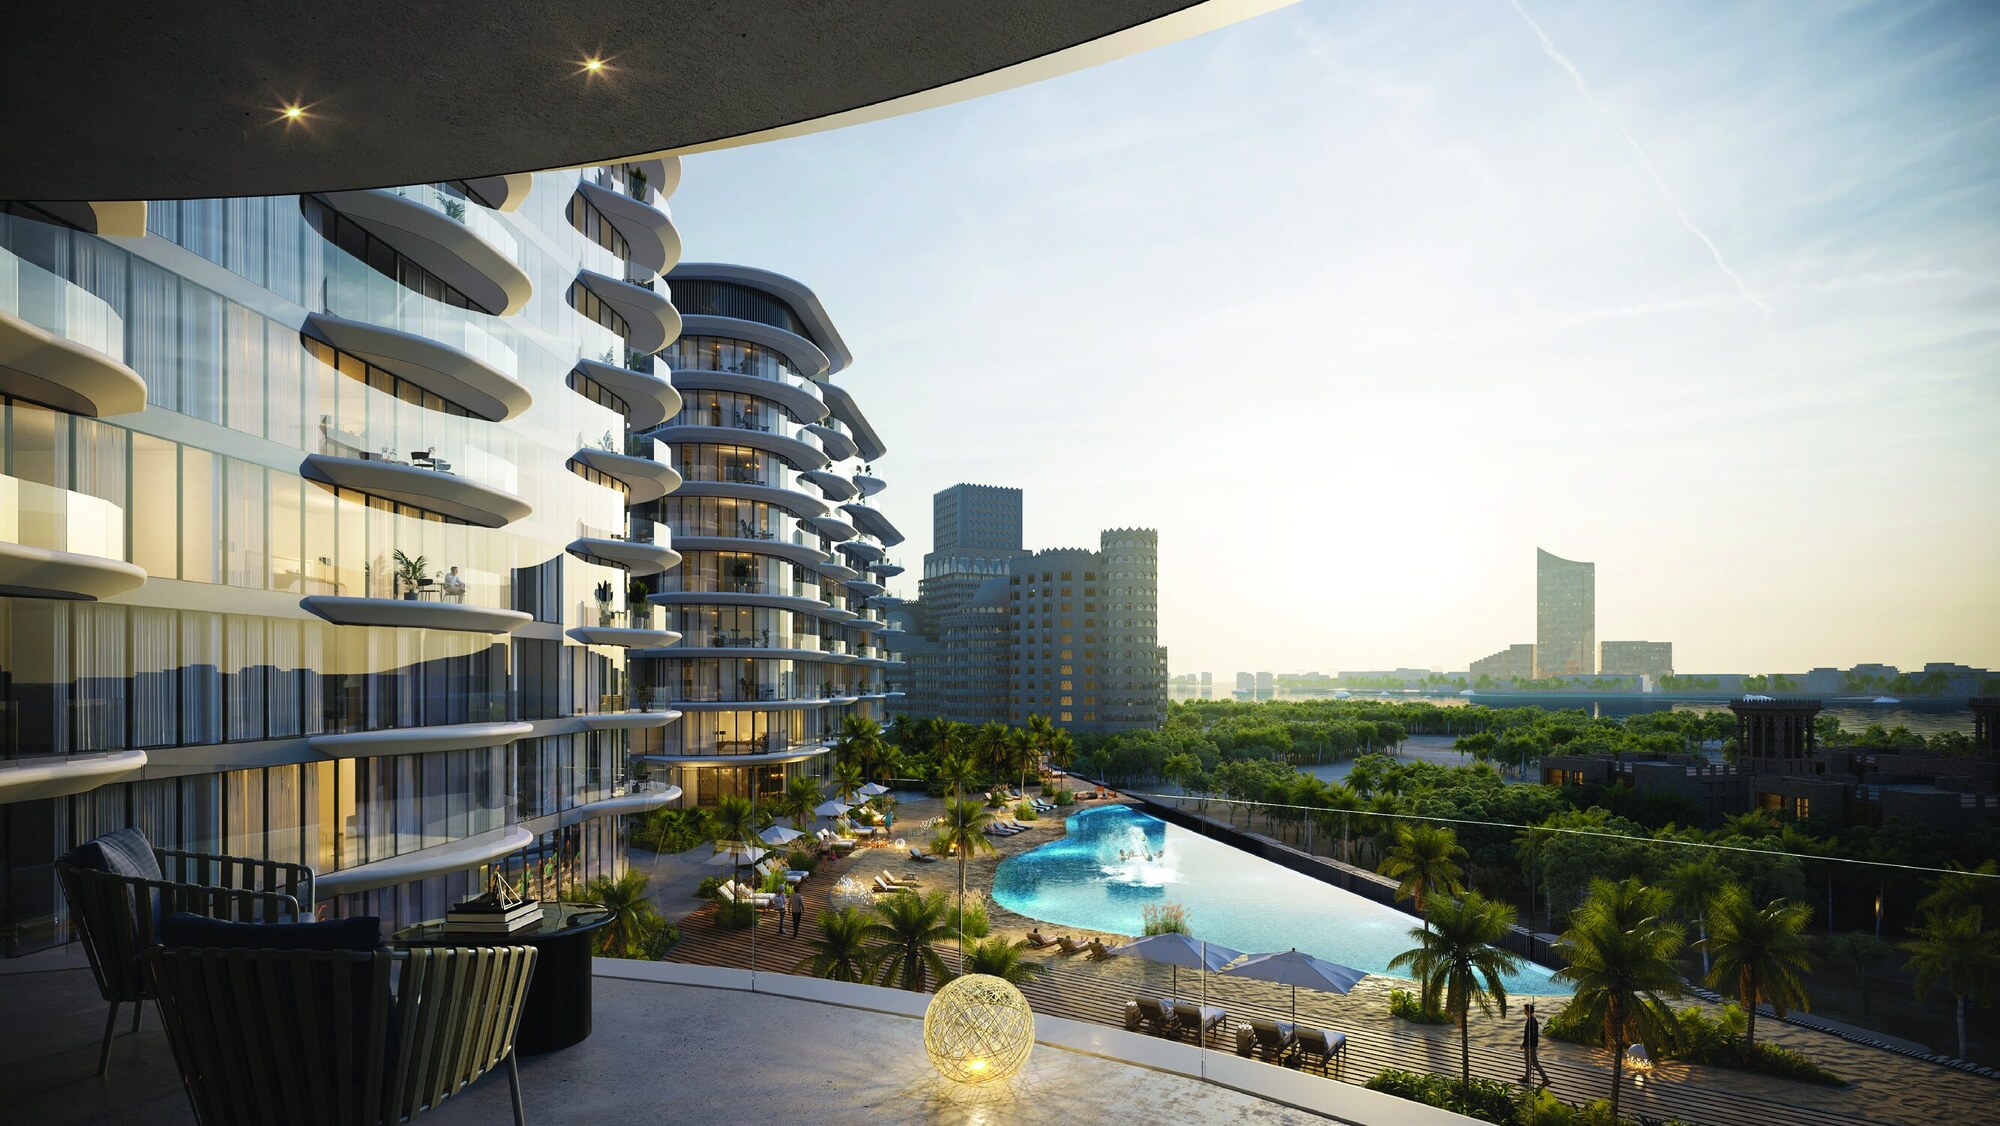
Ellington Views II is a freehold residential development by Ellington Properties in Al Hamra, Ras Al Khaimah. Ellington's project brief describes an East tower and a West tower with views over the Al Hamra golf course on one side and Al Hamra Marina and Yacht Club, with Marjan Island beyond, on the other. Its file, dated October 2023, gave an anticipated completion of Q4 2026.
Sixteen layouts. Ellington's floor plans draw three studios, five one-bedroom layouts, five two-bedroom layouts and three three-bedroom layouts. Every plan states an internal living area, an outdoor living area and a total living area, from 465.32 sq ft to 3,392.46 sq ft.
Beach club and games level. The first-floor amenity plan places an infinity beach pool, a sand beach, cabanas, a kids' splash pad, mini golf, a fire pit and a fitness studio on one deck. The 8th-floor plan adds a golf simulator, a lounge, a games area and a cinema room.
Nearby
Ellington's project brief prints these driving times from the development:
| Destination |
Driving time |
| Al Hamra Golf Club |
1 min |
| Al Hamra Mall |
3 min |
| Al Hamra Marina and Yacht Club |
5 min |
| RAK Track |
9 min |
| Al Jazeera Al Hamra |
9 min |
| Wynn Resort |
14 min |
| Flamingo Beach |
20 min |
| RAK Mall |
22 min |
| Al Qawasim Corniche and RAK Eye |
24 min |
| Ras Al Khaimah International Airport |
28 min |
| Dhayah Fort |
41 min |
| Jebel Jais entrance |
43 min |
| Sharjah International Airport |
47 min |
| Dubai International Airport |
60 min |
Driving times as printed in Ellington Properties' Ellington Views II project brief.
Homes
Ellington's floor plans draw 16 layouts. Each states an internal living area, an outdoor living area and a total living area. "Two-bedroom + study" and "Three-bedroom + study" are the plans' own labels.
| Layout |
Internal living area |
Outdoor living area |
Total living area |
| Studio Type 1 |
410.86 sq ft |
54.47 sq ft |
465.32 sq ft |
| Studio Type 2 |
422.05 sq ft |
101.18 sq ft |
523.23 sq ft |
| Studio Type 3 |
420.44 sq ft |
54.68 sq ft |
475.12 sq ft |
| One-bedroom Type 1 |
854.76 sq ft |
266.41 sq ft |
1,121.17 sq ft |
| One-bedroom Type 2 |
933.02 sq ft |
104.20 sq ft |
1,037.21 sq ft |
| One-bedroom Type 3 |
823.01 sq ft |
110.65 sq ft |
933.66 sq ft |
| One-bedroom Type 4 |
823.01 sq ft |
110.65 sq ft |
933.66 sq ft |
| One-bedroom Type 5 |
828.71 sq ft |
144.34 sq ft |
973.05 sq ft |
| Two-bedroom Type 1 |
1,201.58 sq ft |
244.34 sq ft |
1,445.92 sq ft |
| Two-bedroom Type 2 |
1,203.41 sq ft |
198.92 sq ft |
1,402.32 sq ft |
| Two-bedroom + study Type 1 |
1,201.58 sq ft |
244.34 sq ft |
1,445.92 sq ft |
| Two-bedroom + study Type 2 |
1,312.55 sq ft |
1,405.55 sq ft |
2,718.10 sq ft |
| Two-bedroom + study Type 3 |
1,289.19 sq ft |
241.00 sq ft |
1,530.19 sq ft |
| Three-bedroom + study Type 1 |
1,747.63 sq ft |
516.45 sq ft |
2,264.08 sq ft |
| Three-bedroom + study Type 2 |
1,793.48 sq ft |
1,598.98 sq ft |
3,392.46 sq ft |
| Three-bedroom + study Type 3 |
1,795.42 sq ft |
533.78 sq ft |
2,329.20 sq ft |
Areas as printed on Ellington Properties' Ellington Views II floor plans.
Amenities
Ellington's amenities plans set the shared facilities out by level.
The ground floor holds a hotel-style drop-off area, a lobby with reception and lounge, hallway seating, residents' and bicycle parking, and a beach pavilion with a reception, a refreshment bar, lounge areas, outdoor seating, golf-cart parking and beach access.
The first floor holds the beach club: an infinity beach pool, a sand beach, sun loungers, cabanas, a kids' splash pad, a multipurpose space, mini golf, an outdoor fire pit, a barbecue area, a yoga area, a fitness studio and male and female changing rooms.
The 8th floor holds a golf simulator, a lounge area, a games area and a cinema room.
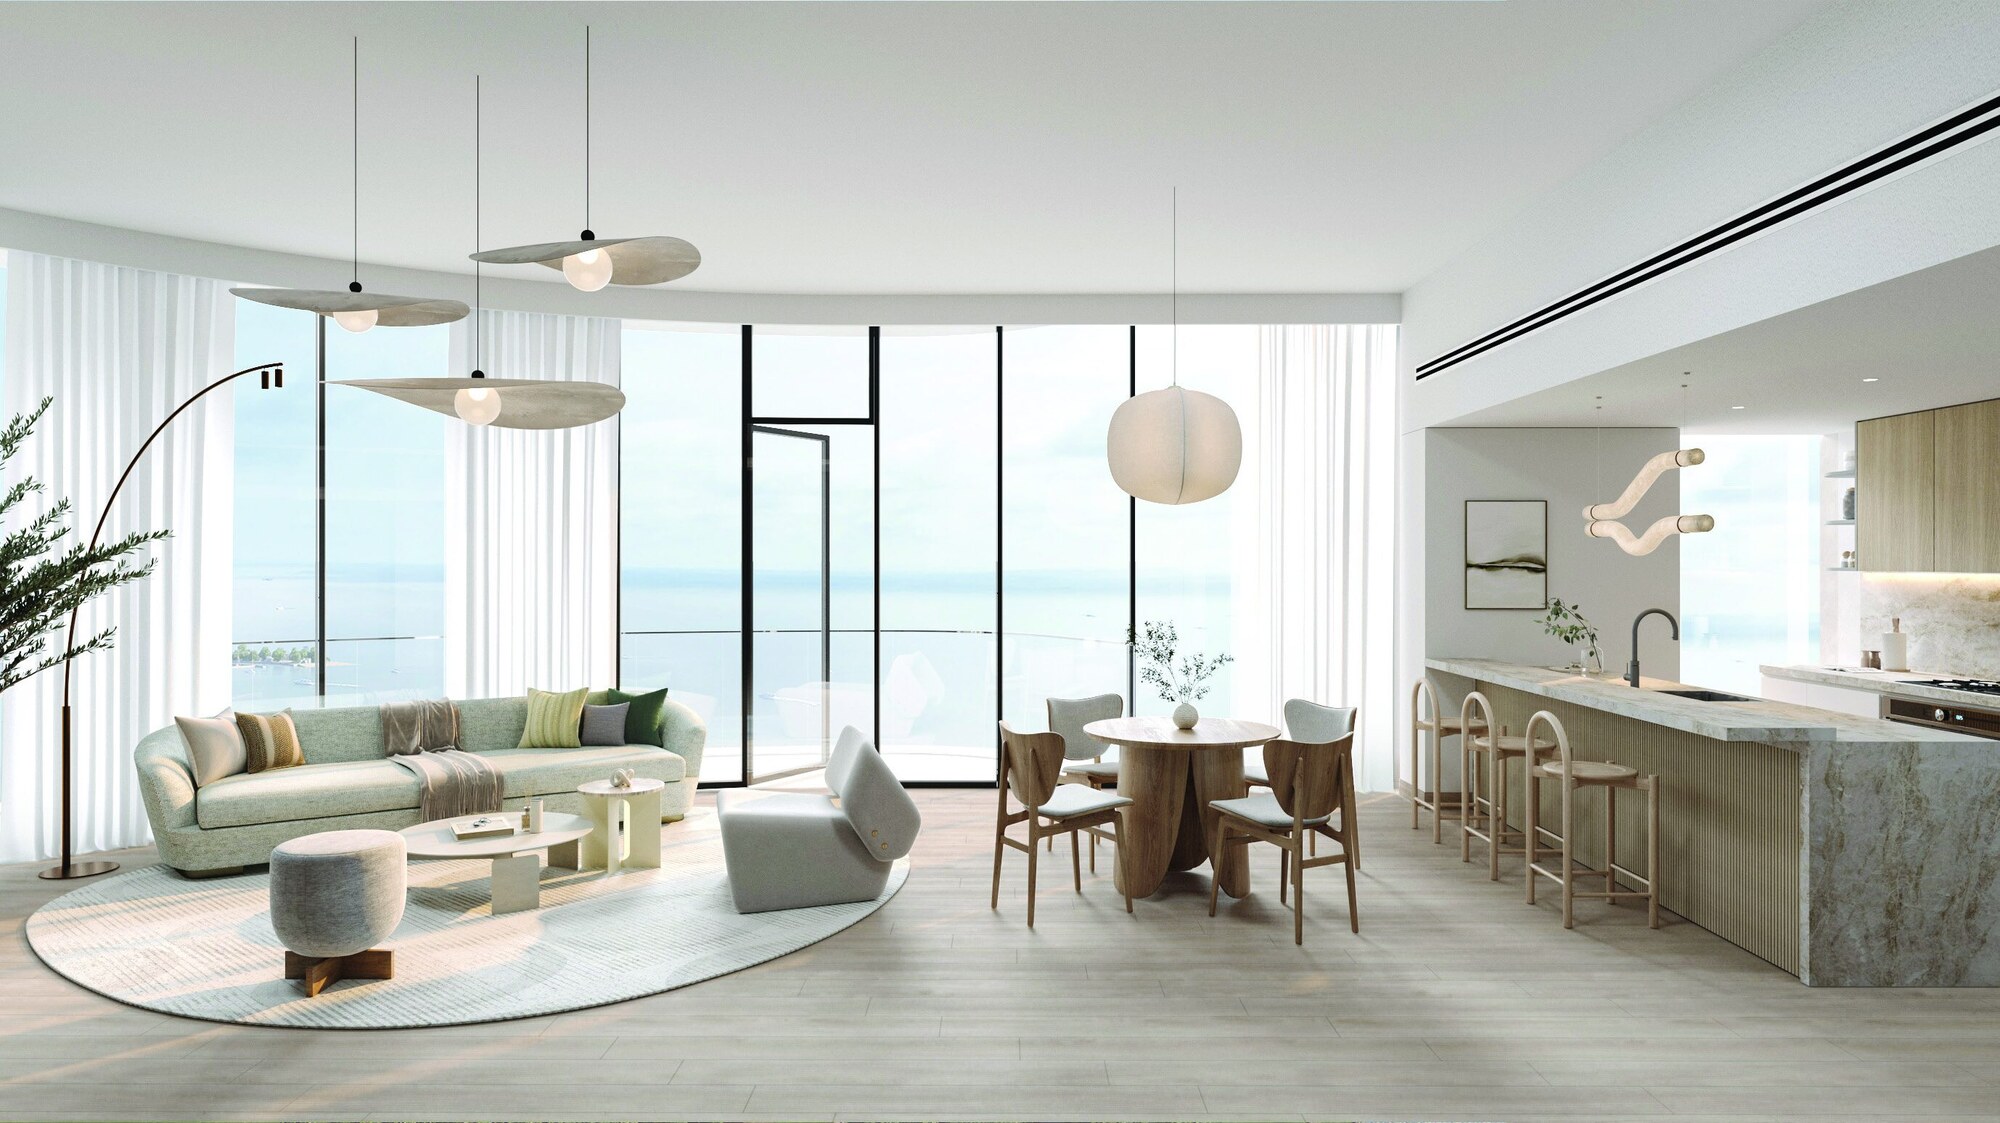
The project brief also describes custom cabinetry, sintered stone counters and European appliances in the kitchens, and outdoor balconies.
Other Ellington developments
Ellington Views I is the neighbouring Ellington project in Al Hamra. Other Ellington Properties projects on this site include Belgravia Heights I, Berkeley Place in Sobha Hartland, DT 1 in Downtown Dubai, Belmont Residences and Rosemont Residences in Jumeirah Village Triangle, and Claydon House in Bukadra.