Palm Jumeirah AED 3,558/sqftDubai Maritime City AED 3,148/sqftDowntown Dubai AED 2,920/sqftDubai Islands AED 2,769/sqftDubai Creek Harbour AED 2,564/sqftBusiness Bay AED 2,511/sqftDubai Marina AED 2,484/sqftDubai Hills Estate AED 2,446/sqftJumeirah Lakes Towers AED 2,304/sqftMohammed Bin Rashid City AED 2,098/sqftAl Jaddaf AED 2,048/sqftJumeirah Village Triangle AED 1,664/sqftDubai South AED 1,651/sqftArjan AED 1,588/sqftJumeirah Village Circle AED 1,492/sqftDubai Sports City AED 1,328/sqftALL DLD SALES · OFF-PLAN + EXISTINGPalm Jumeirah AED 3,558/sqftDubai Maritime City AED 3,148/sqftDowntown Dubai AED 2,920/sqftDubai Islands AED 2,769/sqftDubai Creek Harbour AED 2,564/sqftBusiness Bay AED 2,511/sqftDubai Marina AED 2,484/sqftDubai Hills Estate AED 2,446/sqftJumeirah Lakes Towers AED 2,304/sqftMohammed Bin Rashid City AED 2,098/sqftAl Jaddaf AED 2,048/sqftJumeirah Village Triangle AED 1,664/sqftDubai South AED 1,651/sqftArjan AED 1,588/sqftJumeirah Village Circle AED 1,492/sqftDubai Sports City AED 1,328/sqftALL DLD SALES · OFF-PLAN + EXISTING
DLD · MEDIAN 12M TO OCT 2026
Ellington Views I — Al Hamra Village — Mitchell's Commercial Real EstateOFF-PLAN

Ellington · Al Hamra Village, Ras Al Khaimah

Ellington Views I

Al Hamra Village · Ras Al Khaimah

Ellington Views I in Al Hamra, Ras Al Khaimah, by Ellington Properties: freehold studio to three-bedroom apartments by the Al Hamra golf course and a private beach.

The homesApartments
Book a private briefing

At a glance

Project summary

4 lines
Developer
Ellington
Community
Al Hamra Village, Ras Al KhaimahAl Hamra Village, Ras Al Khaimah district
Status
Off-plan
Unit mix
Apartments

Documents

Documents

Free · no sign-up

Download any document directly — no form, no sign-up. We keep the resources open so you can review the detail on your own terms.

The brief

About this project

Studio to three-bedroom apartments at Ellington Views I, Al Hamra, Ras Al Khaimah

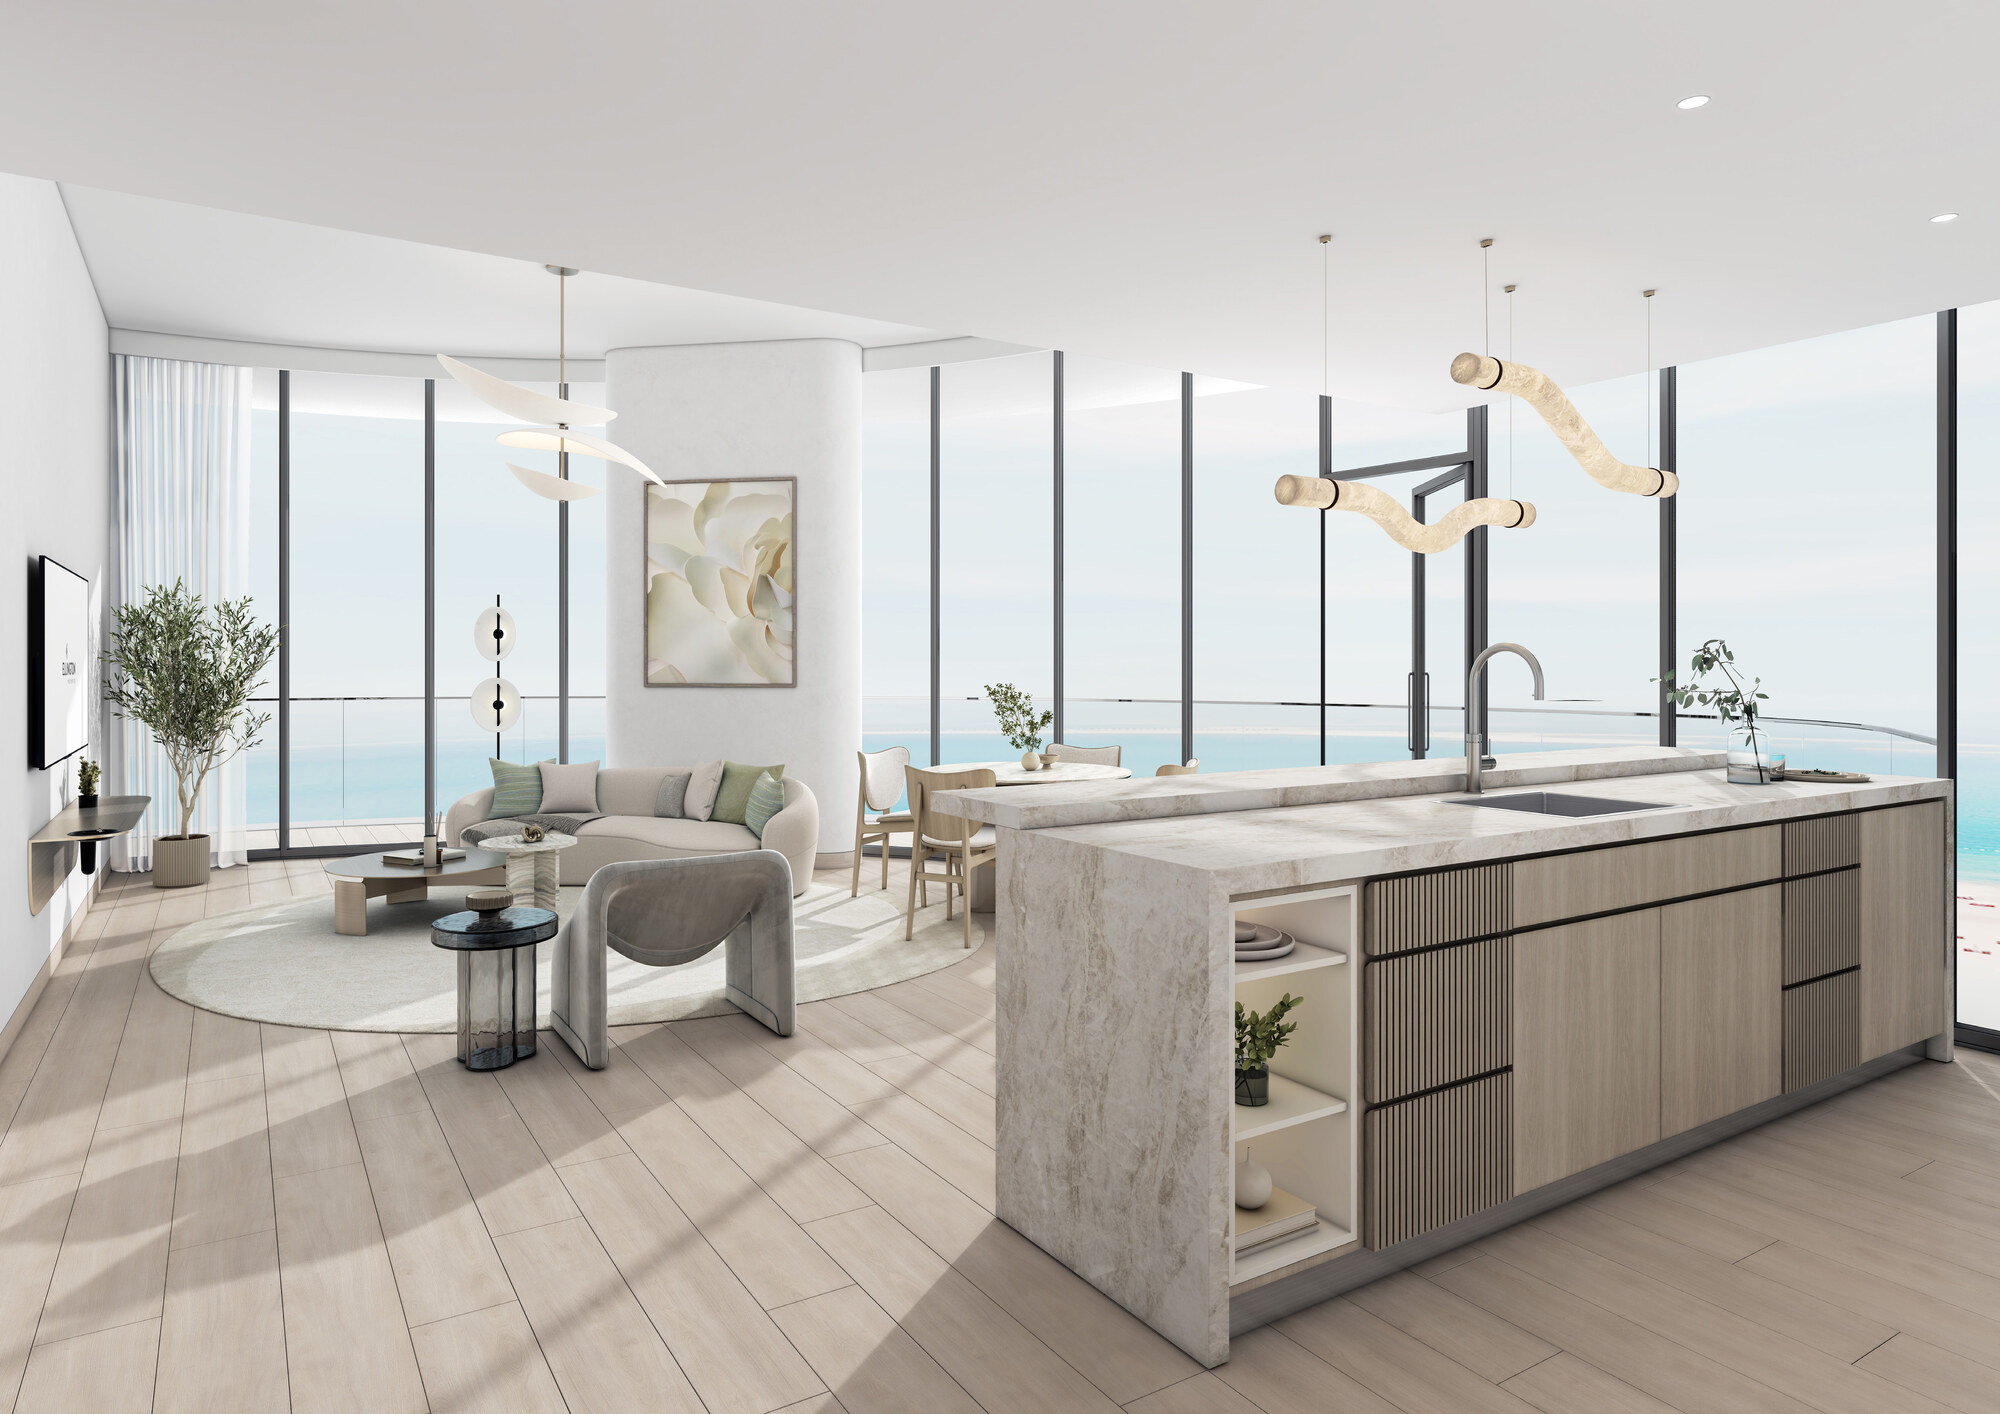
Ellington Views I is a freehold residential development by Ellington Properties on Plot A101 in Al Hamra, Ras Al Khaimah. Ellington's materials describe apartments looking over the Al Hamra golf course on one side and Al Hamra Marina and Yacht Club, with Marjan Island beyond, on the other. A private beach and a beach pavilion with golf-cart access sit at the foot of the buildings.

East and West towers. Ellington's project brief sets out an East tower of 17 residential floors and a West tower of 12 above a shared ground floor and podium.

Eleven layouts. Ellington's floor plans draw studios, one-, two- and three-bedroom apartments and a duplex. Every plan states an internal living area, an outdoor living area and a total living area, from 464.46 sq ft for a studio to 4,559.81 sq ft for the largest two-bedroom with study.

Beach club. The first-floor amenity plan places an infinity beach pool, a sand beach, sun loungers, cabanas, a kids' splash pad, mini golf, an outdoor fire pit and a barbecue area on one deck.

Community
Al Hamra, Ras Al Khaimah
Type
Residential apartments
Towers
East tower, 17 residential floors; West tower, 12 residential floors
Homes
Studio, one-, two- and three-bedroom apartments; one two-bedroom duplex penthouse
Sizes (total living area)
464.46 to 522.48 sq ft studio · 944.86 to 1,104.81 sq ft one-bedroom · 1,382.19 to 4,559.81 sq ft two-bedroom · 2,264.08 sq ft three-bedroom · 3,764.68 sq ft duplex
Ownership
Freehold
Parking
1 space for a studio, one- or two-bedroom; 2 for a three-bedroom
Lifts
4 passenger and 2 service

Towers, ownership, parking and lifts per Ellington Properties' Ellington Views I project brief. Sizes from Ellington's floor plans.

Nearby

Ellington's project brief prints these driving times from the development:

Destination Driving time
Al Hamra Golf Club 1 min
Al Hamra Mall 3 min
Al Hamra Marina and Yacht Club 5 min
RAK Track 9 min
Al Jazeera Al Hamra 9 min
Wynn Resort 14 min
Flamingo Beach 20 min
RAK Mall 22 min
Al Qawasim Corniche and RAK Eye 24 min
Ras Al Khaimah International Airport 28 min
Dhayah Fort 41 min
Jebel Jais entrance 43 min
Sharjah International Airport 47 min
Dubai International Airport 60 min

Driving times as printed in Ellington Properties' Ellington Views I project brief.

Homes

Ellington's floor plans draw 11 layouts. Each states an internal living area, an outdoor living area and a total living area. "Two-bedroom + study" is the plans' own label.

Layout Internal living area Outdoor living area Total living area
Studio Type 1 413.12 sq ft 109.36 sq ft 522.48 sq ft
Studio Type 3 409.35 sq ft 55.11 sq ft 464.46 sq ft
One-bedroom Type 1 849.81 sq ft 255.00 sq ft 1,104.81 sq ft
One-bedroom Type 3 833.34 sq ft 111.51 sq ft 944.86 sq ft
Two-bedroom Type 2 1,178.54 sq ft 203.65 sq ft 1,382.19 sq ft
Two-bedroom Type 3 1,394.79 sq ft 219.48 sq ft 1,614.26 sq ft
Two-bedroom + study Type 1 1,310.83 sq ft 264.68 sq ft 1,575.51 sq ft
Two-bedroom + study Type 2 1,315.03 sq ft 1,323.75 sq ft 2,638.57 sq ft
Two-bedroom + study Type 4 1,476.81 sq ft 3,083.00 sq ft 4,559.81 sq ft
Three-bedroom + study Type 1 1,747.63 sq ft 516.45 sq ft 2,264.08 sq ft
Duplex 1,815.66 sq ft 1,949.02 sq ft 3,764.68 sq ft

Areas as printed on Ellington Properties' Ellington Views I floor plans.

By tower. Ellington's project brief lists the East tower at 43 studios, 74 one-bedroom, 31 two-bedroom and 17 three-bedroom apartments, and the West tower at 12 studios, 47 one-bedroom and 43 two-bedroom apartments plus one two-bedroom duplex penthouse.

Amenities

Ellington's amenities plans set the shared facilities out on the ground, first and 18th floors.

The ground floor holds a hotel-style drop-off area, a lobby with reception and lounge, hallway seating, bicycle and visitor parking, and a beach pavilion with a reception, a refreshment bar, lounge areas, outdoor seating, golf-cart parking and beach access.

The first floor holds the beach club: an infinity beach pool, a sand beach, sun loungers, cabanas, a kids' splash pad, shaded kids' play, a multipurpose space, mini golf, an outdoor fire pit, outdoor seating, a barbecue area, a kids' club, a fitness studio, male and female changing rooms and a changing room for people of determination.

The 18th floor holds the clubhouse, with a club lounge, private dining, a rooftop bar, an analogue library and digital play area, a viewing lounge, a stargazing area, outdoor dining and an outdoor terrace.

In depth

In depth

Detail, in the order it was written

Finishes

Ellington's materials and finishes document sets out the specification.

  • Lobby. Porcelain tile flooring, a double-height entrance with floor-to-ceiling glazing, two lounge seating areas and a concierge and security desk.
  • Fitness studio. Cardio, free-weight and yoga zones, thick rubber flooring for acoustics, and daylight over the pool deck.
  • Change rooms. A steam shower with bench, chromotherapy lights and several rain settings in each.
  • Kids' play area. Montessori-scale furniture and zones for karaoke, reading, video games and pretend play.
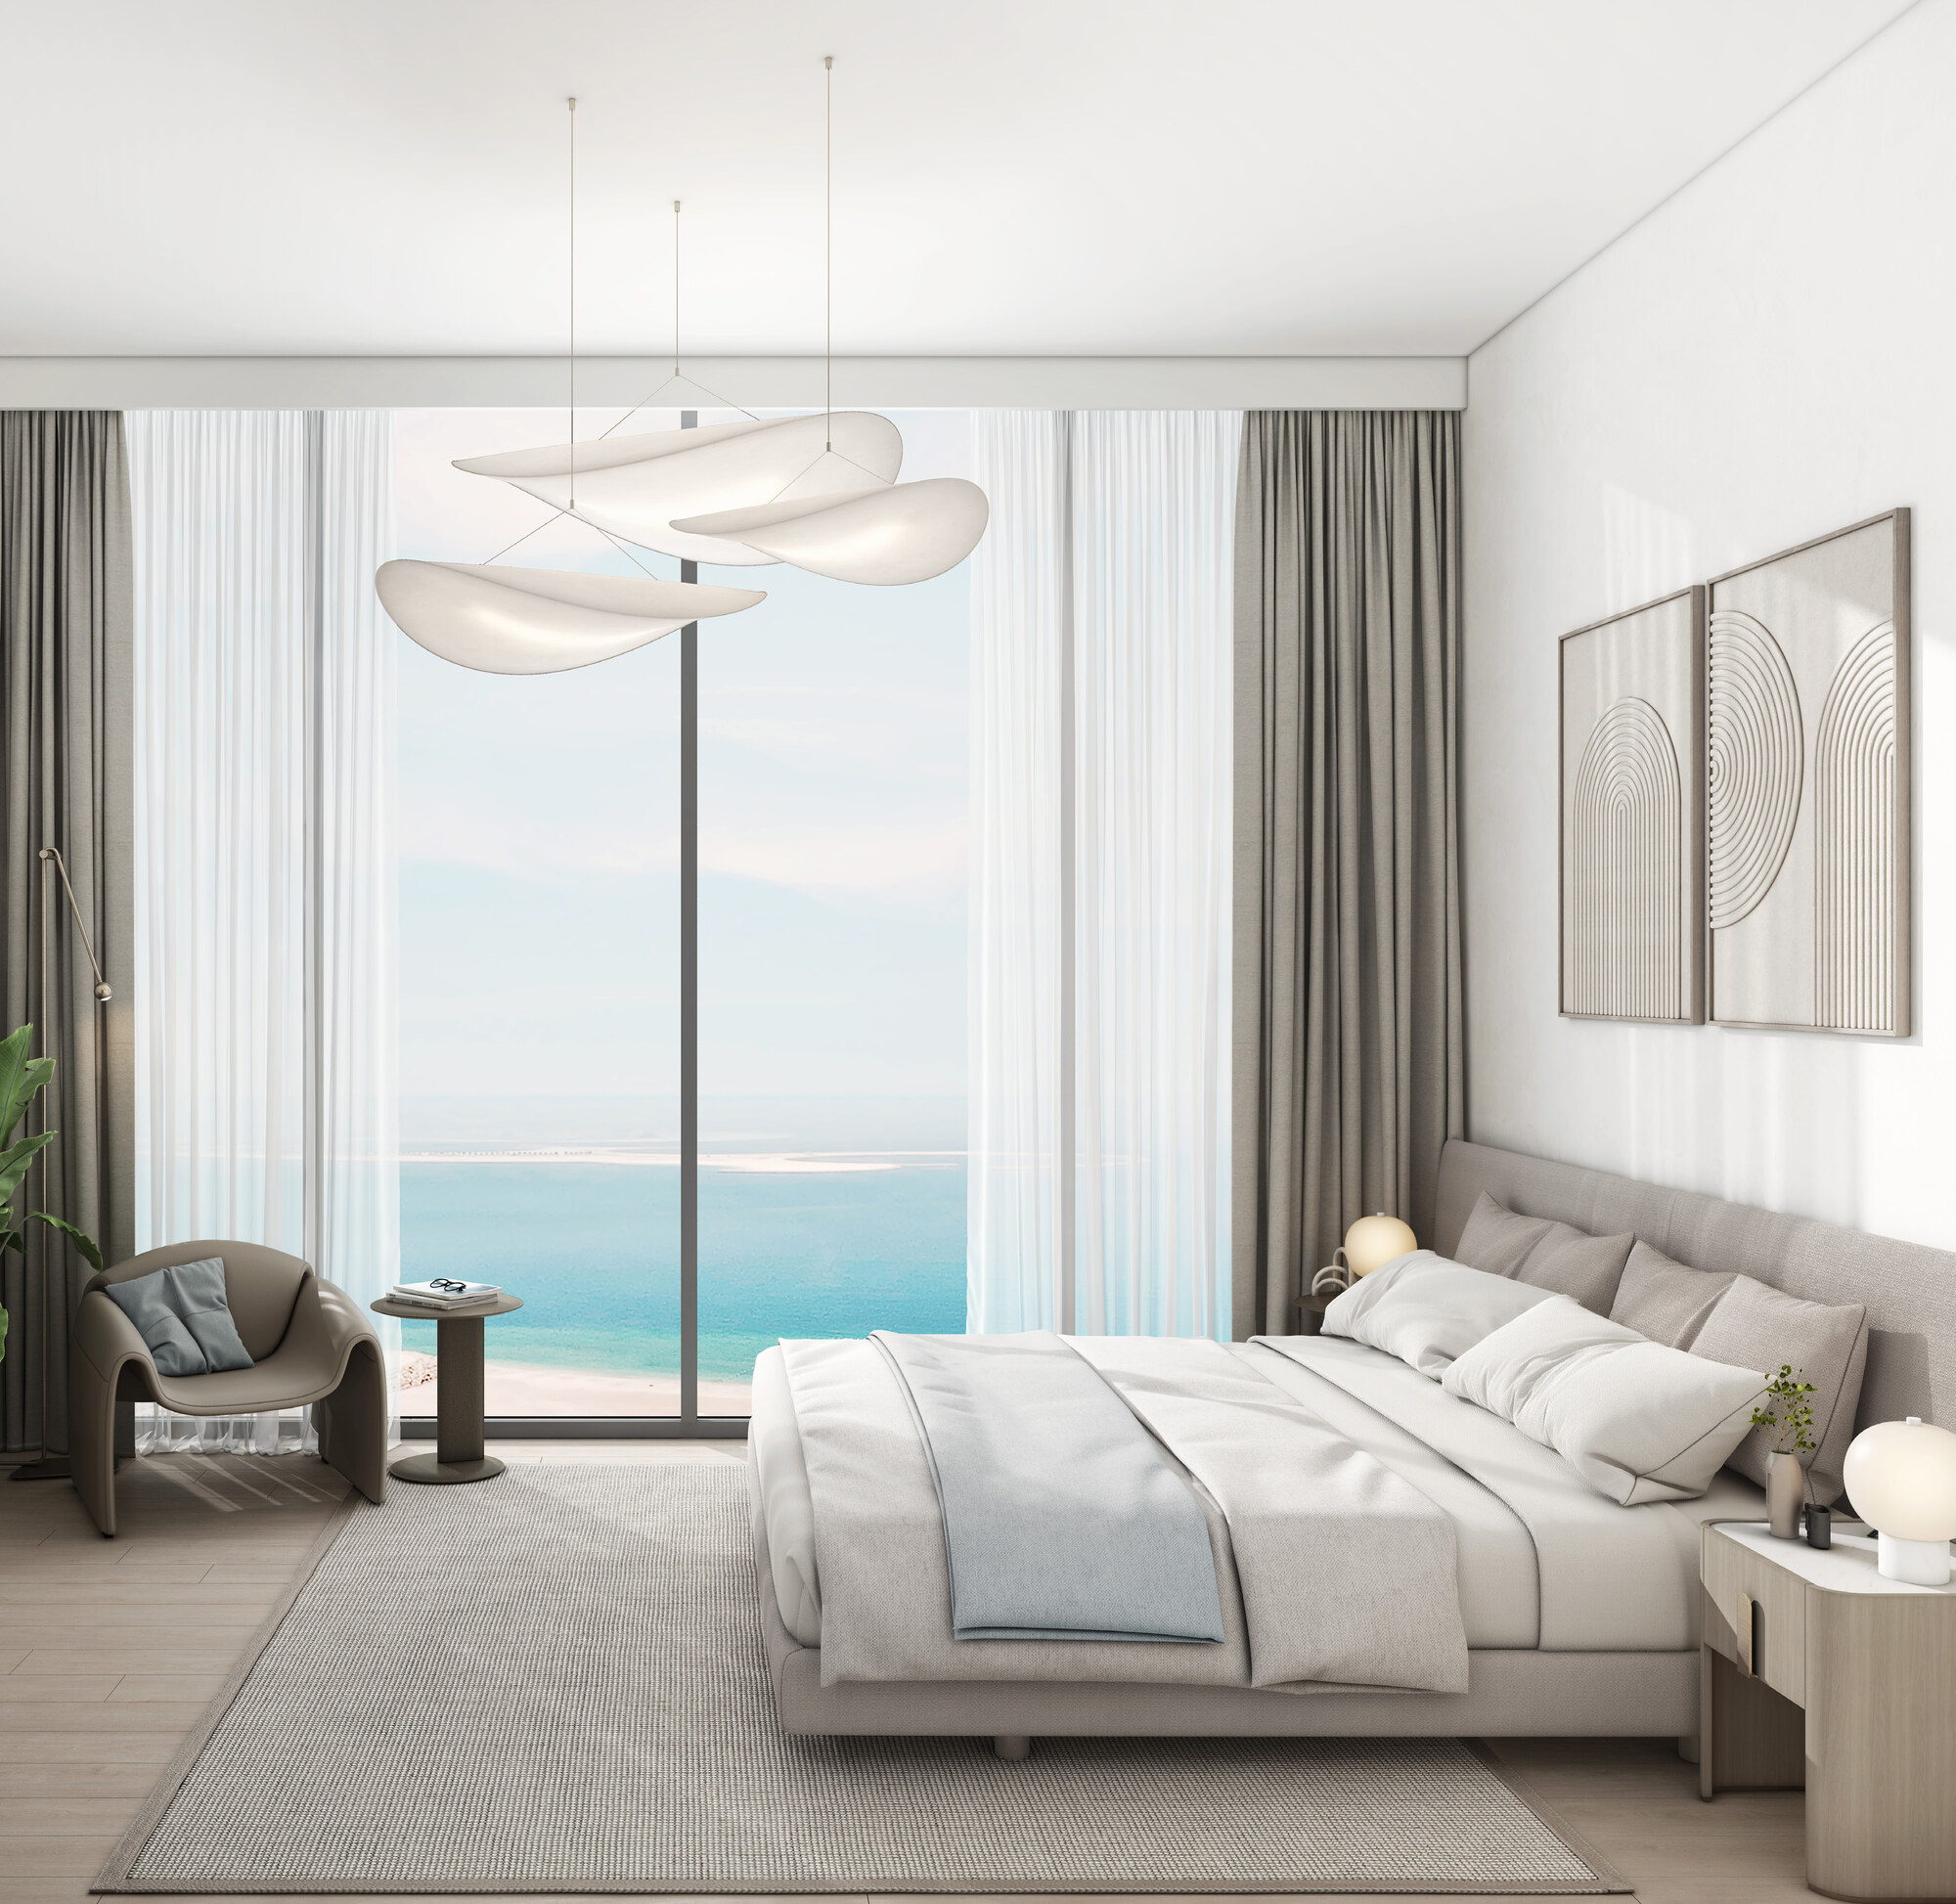
  • Apartments. Heightened ceilings in the living, dining and bedroom areas, wood-look flooring, balconies, fitted wardrobes and walk-in closets, and solid-core acoustically rated entry doors.
  • Kitchens. Custom cabinetry, European-brand energy-efficient appliances, an electric cooktop and oven, an anti-frost fridge freezer and sintered stone countertops.

Other Ellington developments

Ellington Views II is the neighbouring Ellington project in Al Hamra. Other Ellington Properties projects on this site include Belgravia Heights I, Berkeley Place in Sobha Hartland, DT 1 in Downtown Dubai, Belmont Residences and Rosemont Residences in Jumeirah Village Triangle, and Claydon House in Bukadra.

Location

Area and connectivity

Ellington Views I is in Al Hamra Village, within the Al Hamra Village, Ras Al Khaimah area.

Location record
Area
Al Hamra Village, Ras Al Khaimah
Community
Al Hamra Village

Area and community are from our own project record.

Area and community: our own project record. Neither is a survey.

Location

Ellington Views I — Al Hamra Village, Al Hamra Village, Ras Al Khaimah

Get Directions

Book a private briefing

Book Now
The developer

Ellington

A Dubai developer, founded in 2014, building apartments and villas across the city.

Ellington Properties is a Dubai developer founded in 2014, and it describes its approach as design-led. It builds apartment buildings and villas. In Dubai it builds in Downtown Dubai, Palm Jumeirah, Emirates Hills, Dubai Hills Estate, Mohammed Bin Rashid City, Jumeirah Village Circle, Jumeirah Lakes Towers, Business Bay, Arjan and Dubai Islands. Outside Dubai it is building on Hayat Island in Ras Al Khaimah, in partnership with RAK Properties. In May 2026 Ellington began handing over a further building in Dubai Hills Estate and its first completed building in Arjan.

Through the Ellington Art Foundation it supports local artists, and it includes their work in its developments.

Got questions?

Get Answers!
Questions

Common questions

Where is Ellington Views I?

Ellington Views I is an Ellington Properties apartment development on Plot A101 in Al Hamra, Ras Al Khaimah. Ellington's materials place it beside the Al Hamra golf course on one side and Al Hamra Marina and Yacht Club on the other, with a private beach and a beach pavilion with golf-cart access.

What homes are in Ellington Views I?

Ellington's project brief lists studios, one-, two- and three-bedroom apartments across an East tower of 17 residential floors and a West tower of 12 residential floors, plus one two-bedroom duplex penthouse. Its floor plans draw 11 layouts, from a 464.46 sq ft studio to a 4,559.81 sq ft two-bedroom with study.

How far is Ellington Views I from the airports?

Ellington's project brief gives driving times of 28 minutes to Ras Al Khaimah International Airport, 47 minutes to Sharjah International Airport and 60 minutes to Dubai International Airport.

What amenities does Ellington Views I have?

Ellington's amenities plans list a beach club with an infinity pool and sand beach, a kids' splash pad, mini golf, fire pits, a barbecue area, a fitness studio, a kids' club, and an 18th-floor clubhouse with a lounge, private dining, a library and a stargazing area.

Small print

Sources

Every figure on this page is traceable
  • Ellington Properties, Ellington Views I brochure, 40 pages. Source for: the location description and the home descriptions.
  • Ellington Properties, Ellington Views I project brief, 65 pages. Source for: towers, floors, parking, lifts, homes per tower, driving times and amenities.
  • Ellington Properties, Ellington Views I floor plans, 23 pages. Source for: the 11 layouts and their areas.
  • Ellington Properties, Ellington Views I amenities plan, 4 pages. Source for: the amenities by level.
  • Ellington Properties, Ellington Views I materials and finishes, 4 pages. Source for: the finishes.

Next step

Enquire about this project

Tell us what you are looking for and we’ll come back with what is actually available, at what price, and the payment terms attaching to it.

Book a private briefing
Need help?