
Palm Jumeirah AED 3,558/sqftDubai Maritime City AED 3,148/sqftDowntown Dubai AED 2,920/sqftDubai Islands AED 2,769/sqftDubai Creek Harbour AED 2,564/sqftBusiness Bay AED 2,511/sqftDubai Marina AED 2,484/sqftDubai Hills Estate AED 2,446/sqftJumeirah Lakes Towers AED 2,304/sqftMohammed Bin Rashid City AED 2,098/sqftAl Jaddaf AED 2,048/sqftJumeirah Village Triangle AED 1,664/sqftDubai South AED 1,651/sqftArjan AED 1,588/sqftJumeirah Village Circle AED 1,492/sqftDubai Sports City AED 1,328/sqftALL DLD SALES · OFF-PLAN + EXISTINGPalm Jumeirah AED 3,558/sqftDubai Maritime City AED 3,148/sqftDowntown Dubai AED 2,920/sqftDubai Islands AED 2,769/sqftDubai Creek Harbour AED 2,564/sqftBusiness Bay AED 2,511/sqftDubai Marina AED 2,484/sqftDubai Hills Estate AED 2,446/sqftJumeirah Lakes Towers AED 2,304/sqftMohammed Bin Rashid City AED 2,098/sqftAl Jaddaf AED 2,048/sqftJumeirah Village Triangle AED 1,664/sqftDubai South AED 1,651/sqftArjan AED 1,588/sqftJumeirah Village Circle AED 1,492/sqftDubai Sports City AED 1,328/sqftALL DLD SALES · OFF-PLAN + EXISTING
DLD · MEDIAN 12M TO OCT 2026
Belmont Residences — Jumeirah Village Triangle — Mitchell's Commercial Real EstateCOMPLETED

Ellington

Belmont Residences

Jumeirah Village Triangle · Dubai

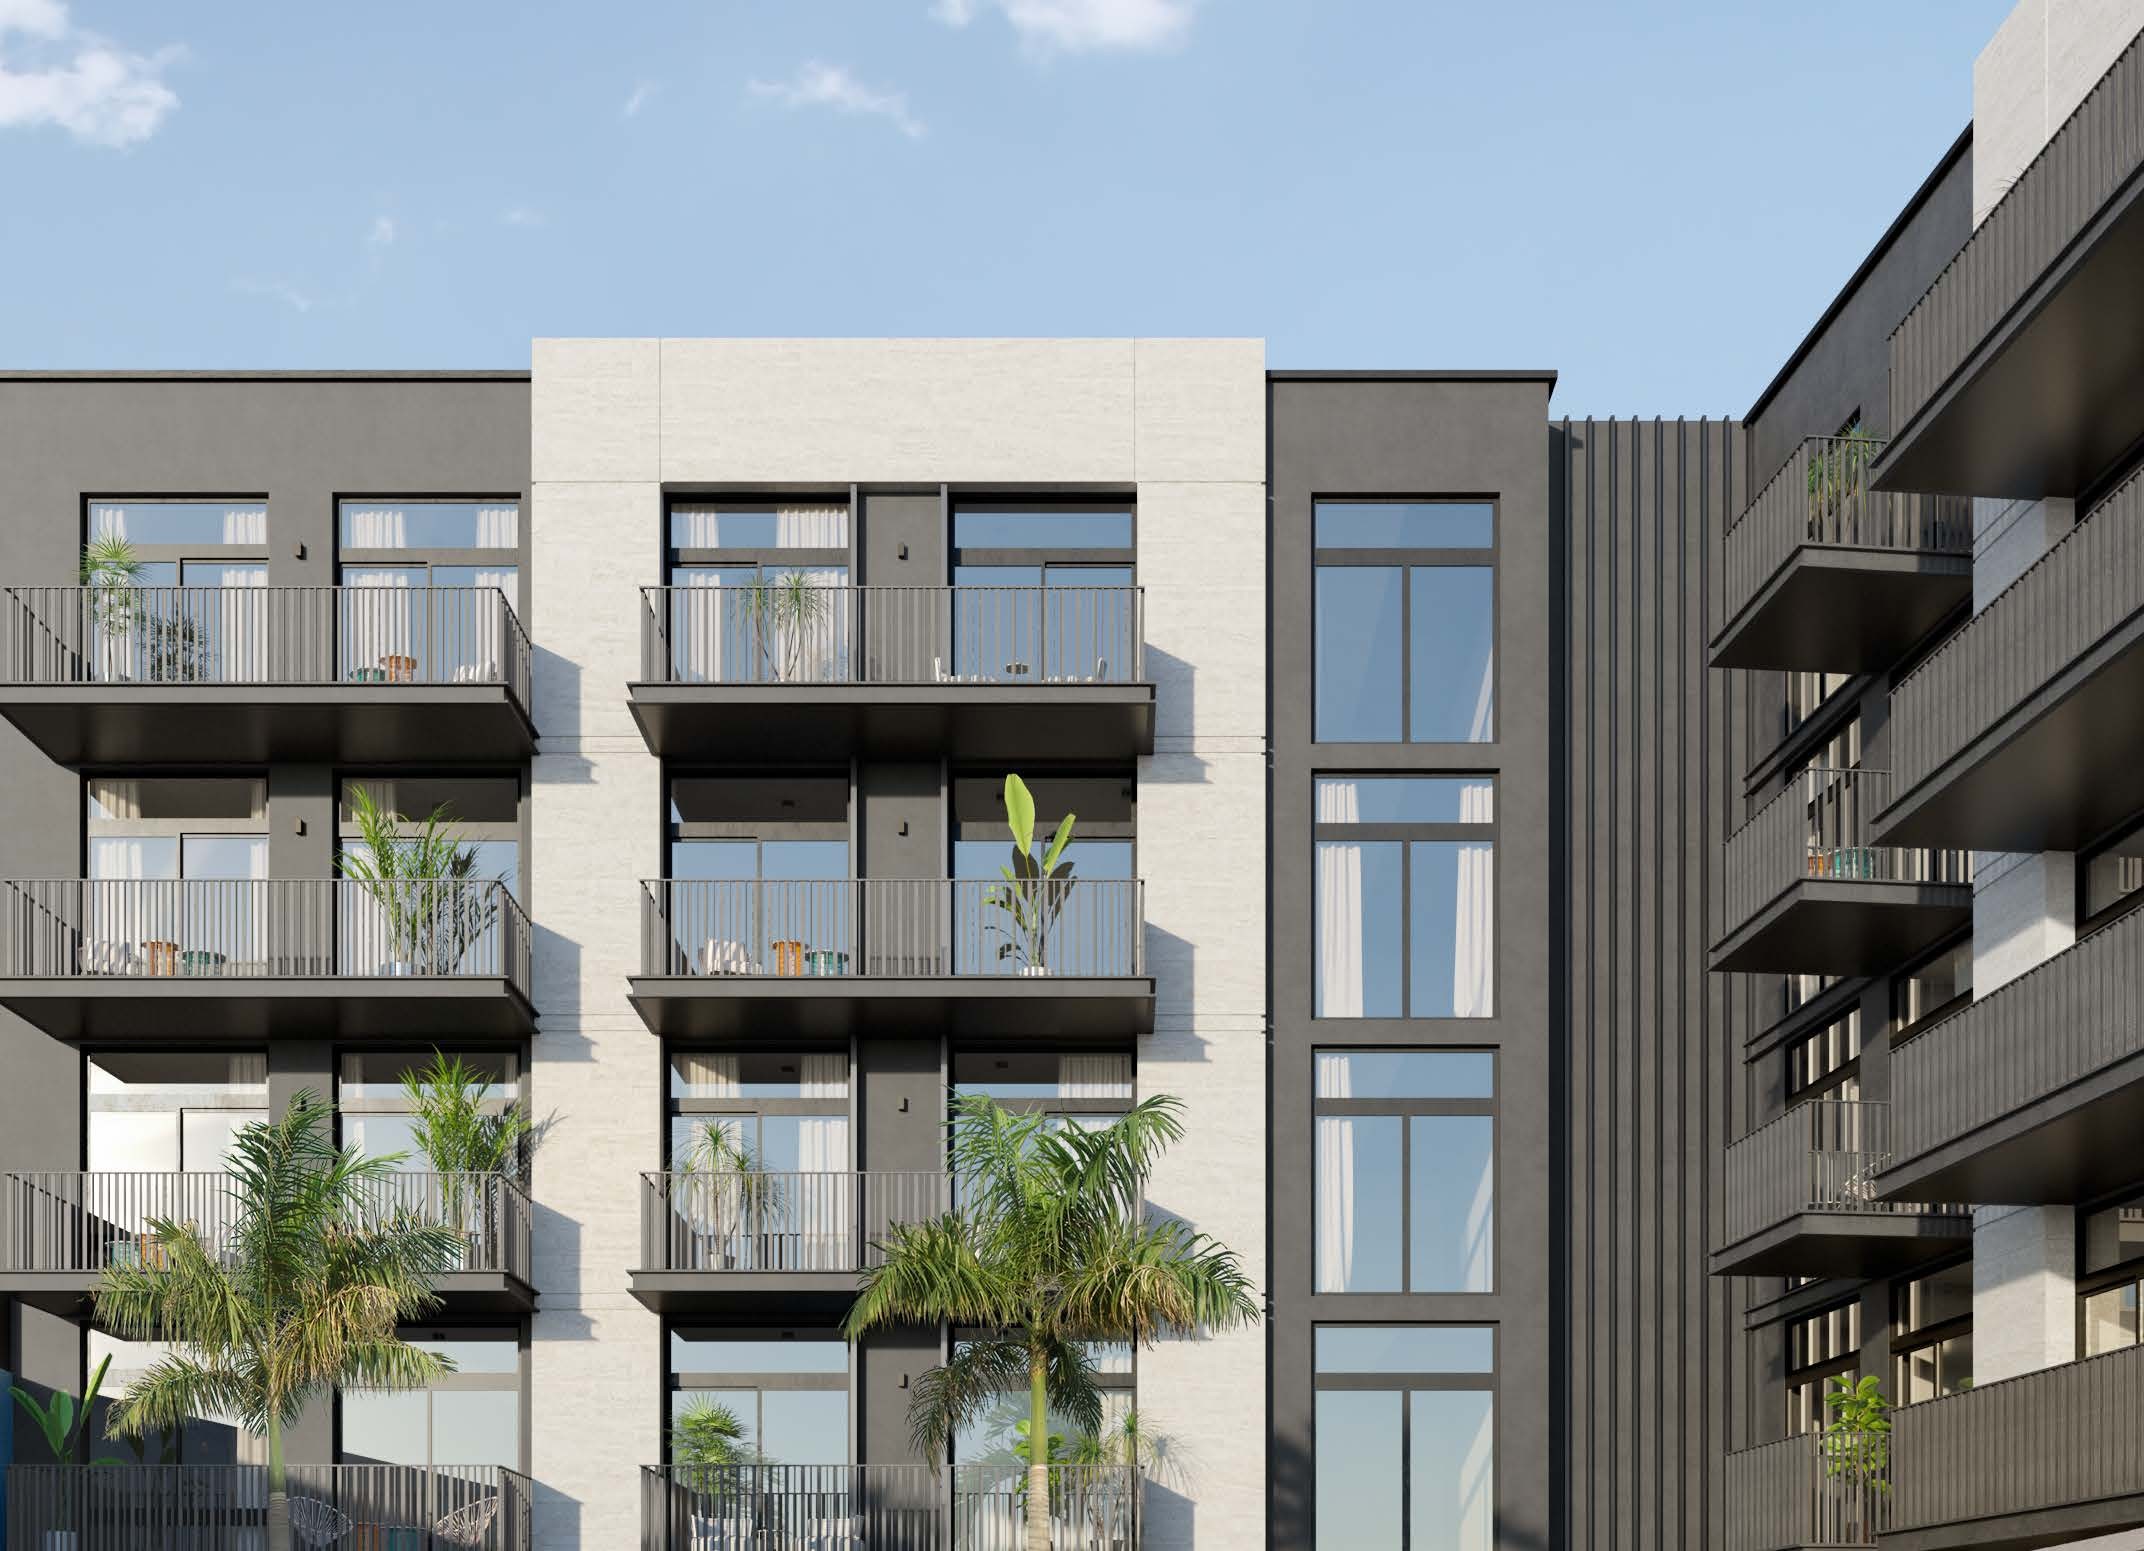
Belmont Residences in Jumeirah Village Triangle by Ellington Properties: freehold studios, one- and two-bedroom apartments of 414 to 1,534 sq ft, with a pool deck.

The homesApartments
Launch price, January 2023 (file dated)AED 616kLaunch price as published by Ellington, January 2023 (file dated) — historic, not today's price. Source: Ellington Belmont Residences project brief, studio starting price; date taken from the file, not printed on it.
Book a private briefing

Prices are Ellington's own, as published in this brief.

At a glance

Project summary

5 lines
Developer
Ellington
Community
Jumeirah Village Triangle, Dubai
Status
Completed
Unit mix
Apartments
Launch price, January 2023 (file dated)
AED 616kLaunch price as published by Ellington, January 2023 (file dated) — historic, not today's price. Source: Ellington Belmont Residences project brief, studio starting price; date taken from the file, not printed on it.

Documents

Documents

Free · no sign-up

Download any document directly — no form, no sign-up. We keep the resources open so you can review the detail on your own terms.

The brief

About this project

Studios, one- and two-bedroom apartments at Belmont Residences, Jumeirah Village Triangle

Belmont Residences is a residential building by Ellington Properties in District 4 of Jumeirah Village Triangle, Dubai. Ellington's project brief describes studios, one-bedroom and two-bedroom apartments over a ground floor, a podium floor and five residential floors. The Dubai Land Department registers the project as number 2639 and records it as completed.

Twelve layouts. Ellington's floor plans draw two studios, four one-bedroom layouts and six two-bedroom layouts. Every plan states an outdoor living area and a total living area. The total runs from 414.30 sq ft for Studio Type A to 1,534.83 sq ft for Two-bedroom Type D with a terrace.

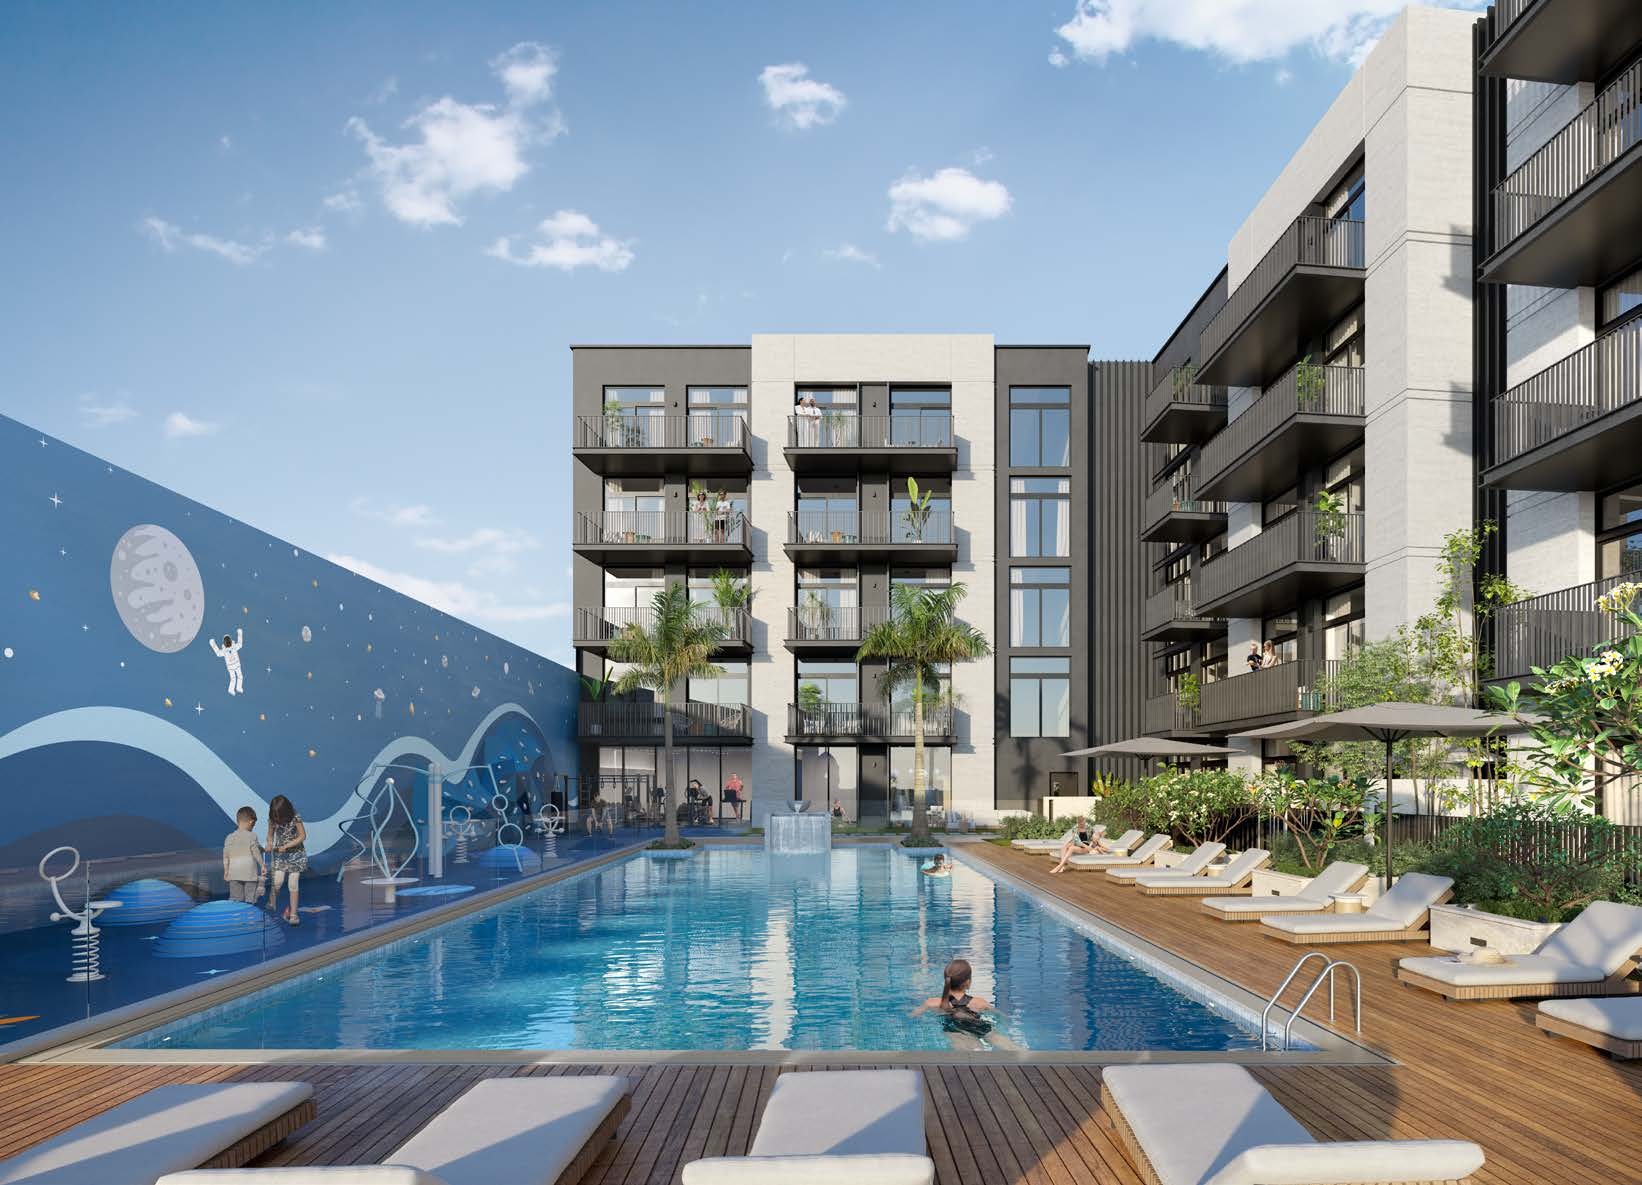
A pool deck on the first floor. The first floor holds a lap pool, an indoor fitness studio, a yoga area, climbing walls and play areas for children indoors and out.

Two schools within two minutes. Ellington gives Sunmarke School and Arcadia School as two minutes each from the building, and Al Khail Avenue Mall as five.

Launch price. Ellington's project brief, a file dated January 2023, listed studios from AED 615,828. Over the smallest studio of 414.30 sq ft that was about AED 1,500 per sq ft on BUA (smallest studio). The brief prints no date of its own.


Community
Jumeirah Village Triangle, District 4, Dubai
Type
Residential apartment building
Building
Ground floor + podium floor + 5 residential floors
Unit types
Studio, one-bedroom, two-bedroom
Sizes (total living area)
414.30 to 654.34 sq ft studio · 739.14 to 973.70 sq ft one-bedroom · 1,142.80 to 1,534.83 sq ft two-bedroom
Ownership
Freehold
Parking
1 space per apartment
Launch price
Studios from AED 615,828 (project brief, file dated January 2023)
DLD project number
2639
Status
Completed, 100% as at 20 August 2026, per the DLD register

Building, unit types, ownership and parking per Ellington Properties' Belmont Residences project brief. Sizes from Ellington's floor plans. Project number and status from the Dubai Land Department register.

Location

Belmont Residences is in District 4 of Jumeirah Village Triangle. Ellington Properties' brochure and project brief describe the community as family-oriented, with parks, sports courts and international schools close by, and a site away from the centre of the city but near major highways. Ellington's brochure map prints these travel times from the building:

Destination Travel time
Sunmarke School 2 min
Arcadia School 2 min
Al Khail Avenue Mall 5 min
Jumeirah Golf Estate 14 min
Montgomerie Golf Club 15 min
Dubai Hills Mall 15 min
Dubai Hills Golf Club 15 min
Dubai Marina 20 min
Mall of the Emirates 20 min
Burj Al Arab 21 min
Burj Khalifa 23 min
Palm Jumeirah 23 min
Jumeirah Beach 25 min
Dubai World Central Airport 25 min
Dubai International Airport 30 min

Travel times as printed on the map in Ellington Properties' Belmont Residences brochure.

Our Jumeirah Village Triangle investment guide covers the wider community, and every project brief we publish there is listed on the Jumeirah Village Triangle projects page.

Homes

Ellington's floor plans draw twelve layouts. Each states an outdoor living area, which is the balcony or terrace, and a total living area.

Layout Outdoor living area Total living area (BUA)
Studio Type A 39.93 sq ft 414.30 sq ft
Studio Type B 39.93 sq ft 654.34 sq ft
One-bedroom Type A 39.93 sq ft 739.14 sq ft
One-bedroom Type A, terrace 273.62 sq ft 973.70 sq ft
One-bedroom Type B 102.04 sq ft 805.89 sq ft
One-bedroom Type C, terrace 204.41 sq ft 768.87 sq ft
Two-bedroom Type A 88.26 sq ft 1,142.80 sq ft
Two-bedroom Type A, courtyard view 133.58 sq ft 1,188.87 sq ft
Two-bedroom Type B 223.46 sq ft 1,287.04 sq ft
Two-bedroom Type C 103.87 sq ft 1,275.74 sq ft
Two-bedroom Type D 130.24 sq ft 1,229.78 sq ft
Two-bedroom Type D, terrace 435.29 sq ft 1,534.83 sq ft

Areas as printed on Ellington Properties' Belmont Residences floor plans and brochure. Total living area is internal living area plus outdoor living area.

The two one-bedroom terrace plans carry much more outdoor space than Type A: 273.62 and 204.41 sq ft, against 39.93 sq ft. Two-bedroom Type D with a terrace has the largest outdoor area in the building, at 435.29 sq ft.

Launch prices

Ellington's project brief listed apartment prices at launch, in a file dated January 2023 that prints no date of its own:

Unit type Launch price (AED)
Studio 615,828 to 997,828
One-bedroom 1,019,828 to 1,248,828
Two-bedroom 1,423,828 to 1,882,828

Prices as printed in Ellington Properties' Belmont Residences project brief. They are launch figures, not current prices. Registered sales are on the Dubai Land Department register.

In depth

In depth

Detail, in the order it was written

Amenities

Ellington Properties' amenities plans set out the shared facilities on the ground and first floors.

The ground floor holds the main entrance, a lobby reception, a communal table, a lounge area, a library wall and reading nook, the lift lobby, an EV charging station, bicycle parking with a maintenance stand and parking for people of determination.

The first floor holds a lap pool, a water feature, pool sun loungers, an outdoor shower, an activity wall area, an outdoor kids' play area, kids' and adult climbing walls, an outdoor fitness area, an indoor fitness studio, a yoga area, male and female changing rooms with steam and shower, an indoor kids' play area, a courtyard and a bathroom for people of determination.

Ellington's materials and finishes document adds that the fitness studio looks over the pool, and that the lobby has a concierge and security desk and a work table for four with power points.

Finishes

Ellington Properties' materials and finishes document sets out the specification.

  • Living areas and bedrooms. Heightened ceilings in the living, dining and bedroom areas, wood-look porcelain tile floors, balconies, solid-core acoustically rated entry doors and low-VOC paint.
  • Kitchens. Custom-designed cabinetry, European-brand energy-efficient appliances, a gas cooktop and oven, an integrated dishwasher (not in studios), an anti-frost fridge-freezer, sintered-stone countertops and a pull-out chrome mixer.
  • Bathrooms. International-brand faucets and sinks, porcelain step-down walk-in showers with glass door partitions, ceramic wall tiles and bespoke medicine cabinets.
  • Wardrobes. Full-length wardrobes and walk-in closets, with soft-closing drawer runners.
  • Laundry. A laundry room with space for a washer, a dryer and utility items.
  • Services. LED lighting, a fan-coil VRF air-conditioning system, and pre-wiring for high-speed internet, phone and data.

DLD record

The Dubai Land Department registers Belmont Residences as project 2639, "Belmont Residences", in Jumeirah Village Triangle. It records the project as completed, with a start date of 4 April 2023, and its inspection of 20 August 2026 put construction at 100%.

Other Ellington developments

Other Ellington Properties projects on this site include Rosemont Residences, also in Jumeirah Village Triangle, Claydon House and Belmore Residences in Bukadra, The Hillgate in Dubai Silicon Oasis, The Crestmark and One River Point in Business Bay, and Portside Square at Rashid Yachts & Marina.

Location

Area and connectivity

Belmont Residences is in the Jumeirah Village Triangle area.

Location record
Area
Jumeirah Village Triangle

Area and community are from our own project record.

Area and community: our own project record. Neither is a survey.

Location

Belmont Residences — Jumeirah Village Triangle

Get Directions

Book a private briefing

Book Now
The developer

Ellington

A Dubai developer, founded in 2014, building apartments and villas across the city.

Ellington Properties is a Dubai developer founded in 2014, and it describes its approach as design-led. It builds apartment buildings and villas. In Dubai it builds in Downtown Dubai, Palm Jumeirah, Emirates Hills, Dubai Hills Estate, Mohammed Bin Rashid City, Jumeirah Village Circle, Jumeirah Lakes Towers, Business Bay, Arjan and Dubai Islands. Outside Dubai it is building on Hayat Island in Ras Al Khaimah, in partnership with RAK Properties. In May 2026 Ellington began handing over a further building in Dubai Hills Estate and its first completed building in Arjan.

Through the Ellington Art Foundation it supports local artists, and it includes their work in its developments.

Got questions?

Get Answers!
Questions

Common questions

Where is Belmont Residences?

Belmont Residences is in District 4 of Jumeirah Village Triangle, Dubai, and the Dubai Land Department registers it as project 2639. Ellington Properties gives these travel times from the building: Sunmarke School and Arcadia School 2 minutes each, Al Khail Avenue Mall 5, Jumeirah Golf Estate 14, Dubai Hills Mall 15, Dubai Marina 20, Burj Khalifa 23 and Dubai International Airport 30.

What homes are in Belmont Residences?

Studios, one-bedroom and two-bedroom apartments. Ellington's floor plans draw twelve layouts, from the 414.30 sq ft Studio Type A to the 1,534.83 sq ft Two-bedroom Type D with a terrace. Each plan prints an outdoor living area and a total living area.

What did Belmont Residences cost at launch?

Ellington Properties' project brief, a file dated January 2023 that prints no date of its own, listed studios at AED 615,828 to 997,828, one-bedroom apartments at AED 1,019,828 to 1,248,828 and two-bedroom apartments at AED 1,423,828 to 1,882,828. Those are launch figures, not current prices.

What was the payment plan at Belmont Residences?

Ellington Properties' payment plan asked 20% at the time of booking, 10% at 60 days and 10% at 120 days after the reservation date, six instalments of 5% on completion of 20%, 30%, 40%, 50%, 60% and 70% construction of the project, and 30% on completion.

What amenities does the building have?

The first floor holds a lap pool with a water feature and sun loungers, an indoor fitness studio, an outdoor fitness area, a yoga area, climbing walls for adults and children, indoor and outdoor kids' play areas and a courtyard. The ground floor holds a lobby with a library wall, a communal table and a lounge.

Is Belmont Residences complete?

The Dubai Land Department register records Belmont Residences as completed, at 100% as at 20 August 2026.

For reference

Original payment plan

At launch

The original payment plan Ellington offered for Belmont Residences. It is here for reference. The Dubai Land Department recorded a 100% construction inspection on 20 August 2026.

Cumulative share of purchase price — each block is one instalment
First instalment: 20%Cumulative at final instalment: 100%
InstalmentShareCumulativeWhen due
Booking20%20%At the time of booking
Second instalment10%30%60 days after the reservation date
Third instalment10%40%120 days after the reservation date
Fourth instalment5%45%On completion of 20% construction of the project
Fifth instalment5%50%On completion of 30% construction of the project
Sixth instalment5%55%On completion of 40% construction of the project
Seventh instalment5%60%On completion of 50% construction of the project
Eighth instalment5%65%On completion of 60% construction of the project
Ninth instalment5%70%On completion of 70% construction of the project
Completion30%100%On completion
Total100%

Percentages and stages as printed on Ellington Properties' Belmont Residences payment plan. RERA BRN 68593.

Small print

Sources

Every figure on this page is traceable
  • Ellington Properties — Belmont Residences brochure, 30 pages. Source for: the location, the travel times (p5), the amenities and the floor plans.
  • Ellington Properties — Belmont Residences project brief, 29 pages. Source for: the building configuration, ownership, parking, unit types and the launch prices.
  • Ellington Properties — Belmont Residences floor plans, 11 pages. Source for: the layouts and their outdoor and total living areas.
  • Ellington Properties — Belmont Residences payment plan, 1 page. Source for: the payment-plan percentages and stages.
  • Ellington Properties — Belmont Residences materials and finishes, 4 pages. Source for: the specification and shared-area finishes.
  • Dubai Land Department register, project 2639. Source for: the project number, completed status, start date and the 100% inspection of 20 August 2026.

Next step

Enquire about this project

Tell us what you are looking for and we’ll come back with what is actually available, at what price, and the payment terms attaching to it.

Book a private briefing
Need help?