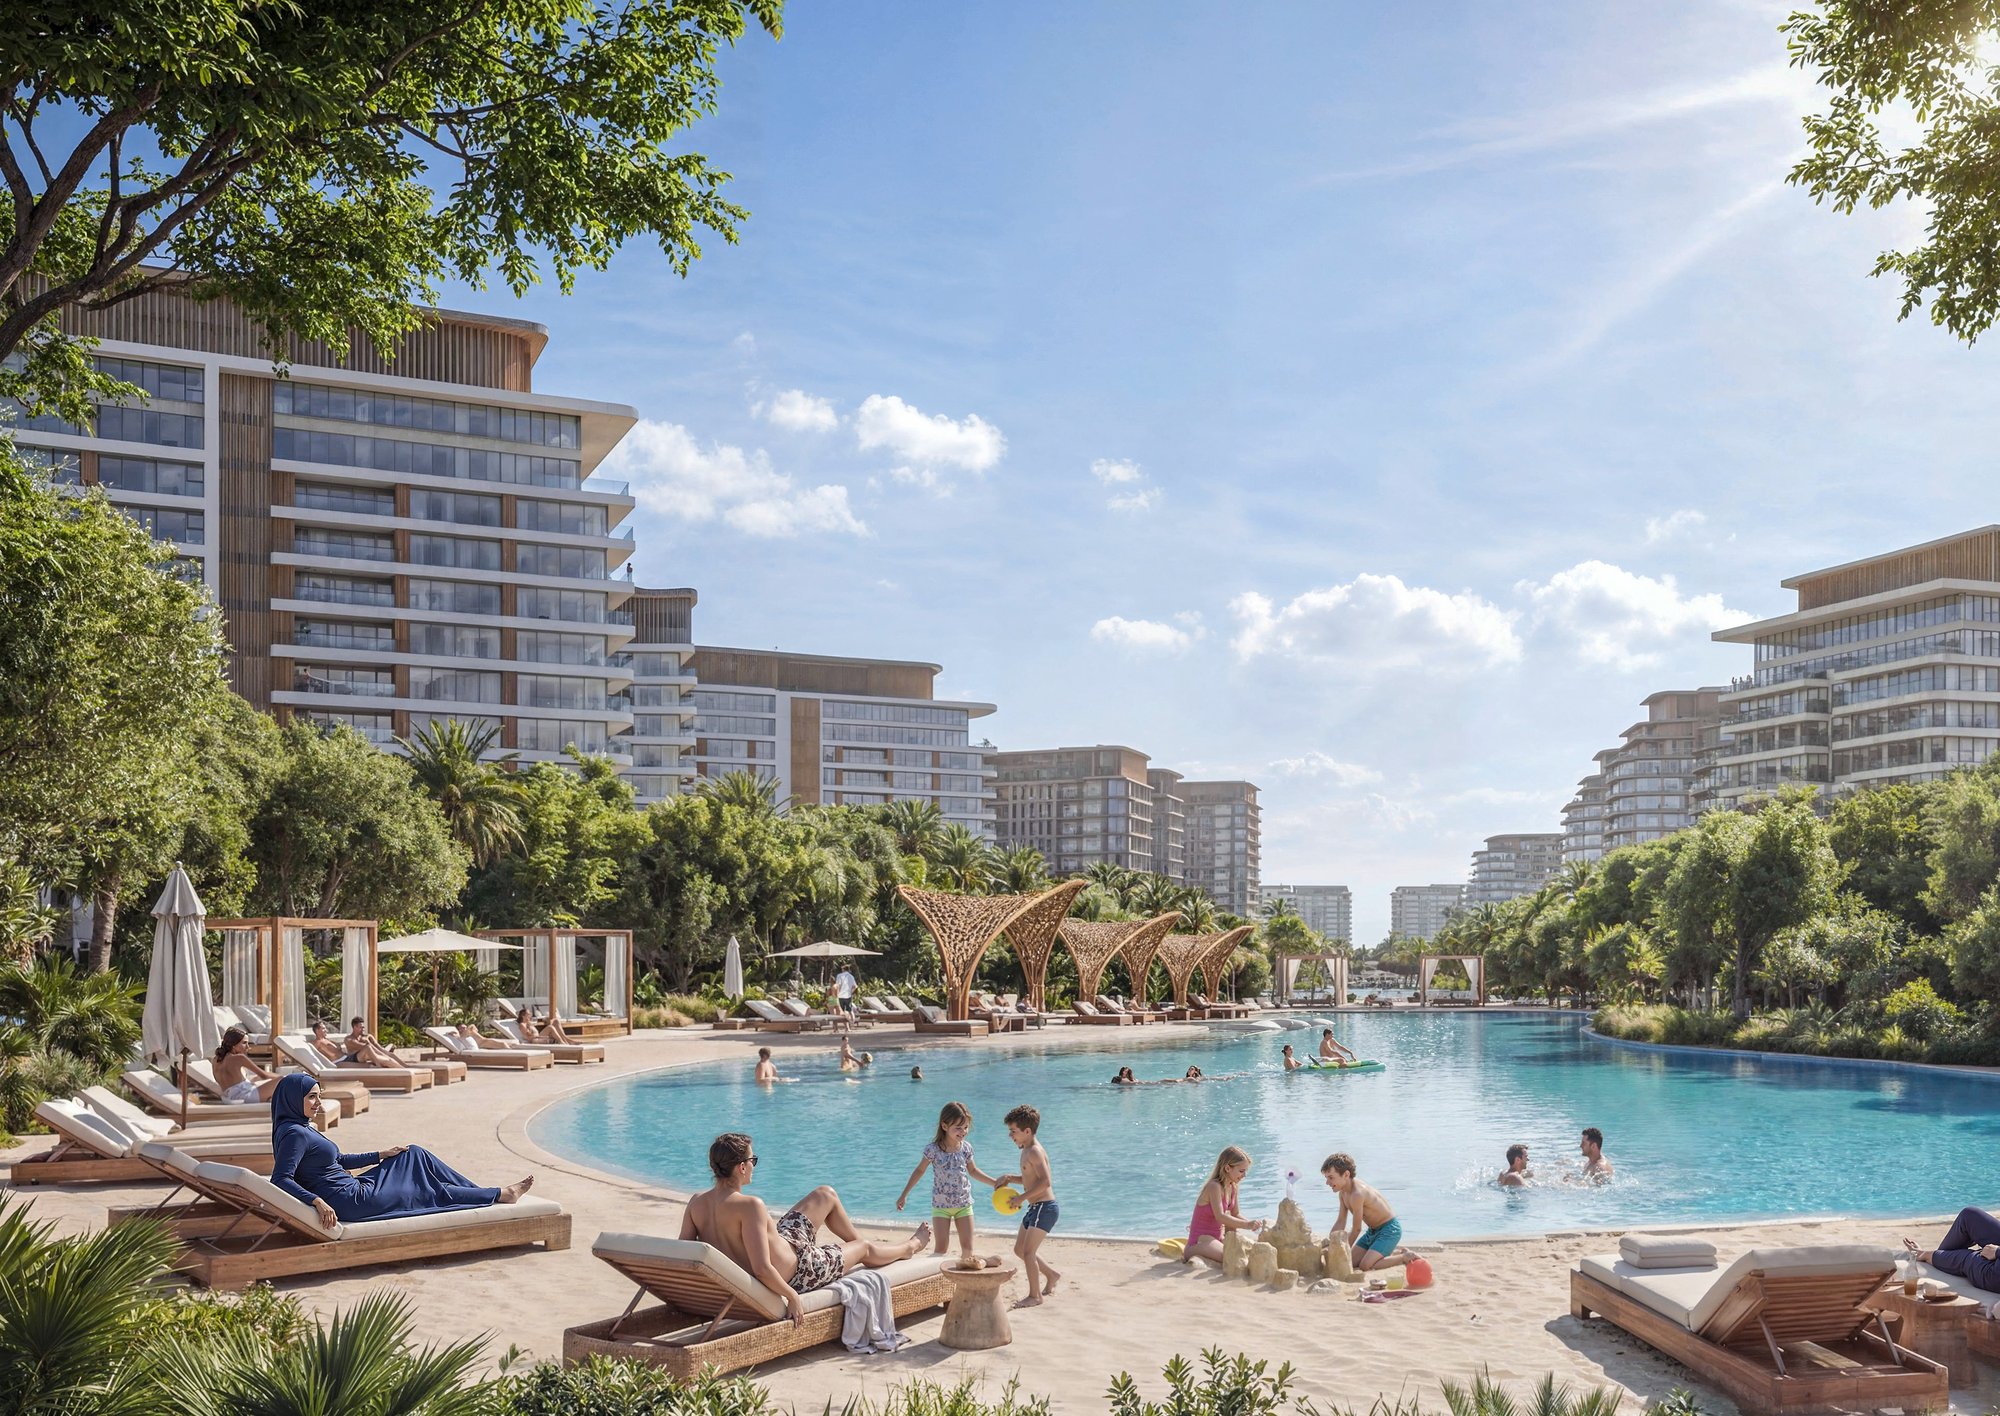
Villas and apartments around an 800,000 sq ft park in Al Yufrah
Sobha Sanctuary is a master-planned community by Sobha in Al Yufrah, Dubai. Sobha's fact book describes forest-inspired villa neighbourhoods and contemporary residences arranged around a vast central park and a continuous green spine, alongside a community mall, wellness centre, schools and healthcare facilities. The masterplan is to bring together about 20,000 families.
Sobha's fact book gives about 50% open and green space, more than 50,000 trees, a park of about 800,000 sq ft, a wellness loop of more than 9 km, a leisure loop of about 5 km and about 20 km of connected cycling routes.
Sobha's location map places Sobha Sanctuary in the south of Dubai, near Sobha Elwood. Our Sobha Elwood page covers the neighbouring villa community.
The neighbourhoods
| Neighbourhood |
Homes |
Saleable area, sq ft |
| The Grove |
Estate villas, four, five and six bedrooms |
4,908.77 to 7,219.14 |
| The Brooks |
Garden villas of four bedrooms and courtyard villas of five bedrooms |
2,459.02 to 4,154.33 |
| The Woods Retreat |
One and two-bedroom apartments |
539.59 to 1,130.21 total saleable area |
Each row gives the saleable areas printed in that neighbourhood's own brochure: The Grove, The Brooks and The Woods Retreat.
Estate villas in The Grove. Sobha's brochure draws four-bedroom types A to C, five-bedroom types A and B and a six-bedroom type A, each with a mirrored variant. Four-bedroom saleable area runs from 4,908.77 to 5,002.31 sq ft, five-bedroom from 5,813.80 to 5,817.68 sq ft, and the six-bedroom is 7,219.14 sq ft. Plots run from 4,938.59 to 6,092.37 sq ft for the four-bedroom, 5,812.51 sq ft for the five-bedroom and 7,104.18 sq ft for the six-bedroom.
Garden and courtyard villas in The Brooks. Four-bedroom garden villas, types A to D with variants, have saleable areas from 2,459.02 to 3,430.24 sq ft on plots from 1,730.51 to 2,947.59 sq ft. The five-bedroom courtyard villa has 4,106.75 to 4,154.33 sq ft of saleable area on plots from 3,133.05 to 3,251.24 sq ft.
Apartments in The Woods. Sobha's Woods Retreat brochure draws one-bedroom apartments from 539.59 sq ft and two-bedroom apartments up to 1,130.21 sq ft for a ground-floor unit with a yard, where Sobha lists a suite of 860.57 sq ft and a balcony of 269.64 sq ft.
Sobha's fact book lists fully fitted kitchens with built-in appliances from Bosch or equivalent brands, porcelain-tiled bathrooms, a separate maid's room, home automation in the estate villas, and plot access to open green space.
Community and amenities
Sobha's fact book lists these amenities:
- Outdoor wellness: jogging and cycling loops, an outdoor fitness park, yoga, pilates and tai chi lawns, forest trails, sports courts and a multipurpose arena, and a pump track
- Water: a lazy river, a beach lagoon, kayaking and a splash pad
- Family and children: forest adventure playgrounds, kids splash zones, creativity and music studios, a STEM learning lab and a teen lounge
- Community: a community mall, a wellness centre, a forest cafe, a farmer's market plaza, a social club, co-working spaces and an events lawn with an amphitheatre
- Indoor wellness: cardio and strength studios, infrared and steam saunas and an indoor hydrotherapy suite
- Education, health and faith: international schools, a hospital and mosques
- Pets: a pet therapy garden, a play area and a wash station
Completion and status
The DLD project register, as at 4 October 2026, lists four Sobha Sanctuary neighbourhoods as under construction. The Grove, The Greens and The Brooks each carry an end date of 31 August 2030, and The Woods carries 30 December 2030.
Other Sobha developments