Palm Jumeirah AED 3,559/sqftDubai Maritime City AED 3,148/sqftDowntown Dubai AED 2,922/sqftDubai Islands AED 2,769/sqftDubai Creek Harbour AED 2,564/sqftBusiness Bay AED 2,513/sqftDubai Marina AED 2,484/sqftDubai Hills Estate AED 2,447/sqftJumeirah Lakes Towers AED 2,304/sqftMohammed Bin Rashid City AED 2,097/sqftAl Jaddaf AED 2,049/sqftJumeirah Village Triangle AED 1,662/sqftDubai South AED 1,651/sqftArjan AED 1,590/sqftJumeirah Village Circle AED 1,492/sqftDubai Sports City AED 1,328/sqftALL DLD SALES · OFF-PLAN + EXISTINGPalm Jumeirah AED 3,559/sqftDubai Maritime City AED 3,148/sqftDowntown Dubai AED 2,922/sqftDubai Islands AED 2,769/sqftDubai Creek Harbour AED 2,564/sqftBusiness Bay AED 2,513/sqftDubai Marina AED 2,484/sqftDubai Hills Estate AED 2,447/sqftJumeirah Lakes Towers AED 2,304/sqftMohammed Bin Rashid City AED 2,097/sqftAl Jaddaf AED 2,049/sqftJumeirah Village Triangle AED 1,662/sqftDubai South AED 1,651/sqftArjan AED 1,590/sqftJumeirah Village Circle AED 1,492/sqftDubai Sports City AED 1,328/sqftALL DLD SALES · OFF-PLAN + EXISTING
DLD · MEDIAN 12M TO OCT 2026
Sobha Solis — Al Hebiah First — Mitchell's Commercial Real EstateOFF-PLAN

Sobha

Sobha Solis

Al Hebiah First · Dubai

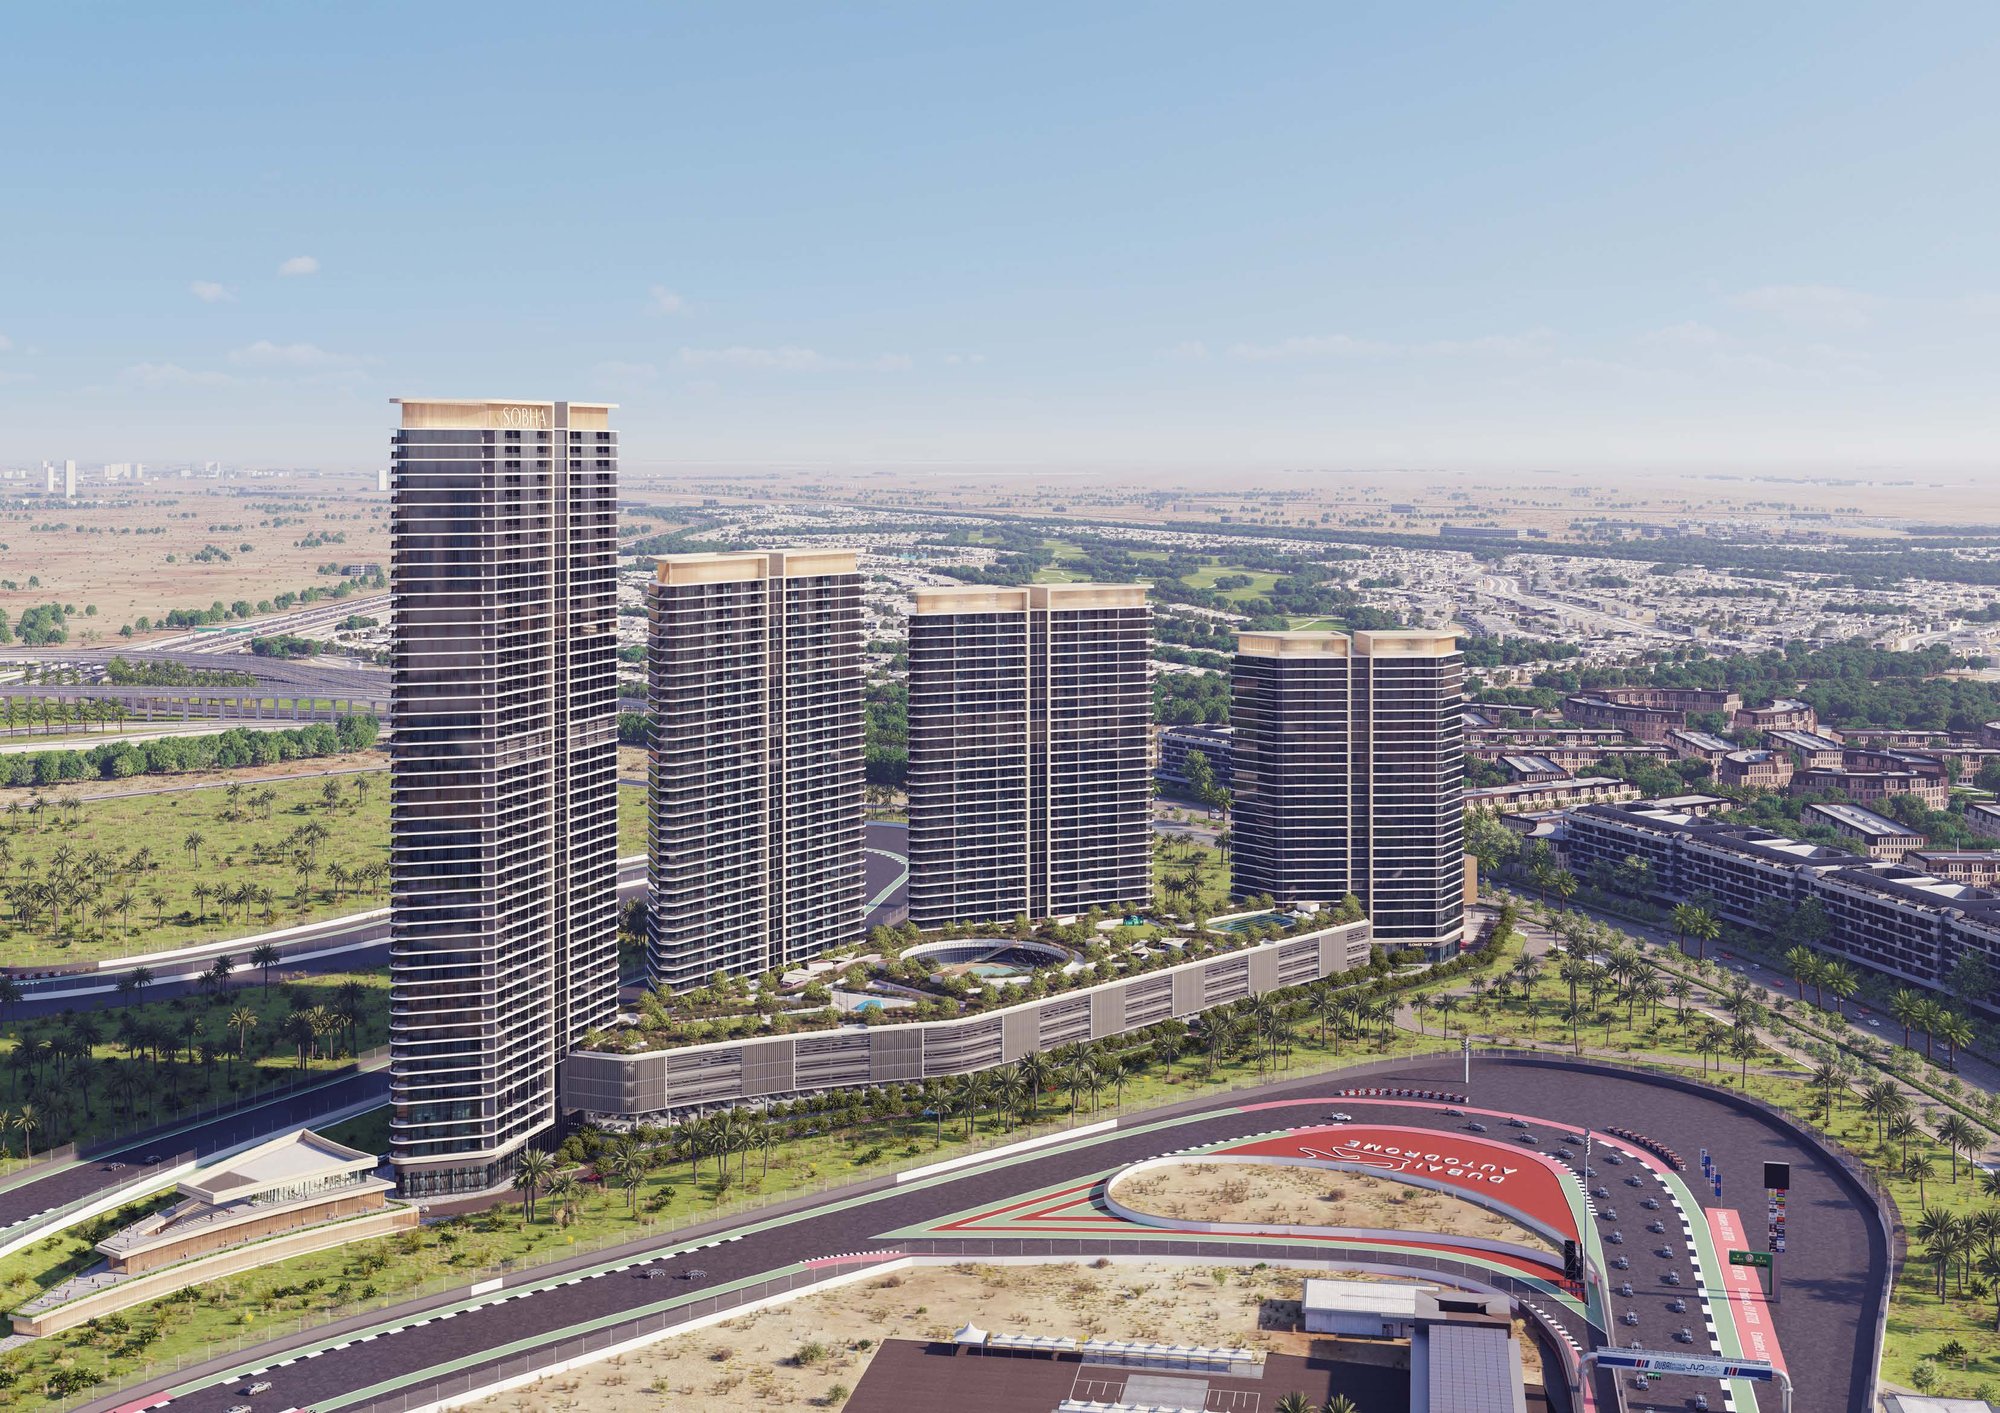
Sobha Solis: four residential towers of one, two and three-bedroom apartments of 535 to 1,895 sq ft in Motor City, Dubai. DLD register completion: December 2028.

The homesApartmentsThe collection as this brief states it.
CompletionDecember 2028Expected completion as published by Sobha on this brief.
Book a private briefing

Completion is Sobha's own, as published in this brief.

At a glance

Project summary

5 lines
Developer
Sobha
Community
Al Hebiah First, Dubai
Status
Off-plan
Completion
December 2028Expected completion as published by Sobha on this brief.
Unit mix
ApartmentsThe collection as this brief states it.

Documents

Documents

Free · no sign-up

The brief

About this project

One, two and three-bedroom apartments in four Motor City towers

Sobha Solis is a residential development by Sobha in Motor City, Dubai. Sobha's fact book describes four towers on one shared podium of about 4 acres, with four podium levels and a fully landscaped top level. Every apartment has a balcony as standard.

Sobha's brochures describe Motor City as a community of cobblestone-inspired streets with the Dubai Autodrome nearby, and the fact book lists a racetrack viewing deck among the indoor amenities.

Retail at Sobha Solis is covered on our Sobha Solis retail page.

Community
Motor City, Dubai
Type
One, two and three-bedroom apartments
Towers
Four, on one shared podium
Lifts
6 to 8 in each tower, plus one service lift, per Sobha's fact book
Status
Under construction, 13.22% complete as at 5 May 2026, per the DLD register
Completion
31 December 2028, per the DLD register

Towers and lifts per Sobha's fact book. Status, percentage and date per the DLD project register, as at 4 October 2026.

Apartment sizes

Sobha prints total saleable area, which is the suite plus the balcony, in square feet.

Tower Homes Total saleable area, sq ft
Tower A One, two and three-bedroom 535.40 to 1,895.20
Tower B One and two-bedroom 540.67 to 1,129.89
Tower C One and two-bedroom 540.88 to 1,639.67
Tower D One and two-bedroom 540.89 to 1,126.98

Ranges from the unit plans in Sobha's tower brochures. In Tower A, the smallest one-bedroom is Type B at 535.40 to 535.83 sq ft and the largest three-bedroom is Type A at 1,888.85 to 1,895.20 sq ft. In Tower C the largest is a Type A two-bedroom variant with a shared powder room and a yard, at 1,639.67 sq ft, made up of a 902.77 sq ft suite and a 736.90 sq ft yard.

The Type A three-bedroom has a powder room, a maid's room and a balcony, with a suite of 1,599.62 to 1,606.19 sq ft and a balcony of 289.01 to 289.23 sq ft. The Type B one-bedroom has a suite of 481.36 to 482.98 sq ft and a balcony of 52.85 to 54.36 sq ft.

Sobha's fact book lists 19 units on each floor, a floor-to-floor height of 3.4 m, fully fitted kitchens with oven, gas hob, hood, fridge-freezer and washer-dryer, porcelain-tiled bathrooms, a double-glazed floor-to-ceiling glass facade, district cooling and EV charging stations as per statutory requirement.

Amenities

Sobha's fact book lists these amenities:

  • Outdoor: a lap pool, kids pool, leisure pool, entry water feature, lawns and parks, a zen garden, a dog park, a barbecue and picnic area, a jogging track, outdoor rock climbing, tennis, cricket nets, an outdoor cinema and an interactive play fountain
  • Indoor: a gym, fitness zone, calisthenics, a pilates studio, a boxing corner, yoga and meditation, steam and sauna, table tennis, an indoor kids play area, an indoor games room, a library, a music studio, a co-working space and a racetrack viewing deck
  • Podium: a sunken leisure pool at the heart of the podium, with indoor amenities planned around it

Other Sobha developments

Location

Area and connectivity

Sobha Solis is in the Al Hebiah First area.

Location record
Area
Al Hebiah First

Area and community are from our own project record.

Area and community: our own project record. Neither is a survey.

Location

Sobha Solis — Al Hebiah First

Get Directions

Book a private briefing

Book Now
The developer

Sobha

A Dubai developer of master-planned communities, with homes also in Umm Al Quwain and Abu Dhabi.

Sobha Realty is a Dubai developer whose communities include Sobha Hartland, Sobha Central and Sobha Sanctuary. It builds apartments, villas, villaments and penthouses. Beyond Dubai it has developments in Umm Al Quwain, and in April 2026 it announced its entry into Abu Dhabi.

In a release of 22 January 2026, Sobha Realty said its UAE portfolio stood at 14 developments, 12 in Dubai and 2 in Umm Al Quwain. In a release of 22 July 2026 it announced 6,819 units set for handover in 2026, which it described as an all-time delivery record.

Got questions?

Get Answers!
Questions

Common questions

What is Sobha Solis?

Sobha's fact book describes an urban development of four towers on one shared podium, with a blend of modern and active living. It sits in Motor City, Dubai.

How large are the apartments?

Sobha prints total saleable area, which is suite plus balcony. Across its Tower A plans, one-bedroom apartments start at 535.40 sq ft and the largest three-bedroom reaches 1,895.20 sq ft.

Which towers have which homes?

Sobha's Tower A brochure draws one, two and three-bedroom apartments. Its Tower B, C and D brochures draw one and two-bedroom apartments, with totals from 540.67 to 1,639.67 sq ft.

When is completion?

The DLD project register, as at 4 October 2026, records Sobha Solis as under construction, 13.22% complete as at 5 May 2026, with an end date of 31 December 2028.

What amenities are there?

Sobha's fact book lists more than 30 amenities, including a lap pool, kids pool, a sunken leisure pool, a jogging track, tennis, cricket nets, an outdoor cinema, a gym, a pilates studio, steam and sauna, a co-working space and a racetrack viewing deck.

Small print

Sources

Every figure on this page is traceable
  • Sobha, Sobha Solis fact book (18 pages): towers, podium, specification and amenities.
  • Sobha, Tower A brochure (127 pages): unit plans and areas, pp80 and 124.
  • Sobha, Tower B (110 pages), Tower C (128 pages) and Tower D (76 pages) brochures: unit plans and areas, pp53 to 125.
  • DLD project register, project 3334, as at 4 October 2026.

Next step

Enquire about this project

Tell us what you are looking for and we’ll come back with what is actually available, at what price, and the payment terms attaching to it.

Book a private briefing
Need help?