Palm Jumeirah AED 3,559/sqftDubai Maritime City AED 3,148/sqftDowntown Dubai AED 2,922/sqftDubai Islands AED 2,769/sqftDubai Creek Harbour AED 2,564/sqftBusiness Bay AED 2,513/sqftDubai Marina AED 2,484/sqftDubai Hills Estate AED 2,447/sqftJumeirah Lakes Towers AED 2,304/sqftMohammed Bin Rashid City AED 2,097/sqftAl Jaddaf AED 2,049/sqftJumeirah Village Triangle AED 1,662/sqftDubai South AED 1,651/sqftArjan AED 1,590/sqftJumeirah Village Circle AED 1,492/sqftDubai Sports City AED 1,328/sqftALL DLD SALES · OFF-PLAN + EXISTINGPalm Jumeirah AED 3,559/sqftDubai Maritime City AED 3,148/sqftDowntown Dubai AED 2,922/sqftDubai Islands AED 2,769/sqftDubai Creek Harbour AED 2,564/sqftBusiness Bay AED 2,513/sqftDubai Marina AED 2,484/sqftDubai Hills Estate AED 2,447/sqftJumeirah Lakes Towers AED 2,304/sqftMohammed Bin Rashid City AED 2,097/sqftAl Jaddaf AED 2,049/sqftJumeirah Village Triangle AED 1,662/sqftDubai South AED 1,651/sqftArjan AED 1,590/sqftJumeirah Village Circle AED 1,492/sqftDubai Sports City AED 1,328/sqftALL DLD SALES · OFF-PLAN + EXISTING
DLD · MEDIAN 12M TO OCT 2026
Sobha Elwood — Al Yufrah 1 — Mitchell's Commercial Real EstateOFF-PLAN

Sobha

Sobha Elwood

Al Yufrah 1 · Dubai

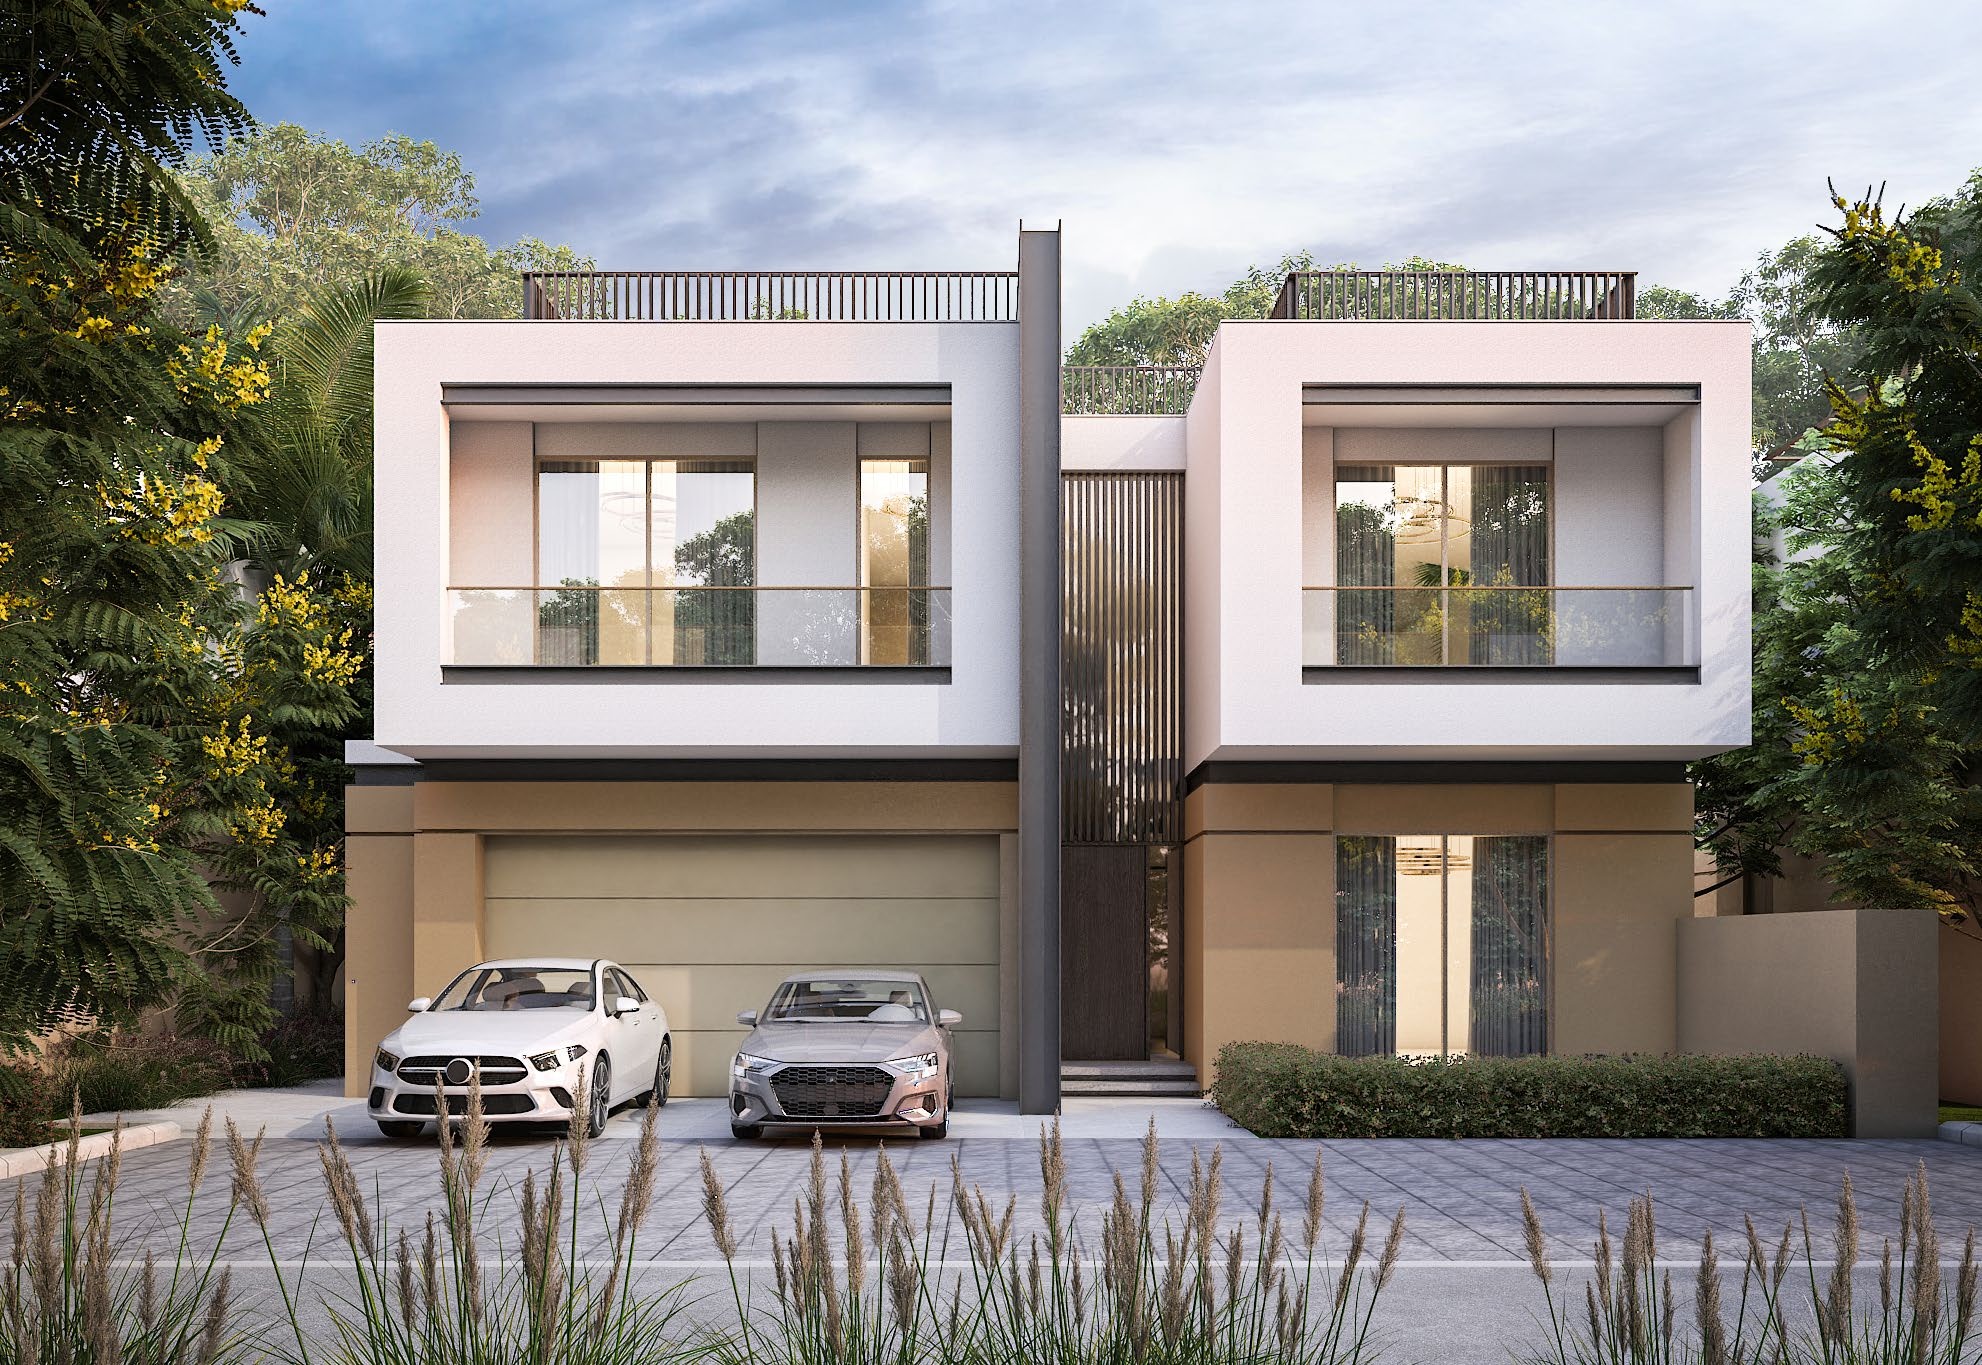
Sobha Elwood: Elwood Estates, four, five and six-bedroom villas of 4,958 to 7,193 sq ft by Sobha off Dubai-Al Ain Road. DLD register completion: June 2028.

The homes4, 5 & 6-bedroom villasThe collection as this brief states it. The unit mix below has the detail per type.
CompletionJune 2028Expected completion as published by Sobha on this brief.
Book a private briefing

Unit mix, sizes and completion are Sobha's own, as published in this brief.

At a glance

Project summary

5 lines
Developer
Sobha
Community
Al Yufrah 1, Dubai
Status
Off-plan
Completion
June 2028Expected completion as published by Sobha on this brief.
Unit mix
4, 5 & 6-bedroom villasEvery type published in this brief’s unit mix.

Documents

Documents

Free · no sign-up

Download any document directly — no form, no sign-up. We keep the resources open so you can review the detail on your own terms.

Unit mix

6 types, as published in this brief.
Villa typeSaleable Area, sq mSaleable Area, sq ftPlot Area, sq ftActions
4 Bedroom Type A460.584,957.645,351.39 to 6,997.62
4 Bedroom Type B465.185,007.165,880.32 to 6,695.47
4 Bedroom Type C461.634,968.945,273.45 to 6,836.16
5 Bedroom Type A540.645,819.406,081.29 to 6,962.10
5 Bedroom Type B540.805,821.126,021.98 to 6,928.41
6 Bedroom Type A668.267,193.096,632.72 to 6,877.39
Ask about

Saleable Area and Plot Area as printed on the unit plans in Sobha's brochure. Each type has a mirror plan with the same Saleable Area; the Plot Area range covers the type and its mirror. Sobha notes that plot profile, garage and swimming pool parameters vary from plot to plot and that final areas may differ from those stated.

The brief

About this project

Four, five and six-bedroom villas set among seven forest-themed parks off Dubai-Al Ain Road

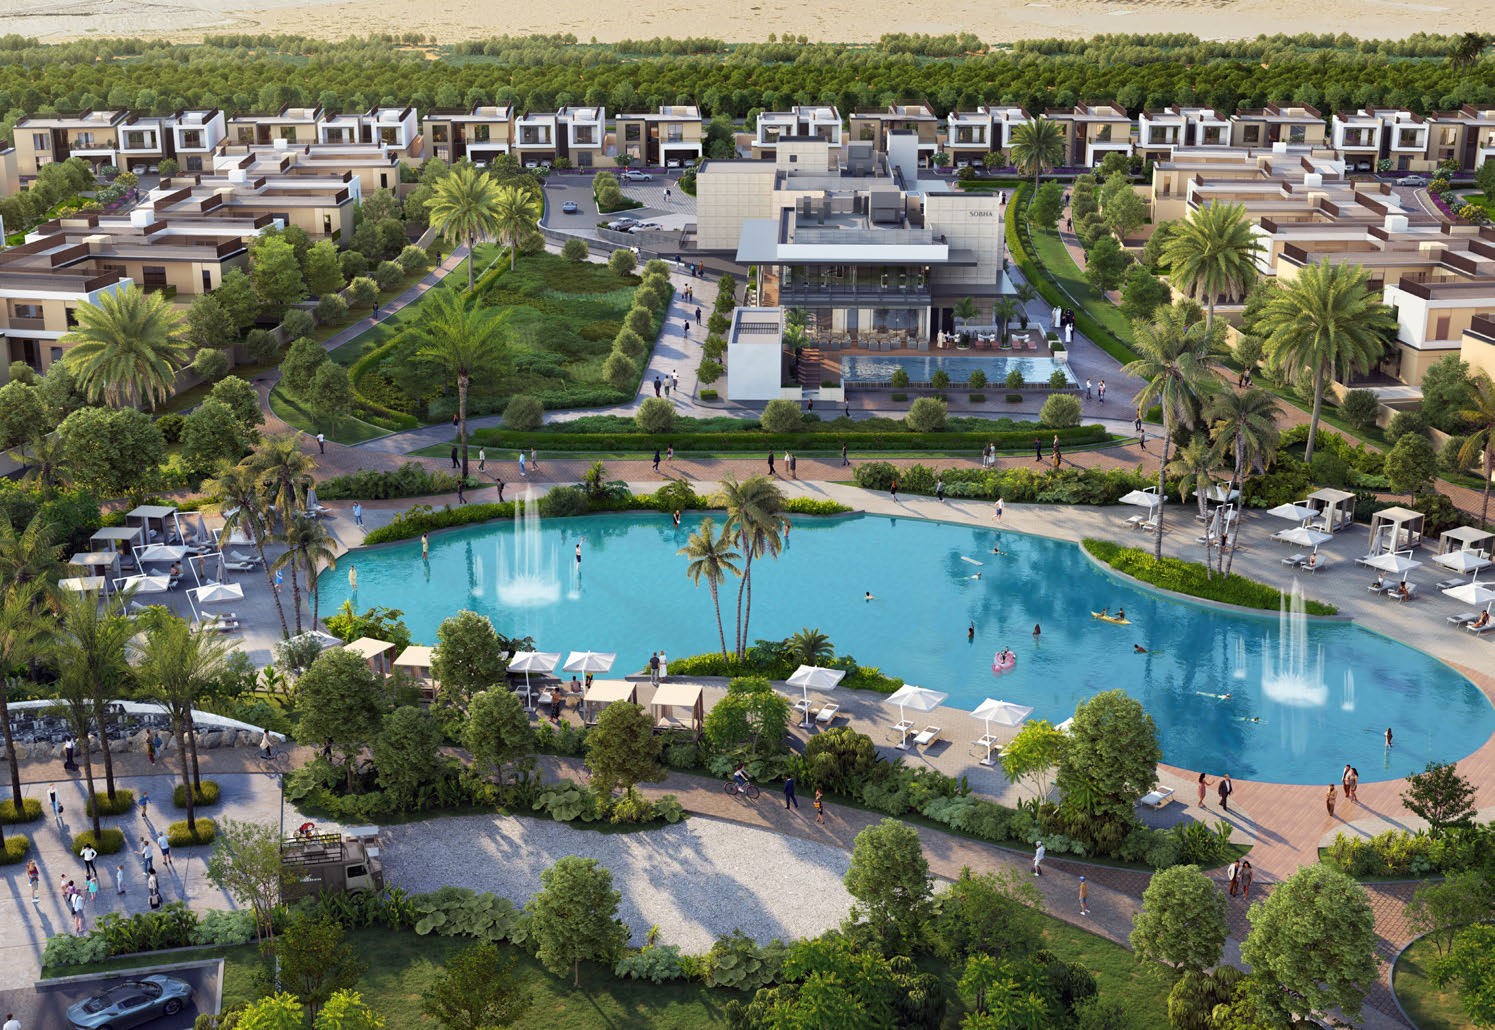
Sobha Elwood is a villa community by Sobha along the Dubai-Al Ain Road. Sobha's brochure presents it as "The Canvas of Nature": around 416,000 square metres of open space including roads, which it puts at 47% of the community, more than 10,000 trees and a central green spine that its factbook says is designed to foster community spirit among families.

The villas are sold as Elwood Estates, in four, five and six bedrooms. Sobha's factbook describes minimalist modern architecture, villas with no shared walls, and an exclusive backyard with a private swimming pool on every plot.

The DLD project register, as at 4 October 2026, lists Elwood Estates as under construction, with completion recorded on 30 June 2028.

Community
Sobha Elwood, Al Yufrah 1, Dubai
Type
Four, five and six-bedroom villas
Villa types
4 Bedroom Types A, B and C; 5 Bedroom Types A and B; 6 Bedroom Type A, each with mirror plans
Saleable Area
4,957.64 to 7,193.09 sq ft (460.58 to 668.26 sq m)
Completion
Recorded by the DLD project register as 30 June 2028

Types and Saleable Area as printed on the unit plans in Sobha's Sobha Elwood brochure, with square feet as printed. Completion per the DLD project register, project 3602, as at 4 October 2026.

Homes

Four-bedroom villas. Sobha's factbook lists four en-suite bedrooms with fitted wardrobes and two covered car parks. The Type A plan shows a guest bedroom, formal living room, dining room, kitchen, maid's room and laundry on the ground floor, and a master bedroom, family lounge, study room and two further bedrooms upstairs.

Five-bedroom villas. Five en-suite bedrooms with fitted wardrobes, two covered car parks and a show or bar counter.

Six-bedroom villa. Six en-suite bedrooms with fitted wardrobes, three covered car parks, a passenger lift and an exclusive bar area. Sobha's plan for the six-bedroom villa spreads over ground, first and second floors.

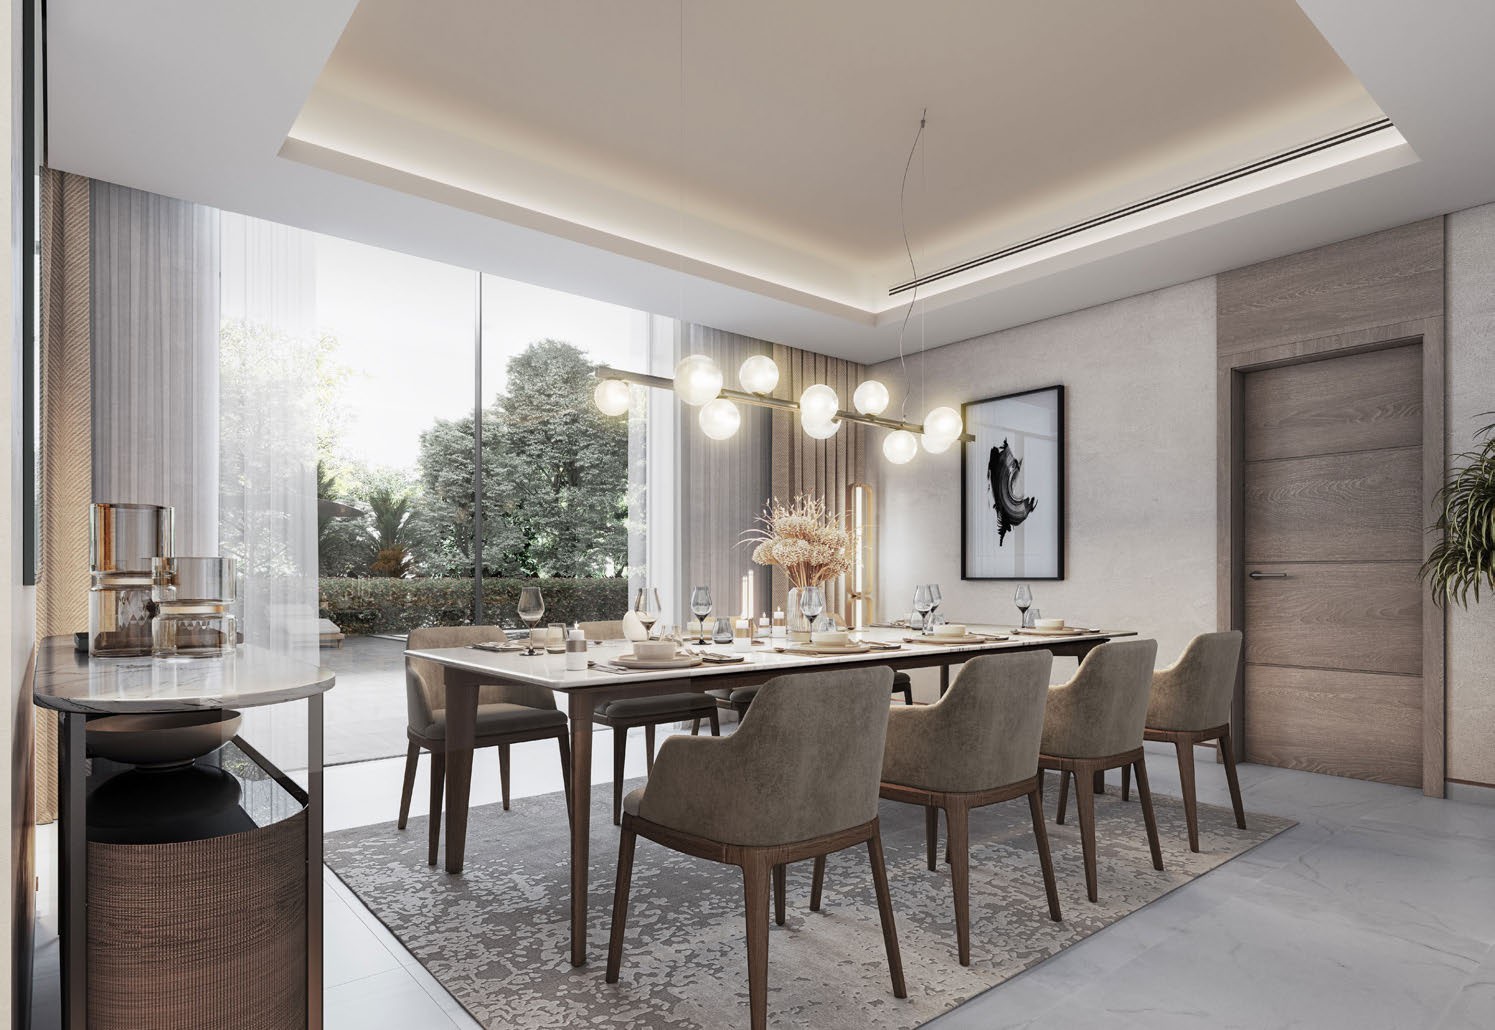
Across the collection, the factbook lists marble flooring in the living and dining spaces, a master suite with a walk-in closet, a family living area on the first floor, a separate maid's room, a laundry room with washing machine and dryer, large terraces and home automation. Ceiling heights are about 3.0 metres in living and dining rooms and 2.8 metres in bedrooms. Kitchens carry oven, gas hob, hood, fridge, freezer and dishwasher from Bosch or Siemens or equivalent, and sanitary ware is from Duravit or equivalent.

Parks and amenities

Sobha's brochure describes seven parks, each inspired by one of the world's forests: Daintree Rainforest in Australia, Baobab Forest in South Africa, Bristlecone Forest in California, Białowieża Forest in Poland, Amazon Rainforest in South America, Yakushima Forest in Japan and Taiga Forest in Russia and Canada.

Its master plan numbers 27 features, among them a master community clubhouse and a villa community clubhouse, a community shopping centre, fitness courts, a sports venue, a padel court, a skate park, kids' and toddlers' play areas, an activity pool, a dog park, bicycle and jogging track, forest and Elwood trails, an open amphitheatre and a mosque. The brochure adds an on-site school, clinic and kindergarten, daycare and nursery facilities. Sobha's factbook lists a further set of community amenities, including a lap pool, splash pad, football, basketball and cricket practice courts, pickleball and padel courts, a running track and a sports café. Sobha describes the amenities as representational and subject to local authority approvals.

Sobha's mood board of October 2024 lists marble flooring in the living and dining areas, wood-look porcelain tile in the master bedroom and engineered stone vanity counters in the bathrooms.

The brochure also describes a micro-mobility network and an EV charging solution tailored to the villas.

Nearby

Sobha's location plan gives these travel times: 5 minutes to Dubai Rugby Sevens, 8 minutes to Dubai Outlet Mall, 20 minutes to Downtown Dubai, 25 minutes to Dubai International Airport and 30 minutes to Al Maktoum International Airport.

Our Sobha Elwood investment guide covers the wider community.

In depth

In depth

Detail, in the order it was written
Location

Area and connectivity

Sobha Elwood is in the Al Yufrah 1 area.

Location record
Area
Al Yufrah 1

Area and community are from our own project record.

Area and community: our own project record. Neither is a survey.

Location

Sobha Elwood — Al Yufrah 1

Get Directions

Book a private briefing

Book Now
The developer

Sobha

A Dubai developer of master-planned communities, with homes also in Umm Al Quwain and Abu Dhabi.

Sobha Realty is a Dubai developer whose communities include Sobha Hartland, Sobha Central and Sobha Sanctuary. It builds apartments, villas, villaments and penthouses. Beyond Dubai it has developments in Umm Al Quwain, and in April 2026 it announced its entry into Abu Dhabi.

In a release of 22 January 2026, Sobha Realty said its UAE portfolio stood at 14 developments, 12 in Dubai and 2 in Umm Al Quwain. In a release of 22 July 2026 it announced 6,819 units set for handover in 2026, which it described as an all-time delivery record.

Got questions?

Get Answers!
Questions

Common questions

Where is Sobha Elwood?

Sobha's factbook places Sobha Elwood along the Dubai-Al Ain Road, and its location plan gives 5 minutes to Dubai Rugby Sevens, 8 minutes to Dubai Outlet Mall, 20 minutes to Downtown Dubai, 25 minutes to Dubai International Airport and 30 minutes to Al Maktoum International Airport. The DLD project register lists it in Al Yufrah 1.

What homes are in Sobha Elwood?

Sobha's brochure presents Elwood Estates, a villa collection in four, five and six bedrooms. Saleable area is 4,957.64 to 5,007.16 sq ft for the four-bedroom villas, 5,819.40 to 5,821.12 sq ft for the five-bedroom villas and 7,193.09 sq ft for the six-bedroom villa.

Do the villas have private pools?

Sobha's factbook says the villas have no shared walls and each has an exclusive backyard with a private swimming pool.

What is the parkland like?

Sobha's brochure describes around 416,000 square metres of open space including roads, 47% of the community, with more than 10,000 trees and seven parks, each inspired by one of the world's forests.

When is Sobha Elwood due for completion?

The DLD project register, as at 4 October 2026, lists Elwood Estates (project 3602) as under construction, 14.35% complete at its inspection of 20 July 2026, with completion recorded on 30 June 2028.

Small print

Sources

Every figure on this page is traceable
  • Sobha, Sobha Elwood brochure (77 pages): the community and location (pp8 to 15), Elwood Estates (p20), the seven parks (pp23 to 31), the typology plan (p64) and the unit plans (pp65 to 75).
  • Sobha, Sobha Elwood factbook (15 pages): the villa features, specifications and community amenities.
  • DLD project register, project 3602, as at 4 October 2026.

Next step

Enquire about this project

Tell us what you are looking for and we’ll come back with what is actually available, at what price, and the payment terms attaching to it.

Book a private briefing
Need help?