Palm Jumeirah AED 3,552/sqftDubai Maritime City AED 3,131/sqftDowntown Dubai AED 2,919/sqftDubai Islands AED 2,752/sqftDubai Creek Harbour AED 2,554/sqftBusiness Bay AED 2,471/sqftDubai Hills Estate AED 2,464/sqftDubai Marina AED 2,442/sqftJumeirah Lakes Towers AED 2,330/sqftMohammed Bin Rashid City AED 2,098/sqftAl Jaddaf AED 2,045/sqftJumeirah Village Triangle AED 1,656/sqftDubai South AED 1,653/sqftArjan AED 1,582/sqftJumeirah Village Circle AED 1,485/sqftDubai Sports City AED 1,323/sqftALL DLD SALES · OFF-PLAN + EXISTINGPalm Jumeirah AED 3,552/sqftDubai Maritime City AED 3,131/sqftDowntown Dubai AED 2,919/sqftDubai Islands AED 2,752/sqftDubai Creek Harbour AED 2,554/sqftBusiness Bay AED 2,471/sqftDubai Hills Estate AED 2,464/sqftDubai Marina AED 2,442/sqftJumeirah Lakes Towers AED 2,330/sqftMohammed Bin Rashid City AED 2,098/sqftAl Jaddaf AED 2,045/sqftJumeirah Village Triangle AED 1,656/sqftDubai South AED 1,653/sqftArjan AED 1,582/sqftJumeirah Village Circle AED 1,485/sqftDubai Sports City AED 1,323/sqftALL DLD SALES · OFF-PLAN + EXISTING
DLD · MEDIAN 12M TO NOV 2026
Sobha Hartland 2 Estates — Sobha Hartland 2 — Mitchell's Commercial Real EstateOFF-PLAN

Sobha

Sobha Hartland 2 Estates

Sobha Hartland 2 · Dubai

Sobha Hartland 2 Estates: five and six-bedroom villas by Sobha, saleable areas 8,568.72 to 16,934.64 sq ft. DLD register completion for Sobha Estates: Dec 2027.

Unit types5 & 6-bedroom villasThe unit mix below has the detail per type.
CompletionDecember 2027Completion date as filed with the Dubai Land Department project register.
Book a private briefing

Unit mix and sizes are Sobha's own, as published in this brief.

At a glance

Project summary

5 lines
Developer
Sobha
Community
Sobha Hartland 2, Dubai
Status
Off-plan
Completion
December 2027Completion date as filed with the Dubai Land Department project register.
Unit mix
5 & 6-bedroom villasEvery type published in this brief’s unit mix.

Unit mix

10 types, as published in this brief.
Villa typeSaleable area, sq ftSaleable area, sq mActions
5-bedroom Type A8,568.72796.06
5-bedroom Type B8,572.38796.40
5-bedroom Type B variant10,289.01955.88
5-bedroom Type C8,591.86798.21
5-bedroom Type G9,429.62876.04
5-bedroom Type G variant 112,478.921,159.33
5-bedroom Type G variant 213,559.621,259.73
6-bedroom Type A variant 216,591.711,541.42
6-bedroom Type A variant 116,671.041,548.79
6-bedroom Type A16,934.641,573.28
Ask about

Types and saleable areas as printed in Sobha's brochures; the six-bedroom Type A variant 2 area is from the unit schedule in Sobha's six-bedroom brochure. Sobha's five-bedroom schedule lists a mirrored Type C at the same 8,591.86 sq ft. Sobha notes that all dimensions are indicative.

The brief

About this project

Five and six-bedroom villas at Sobha Hartland 2 Estates, a gated Sobha community

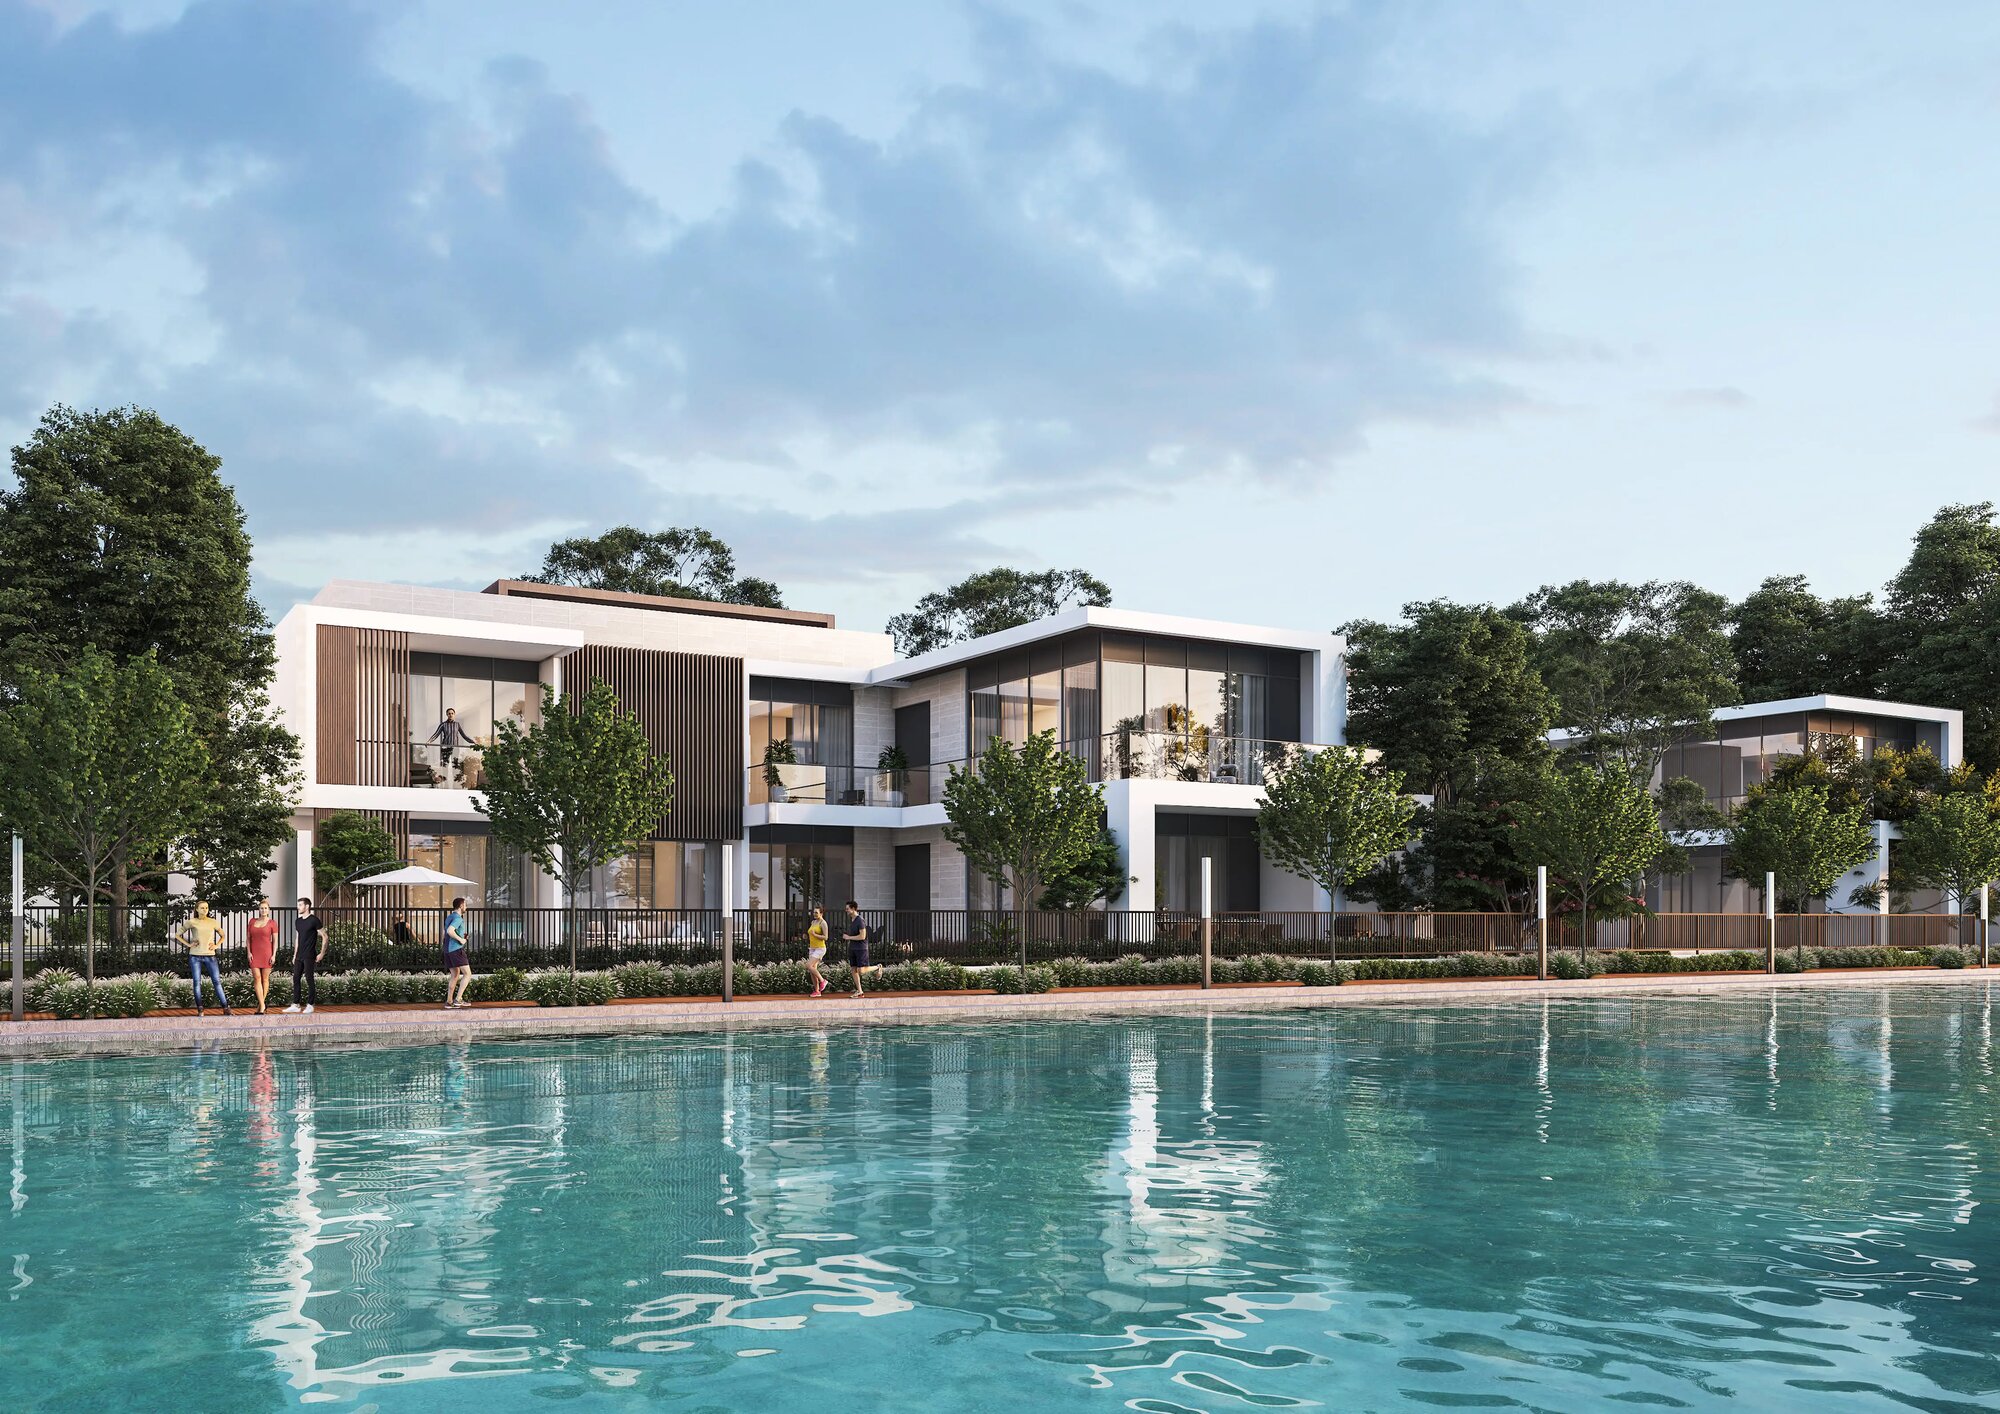
Sobha Hartland 2 Estates is a villa community inside Sobha Hartland 2, Sobha's master community in Dubai. Sobha's brochure describes Sobha Estates as a gated community of three clusters. It names mansions, five-bedroom villas and six-bedroom villas.

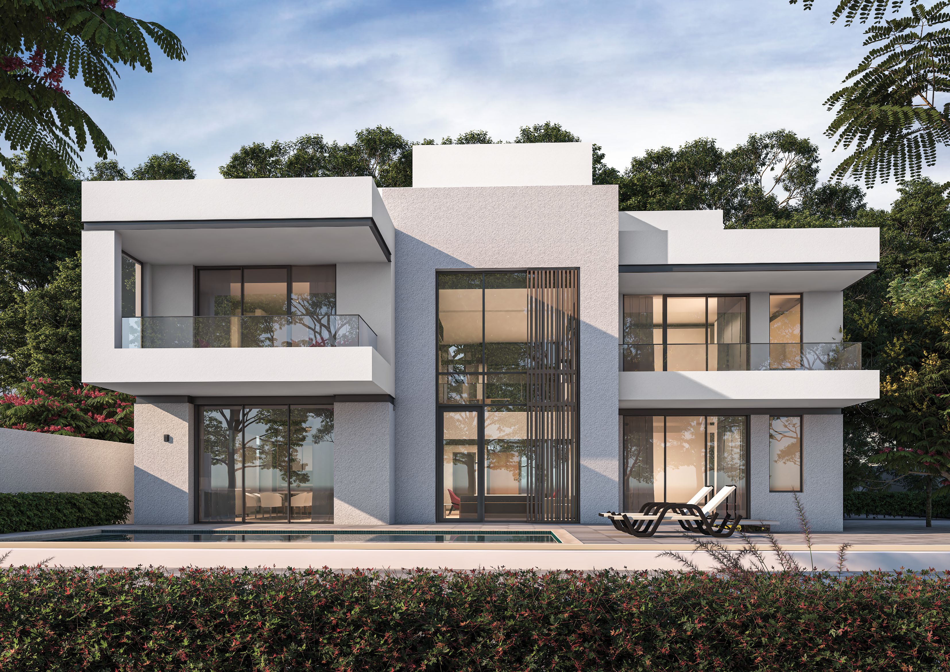
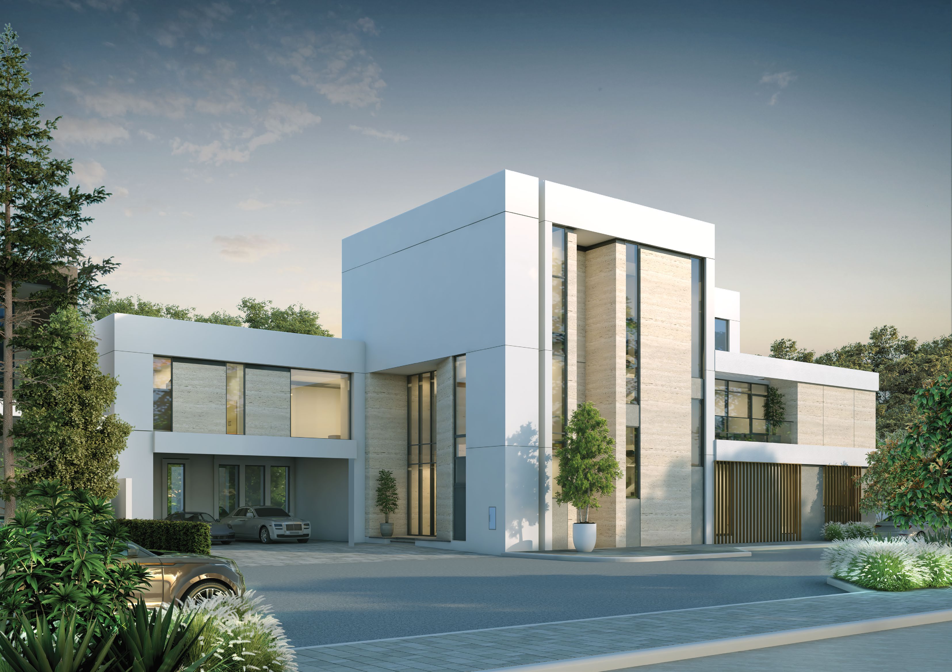
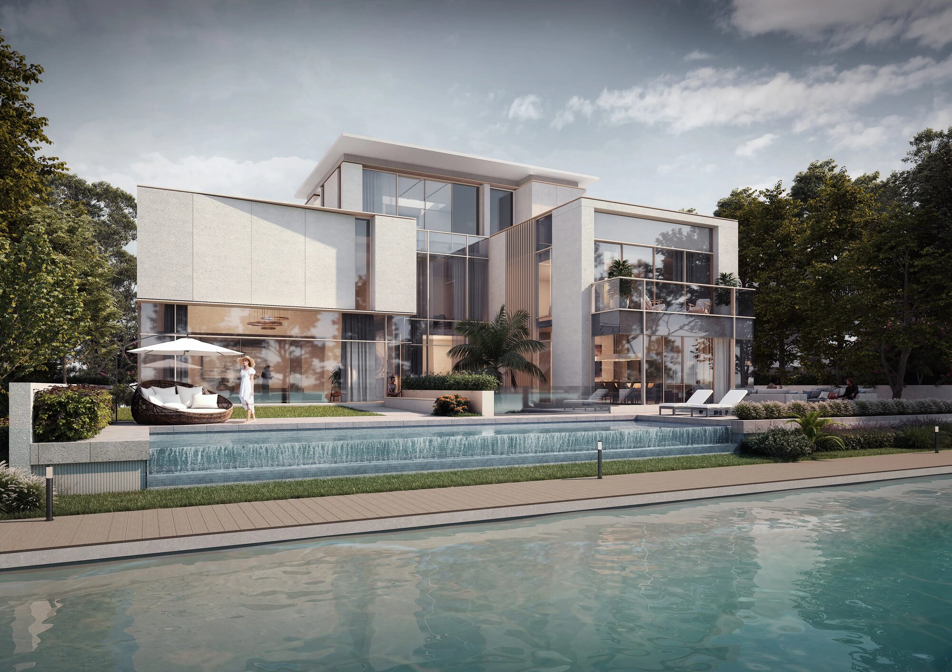
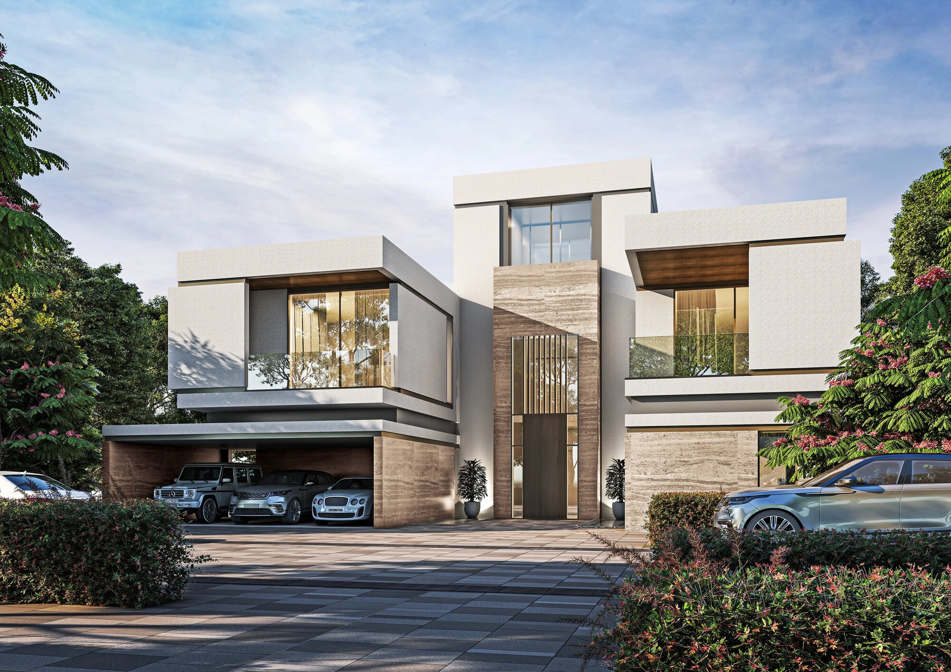
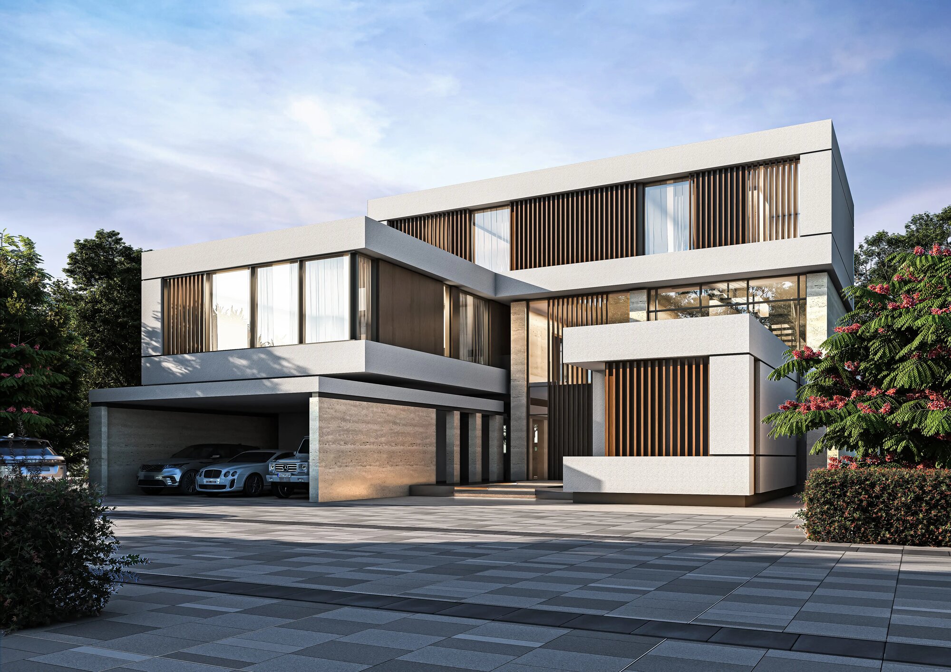
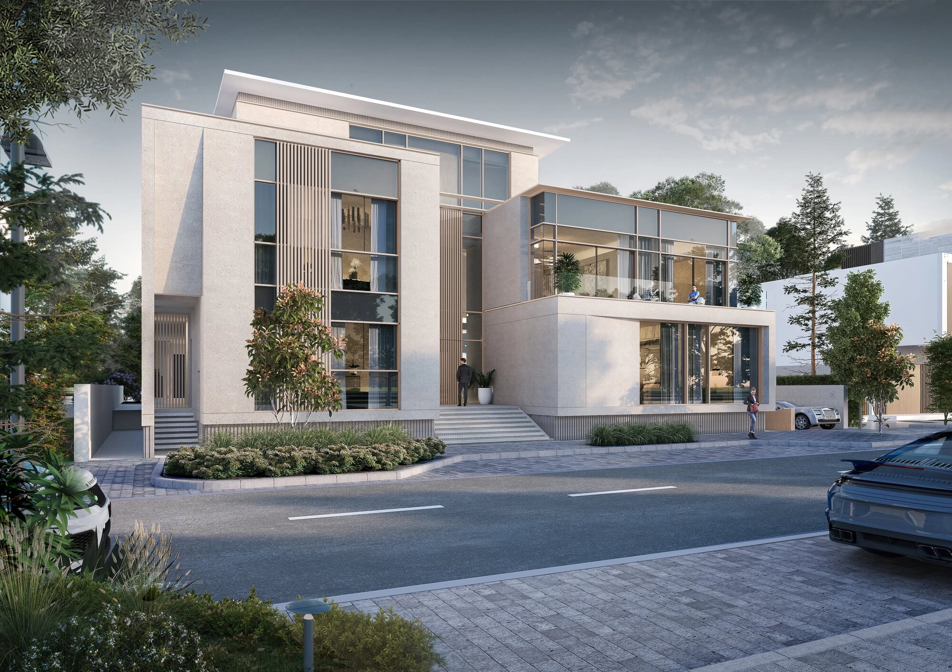
Each five-bedroom villa has no shared walls and its own swimming pool, garden and yard. Sobha's brochure describes three floors, with a ground floor, a first floor and an accessible rooftop terrace, behind an entrance court with three enclosed car parks.

The DLD project register, as at 4 October 2026, lists Sobha Estates as under construction, with completion on 31 December 2027.

Community
Sobha Hartland 2, Dubai
Type
Five and six-bedroom villas
Five-bedroom saleable area
8,568.72 to 13,559.62 sq ft
Five-bedroom plot area
7,859.92 to 14,078.76 sq ft
Six-bedroom saleable area
16,591.71 to 16,934.64 sq ft
Completion
Recorded by the DLD project register as 31 December 2027

Areas per the villa plans and unit schedules in Sobha's five-bedroom and six-bedroom brochures. Completion per the DLD project register, project 2793 (Sobha Estates), as at 4 October 2026.

Units

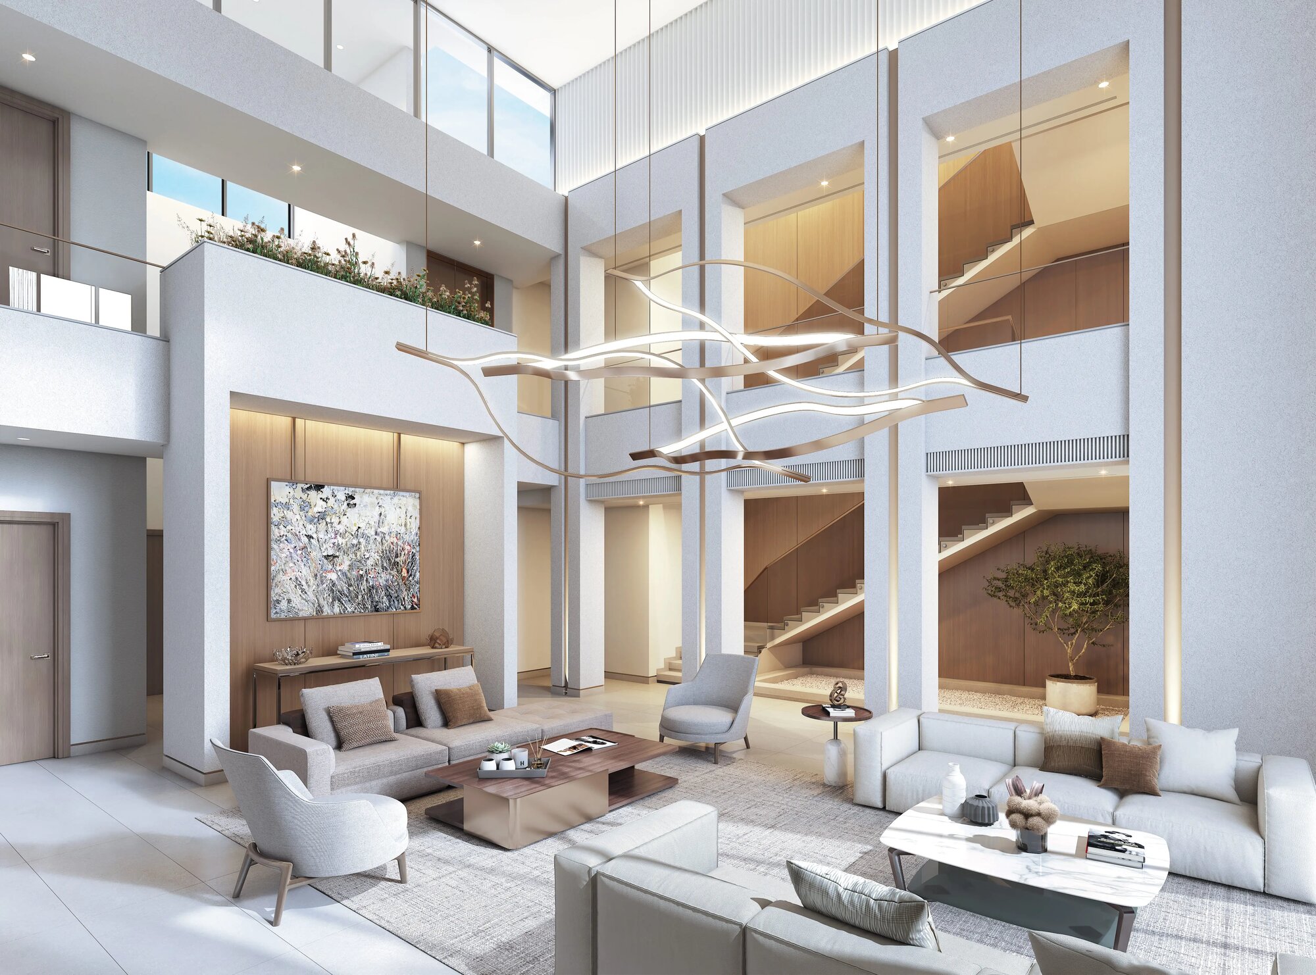
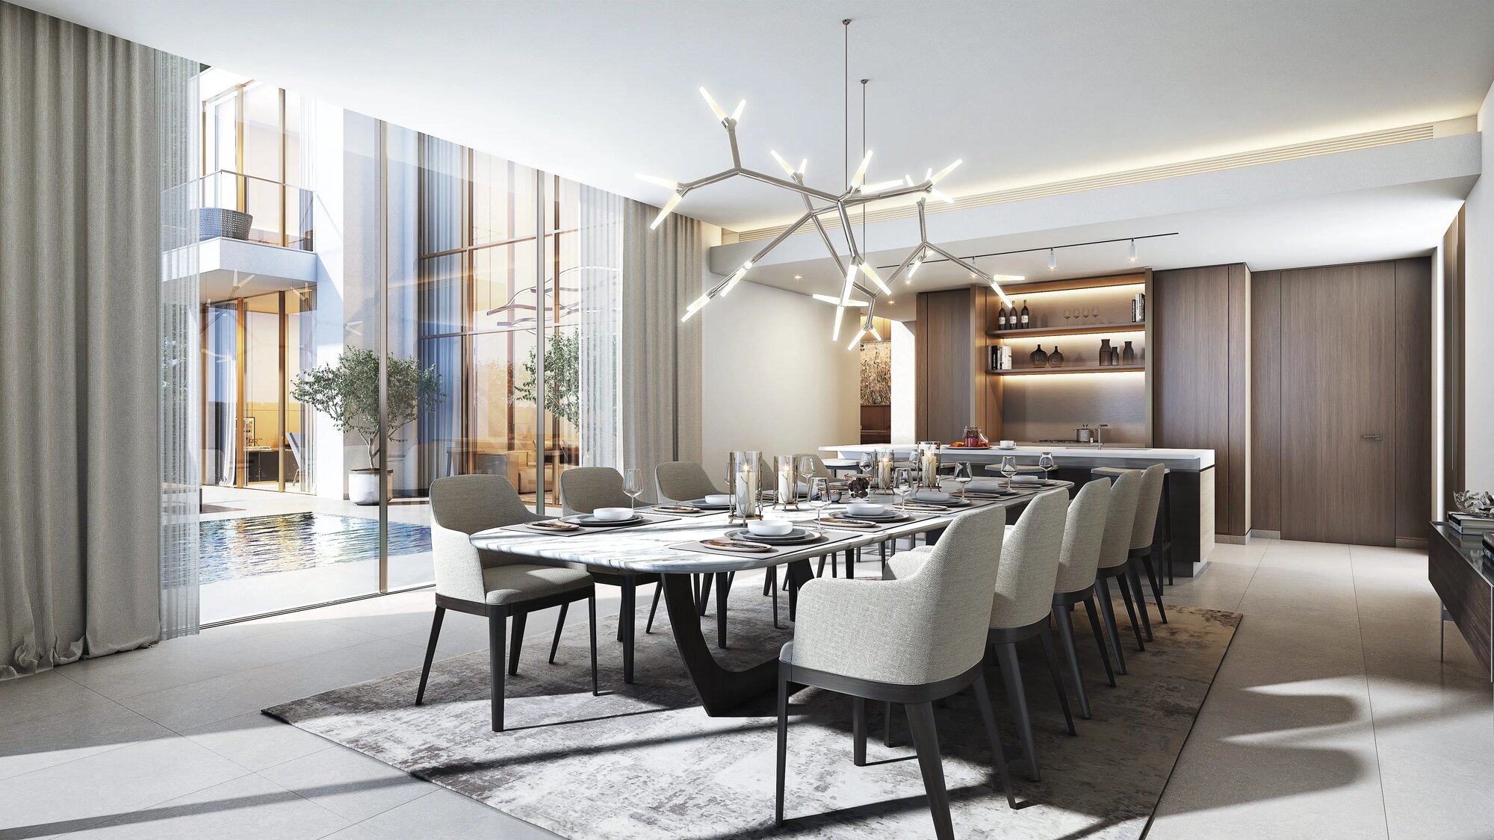
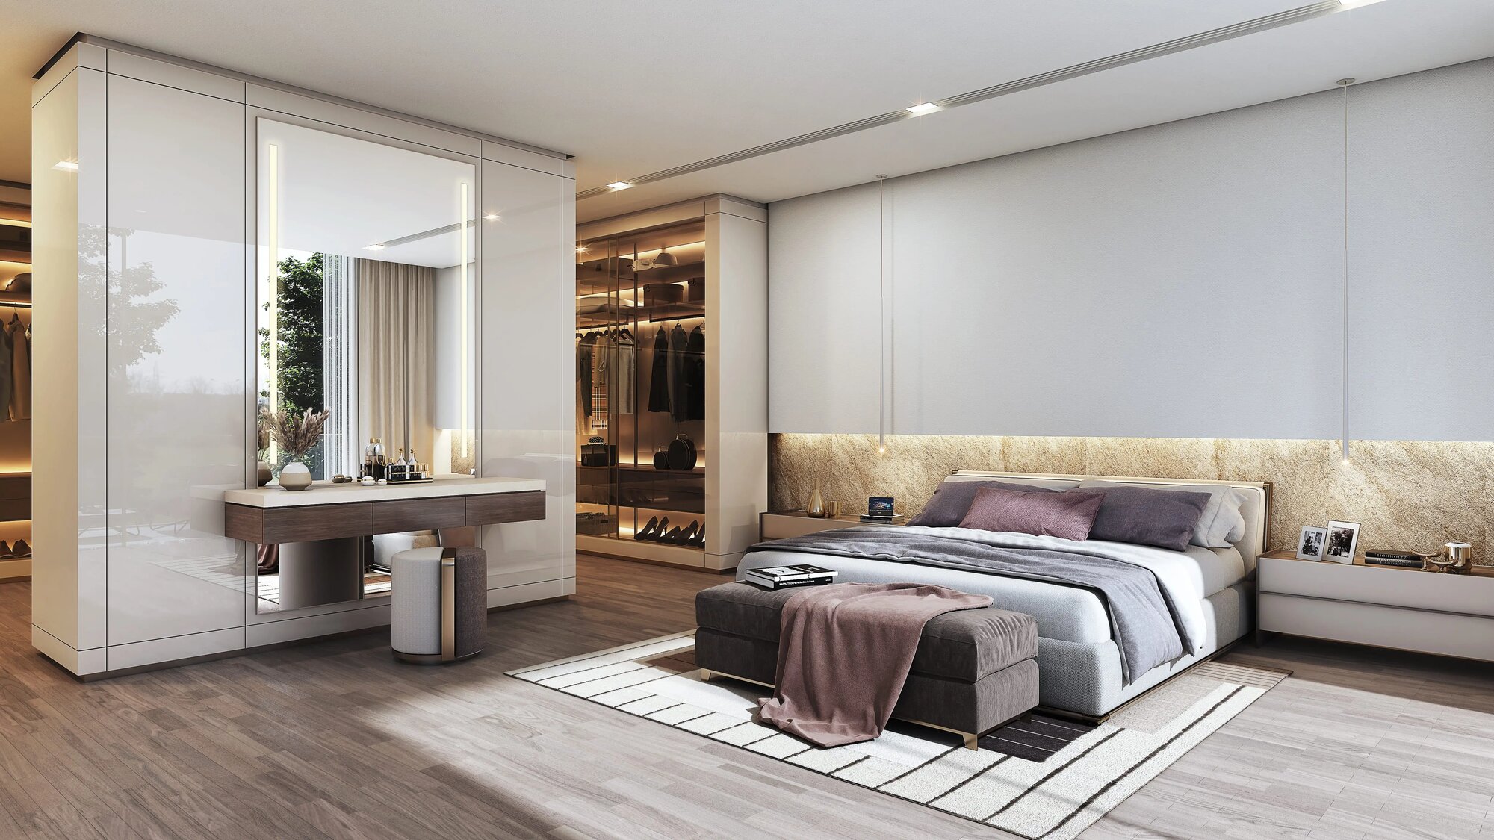
Five-bedroom villas. Sobha's brochure shows the villa over three floors and describes a double-height foyer, living room and dining room, a majlis, a formal dining hall and a show kitchen. The master bedroom has walk-in closets, dressing rooms and a private bath, and a lounge sits between the bedrooms. Sobha's factbook adds a separate preparation kitchen, an en-suite guest bedroom, three further en-suite bedrooms, a passenger lift, maid and driver rooms, a family living area on the first floor, large outdoor terraces and home automation. It gives living room ceilings of about 6.0 metres, dining rooms of about 2.7 metres and bedrooms of about 2.9 metres.

The five-bedroom schedule lists plot areas from 7,859.92 sq ft (Villa V202) to 14,078.76 sq ft (Villa V221). Sobha's corner villa floor plans cover V201, V220, V221 and V246.

Six-bedroom villas. Sobha's six-bedroom brochure lists plots of 9,687.52 sq ft (900.00 sq m). Its plans show a basement floor with a sunken courtyard.

Sobha's factbook describes marble flooring in the living and dining spaces, engineered wood flooring in the master bedroom, fitted kitchen appliances, and sanitaryware with bathroom fittings.

Amenities

Sobha's factbook lists these community features:

  • Security: around-the-clock security and a dedicated guardhouse
  • Water: access to the lagoon and boardwalk
  • Clubhouse: a dedicated clubhouse for villa residents
  • Outdoors: forest walks, a cycle and walking track, an open lawn, seasonal gardens and a dog park
  • Sport and play: fitness station, parkour, bouldering wall, table tennis, barbecue areas and children's play areas

Sobha describes its images as indicative.

Nearby

Sobha's brochure describes Sobha Hartland 2 as a community of about 8 million sq ft with more than 1 million sq ft of green space, two lagoons, an international school and retail space, and places it within reach of Downtown Dubai.

Sobha Hartland 2 adjoins the eastern side of Sobha Hartland, the earlier Sobha community that shares the Hartland name. That neighbour is already lived in, with schools, shops, cafes, parks and sports courts in use. Within the newer community, Sobha Estates is the gated villa quarter, and the apartment towers are grouped around the lagoons.

Our Sobha Hartland 2 investment guide covers the wider community.

DLD record

The DLD project register, as at 4 October 2026, lists Sobha Estates (project 2793) as under construction, with completion on 31 December 2027. Sobha's brochures use the name Sobha Estates for the gated villa community within Sobha Hartland 2.

Location

Area and connectivity

Sobha Hartland 2 Estates is in the Sobha Hartland 2 area.

Location record
Area
Sobha Hartland 2

Area and community are from our own project record.

Area and community: our own project record. Neither is a survey.

Location

Sobha Hartland 2 Estates — Sobha Hartland 2

Get Directions

Book a private briefing

Book Now
The developer

Sobha

A Dubai developer of master-planned communities, with units also in Umm Al Quwain and Abu Dhabi.

Sobha Realty is a Dubai developer whose communities include Sobha Hartland, Sobha Central and Sobha Sanctuary. It builds apartments, villas, villaments and penthouses. Beyond Dubai it has developments in Umm Al Quwain, and in April 2026 it announced its entry into Abu Dhabi.

In a release of 22 January 2026, Sobha Realty said its UAE portfolio stood at 14 developments, 12 in Dubai and 2 in Umm Al Quwain. In a release of 22 July 2026 it announced 6,819 units set for handover in 2026, which it described as an all-time delivery record.

Got questions?

Get Answers!
Questions

Common questions

Where is Sobha Hartland 2 Estates?

Sobha Hartland 2 Estates is a villa community inside Sobha Hartland 2, Sobha's master community in Dubai. Sobha's brochure describes Sobha Estates as a gated community of three clusters, with villas set between more than 1 million sq ft of green space.

What villas does Sobha Hartland 2 Estates offer?

Sobha's brochure names mansions, five-bedroom villas and six-bedroom villas. Its five-bedroom villas are three floors with a rooftop terrace, a private pool, a garden and three covered car parks. The six-bedroom plans show a basement floor with a sunken courtyard.

How large are the villas?

Sobha prints saleable area for every villa. Five-bedroom villas run from 8,568.72 sq ft (796.06 sq m) to 13,559.62 sq ft (1,259.73 sq m). Six-bedroom plans are 16,591.71 sq ft (1,541.42 sq m), 16,671.04 sq ft (1,548.79 sq m) and 16,934.64 sq ft (1,573.28 sq m).

When is Sobha Hartland 2 Estates due for completion?

The DLD project register, as at 4 October 2026, records completion on 31 December 2027 for Sobha Estates (project 2793). The register records it as under construction. Sobha's brochures name the gated community Sobha Estates.

What does the community offer residents?

Sobha's factbook lists around-the-clock security with a guardhouse, access to the lagoon and boardwalk, a clubhouse for villa residents, forest walks, a cycle and walking track, a dog park, a fitness station, parkour, a bouldering wall and children's play areas.

Small print

Sources

Every figure on this page is traceable
  • Sobha, Sobha Hartland 2 Estates five-bedroom villa brochure (38 pages): the community (pp5 to 12), the villas (pp13 to 16), the floor plans (pp19 to 35), the unit schedules (pp36 to 37).
  • Sobha, five-bedroom villa factbook (10 pages): the interiors, community features and amenities (pp5 to 9).
  • Sobha, Sobha Hartland 2 Estates six-bedroom villa brochure (42 pages): the floor plans (pp36 to 40) and the unit schedule (p41).
  • DLD project register, project 2793, as at 4 October 2026.

Next step

Enquire about this project

Tell us what you are looking for and we’ll come back with what is actually available, at what price, and the payment terms attaching to it.

Book a private briefing
Need help?