Palm Jumeirah AED 3,554/sqftDubai Maritime City AED 3,144/sqftDowntown Dubai AED 2,884/sqftDubai Islands AED 2,770/sqftDubai Creek Harbour AED 2,561/sqftBusiness Bay AED 2,497/sqftDubai Marina AED 2,471/sqftDubai Hills Estate AED 2,461/sqftJumeirah Lakes Towers AED 2,321/sqftMohammed Bin Rashid City AED 2,098/sqftAl Jaddaf AED 2,051/sqftJumeirah Village Triangle AED 1,655/sqftDubai South AED 1,653/sqftArjan AED 1,589/sqftJumeirah Village Circle AED 1,487/sqftDubai Sports City AED 1,325/sqftALL DLD SALES · OFF-PLAN + EXISTINGPalm Jumeirah AED 3,554/sqftDubai Maritime City AED 3,144/sqftDowntown Dubai AED 2,884/sqftDubai Islands AED 2,770/sqftDubai Creek Harbour AED 2,561/sqftBusiness Bay AED 2,497/sqftDubai Marina AED 2,471/sqftDubai Hills Estate AED 2,461/sqftJumeirah Lakes Towers AED 2,321/sqftMohammed Bin Rashid City AED 2,098/sqftAl Jaddaf AED 2,051/sqftJumeirah Village Triangle AED 1,655/sqftDubai South AED 1,653/sqftArjan AED 1,589/sqftJumeirah Village Circle AED 1,487/sqftDubai Sports City AED 1,325/sqftALL DLD SALES · OFF-PLAN + EXISTING
DLD · MEDIAN 12M TO NOV 2026
Evergrin House 4 — Jumeirah Garden City — Mitchell's Commercial Real EstateOFF-PLAN

Object One

Evergrin House 4

Jumeirah Garden City · Dubai

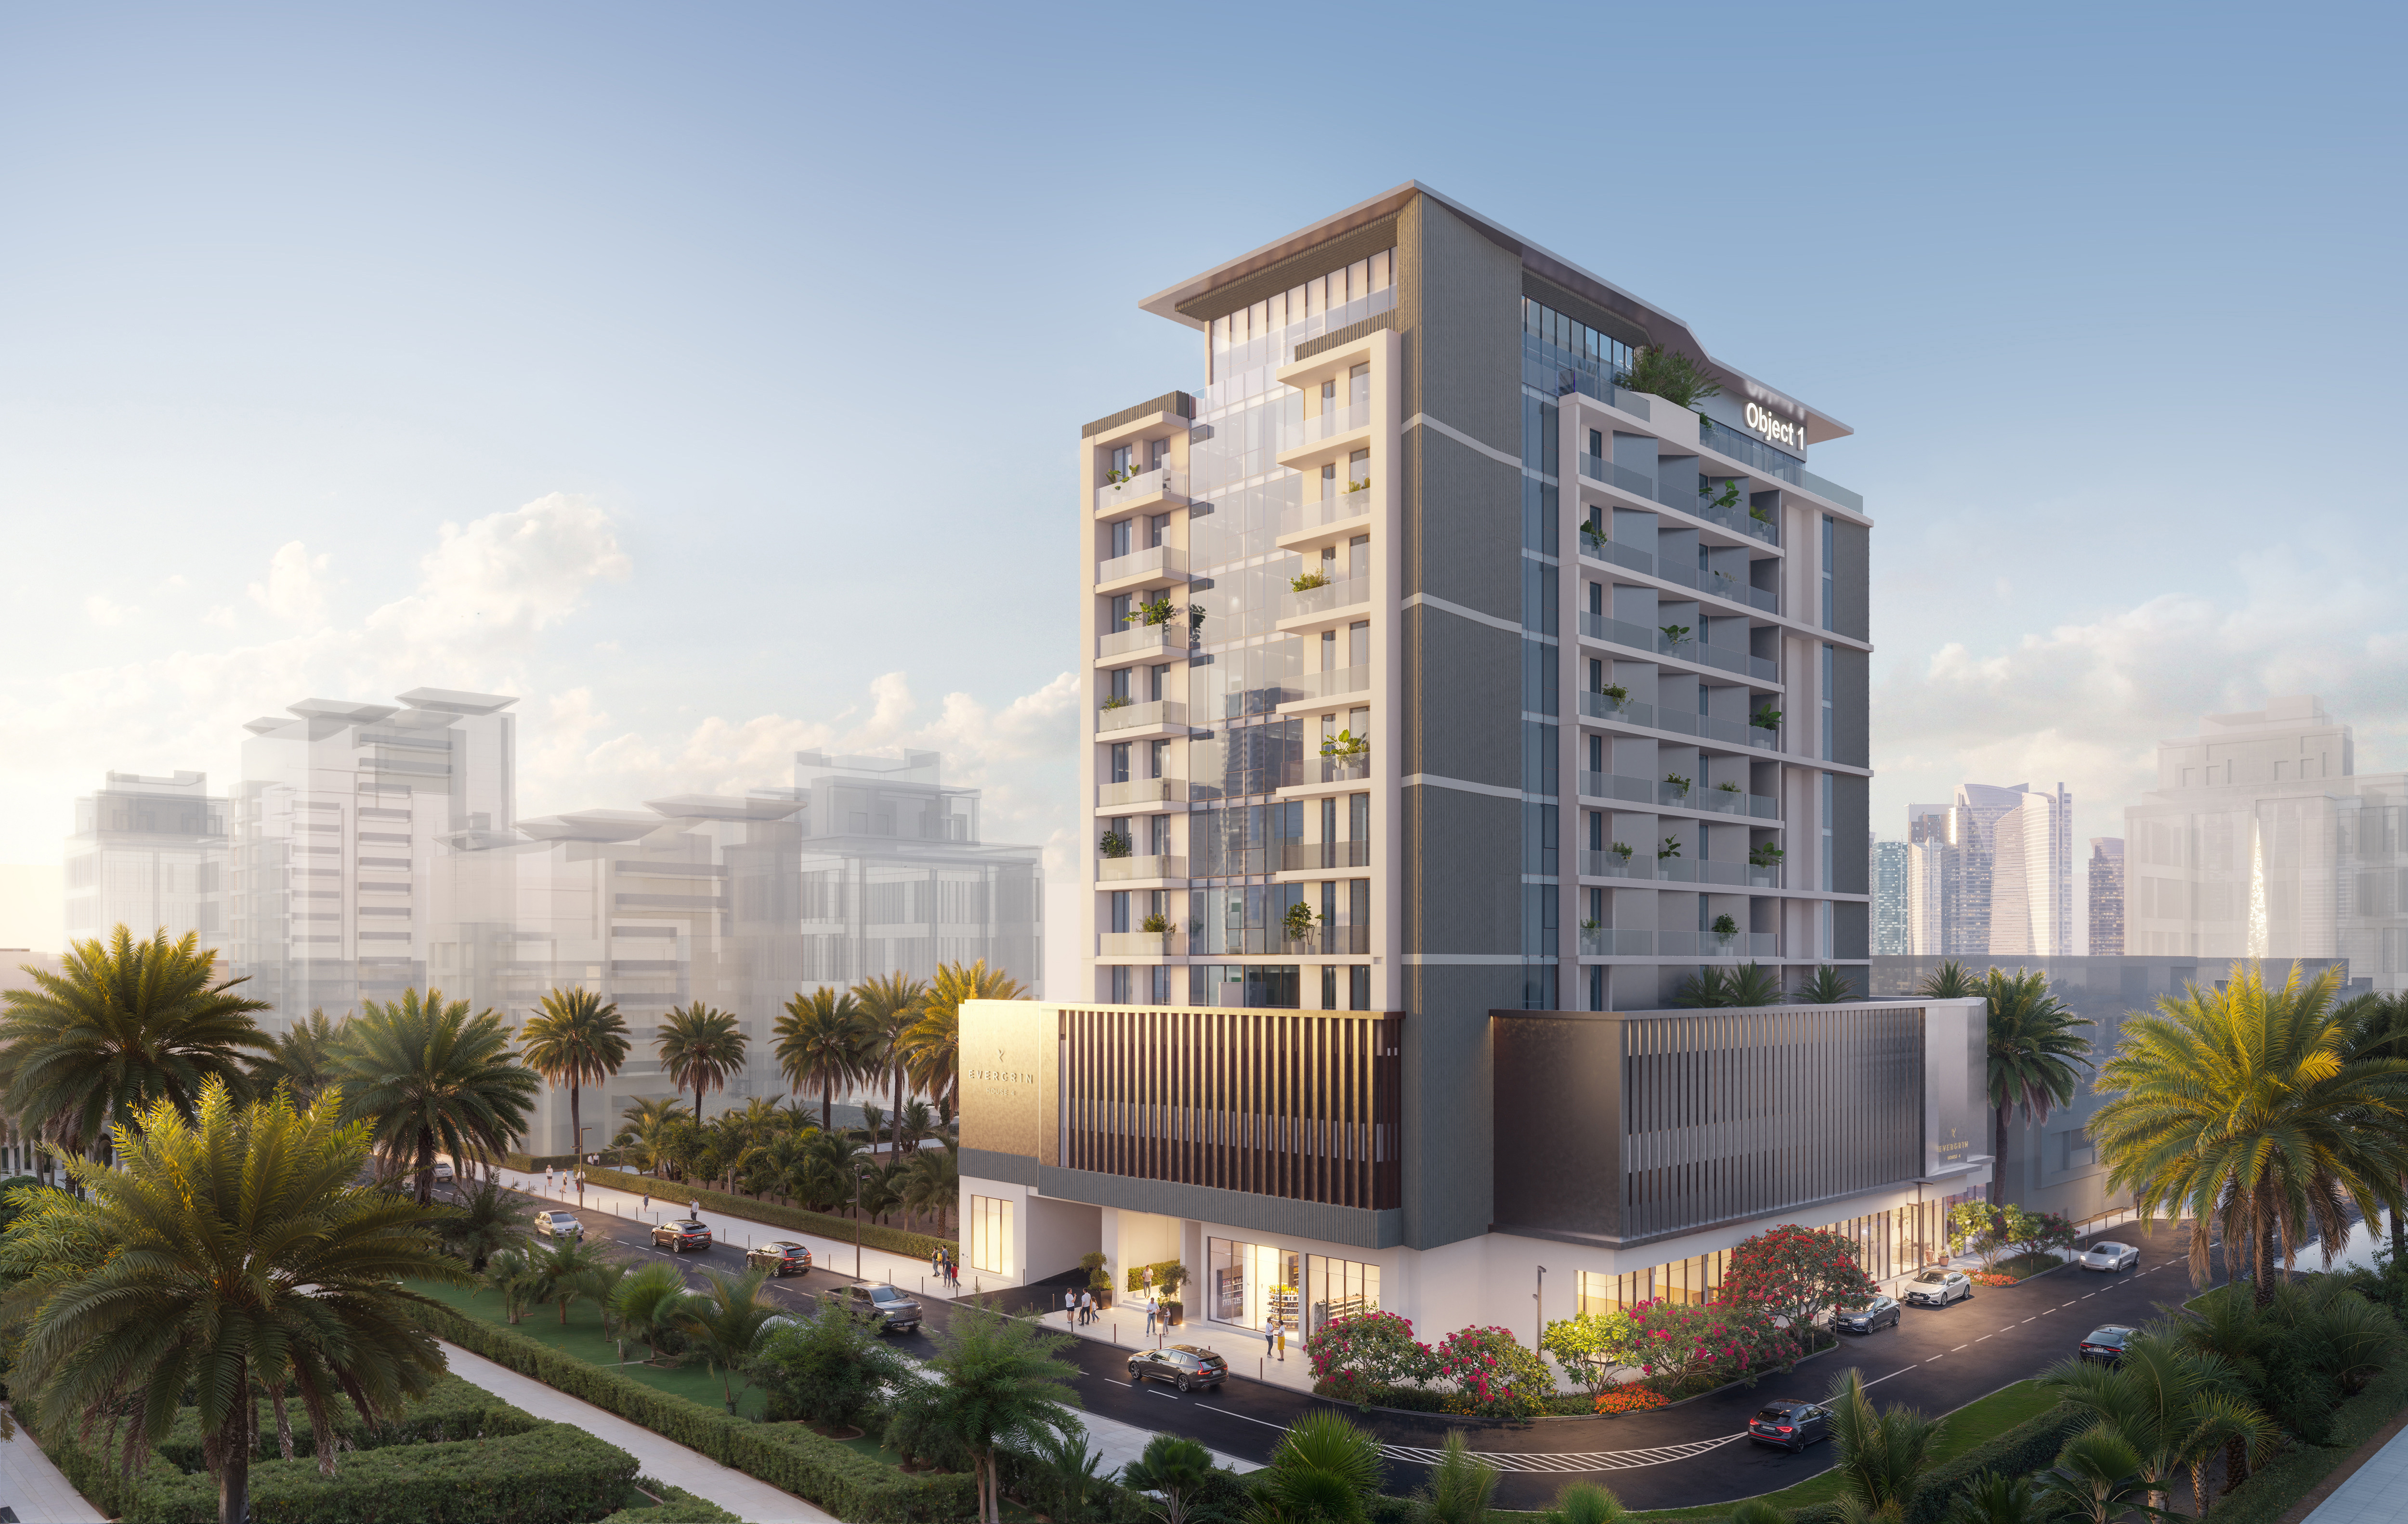
Evergrin House 4 in Jumeirah Garden City, Dubai: 79 studio to three-bedroom apartments and ground-floor retail by Object One, with a 20/10/10/10/50 payment plan.

Unit typesStudios · 1, 2 & 3-bedroom apartmentsThe unit mix below has the detail per type.
Payment plan50 / 50As published for this project, with 50% due on completion.
CompletionJune 2026Object One estimated completion, per EVERGR1N House 4 payment plan, page 1.
Book a private briefing

Unit mix, sizes and the payment plan are Object One's own, as published in this brief.

At a glance

Project summary

6 lines
Developer
Object One
Community
Jumeirah Garden City, Dubai
Status
Off-plan
Completion
June 2026Object One estimated completion, per EVERGR1N House 4 payment plan, page 1.
Unit mix
Studios · 1, 2 & 3-bedroom apartmentsEvery type published in this brief’s unit mix.
Payment plan
50 / 50As published for this project, with 50% due on completion.

Project resources

Download

Free · no sign-up

Download any document directly — no form, no sign-up. We keep the resources open so you can review the detail on your own terms.

Unit mix

4 types, as published in this brief.
TypeApartmentsSmallest total sellable area (sq ft)Largest total sellable area (sq ft)Actions
Studio304621,024
1 bedroom397801,818
2 bedroom81,2372,210
3 bedroom22,2722,579
Ask about

Counts per Object One's brochure, which prints the total as 79. Sizes per Object One's layout, which prints each type's suite area, balcony area and total sellable area; the figures above are total sellable area. The layout labels the three-bedroom type 3.5 BR.

Payment structure

Payment schedule

The schedule as published for this project, totalling 100% of the purchase price. Percentages apply to whichever price is agreed for the unit selected.

Cumulative share of purchase price — each block is one instalment
First instalment: 20%Cumulative at final instalment: 100%
InstalmentShareCumulativeWhen due
Booking deposit20%20%Within 14 days from the reservation date
Instalment 0110%30%October 2025
Instalment 0210%40%December 2025
Instalment 0310%50%February 2026
Instalment 0450%100%June 2026, anticipated handover
Total100%

Percentages, dates and stages as printed in Object One's Evergrin House 4 payment plan. The five stages total 100%. RERA BRN 68593.

The brief

About this project

Apartments and ground-floor retail in a G+2P+8+R building in Jumeirah Garden City

Evergrin House 4 is a residential building by Object One in Jumeirah Garden City, Dubai. Object One's brochure describes the area as lying between the beaches of Jumeirah and Sheikh Zayed Road (E11), on 2nd December Street, bordering south-west of Bur Dubai.

The brochure gives the building description as G+2P+8+R, a ground floor, two podium levels, eight floors and a roof, with ground-floor retail numbered 1 to 10. It lists 79 apartments, from studios to three bedrooms, and Object One's layout labels the three-bedroom types, on the roof floor, 3.5 BR.

Object One's brochure and layout give an anticipated completion of Q2 2026, and its payment plan marks the final instalment as June 2026, anticipated handover.

Location
Jumeirah Garden City, Dubai
Type
Studio to three-bedroom apartments with ground-floor retail
Building
G+2P+8+R: ground floor, 2 podium levels, 8 floors and a roof
Apartments
79
Retail
Units 1 to 10 on the ground floor
Completion
Anticipated Q2 2026, per Object One

Building description, apartment count and anticipated completion per Object One's Evergrin House 4 brochure (file dated 2 August 2025) and layout (file dated 25 July 2025).

Apartment types and sizes

Object One's layout shows eight studio types, twelve one-bedroom types, three two-bedroom types and two three-bedroom types. Each prints a suite area, a balcony area and a total sellable area, in square feet.

Studios

Type Floors Suite area Balcony area Total sellable area
A 1 440 sq ft 584 sq ft 1,024 sq ft
B 1 443 sq ft 359 sq ft 802 sq ft
E 2 to 8 444 sq ft 72 sq ft 515 sq ft
F 2, 4, 6, 8 443 sq ft 50 sq ft 493 sq ft
G 2, 4, 6, 8 437 sq ft 54 sq ft 491 sq ft
H 2 to 8 423 sq ft 39 sq ft 462 sq ft
I 3, 5, 7 442 sq ft 50 sq ft 492 sq ft
J 3, 5, 7 436 sq ft 54 sq ft 490 sq ft

One-bedroom

Type Floors Suite area Balcony area Total sellable area
A 1 754 sq ft 141 sq ft 895 sq ft
B 1 730 sq ft 150 sq ft 881 sq ft
C 1 731 sq ft 1,087 sq ft 1,818 sq ft
D 1 715 sq ft 447 sq ft 1,192 sq ft
E 2, 4, 6, 8 749 sq ft 66 sq ft 815 sq ft
F 2, 4, 6, 8 731 sq ft 71 sq ft 802 sq ft
G 2 to 8 726 sq ft 76 sq ft 803 sq ft
H 2 to 8 718 sq ft 75 sq ft 793 sq ft
I 2, 4, 6, 8 753 sq ft 28 sq ft 781 sq ft
J 3, 5, 7 751 sq ft 66 sq ft 817 sq ft
K 3, 5, 7 729 sq ft 71 sq ft 801 sq ft
L 3, 5, 7 751 sq ft 30 sq ft 780 sq ft

Two-bedroom and three-bedroom

Type Floors Suite area Balcony area Total sellable area
2 BR A 1 1,126 sq ft 1,084 sq ft 2,210 sq ft
2 BR B 2, 4, 6, 8 1,121 sq ft 115 sq ft 1,237 sq ft
2 BR C 3, 5, 7 1,122 sq ft 116 sq ft 1,238 sq ft
3.5 BR A Roof 1,713 sq ft 559 sq ft 2,272 sq ft
3.5 BR B Roof 1,702 sq ft 877 sq ft 2,579 sq ft

Areas as printed in Object One's Evergrin House 4 layout, pages 12 to 42. Object One notes that all plans and details are indicative and may change up to the final as-built status.

Amenities

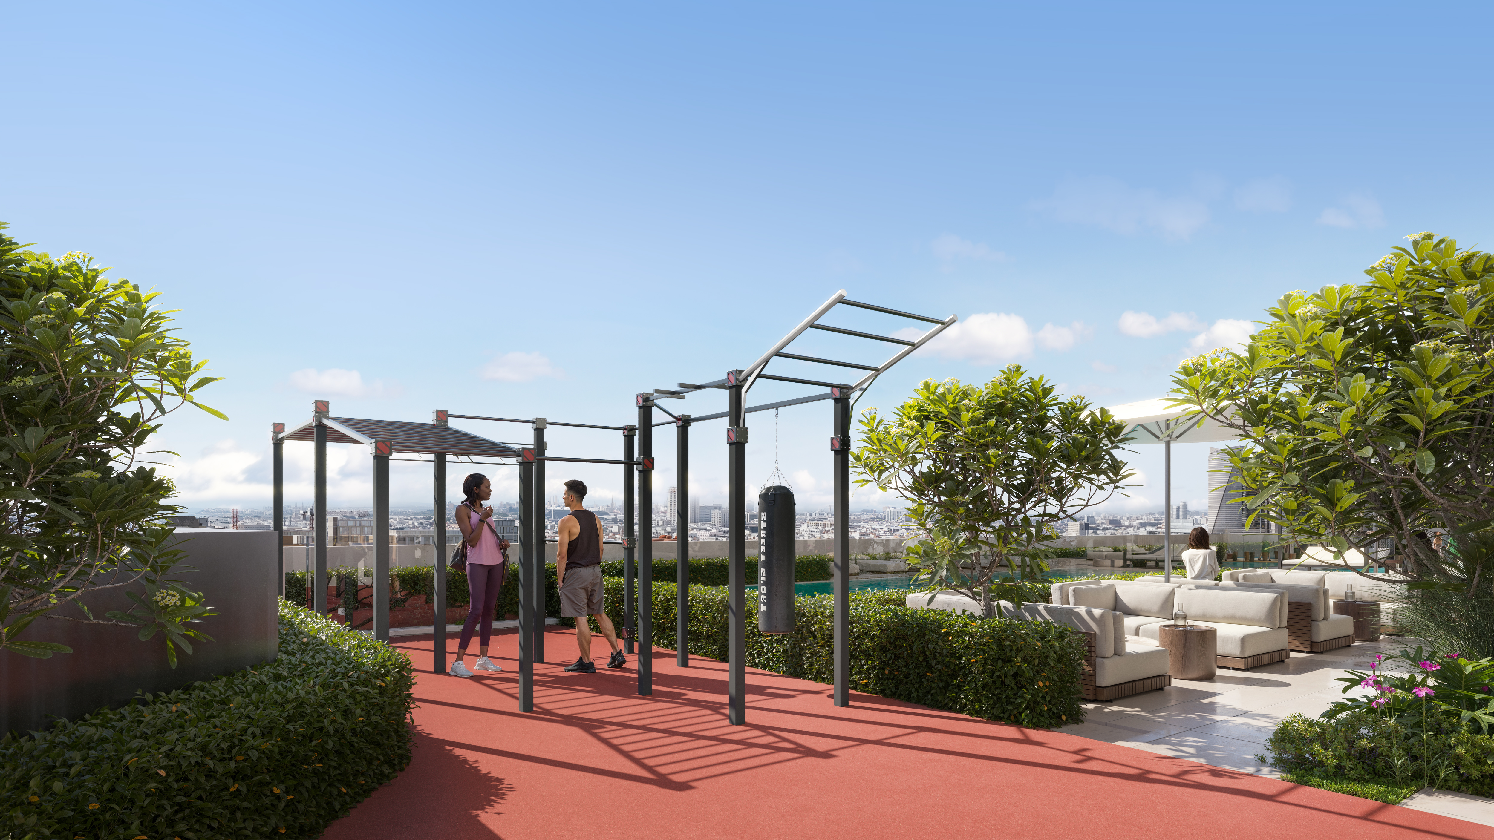
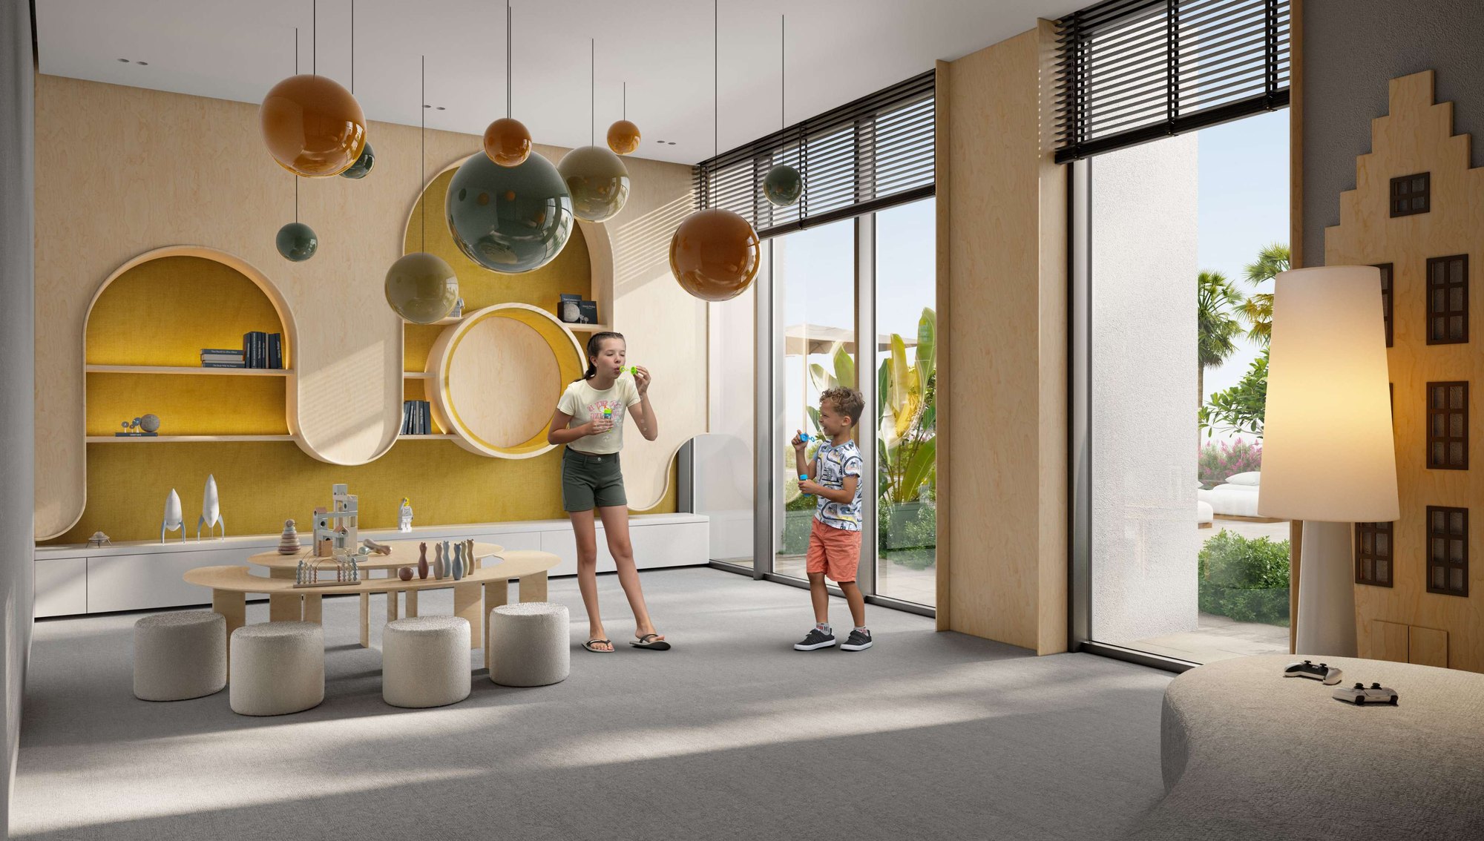
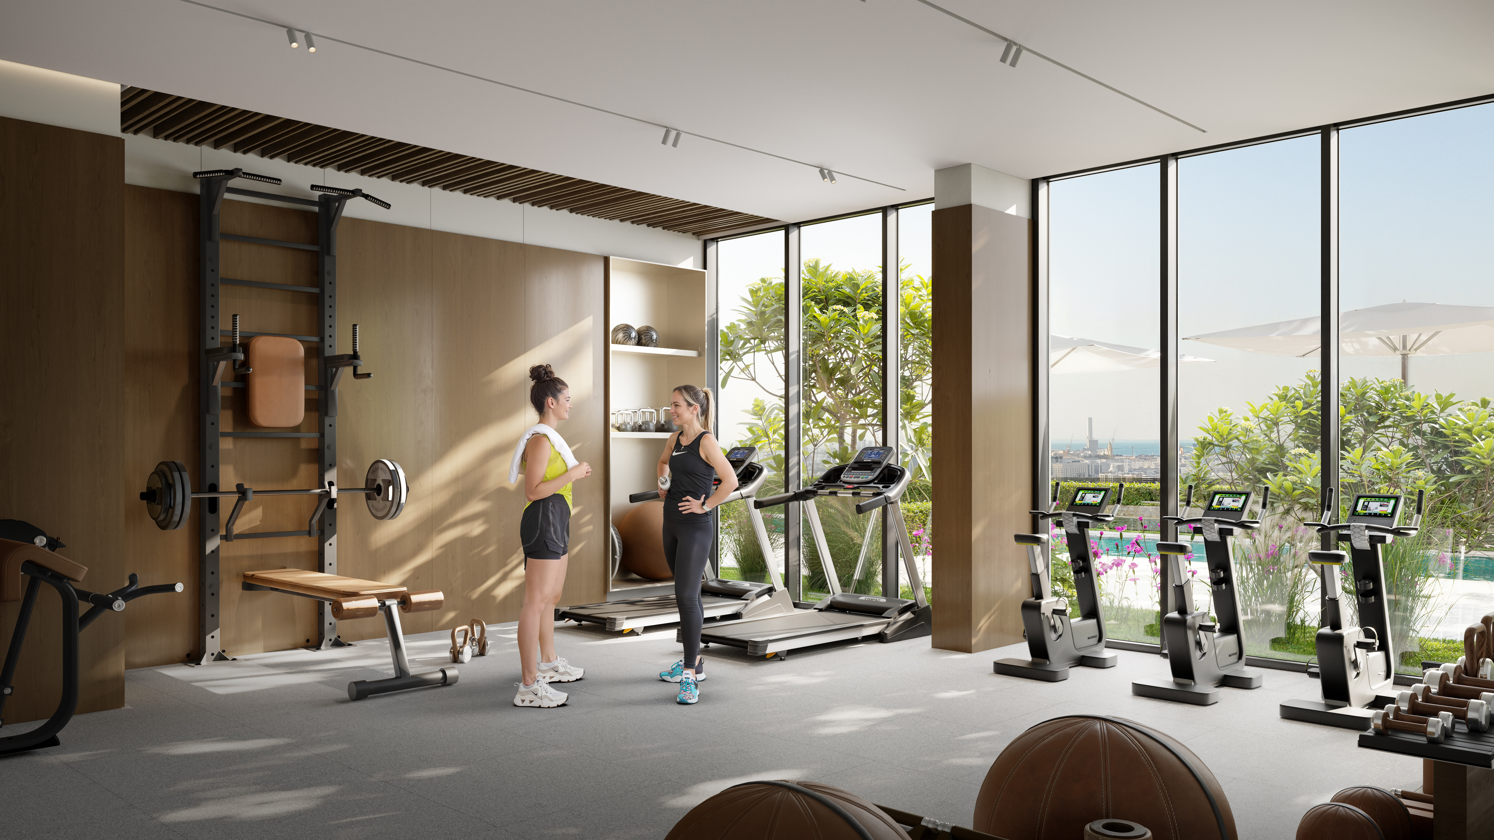
Object One's brochure lists these amenities:

  • Lobby
  • Swimming pool
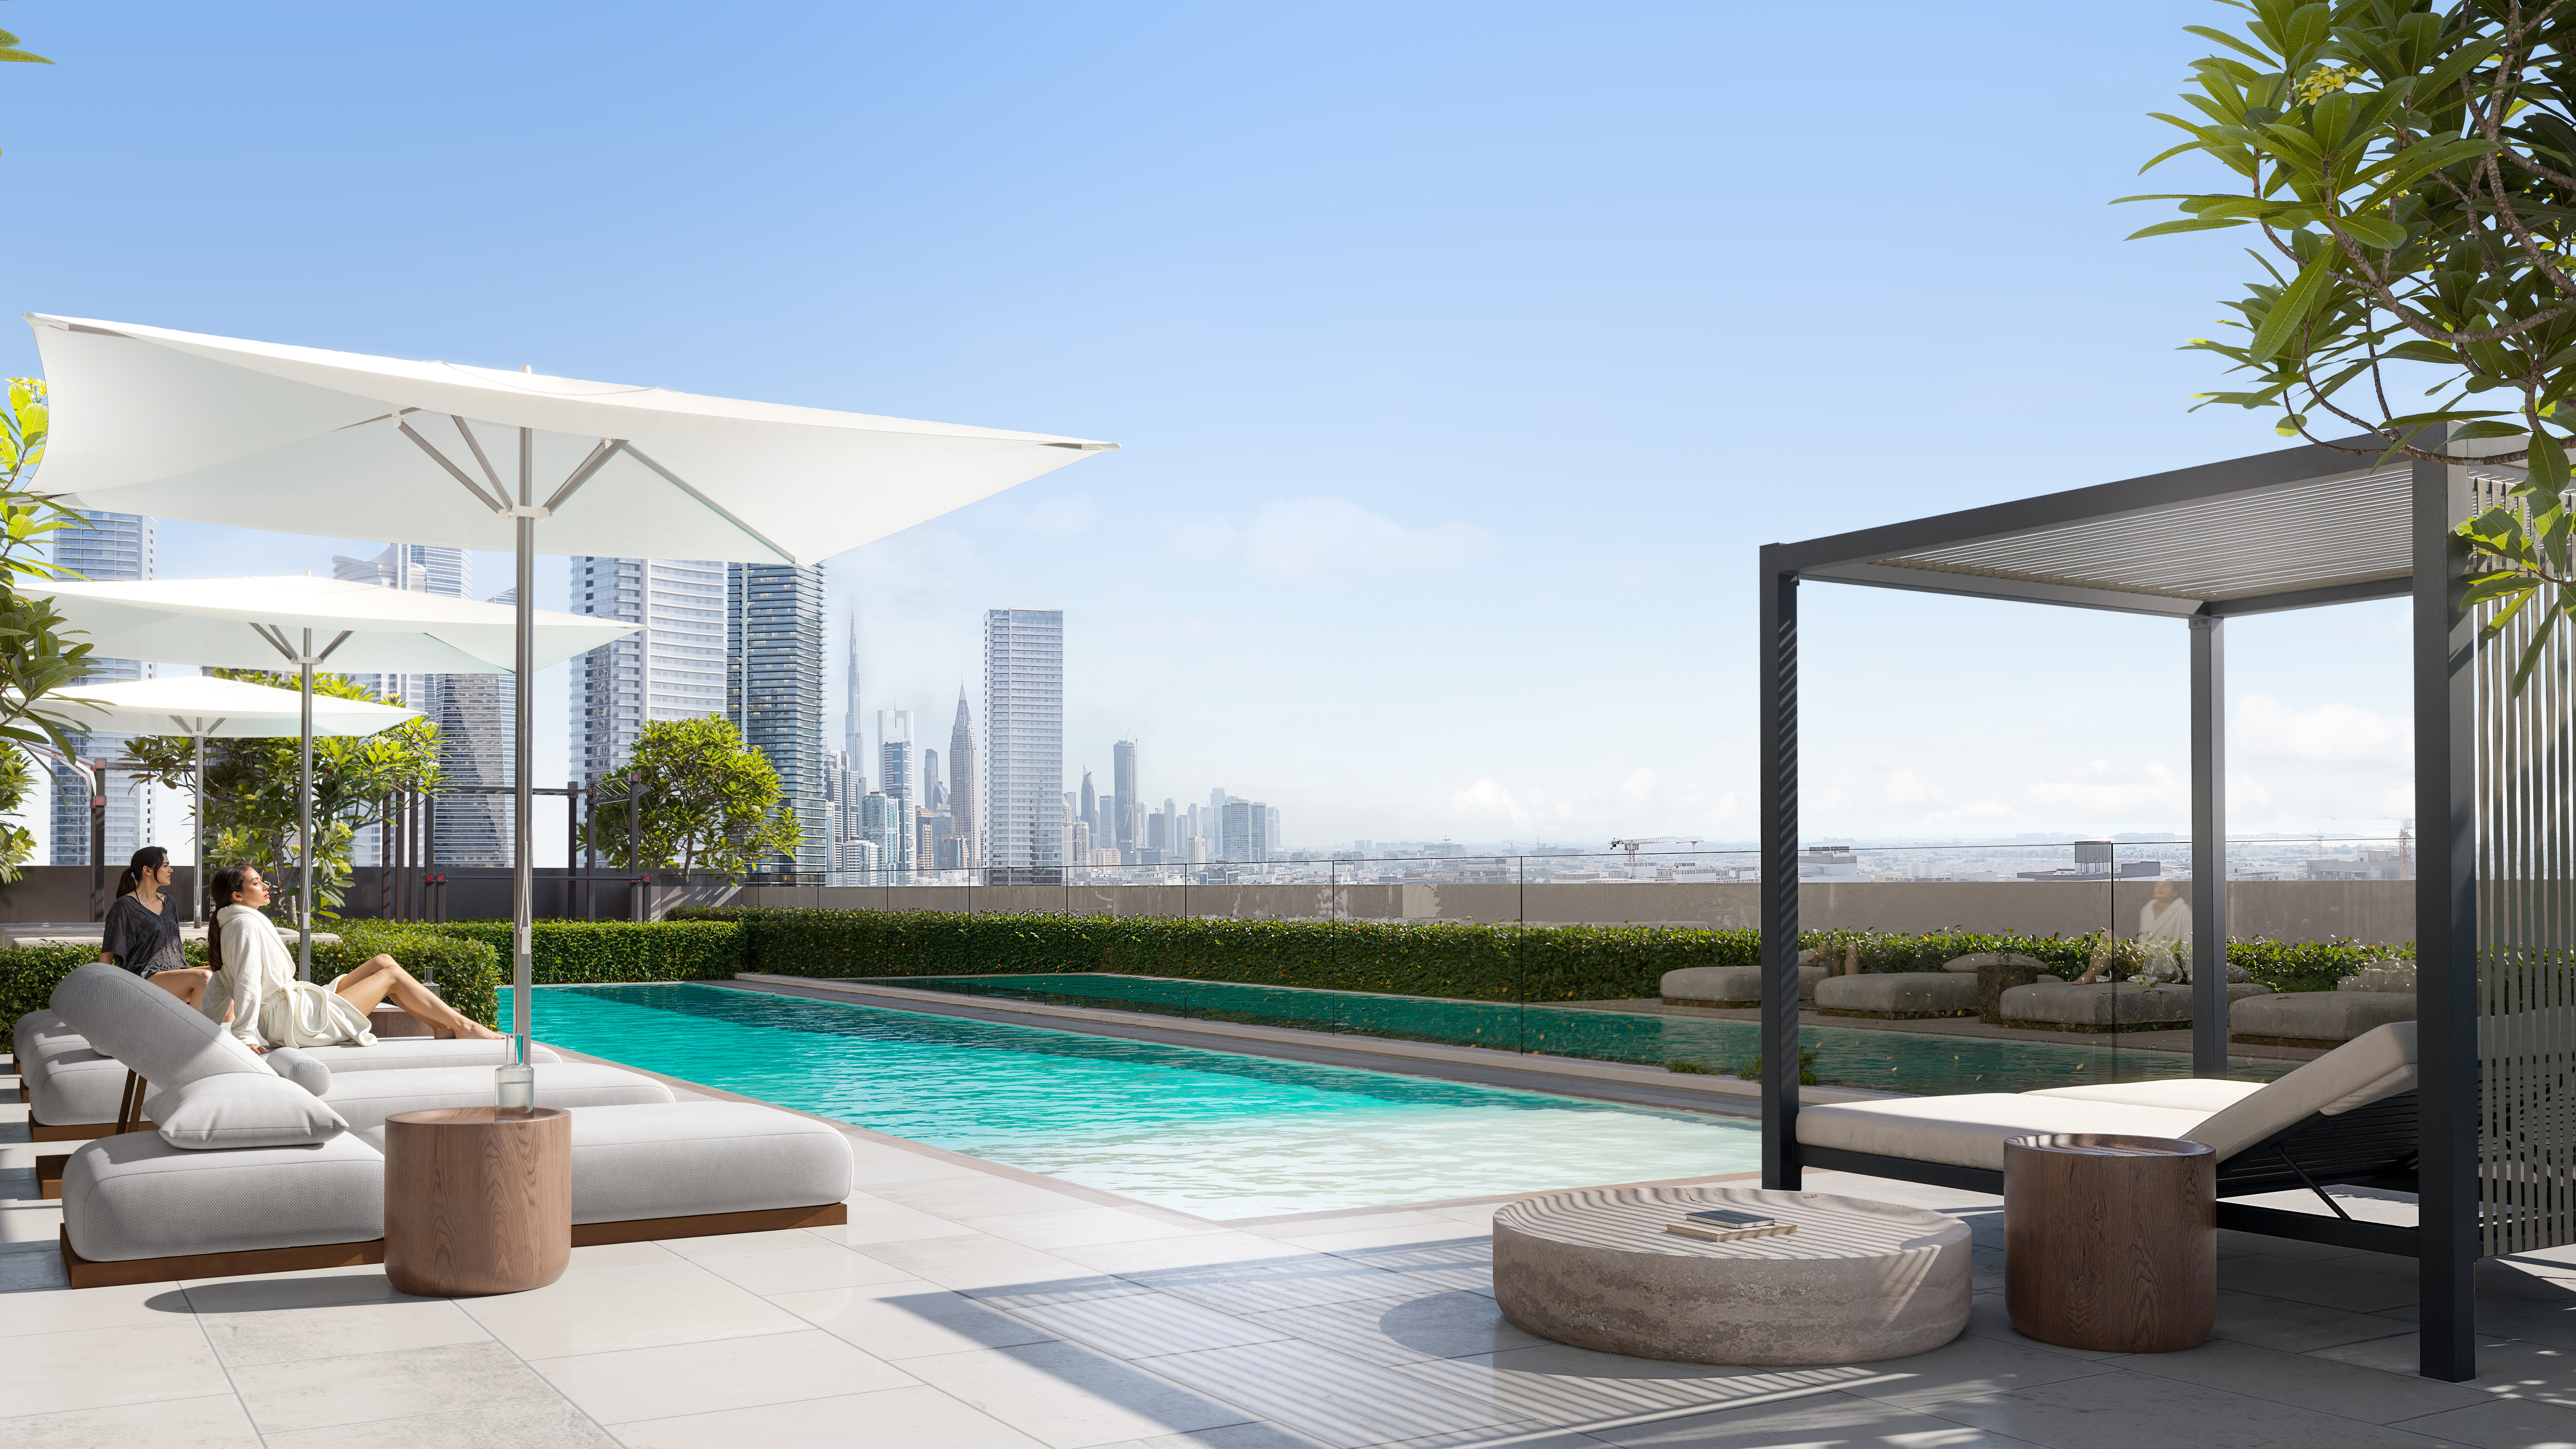
  • Pool deck with sun loungers
  • Kids' pool
  • Kids' play room
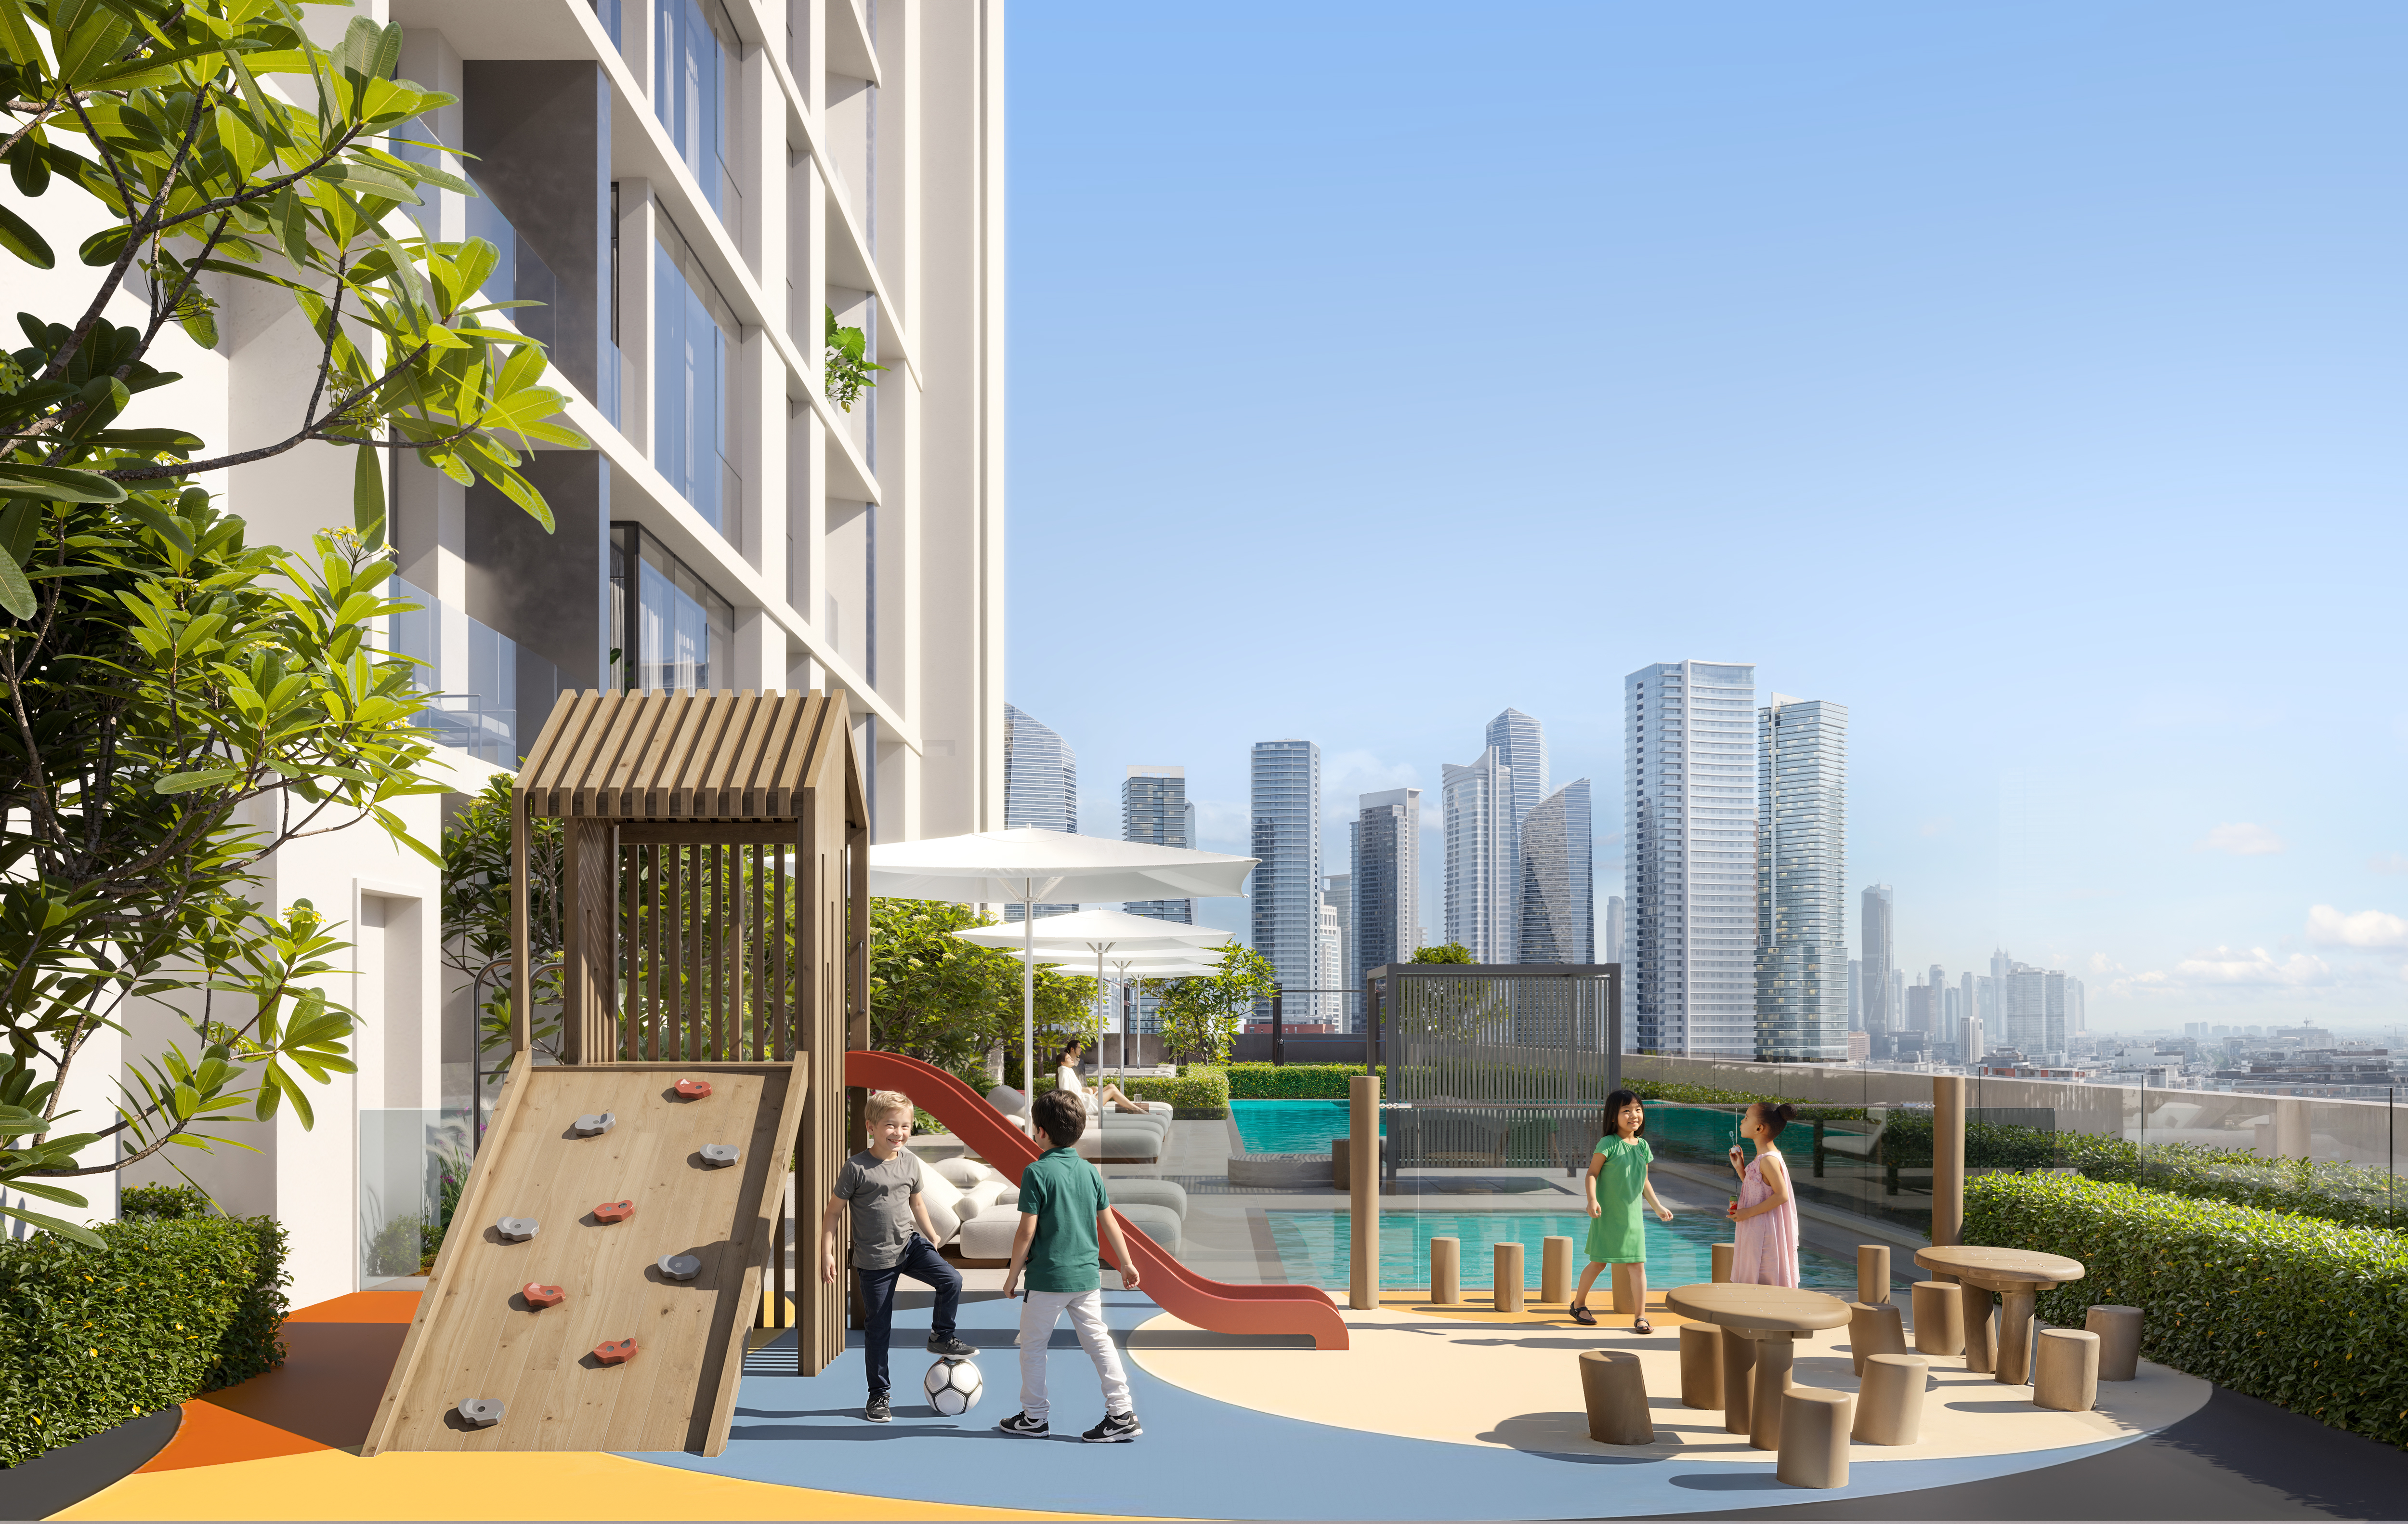
  • Outdoor kids' playground
  • Clubhouse
  • Gym
  • Outdoor CrossFit
  • Outdoor lounge
  • Outdoor sport area
  • Two-storey parking
  • Disabled parking

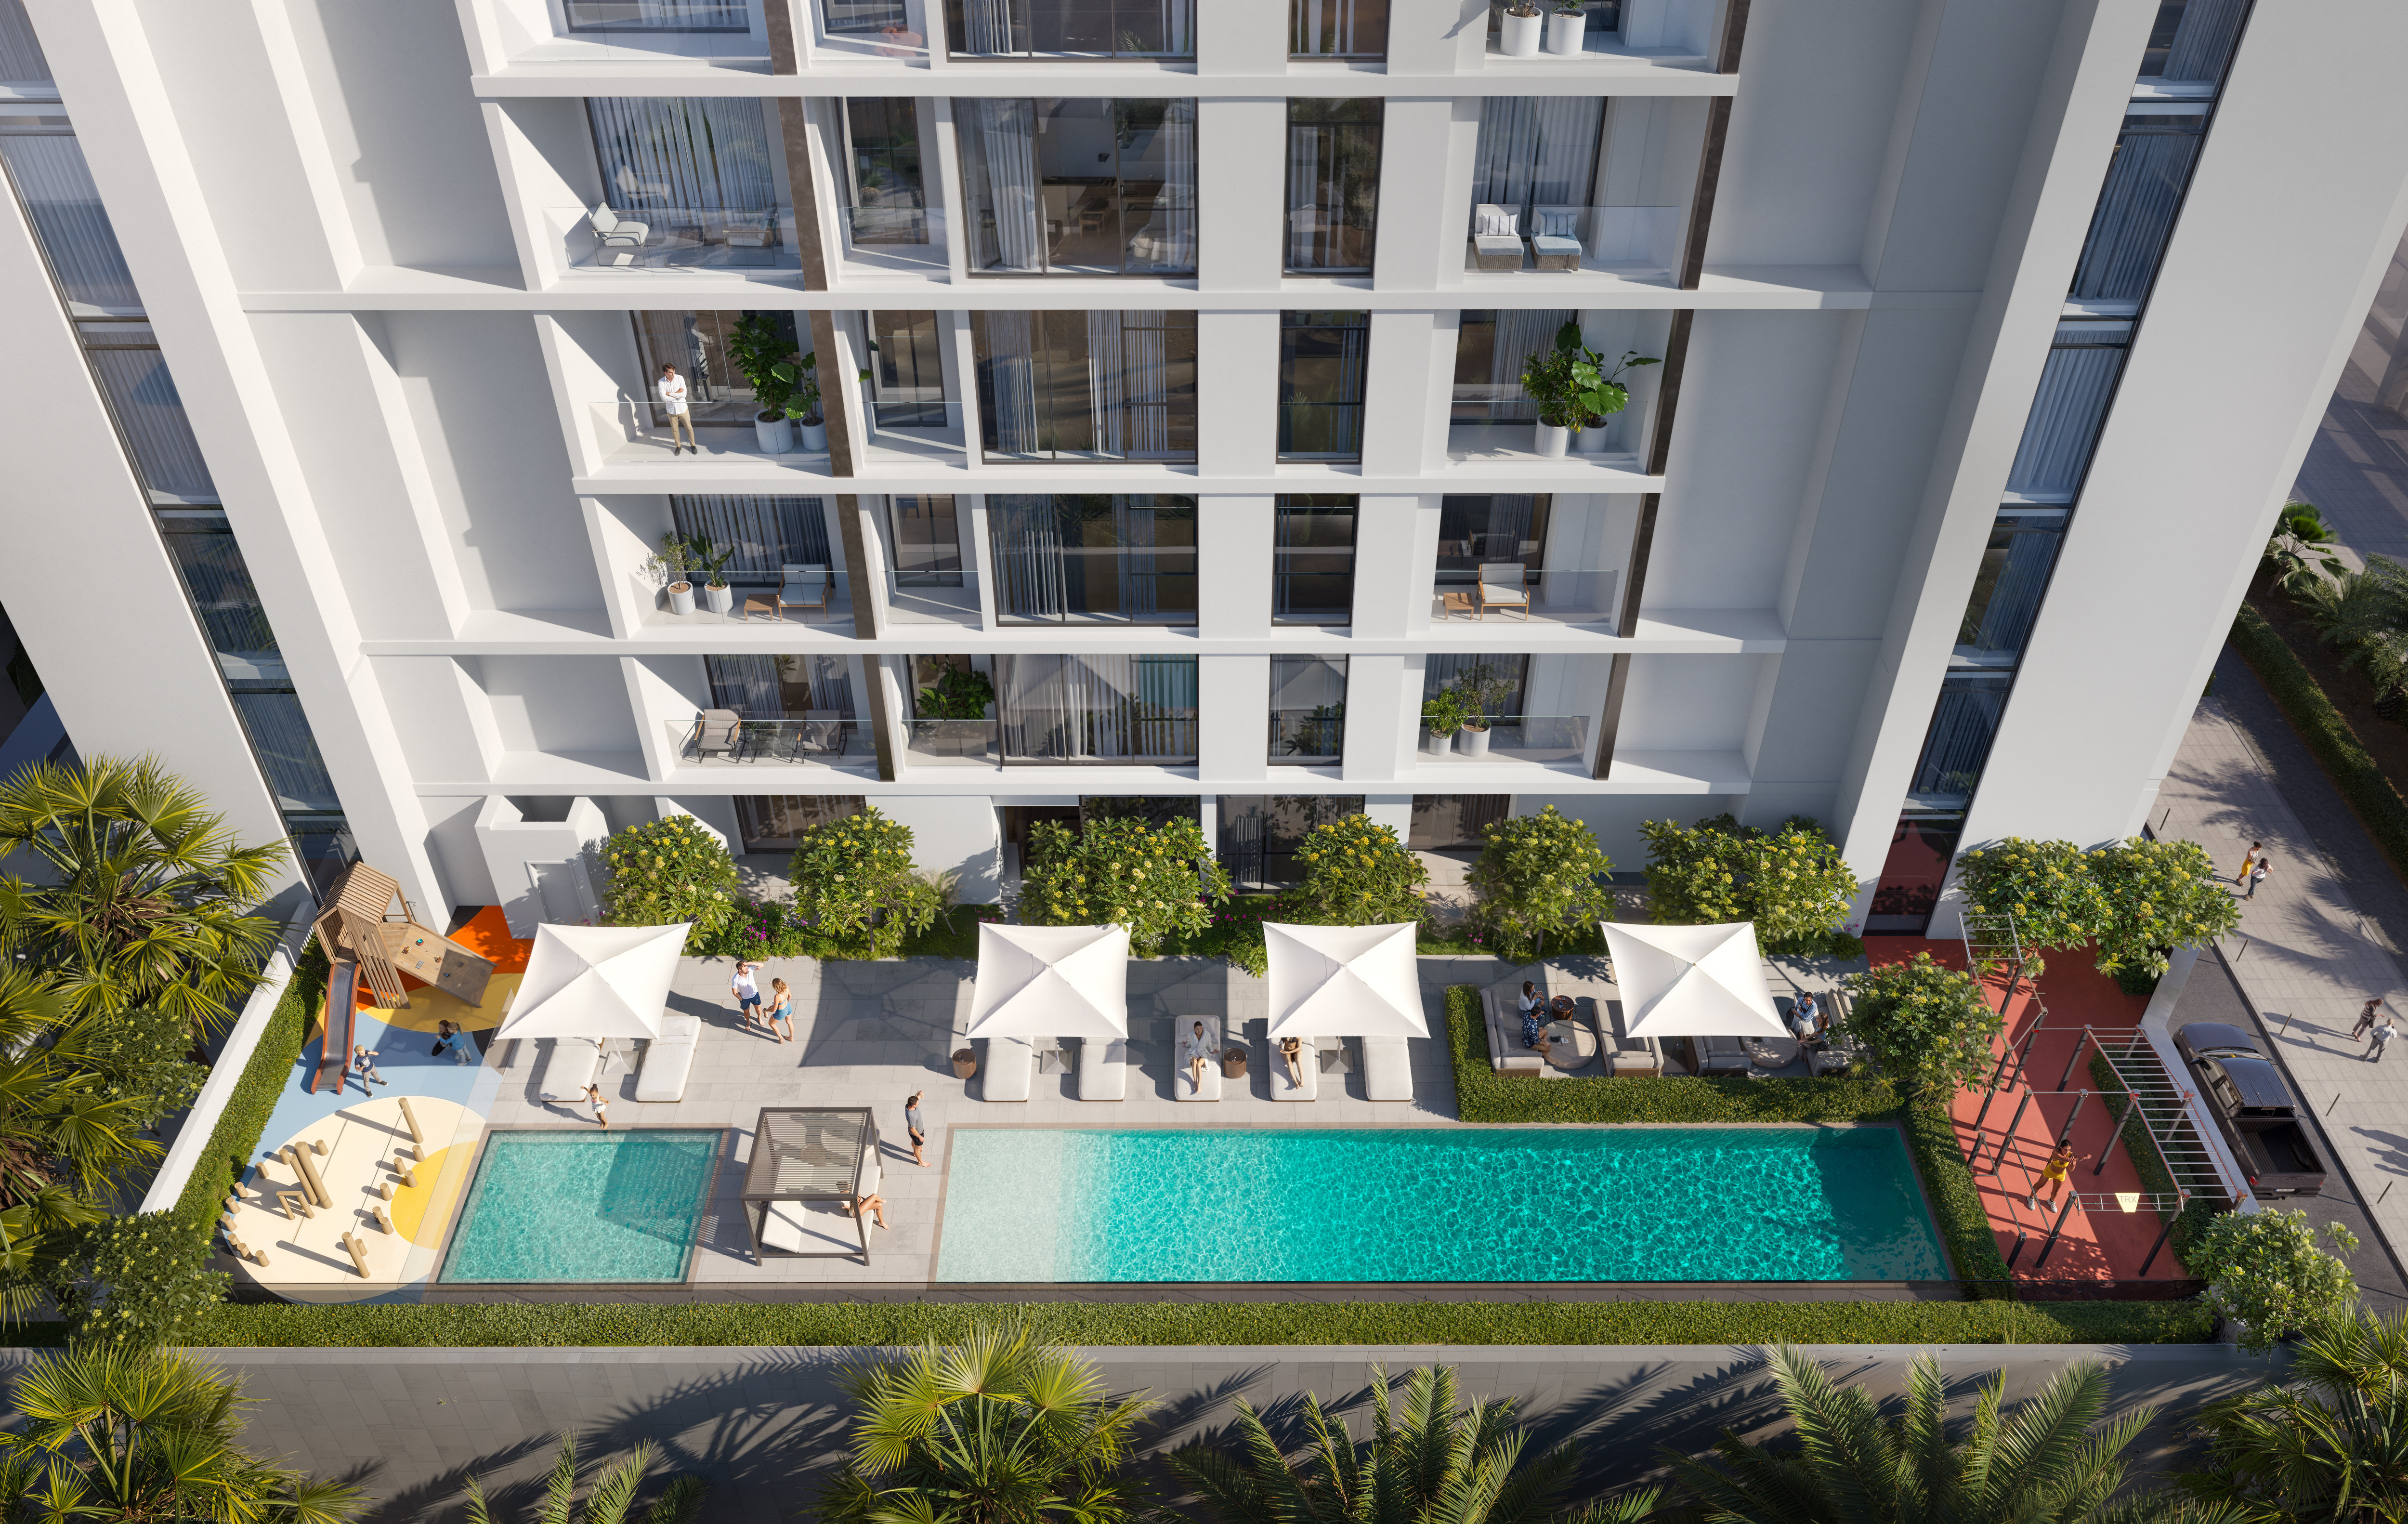
The brochure's podium first-floor plan places the outdoor CrossFit, outdoor lounge, swimming pool, pool deck with sun loungers, kids' pool, outdoor kids' play area, clubhouse, gym and kids' play room on that level.

Smart home and air conditioning

Object One's brochure describes a smart lock that opens the door from a smartphone or smartwatch, with three tiers of virtual keys for family members, friends and other services and a history feature that shows who enters and leaves. It also describes home automation controls for light levels, music, temperature and home security.

For air conditioning, the brochure describes a system built on a heat pump, an inverter and refrigerant control, and a ventilation system that supplies fresh outdoor air and controls humidity.

In depth

In depth

Detail, in the order it was written

Location

Object One's brochure describes Jumeirah Garden City as made up of low-rise buildings, and says the project is within walking distance of World Trade Centre Metro Station. It adds that Al Satwa Park, with play areas for children, a basketball court and jogging tracks, lies within Jumeirah Garden City. Our Jumeirah Garden City investment guide covers the community.

Object One's brochure gives these drive times.

Minutes Destinations
3 Al Satwa Big Mosque, Khadri Mosque
5 Dubai World Trade Center, World Trade Centre Metro Station
6 Fairmont Dubai, Conrad Dubai, The H Dubai, Millennium Plaza Downtown, Voco Dubai
7 Sheraton Grand Hotel
8 City Walk, Dubai Garden Glow, Dubai Frame
10 Dubai Mall, Mercato Mall, Jumeirah Mosque, Hyatt Centric Jumeirah, Museum of The Future, Dubai Fountain, Green Planet, Etihad Museum, Coca-Cola Arena
12 La Mer Beach, Burj Khalifa, The Ritz-Carlton, DIFC
14 Dubai Creek Golf & Yacht Club
17 Dubai Gold Souk
20 Dubai International Airport (DXB)

Drive times as printed on page 4 of Object One's Evergrin House 4 brochure.

Other Object One developments

The first building with this name is Evergrin House. Object One's other Dubai briefs on this site include Fluid One, Vistara House and Winner Tower.

Location

Area and connectivity

Evergrin House 4 is in the Jumeirah Garden City area.

Location record
Area
Jumeirah Garden City

Area and community are from our own project record.

Area and community: our own project record. Neither is a survey.

Location

Evergrin House 4 — Jumeirah Garden City

Get Directions

Book a private briefing

Book Now
The developer

Object One

Object One is the developer named on this brief.

Got questions?

Get Answers!
Questions

Common questions

Where is Evergrin House 4?

Object One's brochure places Evergrin House 4 in Jumeirah Garden City, Dubai, between the beaches of Jumeirah and Sheikh Zayed Road (E11), on 2nd December Street, and says the project is within walking distance of World Trade Centre Metro Station.

What apartments does Evergrin House 4 have?

Object One's brochure lists 79 apartments: 30 studios, 39 one-bedroom, 8 two-bedroom and 2 three-bedroom apartments, with ground-floor retail units numbered 1 to 10. Its layout prints total sellable area from 462 sq ft for the smallest studio to 2,579 sq ft for the largest roof-floor apartment.

What is the payment plan at Evergrin House 4?

Object One's plan asks 20% as a booking deposit within 14 days of the reservation date, then 10% in October 2025, 10% in December 2025, 10% in February 2026 and 50% in June 2026, marked as anticipated handover.

When is Evergrin House 4 due for completion?

Object One's brochure and layout give an anticipated completion of Q2 2026, and its payment plan marks the final instalment as June 2026, anticipated handover.

How is Evergrin House 4 related to Evergrin House?

Both are Object One buildings in Jumeirah Garden City. Our brief for the first building is at Evergrin House.

What amenities does Evergrin House 4 have?

Object One's brochure lists a lobby, a swimming pool, a pool deck with sun loungers, a kids' pool, a kids' play room, an outdoor kids' playground, a clubhouse, a gym, outdoor CrossFit, an outdoor lounge, an outdoor sports area and two-storey and disabled parking.

Small print

Sources

Every figure on this page is traceable
  • Object One, Evergrin House 4 brochure, English edition, 29 pages, file dated 2 August 2025. Source for: location description, building description, apartment counts, amenities, smart home and air conditioning descriptions, drive times and anticipated completion.
  • Object One, Evergrin House 4 layout, 43 pages, file dated 25 July 2025. Source for: every apartment type and its areas, and the anticipated completion.
  • Object One, Evergrin House 4 payment plan, 1 page. Source for: the five stages, percentages and dates.

Next step

Enquire about this project

Tell us what you are looking for and we’ll come back with what is actually available, at what price, and the payment terms attaching to it.

Book a private briefing
Need help?