top of page

Hadley Heights

JVC

LEOS

Asking Price: 

*From AED 4,000 PSF

Hadley Heights by Leos Developments

ONLY 1 UNIT AVAILABLE!

Project Type

Retail

Project Status

Off Plan

Completion Date

Ready

Payment Plan

100%

Available Sizes

1,069 sq. ft.

DETAILED PROPERTY DESCRIPTION

Hadley Heights by LEOS Developments

Location: Jumeirah Village Circle (JVC), Dubai


There is a meaningful difference between a retail unit in a newly completed building and one in a development still under construction. At Hadley Heights, the building has been handed over. The residential population is moving in. The ground floor is active. And Retail-1 — the only unit available on the street-facing elevation — has never been occupied.


That combination is uncommon in JVC. Most retail listings in the community sit within projects that are still delivering residential floors above them, with operational timelines tied to future handover dates. Hadley Heights is already there: a fully completed, RERA-registered development by LEOS Developments, a UK-founded luxury property developer established in 2012, with a track record spanning residential, commercial, and mixed-use real estate across the UK, UAE, and internationally.


For a retail operator or investor looking to purchase a unit that can be fitted out and trading without waiting for a building to be completed around it, Retail-1 at Hadley Heights represents a rare ready-to-acquire opportunity in one of JVC's most design-forward addresses.


Project Overview


A Completed 216-Unit Residential Tower with Ground-Floor Street-Facing Retail

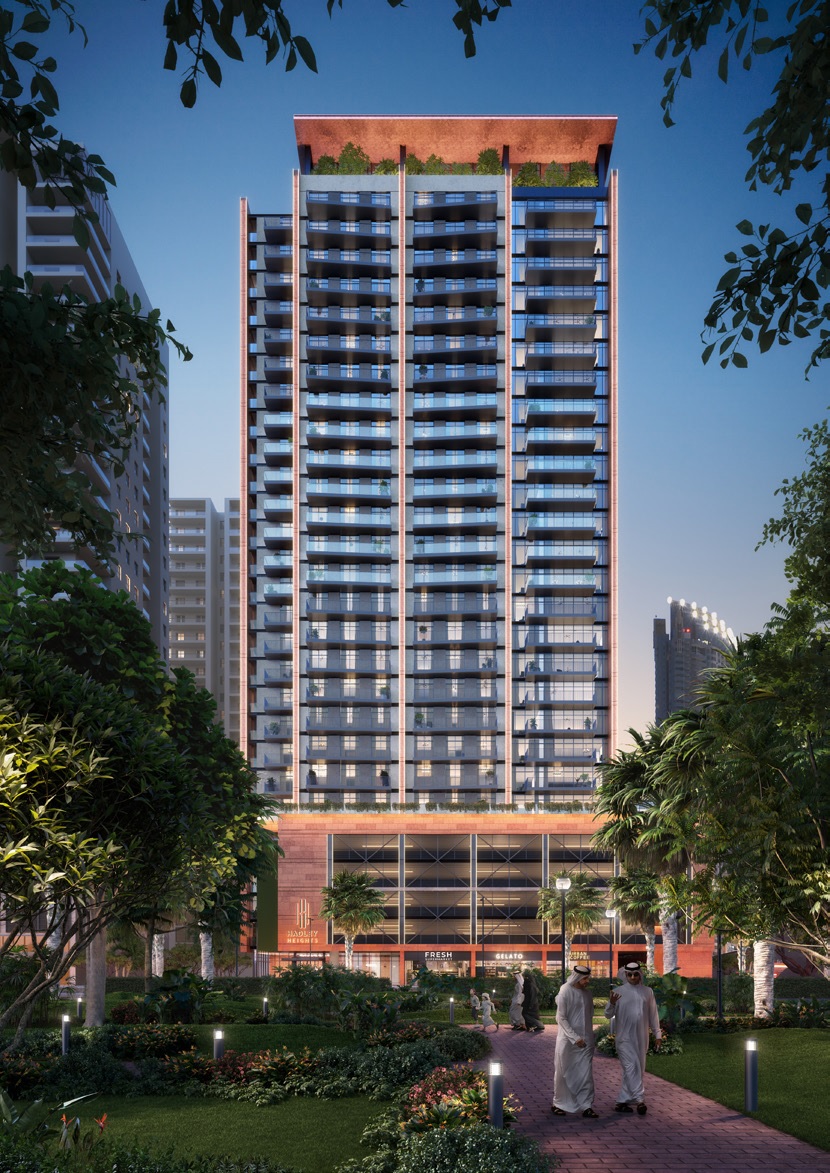
Hadley Heights is a G + 4 Parking + 22 Residential Floor development delivering 216 apartments across studio, 1-bedroom, and 2-bedroom configurations, designed and developed by British architects and interior designers to a specification that sits above the typical JVC mid-market offering. The building's design language — a warm terracotta-toned facade, large-scale glazed podium, and landscaped street frontage with palms — gives the ground floor retail considerable visual presence from the street.


The residential population above Retail-1 comprises a demographically diverse mix of families, young professionals, and couples — exactly the catchment that supports consistent daily retail demand for F&B, convenience, and lifestyle services. The building's amenity programme further reinforces foot traffic through the ground floor: residents move between the lobby, parking levels, and the community's surrounding parks and streets throughout the day.


Building Configuration


  • Structure

    • Ground Floor (Retail) + 4 Parking Floors + 22 Residential Floors

    • 216 residential apartments — studios, 1-bedroom, and 2-bedroom configurations

    • 3 ground-floor retail units at street level

    • 232 covered podium parking spaces serving residential and retail occupiers

    • 3 passenger elevators + 1 service elevator

  • Ground Floor

    • Retail units with direct street-facing frontage

    • Separate residential lobby with dedicated entrance

    • Building signage and glazed ground-floor commercial base

  • Residential Mix (Floors 1–22)

    • Studios (21 units): 458.87 sq. ft.

    • 1-Bedrooms (129 units): 840.88–970.80 sq. ft.

    • 2-Bedrooms (66 units): 1,284.57–1,425.03 sq. ft.

  • Amenities (Podium Level)

    • Swimming pool, children's pool, pool deck, cabanas, and sunken sunbeds

    • Zen Japanese garden, pocket garden, urban farm, treehouse

    • Outdoor cinema, mini-golf, table tennis, splash water pads

    • State-of-the-art gym, boxing training academy, dance studio, sauna

    • Co-working centre, AI supermarket, Como Lounge Café, Himalayan Tea House

    • Bella Napoli Pizzeria, Smoke House BBQ (on-site F&B)

    • Kids' daycare and nursery, indoor kids' play area

    • Pet daycare and play area

    • Multi-purpose events hall

    • 24-hour security, guest valet parking, and Concierge by LEOS App


Retail Overview


  • Unit: Retail-1

  • Floor: Ground

  • Status: Building handed over — unit never previously occupied

  • Size: 1,068.90 sq. ft. / 99.30 sq. m.

  • Orientation: Street-facing — primary frontage onto the main JVC street approach

  • Internal Features: Open retail floor plate with attached toilet

  • Electrical Connected Load: 24.0 kW — suitable for F&B and commercial kitchen equipment, service operators, or light industrial retail use

  • Parking: 4 dedicated spaces included

  • Price: AED 4,000 PSF ***CONTACT US FOR SPECIAL NEGOTIATED PRICE

  • Payment: 100% on reservation — cash or mortgage eligible


Payment


Hadley Heights Retail-1 is a ready property available for immediate purchase and fit-out. No construction-linked instalments or phased payment plans apply.

Description

Amount

Purchase Price

AED 4,200,000 ***CONTACT US FOR SPECIAL NEGOTIATED PRICE

Payment

100% on reservation

DLD Registration (4%)

AED 171,024

Admin Fee (incl. VAT)

AED 5,250

Total Acquisition Cost

AED 4,447,274

The unit is mortgage-eligible, making it accessible to both cash buyers and those seeking finance for a commercial retail acquisition in Dubai.


Unit Features


  • Street-facing frontage — the most prominently located unit on the Hadley Heights ground floor, with direct visibility from the street and pedestrian approach

  • 1,068.90 sq. ft. / 99.30 sq. m. of usable retail space on a single level with a clear, regular floor plate suited to a range of operator types

  • Attached toilet — an important practical feature that allows the unit to operate independently without reliance on shared building facilities; essential for many F&B, clinic, salon, and service-based operators

  • 24.0 kW total electrical connected load — a meaningful specification for commercial retail. 24 kW supports professional kitchen equipment (espresso machines, commercial ovens, refrigeration, ventilation), salon or clinic equipment, or service operator needs. Most standard retail shells in JVC offer significantly less

  • 4 dedicated parking spaces — included in the purchase price; directly relevant for operators whose clients or staff require on-site parking

  • Never previously occupied — unit is in its original shell condition, giving the new operator complete control over fit-out from day one with no requirement to strip or remediate a previous tenant's works


Project Amenities


The Hadley Heights amenity programme is unusually comprehensive for a JVC mid-market building and creates sustained daily circulation through the building that directly benefits ground-floor retail.


Outdoor

  • Swimming pool and children's pool

  • Pool deck with cabanas and sunken sunbeds

  • Zen Japanese garden and pocket garden

  • Urban farm and treehouse

  • Outdoor cinema

  • Mini-golf and table tennis

  • Splash water pads and BBQ area

  • Pet daycare and play area


Indoor

  • Co-working centre

  • AI supermarket

  • State-of-the-art gym

  • Boxing training academy and dance studio

  • Sauna and changing rooms

  • Como Lounge Café and Himalayan Tea House

  • Indoor kids' play area

  • Multi-purpose events hall


On-Site F&B

  • Bella Napoli Pizzeria

  • Smoke House BBQ


The presence of branded in-building F&B supports a premium positioning for the overall ground floor, rather than competing directly with a well-differentiated external operator in Retail-1.


Community Services

  • 24-hour security

  • Private parking and guest valet parking

  • Concierge by LEOS App


Design & Finishes


  • Distinctive terracotta-toned facade with large-scale glazing across the ground-floor commercial base — a design approach that makes the building immediately identifiable on the streetscape and draws attention to ground-floor units

  • Warm, high-specification residential lobby with terracotta tile feature wall, sculptural pendant lighting, and marble reception desk — the quality of the building's common areas reinforces the calibre of the retail address

  • Porcelain floor tiles, ceiling-mounted LED lights, and fully integrated branded appliances throughout residential units; retail unit is delivered as shell-and-core for operator fit-out

  • Designed and developed by UK-based architects and interior designers, the building's aesthetic is more closely aligned with a boutique hotel than a typical JVC residential tower, giving the ground-floor retail context genuine character


Views


  • Retail-1 faces the primary street approach to Hadley Heights, with direct frontage and glazed shopfront opening to pedestrian and vehicular traffic passing along the street

  • The building's landscaped ground floor — palm planting, wide pavements, and a low-density street context — gives the unit visibility without the visual noise of a high-density podium retail strip

  • JVC's surrounding low-rise community villas create an open, unobstructed street environment; the building's height makes it a visible address marker from multiple approach directions within the district


Location


JVC: A Mature Residential Community with Strong Retail Demand

JVC is one of Dubai's most consistently transacted residential communities and among its most densely populated mid-market districts. The combination of villa clusters, apartment towers, parks, schools, and essential services has produced a genuine neighbourhood character — and with it, a retail demand profile built on daily habit rather than destination footfall.


The categories that perform in JVC ground-floor retail are well-established: F&B (cafés, casual dining, delivery-focused concepts), health and wellness (clinics, salons, physiotherapy), convenience (superettes, pharmacies, pet services), and professional services (financial advisory, legal, real estate). Retail-1's 24.0 kW electrical load and attached toilet make it technically compatible with the full range of these uses, including categories — such as F&B and healthcare — that require higher power capacity and independent sanitary provision than a standard shell unit provides.


The building sits within the community's established road network, accessible from both Al Khail Road (E44) and Sheikh Mohammed Bin Zayed Road (E311) without requiring navigation through JVC's internal roads.


Connectivity

  • Al Khail Road (E44): Direct access northward toward Business Bay, Downtown Dubai, and the financial district; southward toward Dubai Hills, Expo City, and Al Maktoum International Airport

  • Sheikh Mohammed Bin Zayed Road (E311): Northward toward Dubai Media City, Motor City, and the city centre; southward toward Expo City and the wider southern corridor

  • Hessa Street (D61): Cross-community connector linking JVC to Jumeirah Village Triangle, Dubai Sports City, and Motor City


Proximity to Landmarks

  • 7 minutes — Dubai Hills Mall

  • 10 minutes — Mall of the Emirates, Dubai Marina

  • 15 minutes — Downtown Dubai and Burj Khalifa, Burj Al Arab

  • 18 minutes — Palm Jumeirah

  • 20 minutes — Jumeirah Beach, Museum of the Future

  • 28 minutes — Dubai World Central

  • 30 minutes — Dubai International Airport


Kids World Nursery JVC, JSS International School, FIVE Jumeirah Village Hotel, and Circle Mall JVC are all within the immediate community.


For an operator establishing a new retail presence, the surrounding resident population — families with children, professionals, and a growing owner-occupier base — represents a stable and consistent catchment that grows as the broader JVC residential pipeline continues to deliver.

GOT QUESTIONS?

bottom of page

