One and two-bedroom apartments in a Sobha Central tower on Sheikh Zayed Road
The Horizon is a residential tower in Sobha Central, a mixed-use community by Sobha on Sheikh Zayed Road in Jebel Ali. Sobha's brochure describes Sobha Central as six towers above a retail podium, with the Jebel Ali Metro Station within walking distance.
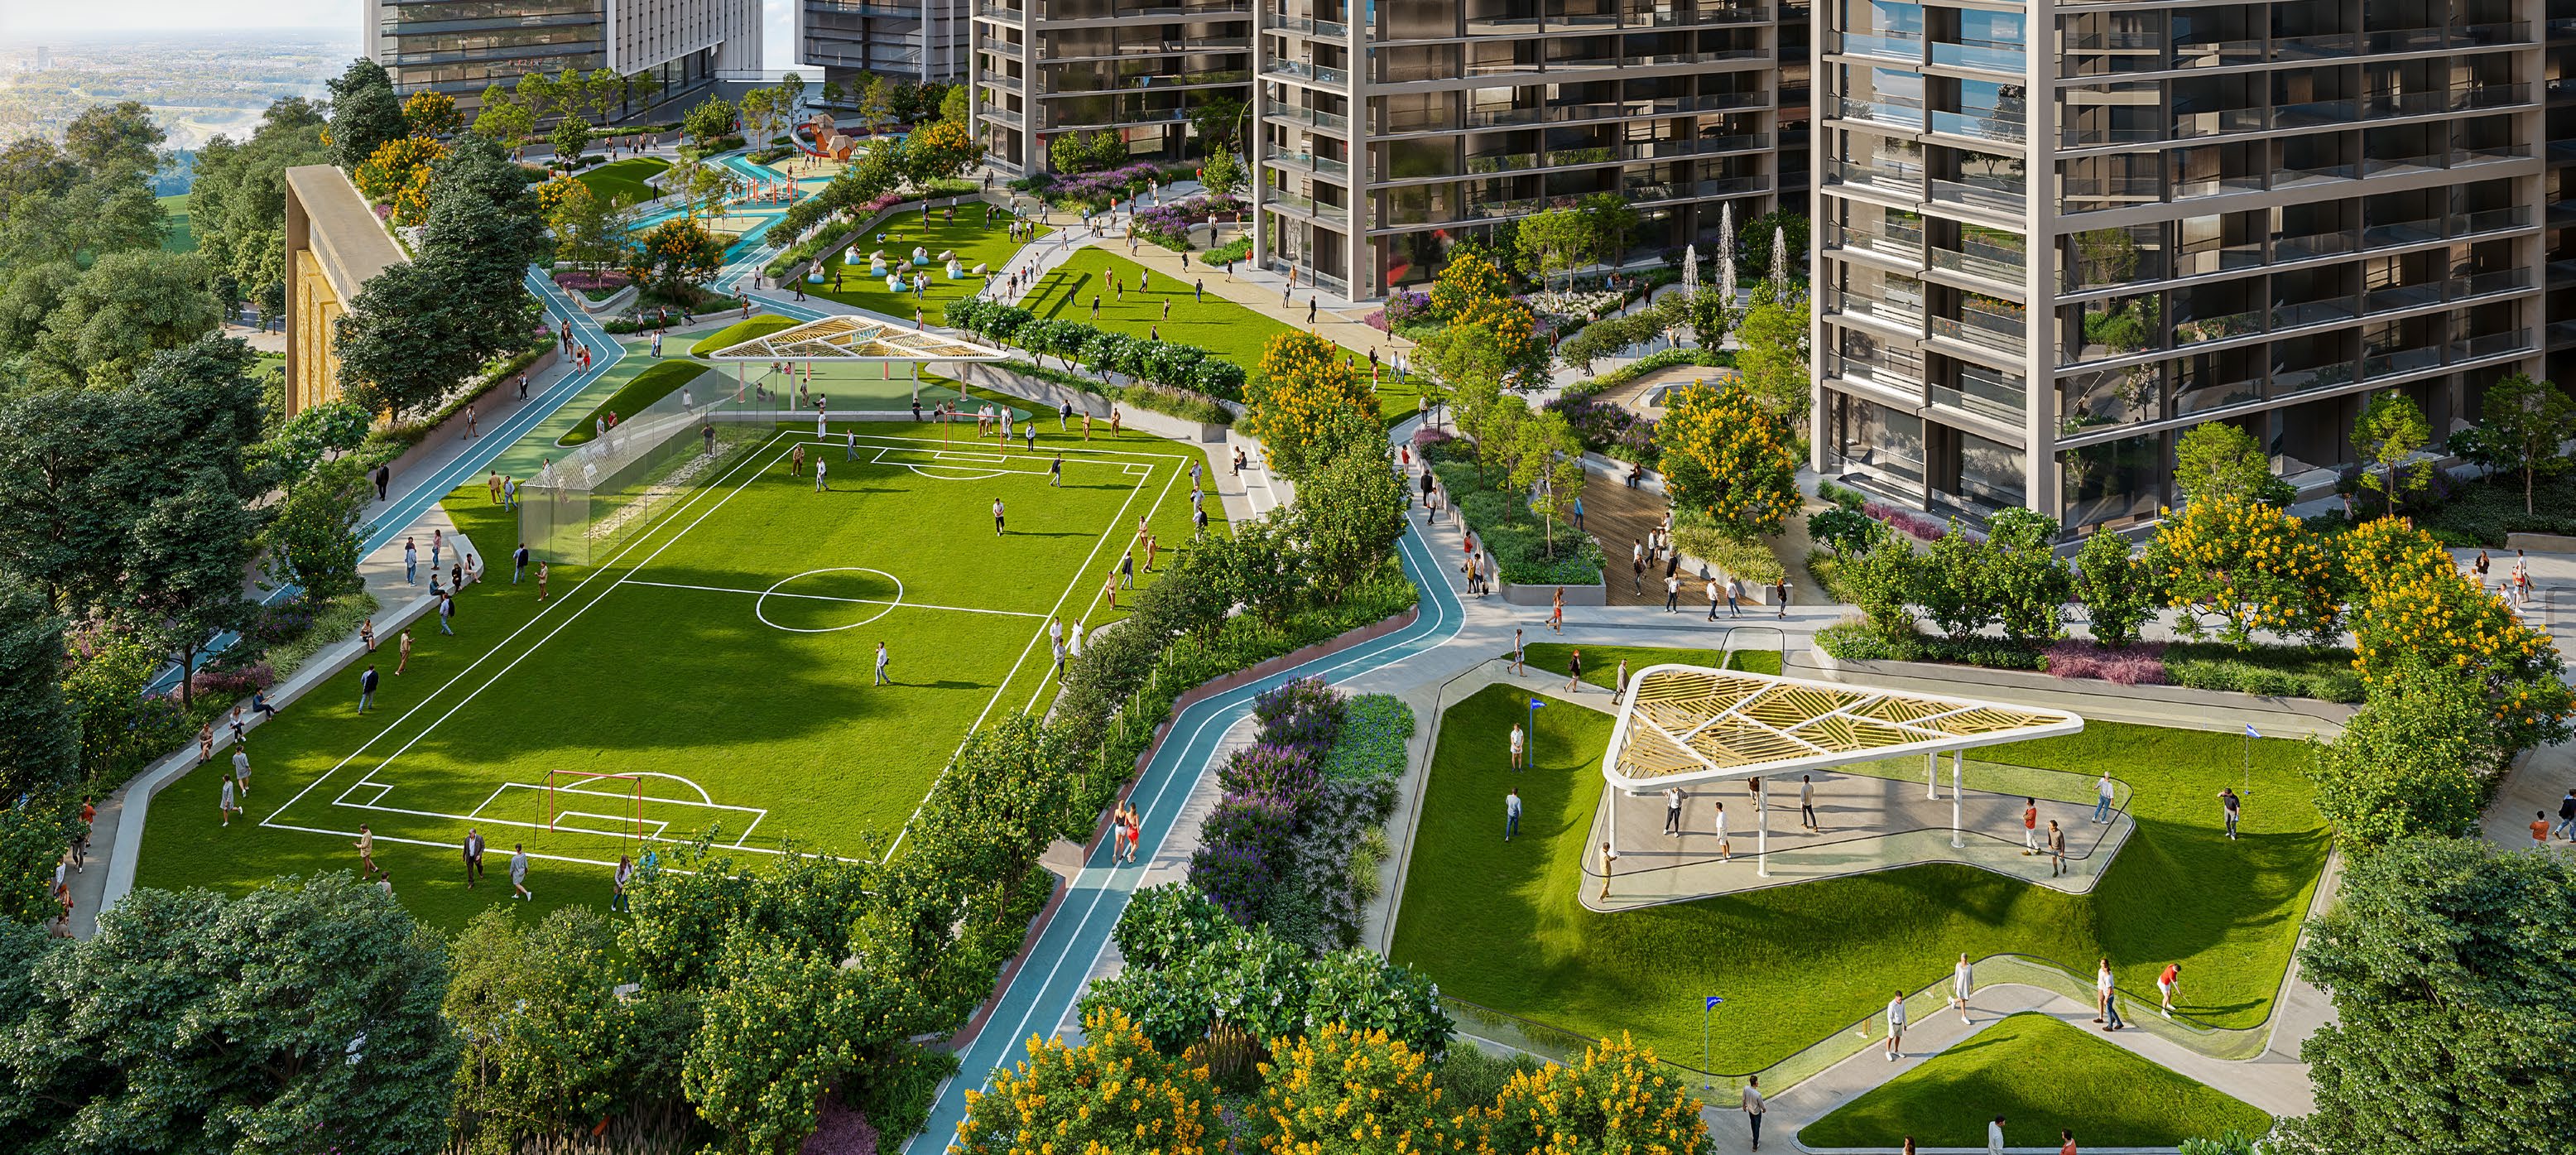
Sobha's brochure calls The Horizon the first beacon rising within Sobha Central and places it in line with the core of the Bluewaters and JLT interchange. It says no towers obstruct the view for about 500 metres in any direction, and that the view takes in the podium parks and the skyline. The tower's lift lobbies connect to the other towers and through them to the shopping mall, cinema, gym, grand prayer hall, clinic and supermarket.
The DLD project register, as at 29 September 2026, records the building as under construction, with completion on 30 June 2030.
Homes
One-bedroom apartments. Sobha's brochure draws eleven one-bedroom layouts, Type A to Type H with variants. Type A is the smallest: a suite of 479.10 sq ft and a balcony of 89.23 to 89.45 sq ft, 568.33 to 568.55 sq ft in total. Type H is the largest: a suite of 622.26 sq ft and a balcony of 160.06 sq ft, 782.32 sq ft in total. Several layouts add a powder room, and Type F adds a store room.
Two-bedroom apartments. The brochure draws sixteen two-bedroom layouts, Type A to Type G with variants. Type A is the smallest: a suite of 808.58 to 815.04 sq ft and a balcony of 112.91 to 117.33 sq ft, 921.49 to 932.37 sq ft in total. Four layouts, Type A variants 1 and 2 and Type E variants 1 and 2, add a maid room and a store room. The largest, Type E variant 1, has a suite of 1,418.68 sq ft and a balcony of 135.30 sq ft, 1,553.98 sq ft in total.
Sobha's floor plans cover levels 13 to 34, 35 to 40, 43 to 53 and 54 to 75. They mark views toward Sheikh Zayed Road, the marina and blue water, Emirates Hills and the community.
Amenities
Sobha's brochure lists these shared amenities for Sobha Central:
- Pools: children's pool, lap pool, leisure pool and jacuzzi
- Fitness and sport: outdoor exercise space, jogging track, mini putt-putt course, football ground, cricket batting enclosure and calisthenic gym
- Gardens and open space: ornamental, sensory, fragrance and medicinal gardens; main activity boulevard; open plaza with water feature and sculpture; outdoor courtyard; open amphitheatre lawn; seating tree courtyard; outdoor sitting pockets; open lawn for picnics and events; outdoor games
- Recreation: outdoor cinema and movie lawn
- Indoor: gym, yoga studio, fitness studio and spinning room, steam and sauna with changing rooms, indoor theatre, meditation room, library and business centre
- Family and children: multipurpose hall, children's play area, artificial turf play mounds, activity mound, climbing walls, leisure lounge, family barbecue gathering space and dog park
The brochure also describes 175,000 sq ft of leasable office space within the development, co-working areas and a business centre, a retail podium at the base of the towers, a grand prayer hall and a mall.
Sobha describes the amenities as representational and subject to local authority approvals.
Nearby
Sobha's brochure places Sobha Central on Sheikh Zayed Road, within walking distance of the Jebel Ali Metro Station, with fast access to Dubai Marina, Al Khail, Downtown and DIFC.
It describes two dedicated lanes flowing in and out of the community, a fly-out bridge from the second-floor podium that gives residents a direct exit toward Dubai, and a dedicated ramp-in for those arriving from Abu Dhabi.
Sobha's location plan gives a 29-minute drive to Dubai International Airport and a 25-minute drive to the new Al Maktoum International Airport.
Our Jebel Ali Village investment guide covers the wider area.