Palm Jumeirah AED 3,560/sqftDubai Maritime City AED 3,146/sqftDowntown Dubai AED 2,929/sqftDubai Islands AED 2,765/sqftDubai Creek Harbour AED 2,566/sqftBusiness Bay AED 2,522/sqftDubai Marina AED 2,492/sqftDubai Hills Estate AED 2,445/sqftJumeirah Lakes Towers AED 2,296/sqftMohammed Bin Rashid City AED 2,098/sqftAl Jaddaf AED 2,047/sqftJumeirah Village Triangle AED 1,662/sqftDubai South AED 1,650/sqftArjan AED 1,592/sqftJumeirah Village Circle AED 1,497/sqftDubai Sports City AED 1,326/sqftALL DLD SALES · OFF-PLAN + EXISTINGPalm Jumeirah AED 3,560/sqftDubai Maritime City AED 3,146/sqftDowntown Dubai AED 2,929/sqftDubai Islands AED 2,765/sqftDubai Creek Harbour AED 2,566/sqftBusiness Bay AED 2,522/sqftDubai Marina AED 2,492/sqftDubai Hills Estate AED 2,445/sqftJumeirah Lakes Towers AED 2,296/sqftMohammed Bin Rashid City AED 2,098/sqftAl Jaddaf AED 2,047/sqftJumeirah Village Triangle AED 1,662/sqftDubai South AED 1,650/sqftArjan AED 1,592/sqftJumeirah Village Circle AED 1,497/sqftDubai Sports City AED 1,326/sqftALL DLD SALES · OFF-PLAN + EXISTING
DLD · MEDIAN 12M TO SEP 2026
The Eden at Sobha Central — Jebel Ali — Mitchell's Commercial Real EstateOFF-PLAN

Sobha

The Eden at Sobha Central

Jebel Ali · Dubai

The Eden at Sobha Central: 31 one and two-bedroom layouts of 568 to 1,554 sq ft by Sobha on Sheikh Zayed Road, Jebel Ali. DLD register completion: June 2030.

The homes1 & 2-bedroom apartmentsThe collection as this brief states it. The unit mix below has the detail per type.
Payment plan60 / 40As published for this project, with 40% due on completion.
CompletionJune 2030Expected completion as published by Sobha on this brief.
Book a private briefing

Unit mix, sizes, the payment plan and completion are Sobha's own, as published in this brief.

At a glance

Project summary

6 lines
Developer
Sobha
Community
Jebel Ali, Dubai
Status
Off-plan
Completion
June 2030Expected completion as published by Sobha on this brief.
Unit mix
1 & 2-bedroom apartmentsEvery type published in this brief’s unit mix.
Payment plan
60 / 40As published for this project, with 40% due on completion.

Documents

Documents

Free · no sign-up

Download any document directly — no form, no sign-up. We keep the resources open so you can review the detail on your own terms.

Unit mix

2 types, as published in this brief.
Unit typeLayoutsTotal saleable area, sq ftActions
1-bedroom11568.33 to 782.32
2-bedroom20921.49 to 1,553.98
Ask about

Layouts and areas from the unit plans in Sobha's brochure, with each variant counted as its own layout. Sobha prints total saleable area as suite plus balcony, in square feet. Sobha notes that actual areas may vary from the stated areas.

Payment structure

Payment schedule

Handover Jun 2030

The schedule as published for this project, totalling 100% of the purchase price. Percentages apply to whichever price is agreed for the unit selected.

Cumulative share of purchase price — each block is one instalment
First instalment: 60%Cumulative at final instalment: 100%
InstalmentShareCumulativeWhen due
Construction instalments60%60%During construction
Completion40%100%Upon completion
Total100%

Payment plan as stated in Sobha's launch advertisement for The Eden. RERA BRN 68593.

The brief

About this project

One and two-bedroom apartments in a Sobha Central tower on Sheikh Zayed Road

The Eden is a residential tower in Sobha Central, a mixed-use community by Sobha on Sheikh Zayed Road in Jebel Ali. Sobha's brochure describes Sobha Central as six towers above a retail podium, with the Jebel Ali Metro Station within walking distance.

Sobha's brochure presents The Eden with views over the podium landscape and the city beyond. Its lift lobbies connect to the other towers and through them to the shopping mall, cinema, gym, grand prayer hall, clinic and supermarket.

The DLD project register, as at 29 September 2026, records the building as under construction, with completion on 30 June 2030.

Payment plan
60% during construction, 40% upon completion
Community
Sobha Central, Sheikh Zayed Road, Jebel Ali, Dubai
Type
One and two-bedroom apartments
Unit layouts
31: 11 one-bedroom and 20 two-bedroom
Floor plans shown for
Levels 13 to 70
One-bedroom size
568.33 to 782.32 sq ft total saleable area
Two-bedroom size
921.49 to 1,553.98 sq ft total saleable area
Completion
Recorded by the DLD project register as 30 June 2030

Type, layouts, floors and sizes per Sobha's The Eden at Sobha Central brochure. Payment plan per Sobha's launch advertisement for The Eden. Completion per the DLD project register, projects 3713 and 4042, as at 29 September 2026.

Homes

One-bedroom apartments. Sobha's brochure draws eleven one-bedroom layouts, Type A to Type H with variants. Type A is the smallest: a suite of 479.10 sq ft and a balcony of 89.23 to 89.45 sq ft, 568.33 to 568.55 sq ft in total. Type H is the largest: a suite of 621.94 to 622.26 sq ft and a balcony of 160.06 sq ft, 782.00 to 782.32 sq ft in total. Several layouts add a powder room, and Type F adds a store room.

Two-bedroom apartments. The brochure draws twenty two-bedroom layouts, Type A to Type G with variants. Type A is the smallest: a suite of 808.58 sq ft and a balcony of 112.91 sq ft, 921.49 sq ft in total. Four layouts, Type A variants 2 and 3 and Type E variants 2 and 3, add a maid room and a store room. The largest, Type E variant 3, has a suite of 1,418.68 sq ft and a balcony of 135.30 sq ft, 1,553.98 sq ft in total.

Sobha's floor plans cover levels 13 to 29, 30 to 34, 35 with 38 to 51, and 52 to 70. They mark views toward Sheikh Zayed Road, the marina and sea, Emirates Hills and the community.

Amenities

Sobha's brochure lists these shared amenities for Sobha Central:

  • Pools: children's pool, lap pool, leisure pool and jacuzzi
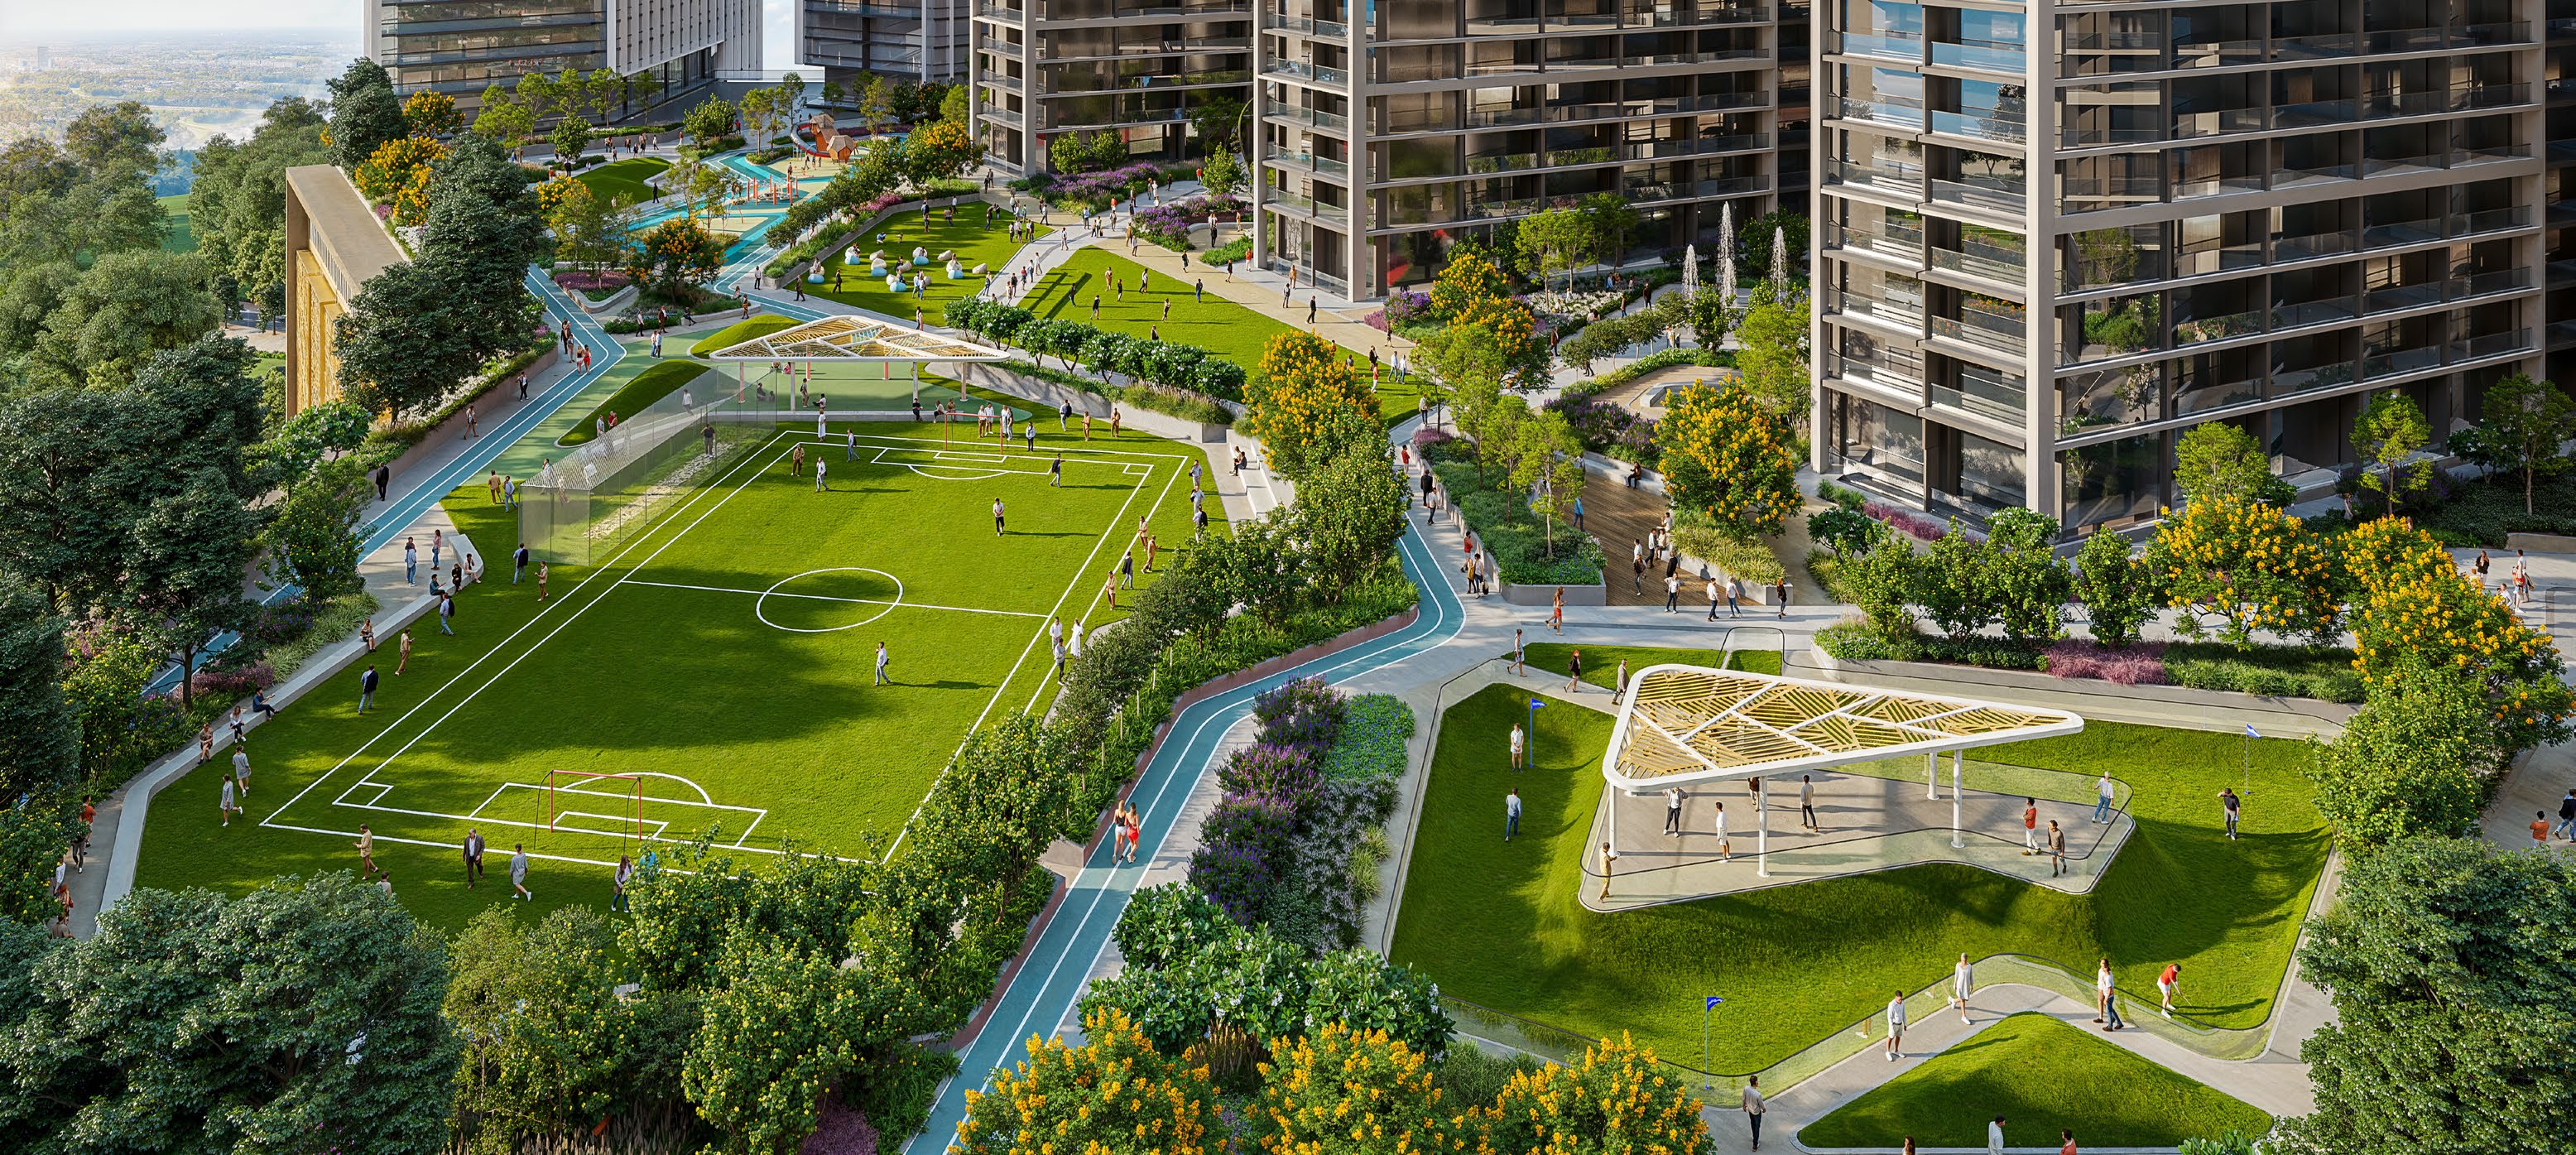
  • Fitness and sport: outdoor exercise space, jogging track, mini putt-putt course, football ground, cricket batting enclosure and calisthenic gym
  • Gardens and open space: ornamental, sensory, fragrance and medicinal gardens; main activity boulevard; open plaza with water feature and sculpture; outdoor courtyard; open amphitheatre lawn; seating tree courtyard; outdoor sitting pockets; open lawn for picnics and events; outdoor games
  • Recreation: outdoor cinema and movie lawn
  • Indoor: gym, yoga studio, fitness studio and spinning room, steam and sauna with changing rooms, indoor theatre, meditation room, library and business centre
  • Family and children: multipurpose hall, children's play area, artificial turf play mounds, activity mound, climbing walls, leisure lounge, family barbecue gathering space and dog park

The brochure also describes 175,000 sq ft of leasable office space within the development, co-working areas and a business centre, a retail podium at the base of the towers, a grand prayer hall and a mall.

Sobha describes the amenities as representational and subject to local authority approvals.

Nearby

Sobha's brochure places Sobha Central on Sheikh Zayed Road, within walking distance of the Jebel Ali Metro Station, with fast access to Dubai Marina, Al Khail, Downtown and DIFC.

It describes two dedicated lanes flowing in and out of the community, a fly-out bridge from the second-floor podium that gives residents a direct exit toward Dubai, and a dedicated ramp-in for those arriving from Abu Dhabi.

Sobha's location plan gives a 29-minute drive to Dubai International Airport and a 25-minute drive to the new Al Maktoum International Airport.

Our Jebel Ali Village investment guide covers the wider area.

In depth

In depth

Detail, in the order it was written

DLD record

The DLD project register, as at 29 September 2026, lists The Eden At Sobha Central as a building in two projects, Sobha Central Phase I (project 3713) and Sobha Central Phase II (project 4042). It records both as under construction, with completion on 30 June 2030.

Other Sobha developments

Other towers in Sobha Central with briefs on this site:

Location

Area and connectivity

The Eden at Sobha Central is in the Jebel Ali area.

Location record
Area
Jebel Ali

Area and community are from our own project record.

Area and community: our own project record. Neither is a survey.

Location

The Eden at Sobha Central — Jebel Ali

Get Directions

Book a private briefing

Book Now
The developer

Sobha

A Dubai developer of master-planned communities, with homes also in Umm Al Quwain and Abu Dhabi.

Sobha Realty is a Dubai developer whose communities include Sobha Hartland, Sobha Central and Sobha Sanctuary. It builds apartments, villas, villaments and penthouses. Beyond Dubai it has developments in Umm Al Quwain, and in April 2026 it announced its entry into Abu Dhabi.

In a release of 22 January 2026, Sobha Realty said its UAE portfolio stood at 14 developments, 12 in Dubai and 2 in Umm Al Quwain. In a release of 22 July 2026 it announced 6,819 units set for handover in 2026, which it described as an all-time delivery record.

Got questions?

Get Answers!
Questions

Common questions

Where is The Eden?

The Eden is a tower in Sobha Central, on Sheikh Zayed Road in Jebel Ali, Dubai. Sobha's brochure places the Jebel Ali Metro Station within walking distance and gives a 29-minute drive to Dubai International Airport.

What apartments are in The Eden?

Sobha's brochure draws 31 unit layouts: 11 one-bedroom and 20 two-bedroom. One-bedroom apartments run from 568.33 to 782.32 sq ft total saleable area and two-bedroom apartments from 921.49 to 1,553.98 sq ft total saleable area.

What is the payment plan for The Eden?

Sobha's launch advertisement for The Eden states 60% during construction and 40% upon completion.

When is The Eden due for completion?

The DLD project register, as at 29 September 2026, records completion on 30 June 2030 for Sobha Central Phase I (project 3713) and Phase II (project 4042), the two projects in which it lists The Eden. Both are recorded as under construction.

What amenities does Sobha Central have?

Sobha's brochure lists pools, a jogging track, a football ground, a cricket batting enclosure, gardens, an outdoor cinema lawn, a gym, a yoga studio, an indoor theatre, a library, a business centre and a children's play area, among others. It describes them as representational and subject to local authority approvals.

Small print

Sources

Every figure on this page is traceable
  • Sobha, The Eden at Sobha Central brochure (99 pages): the community and connectivity (pp9 to 13), offices, retail and amenities (pp16 to 24), The Eden (pp27 and 28), the location plan (p32), the site plan (p33), the floor and unit plans (pp36 to 98).
  • Sobha, launch advertisement for The Eden: the payment plan.
  • DLD project register, projects 3713 and 4042, as at 29 September 2026.

Next step

Enquire about this project

Tell us what you are looking for and we’ll come back with what is actually available, at what price, and the payment terms attaching to it.

Book a private briefing
Need help?