Studios to five-bedroom homes on Al Marjan Island
Playa Del Sol is a residential building by Ellington Properties on Al Marjan Island in Ras Al Khaimah. Ellington describes the island as a man-made archipelago on the Arabian Gulf and places the building close to Wynn Resort, four minutes away by car. The building has 14 residential floors above a ground floor and two basements, with 6 passenger and 2 service lifts. Ownership is freehold.
516 homes. Ellington's slim brochure lists 34 studios, 274 one-bedroom apartments, 108 two-bedroom apartments, 77 two-bedroom apartments with a study, 19 three-bedroom apartments, one three-bedroom duplex, two four-bedroom penthouses and one five-bedroom villa.
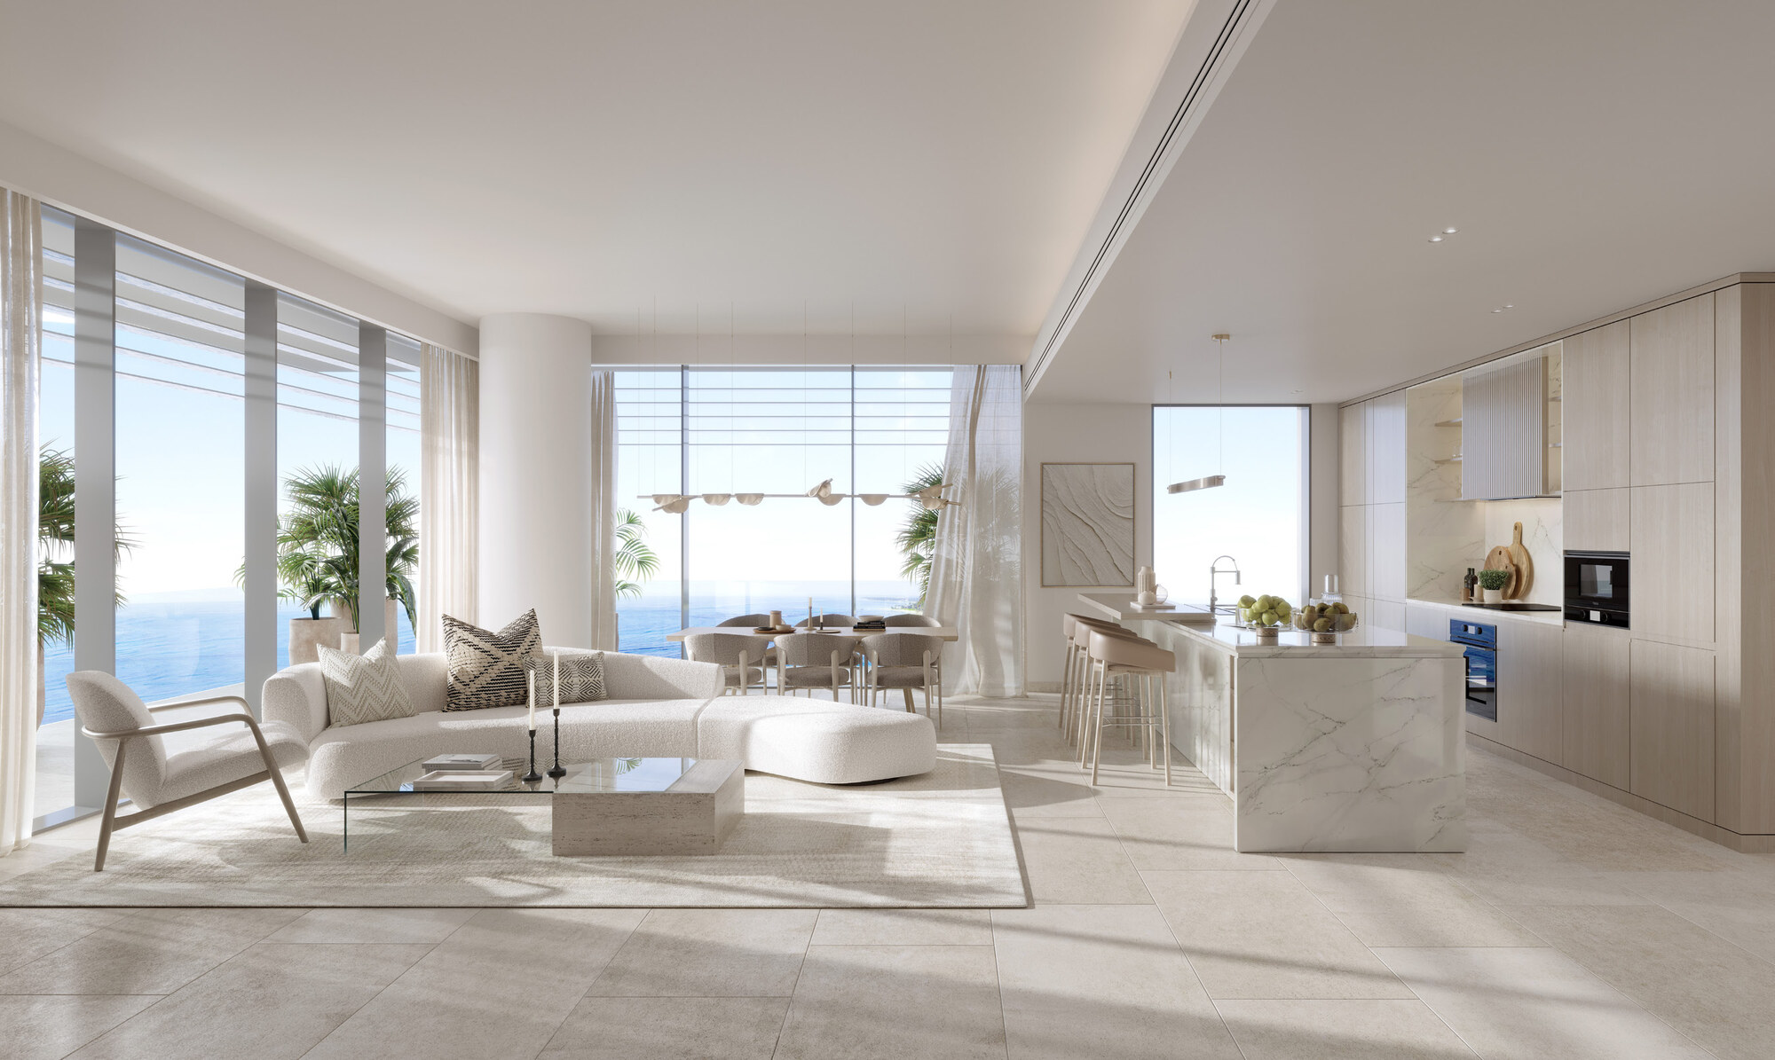
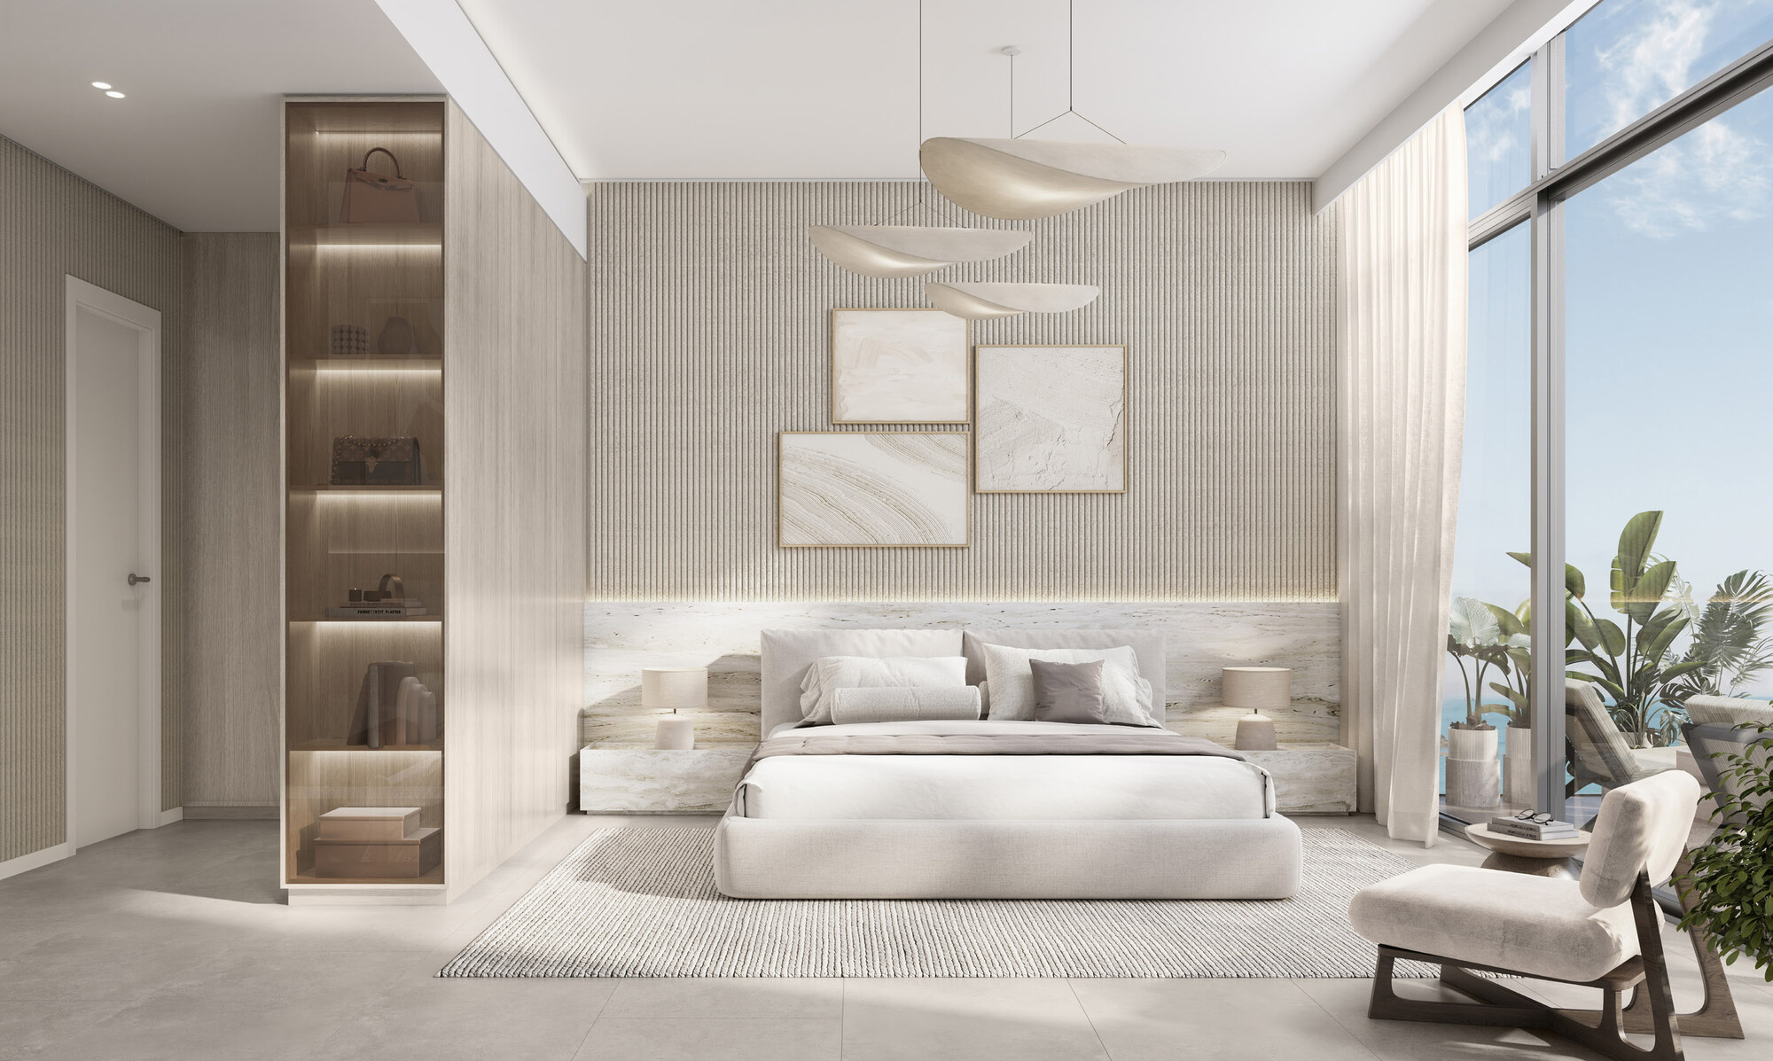
Sea views. Ellington's floor plans mark Arabian Gulf views and Wynn Resort views from the apartment floors, with floor-to-ceiling glazing and terraces on the residences.
A jetty for residents. The amenities plan shows access to a private jetty with a yacht service, beside the boardwalk.
Location
Playa Del Sol sits on Al Marjan Island, close to Wynn Resort. Ellington's Project Brief and slim brochure print these driving times from the building:
| Destination |
Driving time |
| Wynn Resort |
4 min |
| Al Hamra Mall |
8 min |
| RAK Central |
9 min |
| Al Hamra Golf Club |
10 min |
| Royal Yacht Club of Ras Al Khaimah |
12 min |
| RAK Track |
12 min |
| RAK Mall |
25 min |
| Al Qawasim Corniche and RAK Eye |
27 min |
| RAK International Airport |
31 min |
| RAK Economic Zone |
33 min |
| Jebel Jais entrance |
42 min |
| Sharjah International Airport |
45 min |
| Dubai International Airport |
60 min |
Driving times as printed by Ellington Properties.
Homes
Ellington's floor plans draw 12 layouts and state an internal living area, an outdoor living area and a total living area for each.
| Layout |
Internal living area |
Outdoor living area |
Total living area |
| Studio |
339.82 sq ft |
70.72 sq ft |
410.54 sq ft |
| One-bedroom Type A |
614.73 sq ft |
87.94 sq ft |
702.67 sq ft |
| One-bedroom Type B |
688.24 sq ft |
70.61 sq ft |
758.86 sq ft |
| Two-bedroom Type A |
905.68 sq ft |
168.24 sq ft |
1,073.92 sq ft |
| Two-bedroom Type B |
939.47 sq ft |
180.73 sq ft |
1,120.20 sq ft |
| Two-bedroom Type C |
1,083.28 sq ft |
167.27 sq ft |
1,250.55 sq ft |
| Two-bedroom Type D |
1,143.88 sq ft |
237.88 sq ft |
1,381.76 sq ft |
| Three-bedroom Type A |
1,549.57 sq ft |
356.93 sq ft |
1,906.50 sq ft |
| Three-bedroom duplex |
2,821.22 sq ft |
957.34 sq ft |
3,778.56 sq ft |
| Penthouse Type A |
2,771.81 sq ft |
778.55 sq ft |
3,550.37 sq ft |
| Penthouse Type B |
2,648.57 sq ft |
810.52 sq ft |
3,459.09 sq ft |
| Five-bedroom villa |
6,392.15 sq ft |
2,281.63 sq ft |
8,673.77 sq ft |
Areas as printed on Ellington Properties' Playa Del Sol floor plans.
Studios and one-bedroom homes. One studio layout of 410.54 sq ft and two one-bedroom layouts of 702.67 and 758.86 sq ft.
Two-bedroom homes. Four layouts from 1,073.92 to 1,381.76 sq ft. Ellington's slim brochure counts 108 two-bedroom apartments and 77 with a study.
Larger homes. The three-bedroom, duplex, penthouse and villa layouts range from 1,906.50 to 8,673.77 sq ft of total living area.
Amenities
Ellington's amenities plans set out the shared facilities on two levels.
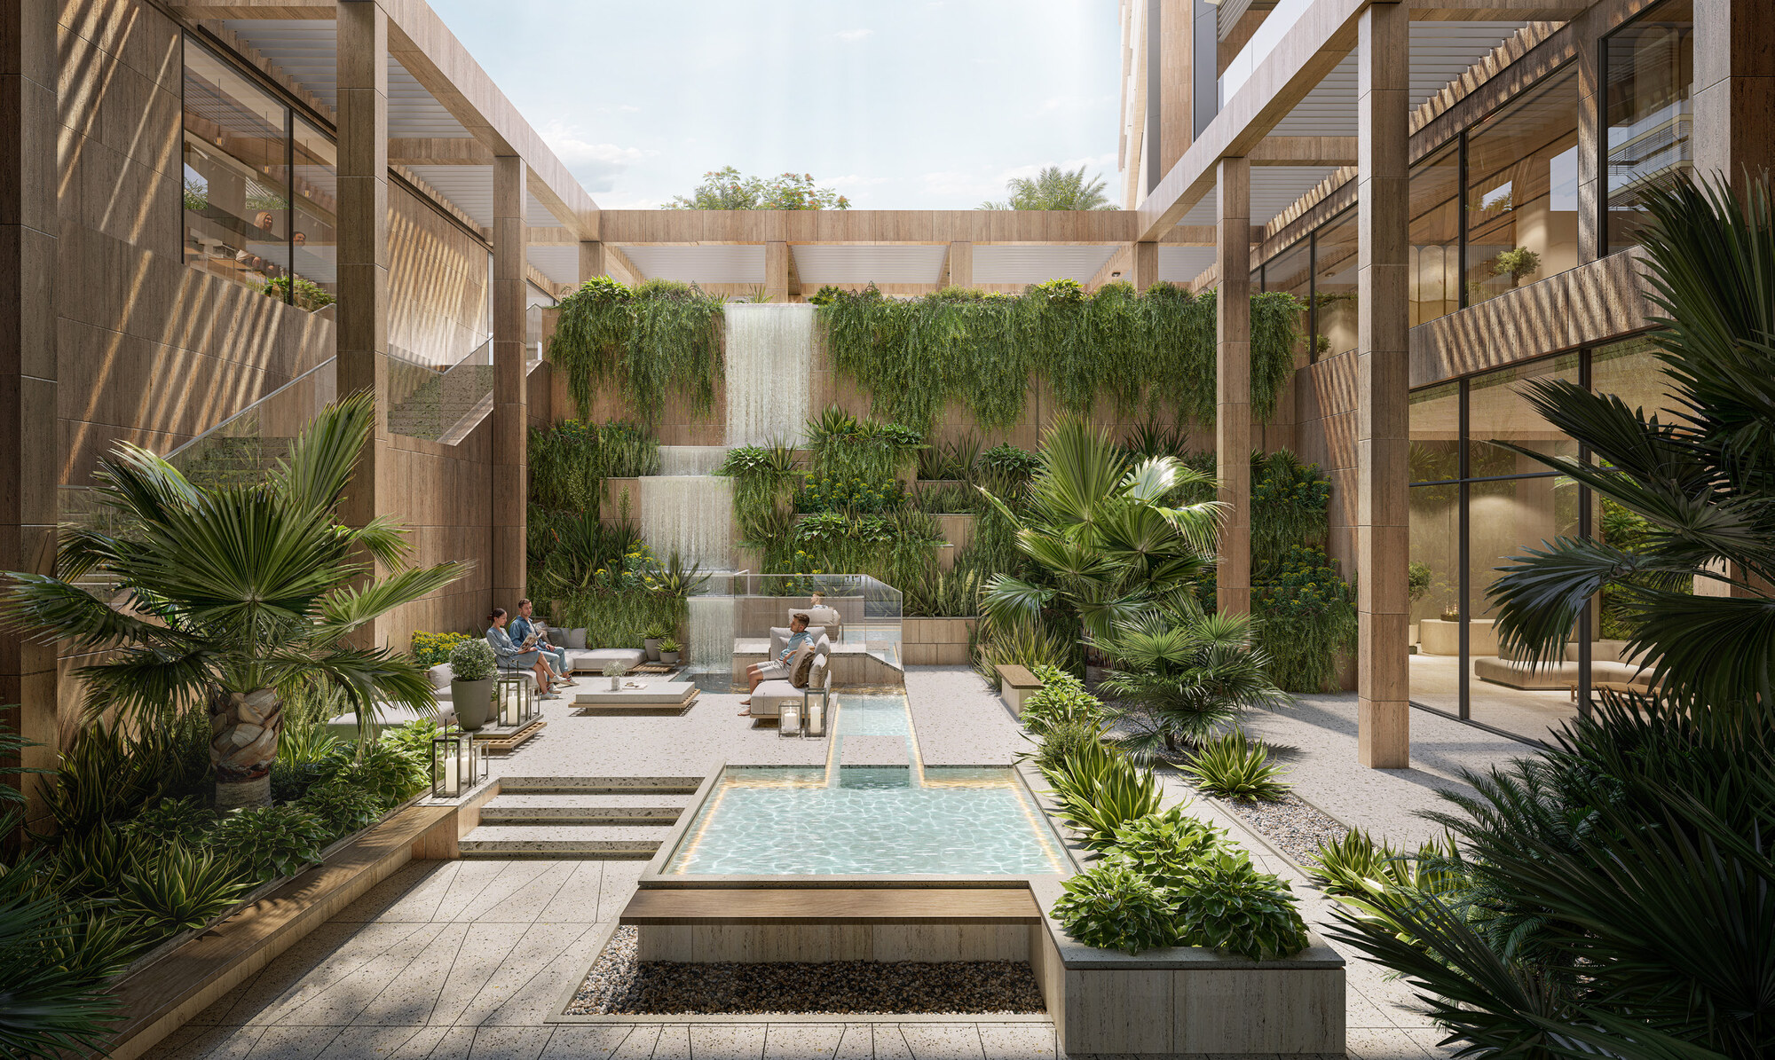
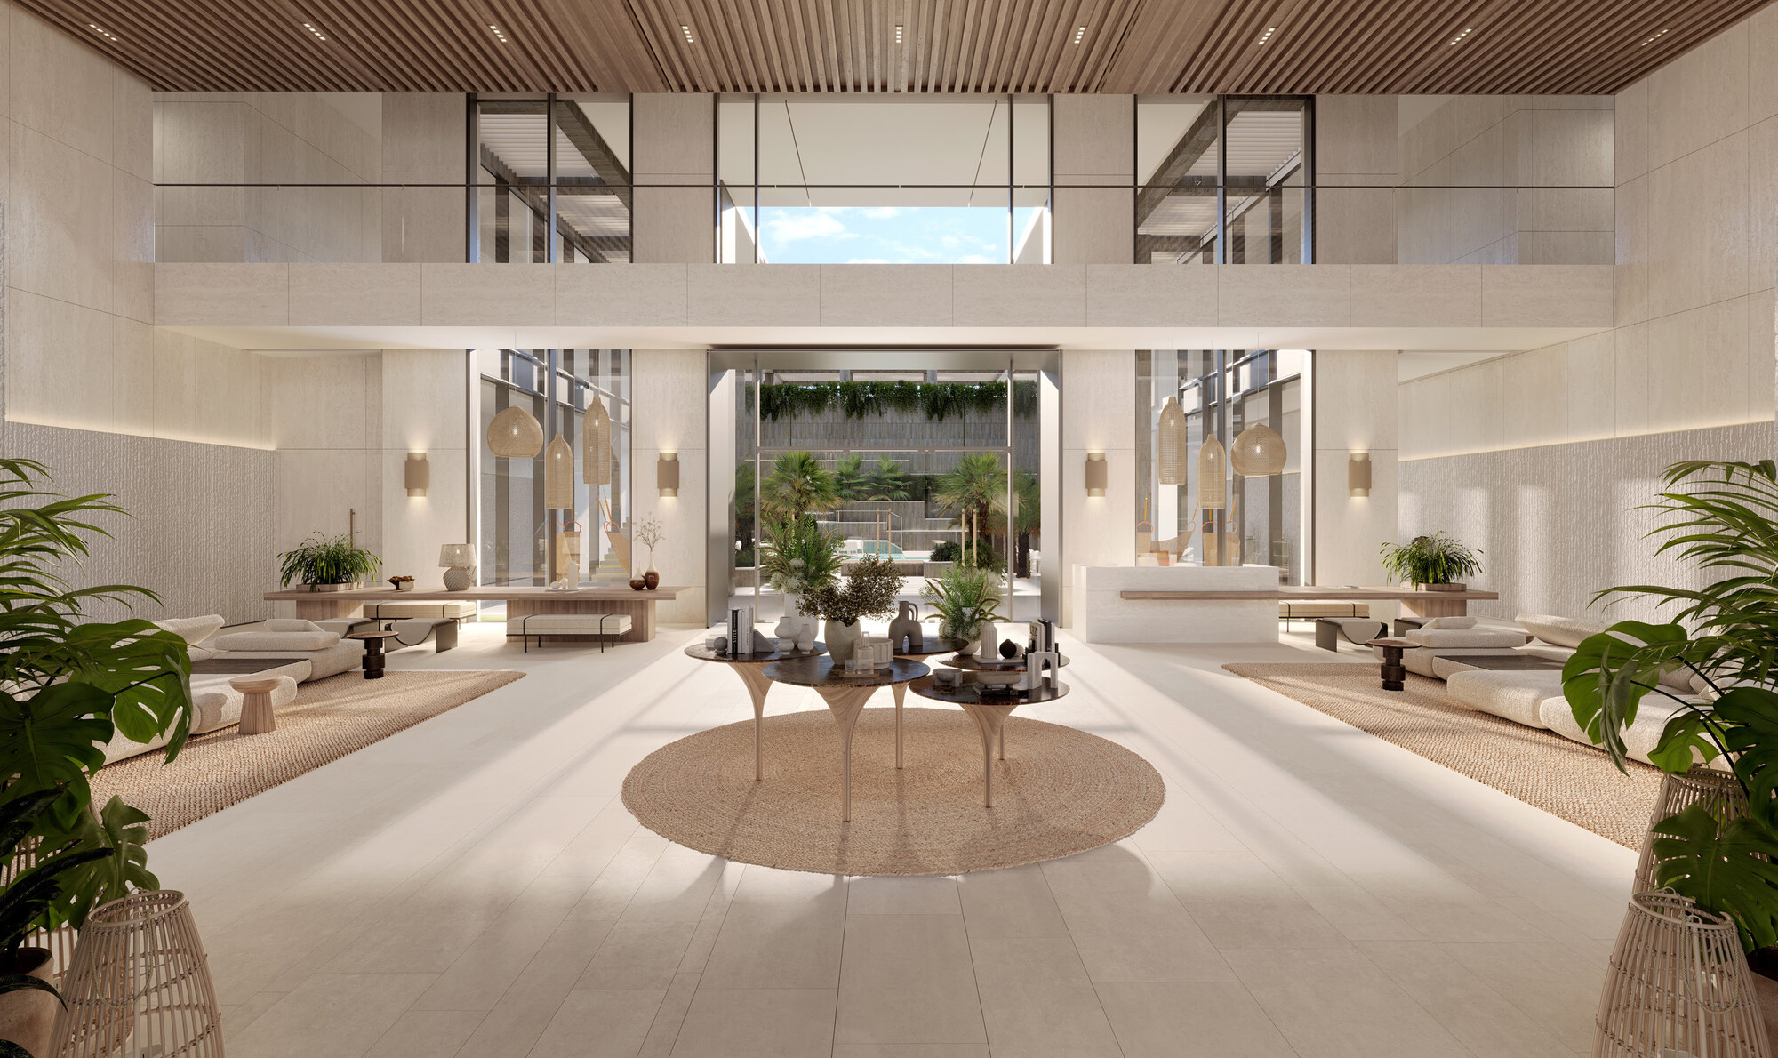
The ground floor holds a lobby with reception and lounge, a sunken garden with a cascade waterfall, an outdoor lounge, a spa terrace, a salon and spa treatment rooms, a squash court, bicycle parking, electric vehicle charging, change rooms, and access to the boardwalk and the private jetty.
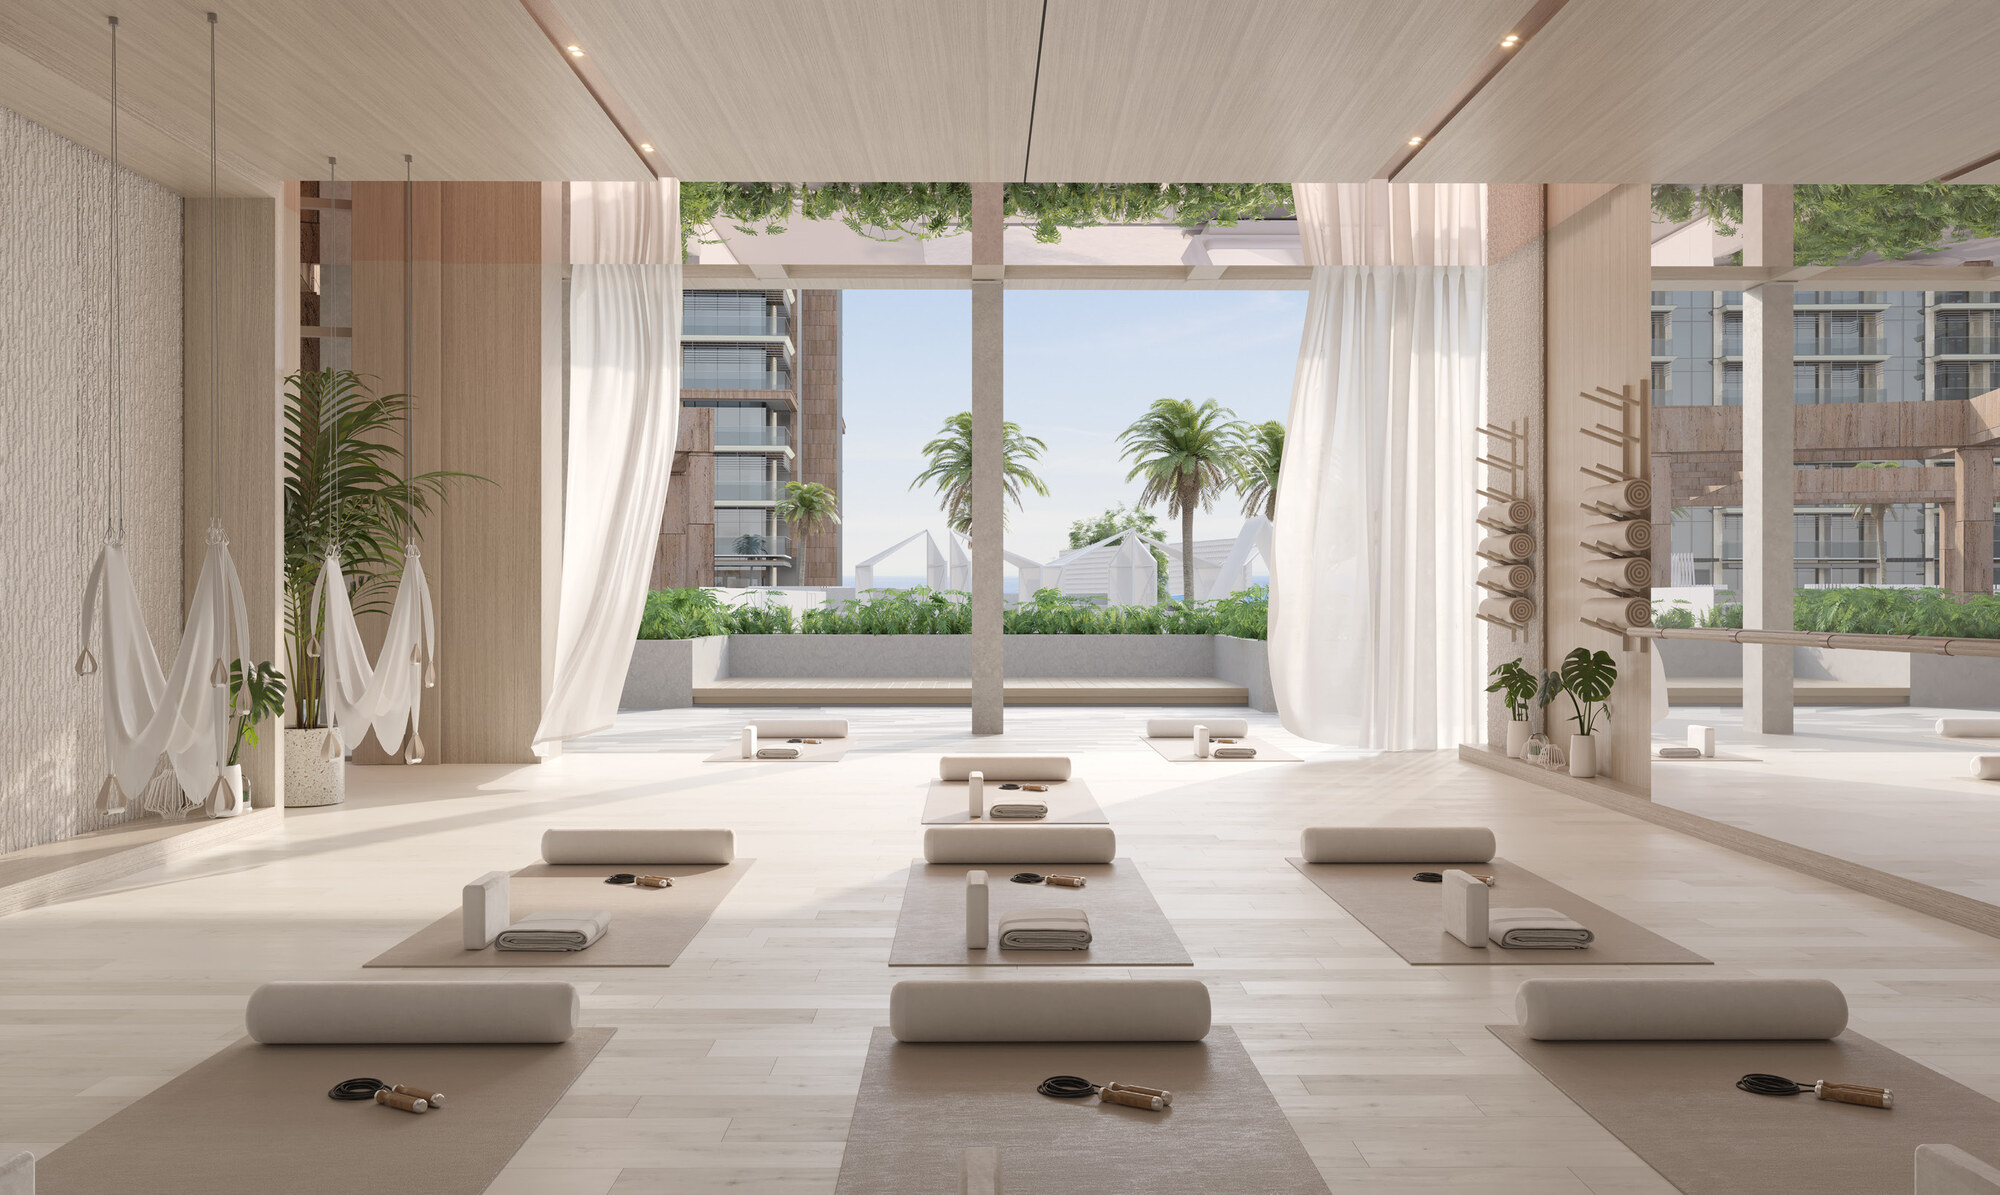
The first floor holds an adult pool oasis with a baja shelf, pool spa, water lounge, sun loungers and cabanas, a kids' pool, indoor and outdoor kids' play areas, a clubhouse with pantry and dining, a teens clubhouse, a fitness studio, an outdoor fitness area, a yoga studio and outdoor yoga area, a games table zone, a barbecue deck with dining and seating, a garden terrace and lounge, and male and female change rooms with steam, shower and sauna.
Ellington describes the multi-tiered infinity pool as having four levels.