Hillside apartments at La Mer
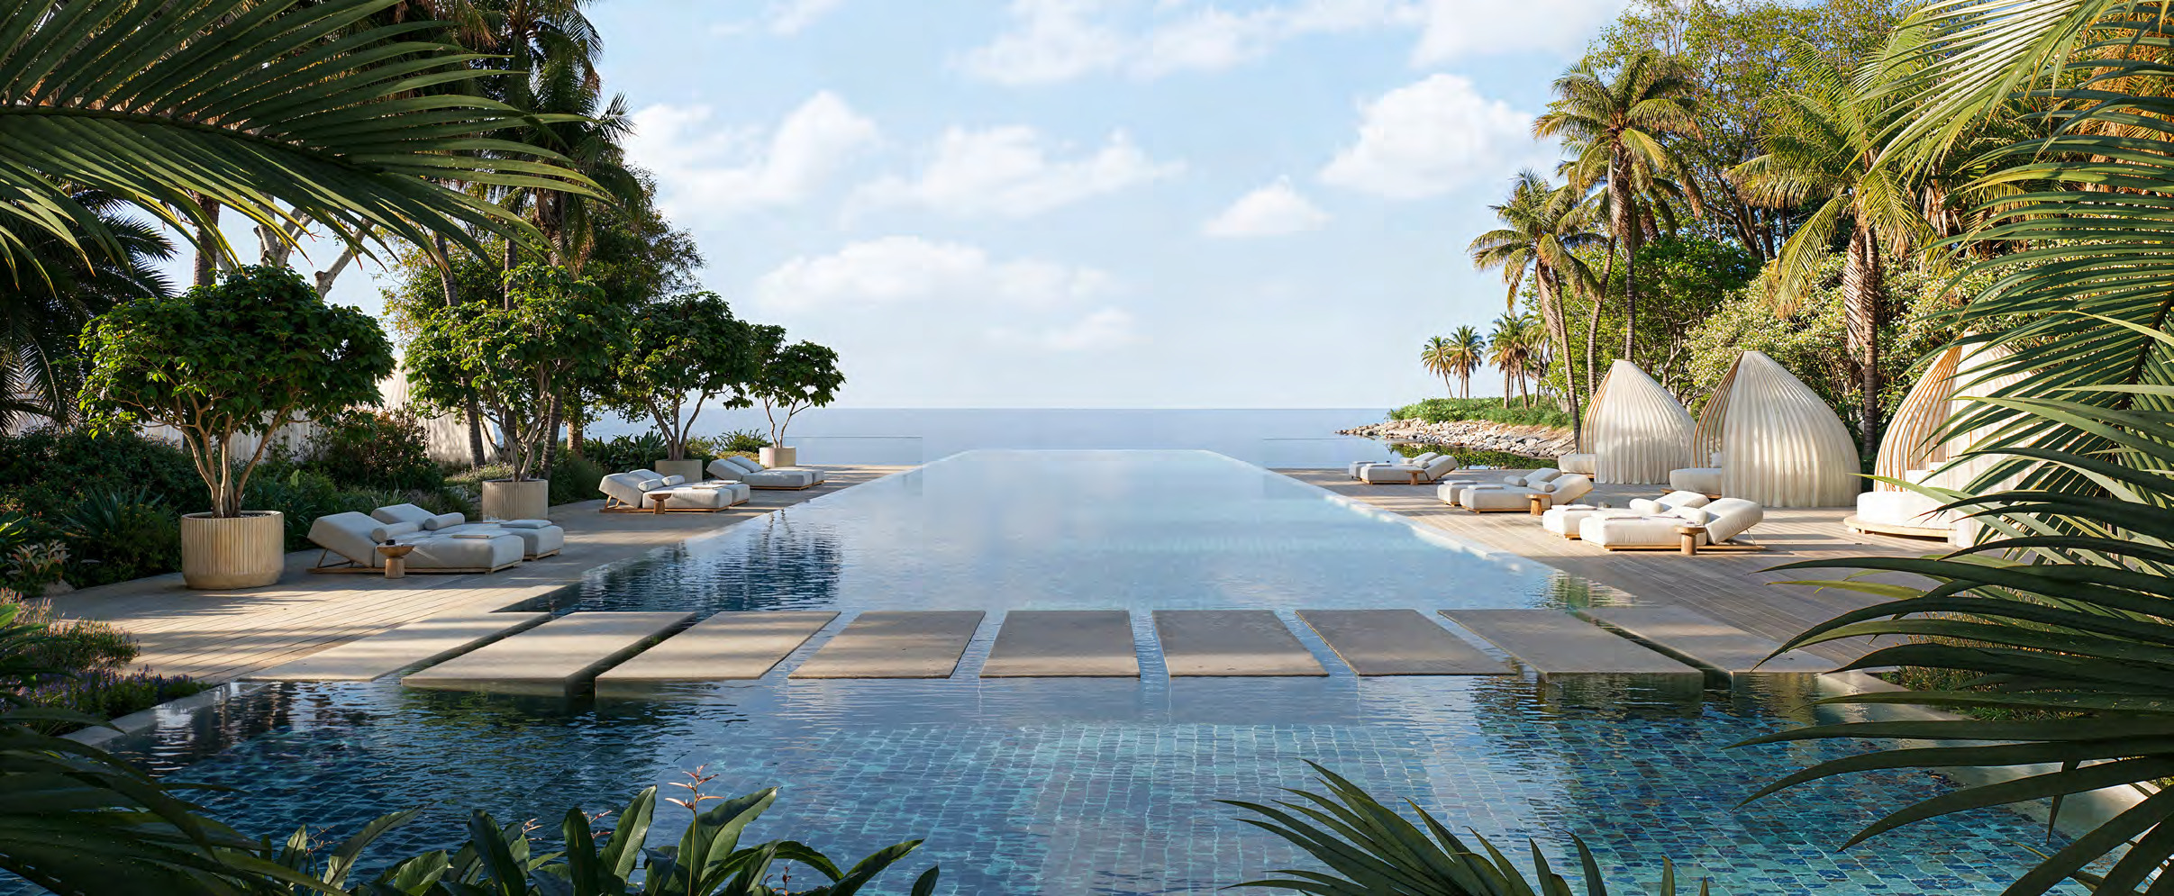
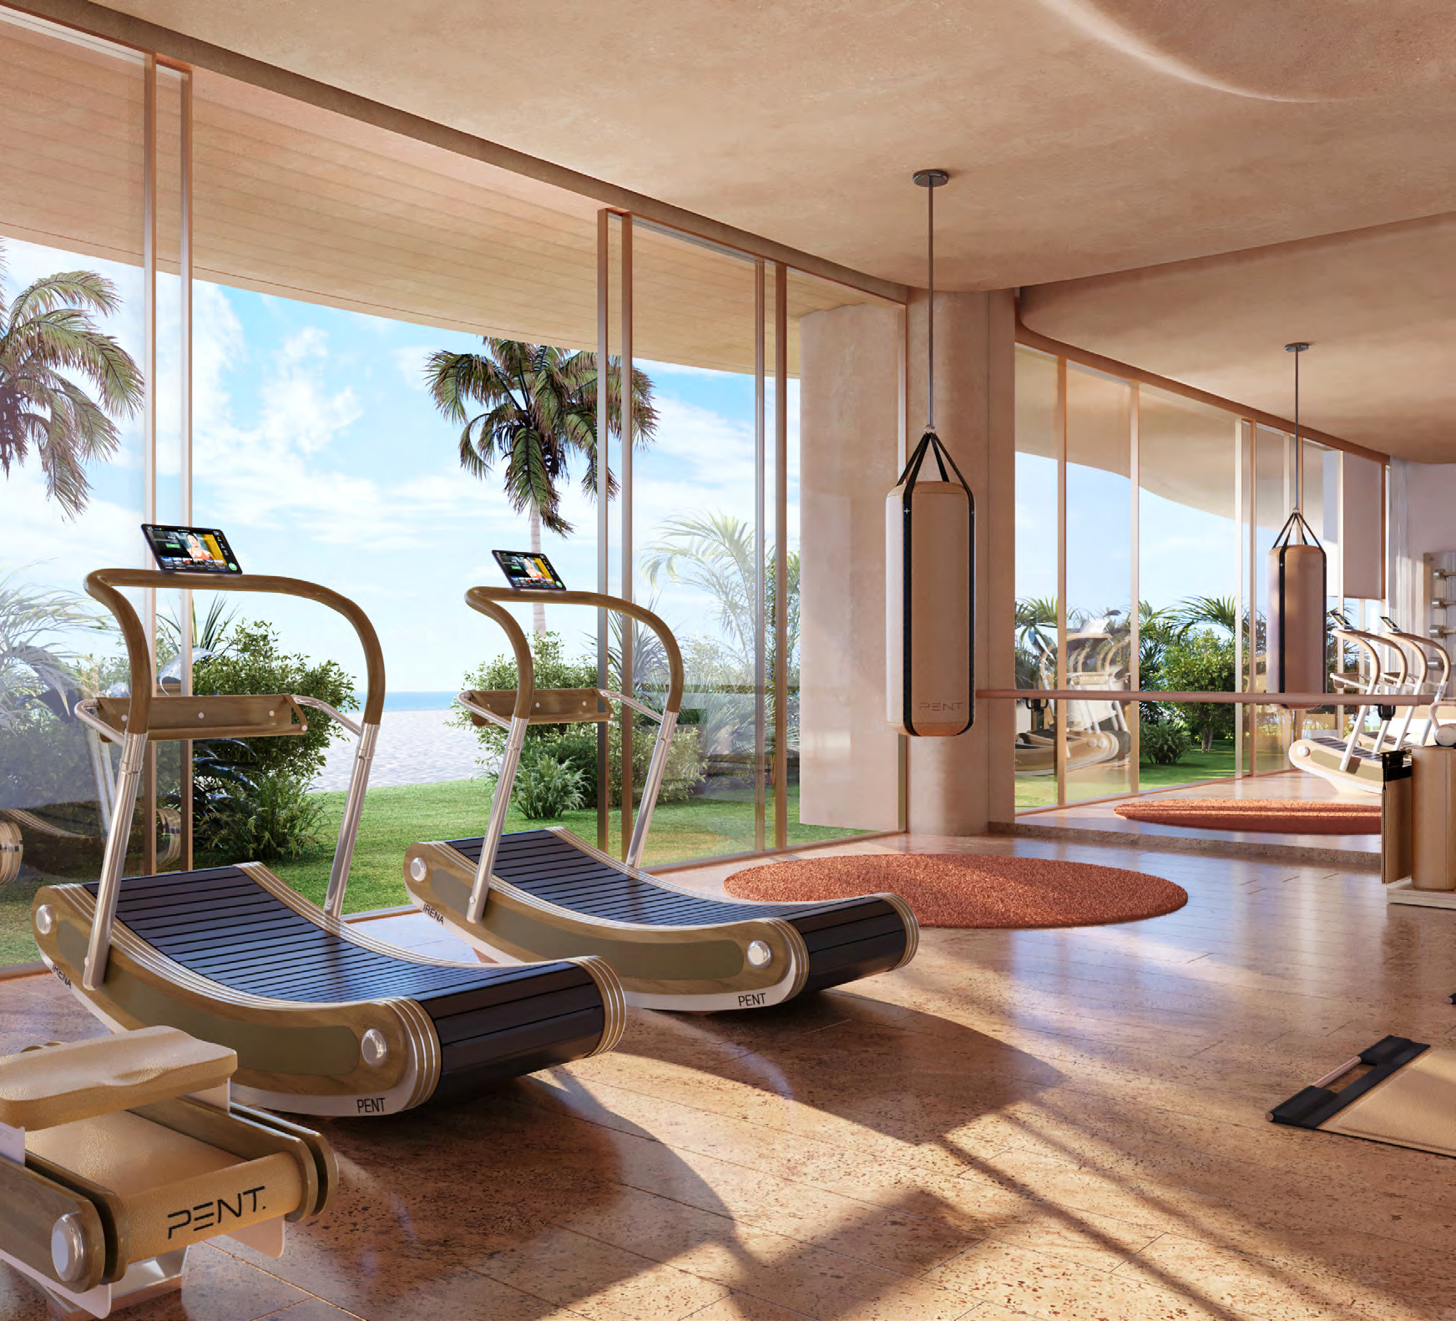
Jumeirah Asora Bay is a Meraas development at La Mer, Dubai. Meraas's brochure describes 29 residences: apartments of four, five and six bedrooms, and one seven-bedroom penthouse. Meraas's brochure also lists a wellness spa and a members club.
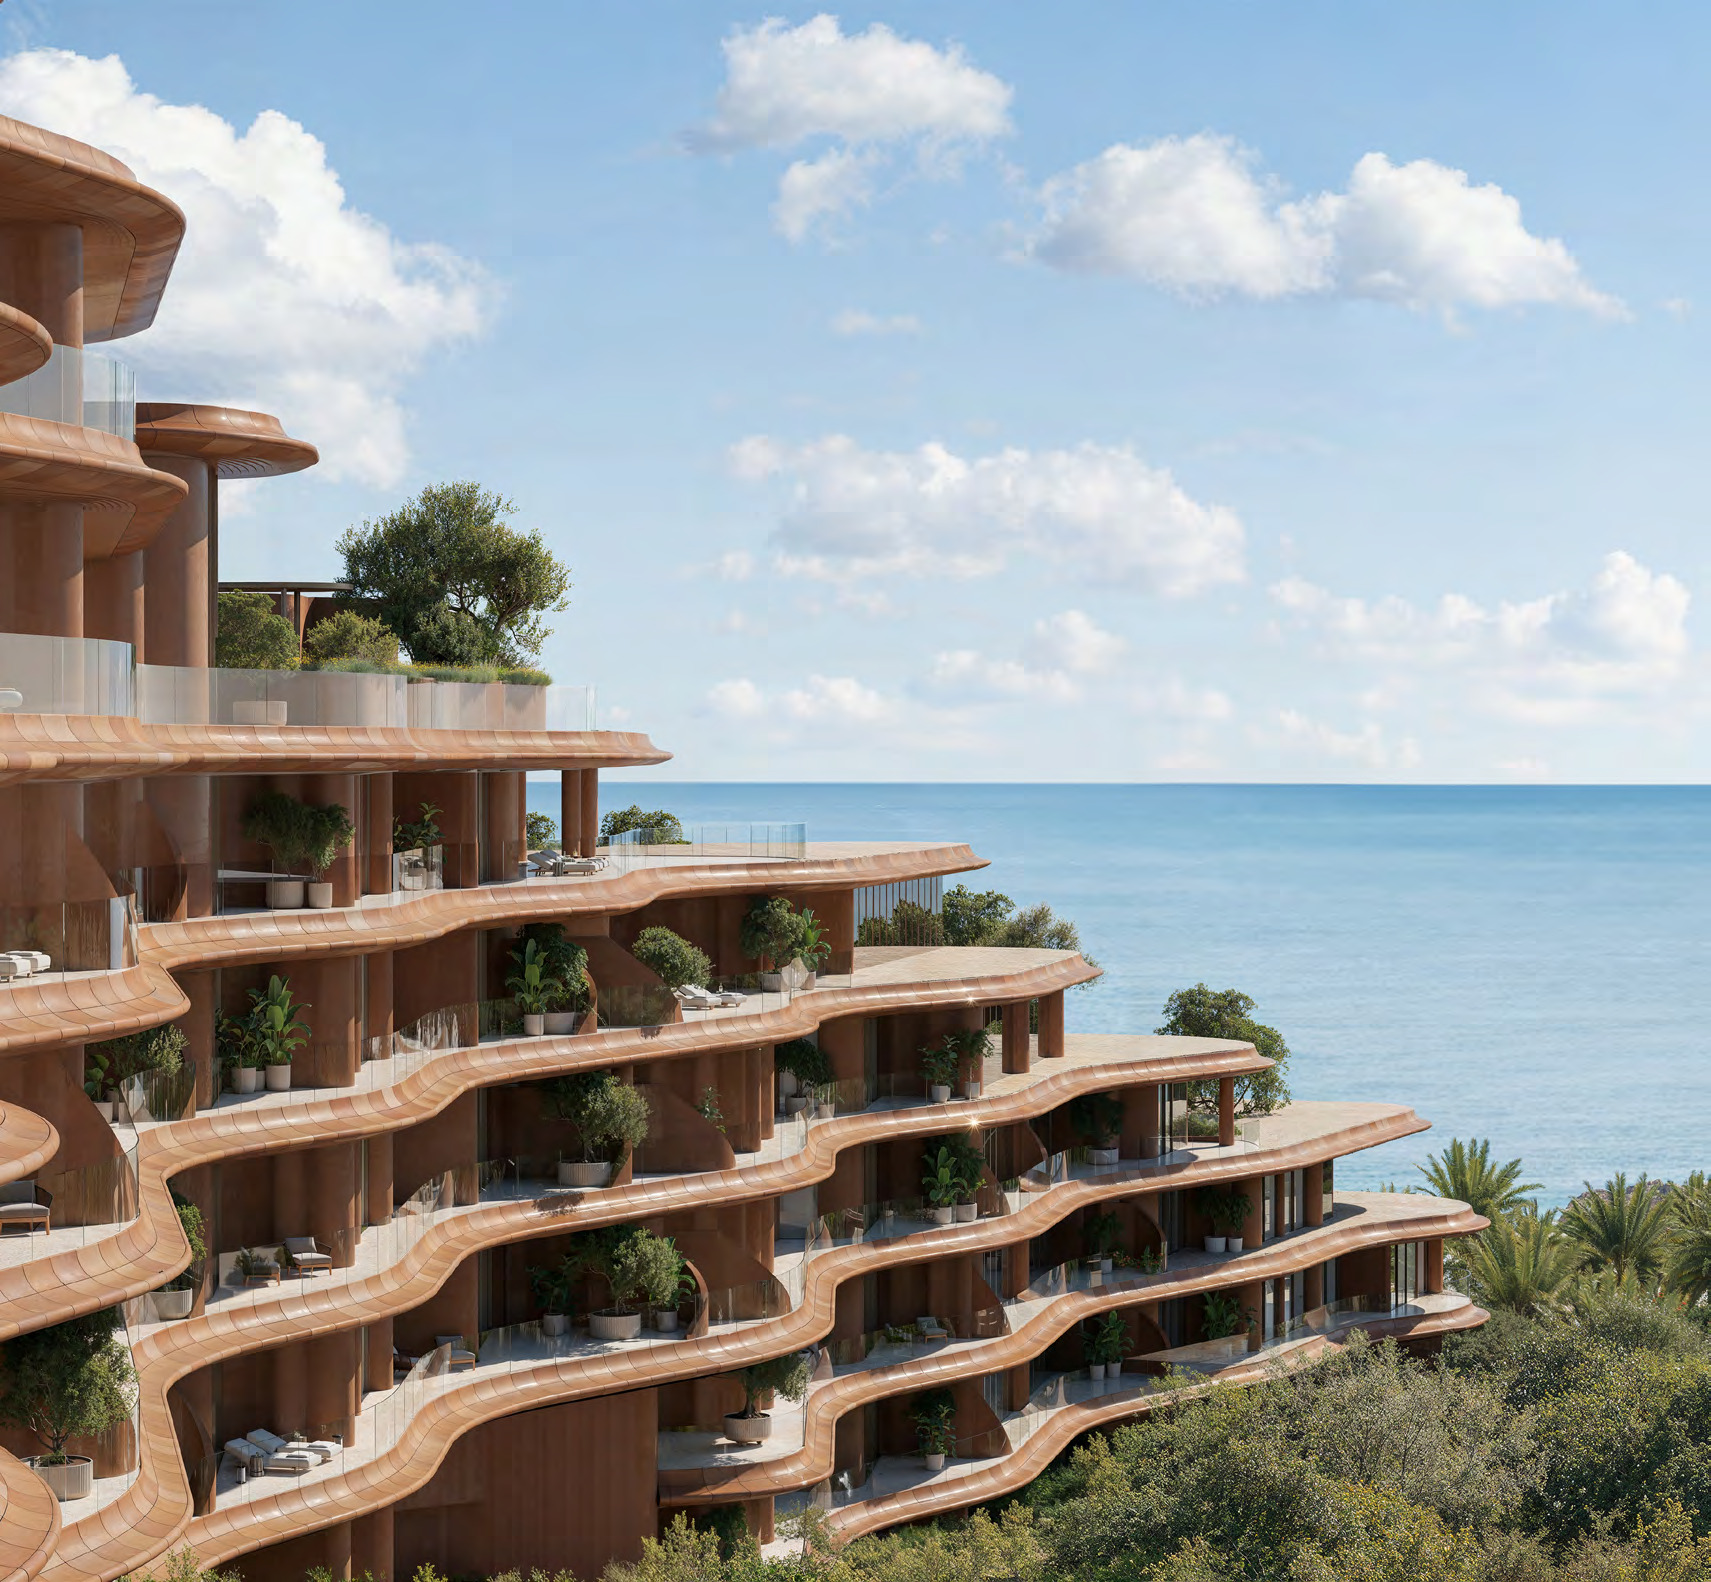
The project is built around two hills carved into the coast. Meraas contrasts this with the flat-desert skyline of towers elsewhere in Dubai and describes an enclave in which the architecture meets the land, with hidden coves along the cliffside beach.
Setting and architecture
Meraas describes Jumeirah Asora Bay as a secluded place set within nature, where the hills shield the coastal site from the city. Paths wind through a valley toward cliffside views and coves. Meraas says the architecture takes its cues from the natural materials and heritage of the UAE, so that the buildings sit in harmony with their surroundings.
Its brochure calls the concept "Living in Ultra" and says it brings together wellness, nature and craftsmanship.
Apartment sizes
Meraas's floor-plan book gives every plan a suite area, a balcony area and a total area (suite plus balcony), in square metres and square feet. The ranges below run from the smallest to the largest plan of each kind, with the figures as printed.
| Residence |
Suite area |
Balcony area |
Total area |
| 4-bedroom apartments |
5,002 to 6,545.7 sq ft (464.7 to 608.1 sq m) |
1,248.4 to 2,152 sq ft (116 to 199.9 sq m) |
6,328.4 to 8,697.8 sq ft (587.9 to 808.1 sq m) |
| 5-bedroom apartments |
8,844.2 to 9,508.6 sq ft (821.7 to 883.4 sq m) |
1,952.5 to 3,107 sq ft (181.4 to 288.7 sq m) |
11,377.6 to 12,107.2 sq ft (1,057 to 1,124.8 sq m) |
| 5-bedroom duplex |
11,219.2 sq ft (1,042.3 sq m) |
7,816.2 sq ft (726.2 sq m) |
19,035.4 sq ft (1,768.5 sq m) |
| 6-bedroom apartment |
11,296.6 sq ft (1,049.5 sq m) |
6,886.3 sq ft (639.8 sq m) |
18,182.9 sq ft (1,689.3 sq m) |
| 6-bedroom duplex |
14,990.3 sq ft (1,392.6 sq m) |
10,545.4 sq ft (979.7 sq m) |
25,535.7 sq ft (2,372.3 sq m) |
| Penthouse |
34,229.1 sq ft (3,180 sq m) |
13,496.9 sq ft (1,253.9 sq m) |
47,726 sq ft (4,433.9 sq m) |
Areas as printed in Meraas's apartment floor plans, which show both units. The penthouse suite area includes the ground floor, as the plan notes. Meraas states that plans, details and unit orientation are indicative and subject to change.
The residences
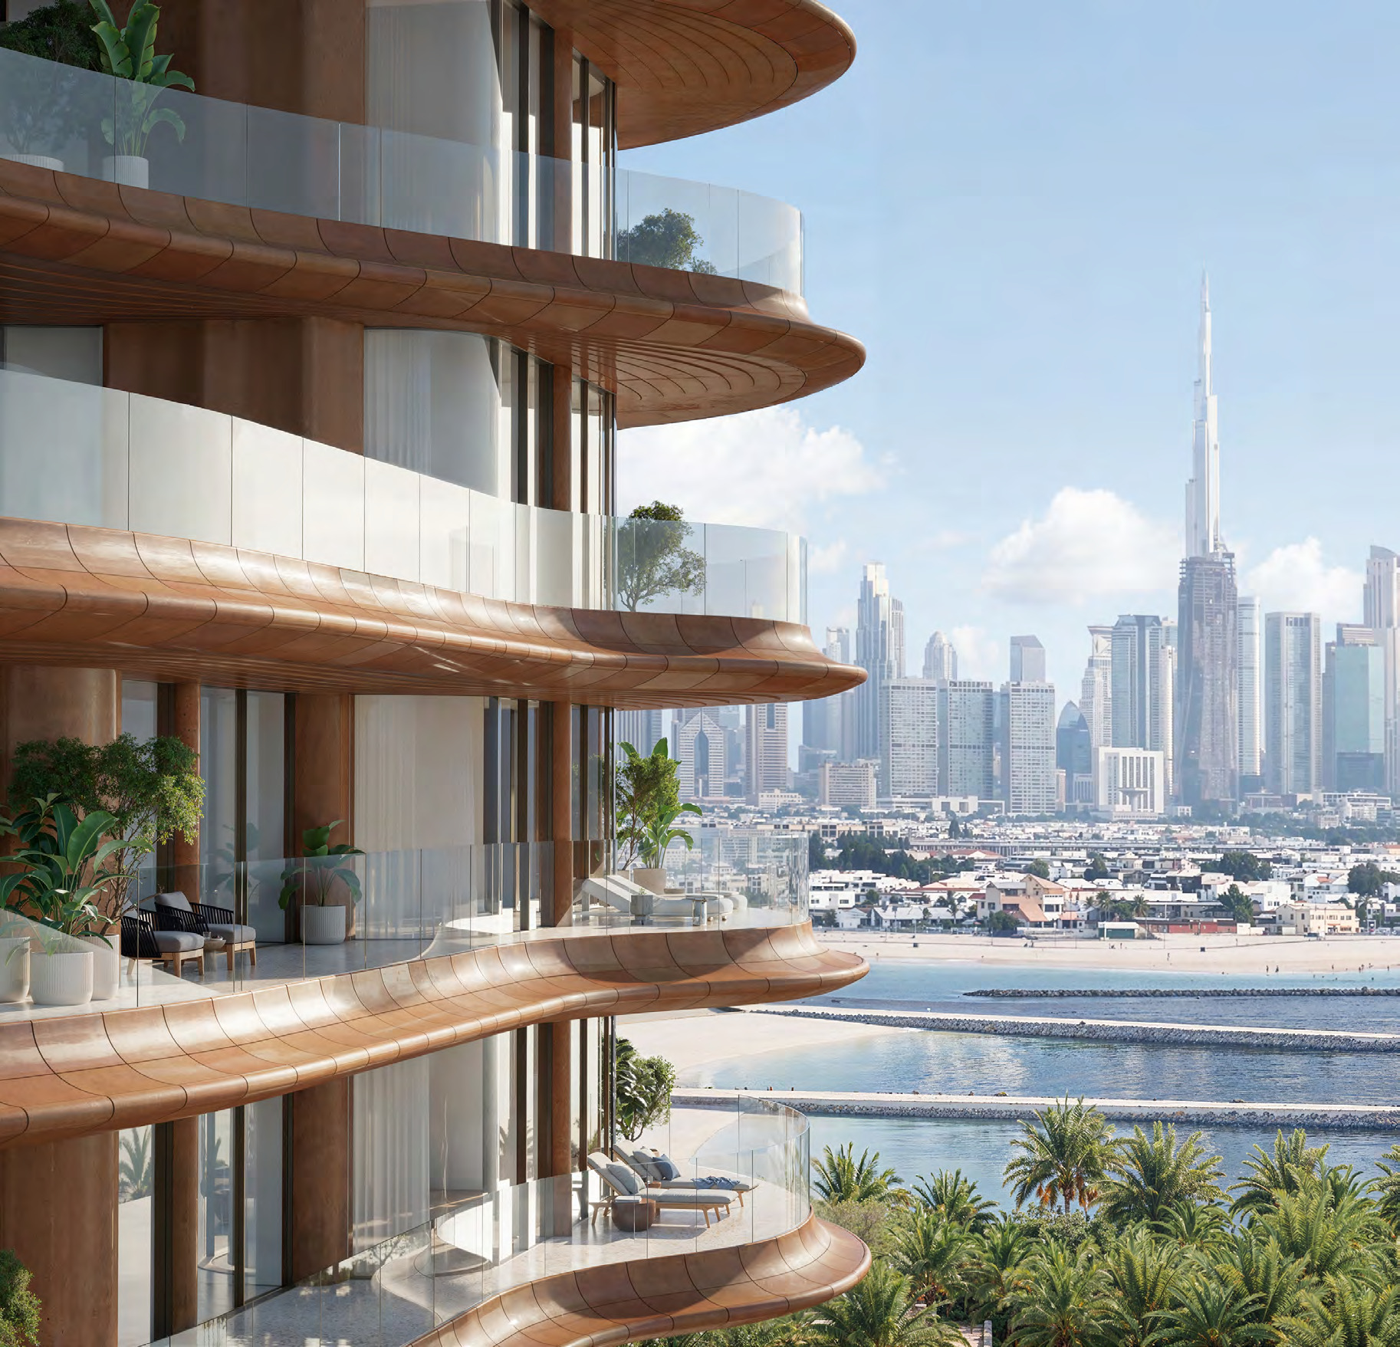
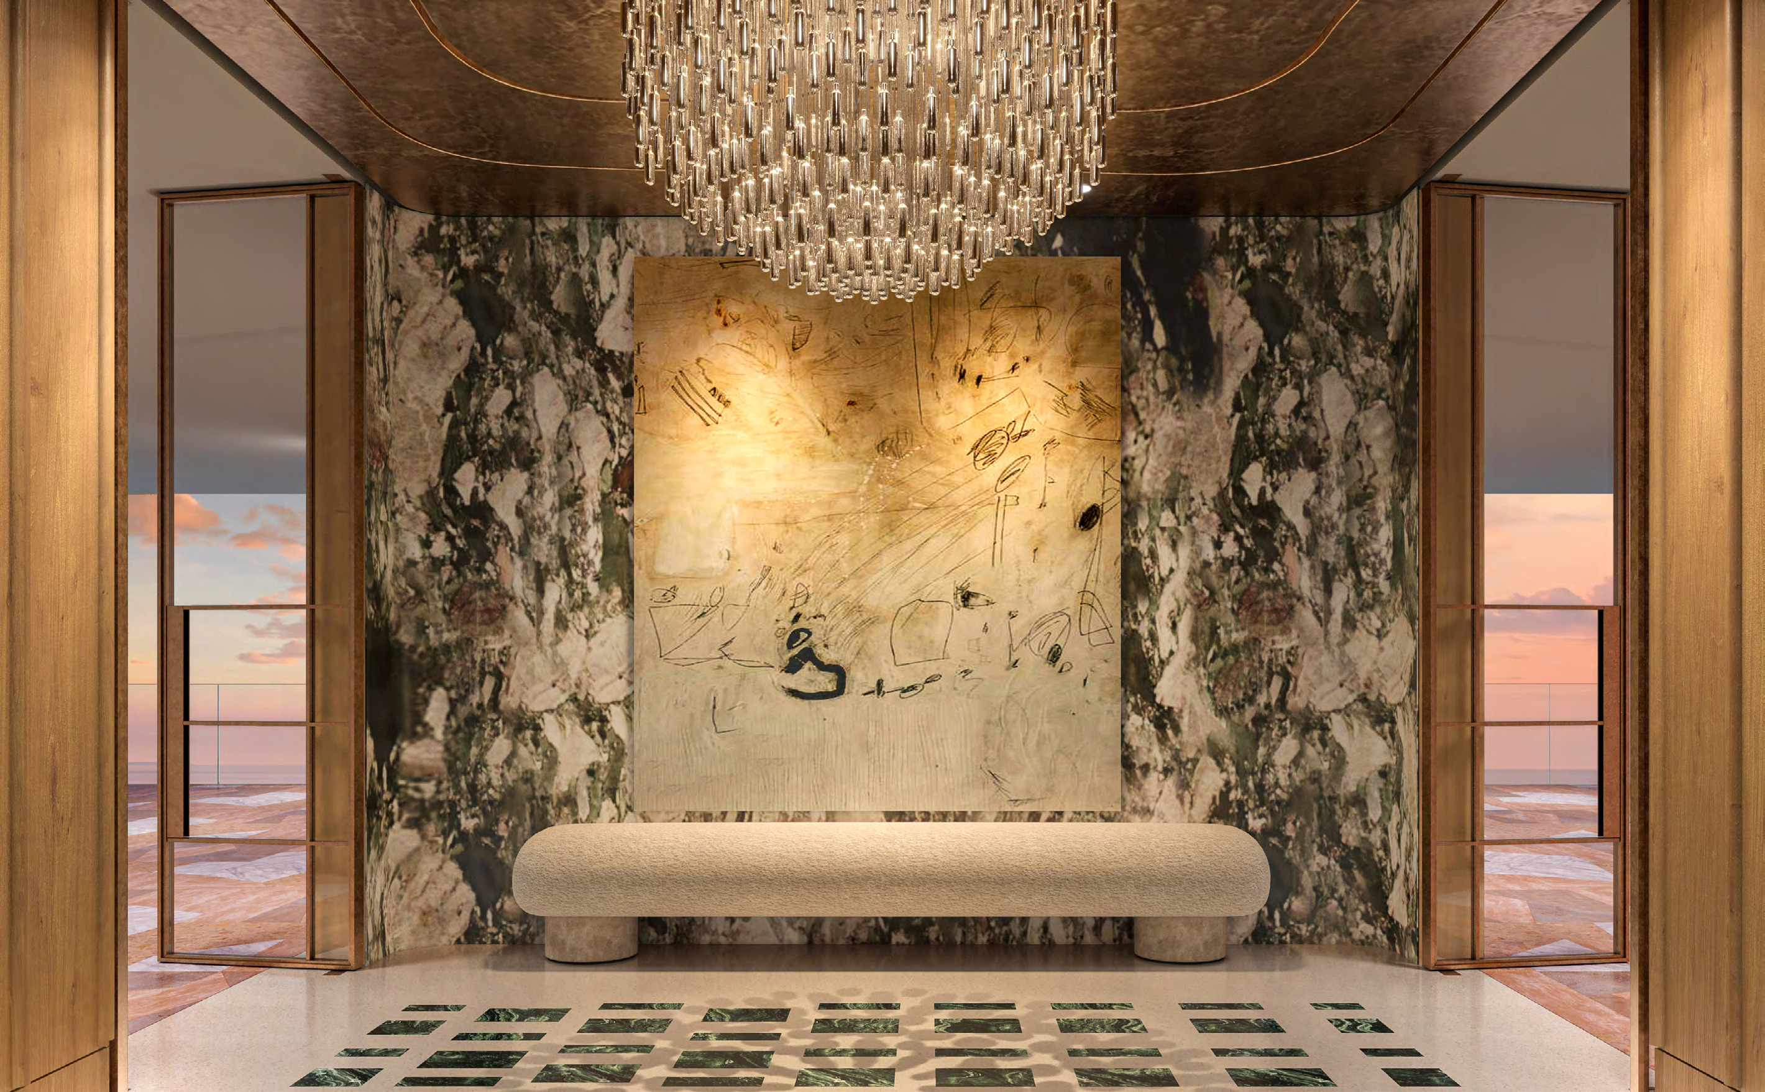
Meraas says each hillside residence has a dedicated lobby with valet parking, opening to a view of the sea. Every unit is designed for privacy and for dual views, from the Dubai skyline to the Gulf.
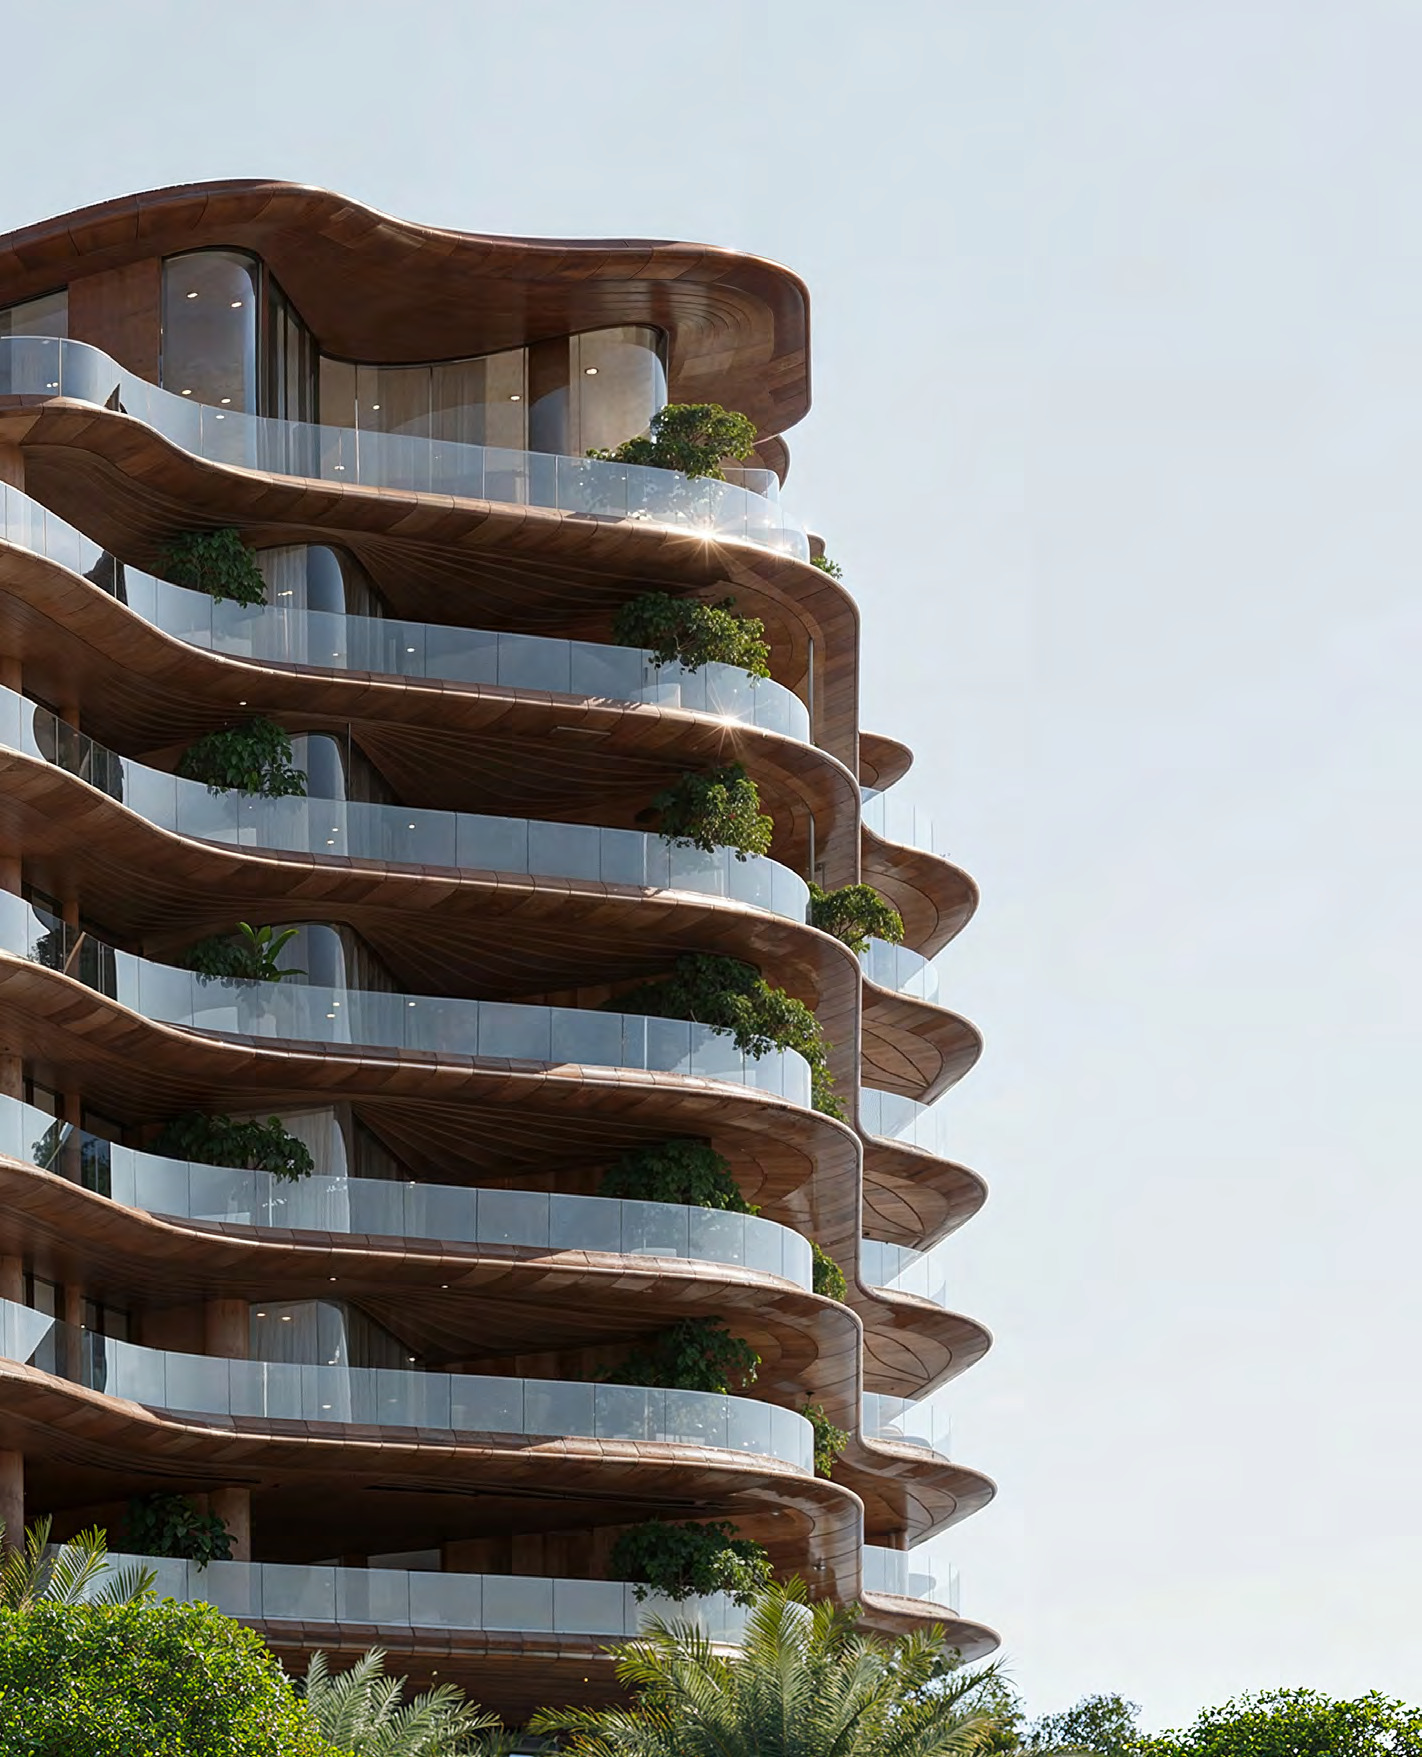
The facade is described as smooth and stone-inspired, shaped like the natural forms of wind, sand and water. Meraas says the design draws on Dubai's sand dunes and stresses horizontality through wide balconies, each with an inverted dune motif on its underside.
Meraas describes the interiors by type:
- Four-bedroom apartments have hexagonal timber patterns, stone bathrooms and closets with a retail-inspired design, and balconies facing the view.
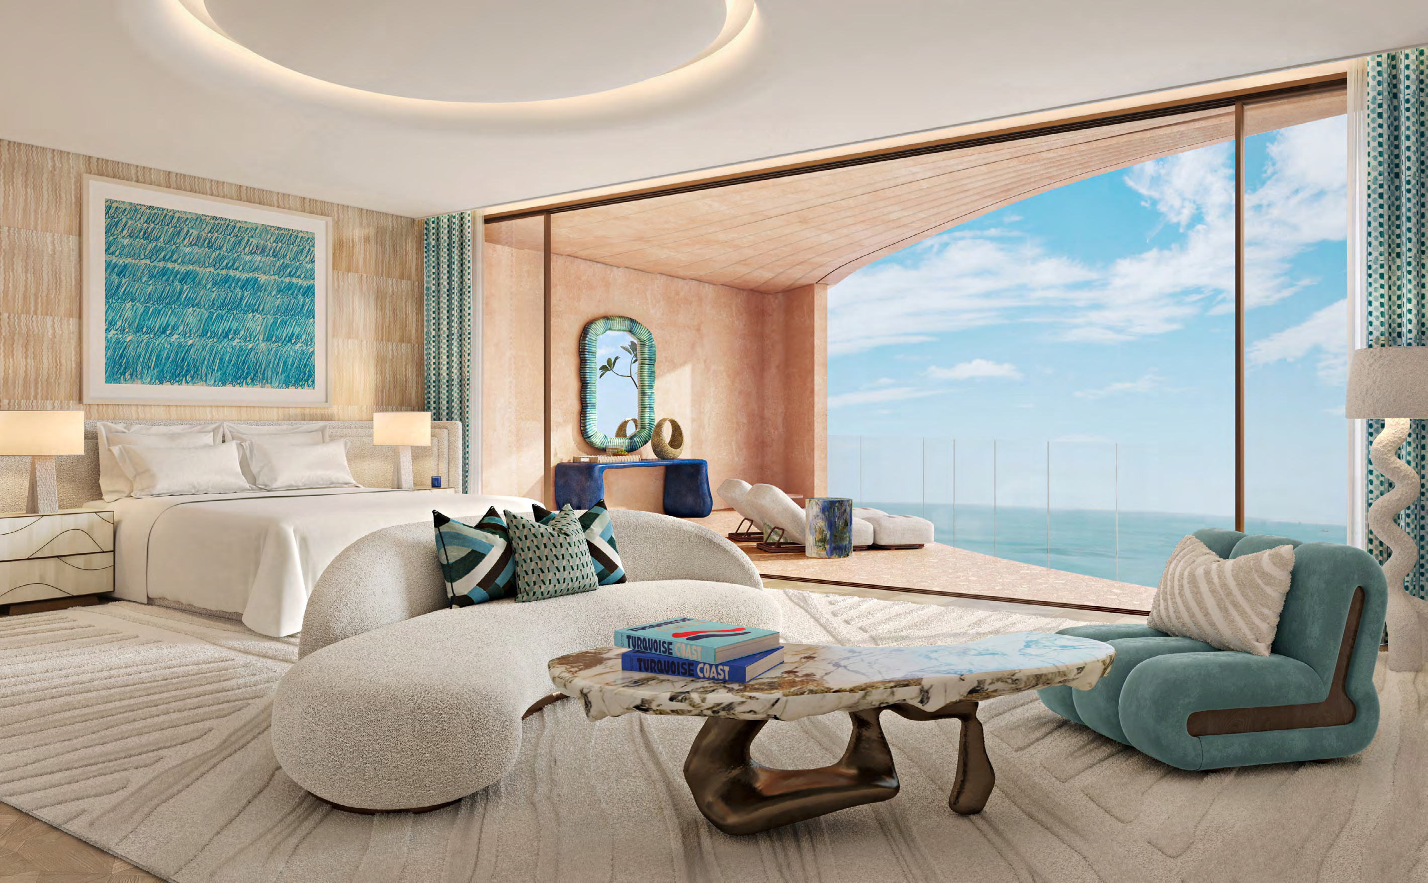
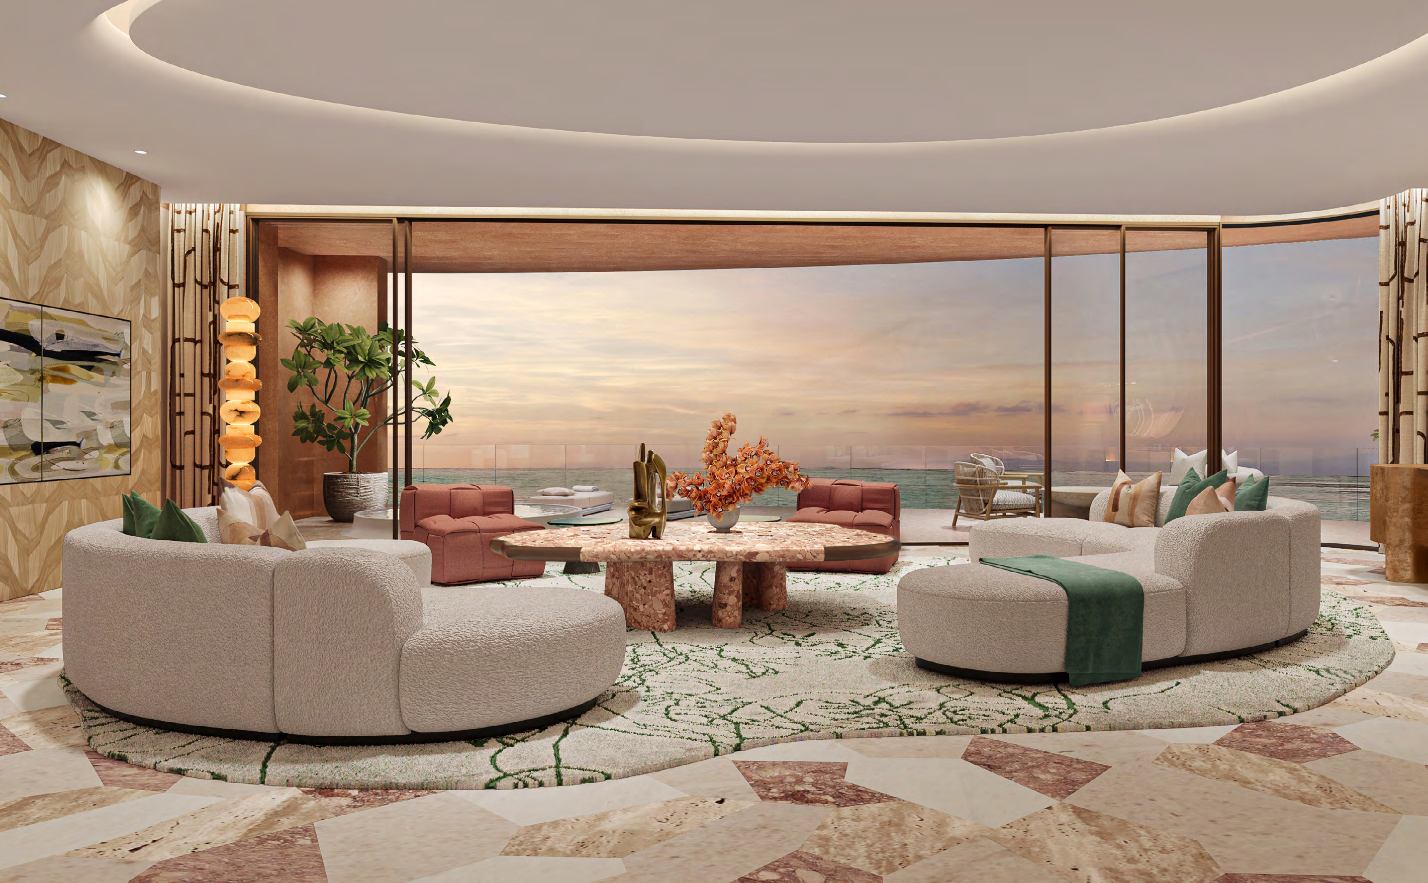
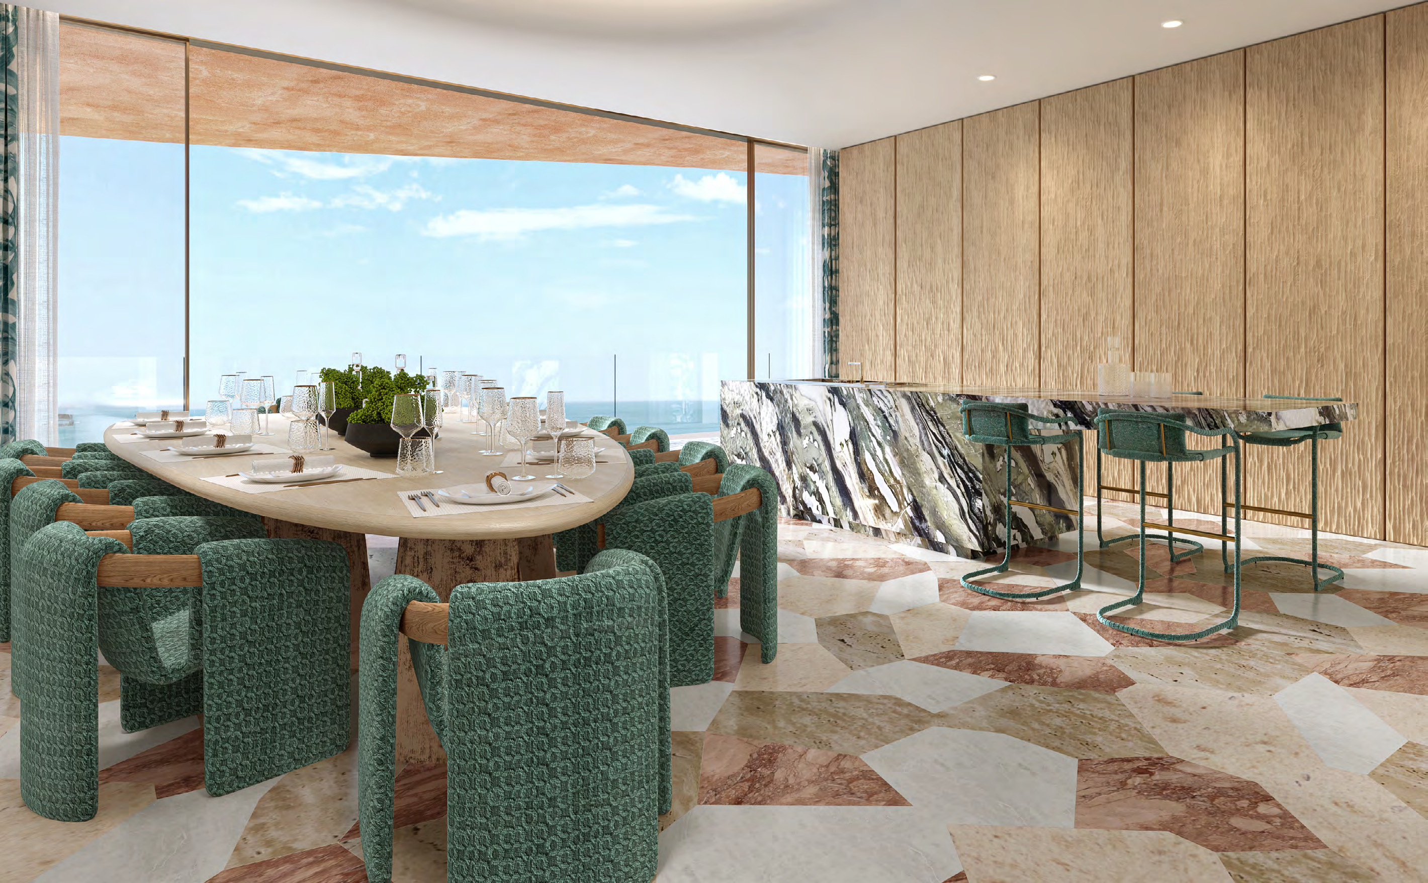
- Five-bedroom apartments have curved, coffered ceilings that diffuse natural light and bold geometric floor patterns that link indoor and outdoor areas.
- Six-bedroom apartments have walls in pale geometric veneers and curved corners, with family spaces and bedrooms opening onto terraces.
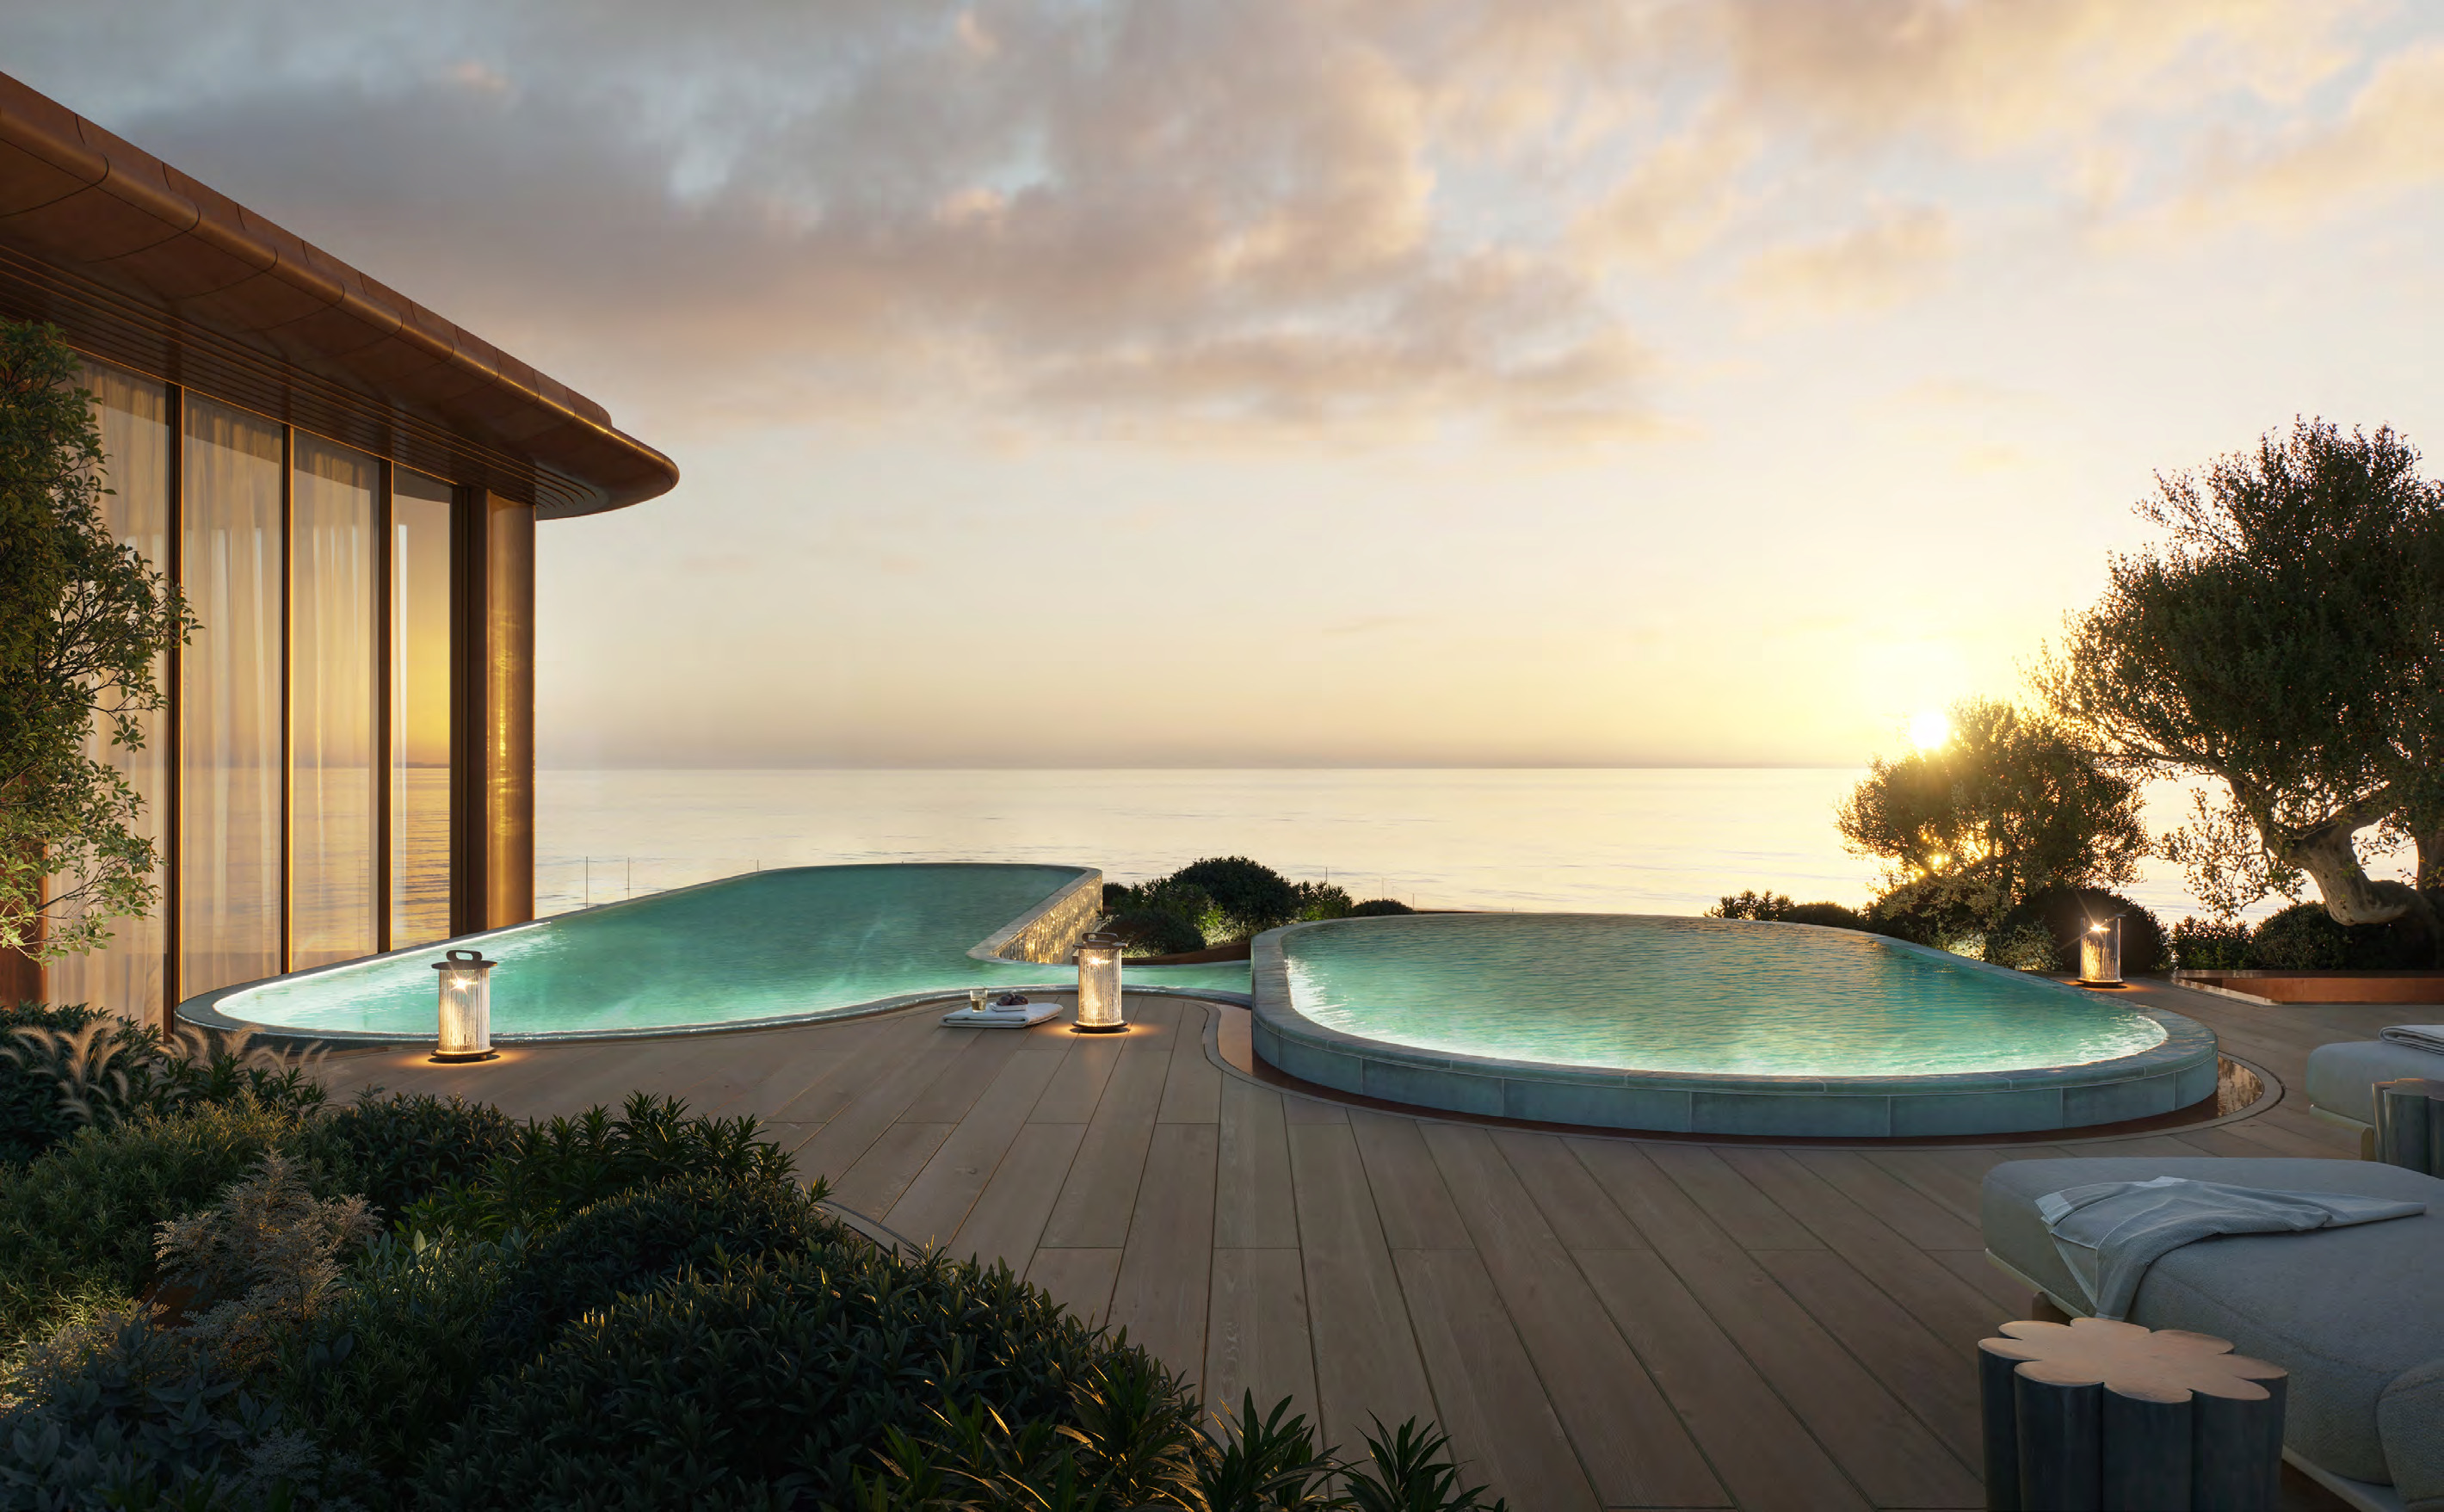
- The seven-bedroom penthouse has views of both the city and the ocean, double-height entertainment spaces, stone-clad columns, a rooftop garden, and an infinity pool and a jacuzzi.