Palm Jumeirah AED 3,558/sqftDubai Maritime City AED 3,137/sqftDowntown Dubai AED 2,873/sqftDubai Islands AED 2,761/sqftDubai Creek Harbour AED 2,560/sqftBusiness Bay AED 2,498/sqftDubai Marina AED 2,463/sqftDubai Hills Estate AED 2,460/sqftJumeirah Lakes Towers AED 2,321/sqftMohammed Bin Rashid City AED 2,098/sqftAl Jaddaf AED 2,047/sqftJumeirah Village Triangle AED 1,657/sqftDubai South AED 1,653/sqftArjan AED 1,586/sqftJumeirah Village Circle AED 1,487/sqftDubai Sports City AED 1,325/sqftALL DLD SALES · OFF-PLAN + EXISTINGPalm Jumeirah AED 3,558/sqftDubai Maritime City AED 3,137/sqftDowntown Dubai AED 2,873/sqftDubai Islands AED 2,761/sqftDubai Creek Harbour AED 2,560/sqftBusiness Bay AED 2,498/sqftDubai Marina AED 2,463/sqftDubai Hills Estate AED 2,460/sqftJumeirah Lakes Towers AED 2,321/sqftMohammed Bin Rashid City AED 2,098/sqftAl Jaddaf AED 2,047/sqftJumeirah Village Triangle AED 1,657/sqftDubai South AED 1,653/sqftArjan AED 1,586/sqftJumeirah Village Circle AED 1,487/sqftDubai Sports City AED 1,325/sqftALL DLD SALES · OFF-PLAN + EXISTING
DLD · MEDIAN 12M TO NOV 2026
Solaya — La Mer — Mitchell's Commercial Real EstateOFF-PLAN

Meraas

Solaya

La Mer · Dubai

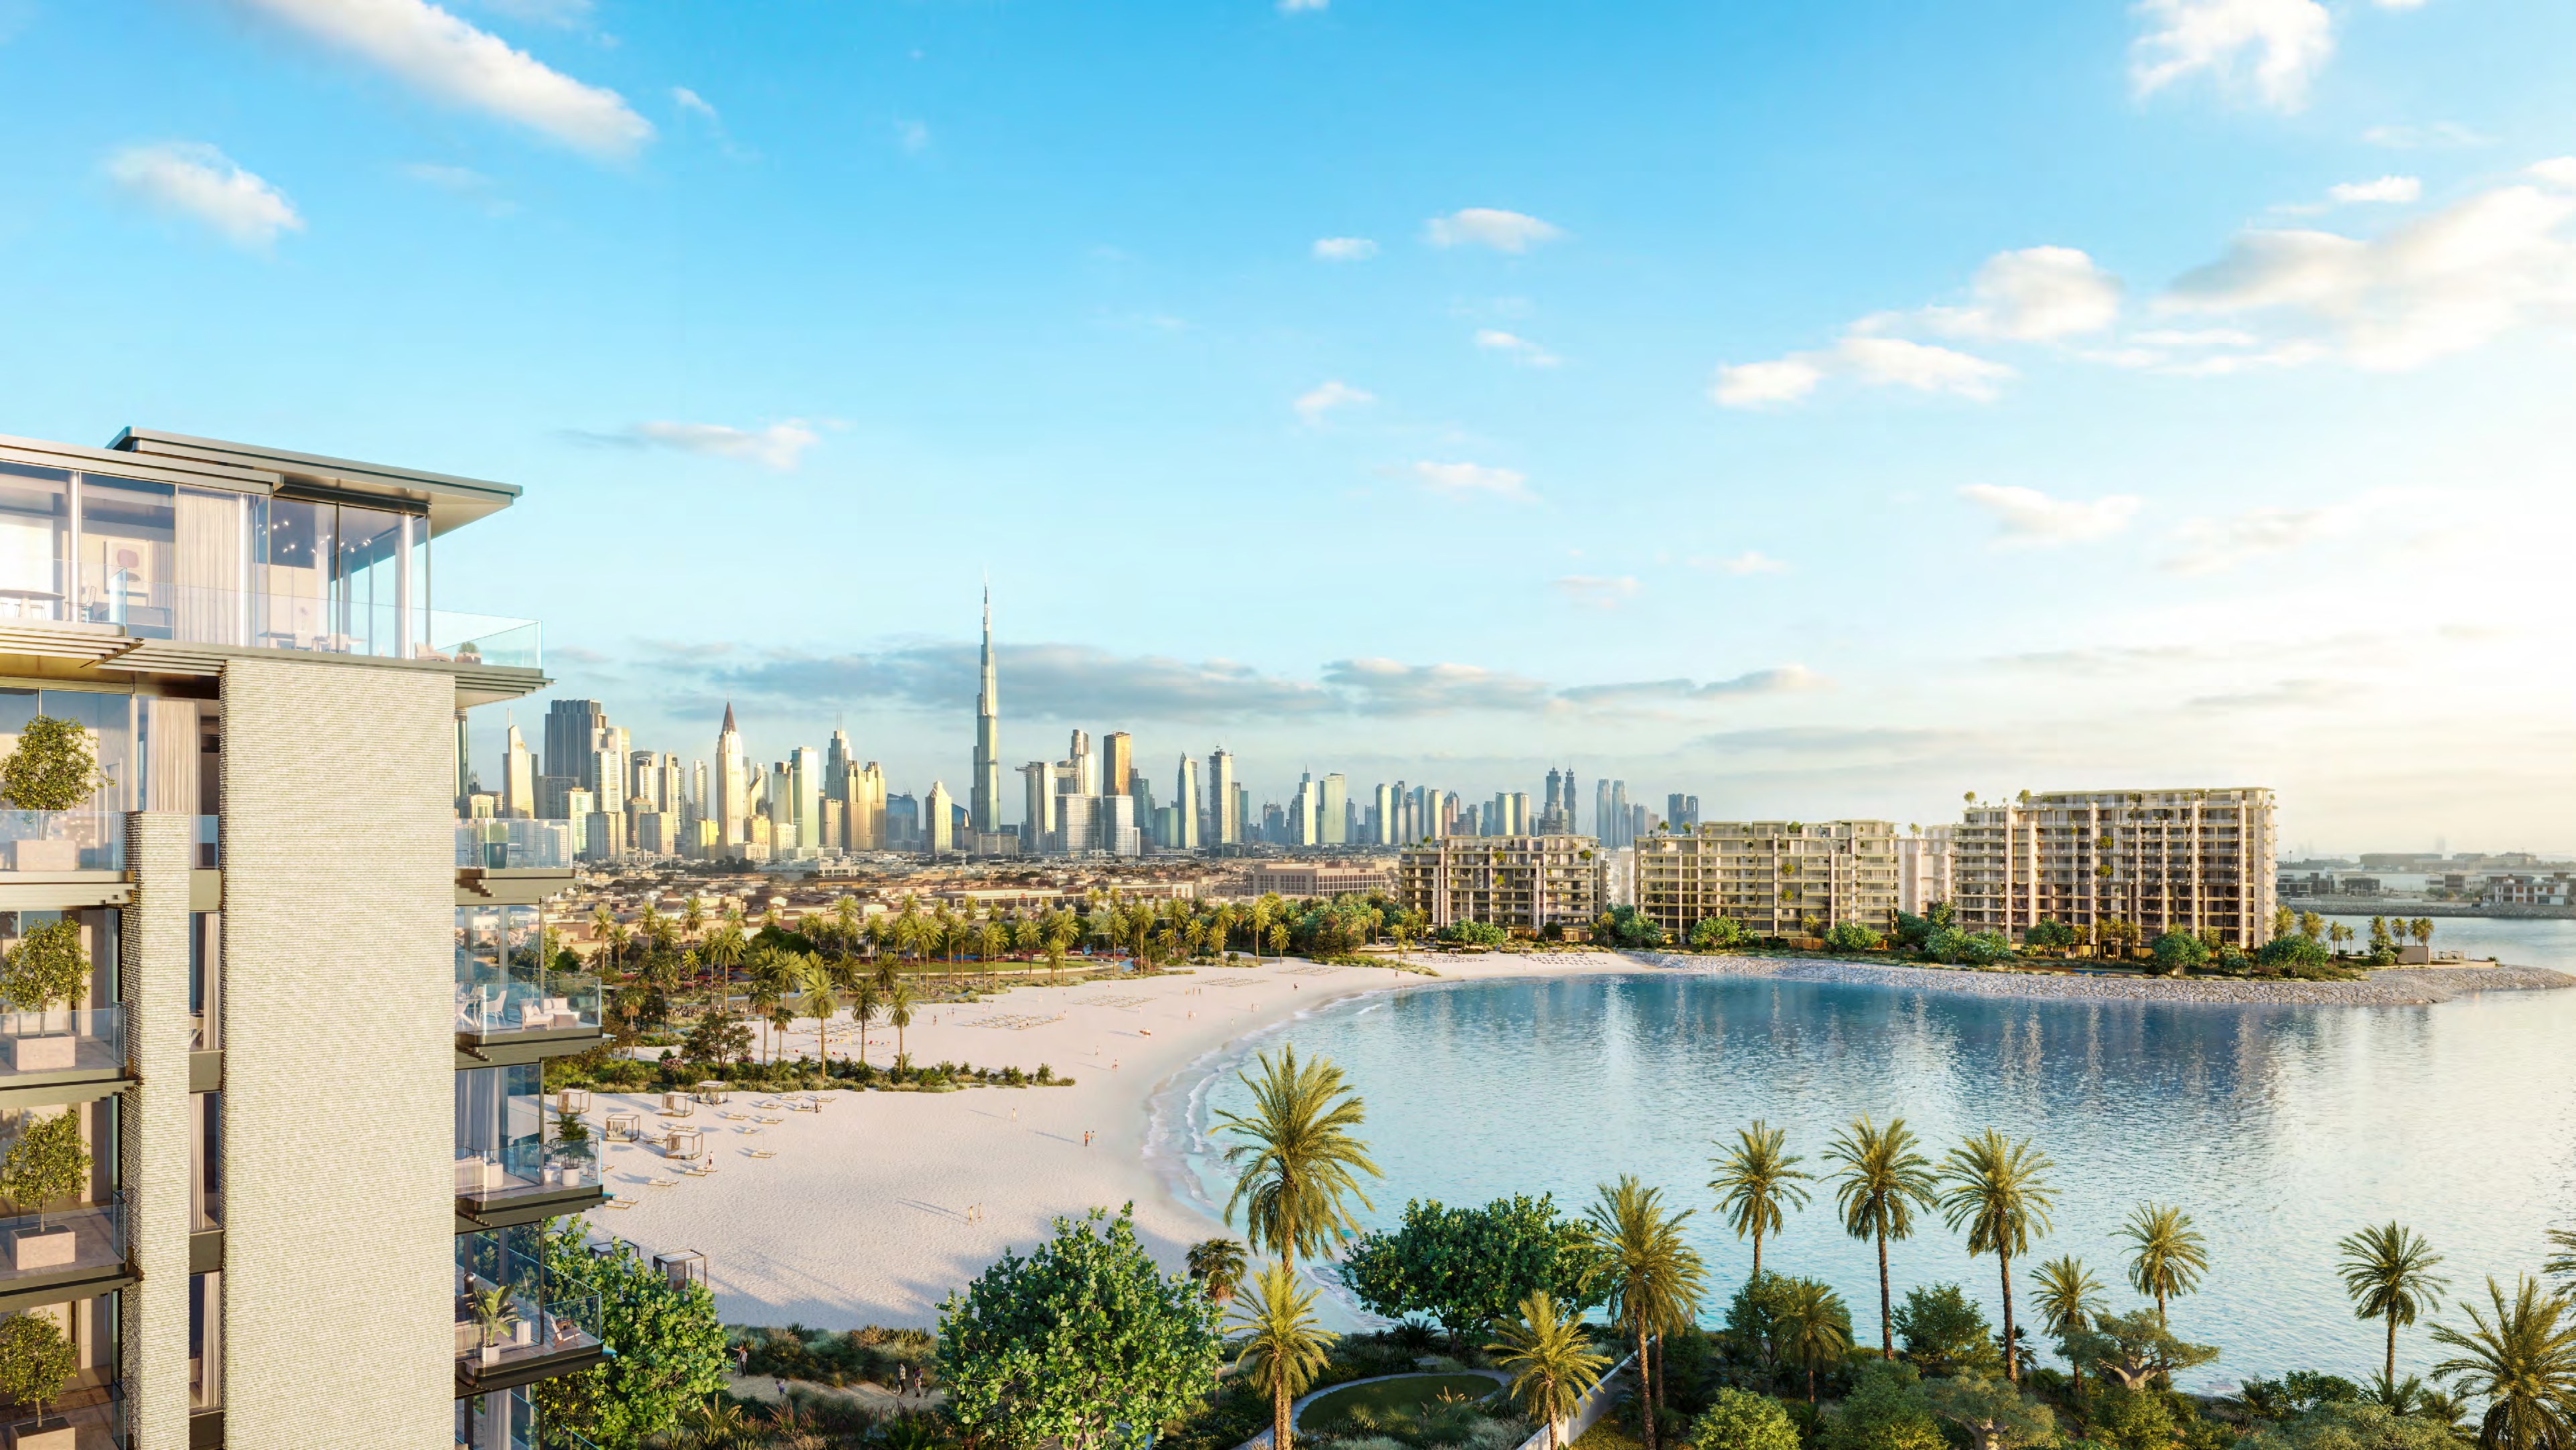
Solaya by Meraas and Brookfield Properties at La Mer, Dubai: beachfront two to five-bedroom residences, garden units, duplexes and penthouses beside J1 Beach.

Unit typesApartments, duplexes & penthouses
Book a private briefing

At a glance

Project summary

4 lines
Developer
Meraas
Community
La Mer, Dubai
Status
Off-plan
Unit mix
Apartments, duplexes & penthouses

Project resources

Download

Free · no sign-up

Download any document directly — no form, no sign-up. We keep the resources open so you can review the detail on your own terms.

Payment structure

Payment schedule

The schedule as published for this project, totalling 100% of the purchase price. Percentages apply to whichever price is agreed for the unit selected.

Cumulative share of purchase price — each block is one instalment
First instalment: 20%Cumulative at final instalment: 100%
InstalmentShareCumulative
On booking20%20%
1st instalment10%30%
2nd instalment10%40%
3rd instalment10%50%
4th instalment10%60%
Final instalment40%100%
Total100%

Percentages as printed on Meraas's two payment-plan sheets, one of them for Buildings 5 and 7, which give the same split: 60% by the fourth instalment and 40% on the final instalment. RERA BRN 68593.

The brief

About this project

Solaya beachfront residences at La Mer, Dubai

Solaya is a collection of beachfront residences on the Jumeirah coastline at La Mer, Dubai, developed by Meraas in collaboration with Brookfield Properties. Meraas's brochure describes gated buildings with direct access to the beach, set around a central Beach Park that serves residents and the wider community, beside J1 Beach.

The Dubai Land Department register records Solaya as three projects, all under construction, with completion dates of 30 June 2029 for Solaya 1, 2 and 3 and 30 September 2029 for Solaya 4 to 7.

Payment plan
20% on booking, 40% during construction, 40% final instalment
Community
La Mer, Dubai
Units
2 to 5-bedroom classic residences, 3-bedroom garden residences, 4-bedroom duplexes and penthouses
Building 8 release
Expression-of-interest period set to close at 5:00 PM on Wednesday 28 October 2026
Completion
30 June 2029 (Solaya 1, 2 and 3) and 30 September 2029 (Solaya 4 to 7), per the DLD register

Payment plan per Meraas's payment-plan sheets. Completion per the Dubai Land Department register.

Special release

The expression-of-interest period for the Solaya Building 8 release was set to close at 5:00 PM on Wednesday 28 October 2026. Building 8 appears on the site plan in Meraas's brochure alongside the other Solaya buildings.

The residences

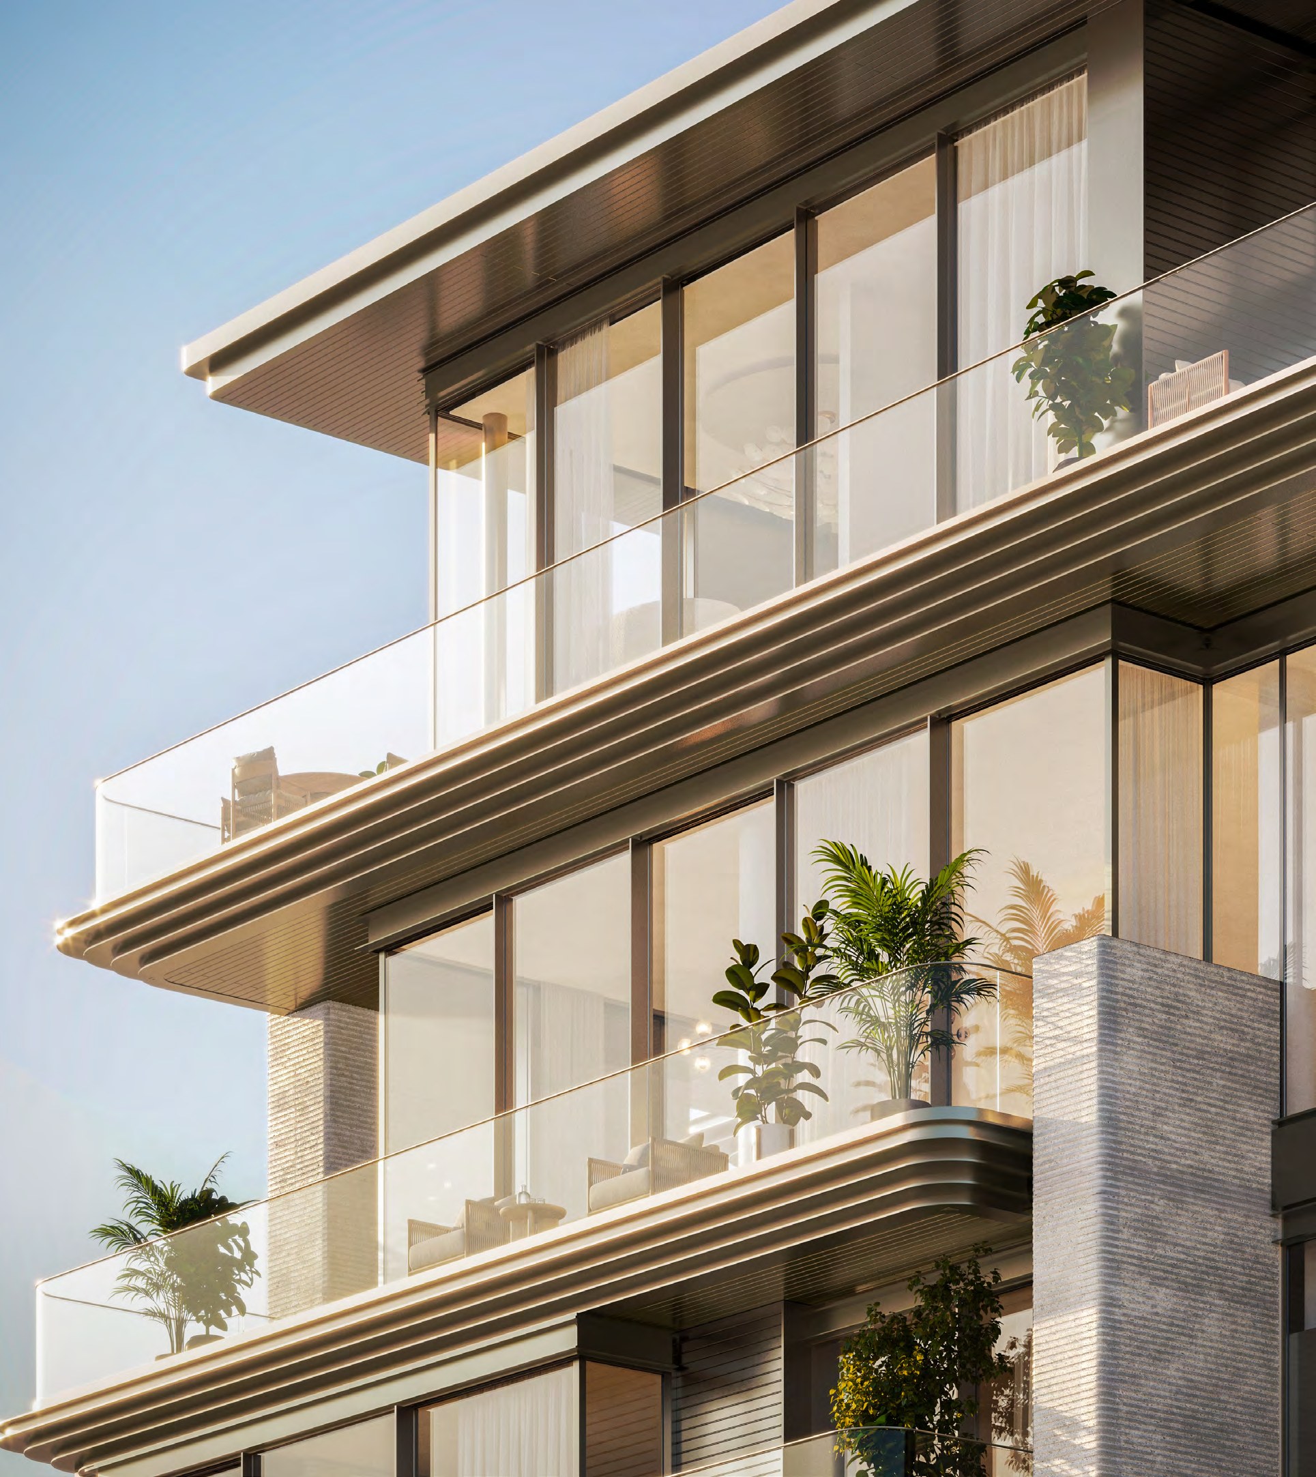
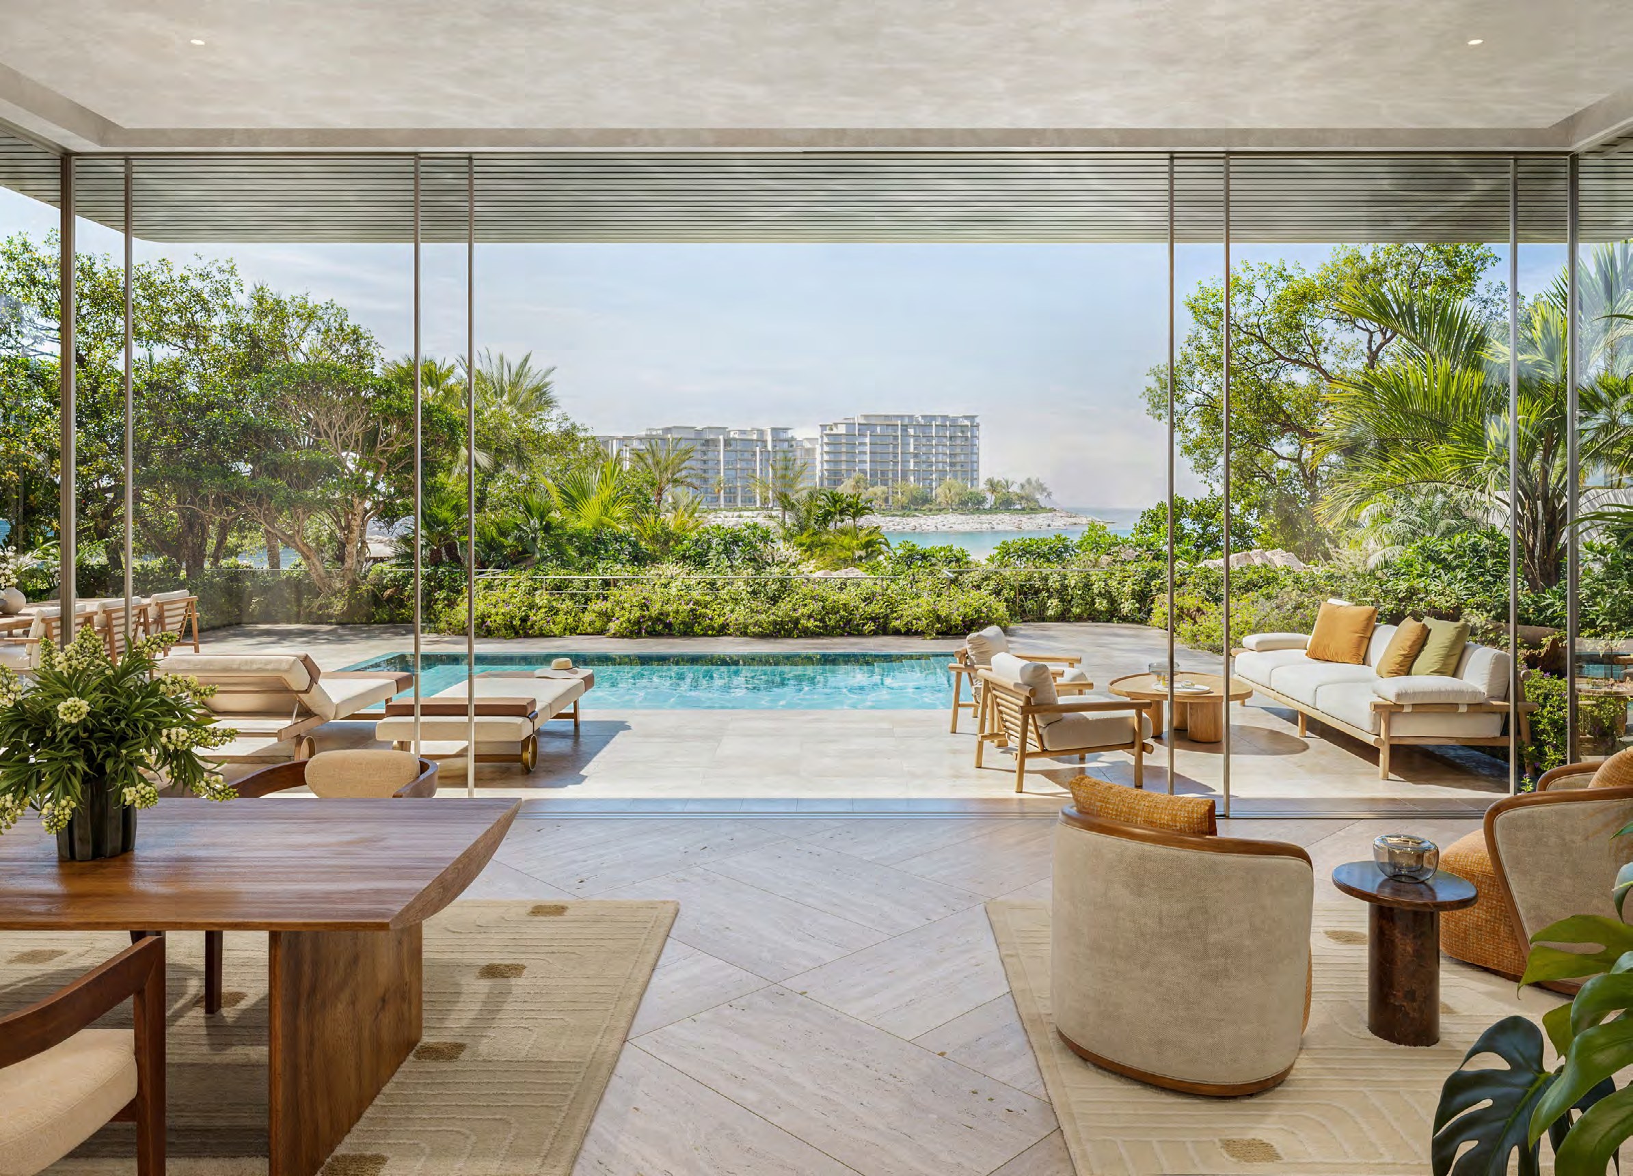
Meraas's floor-plan book groups the units into four collections. Classic residences run from two to five bedrooms, with stone flooring, timber joinery and large windows facing the sea; from three bedrooms up they have both a show kitchen and a prep kitchen, and the two-bedroom units include a staff room. Garden residences are three-bedroom units at ground level, each with its own garden and pool. The four-bedroom duplexes are open-plan units on two levels. The penthouses take a whole level of their building, reached by a private lift and lobby, with a floor-to-floor height of four metres and terraces.

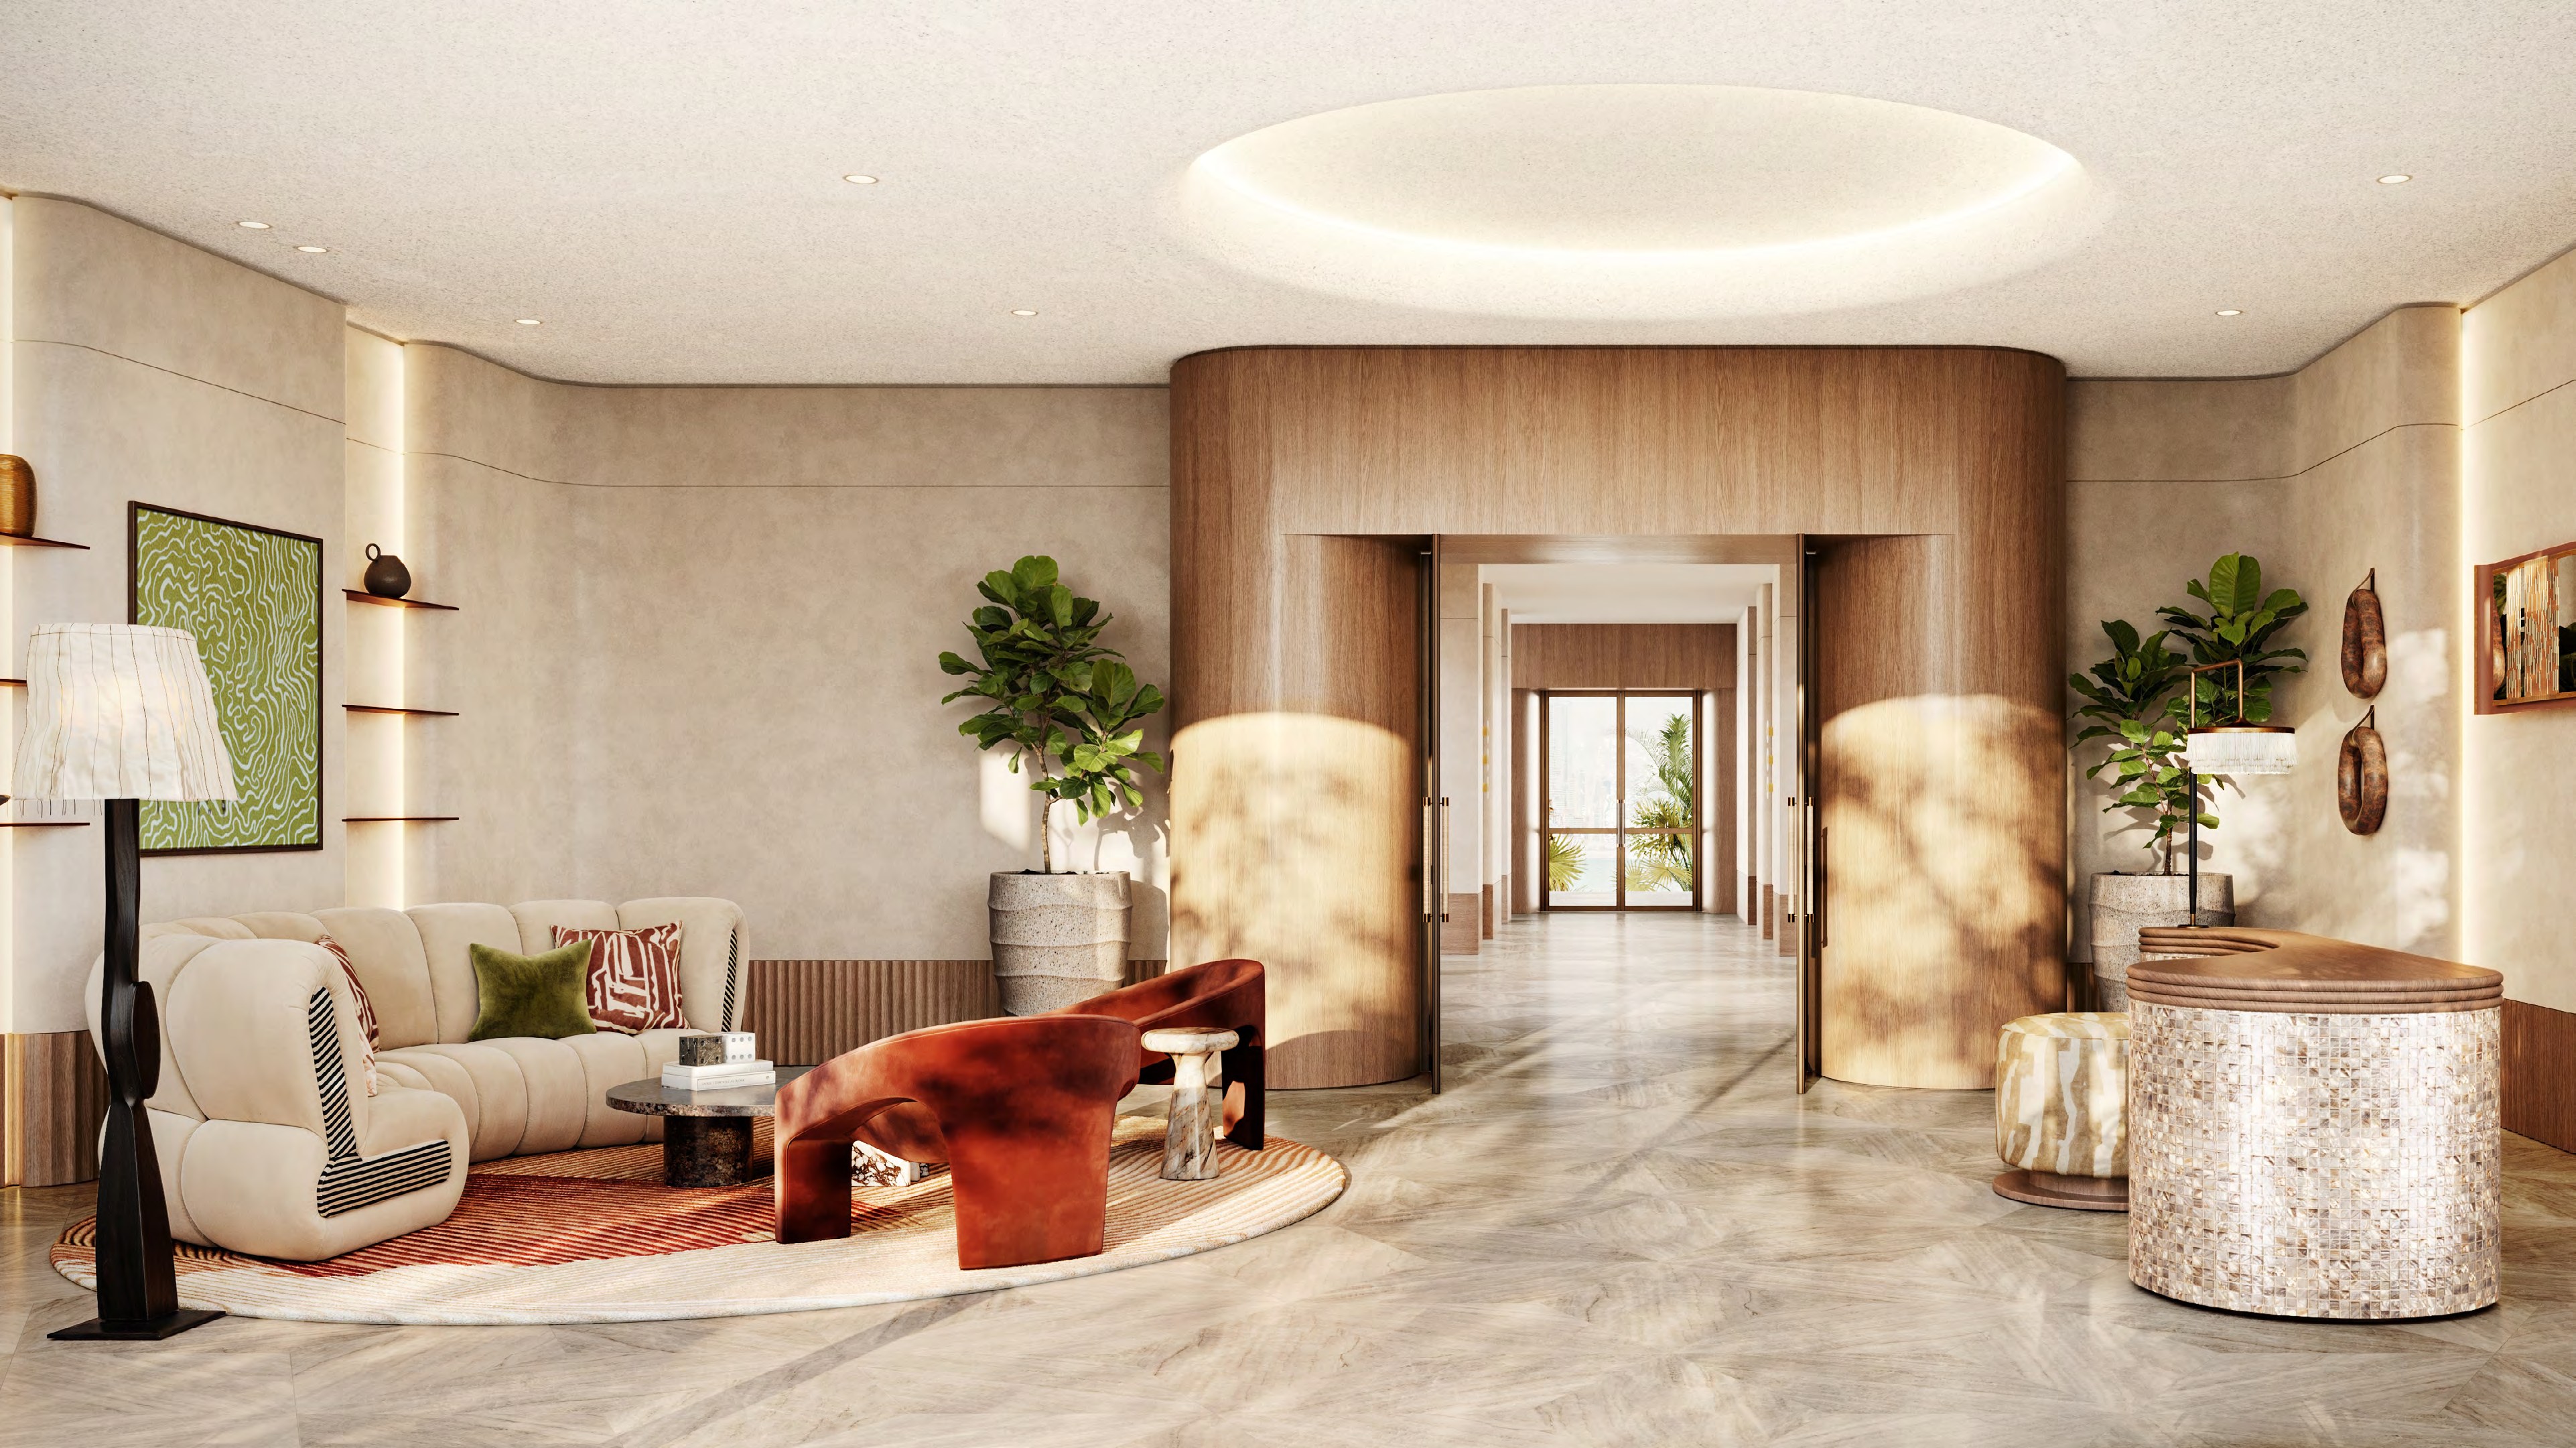
Meraas's brochure adds detail on the collections. Every residence has direct lift access into a private lobby, and separate service elevators sit alongside. Five-bedroom classic layouts on the penultimate floor have triple-aspect views. The garden residences have a courtyard garden of over 3,000 sq ft and a private pool. The duplexes have layouts of over 5,000 sq ft with outdoor rooms. Each building has one penthouse level, and the brochure gives each penthouse a gym, spa, show kitchen, private cinema, private pool deck and additional staff accommodation, with terraces and private pools.

Sizes

Every plan in Meraas's floor-plan book prints an interior area, a terrace area and a total. The table gives the smallest and largest total on the plans across Buildings 1 to 7.

Collection Smallest total (sq ft) Largest total (sq ft)
2-bedroom classic 1,982 2,308
3-bedroom classic 3,112 3,873
4-bedroom classic 4,309 5,349
5-bedroom classic 6,987 9,026
3-bedroom garden 5,722 6,897
4-bedroom duplex 5,209 5,663
Penthouse 11,567 17,793

Totals as printed on Meraas's floor plans. Meraas notes that plans, details and unit orientation are indicative and subject to change.

In depth

In depth

Detail, in the order it was written

Amenities and services

The brochure lists a sunset pool, a beach pool, a children's pool and play area, gardens, a yoga deck, a beach retreat and a gated arrival. Indoors there is a spa with a sauna and treatment rooms, a gym and fitness studio, a cinema, a residents' lounge and meeting rooms. Services listed include 24-hour security, valet parking, concierge, doorman and porter, buggy drop-off, residents' lounge service, and loungers at the pool and on the beach. The brochure also lists à la carte services: residence maintenance and cleaning, laundry and dry cleaning, grocery services, flower arrangement, personal training, salon and spa services, reservations and appointments, and private dining and events.

Location

Meraas's brochure gives the drive from Solaya as about 15 minutes to Downtown Dubai and about 20 minutes to Dubai International Airport. Its location map marks J1 Beach, City Walk, The Dubai Mall, Burj Khalifa and DIFC. The brochure describes J1 Beach as the neighbouring beachfront destination, with thirteen restaurants and beach clubs. Our Port de La Mer guide covers the neighbouring La Mer waterfront.

Completion and the register

The Dubai Land Department register lists Solaya as three projects, all under construction. Solaya 1, 2 and 3 have a start date of 30 January 2026 and a completion date of 30 June 2029. Solaya 4 and 6, and Solaya 5 and 7, have a start date of 31 March 2026 and a completion date of 30 September 2029.

Other Meraas developments

Nourelle at Madinat Jumeirah Living, City Walk Crestlane 4 and The Acres are Meraas projects that also have briefs on this site.

Location

Area and connectivity

Solaya is in the La Mer area.

Location record
Area
La Mer

Area and community are from our own project record.

Area and community: our own project record. Neither is a survey.

Location

Solaya — La Mer

Get Directions

Book a private briefing

Book Now
The developer

Meraas

Meraas is the developer named on this brief.

Got questions?

Get Answers!
Questions

Common questions

What is Solaya?

Solaya is a collection of beachfront residences developed by Meraas in collaboration with Brookfield Properties at La Mer, Dubai. The brochure describes gated buildings with direct beach access, set around a central Beach Park.

Where is Solaya?

Solaya sits on Jumeirah's coastline in La Mer, beside J1 Beach. Meraas gives about 15 minutes by car to Downtown Dubai and about 20 minutes to Dubai International Airport.

What units are at Solaya?

Meraas's floor-plan book draws classic two to five-bedroom residences, three-bedroom garden residences with a private pool, four-bedroom duplexes and penthouses, across Buildings 1 to 7. Total areas on the plans run from 1,982 sq ft to 17,793 sq ft.

What is the payment plan at Solaya?

Meraas's two payment-plan sheets give the same split: 20% on booking, four instalments of 10% during construction and a final instalment of 40%.

When is Solaya due for completion?

The Dubai Land Department register records completion as 30 June 2029 for Solaya 1, 2 and 3, and 30 September 2029 for Solaya 4, 5, 6 and 7.

What is the Solaya Building 8 release?

Building 8 is one of the Solaya buildings shown on the site plan in Meraas's brochure. The expression-of-interest period for its release was set to close at 5:00 PM on Wednesday 28 October 2026.

Small print

Sources

Every figure on this page is traceable
  • Meraas and Brookfield Properties, Solaya brochure (69 pages, file dated January 2026). Source for: the project description, the collections, amenities, services and location, and the Building 8 site-plan label.
  • Solaya expression-of-interest notice (October 2026). Source for: the closing date and time.
  • Meraas, Solaya floor plans (101 pages, file dated October 2025). Source for: every layout and area above.
  • Meraas, Solaya payment-plan sheets (files dated September 2025 and December 2025). Source for: the payment split.
  • Dubai Land Department project register, projects 4089, 4122 and 4123. Source for: completion and start dates.

Next step

Enquire about this project

Tell us what you are looking for and we’ll come back with what is actually available, at what price, and the payment terms attaching to it.

Book a private briefing
Need help?