One- to four-bedroom apartments at Ellington Beach House, Palm Jumeirah
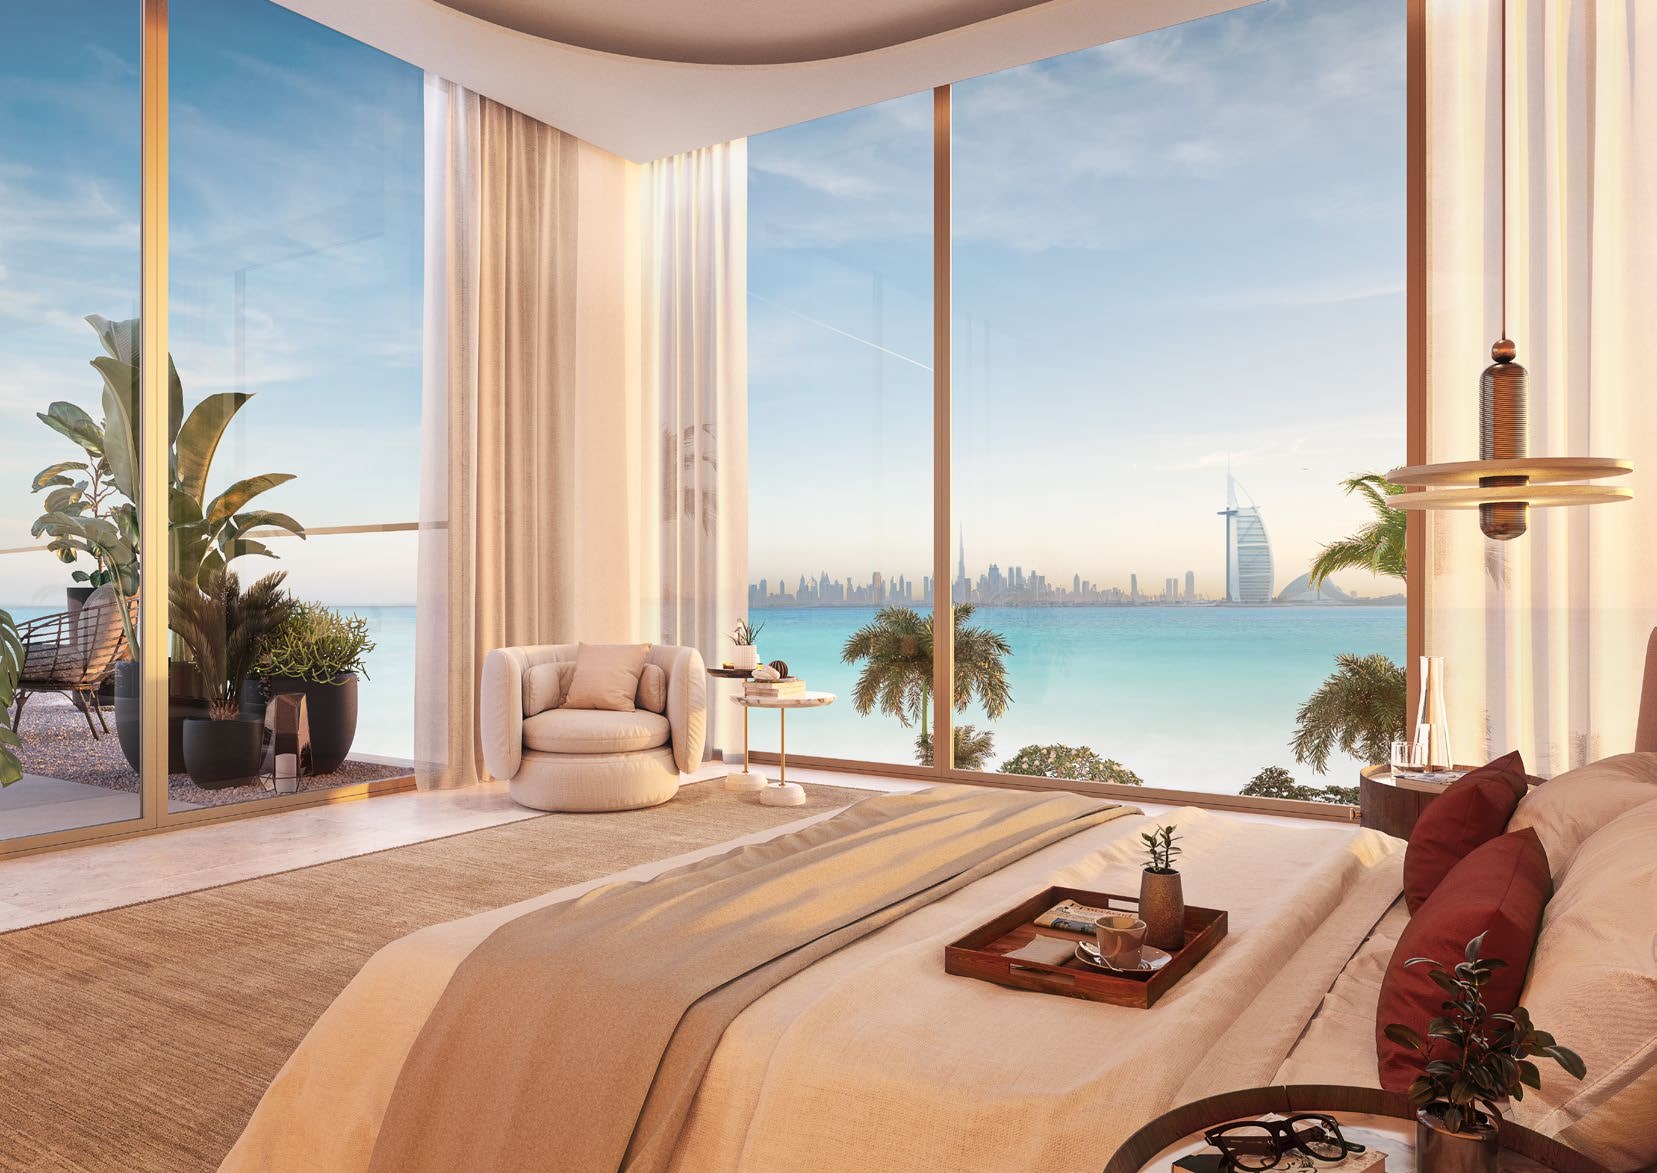
Ellington Beach House is a residential building by Ellington Properties on the east crescent of Palm Jumeirah, Dubai. The building has a basement, a ground floor and seven residential floors. The Dubai Land Department registers it as project 2437 and records it as completed.
Twelve layouts. Ellington's floor plans draw one one-bedroom, five two-bedroom, three three-bedroom and three four-bedroom layouts. Each states an internal living area, an outdoor living area and a total living area. The total runs from 1,028.71 sq ft to 4,398.78 sq ft.
A beach of its own. Ellington's plans give the building a stretch of private shoreline with cabanas, an outdoor refreshment area and sun loungers, beside a 400 sq m infinity pool that faces the beach.
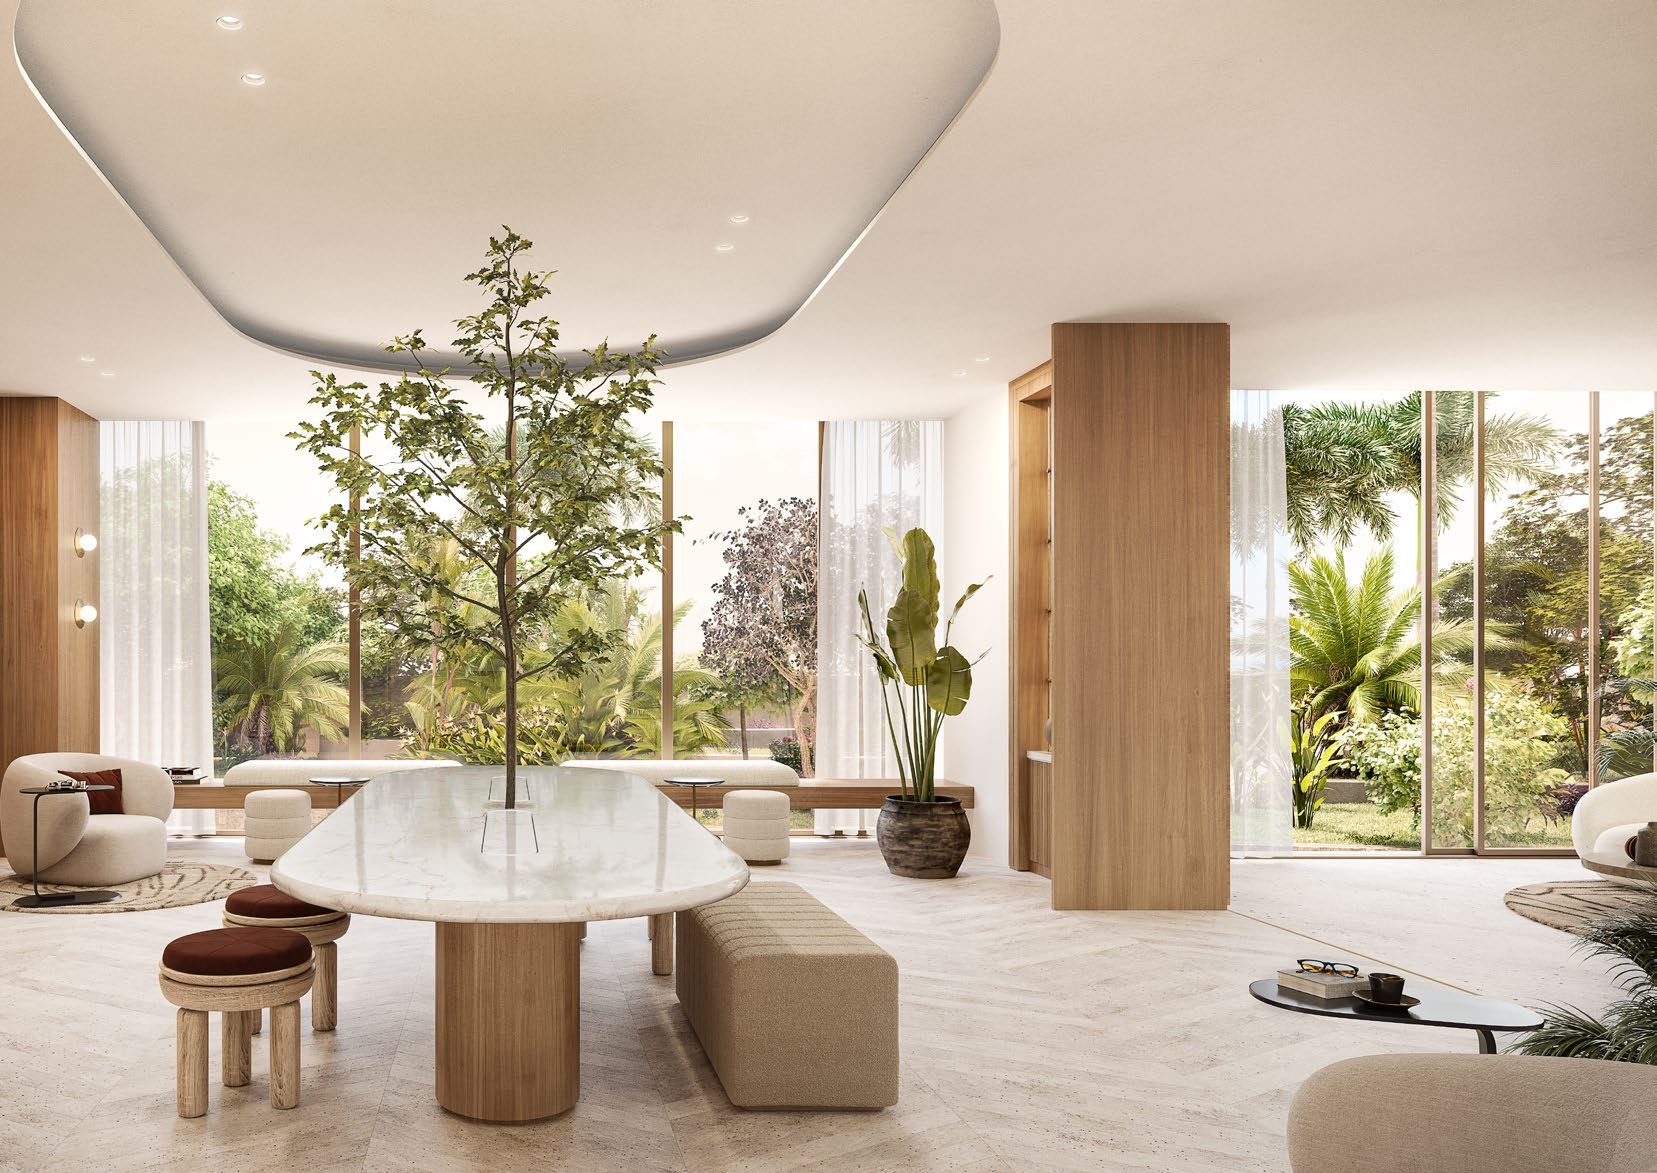
Two lobbies. Ellington's documents describe a north and a south lobby, each with reception, a lounge and drop-off areas, with valet and porter service.
Location
Ellington Properties places Ellington Beach House on the east crescent of Palm Jumeirah, with its own private beach. Our Palm Jumeirah investment guide covers the wider community. Ellington's brochure prints these driving times from the building:
| Destination |
Driving time |
| The Boardwalk Palm Jumeirah |
1 min |
| Atlantis The Palm |
2 min |
| The Pointe Palm Jumeirah |
5 min |
| The View at The Palm |
10 min |
| Nakheel Mall |
10 min |
| Dubai Marina |
15 min |
| Dubai Harbour |
15 min |
| Emirates Golf Club |
20 min |
| Burj Al Arab |
20 min |
| Ain Dubai |
25 min |
| Mall of the Emirates |
25 min |
| The Dubai Mall and Burj Khalifa |
25 min |
| Museum of the Future |
25 min |
| Dubai International Financial Centre |
30 min |
| Dubai International Airport |
35 min |
| Al Maktoum International Airport |
38 min |
Driving times as printed in Ellington Properties' Ellington Beach House brochure.
Homes
Ellington's floor plans draw twelve layouts. Each states an internal living area, an outdoor living area, which is the balcony or terrace, and a total living area.
| Layout |
Internal living area |
Outdoor living area |
Total living area |
| One-bedroom Type 1 |
837.65 sq ft |
191.06 sq ft |
1,028.71 sq ft |
| Two-bedroom Type 1 |
1,200.28 sq ft |
202.47 sq ft |
1,402.75 sq ft |
| Two-bedroom Type 2 |
1,294.58 sq ft |
213.34 sq ft |
1,507.92 sq ft |
| Two-bedroom Type 3 |
1,486.17 sq ft |
185.25 sq ft |
1,671.42 sq ft |
| Two-bedroom Type 4 |
1,200.07 sq ft |
142.41 sq ft |
1,342.47 sq ft |
| Two-bedroom Type 5 |
1,559.69 sq ft |
315.27 sq ft |
1,874.97 sq ft |
| Three-bedroom Type 1 |
1,637.62 sq ft |
262.75 sq ft |
1,900.37 sq ft |
| Three-bedroom Type 2 |
1,778.74 sq ft |
208.50 sq ft |
1,987.23 sq ft |
| Three-bedroom Type 3 |
1,555.28 sq ft |
313.23 sq ft |
1,868.51 sq ft |
| Four-bedroom Type 1 |
2,156.87 sq ft |
1,246.78 sq ft |
3,403.66 sq ft |
| Four-bedroom Type 2 |
2,215.75 sq ft |
2,008.55 sq ft |
4,224.30 sq ft |
| Four-bedroom Type 3 |
2,157.84 sq ft |
2,240.94 sq ft |
4,398.78 sq ft |
Areas as printed on Ellington Properties' Ellington Beach House floor plans. Total living area is internal living area plus outdoor living area.
One-bedroom. A single layout of 1,028.71 sq ft.
Two-bedroom. Five layouts from 1,342.47 to 1,874.97 sq ft. Type 5 has the largest outdoor area, 315.27 sq ft.
Three-bedroom. Three layouts from 1,868.51 to 1,987.23 sq ft.
Four-bedroom. Three layouts, each with an outdoor area of 1,246.78 sq ft or more, up to 2,240.94 sq ft.
Amenities
Ellington Properties' amenities plans set out the shared facilities.
The lobbies hold reception desks, lounge areas, work, read and play zones, a communal office and workspaces, and drop-off areas with valet parking. The clubhouse has lounge, dining and meeting areas and a kitchen for private functions, with an outdoor entertainment and cigar terrace.
Outside, the pool terrace holds a 400 sq m infinity pool facing the beach, a leisure and lounge pool, a baja shelf, cabanas, sun loungers and an outdoor refreshment area, with a kids pool under shade, a barbecue area with kitchen facilities, an outdoor lounge terrace and a viewing deck.
For activity there are indoor and outdoor fitness areas, an urban fitness area, a yoga and Pilates studio, a steam shower and sauna room with a hydrotherapy pool, a padel tennis court, a bocce ball court, an urban basketball area, an outdoor games table zone, and indoor and outdoor kids play areas.