
Palm Jumeirah AED 3,560/sqftDubai Maritime City AED 3,146/sqftDowntown Dubai AED 2,929/sqftDubai Islands AED 2,765/sqftDubai Creek Harbour AED 2,566/sqftBusiness Bay AED 2,522/sqftDubai Marina AED 2,492/sqftDubai Hills Estate AED 2,445/sqftJumeirah Lakes Towers AED 2,296/sqftMohammed Bin Rashid City AED 2,098/sqftAl Jaddaf AED 2,047/sqftJumeirah Village Triangle AED 1,662/sqftDubai South AED 1,650/sqftArjan AED 1,592/sqftJumeirah Village Circle AED 1,497/sqftDubai Sports City AED 1,326/sqftALL DLD SALES · OFF-PLAN + EXISTINGPalm Jumeirah AED 3,560/sqftDubai Maritime City AED 3,146/sqftDowntown Dubai AED 2,929/sqftDubai Islands AED 2,765/sqftDubai Creek Harbour AED 2,566/sqftBusiness Bay AED 2,522/sqftDubai Marina AED 2,492/sqftDubai Hills Estate AED 2,445/sqftJumeirah Lakes Towers AED 2,296/sqftMohammed Bin Rashid City AED 2,098/sqftAl Jaddaf AED 2,047/sqftJumeirah Village Triangle AED 1,662/sqftDubai South AED 1,650/sqftArjan AED 1,592/sqftJumeirah Village Circle AED 1,497/sqftDubai Sports City AED 1,326/sqftALL DLD SALES · OFF-PLAN + EXISTING
DLD · MEDIAN 12M TO SEP 2026
New launchThe Plaza, The Yards by Beyond Offices — commercial property in City of Arabia from Mitchell's Commercial Real Estate

Beyond · City of Arabia

The Plaza, The Yards by Beyond Offices

PriceIndicative AED 2,300 PSF at launch

Connect for special pricing and payment terms.

Sizes
1,324 to 3,186 sq ft
Delivery
Shell & core
Parking
1,200+ spaces , with guest parking
Handover
Q4 2029 (indicative)
WhatsApp

On this page

Quick navigation

Property

The Plaza, The Yards — Offices by Beyond

Location: City of Arabia, Dubai

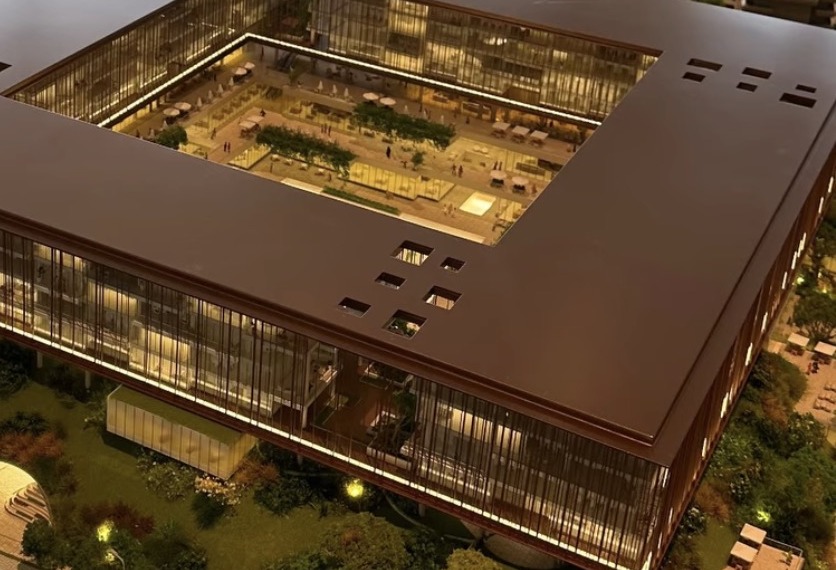
The Plaza is the commercial hub of The Yards in City of Arabia, developed by BEYOND, part of the OMNIYAT Group, as a premium office, retail and lifestyle destination. It holds 272 offices across four blocks, delivered shell and core.

BEYOND describes it as a commercial hub built for business and life, combining offices, retail, F&B and lifestyle facilities in the heart of The Yards.


Office Overview

  • Offices: 272, across four blocks
  • Floors: levels 3 to 6, with 68 offices on each floor and 17 per block per floor
  • Typologies: 32
  • Size range: approximately 123 sq m (1,324 sq ft) to 296 sq m (3,186 sq ft)
  • Offices by size: 172 under 150 sq m (1,615 sq ft), 44 from 150 to 200 sq m (1,615 to 2,153 sq ft), 28 from 200 to 250 sq m (2,153 to 2,691 sq ft) and 28 above 250 sq m (2,691 sq ft)
  • Ceiling height: approximately 3.2 m
  • Delivery: shell and core
  • Handover: Q4 2029 (indicative)
  • Indicative starting price: from AED 3,050,000
  • Indicative rate: AED 2,300 per sq ft

Indicative Pricing

The indicative starting price is AED 3,050,000, at an indicative AED 2,300 per sq ft.

Indicative pricing could be subject to change.

Retail and Lifestyle Around the Offices

The scheme also includes 50 retail and F&B units across the basement (10), ground floor (21), level 1 (11) and level 2 (8), with ceilings of approximately 4.2 m. JLL is the retail consultant.

The amenities listed for the scheme are a business centre, a commercial gym, a swimming pool, two padel courts, public terraces, shaded plazas and landscaped seating areas, with a dedicated waste room on every floor.

Parking, Access and Specification

  • Building configuration: B+G+6
  • Parking: 1,200+ spaces, with guest parking
  • A dedicated bus route serving City of Arabia
  • High-speed lifts
  • 24/7 security and CCTV
  • Professionally managed facilities

The Yards Masterplan

The Plaza sits within The Yards, BEYOND's masterplan in City of Arabia, a mixed-use community in Dubailand. BEYOND announced the masterplan in June 2026 as an AED 4 billion commitment and describes it as its first inland masterplan.

BEYOND describes The Yards as spanning 2.3 million square feet of gross floor area across the whole masterplan. Its published project material also describes a one-kilometre green spine, with 70 per cent of the total area committed to open landscape, and 1,560 residential apartments planned across the wider masterplan, from one to three bedrooms. The Plaza is the commercial hub for that community.

Location and Journey Times

BEYOND's published project material gives these journey times from The Yards:

  • IMG World: 3 minutes
  • Global Village: 10 minutes
  • Silicon Central Mall: 15 minutes
  • Dubai Miracle Garden: 15 minutes
  • Hamdan Sports Complex: 16 minutes
  • Downtown Dubai: 20 minutes
  • Dubai International Airport: 25 minutes

BEYOND also points to nearby metro infrastructure as part of Dubai's planned public transport expansion, alongside the dedicated bus route serving City of Arabia.

The Team

BEYOND is the developer. Dewan Architects + Engineers are the architect and lead consultant, Bleu is the interior designer, Coopers Hill is the landscape designer and JLL is the retail consultant. The scheme is designed around landscaping and outdoor spaces, with the offices set among them.

Dimensions are approximate. Pricing is indicative and could be subject to change.

Location

The Plaza, The Yards — City of Arabia, Dubai

Get Directions

Illustrative model

Scenario modeller

Set your own assumptions and see how The Plaza, The Yards by Beyond Offices behaves as a cash purchase, the same purchase mortgaged, or a capital-only resale.

Purchase

The price you are considering.

Drives the service charge only.

Rent and service charge both start here.

Holding & income

Your figure. We have not assumed one.

0% holds rent flat. It may be negative.

Your figure — we publish none. A month vacant plus re-letting time is roughly 8%, if that fits your building.

Your figure — we publish none. Letting fees and routine repairs.

Your figure — we publish none. Look your building up on Mollak — rates run AED 3 to AED 30+.

Acquisition costs

4% is the Dubai standard.

Buyer-side. 5% VAT added.

Your figure — we publish none. The trustee tariff is tiered and the admin lines vary by office; ask your trustee office for the total, and add your NOC and any legal quote.

Exit

1 to 40 years.

0% by default: we publish no price forecasts.

5% VAT added automatically.

Nothing to calculate yet

Enter the asking price to run the model.

Every figure recalculates as you type. Use the price you are considering.

Method
Handover
The date the unit is handed over, set in quarters from purchase. Gross rent, the vacancy allowance, maintenance and management, and the service charge all start there and not before — an unbuilt unit cannot be let and is not billed. The year handover falls in gets the exact fraction it is entitled to, not a rounded whole year. Capital growth is not treated this way: it compounds from today across the whole hold, because an off-plan unit can be sold before it completes. Where the holding period ends before handover, there is no operating income anywhere in the schedule and the whole return is capital movement less costs.
Gross yield
Gross annual rent ÷ purchase price. Before every cost. Where handover is in the future this is a stabilised full year from handover — a rate on the price, not a figure reduced by the construction period. The schedule shows what each year actually books.
Net yield
(Rent collected after the vacancy allowance − maintenance and management − service charge) ÷ purchase price. Stabilised on the same basis as the gross yield.
Rent growth
Compound annual movement in gross rent, applied from handover and stepping at each anniversary of it, which is when a tenancy renews. It may be negative. It does not touch the service charge, which is held flat in nominal terms.
ROI
Total profit over the whole hold ÷ total cash invested (price + all acquisition costs). Unlevered. Not an annual rate.
ROE
Total profit over the whole hold ÷ equity contributed (deposit + all acquisition and finance costs), after debt service. Levered. Not an annual rate.
Cash-on-cash return
Year-one operating cash flow, after debt service where there is a mortgage, ÷ cash invested. Reported separately from ROI/ROE and never merged with it. Year one means the first year of the schedule as it stands: where that year falls before handover it carries no rent, so on a mortgaged off-plan purchase the figure is negative — that is the year you fund out of pocket, and it is shown rather than smoothed away.
IRR
The annualised rate that discounts the dated cash-flow schedule above to a net present value of zero, solved numerically. Where the schedule has no sign change, or the solver does not converge on a single meaningful rate, we print “—” rather than substitute a simpler annualised-return figure.

An illustrative model, not a forecast, a valuation, an offer or investment advice. Every figure is generated from the assumptions on this page — some yours, the rest stated defaults, not promises. Rents, service charges, fees, vacancy, handover dates, financing terms and sale prices vary by unit and over time; past prices are not a guide to future prices. Returns are not guaranteed and capital is at risk.

Mortgage availability, loan-to-value, rate and term are subject to lender criteria and underwriting; nothing here indicates that finance will be offered. Figures exclude any tax payable in your country of residence — take independent financial, tax and legal advice before committing. Mitchell's Commercial Real Estate is a trading brand; the RERA-licensed broker is Stephen James Mitchell, BRN 68593.

Got questions?

Get Answers!

Interested in The Plaza, The Yards by Beyond Offices?

Ask us anything about this one — the asking price, the payment terms, the running costs, or how it compares with what else is trading nearby. A member of the Mitchell's team will come back with a straight answer and a clear next step. It takes under a minute, and there's no obligation.

Choose one — the next questions adapt to your answer.

Need help?