
Project Type
Retail
Project Status
Off Plan
Completion Date
Q2 2029
Payment Plan
71/29 & 30/70
Available Sizes
980 - 35,694 sq. ft.
DETAILED PROPERTY DESCRIPTION
Brabus Island by Cosmo Developments in Collaboration with Reportage Properties
Location: Al Seef District, Al Raha Beach, Abu Dhabi, UAE
Brabus Island is positioned within Al Raha Beach, one of Abu Dhabi's most established waterfront addresses on the eastern coastline of the Arabian Gulf. The island sits on Al Raha Creek, connected to the mainland by a dedicated bridge, placing residents and retailers within 10 minutes of Abu Dhabi International Airport and 18 minutes of Yas Island. Direct road connectivity runs toward both Abu Dhabi's city centre and the main highway routes to Dubai.
The surrounding precinct encompasses Khalifa City (15 minutes), the Sheikh Zayed Grand Mosque (15 minutes), Saadiyat Island (25 minutes), and the Louvre Abu Dhabi (25 minutes) — a cross-section of residential, cultural, and leisure destinations that draws a stable, high-net-worth audience. The island's enclosed nature, with a single bridge entry, creates a naturally low-traffic, destination-driven catchment serving villa owners, apartment residents, marina visitors, and beach club guests.

Project Overview
A Branded Island for Ultra-Luxury Residential & Curated Retail
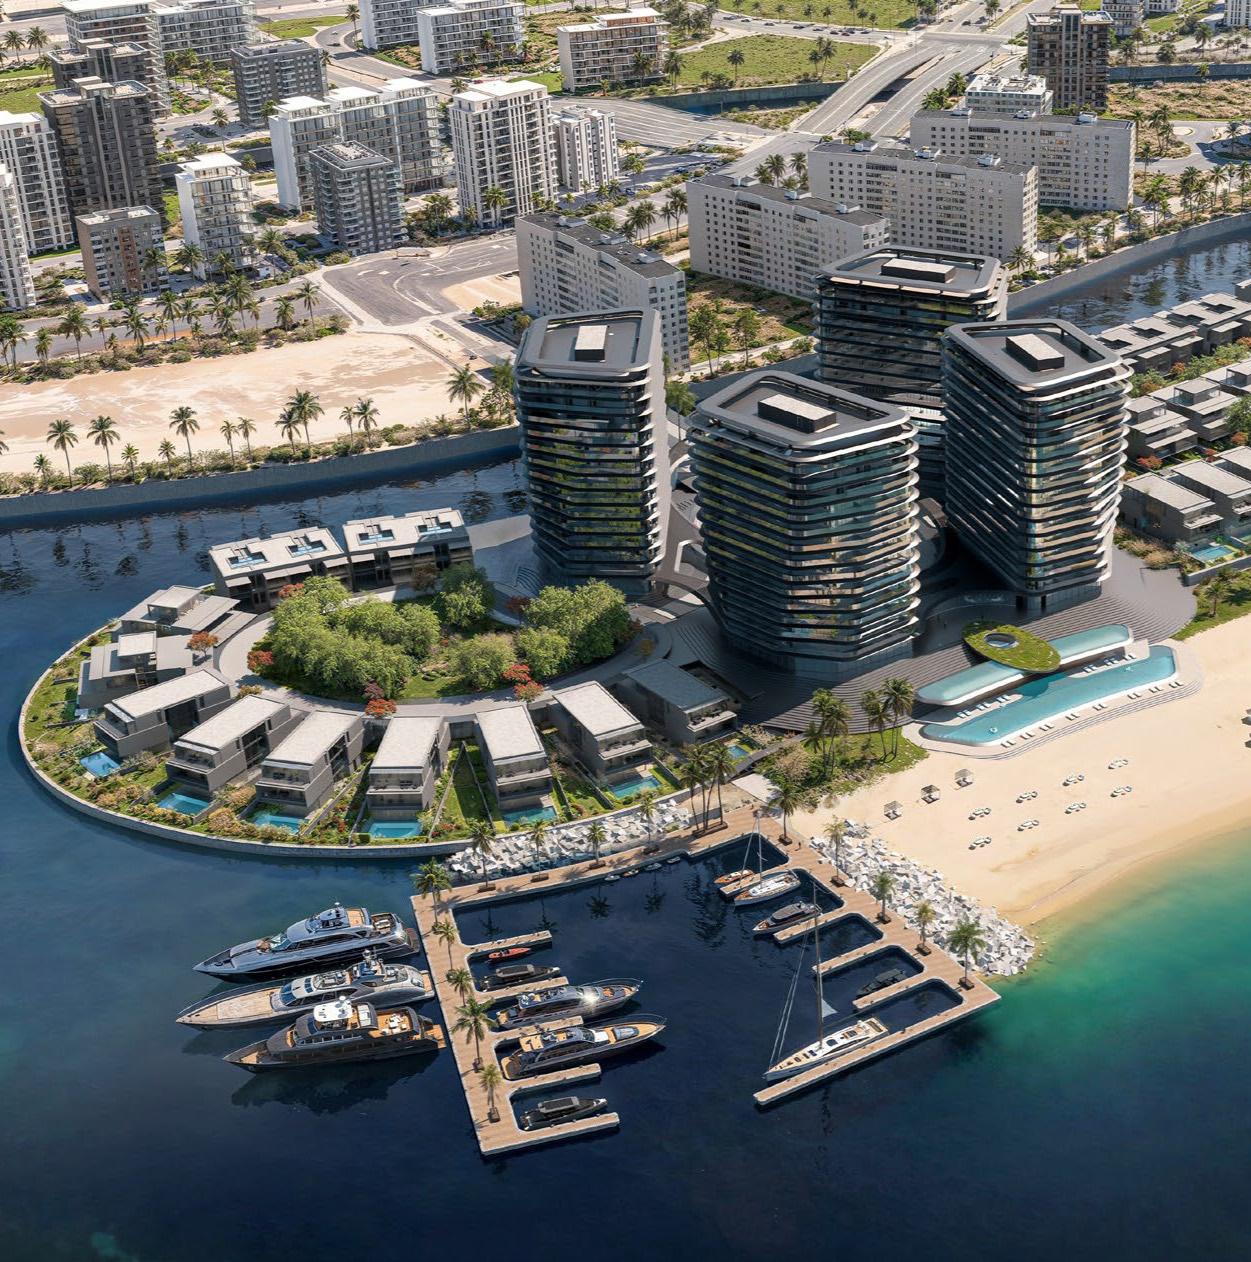
Brabus Island is developed by Cosmo Developments, a part of the FlagHolding group, in collaboration with Reportage Properties, who power all operations and sales for the project. The development is further backed by the German luxury mobility brand Brabus — known globally since 1977 for high-performance supercar individualization. The development brings the Brabus design philosophy to the built environment: tailor-made architecture described as a bold statement of power, elegance, and individuality.
The project occupies a plot of 95,221 sqm and comprises two distinct residential offerings: the tower cluster (Towers A, B, C, and D) delivering 352 apartments, plus the standalone Brabus Island Villas precinct delivering 104 villas and 110 residences. Retail is concentrated at ground level within the tower complex, with a Grand Pavilion offering curated retail for island residents and visitors. The villas surround the beach perimeter of the island, each offering a private pool, private green backyard, and covered parking.
Building Configuration
Towers (Apartments)
4 residential towers (A, B, C, D), each 13 floors plus a basement
352 apartments across 2-bedroom, 3-bedroom, and 4-bedroom types
Ground floor: Retail 1 across Towers A & B (1,204 sqm GFA) and Retail 4 in Tower D (91 sqm GFA)
11th floor: larger 2-bedroom variants and 4-bedroom Type 01 residences
12th–13th floors: 4-bedroom duplex penthouses
Villas Precinct
Plot area: 95,221 sqm
104 villas total: 23 Twin Beach Villas + 24 Twin Villas (both 5BR Triplex)
57 Townhouses (3BR Triplex)
110 residences: 54 two-bedroom, 20 three-bedroom simplex, 24 three-bedroom duplex, 12 four-bedroom penthouse
Villa layout: Ground Floor + First Floor + Second Floor + Roof Floor (Triplex)
Each villa includes private pool, covered private parking, and private green backyard
Residential Unit Mix, Sizes & Pricing
***CONTACT US FOR SPECIAL NEGOTIATED PRICE
Apartments — Towers A, B, C & D
Unit Type | Configuration | Internal Area | External Area | Total Area | Starting PSF (AED) |
2 Bedroom | Simplex — various sub-types | 980 – 1,238 sq. ft. | 102 – 344 sq. ft. | 1,157 – 1,981 sq. ft. | AED 2,965 |
3 Bedroom | Simplex (Type 01) | 1,367 sq. ft. | 301 sq. ft. | 1,668 sq. ft. | AED 2,846 |
4 Bedroom | Simplex (Type 01) / Duplex Penthouse | 2,153 – 3,477 sq. ft. | 861 – 1,023 sq. ft. | 3,014 – 4,499 sq. ft. | AED 2,938 |
Villas & Townhouses
Unit Type | Configuration | Internal Area | External Area | Total Area | Starting PSF (AED) |
Twin Beach Villa (5BR) | Triplex — Beach-facing | 3,323 sq. ft. | 1,084 sq. ft. | 4,406 sq. ft. | AED 5,369 |
Twin Villa (5BR) | Triplex — Sea-facing | 3,323 sq. ft. | 1,084 sq. ft. | 4,406 sq. ft. | AED 3,820 |
Townhouse (3BR) | Triplex — Sea / Canal-facing | 2,361 sq. ft. | 340 sq. ft. | 2,702 sq. ft. | AED 4,293 |
Retail Overview
Unit | Tower | Floor | Internal Area | External Area | Total Area |
Retail 1 | A & B | Ground + Basement | 21,087 sq. ft. | 4,984 sq. ft. | 35,694 sq. ft. |
Retail 4 | D | Ground | 980 sq. ft. | — | 980 sq. ft. |
Retail 1 — Tower A & B is the island's primary commercial unit, comprising ground-floor retail with beach-front and square-facing terrace access, plus a basement component that includes the Beach Club (6,135 sq. ft.), dedicated Kitchen (1,830 sq. ft.), and Changing Rooms (1,658 sq. ft.). Total commercial area across all levels is 35,694 sq. ft.
Retail 4 — Tower D is a standalone ground-floor unit of 980 sq. ft., positioned adjacent to the island's central water feature and entrance boulevard. It is the sole retail unit within Tower D, with no external terrace allocation.
Starting Price: From AED 2,085 PSF ***CONTACT US FOR SPECIAL NEGOTIATED PRICE
Completion: Q2 2029
Parking: AED 100,000 per bay (flat fee, additional)
Payment Plans:
Cash offer — 100/0 (30% discount, fully paid within 18 months)
10% down payment — 5% discount — 1% monthly / balance on handover
20% down payment — 10% discount — 1% monthly / balance on handover
71/29 (30% down payment — 15% discount — 1% monthly)
30/70 (30% down payment — no discount)
Pricing Offers & Payment Plans for Retail Units
Option A — Cash Offer: 30% Discount, Full Payment within 18 Months
Option A | Details |
Down Payment | Booking deposit |
Discount | 30% off list price |
Installments | ~5.56% per month over 18 months — fully paid by December 2027 |
Balance on Handover (Q2 2029) | Nil — 100% paid before handover |
Option B — 10% Down Payment / 5% Discount / 1% Monthly
Option B | Details |
Down Payment | 10% |
Discount | 5% off list price |
Installments | 1% per month during construction |
Balance on Handover (Q2 2029) | Remainder |
Option C — 20% Down Payment / 10% Discount / 1% Monthly
Option C | Details |
Down Payment | 20% |
Discount | 10% off list price |
Installments | 1% per month during construction |
Balance on Handover (Q2 2029) | Remainder |
Option D — 30% Down Payment / 15% Discount / 1% Monthly
Option D | Details |
Down Payment | 30% |
Discount | 15% off list price |
Installments | 1% per month during construction |
Balance on Handover (Q2 2029) | 29% |
Option E — 30% Down Payment / 70% on Handover
Option E | Details |
Down Payment | 30% |
Discount | None |
Installments | None |
Balance on Handover (Q2 2029) | 70% |
***Parking is priced separately at AED 100,000 as a flat fee.
***ADM registration fee is 2% of the purchase price plus AED 2,375.
Project Amenities
Grand Pavilion with Curated Retail
Private Beach (Brabus Island residents only)
Private Marina for Yachts & Boats
Large Swimming Pool & Kids' Pool
Gymnasium
Landscape Shaded Seating Areas
Private Parking for Residents
Jogging Track
Water Features throughout the island
Beach Club (570 sqm) with dedicated Kitchen (170 sqm) and Changing Rooms (154 sqm)
Design & Finishes
Each villa and apartment can be fully personalised across three Brabus signature colorways — Black and Bold, White Bliss, and Gray Haven — using a modular interior design approach inspired by the world of tailor-made Brabus supercars.
Private pool (villas)
Private balconies and terraces as per unit plan
Designer kitchen cabinets and countertops
Fully tiled bathrooms and guest toilets
En-suite bedrooms
Double-glazed windows
Built-in wardrobes
Central air conditioning
Vanity units and mirrors
Private green backyard (villas)
Covered private parking (villas)
Satellite master antenna and fibre optic connectivity
Curved ribbon-balcony tower façades with perforated screen detailing at podium level
Views
Retail 1 — Tower A & B
Beach-front terrace (298 sqm) with direct views over the private beach and the Arabian Gulf
Square-facing terrace (165 sqm) overlooking the island's central water feature and entrance roundabout
Ground-floor glazed frontage with sightlines across the landscaped podium and villa clusters
Retail 4 — Tower D
Positioned adjacent to the island's central water feature and main entrance boulevard
Sightlines toward the villa clusters and the surrounding Al Raha Creek waterway
Ground-floor unit with no external terrace allocation
Villa & Townhouse Views
Twin Beach Villas (TWB series) — directly beach-facing
Twin Villas (TW series) — sea-facing
Townhouses (TH series) — sea, canal, or a combination of both depending on plot position
Location
Waterfront Island in Al Raha Beach, Abu Dhabi
Brabus Island occupies a bespoke position on Al Raha Creek within the established Al Raha Beach district — one of Abu Dhabi's most recognized waterfront precincts. The island format, connected to the mainland via bridge, gives the retail component a self-contained, destination-driven footfall base built primarily from residents, villa owners, and beach club and marina visitors rather than passing street traffic.
Connectivity
Direct road access via the island's bridge connection into Al Raha Beach
Positioned along routes linking central Abu Dhabi to Dubai
Al Raha Beach main corridor connects to major Abu Dhabi arterials
Proximity to Landmarks
5 minutes — Al Raha Beach
10 minutes — Masdar City, Abu Dhabi International Airport
15 minutes — Khalifa City, Sheikh Zayed Grand Mosque
18 minutes — Yas Island, Etihad Arena
20 minutes — Ferrari World Yas Island
25 minutes — Saadiyat Island, Louvre Abu Dhabi
28 minutes — Guggenheim Abu Dhabi
Both retail units benefit from this captive, destination-driven footfall base. Retail 1 commands the island's primary commercial frontage with beach and square-facing terraces. Retail 4 offers exclusivity within Tower D, one of the island's four residential tower cores — a rare standalone positioning on a fully branded, marina-anchored waterfront development.


