
Palm JumeirahAED 3,625/sqftCity WalkAED 3,268/sqftDubai Maritime CityAED 3,078/sqftDowntown DubaiAED 2,953/sqftDubai MarinaAED 2,836/sqftDubai IslandsAED 2,748/sqftBusiness BayAED 2,620/sqftDubai Creek HarbourAED 2,588/sqftDubai Hills EstateAED 2,444/sqftJumeirah Lakes TowersAED 2,229/sqftMohammed Bin Rashid CityAED 2,097/sqftAl JaddafAED 2,051/sqftJumeirah Village TriangleAED 1,673/sqftDubai SouthAED 1,630/sqftArjanAED 1,608/sqftJumeirah Village CircleAED 1,511/sqftDubai Sports CityAED 1,336/sqftPalm JumeirahAED 3,625/sqftCity WalkAED 3,268/sqftDubai Maritime CityAED 3,078/sqftDowntown DubaiAED 2,953/sqftDubai MarinaAED 2,836/sqftDubai IslandsAED 2,748/sqftBusiness BayAED 2,620/sqftDubai Creek HarbourAED 2,588/sqftDubai Hills EstateAED 2,444/sqftJumeirah Lakes TowersAED 2,229/sqftMohammed Bin Rashid CityAED 2,097/sqftAl JaddafAED 2,051/sqftJumeirah Village TriangleAED 1,673/sqftDubai SouthAED 1,630/sqftArjanAED 1,608/sqftJumeirah Village CircleAED 1,511/sqftDubai Sports CityAED 1,336/sqft
DLD · MEDIAN 12M TO JUL 2026
Celesto 4 Retail

Commercial Retail

Celesto 4 Retail

PriceFrom AED 2,900 PSF
CompletionQ4 2028
Payment Plan50/50
DeveloperTarrad
LocationDLRC

Interested in Celesto 4 Retail?

Ask us anything about this one — the asking price, the payment terms, the running costs, or how it compares with what else is trading nearby. A member of the Mitchell's team will come back with a straight answer and a clear next step. It takes under a minute, and there's no obligation.

Choose one — the next questions adapt to your answer.

Scan or tap to message Mitchell's on WhatsAppScan or tap to chat

Prefer to connect directly?

Property

Celesto 4 by Tarrad Development

Location: Dubai Land Residence Complex (DLRC), Dubai

Retail success in any Dubai community comes down to a simple equation: how many people pass the door, and how often. Dubai Land Residence Complex (DLRC) answers both halves of that question for Celesto Tower 4. The plot sits directly on a primary collector road within a community that has matured well beyond its launch phase, surrounded by established neighbours — Liwan, Falconcity of Wonders, The Villa, and Academic City — each contributing its own resident and visitor base to the wider catchment.

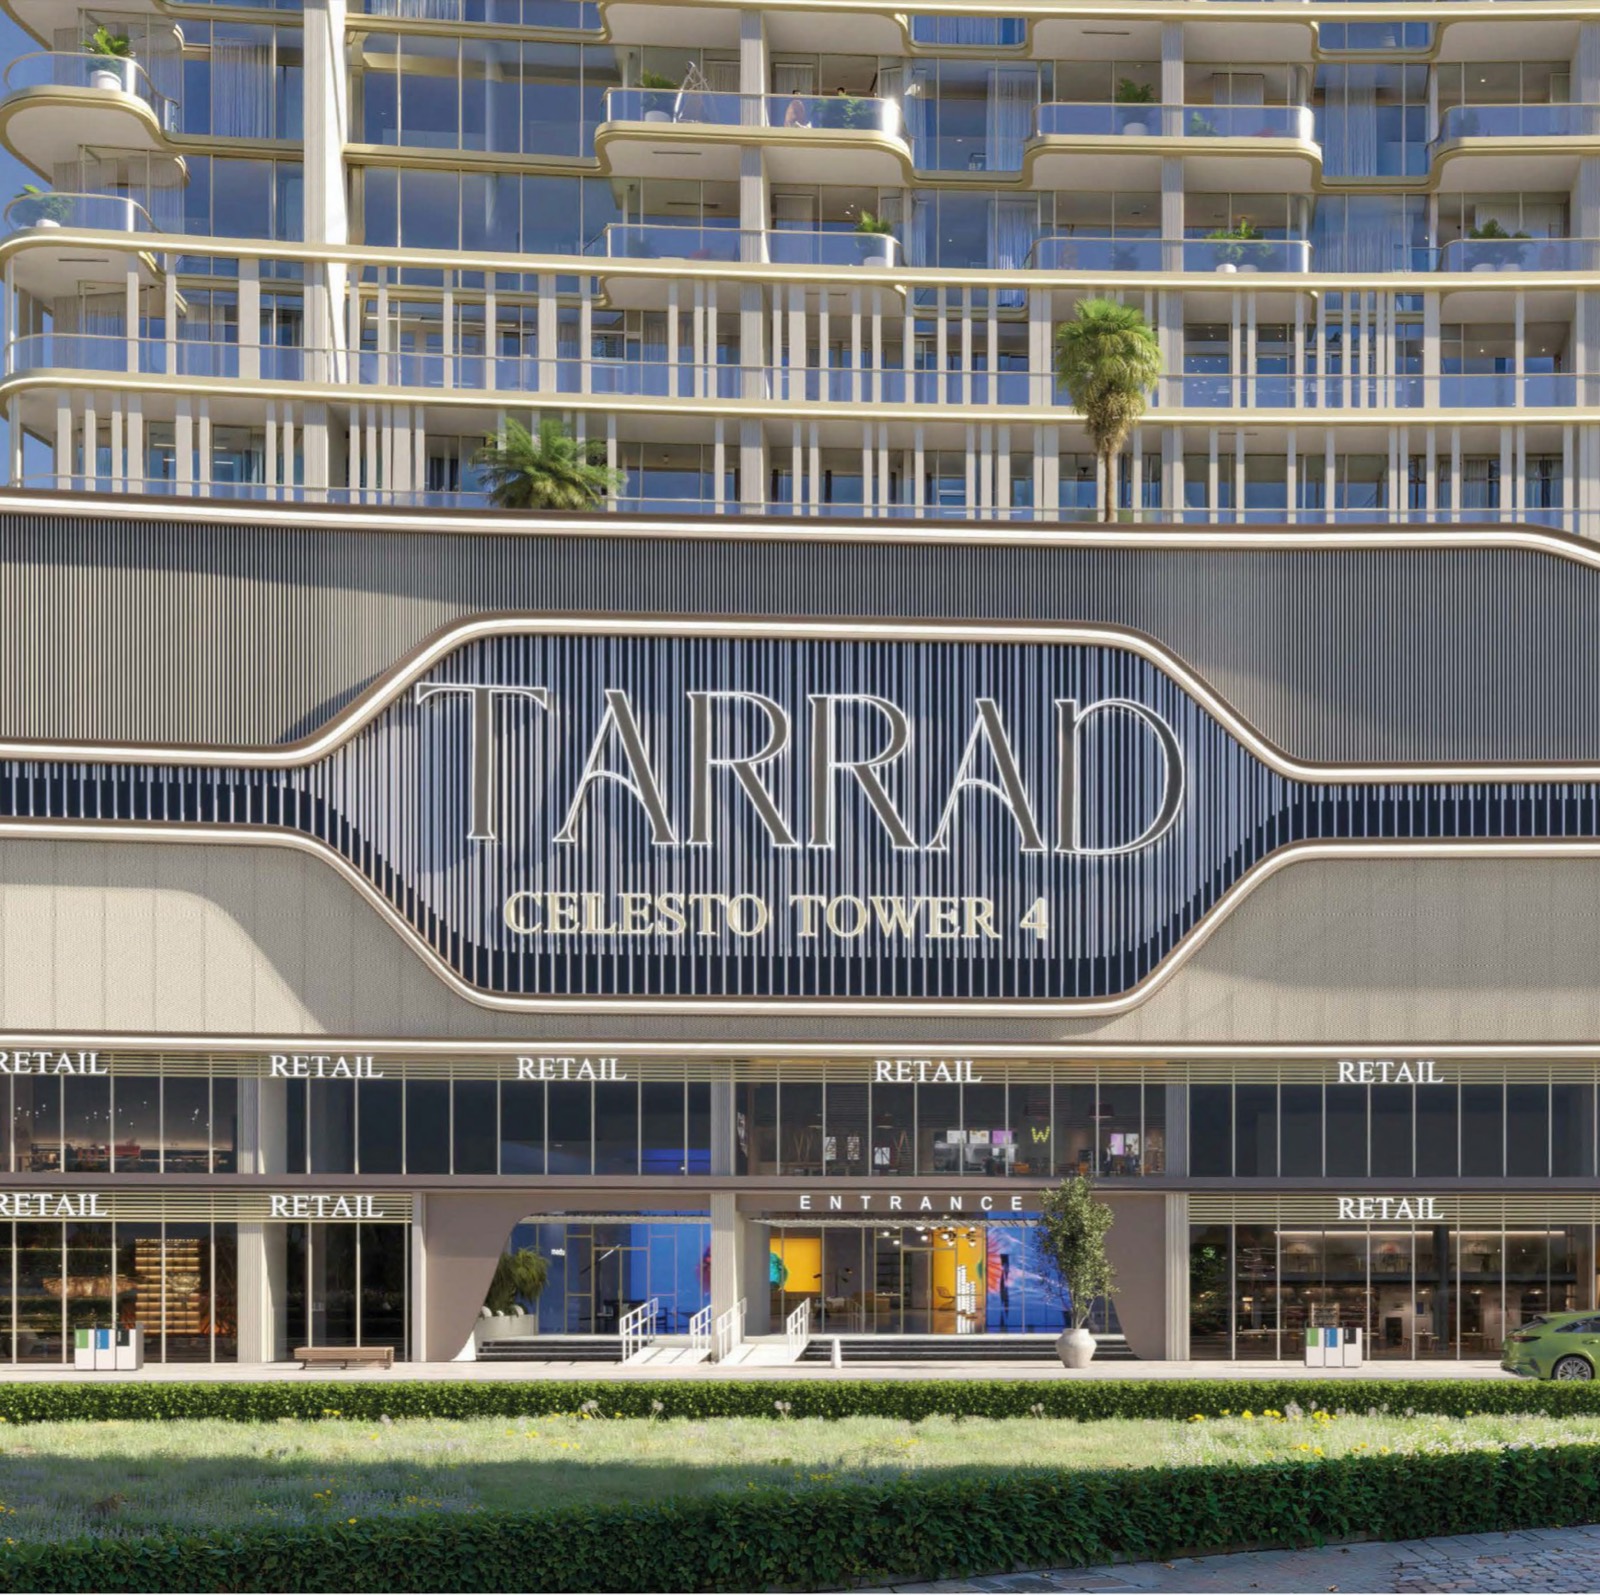
What distinguishes Celesto Tower 4's retail offering from a typical single-strip podium is scale: two full commercial floors, stacked directly on top of one another, with a combined 21 units pulling from the same daily traffic. A shopper who arrives for one errand at ground level has 15 further mezzanine units immediately above to browse — the kind of dwell-time multiplier that single-floor retail strips in the area can't replicate.


Project Overview

A Built-In Customer Base Before the Doors Even Open

Every retail unit at Celesto Tower 4 sits beneath a captive audience: 414 residential units directly above the commercial floors, and 33 office units on Levels 1–3 generating weekday foot traffic on top of that. This is the structural advantage of buying into a mixed-use tower rather than a standalone retail strip — the customer base exists from day one of occupancy, independent of how the surrounding district develops.

The retail offering itself spans 21 units across two levels — 6 at ground floor with direct street frontage, and 15 on the mezzanine immediately above, internally connected to form a continuous shopping environment rather than two disconnected floors. For an F&B operator, a salon, a pharmacy, or a convenience retailer, that combination of resident density, office worker footfall, and two-floor browsing space is the calculation that matters more than any single traffic count on the surrounding road.

Building Configuration

  • Structure

    • 4B + G + 3P + 21 Floors
    • 4 basement levels, ground floor, 3 podium/parking levels, 21 residential floors above
  • Ground Floor

    • 6 retail units with direct street frontage
    • Main residential lobby and entrance
  • Mezzanine Level

    • 15 retail units, positioned directly above the ground-floor retail bays
    • Internally connected to the ground-floor commercial zone, forming a two-level retail environment
  • Office Floors (1–3)

    • 33 office units across three dedicated floors above the retail levels
  • Residential Mix (414 units total)

    • Studios — 162 units
    • 1-Bedroom — 180 units
    • 2-Bedroom — 72 units
    • Fully furnished, with smart home systems integrated as standard
  • Rooftop

    • Rooftop swimming pool and resident leisure deck

Retail Overview

  • Availability: 21 units across ground floor and mezzanine

    • Ground Floor: 6 units
    • Mezzanine: 15 units
  • Unit Sizes: From 499.34 sq. ft. to 4,452.4 sq. ft.

  • Starting Price: From AED 2,900 PSF *******CONTACT US FOR SPECIAL NEGOTIATED PRICE

  • Payment Plan: 50/50

  • Completion: Q4 2028

  • Frontage: Direct street-level visibility on ground floor; internally connected mezzanine retail above

Retail Inventory

Ground Floor
UnitSize (sq. ft.)
Retail R-01 4,452.40
Retail R-02 1,233.23
Retail R-03 1,206.75
Retail R-04 1,088.56
Retail R-05 967.57
Retail R-06 952.40
Mezzanine
UnitSize (sq. ft.)
Retail MR-07 2,971.50
Retail MR-08 1,697.91
Retail MR-09 2,505.10
Retail MR-10 813.97
Retail MR-11 851.32
Retail MR-12 681.47
Retail MR-13 766.29
Retail MR-14 499.34
Retail MR-15 633.89
Retail MR-16 758.97
Retail MR-17 799.76
Retail MR-18 799.80
Retail MR-19 1,832.25
Retail MR-20 1,414.60
Retail MR-21 1,697.00

Payment Plan — 50/50

Installment%Milestone
1st Installment 20% On Booking
Monthly Installments 1% per month For 30 months
On Completion 50% Q4 2028

***An additional 4% DLD fee is applicable on purchase.

***An admin fee of AED 4,000 applies per unit.

Project Amenities

  • Rooftop swimming pool — shared building amenity
  • Outdoor gym — wellness and fitness space within the development
  • Children's play area and pool — relevant to the building's family-oriented residential base, supporting daily resident footfall past the retail frontage
  • Landscaped grounds surrounding the ground-floor retail frontage

Design & Finishes

  • A continuous glazed frontage runs across both the ground-floor and mezzanine retail levels, with "TARRAD" branding built into the podium façade above the shopfronts
  • Tower rises above the retail podium with a stepped roofline and full-height balcony glazing on the residential floors
  • Drop-off court and landscaped plaza at the main entrance, shared by retail customers and residents

Views

  • Ground-floor retail units face directly onto the surrounding DLRC street grid and the development's landscaped entrance plaza
  • Mezzanine retail units sit internally above the ground-floor units, with visibility into the shared retail circulation zone
  • The tower above offers views toward Downtown Dubai and the Burj Khalifa skyline from upper floors

Location

DLRC as a Retail Catchment

Most analyses of Dubai Land Residence Complex focus on its appeal to homebuyers — affordability relative to the coastal districts, proximity to good schools, a quieter pace than the city centre. For a retail buyer, the same characteristics translate into something more specific: a community of families and long-term residents who shop locally rather than commuting elsewhere for daily needs, and an institutional population through Academic City next door that brings consistent weekday demand independent of residential occupancy cycles.

Madinat Hind 1, The Villa, Falconcity of Wonders, and Liwan ring the immediate area, each a self-contained community whose residents still draw on DLRC's commercial offering for groceries, dining, services, and day-to-day retail that doesn't justify a drive into central Dubai. Celesto Tower 4's position on a primary collector road puts it in the path of that cross-community traffic, not just the building's own resident base.

Connectivity
  • Sheikh Mohammed Bin Zayed Al Rowaiyah Street: Direct frontage road carrying local and cross-community traffic into the retail entrance
  • Al Ain Road: Major arterial connecting DLRC to the rest of Dubai, bringing in shoppers beyond the immediate neighbourhood
  • Within the surrounding ring of Liwan, Falconcity of Wonders, Academic City, and Madinat Hind 1

Taken together, this positions Celesto Tower 4's retail floors at a genuine crossroads rather than an isolated podium — a location that draws on its own building, its immediate neighbours, and the wider DLRC road network at once.

Illustrative model

Scenario modeller

Set your own assumptions and see how Celesto 4 Retail behaves as a cash purchase, the same purchase mortgaged, or a capital-only resale.

Starting Price
From AED 2,900 PSF \*\*\CONTACT US FOR SPECIAL NEGOTIATED PRICE*

As published on this listing, and stated as a rate per square foot rather than a total purchase price. It is not used in any calculation below — a rate multiplied by a "from" size would produce a purchase price nobody has quoted. Enter the total price you have actually been quoted.

Handover
Q4 2028

As stated on this listing, and the developer’s estimate rather than a guarantee. Rent and the service charge both start at handover, so set the time-to-handover field below to match it.

Payment plan
50/50

As published on this listing. The model below assumes the purchase price and all acquisition costs are paid at the outset; a staged plan defers part of the outlay, which raises the IRR on the same total profit. Treat the return figures as the unstaged case.

Purchase

The price you are actually considering.

Drives the service charge only.

Rent and service charge both start here.

Holding & income

Your figure — we have not assumed one.

0% holds rent flat. It may be negative.

8% is roughly a month plus re-letting.

Letting fees and routine repairs.

Replace with the building's own schedule.

Acquisition costs

4% is the Dubai standard.

Buyer-side. 5% VAT added.

Trustee, title deed, NOC.

Exit

1 to 40 years.

0% by default: we publish no price forecasts.

5% VAT added automatically.

Nothing to calculate yet

Enter the asking price to run the model.

Every figure recalculates as you type. Use the price you are actually considering.

How each figure is calculated
Handover
The date the unit is handed over, set in quarters from purchase. Gross rent, the vacancy allowance, maintenance and management, and the service charge all start there and not before — an unbuilt unit cannot be let and is not billed. The year handover falls in gets the exact fraction it is entitled to, not a rounded whole year. Capital growth is not treated this way: it compounds from today across the whole hold, because an off-plan unit can be sold before it completes. Where the holding period ends before handover, there is no operating income anywhere in the schedule and the whole return is capital movement less costs.
Gross yield
Gross annual rent ÷ purchase price. Before every cost. Where handover is in the future this is a stabilised full year from handover — a rate on the price, not a figure reduced by the construction period. The schedule shows what each year actually books.
Net yield
(Rent collected after the vacancy allowance − maintenance and management − service charge) ÷ purchase price. Stabilised on the same basis as the gross yield.
Rent growth
Compound annual movement in gross rent, applied from handover and stepping at each anniversary of it, which is when a tenancy renews. It may be negative. It does not touch the service charge, which is held flat in nominal terms.
ROI
Total profit over the whole hold ÷ total cash invested (price + all acquisition costs). Unlevered. Not an annual rate.
ROE
Total profit over the whole hold ÷ equity contributed (deposit + all acquisition and finance costs), after debt service. Levered. Not an annual rate.
Cash-on-cash return
Year-one operating cash flow, after debt service where there is a mortgage, ÷ cash invested. Reported separately from ROI/ROE and never merged with it. Year one means the first year of the schedule as it stands: where that year falls before handover it carries no rent, so on a mortgaged off-plan purchase the figure is negative — that is the year you fund out of pocket, and it is shown rather than smoothed away.
IRR
The annualised rate that discounts the dated cash-flow schedule above to a net present value of zero, solved numerically. Where the schedule has no sign change, or the solver does not converge on a single meaningful rate, we print “—” rather than substitute a simpler annualised-return figure.

An illustrative model, not a forecast, a valuation, an offer or investment advice. Every figure is generated from the assumptions on this page — some yours, the rest stated defaults, not promises. Rents, service charges, fees, vacancy, handover dates, financing terms and sale prices vary by unit and over time; past prices are not a guide to future prices. Returns are not guaranteed and capital is at risk.

Mortgage availability, loan-to-value, rate and term are subject to lender criteria and underwriting; nothing here indicates that finance will be offered. Figures exclude any tax payable in your country of residence — take independent financial, tax and legal advice before committing. Mitchell’s Realty is a trading brand; the RERA-licensed entity is The Luxury Real Estate Brokers LLC.

Location

Celesto 4DLRC, Dubai

Get Directions

Got questions?

Get Answers!
Need help?