

O1ne District | Motor City, Dubai
A Grade A Commercial District by Avenew Development and Kora Properties
I don't put my name behind every commercial launch that reaches the market. I put it behind the ones where the fundamentals hold up to scrutiny — where the location, the developer, and the timing align to give an investor or an owner-occupier more than one route to a return. Most new launches fail that test. This one is worth a closer look.
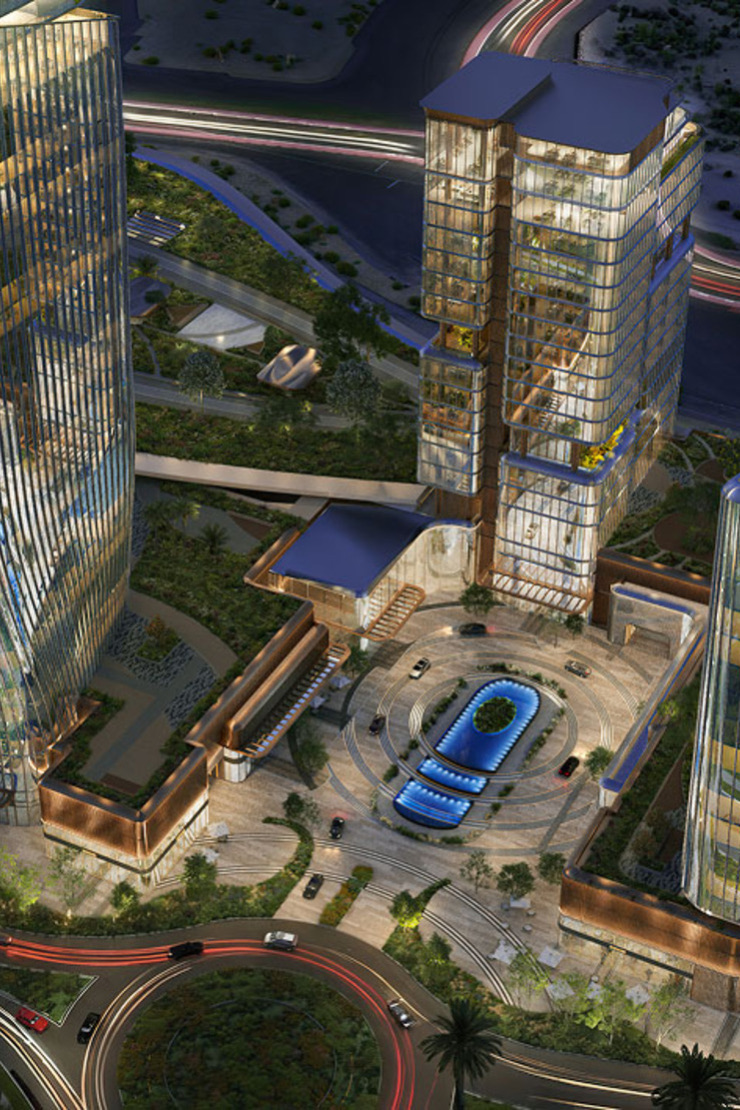
O1ne District is a next-generation commercial masterplan designed to bring together offices, retail, wellness and social life within a connected urban environment. Located in Motor City, directly adjacent to the Dubai Autodrome, it is being delivered through a joint venture between Avenew Development and Kora Properties. The masterplan brings together six Grade A commercial towers, an integrated retail and mall destination, a hospital, and landscaped lifestyle zones — a self-sustaining business and lifestyle district purpose-built for the way modern businesses operate.
Phase 1, DAWN, is a Grade A office tower now open for purchase — 70 office units, shell-and-core delivery, early entry into one of Dubai's most strategically positioned emerging commercial addresses.

O1ne District | Motor City, Dubai —Project Summary
Project Name | O1ne District |
Phase 1 | Dawn |
Developer | Avenew Development × Kora Properties |
Community | Motor City, Dubai — adjacent to the Dubai Autodrome |
Masterplan Components | Six Grade A office towers, integrated retail mall, hospital, lifestyle zones |
Asset Class | Grade A commercial offices |
Unit Types | Office units — shell and core |
Office Sizes | 1,963 sq. ft. to 5,479 sq. ft. |
No. of Units (Phase 1) | 70 offices |
Building Height | G + 18 floors |

WHY O1NE DISTRICT IS A COMPELLING COMMERCIAL OPPORTUNITY
1. A PURPOSE-BUILT COMMERCIAL DISTRICT ENTERING AN UNDERSUPPLIED MARKET
O1ne District is not a standalone office tower. It is a macro-commercial ecosystem — six Grade A buildings, an integrated retail mall, a hospital, and landscaped public realm planned together as a single district. That integrated model is what gives the project its resilience: offices supply the weekday occupier base; the retail and hospital generate consistent daily footfall decoupled from a nine-to-five cycle; the shared public realm creates a destination rather than a building.
For Dubai's office market — where Grade A vacancy has reached near-historic lows and most incoming supply is pre-leased before completion — a district-scale offering of this quality is a rare thing to reach the ground.
2. LIFESTYLE-LED COMMERCIAL POSITIONING THAT ATTRACTS PREMIUM TENANTS
O1ne District is designed as a connected lifestyle environment where work and social life intersect. The DAWN tower, Phase 1, is built around a super lobby arrival experience, rooftop F&B destinations, sky gardens, outdoor coworking spaces, and an integrated retail podium. An air-conditioned connection links the office towers to the mall. Landscaped public plazas, elevated green retreats, and a walkable public realm connect every component of the district.
For corporate occupiers competing for talent, the quality of the workplace environment has become as important as its address. O1ne District positions itself at the intersection of both.
3. HIGH-VISIBILITY ADDRESS IN A GROWING BUSINESS CORRIDOR
Motor City is transitioning. What has been primarily a residential and leisure community built around a motorsport circuit is becoming a business destination. O1ne District sits on a prime plot directly beside the Dubai Autodrome, on a site with views across the circuit and open skyline.
The surrounding catchment — Arabian Ranches, Dubai Studio City, Dubai Sports City, and Jumeirah Golf Estates — puts the workforce an employer needs to attract within a five-to-ten minute radius. Businesses establishing here are entering before the address re-rates to match demand.
4. FUTURE-READY INFRASTRUCTURE AND DESIGN
Every component of O1ne District is built around what modern businesses and their employees require: flexible office layouts, an efficient structural grid, generous floor-to-floor heights, ample parking, and a walkable, people-first public realm connecting every part of the district.
Phase 1's 70 office units range from 1,963 sq. ft. to 5,479 sq. ft., delivered shell and core, giving occupiers full fit-out flexibility from day one. The masterplan aligns directly with Dubai's 2040 Urban Master Plan agenda to decentralise commercial density into suburban hubs where talent already lives.
5. STRONG EARLY-ENTRY INVESTMENT CASE
Acquiring at the launch phase of a district — before its tenant ecosystem and surrounding infrastructure fully mature — is historically where the largest share of valuation uplift accrues in Dubai commercial real estate. Businesses establishing here are entering before the address re-rates to match demand, with multiple exit routes available across the construction cycle and beyond.

LOCATION AND COMMUNITY
O1ne District is located in Motor City, DubaiLand, directly adjacent to the Dubai Autodrome — a prime plot in the heart of an emerging commercial cluster positioned between two of Dubai's principal arterial routes, Sheikh Mohammed Bin Zayed Road (E311) and Al Khail Road (E44). The district benefits from strong connectivity to key destinations including Downtown Dubai, Palm Jumeirah, and Al Maktoum International Airport, sitting within a dynamic and growing business corridor with excellent accessibility and urban energy.
The surrounding community is one of Dubai's most established suburban catchments. Arabian Ranches, Dubai Studio City, Dubai Sports City, and Jumeirah Golf Estates are all within a five-to-ten minute drive, providing an immediate resident workforce that does not need to cross the city to reach the office. That proximity matters for any business assessing where to place its people.
📍 Check Out the Location on Google Maps
Travel Times From O1ne District
Destination | Travel Time | Route |
Dubai Studio City / Sports City | 3–5 minutes | Adjacent |
Dubai Miracle Garden | ~4 minutes (1.8 km) | Local roads |
Dubai Marina | ~20 minutes (17.5 km) | E311 |
Downtown Dubai | ~23 minutes (21.8 km) | E44 |
Al Maktoum International (DWC) | ~25 minutes | E311 (south) |
Dubai International (DXB) | ~26 minutes (35.4 km) | E311 (north) |
The location also aligns with the direction of Dubai's own planning. The city's long-term urban strategy has been steadily decentralising commercial density out of the saturated core and into suburban hubs where the workforce already lives — the exact pattern O1ne District is built around.
***Travel times are approximate, measured via Google Maps from the development plot.
UNIT SIZES & PRICING
O1ne District — Phase 1 (DAWN) offers 70 office units across floors 3 to 18, delivered shell and core. Unit configurations vary by floor, with both smaller suites and larger full-floor options available across the tower.
O1ne District — DAWN comprises 70 office units across Levels 3 to 18, with distinct floor typologies at each level range. All offices are sold and delivered shell and core, giving occupiers full fit-out flexibility. Selected levels include private balcony areas in addition to the net office area.
Floor Typology Overview
Level | Units Per Floor | Office Area Range | Balcony / Terrace | Notes |
Level 3 | 4 | 2,089 – 2,825 sq. ft. | Yes — private terraces per unit | Common terrace and podium access; Autodrome views |
Levels 4–5 | 6 | 1,963 – 2,604 sq. ft. | No balcony | Smaller suites; flexible subdivision |
Level 6 | 5 | 1,963 – 3,182 sq. ft. | Yes — Unit 601 (1,005 sq. ft. balcony) | Mixed configuration; terrace level |
Levels 7–8 | 5–6 | 1,963 – 3,182 sq. ft. | No balcony | Standard office floors |
Level 9 | 6 | 1,963 – 2,999 sq. ft. | No balcony | Transition to larger floor plates above |
Level 10 | 3 | 3,755 – 4,765 sq. ft. | Yes — Units 1001 & 1003 | Large-floor level; terrace access per unit |
Level 11 | 3 | 3,755 – 4,765 sq. ft. | No balcony | Mirror of Level 10 layout |
Levels 12–13 | 4 | 2,842 – 4,171 sq. ft. | Yes — Unit x202 (1,030 sq. ft. balcony) | Mixed sizes; corner and straight-run units |
Levels 14–16 | 4–6 | 1,963 – 2,999 sq. ft. | No balcony | Upper office floors; city and Autodrome views |
Unit Size Summary
Category | Size Range |
Smallest available unit | 1,963 sq. ft. |
Largest available unit | 5,479 sq. ft. (Level 3, Unit 303) |
Typical suite (Levels 4–9) | 1,963 – 2,604 sq. ft. |
Large floor plate (Levels 10–11) | 3,755 – 4,765 sq. ft. |
Total units available | 70 offices |
All units are sold on freehold title. Full floor plans for every level and unit are available on request.
Offices within DAWN are sold and delivered in shell and core condition, giving occupiers complete fit-out flexibility from day one.
O1NE DISTRICT PROJECT DOWNLOADS
Project Brochure — O1ne District by Avenew Development and Kora Properties
Floor Plans — All levels, Levels 3–18, individual unit configurations
Payment Plan Framework — Full installment schedule with dates and milestones
Fact Sheet — Project summary, masterplan highlights, investment case

PAYMENT PLAN STRUCTURE & DETAILS
The payment plan for O1ne District — DAWN is structured to give investors and owner-occupiers manageable outlay across the construction cycle, with installments tied to fixed calendar milestones through to handover. The 50% on-handover structure is particularly well-suited to investors considering both pre-handover resale and buy-and-hold strategies.
Below is the full payment schedule as provided by the developer:
Installment | % | Date / Milestone |
Downpayment | 10% | On Booking |
1st Installment | 10% | 1 Nov 2026 |
2nd Installment | 5% | 1 Mar 2027 |
3rd Installment | 5% | 1 Aug 2027 |
4th Installment | 5% | 1 Feb 2028 |
5th Installment | 5% | 1 Aug 2028 |
6th Installment | 5% | 1 Feb 2029 |
7th Installment | 5% | 1 Aug 2029 |
On Handover | 50% | Q1 2030 |
***An additional 4% DLD fee is applicable on purchase. An admin fee of AED 3,500 is applicable on booking.

INVESTMENT PROJECTIONS & MARKET ANALYSIS
Dubai Grade A Office — The Structural Case
O1ne District enters one of the tightest office markets in the world. Rather than lead with a single projected yield figure, the investment case is best made on the structural market data already on the record.
Prime office vacancy in Dubai fell to approximately 0.3% by late 2025 (JLL), with citywide occupancy near 92% and Grade A occupancy closer to 95% (Chestertons).
Average office sale prices reached around AED 1,951 per sq. ft. in 2025, up 26% year-on-year, while Grade A rents rose 19% annually into early 2026. Every credible research house — CBRE, JLL, Savills, Cushman & Wakefield — points to the supply-demand imbalance persisting through 2027–2028 because most new Grade A stock is pre-leased before completion.
Why O1ne District — Fact Sheet Investment Rationale
The developer's own materials identify six investment drivers that are consistent with the structural market picture above:
Lifestyle-led commercial positioning — integrated retail, F&B, healthcare, and amenities built into the district rather than bolted on
High-visibility business address — a landmark location beside the Dubai Autodrome in an emerging cluster
Integrated retail and office ecosystem — the non-cyclical anchors of mall and hospital sustain daily footfall independent of office occupancy cycles
Strong tenant demand drivers — suburban decentralisation, workforce proximity, and premium specification
Large-scale masterplan value growth — six-tower district development where each phase raises the value of the whole
Future-ready infrastructure and design — flexible floor plates, efficient structural grid, generous floor heights, and ample parking
Exit Strategy Options
Pre-Handover Resale: Capital appreciation as the district establishes itself, with the NOC route typically available once a defined percentage has been paid. Shorter hold with managed outlay through the construction cycle.
Buy and Hold: Rental income in a market where Grade A rents and occupancy are at or near historic highs, with supply constraints forecast to persist.
Owner-Occupation: Securing a premium Motor City address before the district is established and values reflect full demand.
None of this is a guarantee — regional conditions introduce variables no forecast removes. But the structural imbalance in Dubai's Grade A office segment is not speculative, and O1ne District in an emerging cluster is priced well below the core districts it competes with for tenants.
ABOUT THE DEVELOPER
Avenew Development is a Dubai-born developer founded in 2024 and co-founded by Rasha Hassan, working to a design-led, people-first philosophy — shaping experiences rather than simply building structures. In a short time, it has assembled a notable pipeline, including agreements with global hospitality brands to deliver The St. Regis Residences and Waldorf Astoria branded residences on Dubai Islands, residential communities in Dubai South, and now O1ne District as its flagship commercial project.
The Motor City masterplan marks a significant step: applying the developer's intentional design philosophy to purpose-built commercial real estate at district scale. Its joint-venture partner, Kora Properties, is a fully integrated real estate developer with a diverse portfolio spanning residential, commercial, retail, hospitality, and cultural developments, all built on a foundation of quality, innovation, and lasting value. Kora is part of Appcorp Holding, a global conglomerate with a presence across 14 countries and four continents.
Appcorp's flagship enterprise, Apparel Group, operates more than 2,500 stores across a portfolio of over 85 international brands — Tommy Hilfiger, Calvin Klein, Rituals, Skechers, Aldo, Charles & Keith, and Tim Hortons among them — across the GCC and beyond. That retail depth is directly relevant to a district built around an integrated mall: the partner backing the commercial component is one of the most experienced retail operators in the region.
Together, Avenew and Kora bring design intelligence and operational depth to a venture positioned as a long-term commitment to Dubai's commercial evolution.

