Palm Jumeirah AED 3,558/sqftDubai Maritime City AED 3,148/sqftDowntown Dubai AED 2,920/sqftDubai Islands AED 2,769/sqftDubai Creek Harbour AED 2,564/sqftBusiness Bay AED 2,511/sqftDubai Marina AED 2,484/sqftDubai Hills Estate AED 2,446/sqftJumeirah Lakes Towers AED 2,304/sqftMohammed Bin Rashid City AED 2,098/sqftAl Jaddaf AED 2,048/sqftJumeirah Village Triangle AED 1,664/sqftDubai South AED 1,651/sqftArjan AED 1,588/sqftJumeirah Village Circle AED 1,492/sqftDubai Sports City AED 1,328/sqftALL DLD SALES · OFF-PLAN + EXISTINGPalm Jumeirah AED 3,558/sqftDubai Maritime City AED 3,148/sqftDowntown Dubai AED 2,920/sqftDubai Islands AED 2,769/sqftDubai Creek Harbour AED 2,564/sqftBusiness Bay AED 2,511/sqftDubai Marina AED 2,484/sqftDubai Hills Estate AED 2,446/sqftJumeirah Lakes Towers AED 2,304/sqftMohammed Bin Rashid City AED 2,098/sqftAl Jaddaf AED 2,048/sqftJumeirah Village Triangle AED 1,664/sqftDubai South AED 1,651/sqftArjan AED 1,588/sqftJumeirah Village Circle AED 1,492/sqftDubai Sports City AED 1,328/sqftALL DLD SALES · OFF-PLAN + EXISTING
DLD · MEDIAN 12M TO OCT 2026
Rove Home Marasi Drive — Business Bay — Mitchell's Commercial Real EstateOFF-PLAN

IRTH

Rove Home Marasi Drive

Business Bay · Dubai

Rove Home Marasi Drive by IRTH in Business Bay: fully furnished studio, one and two-bedroom apartments, with areas and the payment plan from IRTH's documents.

The homesStudio to 2-bedroom furnished apartmentsThe unit mix below has the detail per type.
Payment plan50 / 50As published for this project, with 50% due on completion.
Book a private briefing

Unit mix, sizes and the payment plan are IRTH's own, as published in this brief.

At a glance

Project summary

5 lines
Developer
IRTH
Community
Business Bay, Dubai
Status
Off-plan
Unit mix
Studio to 2-bedroom furnished apartments
Payment plan
50 / 50As published for this project, with 50% due on completion.

Unit mix

4 types, as published in this brief.
Unit typeInternal area (sq ft)Total area, with balcony (sq ft)Actions
Studio Flex273 to 297341 to 366
Studio 2309 to 339386 to 416
One bedroom486 to 520607 to 770
Two bedroom729 to 737914 to 1,058
Ask about

Smallest and largest areas across IRTH's unit plans, in IRTH's own terms: total area is the internal area plus the balcony.

Payment structure

Payment schedule

The schedule as published for this project, totalling 100% of the purchase price. Percentages apply to whichever price is agreed for the unit selected.

Cumulative share of purchase price — each block is one instalment
First instalment: 10%Cumulative at final instalment: 100%
InstalmentShareCumulativeWhen due
1st10%10%Down payment on booking
2nd10%20%1 month from booking date
3rd5%25%6 months from booking date
4th10%35%12 months from booking date
5th5%40%18 months from booking date, 40% construction achieved
6th5%45%24 months from booking date, 60% construction achieved
7th5%50%30 months from booking date, 80% construction achieved
8th50%100%Final payment on completion
Total100%

IRTH's Rove Home Marasi Drive payment plan, described by IRTH as a 50/50 construction-linked plan. RERA BRN 68593.

The brief

About this project

Furnished apartments at Rove Home Marasi Drive in Business Bay

Rove Home Marasi Drive is a residential tower by IRTH on Marasi Drive in Business Bay. IRTH's factsheet lists 809 fully furnished apartments, from studios to two-bedroom homes, and the Dubai Land Department register records 811 units in the project in total.

The register records the project as under construction at 10% as at 6 July 2026, with a completion date of 31 August 2027.

Location
Marasi Drive, Business Bay
Type
Fully furnished residential apartments
Unit types
Studio Flex, Studio 2, one-bedroom and two-bedroom
Plot area
73,783 sq ft
Parking
One space per unit
DLD project number
2966
Status
Under construction, 10% as at 6 July 2026, per the DLD register
Completion
31 August 2027, per the DLD register

Plot area, unit types and parking per IRTH's factsheet. Project number, status and completion date from the Dubai Land Department register.

Homes

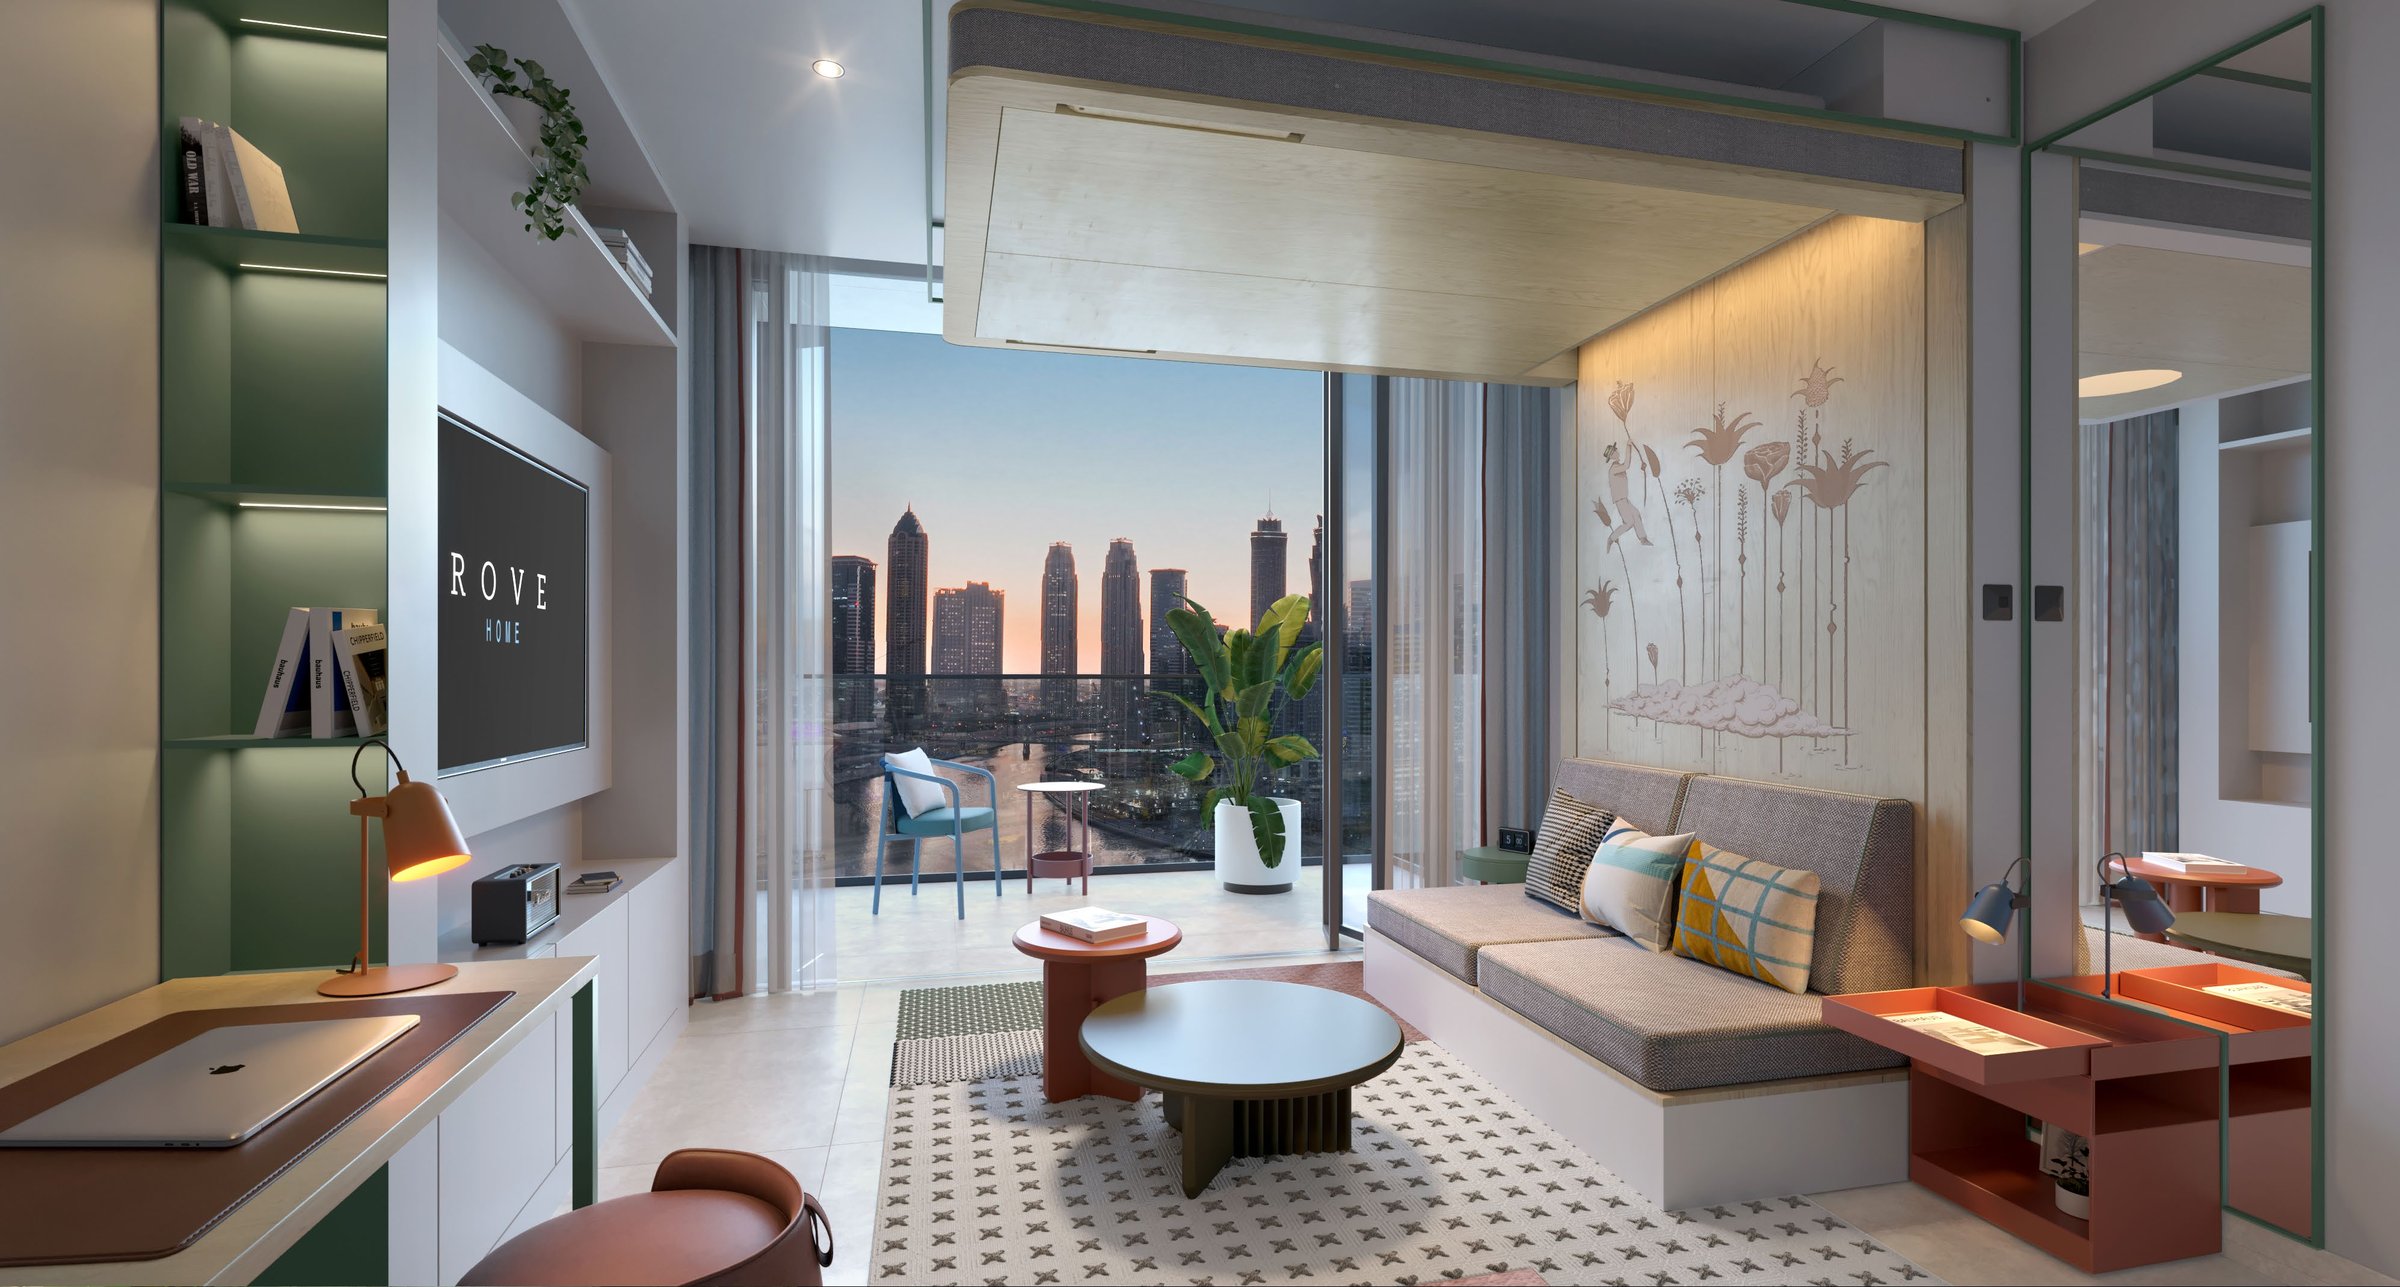
IRTH's technical brochure draws a plan for each type with internal area, balcony area and total. Studio Flex totals 341 to 366 sq ft, with an internal area of 273 to 297 sq ft and a balcony of 68 to 72 sq ft, on levels 5 to 21. Studio 2 totals 386 to 416 sq ft, on levels 5 to 21 and 24 to 31.

The four one-bedroom plans total 622 sq ft for type A, 751 to 770 sq ft for type B, 608 to 642 sq ft for type C and 607 to 619 sq ft for type D. The two-bedroom plans total 914 sq ft for type A and 1,058 sq ft for type B, whose balcony is 328 sq ft.

All apartments are delivered fully furnished with a convertible bed.

Nearby

IRTH's brochures give these approximate journey times from Marasi Drive.

Destination Time
Marasi Promenade 4 minutes
Dubai Mall 8 minutes
Burj Khalifa 10 minutes
The Dubai Fountain 10 minutes
Dubai Opera 11 minutes
City Walk 12 minutes
DIFC 12 minutes
Dubai International Airport 16 minutes

Times as printed in IRTH's Rove Home Marasi Drive main and technical brochures.

Every project brief we publish in the area is listed on the Business Bay projects page.

Amenities

IRTH's brochure lists more than 50 amenities, which the factsheet says make up 25% of the project, across a podium, a sky garden and a rooftop.

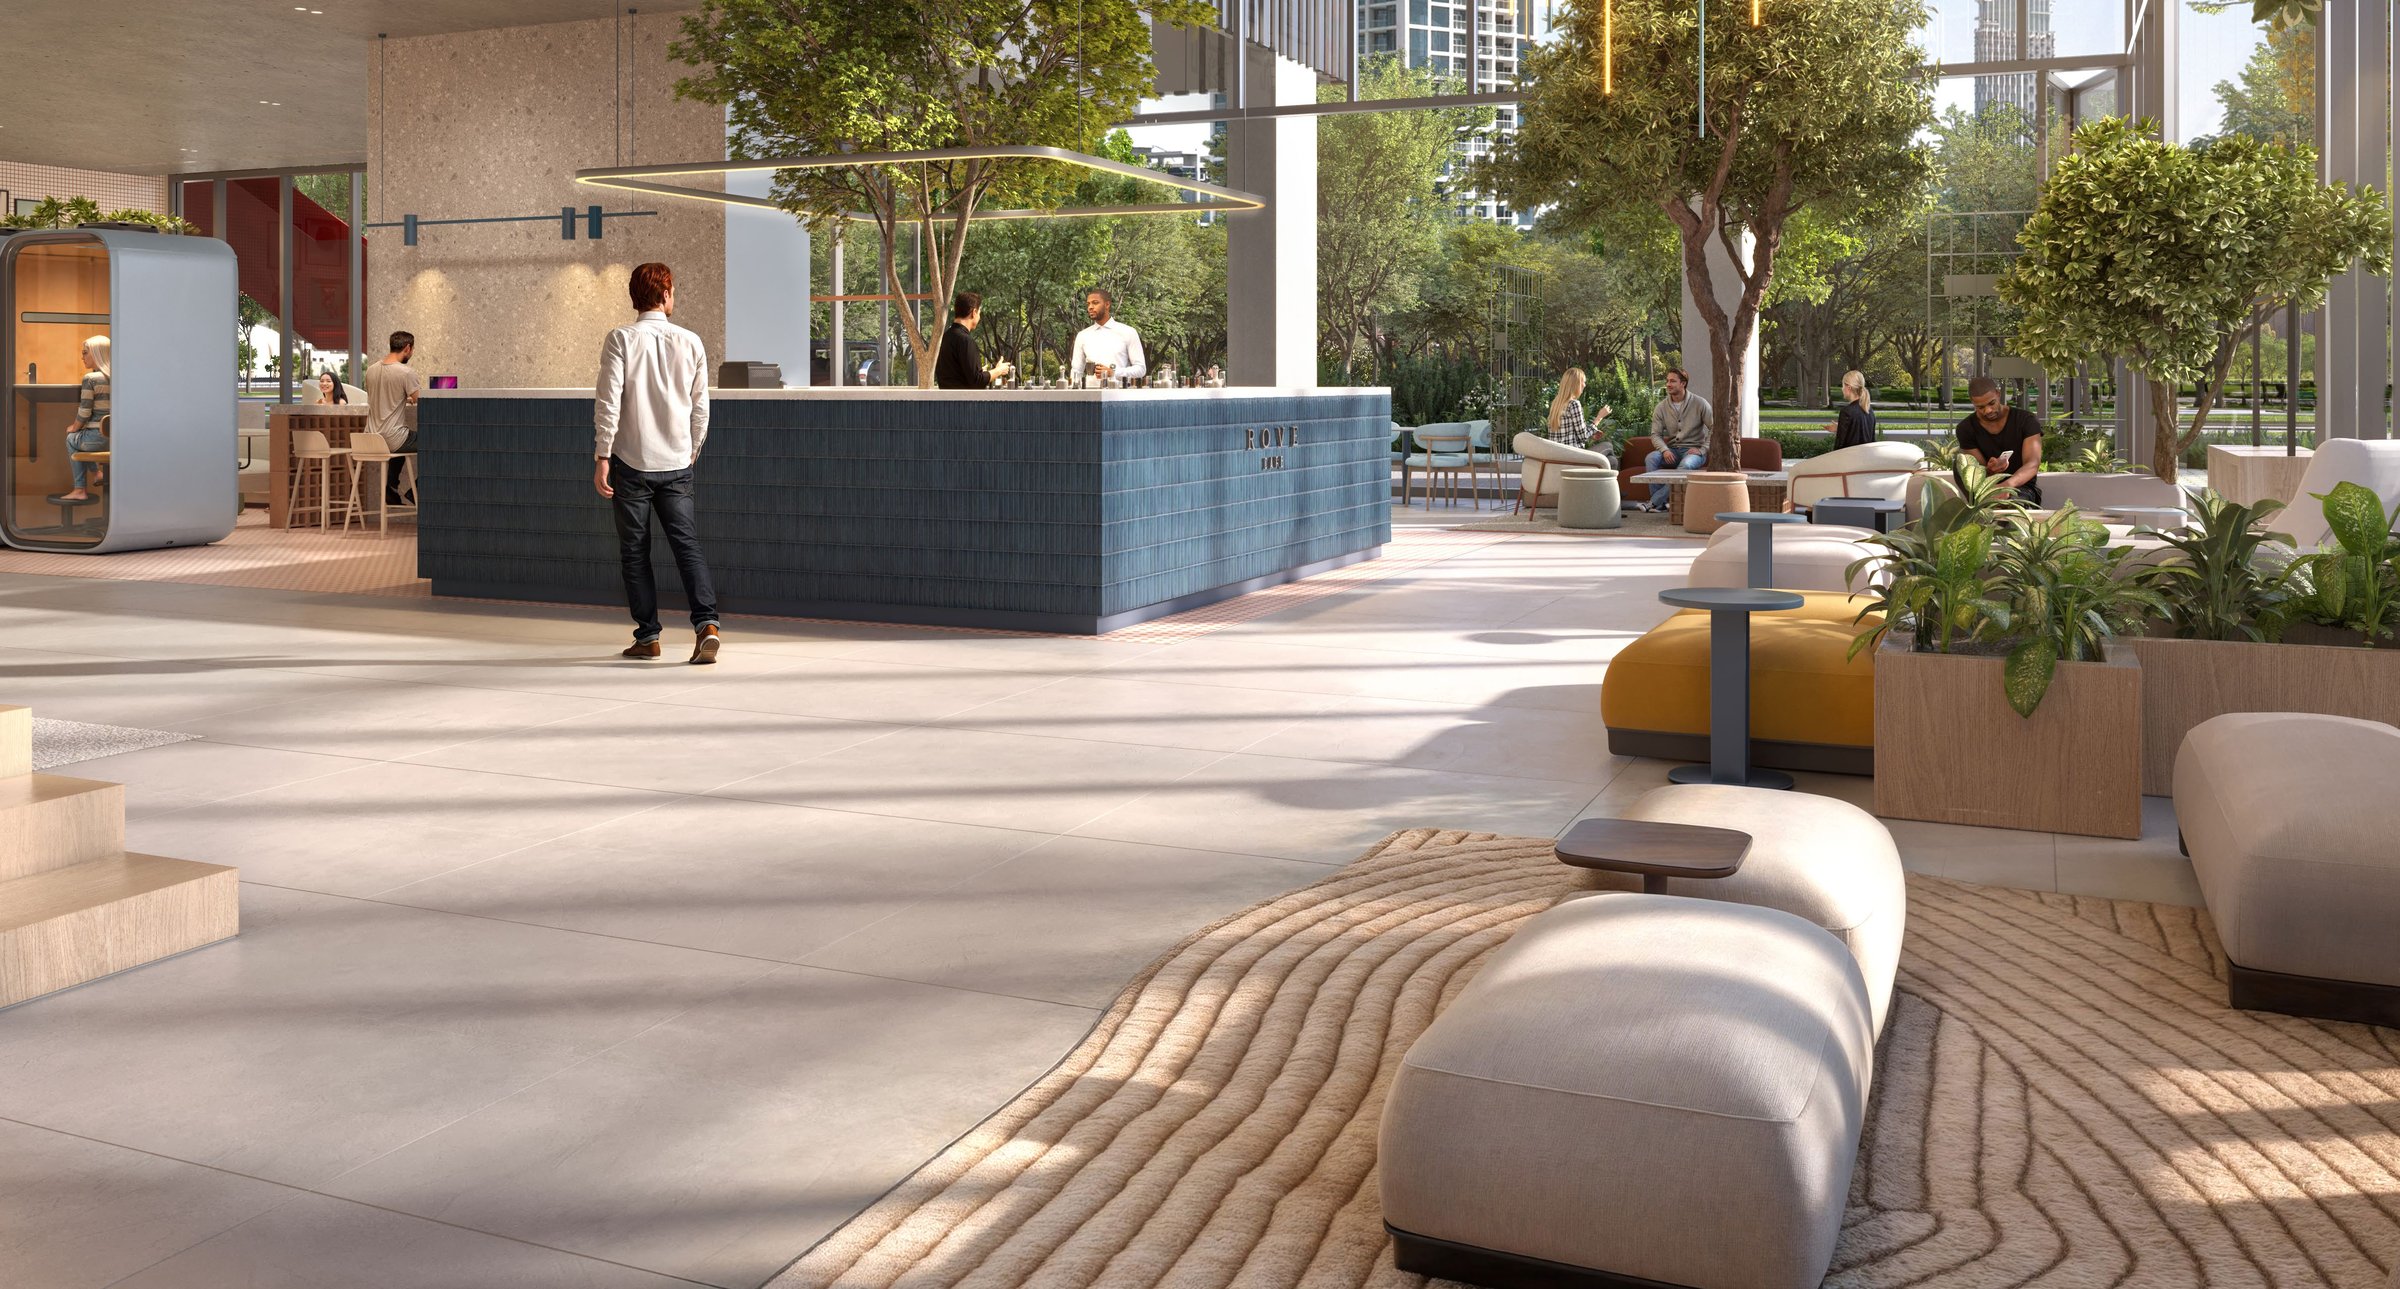
  • Ground level: cafe, lobby lounge, co-working space, soundproof meeting pods, private meeting rooms, an outdoor terrace and a convenience store.
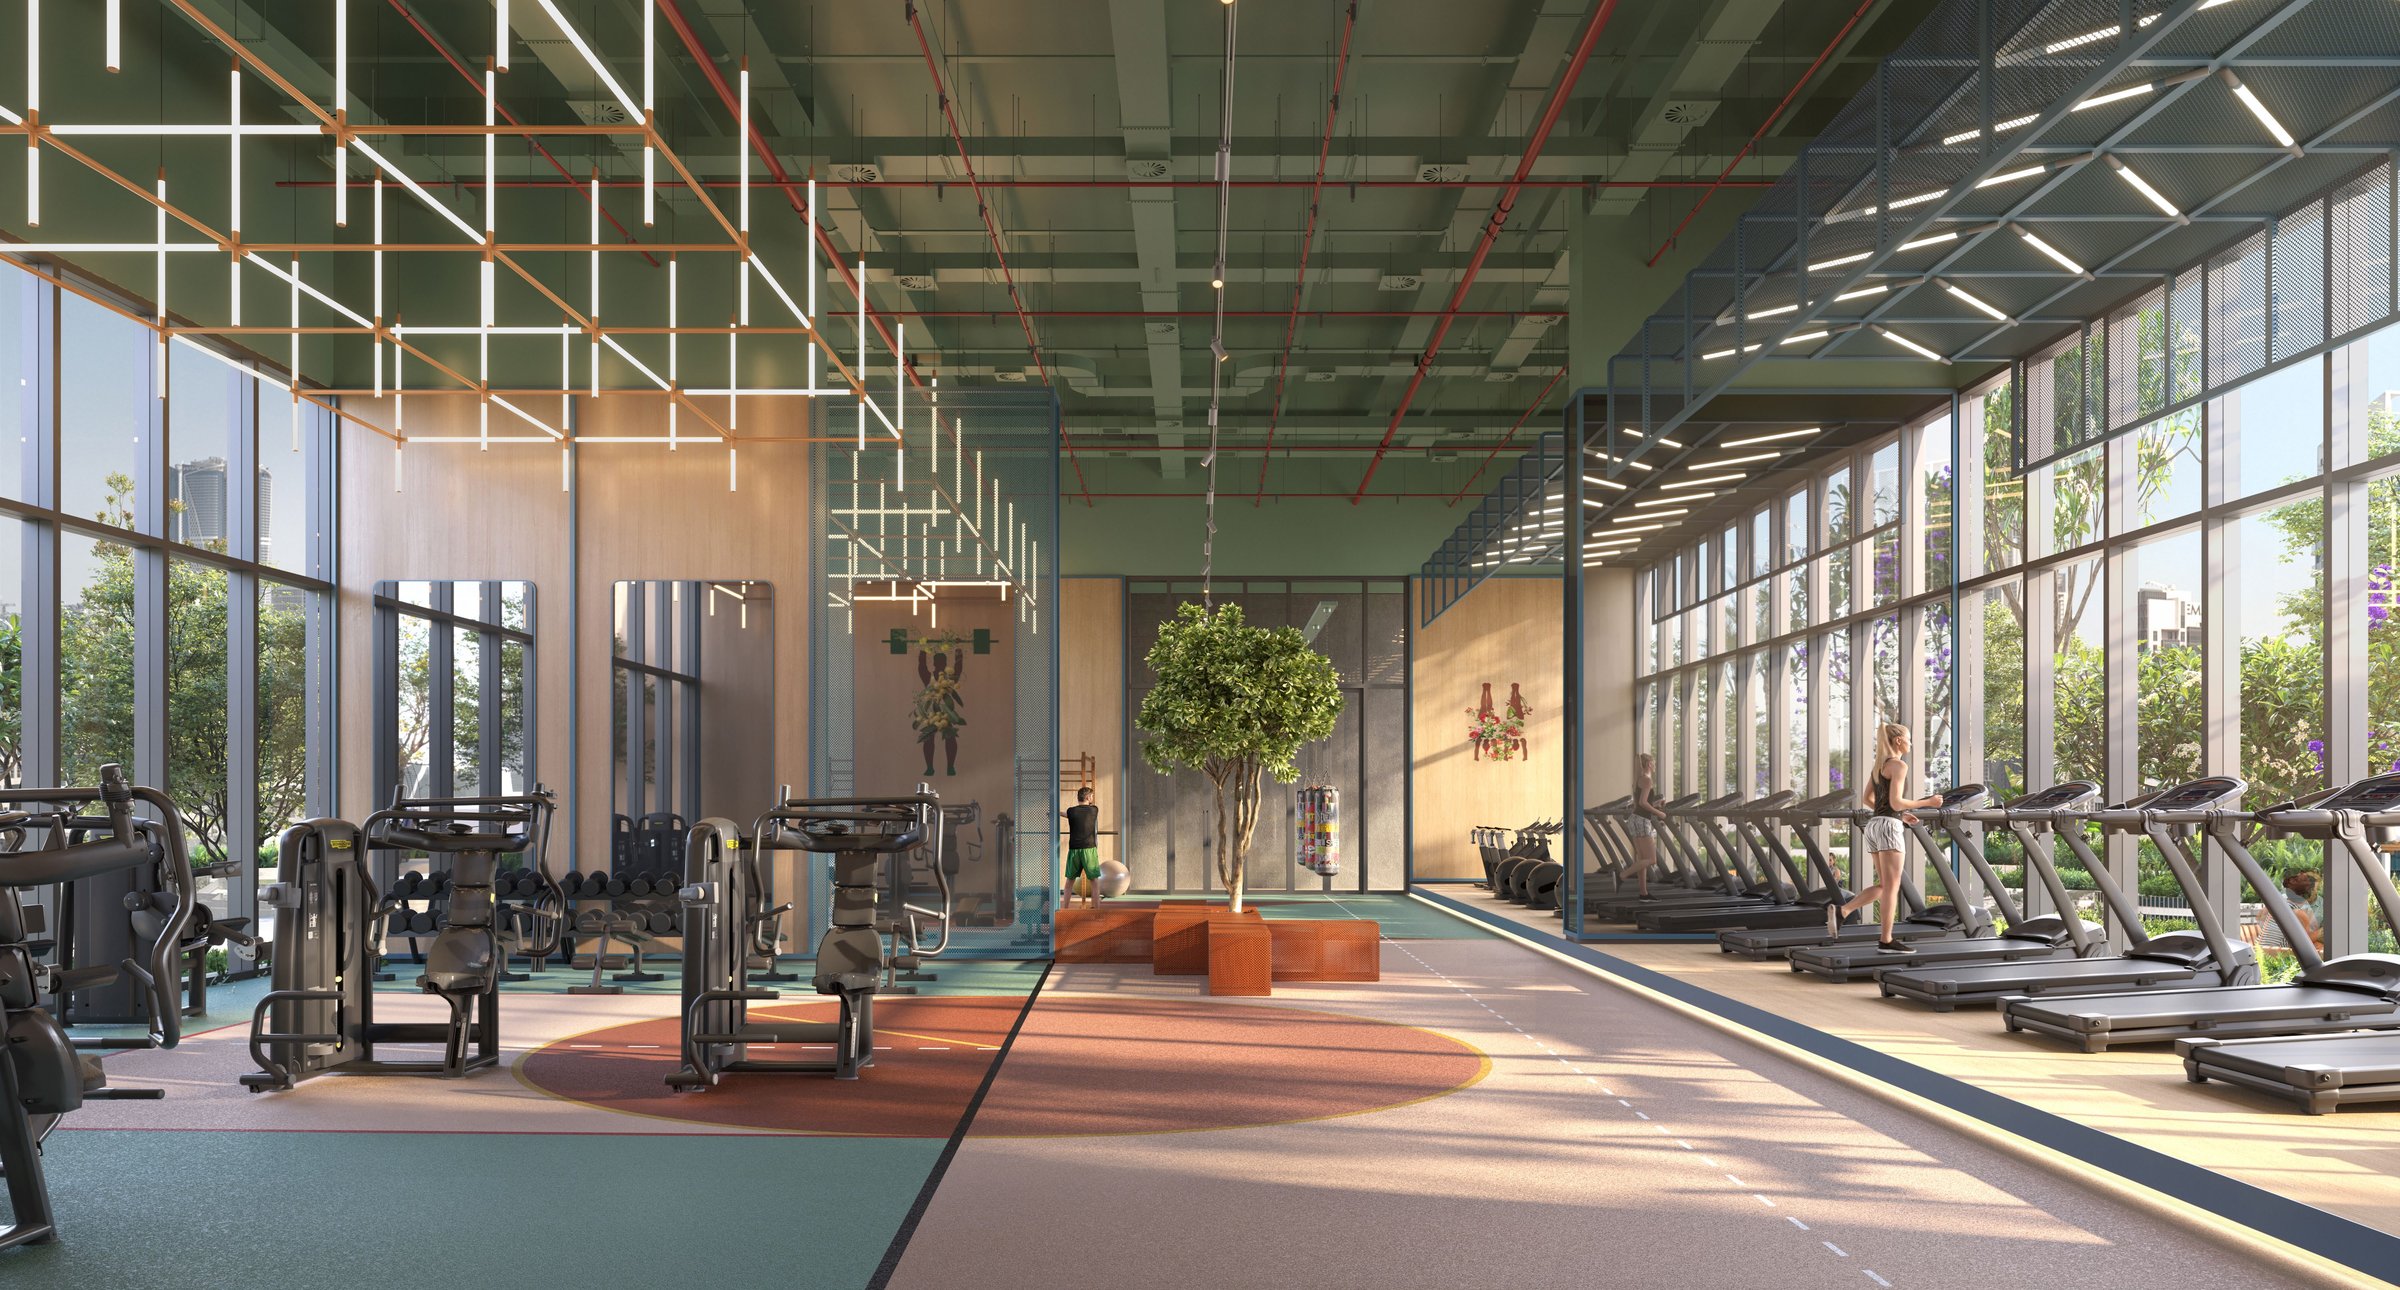
  • Podium, indoor: a fully equipped gym, gaming lounge, karaoke room, arcade games, climbing wall, movie lounge, guest rooms and a rentable multi-purpose room with a kitchen.
  • Podium, outdoor: an urban beach pool, cascading leisure pool, integrated lap pool, aqua cycling, jacuzzi, yoga lounge, open-air gym, sunken gardens and cabanas.
  • Sky garden: an indoor lap pool with steam room and sauna, a multi-purpose court for basketball, pickleball and mini football, an outdoor cinema and amphitheatre, and a bouldering wall.
  • Rooftop: a stargazing point with a telescope, barbecue terrace, outdoor kitchen, viewing deck and firepit.

Other Rove Home projects by IRTH

IRTH's other Rove Home briefs are Rove Home Downtown and Rove Home Dubai Marina. IRTH's office project in Business Bay is HQ by Rove.

Location

Area and connectivity

Rove Home Marasi Drive is in the Business Bay area.

Location record
Area
Business Bay

Area and community are from our own project record.

Area and community: our own project record. Neither is a survey.

Location

Rove Home Marasi Drive — Business Bay

Get Directions

Book a private briefing

Book Now
The developer

IRTH

IRTH is the developer named on this brief.

Got questions?

Get Answers!
Questions

Common questions

Where is Rove Home Marasi Drive?

IRTH places Rove Home Marasi Drive on Marasi Drive in Business Bay, close to Downtown Dubai. The Dubai Land Department register lists it as project 2966.

What stage is Rove Home Marasi Drive at?

The Dubai Land Department register records the project as under construction, at 10% as at 6 July 2026, with a completion date of 31 August 2027.

What homes does Rove Home Marasi Drive have?

IRTH's factsheet lists 809 fully furnished apartments: Studio Flex, Studio 2, one-bedroom and two-bedroom, at 13%, 33%, 45% and 9% of the mix, with one parking space per unit.

How big are the apartments?

On IRTH's unit plans the total area, including balcony, runs from 341 to 416 sq ft for a studio, 607 to 770 sq ft for a one-bedroom and 914 to 1,058 sq ft for a two-bedroom.

What is the payment plan?

IRTH's plan has eight payments: 10% on booking, 10% after one month, 5% at six months, 10% at 12 months, 5% at 18, 24 and 30 months, and 50% on completion.

What amenities does Rove Home Marasi Drive have?

IRTH lists more than 50 amenities across a podium, a sky garden and a rooftop, including pools, a gym, a climbing wall, sports courts, an outdoor cinema and co-working spaces.

Next step

Enquire about this project

Tell us what you are looking for and we’ll come back with what is actually available, at what price, and the payment terms attaching to it.

Book a private briefing
Need help?