Island villas on Palm Jebel Ali, Dubai
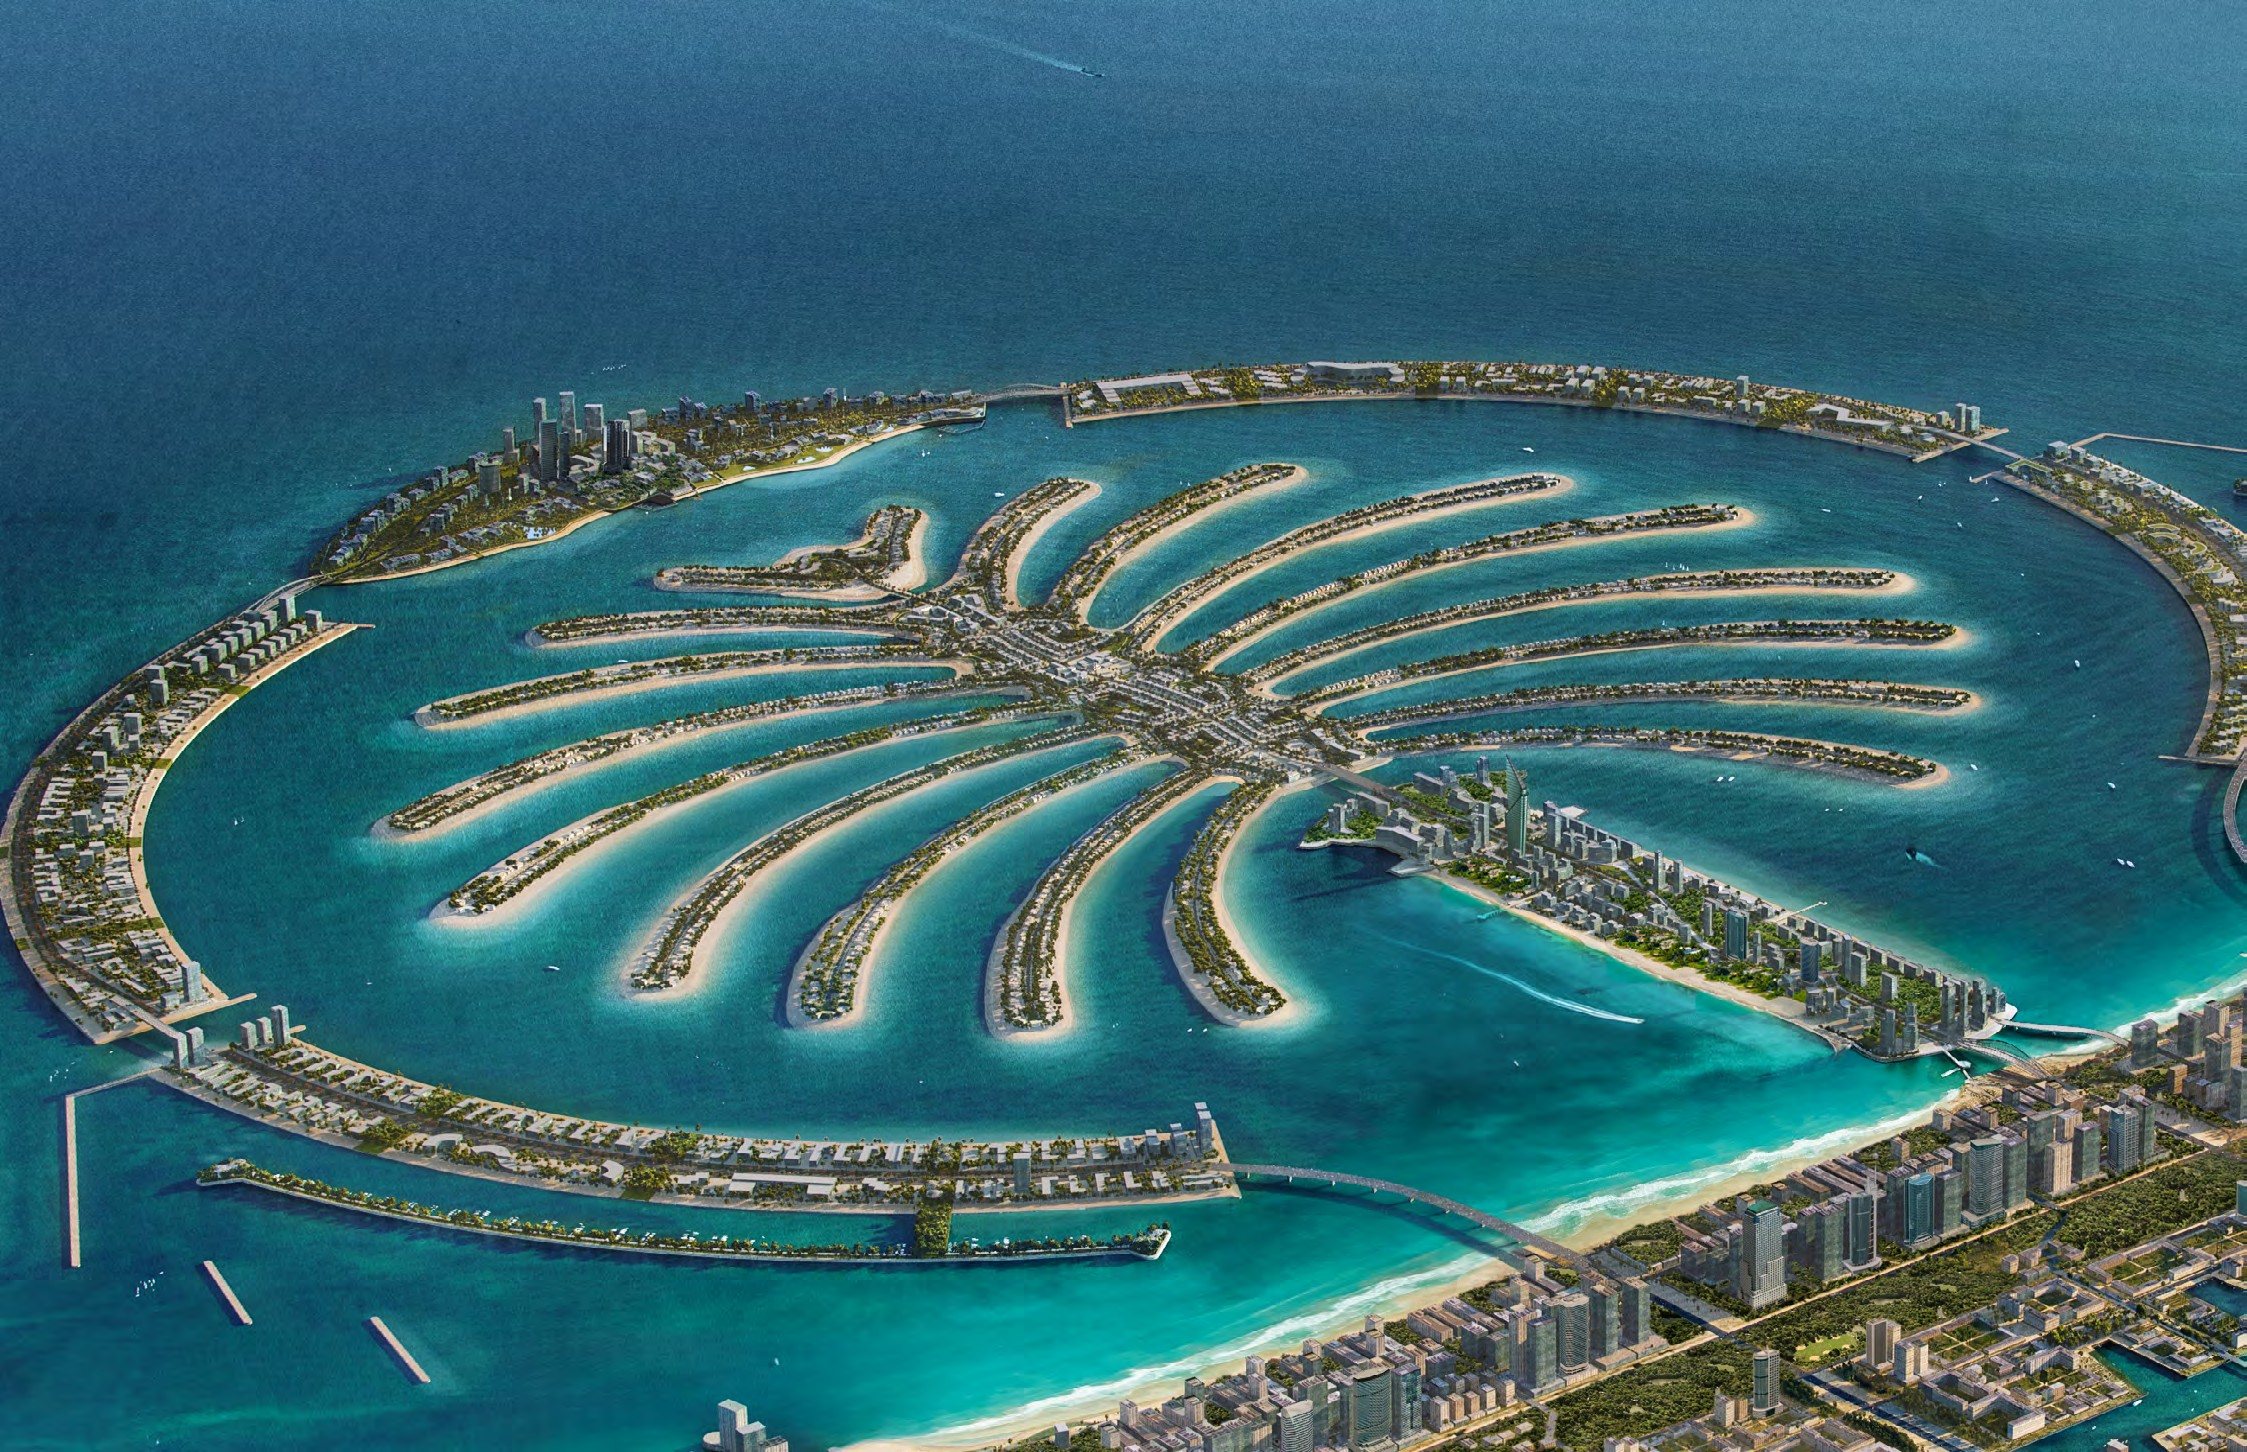
Palm Jebel Ali is Nakheel's island development off the Jebel Ali coast of Dubai. Nakheel's brochure presents it as a city-scale destination: homes for 118,000 residents, more than 80 hotels and resorts, 90 km of beachfront and 110 km of coastline, on 113 million square feet of gross floor area. It describes Palm Jebel Ali as a major residential and leisure anchor for the Expo urban centre, and as providing several kilometres of public beach.
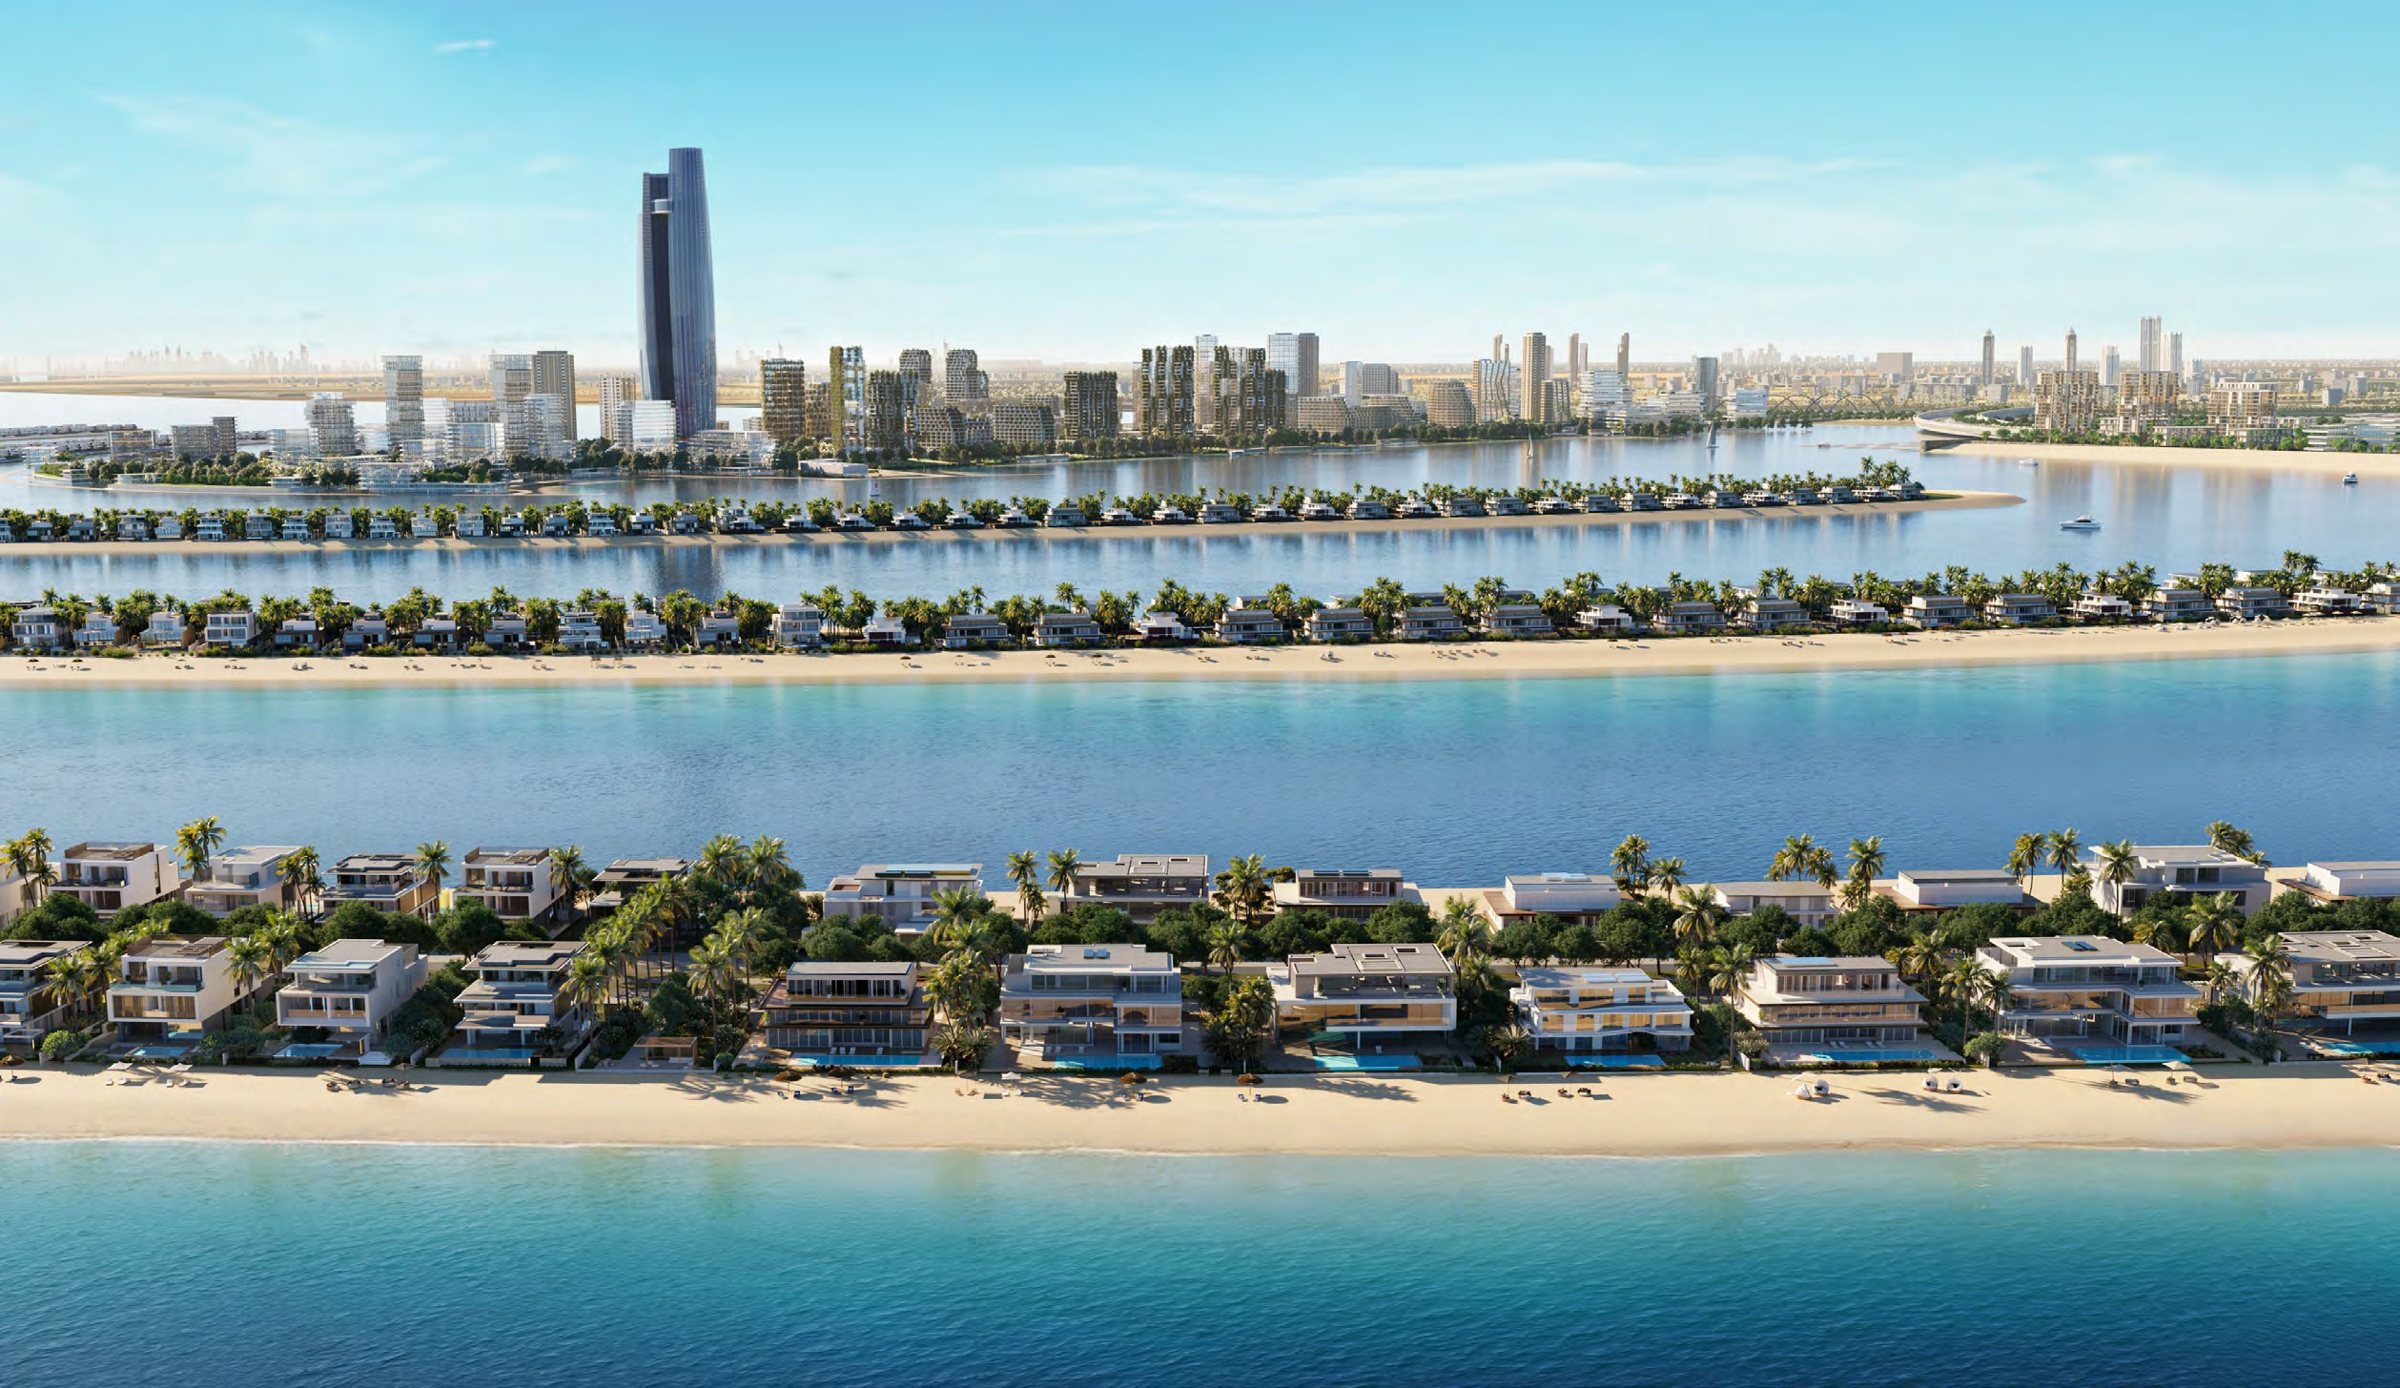
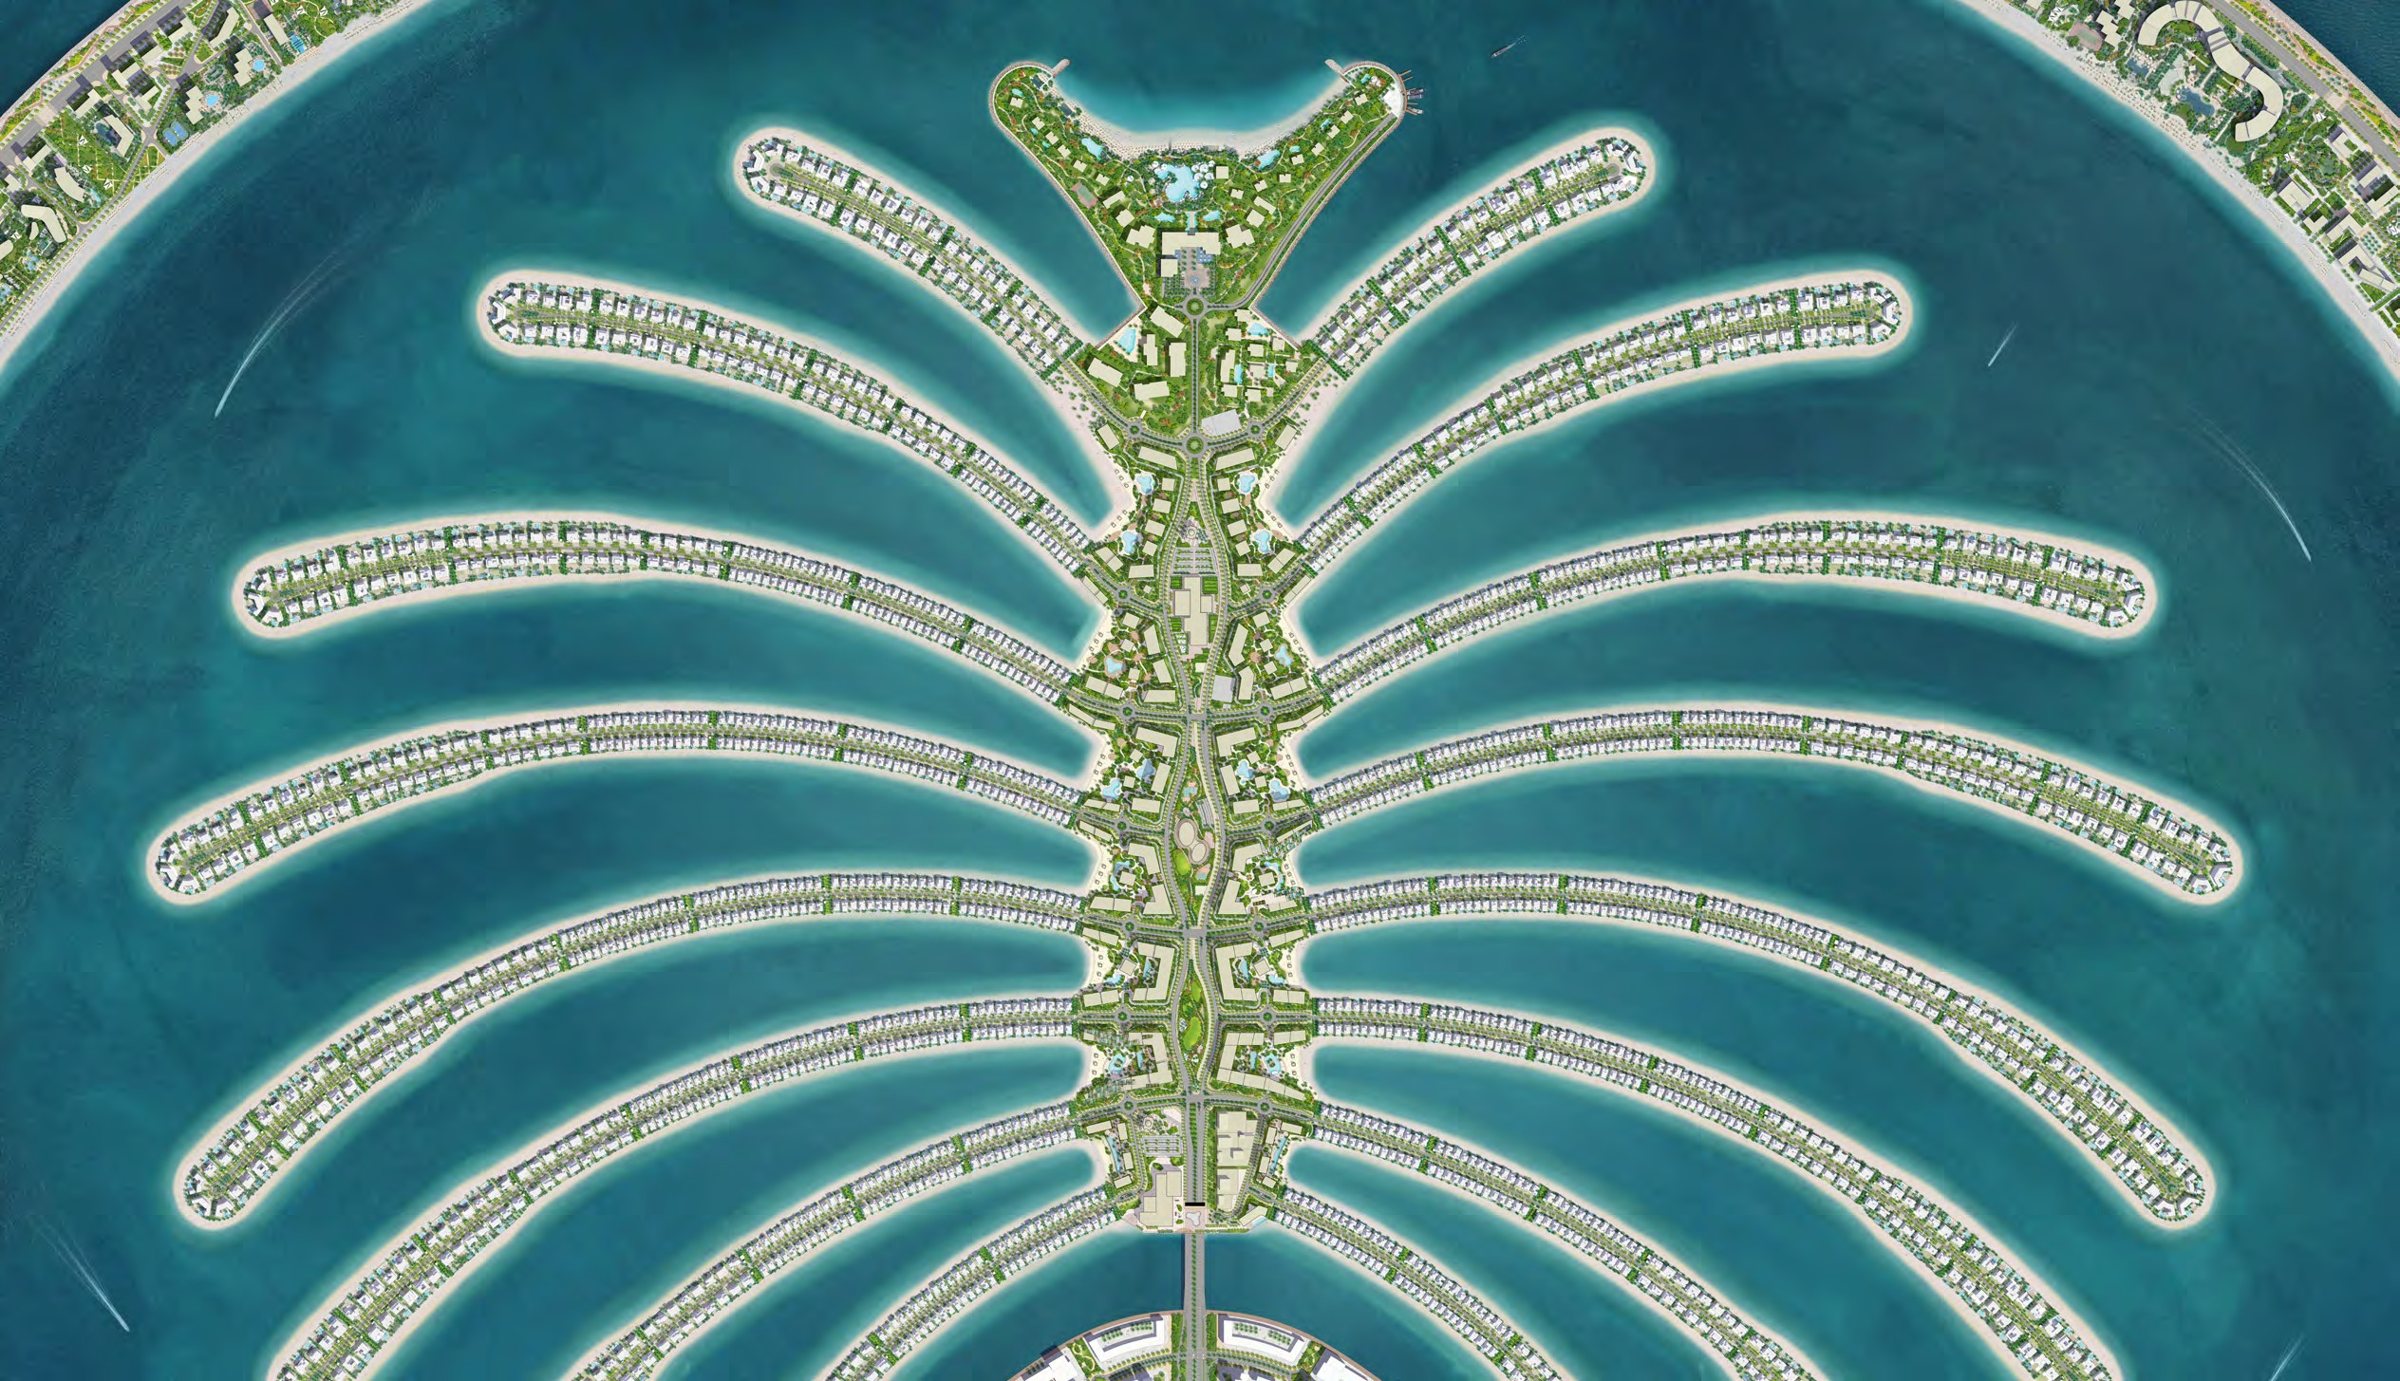
Five parts. The master plan divides the island into the Crown, a celebratory focal point with a celebration square; the Crescents, given over to recreation, a yacht club and waterfront promenades; the Spine, the island's central boulevard of community centres, parks and wellness facilities; the Trunk, the urban and social heart with an observation tower; and the Fronds, the villa collections with direct beach access.
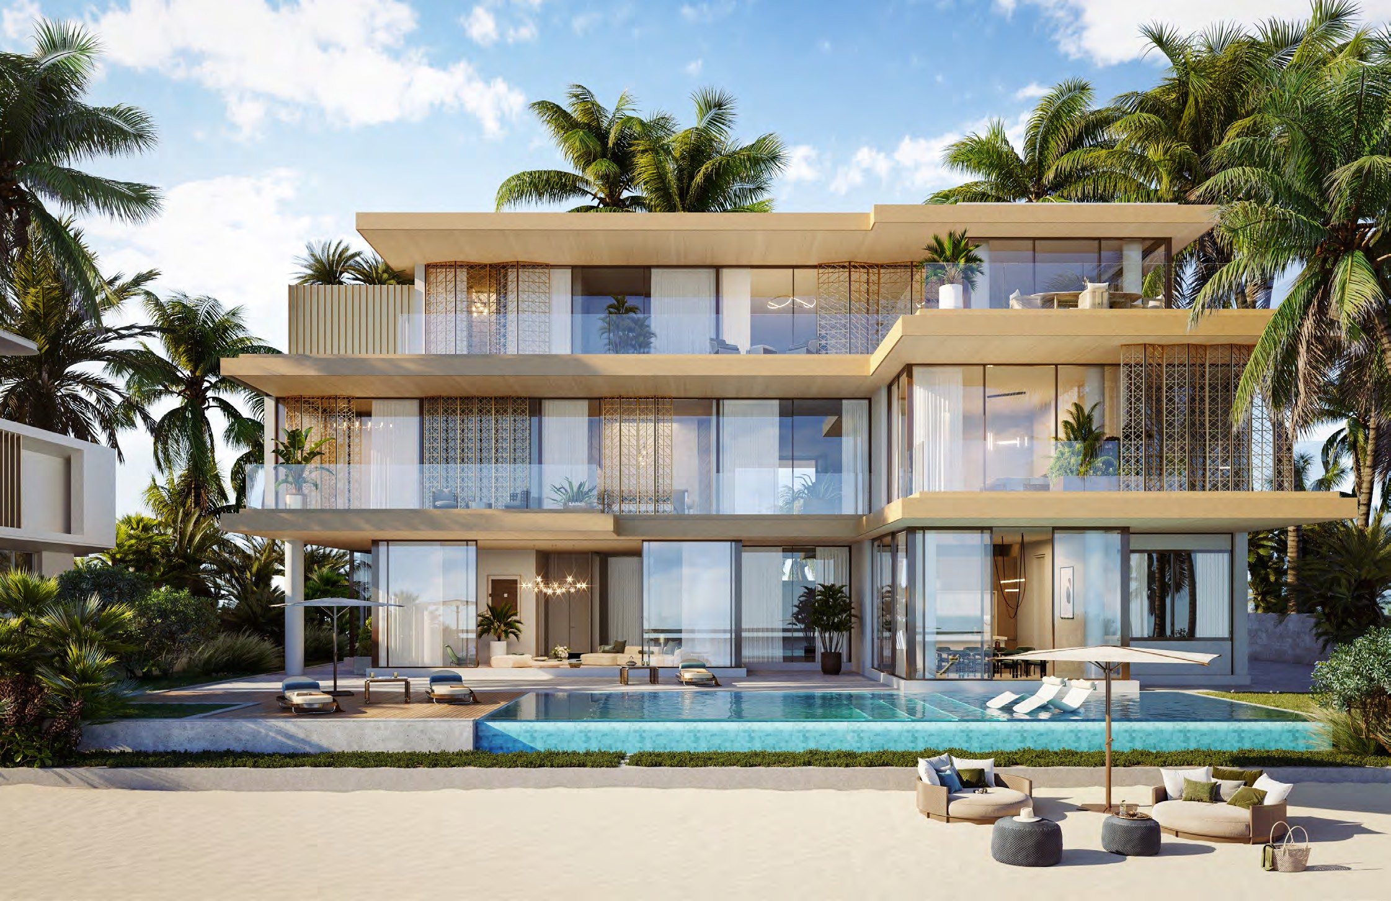
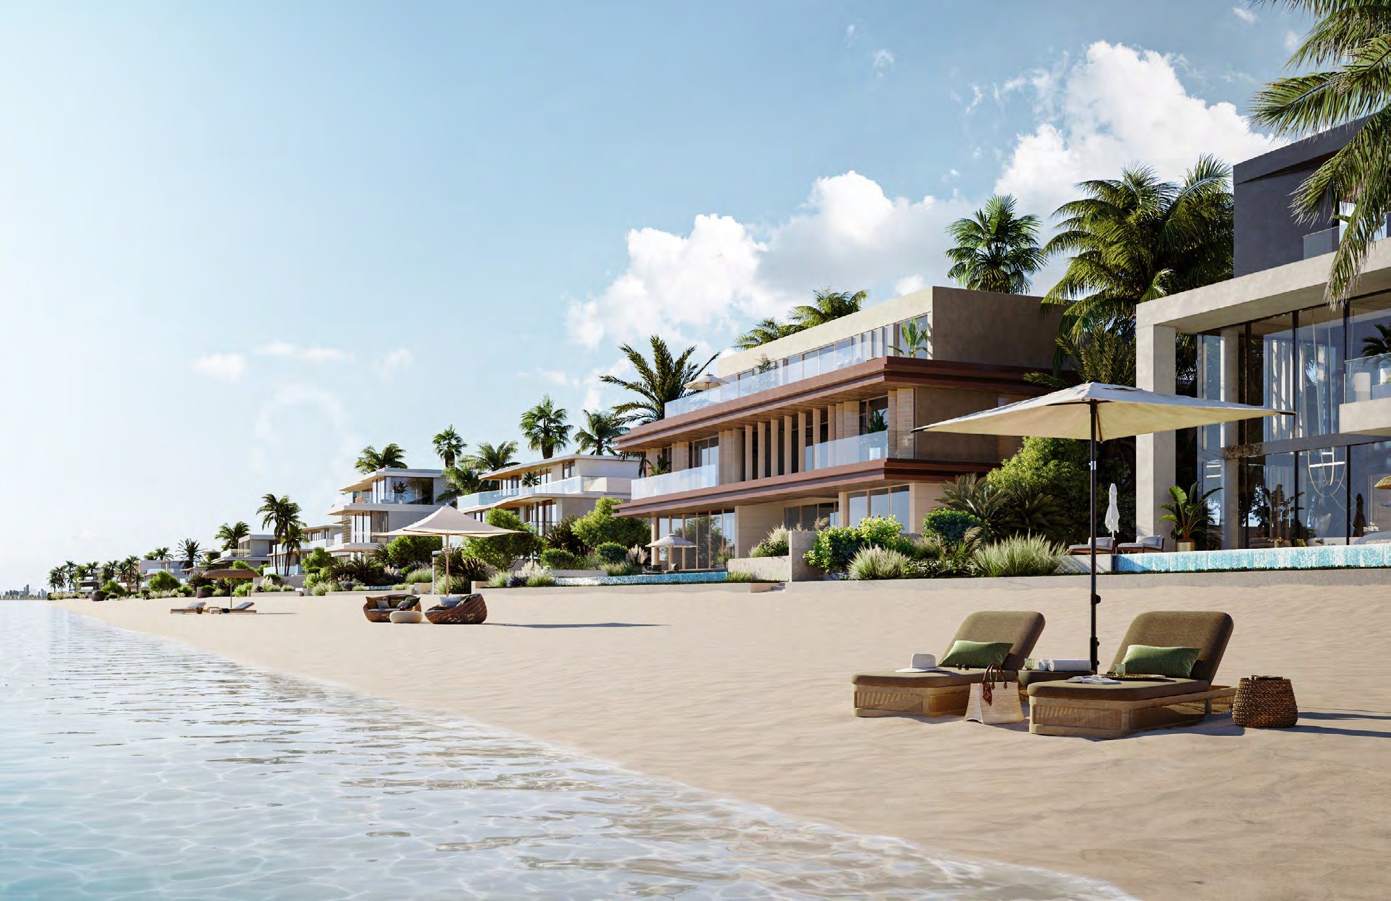
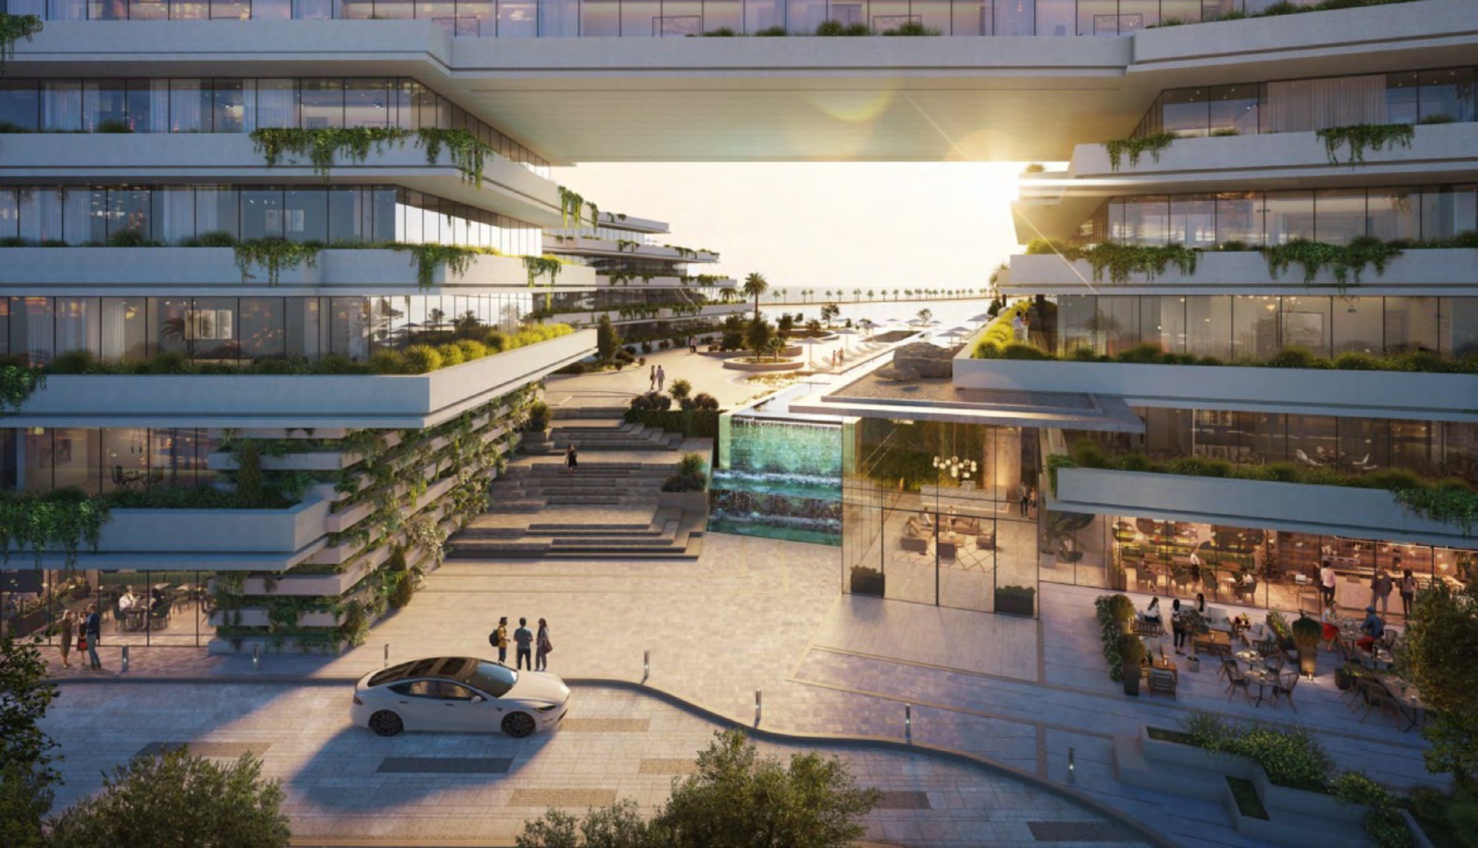
The Beach Villas. Nakheel's sales material covers The Beach Villas, a collection of ten five- and six-bedroom layouts spread across Fronds A to F. Every layout is a ground-plus-two villa with a family room and a roof lounge and terrace.
Nakheel's price and payment sheet is a file dated November 2024 that prints no date of its own. It gives a starting price of AED 18.1 million. Over the smallest Beach Villa's 7,307.73 sq ft of built-up area, that is about AED 2,500 per sq ft on BUA. These are launch figures, not current prices.
Location
Nakheel's brochure map draws three distance rings around Palm Jebel Ali, which it connects to Sheikh Zayed Road by direct access:
| Ring on Nakheel's map |
Driving time |
| 10 km |
12 minutes |
| 20 km |
25 minutes |
| 30 km |
32 minutes |
The map marks the Jebel Ali Marine Sanctuary, Dubai Parks and Resorts, Ibn Battuta Mall, Expo City Dubai and Al Maktoum Airport near the island, and Jumeirah Islands, Palm Jumeirah and The World Islands further along the coast.
Distances and times as printed on the map in Nakheel's Palm Jebel Ali brochure.
Beach Villa layouts and sizes
Nakheel's Beach Villas floor-plan book gives every layout a total built-up area, which it states is measured in accordance with Dubai Land Department standards. Ground, first and second floors, balconies and terraces, and the covered garage are all itemised.
| Villa |
Bedrooms |
Total built-up area (BUA, sq ft) |
Total built-up area (sq m) |
| Blue Horizon |
6 |
7,307.73 |
678.91 |
| Cobalt |
6 |
7,653.79 |
711.06 |
| Pacific Breeze |
6 |
7,676.93 |
713.21 |
| Cyan Sky |
6 |
7,722.35 |
717.43 |
| Indigo Ocean |
5 |
7,940.21 |
737.67 |
| Baia Luna |
5 |
8,205.01 |
762.27 |
| Bluejay |
6 |
8,293.27 |
770.47 |
| Ocean Whisper |
6 |
8,314.91 |
772.48 |
| Wave Crest |
5 |
8,368.73 |
777.48 |
| Crystal Springs |
5 |
8,465.06 |
786.43 |
Every figure as printed in Nakheel's Beach Villas floor-plan book (file dated November 2024). Nakheel notes that numbers, square footage and floor plans are approximate and may change.
The five-bedroom Baia Luna carries a show garage. The six-bedroom Ocean Whisper adds an office, and the five-bedroom Wave Crest, Crystal Springs and Indigo Ocean add a family room and roof lounge.
The island plan
Nakheel's brochure sets out the island's design aims as a happy city, abundant green space, wellness and a digital smart city, with a 20-minute city approach to services and amenities. Its ecology targets include transplanting corals found in development areas and designing the beaches and coast to reinforce the Jebel Ali Marine Sanctuary. The brochure also describes mobility planned around pedestrians, cycling and electric micro-mobility, with rights-of-way kept for future public and autonomous transport.