Apartments, townhouses and penthouses on Palm Jebel Ali
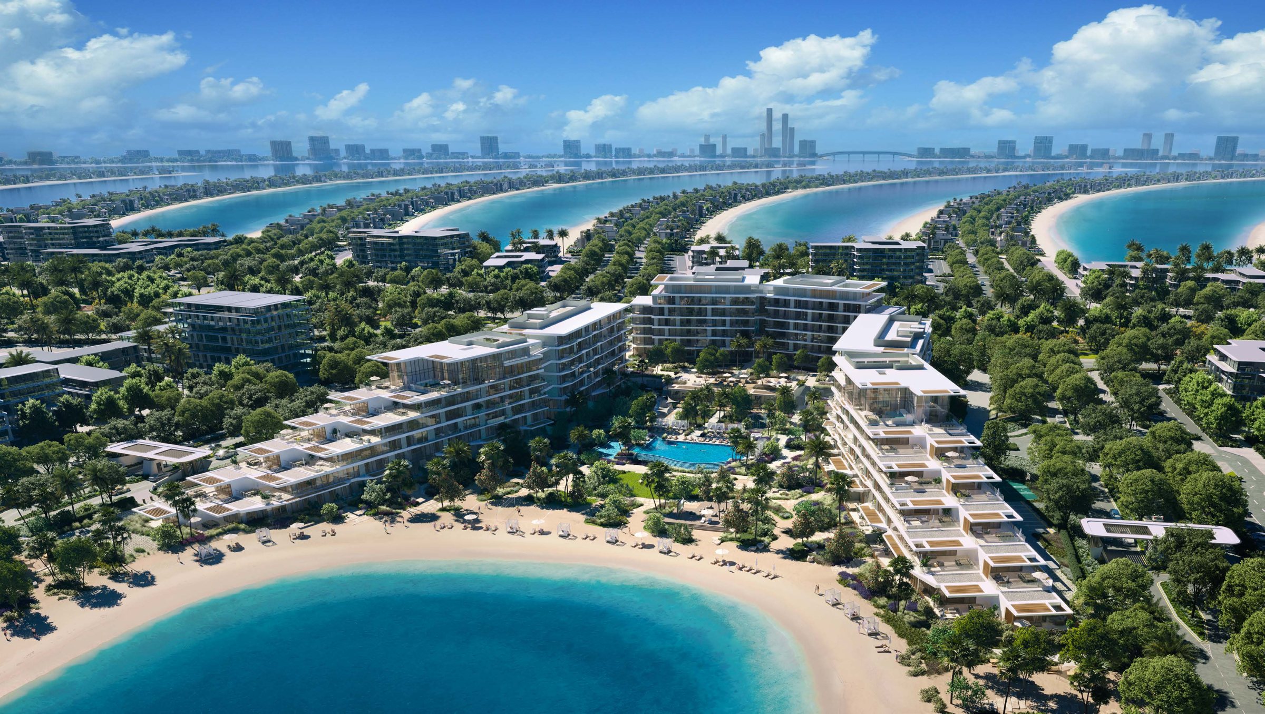
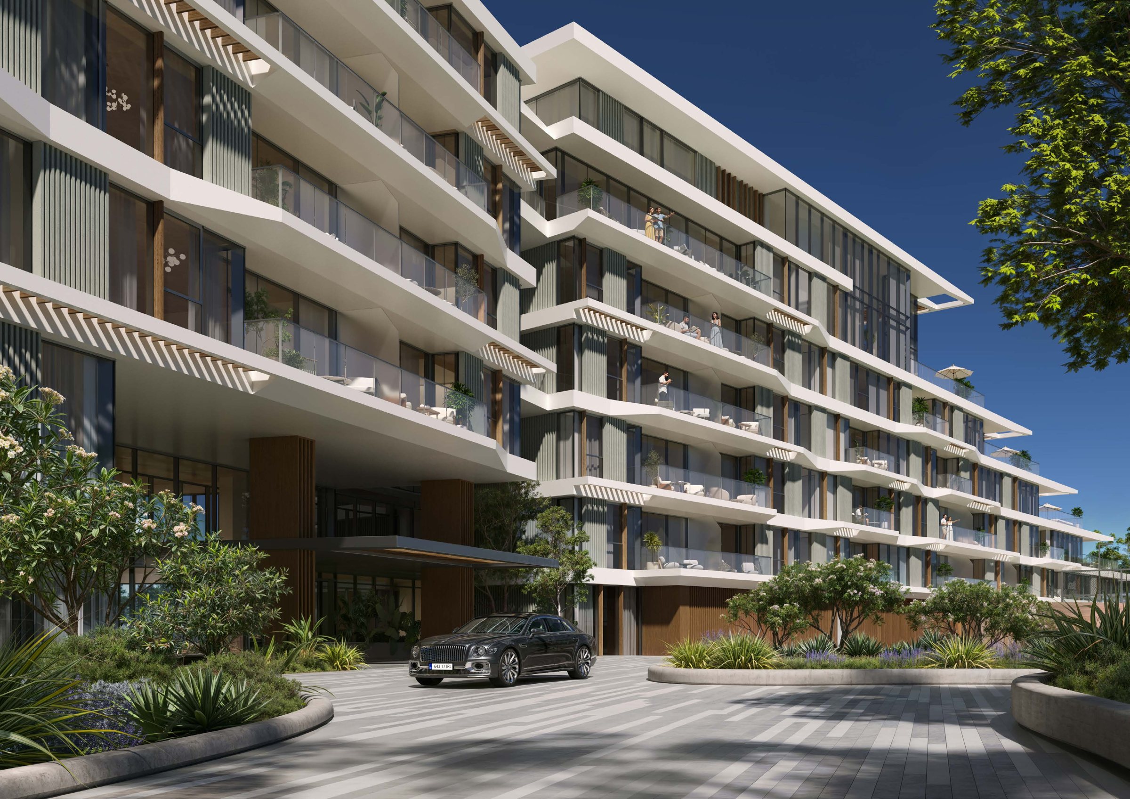
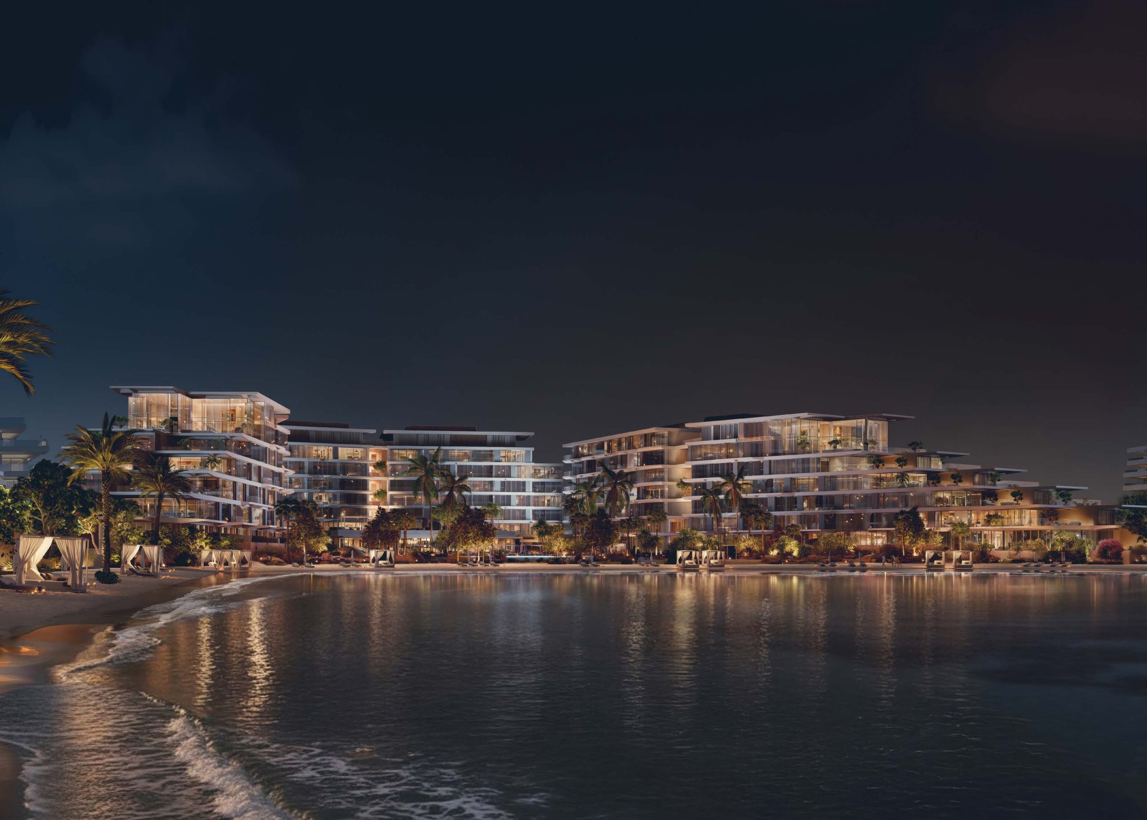
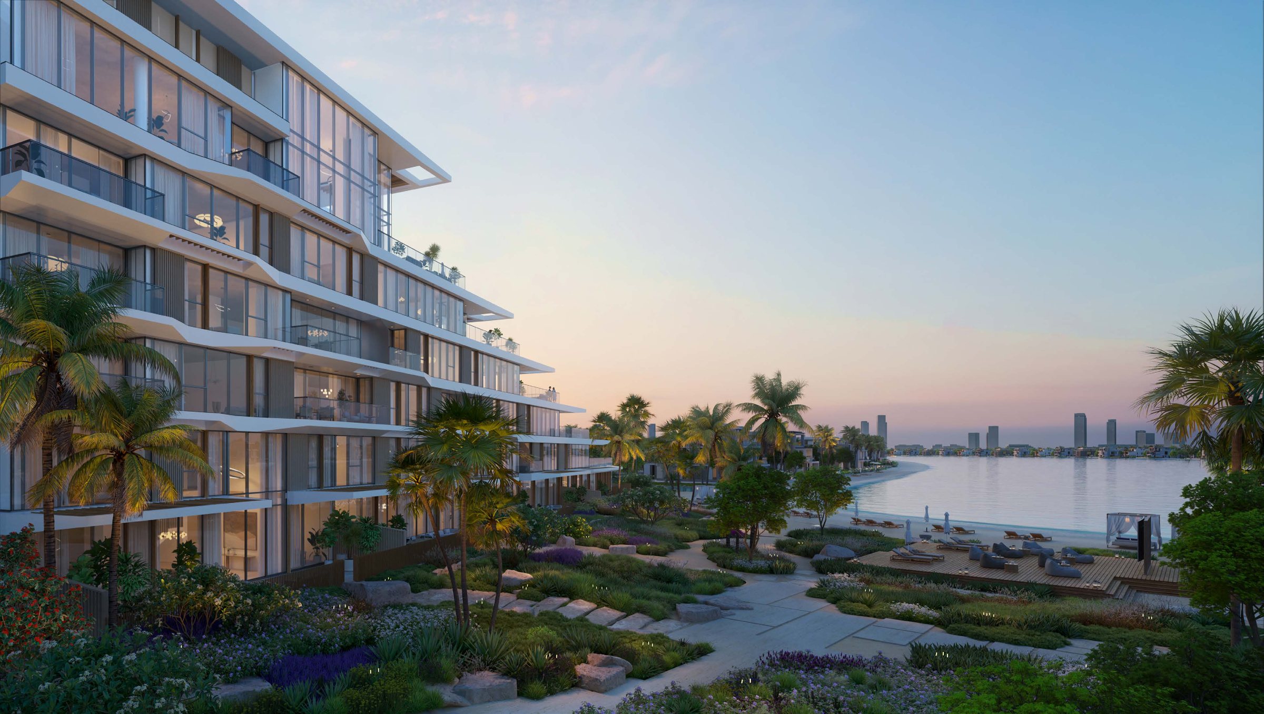
Palm Central Private Residences is a Nakheel residential project on Palm Jebel Ali, Dubai. Nakheel's brochure describes 212 homes across three buildings at the heart of the island, between Fronds M and N, in a stepped form that opens each home to views of Palm Jebel Ali. The brochure places it along the Spine, with a community centre and mosque, a sports and wellness centre and a park shown nearby.
Homes. One- and two-bedroom apartments, some with a maid's room, and three-bedroom apartments with terraces; four- and five-bedroom residences; ground-floor four-bedroom townhouses that open onto the landscaped deck and beach, with private garages; and five-bedroom penthouses with terraces on the upper levels.
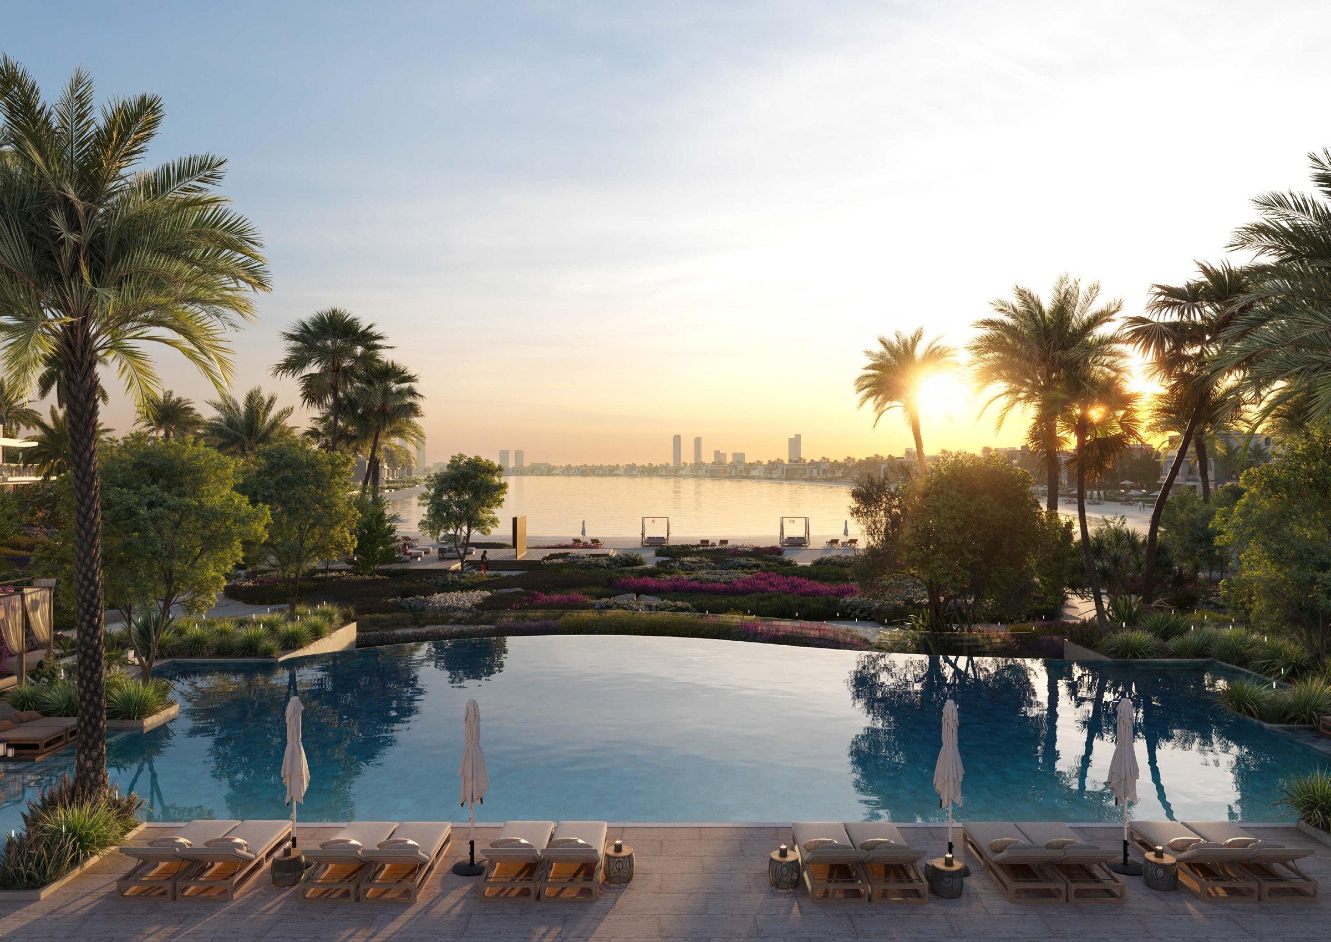
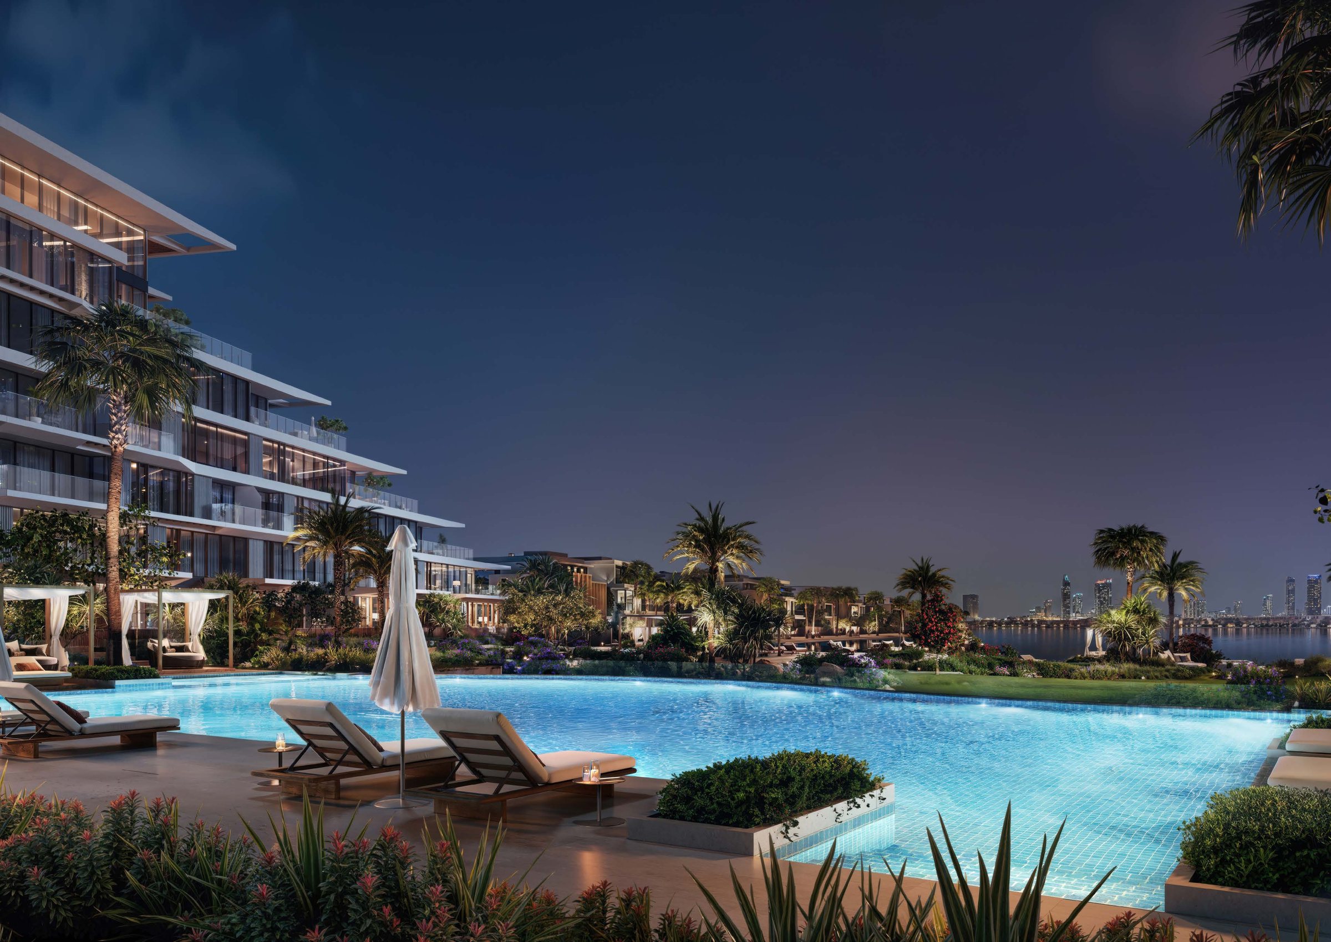
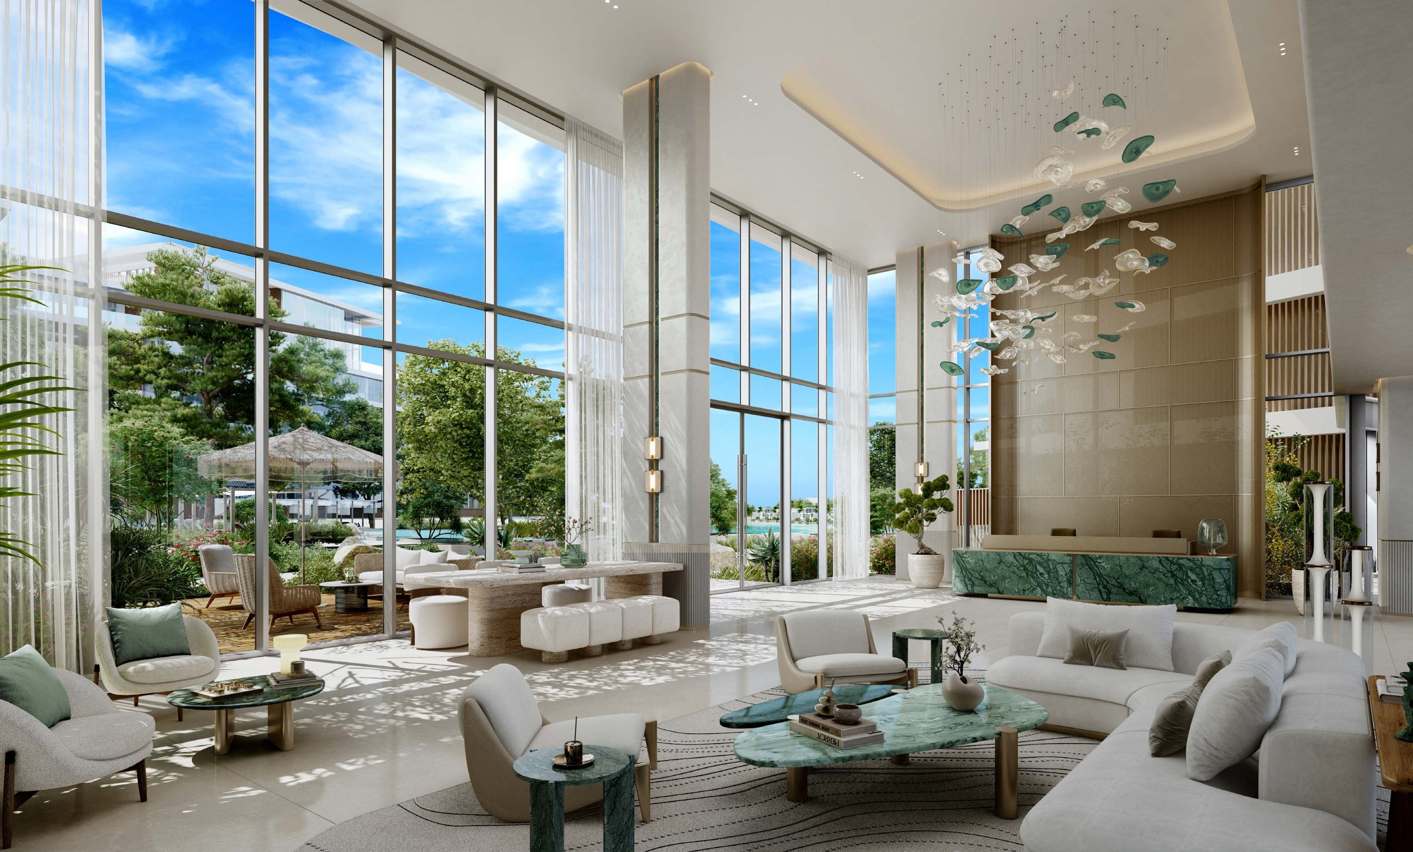
Amenities. Outdoors: a padel court, outdoor co-working, an outdoor kids' play area, outdoor dining, an outdoor fitness zone, an infinity pool with jacuzzi, beach volleyball, an event lawn, beach sunken seating, beach deck seating, a beach cinema and a beach lounge. Indoors: a kids' play area, a multi-purpose room, a game room, a gym with fitness studio, a lobby lounge and private garages. The double-height lobby has three lounges and an outdoor terrace overlooking the gardens and beach.
Nakheel's price sheet is a file dated October 2025 that prints no date of its own. It listed one-bedroom apartments from AED 2.5 million. Over the smallest one-bedroom's 735.28 sq ft of total area, that is about AED 3,500 per sq ft on total area. These are launch figures, not current prices.
Layouts and sizes
Nakheel's floor-plan book, headed Palm Central Private Residences Frond M, gives each layout a suite area, a balcony area and a total area. The table shows the total area of each printed layout type, as a single figure or the range across the units of that type.
| Layout |
Total area (sq ft) |
| 1-bedroom, Type A |
735.28 to 741.96 |
| 1-bedroom, Type D |
829.14 to 843.14 |
| 2-bedroom, Type E |
1,233.54 to 1,244.95 |
| 2-bedroom, Type H+ |
1,363.78 |
| 2-bedroom, Type G+ |
1,467.44 to 1,467.55 |
| 2-bedroom, Type F+ |
1,530.84 to 1,531.16 |
| 2-bedroom, Type D |
1,537.19 to 1,574.22 |
| 2-bedroom, Type C+B |
1,843.32 to 1,843.42 |
| 2-bedroom, Type C+A |
1,880.99 to 1,881.10 |
| 2-bedroom, Type A+ |
1,964.73 |
| 3-bedroom, Type D-B |
2,046.11 to 2,056.66 |
| 3-bedroom, Type G |
2,095.62 |
| 3-bedroom, Type D-A |
2,123.18 |
| 3-bedroom, Type D-C |
2,187.87 |
| 3-bedroom, Type E |
2,620.26 |
| 3-bedroom, Type A+ |
2,950.60 to 2,951.14 |
| 3-bedroom, Type B+ |
3,203.66 to 3,212.59 |
| 3-bedroom, Type C+ |
3,411.40 |
| 4-bedroom townhouse, Type A |
3,781.68 to 3,784.69 |
| 4-bedroom, Type A |
3,880.28 to 3,883.83 |
| 4-bedroom townhouse, Type C |
4,079.95 |
| 4-bedroom, Type B-A |
4,309.87 |
| 4-bedroom townhouse, Type B |
4,444.74 |
| 4-bedroom, Type B-B |
5,118.56 |
| 5-bedroom, Type A |
4,812.75 |
| 5-bedroom penthouse |
9,796.44 to 9,796.55 |
Total areas as printed in Nakheel's Palm Central floor plans (file dated October 2025), which add the suite area and the balcony area. Nakheel notes that areas and plans are indicative and may change.
Starting prices at launch
Nakheel's price sheet, a file dated October 2025 that prints no date of its own, listed these starting prices:
| Home |
Starting price at launch (AED) |
| 1-bedroom |
2,500,000 |
| 2-bedroom |
4,260,000 |
| 2-bedroom with maid |
5,220,000 |
| 3-bedroom |
7,510,000 |
| 3-bedroom large |
8,480,000 |
| 4-bedroom |
12,620,000 |
| 5-bedroom |
17,580,000 |
| Townhouse |
14,180,000 |
| Penthouse |
31,810,000 |
Starting prices as printed in Nakheel's Palm Central prices and payment plan sheet. They are launch figures, not current prices.
Interiors
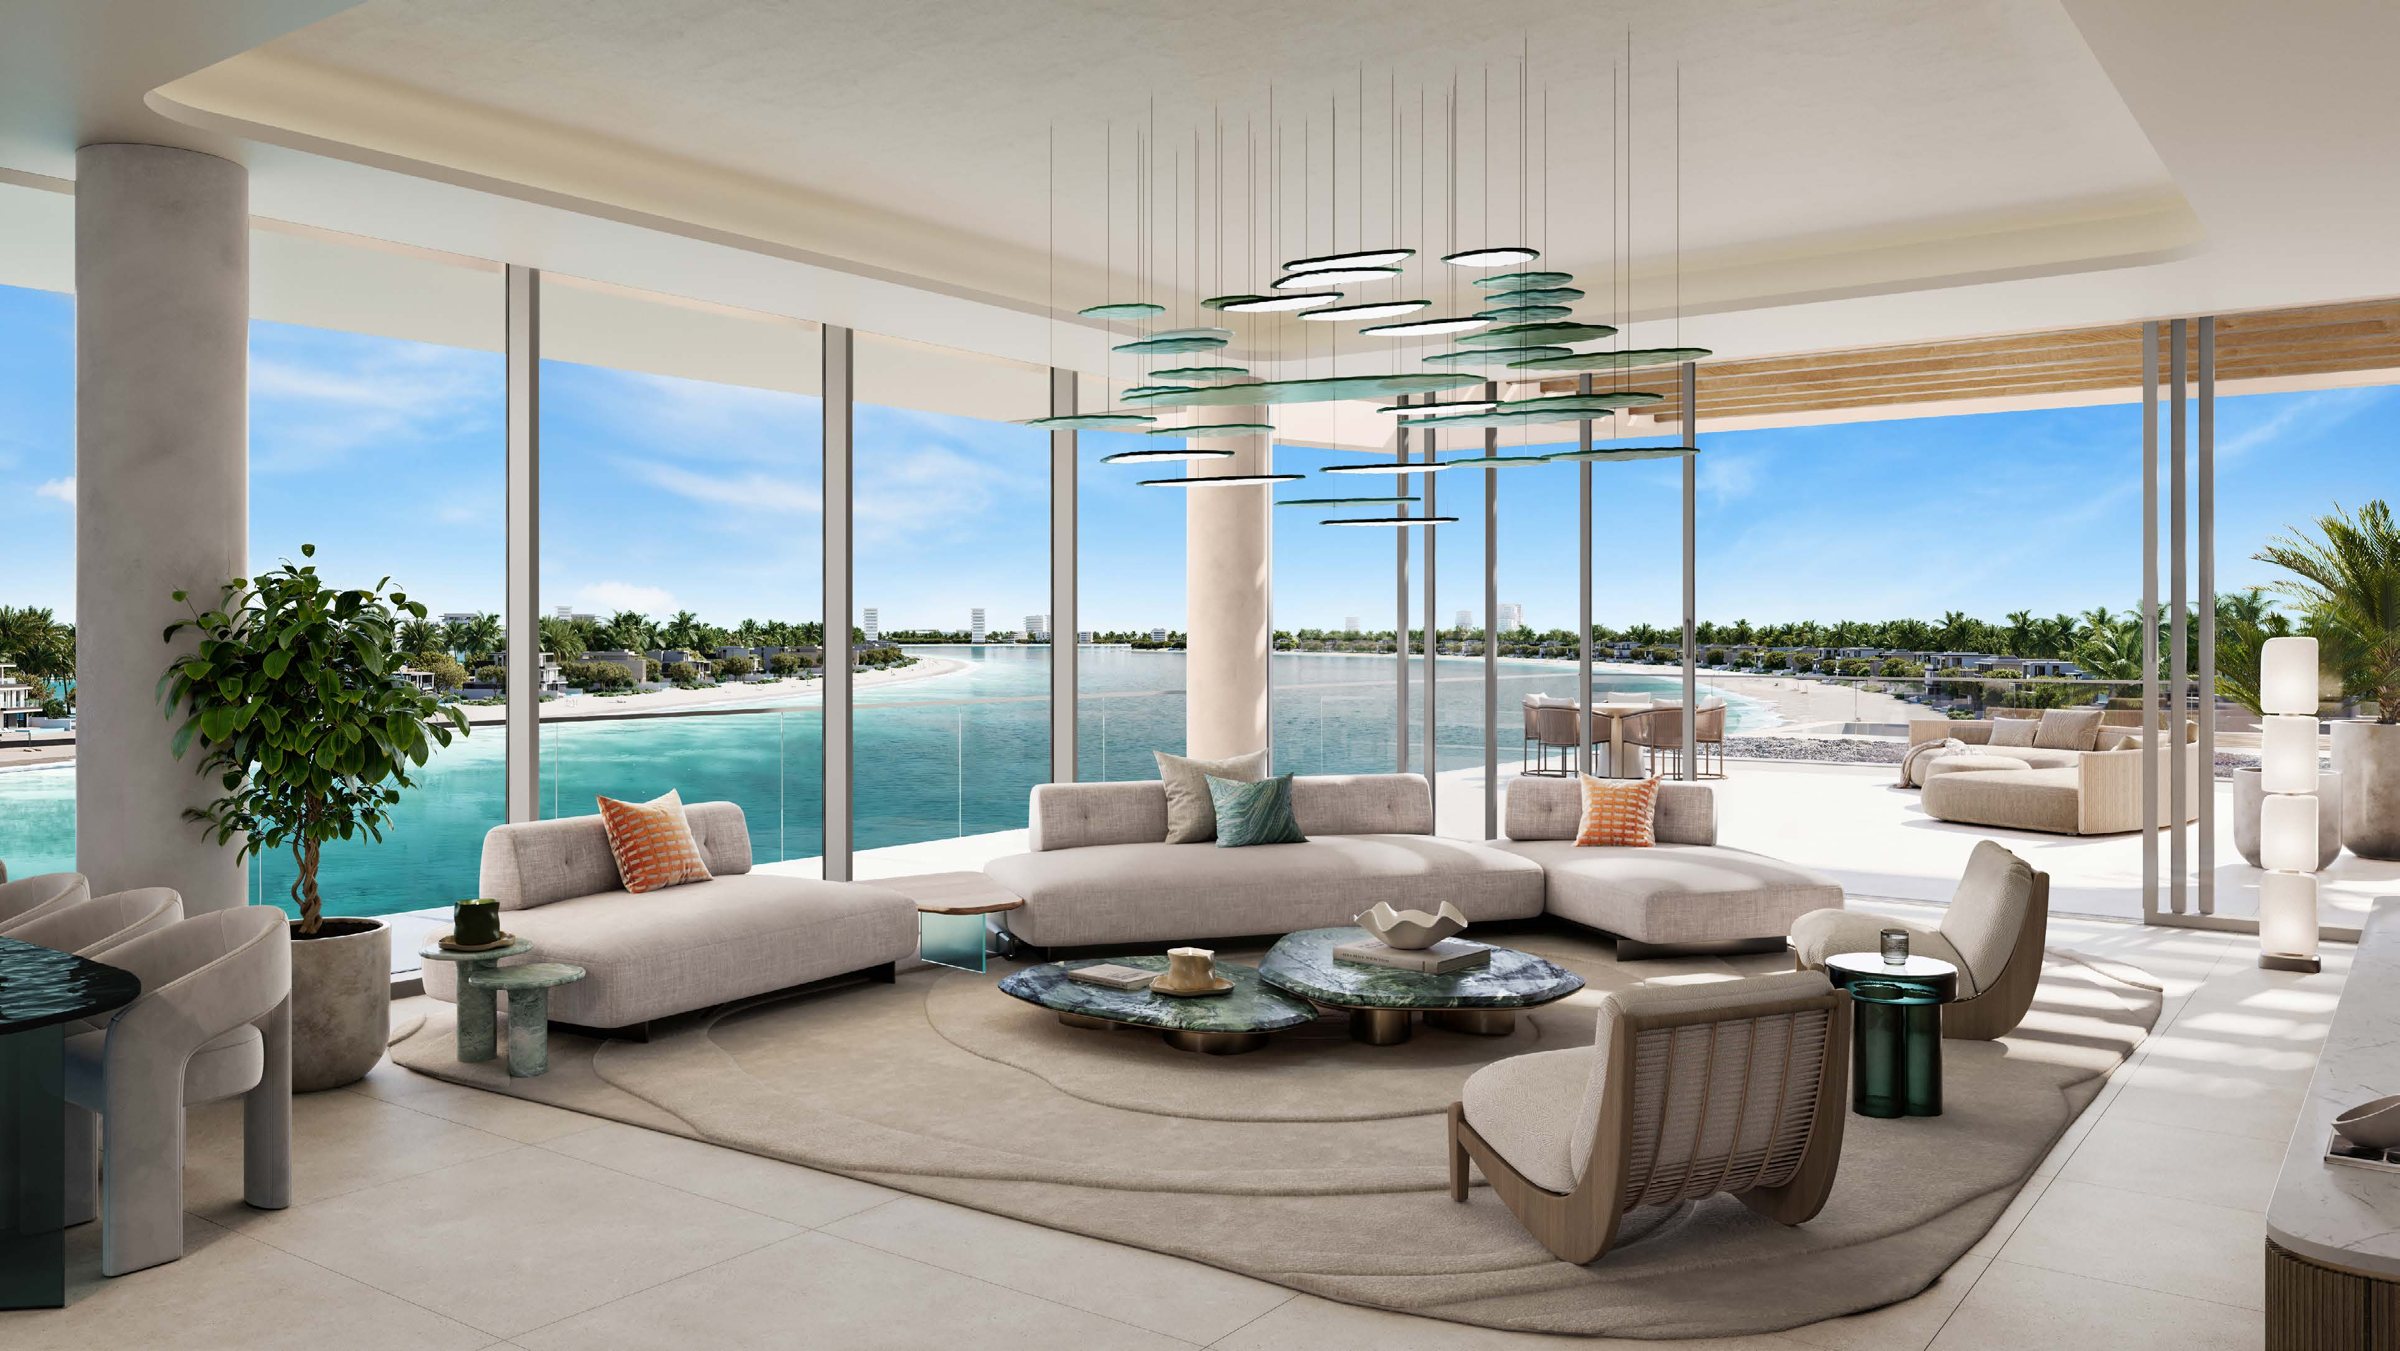
Nakheel's brochure describes interiors of natural textures, stone, timber and glass, with floor-to-ceiling glazing in every residence. The one- and two-bedroom layouts open onto balconies from open living spaces. Townhouses have double-height living spaces and private terraces with secluded pools. Penthouses carry expansive terraces, and the five-bedroom penthouse is the largest layout in the plans.