Apartments on Palm Jumeirah
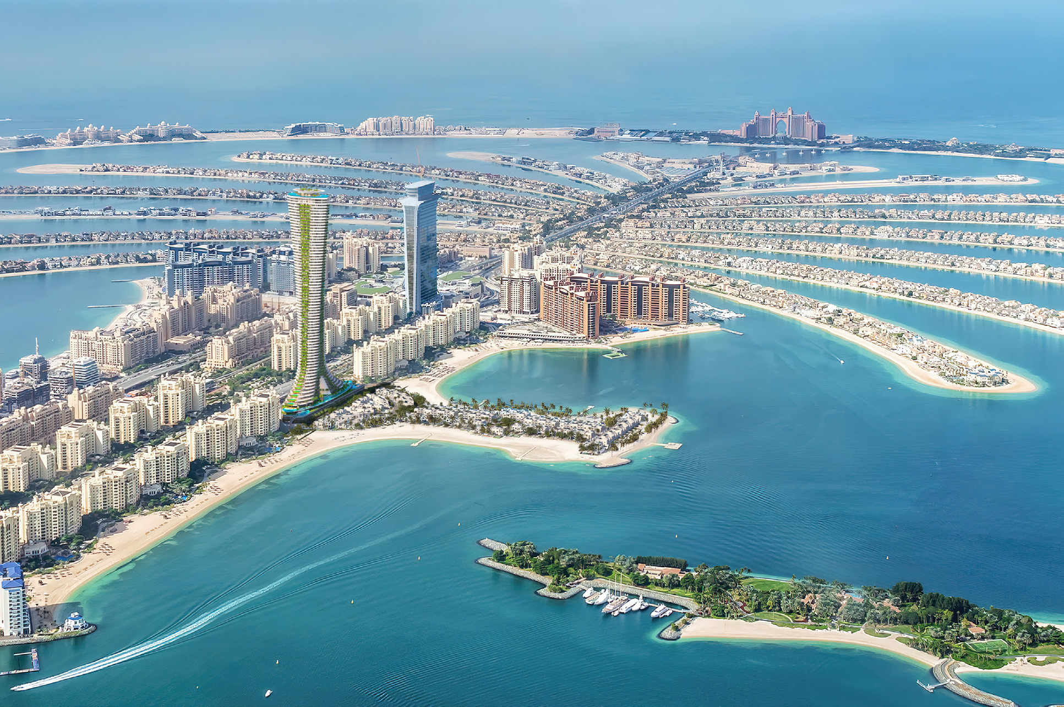
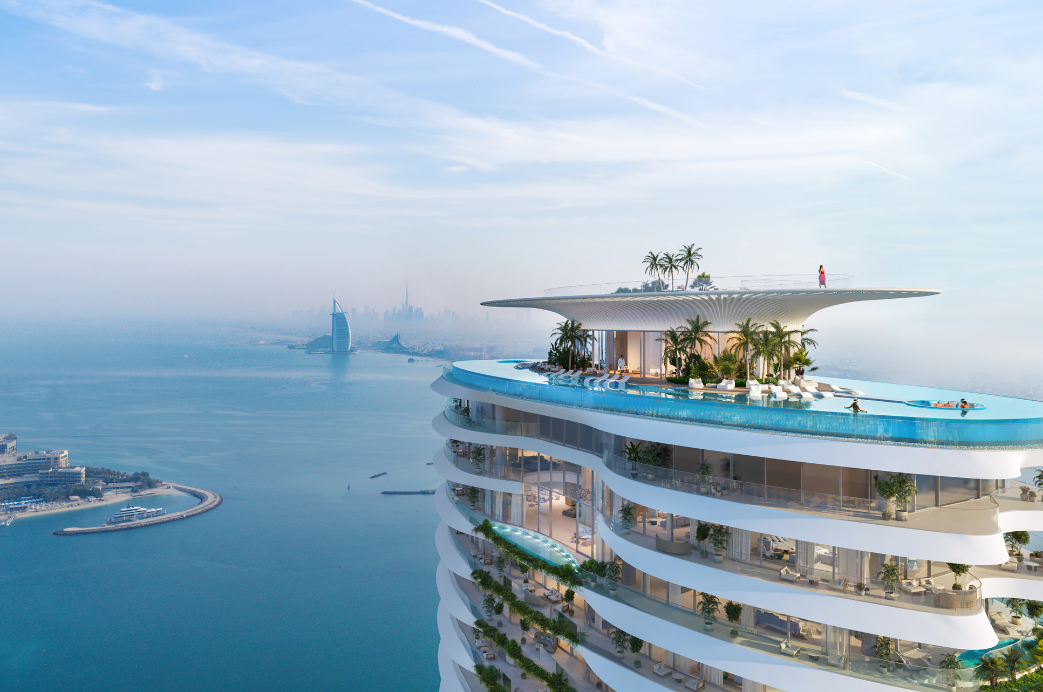
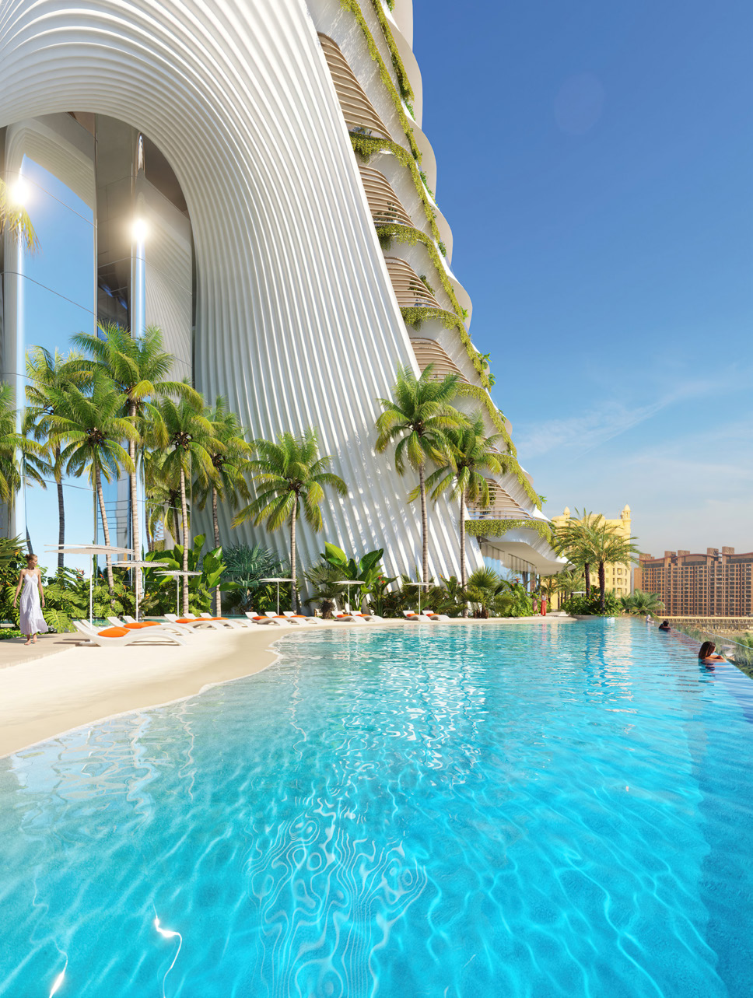
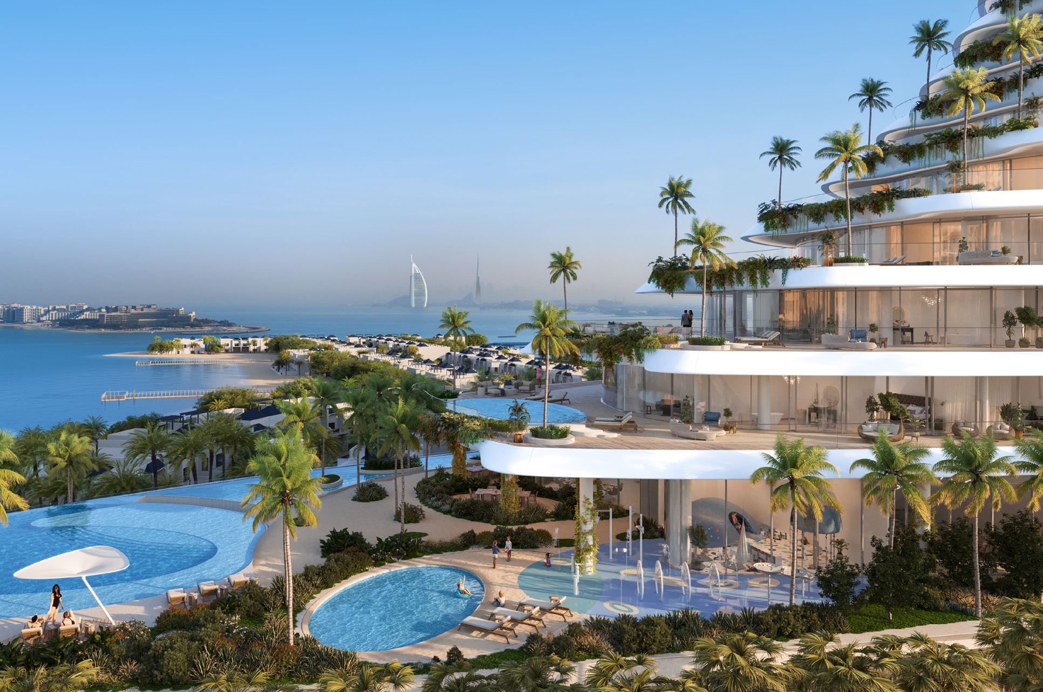
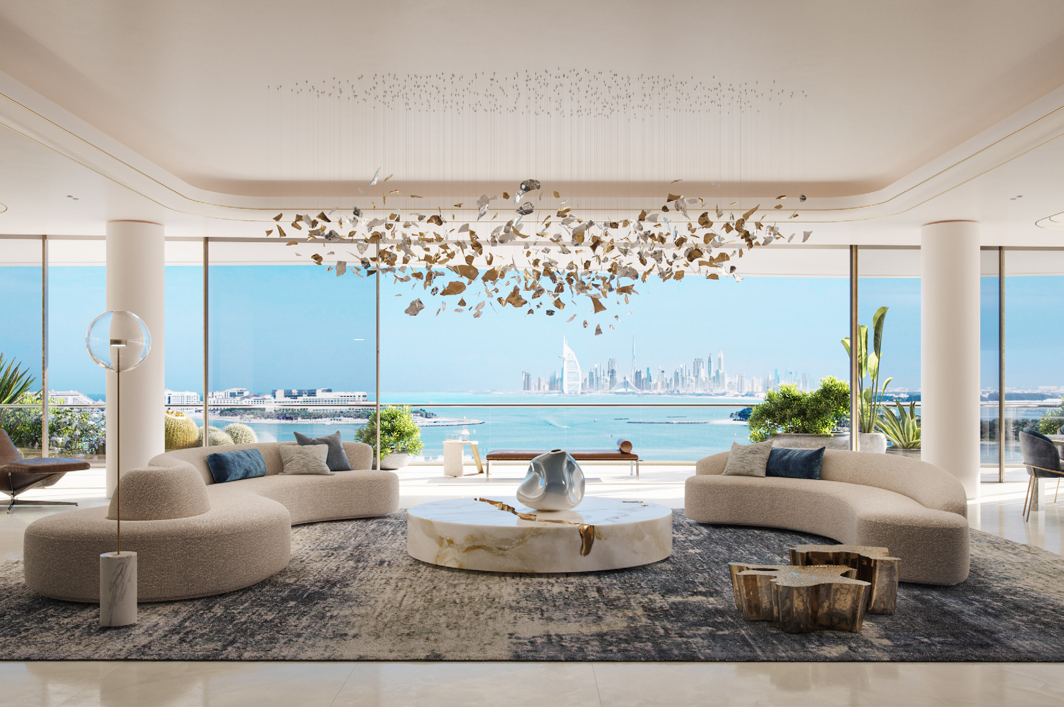
Como Residences is a residential tower by Nakheel on Palm Jumeirah, Dubai. Nakheel's brochure describes it as a water-inspired tower, with each floor designed to resemble a unique ocean wave, and its amenities include a private sandy beach pool at podium level, a dedicated 25-metre lap pool, a rooftop and 360-degree viewing area, padel and squash courts, a gymnasium, spa and wellness centre, and private swimming pools for its sky-terrace apartments. The escrow account for the project sits with Commercial Bank of Dubai, per the Dubai Land Department's project register.
Nakheel's floor plans show a mix of large apartments. The lower levels carry two apartments per floor, at five, six and seven bedrooms. From around level 9 to level 18, floors carry two- and three-bedroom apartments alongside four-bedroom layouts. From around level 19 upward, floors carry one full-floor apartment each, at four bedrooms through the twenties and three bedrooms again on the higher levels shown in Nakheel's plans. Every unit's floor plan states an internal area and an external area, which together make up the total area on which built-up area figures are based.
The Dubai Land Department's project register records Como Residences as registered on 12 April 2023, with construction starting on 27 September 2023. The register's own inspection history runs across nine site inspections since the first, recorded at 0% in February 2023, rising step by step to 20.88% complete as at 6 July 2026. The register records completion as 27 March 2027. Nakheel's own payment plan document gives an expected handover of Q3 2027. The payment schedule itself asks 20% on booking, 60% across six instalments during construction, and 20% on handover.
Sizes
Nakheel's floor plans set out an internal area and an external area for every unit, which together make up the total area. Sizes vary widely by level, from the tower's largest lower-level apartments to smaller full-floor apartments on several of the upper levels shown, as the table below sets out level by level.
| Bedrooms |
Level(s) |
Internal area (sq ft) |
External area (sq ft) |
Total area (BUA, sq ft) |
| 7 |
5 |
12,865–12,925 |
6,047 |
18,912–18,972 |
| 6 |
1 |
13,288 |
6,395 |
19,683 |
| 5 |
2 |
10,653 |
5,539 |
16,192 |
| 5 |
3 |
8,725 |
4,932 |
13,656 |
| 5 |
9 |
5,454 |
2,253 |
7,707 |
| 4 |
4 |
7,464 |
4,029 |
11,493 |
| 4 |
10–11 |
4,591–4,955 |
1,942–2,100 |
6,533–7,055 |
| 4 |
19–24 |
7,134–7,706 |
2,593–2,832 |
9,823–10,299 |
| 4 |
25–28 |
6,616–6,979 |
2,774–2,886 |
9,501–9,752 |
| 3 |
9–11 |
3,705–4,414 |
1,873–2,088 |
5,577–6,502 |
| 3 |
12–18 |
3,771–4,345 |
1,640–1,827 |
5,411–6,172 |
| 3 |
31–36 |
6,346–6,465 |
2,981–3,025 |
9,327–9,490 |
| 2 |
12–18 |
2,923–3,513 |
1,547–1,718 |
4,470–5,231 |
Every figure as printed in Nakheel's Floor Plans document, which labels each unit's internal area, external area and total area — the total area is the built-up area (BUA). Some levels group several similarly-sized units together as printed in the source.
Amenities
Nakheel's brochure describes Como Residences' amenities across the podium, the rooftop and the individual sky-terrace apartments. In full, it lists:
- A private sandy beach pool at podium level
- A dedicated 25-metre lap swimming pool
- Landscaped recreational areas
- Padel and squash courts
- A gymnasium, spa and wellness centre
- A rooftop and 360-degree viewing area with amenities
- Private swimming pools for sky-terrace apartments
- Children's wet and dry play areas
- A private café lounge
- A business centre with meeting rooms
- Concierge service
- Separate drivers' quarters
- Independent, secure storage compartments per unit
- Generous parking provisions
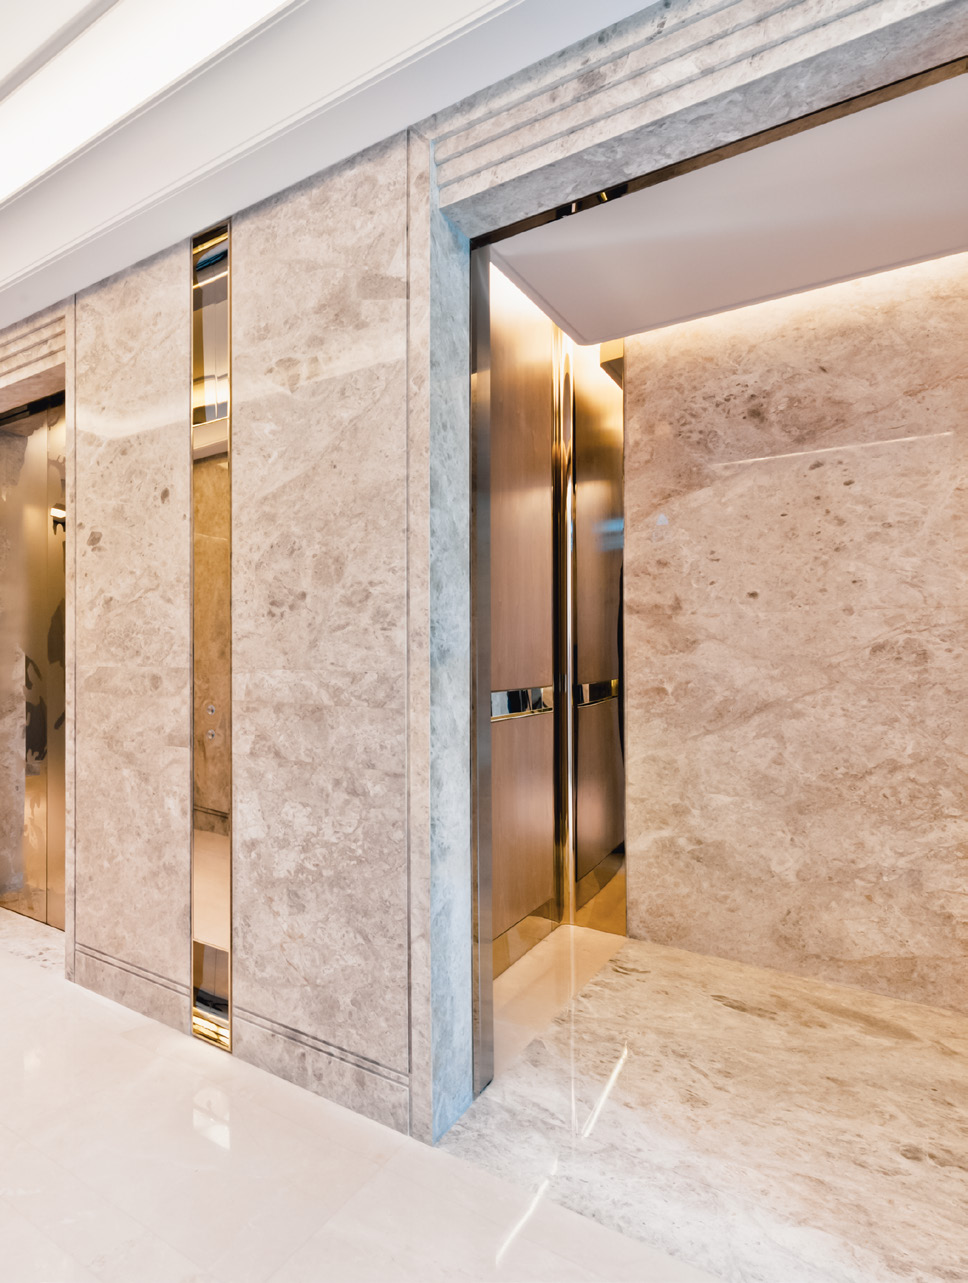
- Private lift lobby to each residence
Interior specification
Nakheel's material board offers three finish options across every apartment: Opal (white), Mist (grey) and Sand (beige). Each option sets out the stone flooring and feature wall, the master and secondary en-suite finishes, the home-office and secondary-bedroom flooring, the kitchen cabinetry finish, and the dressing-room carcass and door finishes. Named cabinetry finishes across the three options include a metal lacquer finish, a walnut wood veneer and a bronze glass. Every page of the material board states that these finishes are indicative and unapproved by the developer or any authority.